22393 N 76TH Place
22393 N 76TH Place
22393 N 76TH Place
22393 N 76TH Place
22393 N 76TH Place
22393 N 76TH Place
22393 N 76TH Place
22393 N 76TH Place
22393 N 76TH Place
22393 N 76TH Place
22393 N 76TH Place
22393 N 76TH Place
22393 N 76TH Place
22393 N 76TH Place
22393 N 76TH Place
22393 N 76TH Place
22393 N 76TH Place
22393 N 76TH Place
22393 N 76TH Place
22393 N 76TH Place
22393 N 76TH Place
22393 N 76TH Place
22393 N 76TH Place
22393 N 76TH Place
22393 N 76TH Place
22393 N 76TH Place
22393 N 76TH Place
22393 N 76TH Place
22393 N 76TH Place
22393 N 76TH Place
SEE ALL PHOTOS
22393 N 76TH Place
22393 N 76TH Place
22393 N 76TH Place
22393 N 76TH Place
22393 N 76TH Place
22393 N 76TH Place
22393 N 76TH Place
22393 N 76TH Place
22393 N 76TH Place
22393 N 76TH Place
22393 N 76TH Place
22393 N 76TH Place
22393 N 76TH Place
22393 N 76TH Place
22393 N 76TH Place
22393 N 76TH Place
22393 N 76TH Place
22393 N 76TH Place
22393 N 76TH Place
22393 N 76TH Place
22393 N 76TH Place
22393 N 76TH Place
22393 N 76TH Place
22393 N 76TH Place
22393 N 76TH Place
22393 N 76TH Place
22393 N 76TH Place
22393 N 76TH Place
22393 N 76TH Place
22393 N 76TH Place
Courtesy of Compass, Michelle Kort Listing Contact: 602-750-2520 
Sold

22393 N 76TH Place

22393 N 76TH Place, Scottsdale, AZ 85255

$875,000
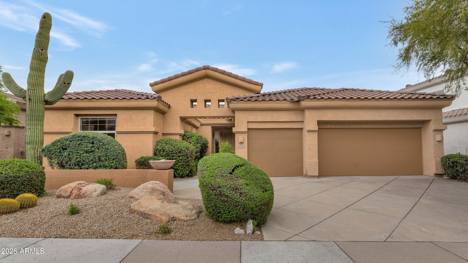
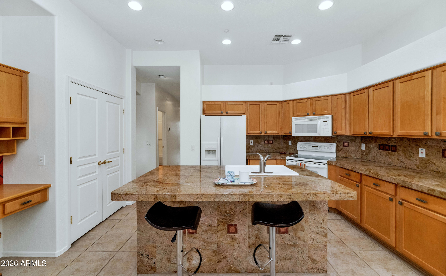
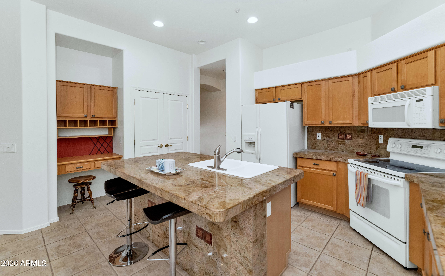
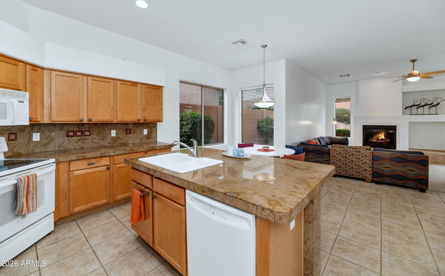
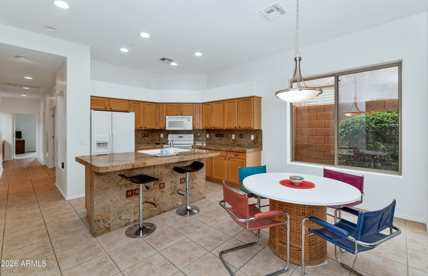
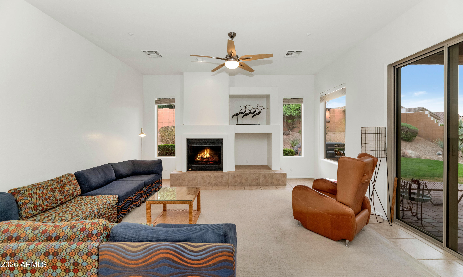
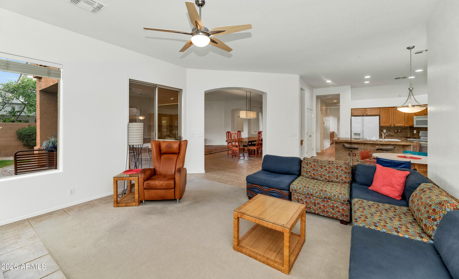
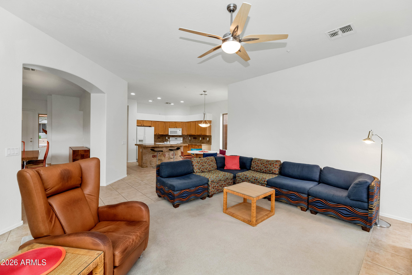
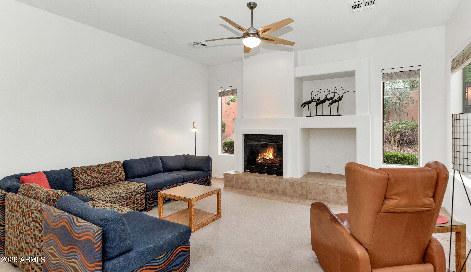
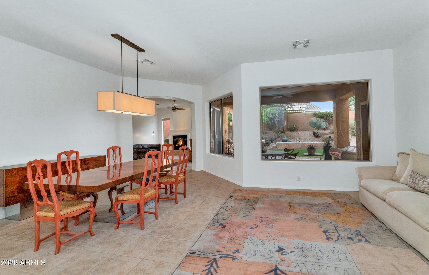
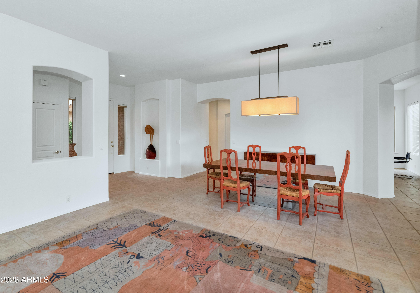
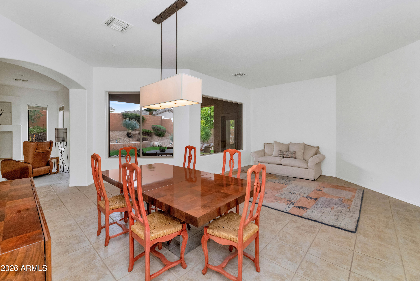
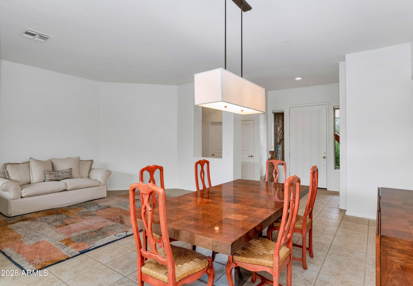
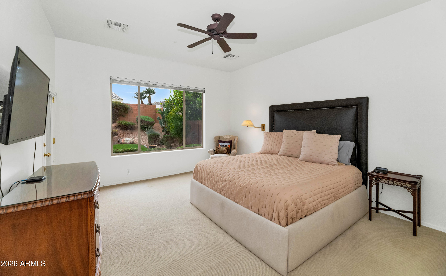
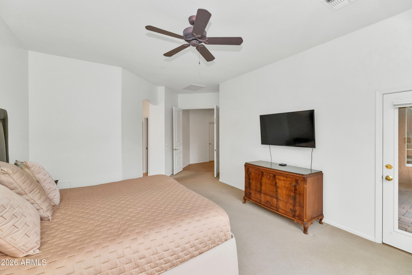
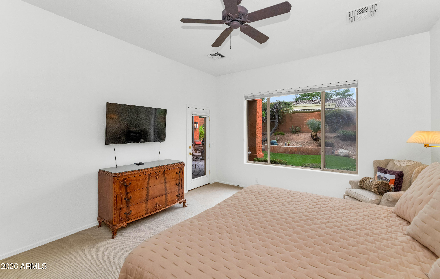
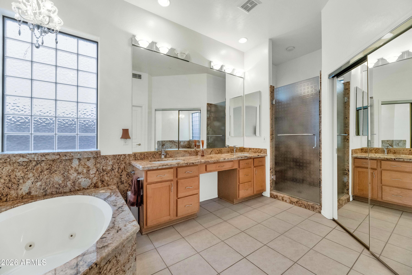
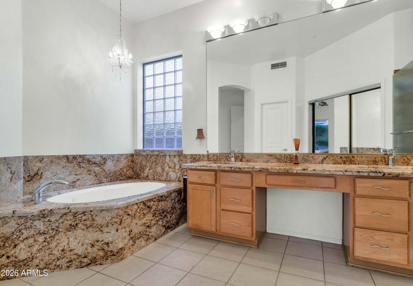
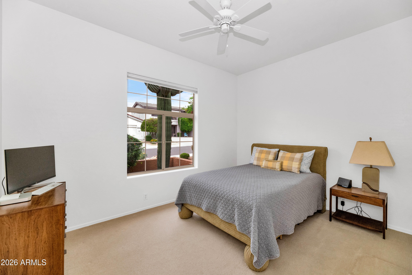
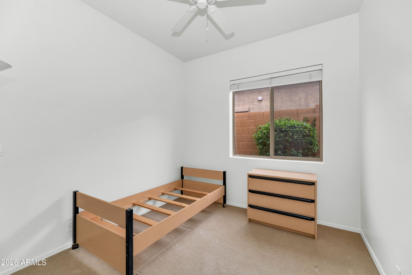
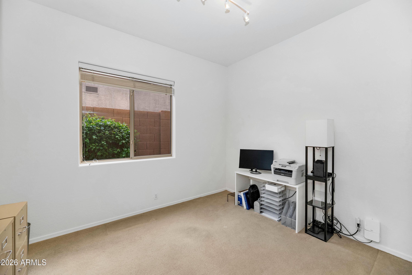
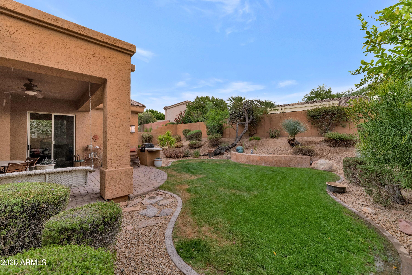
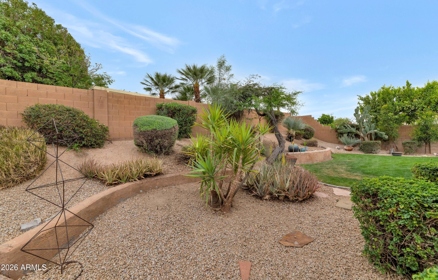
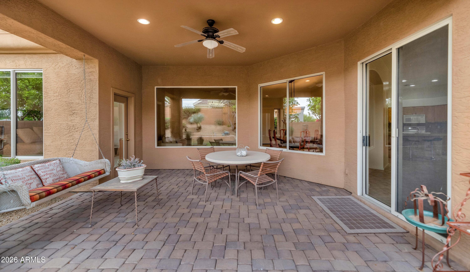
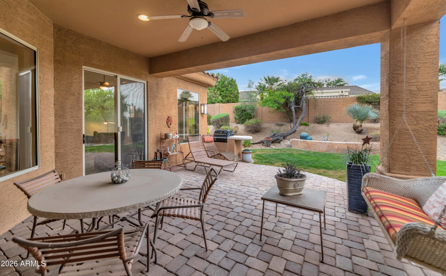
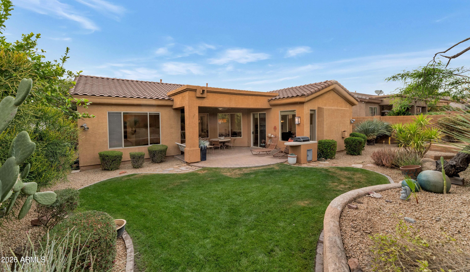
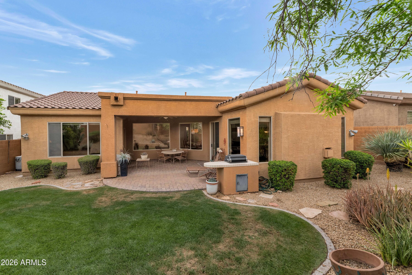
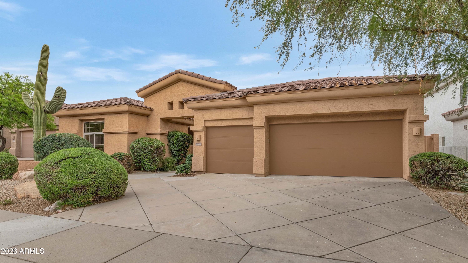
Charming single-level home in the desirable Sonoran Hills community of North Scottsdale, offering 4 bedrooms, 2 baths, and a coveted 3-car garage. Freshly painted and meticulously maintained, this light-filled home features a bright, neutral interior and an easy, comfortable floor plan. The large covered patio opens to a peaceful backyard, creating a wonderful setting for everyday living or entertaining.

4
beds

2
baths

2,366 Sq.Ft. LIVING AREA

8,404 Sq.Ft. lot

Features & Amenities

Interior

  • total bedrooms4
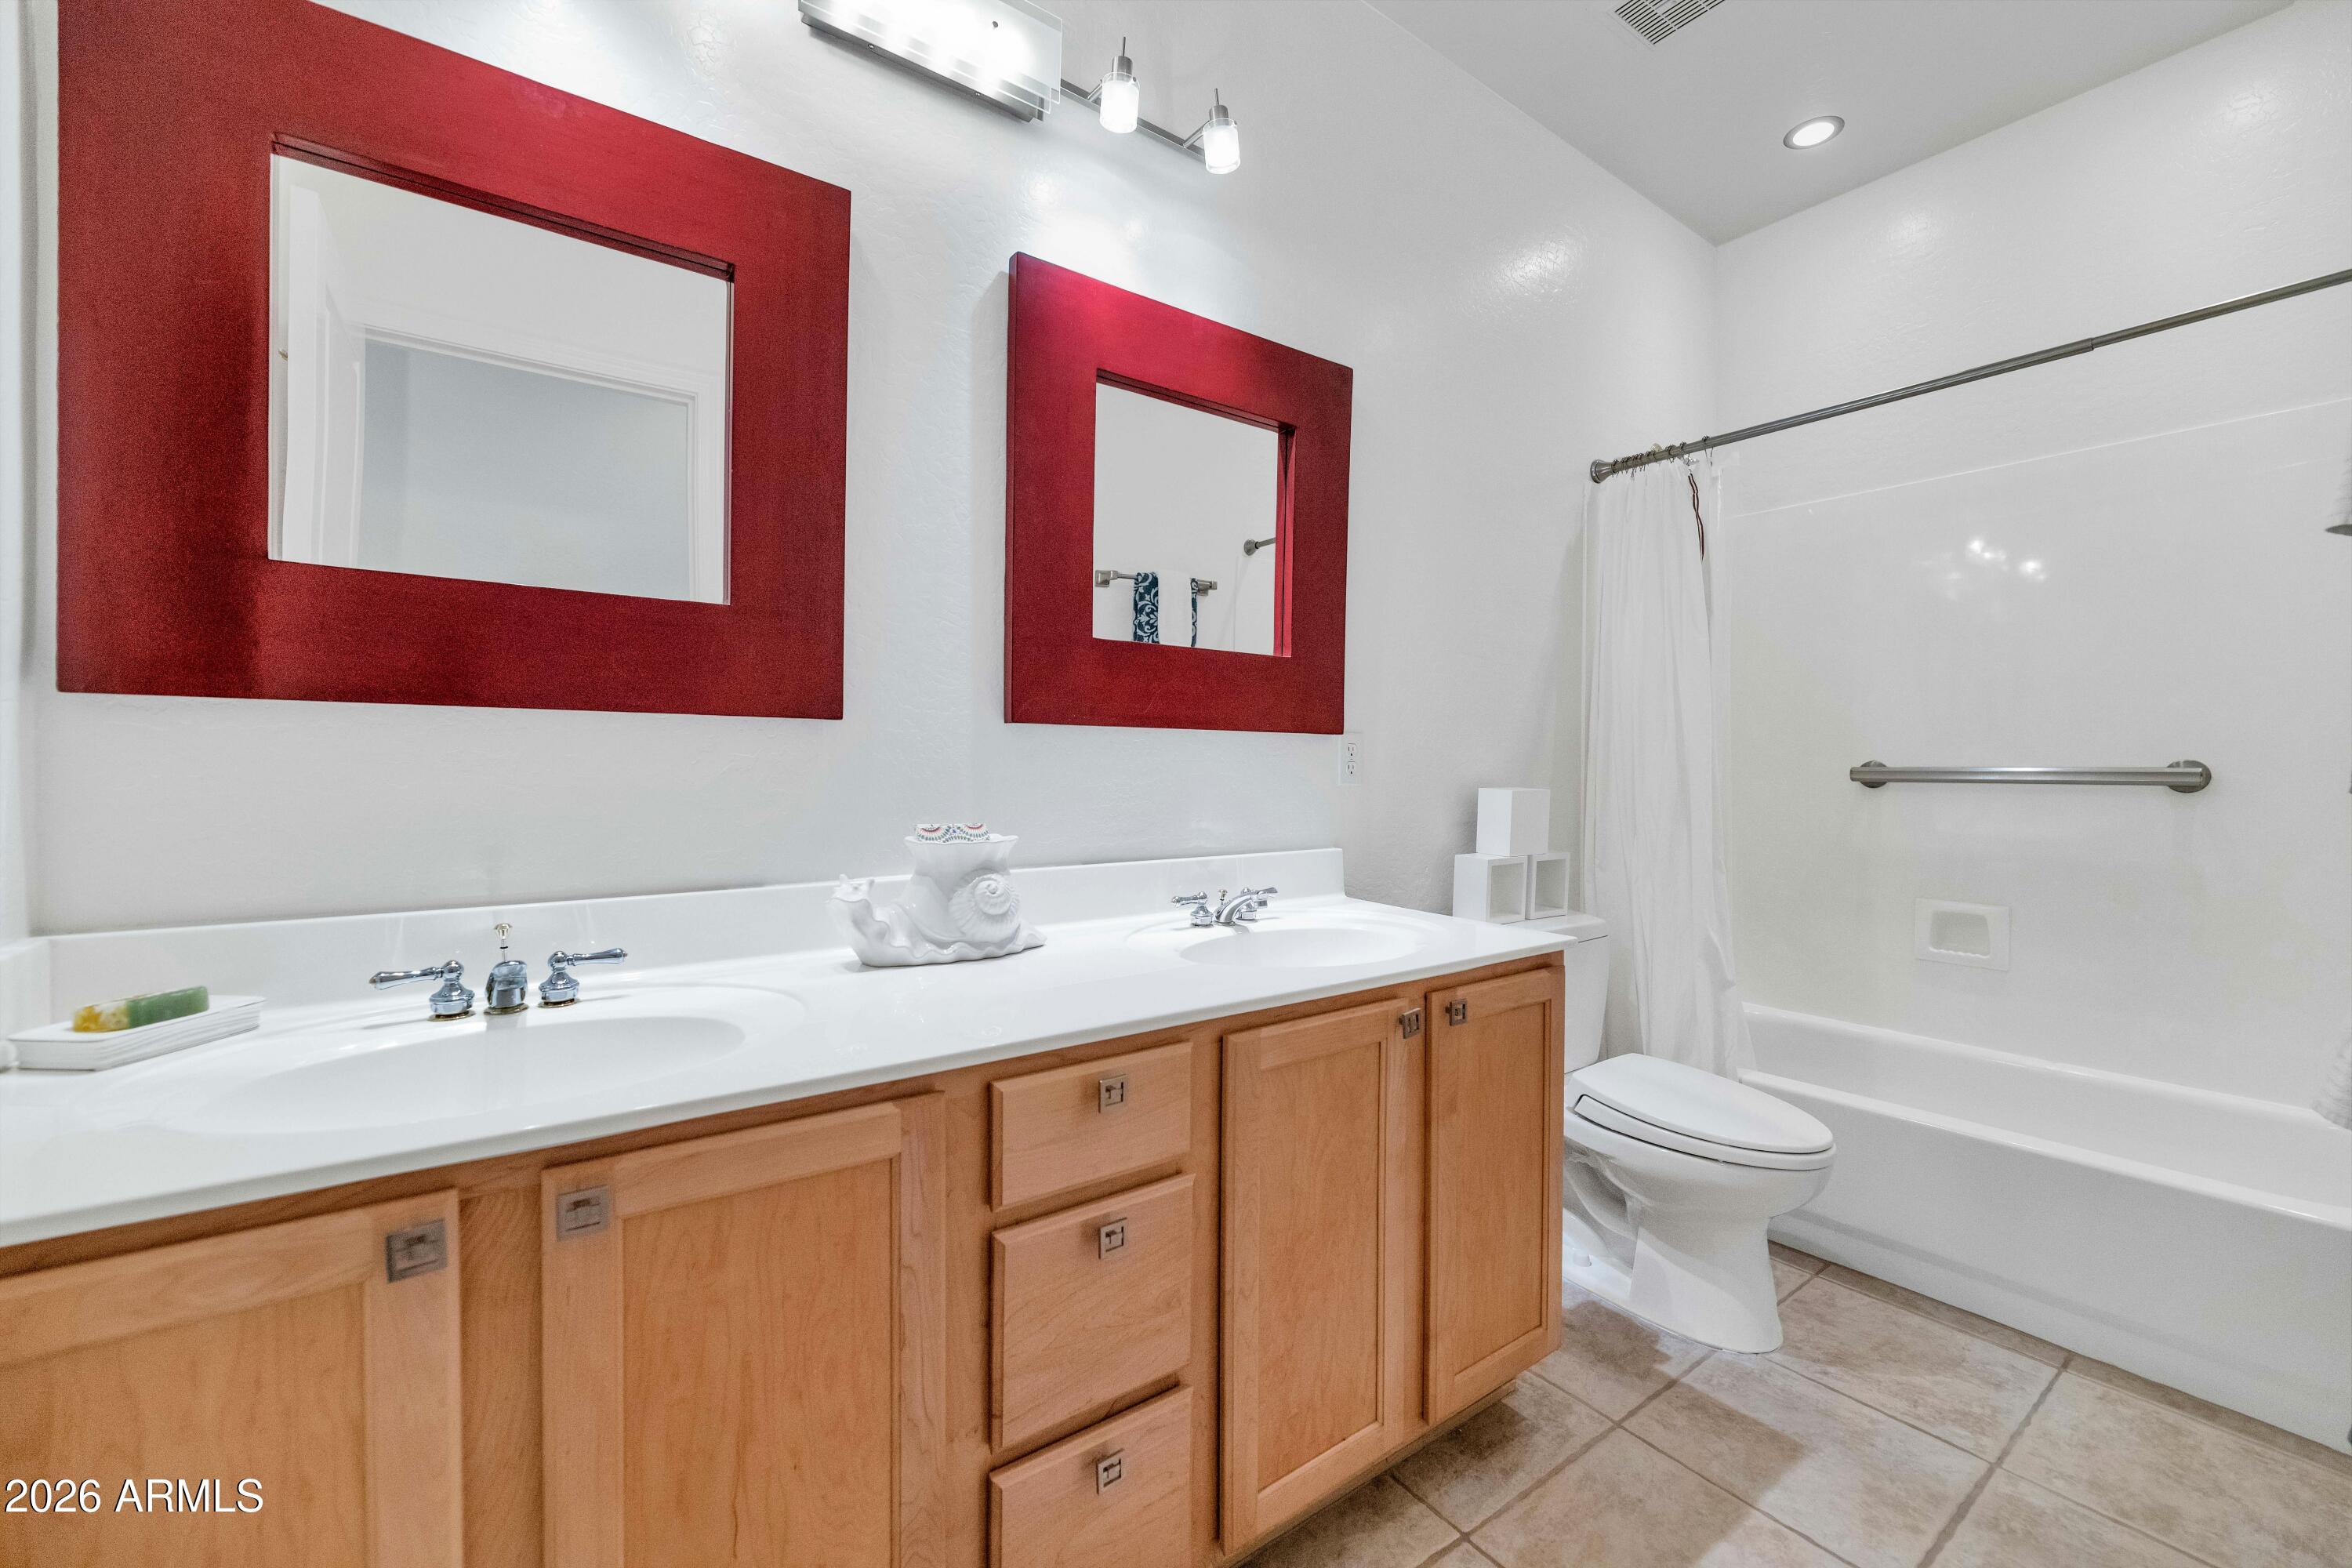
  • Total bathrooms2
  • full bathrooms2
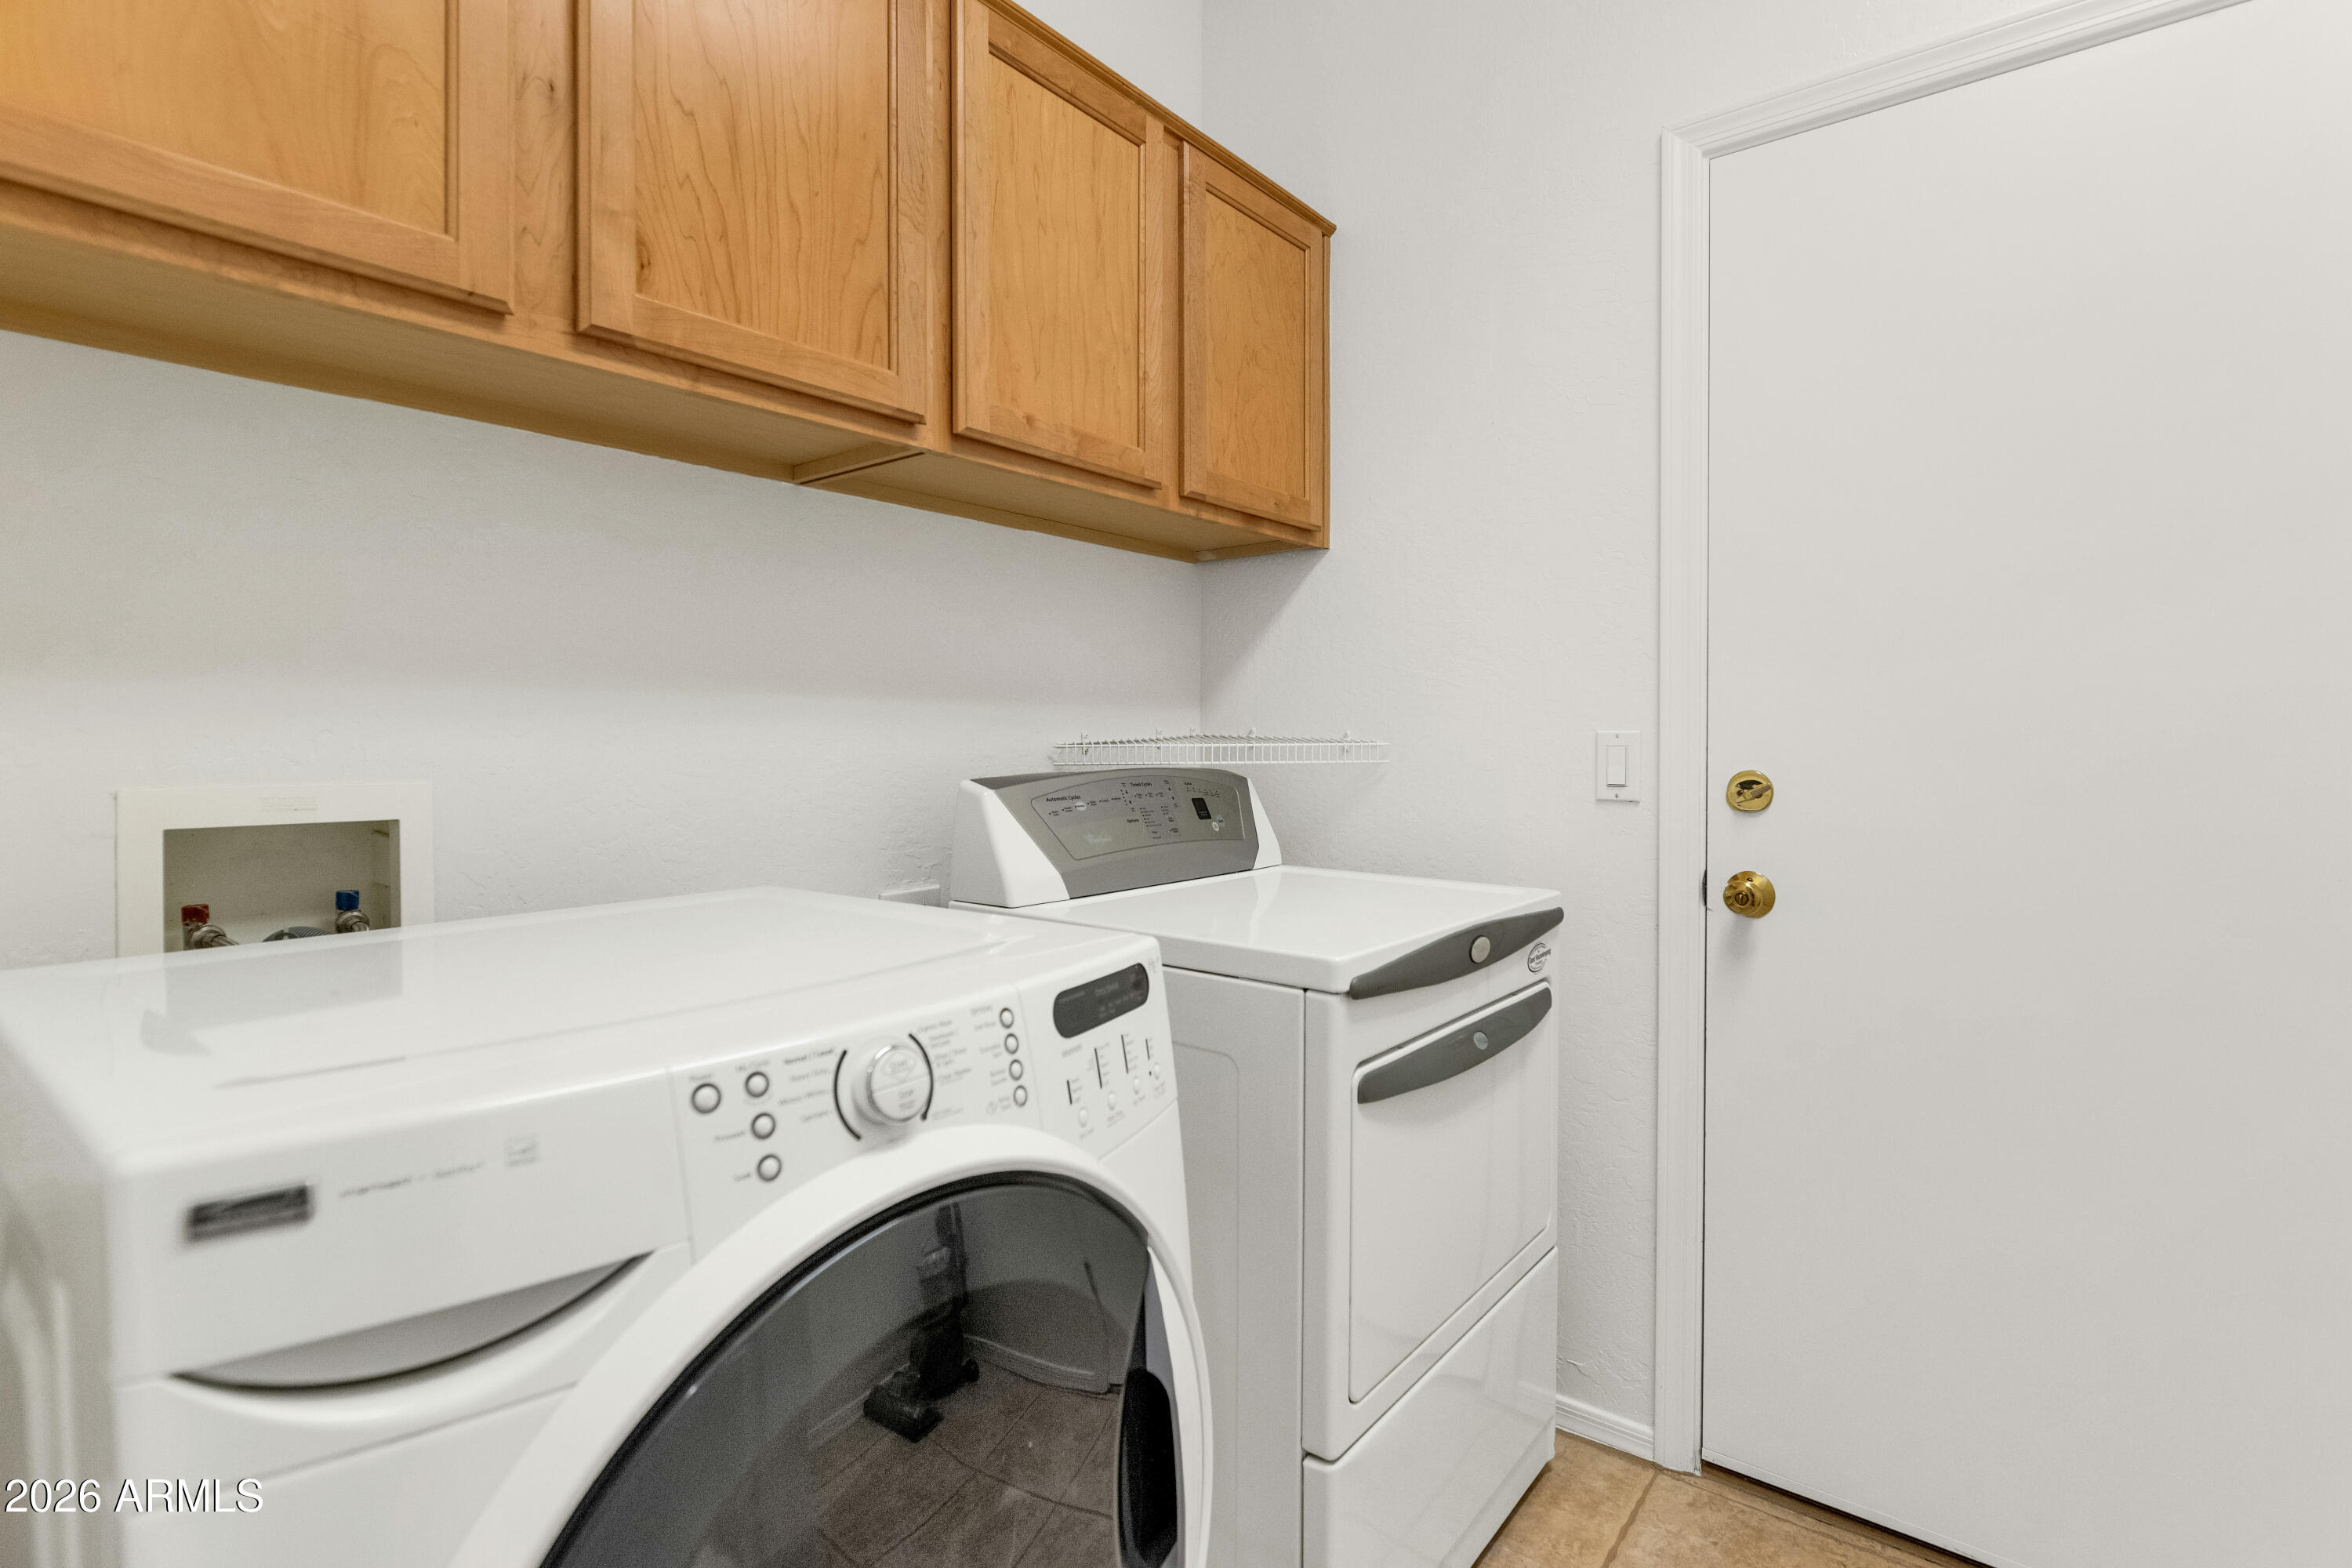
  • Laundry room Inside
  • Flooring Carpet, Tile
  • Fireplace Family Room, Gas
  • APPLIANCES Dryer, Washer, Refrigerator, Built-in Microwave, Dishwasher, Electric Range, Electric Oven
  • other interior Features Eat-in Kitchen, Kitchen Island, Pantry, Full Bth Master Bdrm, Separate Shwr Tub

Area & Lot

  • Status Sold
  • Date Sold May 14, 2026
  • Living Area2,366 Sq.Ft.
  • Lot Area8,404 Sq.Ft.
  • MLS® ID7007689
  • TypeResidential
  • YEAR BUILT1999
  • Architecture StylesOther
  • Elementary SchoolPinnacle Peak Preparatory
  • Middle SchoolMountain Trail Middle School
  • High SchoolPinnacle High School
  • School DistrictParadise Valley Unified District

Exterior

  • STORIES1
  • Garage Space3.0
  • water SourceCity Water
  • roofTile, Concrete
  • lot featuresDesert Front, Gravel/Stone Back, Grass Back
  • HEAT TYPENatural Gas
  • AIR CONDITIONINGCentral Air
  • sewerPublic Sewer

Financial

  • Sales Price$875,000
  • Real Estate Tax $3,782/yr
  • HOA $198/3 mos

Work With Us

Follow Me on Instagram