2150 W Missouri Avenue 213
SEE ALL PHOTOS
2150 W Missouri Avenue 213
Courtesy of Compass, Cassity Trexler Listing Contact: 480-518-7231 
Sold

2150 W Missouri Avenue 213

2150 W Missouri Avenue 213, Phoenix, AZ 85015

$650,000
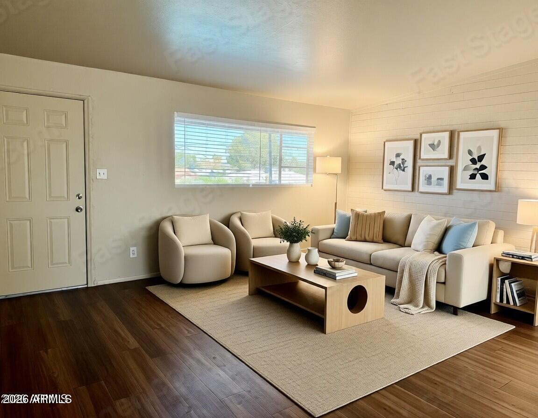
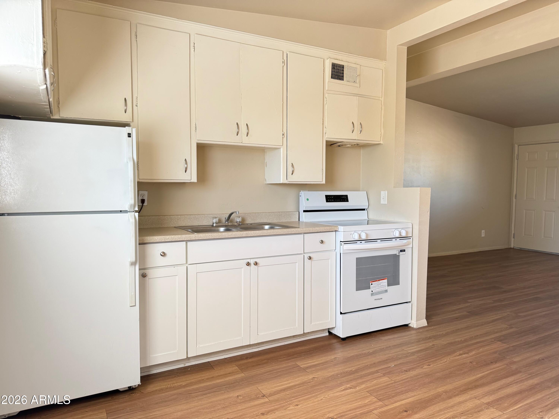
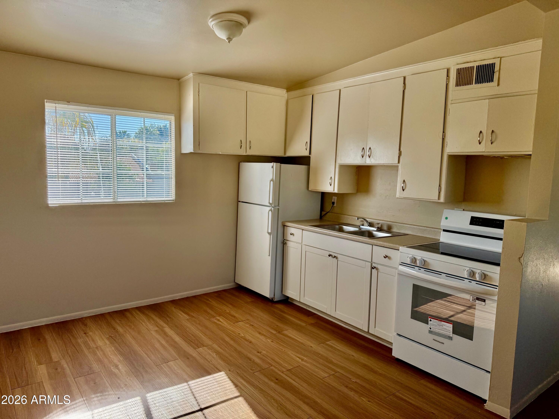
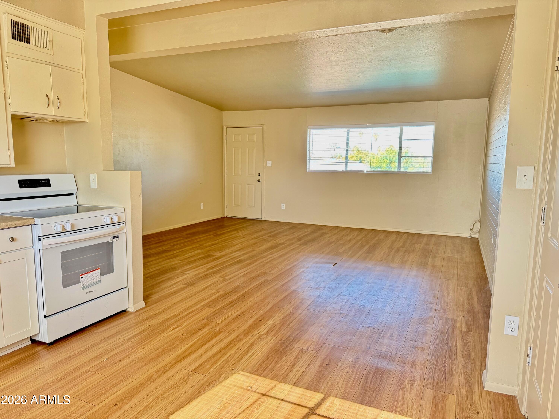
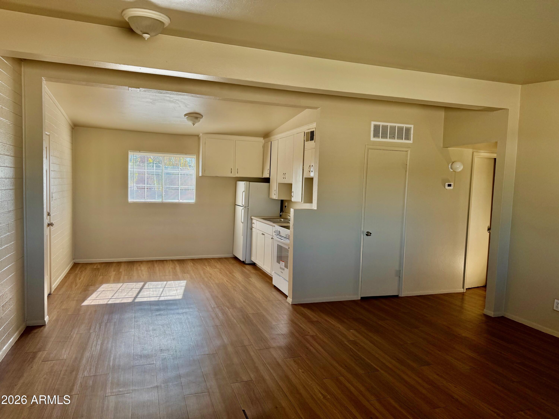
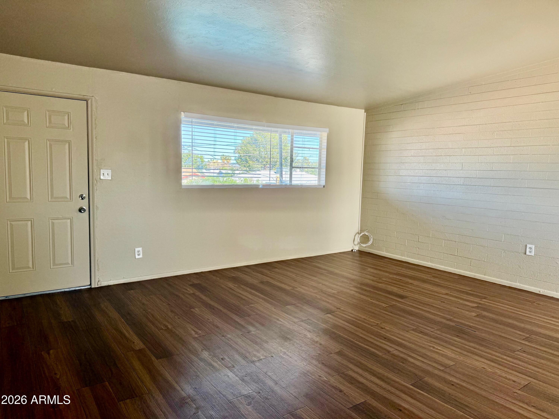
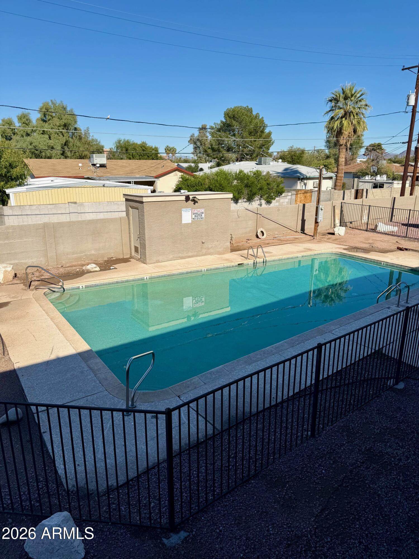
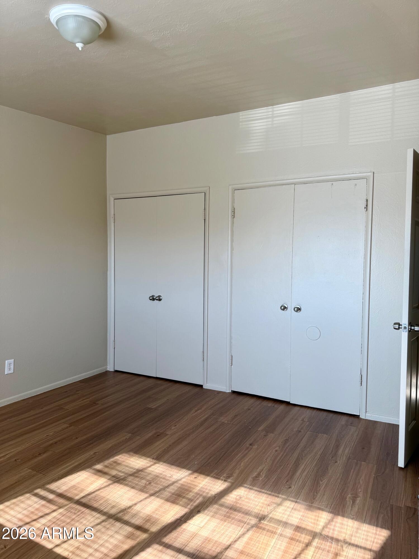
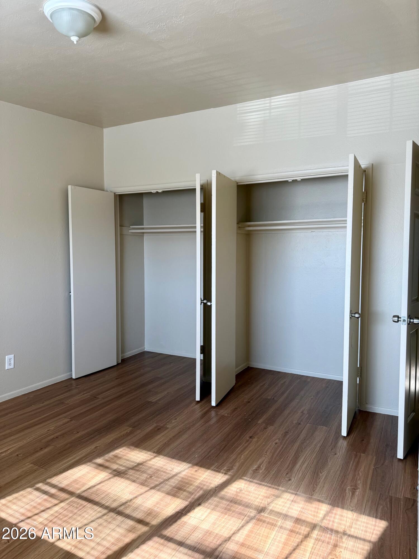
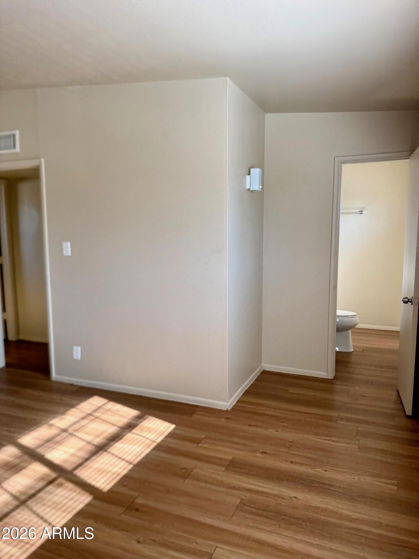
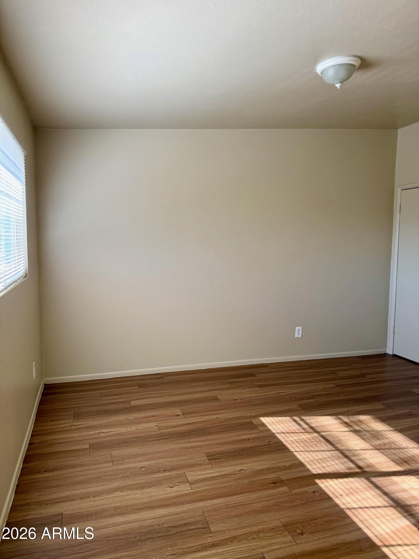
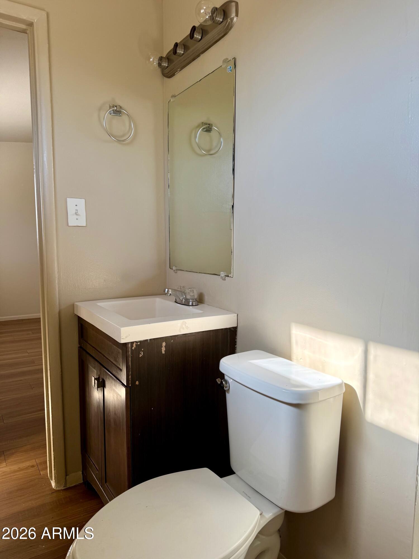

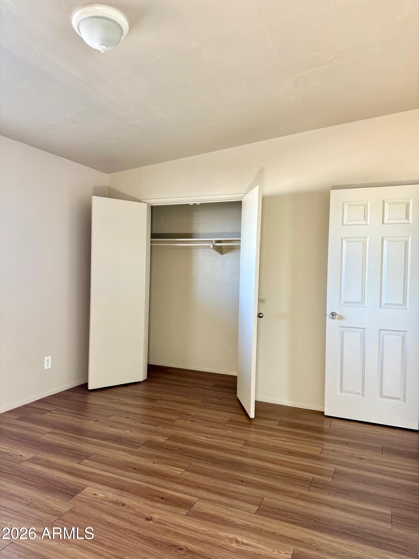
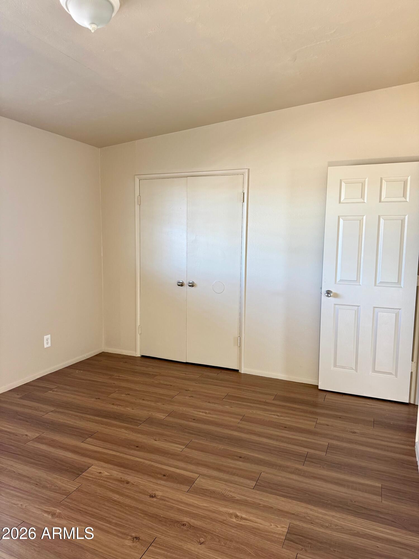
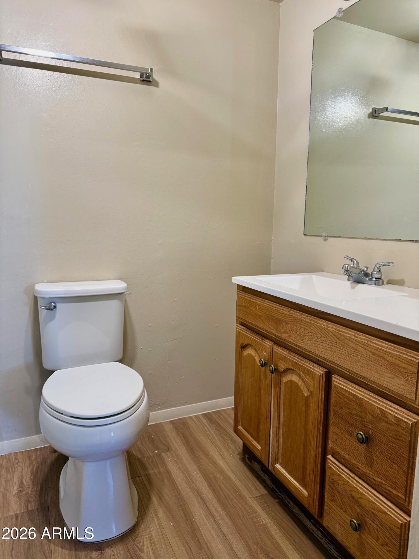
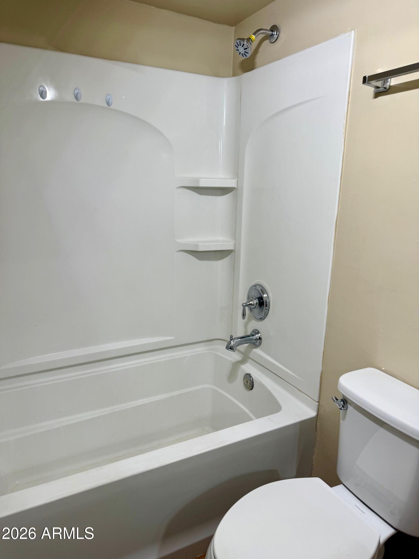
Bulk sale for units 213, 214, 211, 107, 104, and 101. Enjoy a view of the community pool from this well-located 2-bedroom, 2-bathroom condo offering comfort and convenience. The home features no carpet throughout and an updated oven and refrigerator/freezer for easy living. HOA dues cover exterior maintenance of the unit, roof replacement, a blanket insurance policy, and garbage collection, providing peace of mind and low-maintenance ownership. Ideally situated with easy access to the I-17, easy access to multiple valley metro bus stops, approximately 5 blocks from the lightrail, this condo is perfectly located near shopping, dining, and everyday conveniences.

2
beds

2
baths

980 Sq.Ft. LIVING AREA

994 Sq.Ft. lot

Features & Amenities

Interior

  • total bedrooms2
  • Total bathrooms2
  • full bathrooms2
  • Laundry room None
  • Flooring Laminate
  • APPLIANCES Refrigerator, Electric Oven
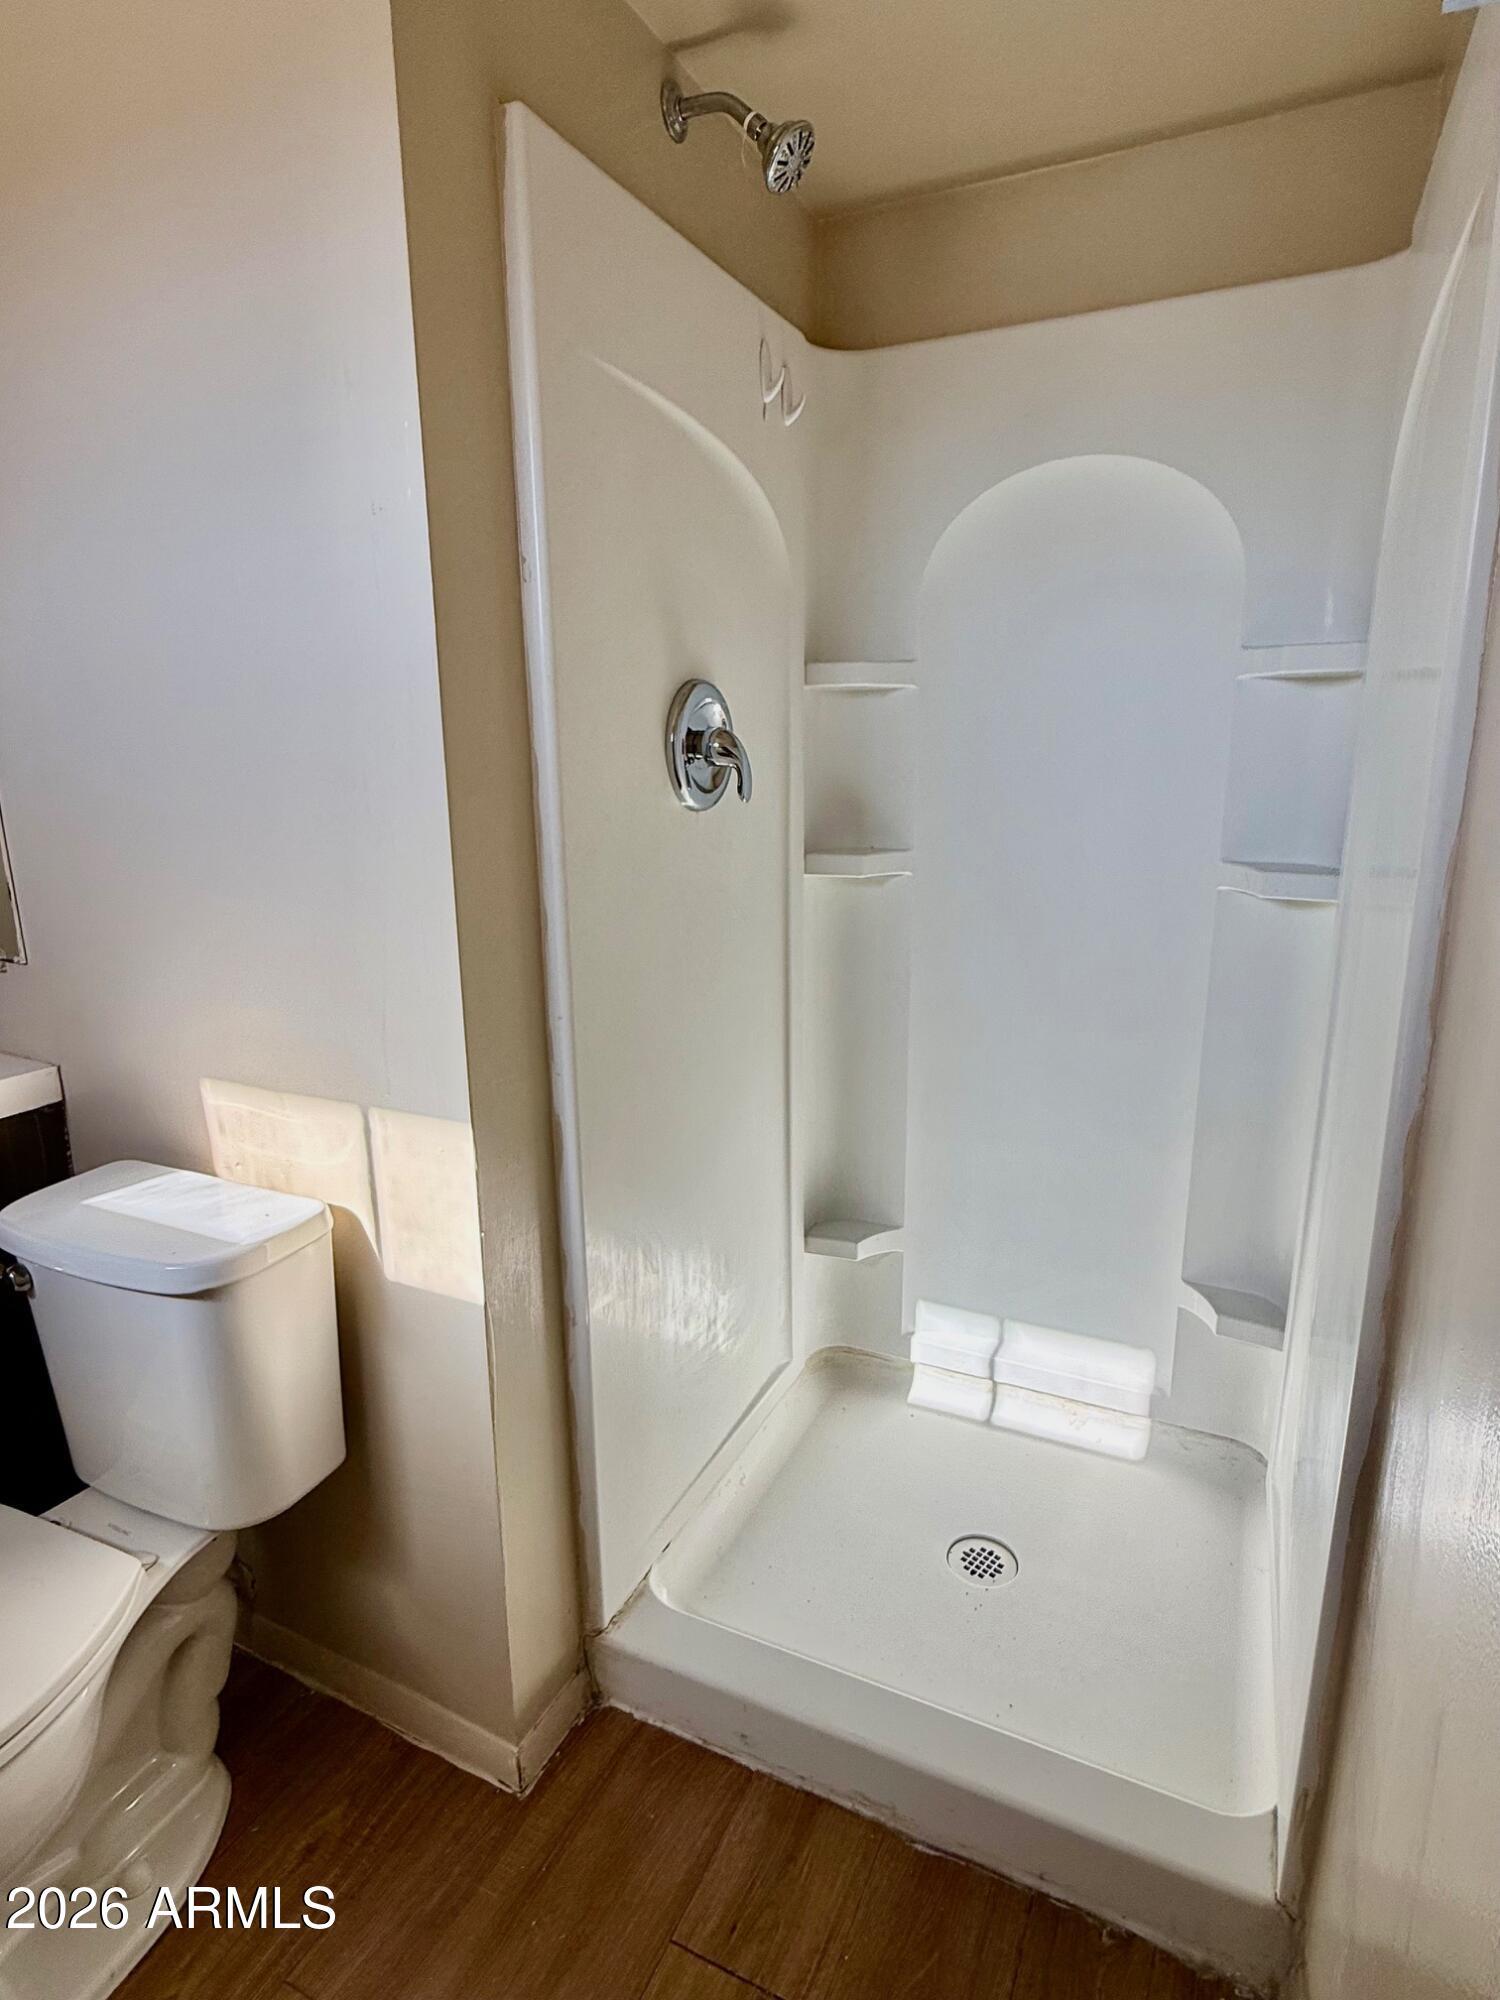
  • other interior Features Eat-in Kitchen, No Interior Steps, 3/4 Bath Master Bdrm, Laminate Counters

Area & Lot

  • Status Sold
  • Date Sold May 2, 2026
  • Living Area980 Sq.Ft.
  • Lot Area994 Sq.Ft.
  • MLS® ID6966316
  • TypeCondo
  • YEAR BUILT1960
  • Elementary SchoolWestwood Elementary School
  • Middle SchoolJames W. Rice Elementary School
  • High SchoolCentral High School
  • School DistrictPhoenix Union High School District

Exterior

  • STORIES2
  • water SourceCity Water
  • roofComposition
  • lot featuresDesert Back, Desert Front
  • HEAT TYPEHeat Pump
  • AIR CONDITIONINGCentral Air
  • sewerPublic Sewer

Financial

  • Sales Price$650,000
  • Real Estate Tax $259/yr
  • HOA $257/mo

Work With Us

Follow Me on Instagram