21423 S 147TH Street
SEE ALL PHOTOS
21423 S 147TH Street
Courtesy of Compass, Frank Aazami Listing Contact: 480-266-0240 
For Sale

21423 S 147TH Street

21423 S 147TH Street, Gilbert, AZ 85298

$20,000,000
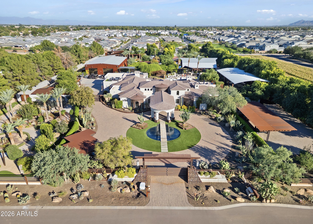
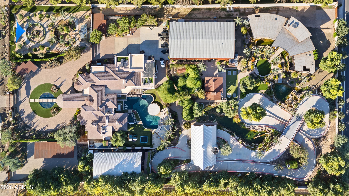
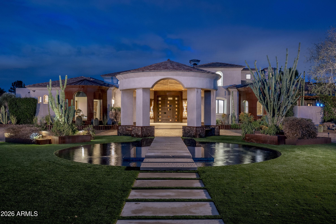
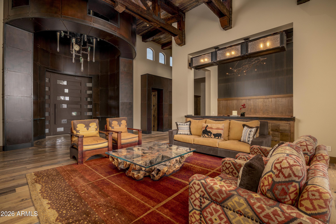
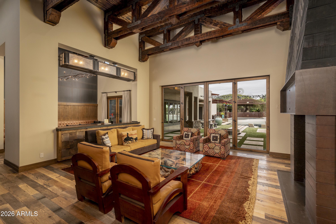
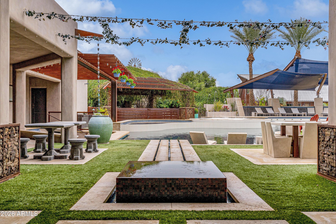
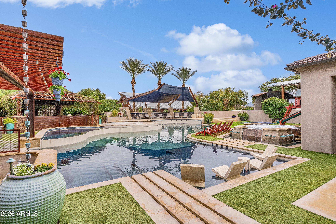
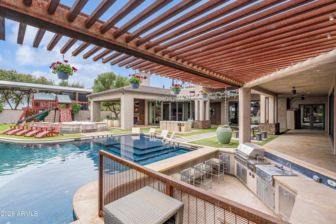
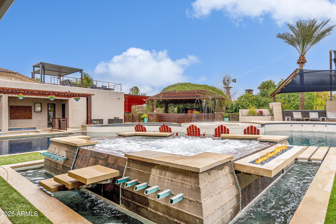
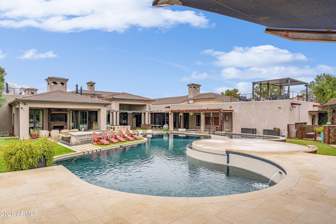
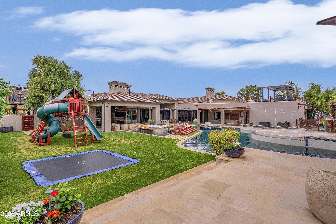
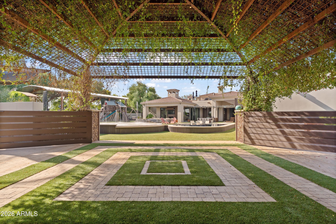
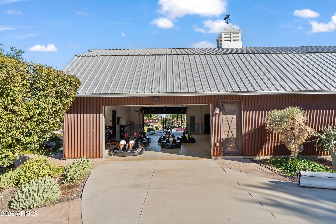
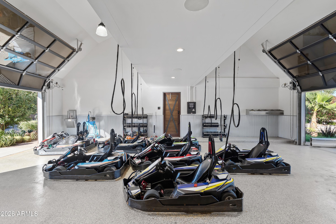
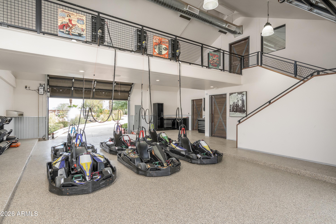
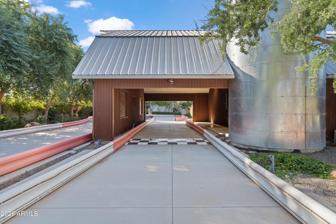
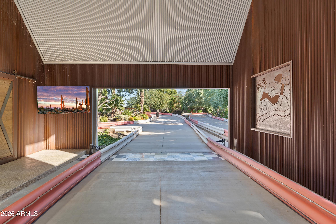
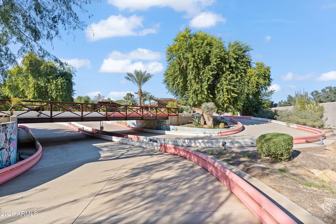
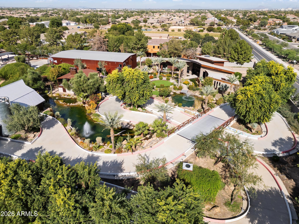
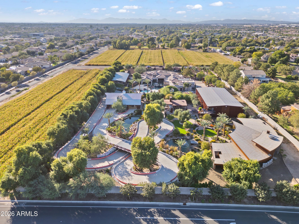
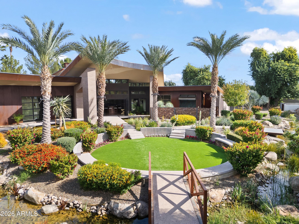
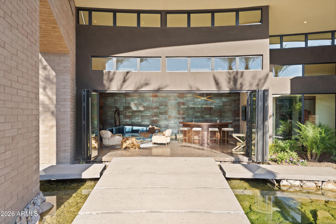
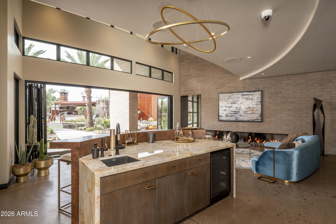
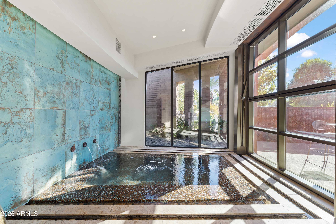
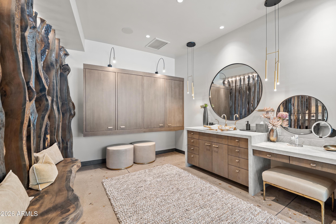
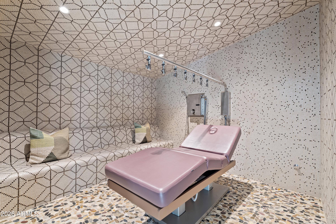
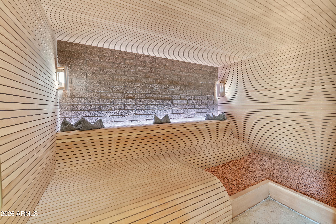
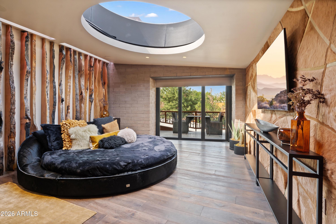
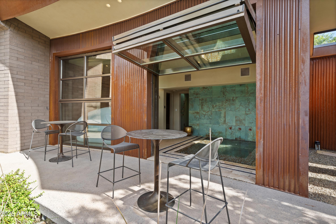
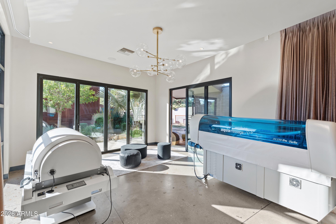
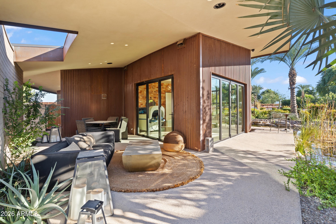
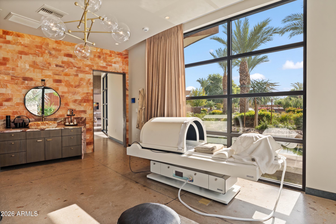
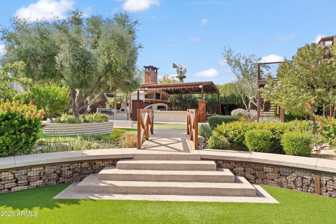
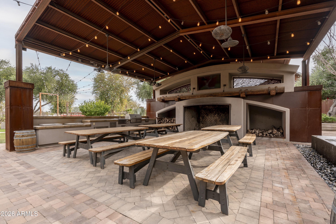
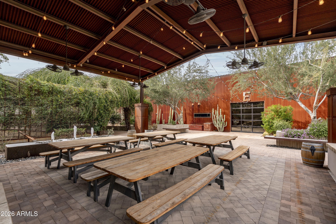
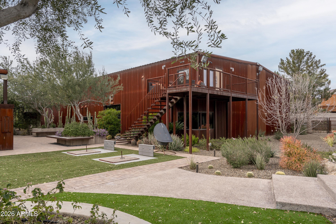
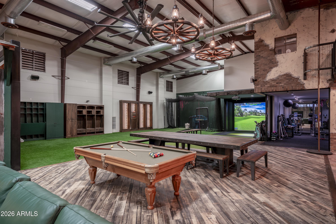
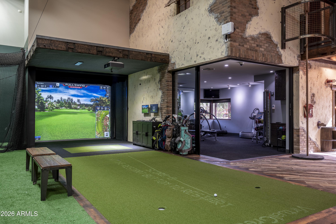
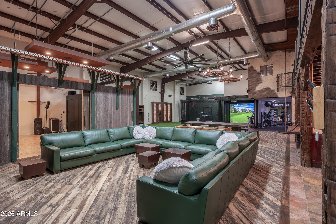
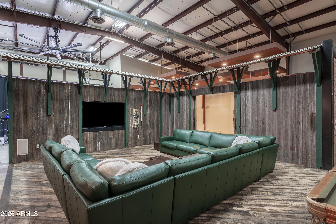
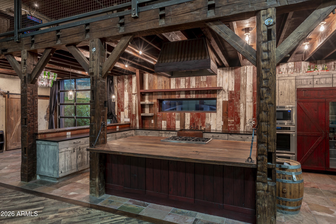
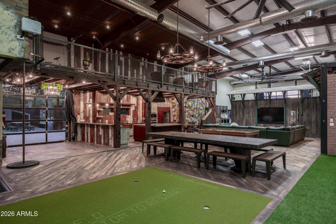
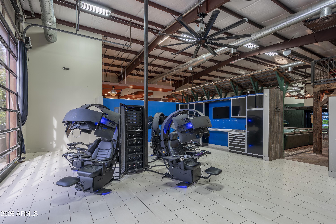
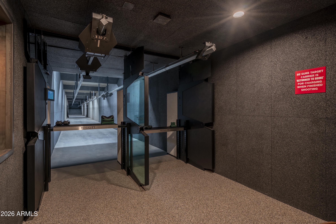
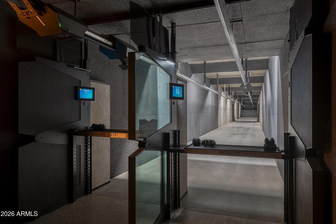
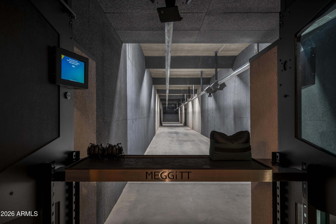
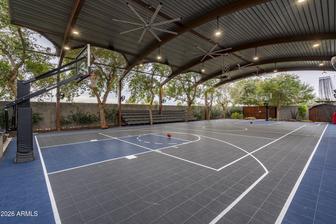
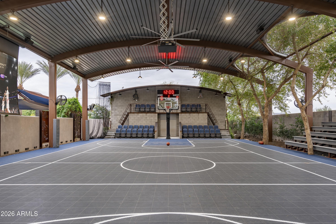
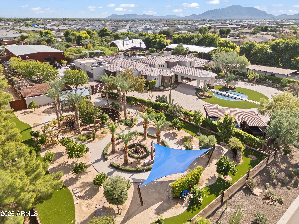
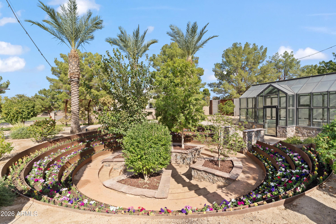
AUCTION: Bidder registration deadline: 12 November, 2026. Competitive starting bids expected. A private world of sports, wellness, and entertainment unfolds across 4.36 acres in south Gilbert, where an elegant single-level main residence anchors a resort-caliber collection of amenities rarely found at one address. The Hideaway delivers a commercial kitchen, golf simulator, dance studio, batting cage, and full fitness room, while a dedicated day spa restores with massage and yoga rooms, dry sauna, steam room, and hot tub. Outside, six electric go-karts circle a private track beside a covered full basketball court, pool, koi ponds, and a tranquil Zen garden with greenhouse. Below ground, a two-lane, 185-foot shooting range with walk-in armory completes the experience. Offered furnished... with mountain views, this estate brings every pursuit home, near Gilbert's Heritage District.

Total:
24,076+- sqft | 7 bedrooms | 8 full and 1 half bathroom | 4.36 acres

Architectural Features:
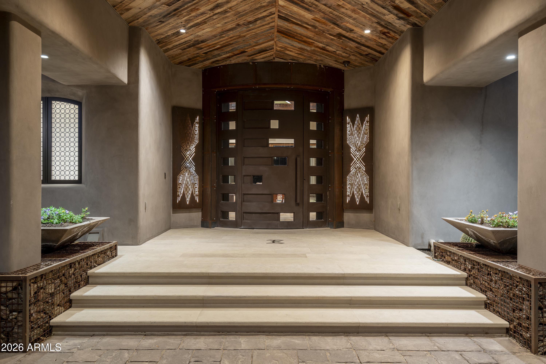
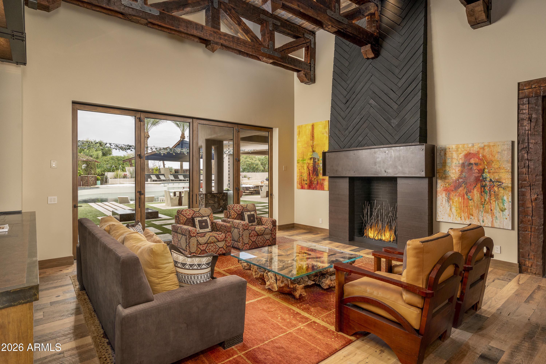
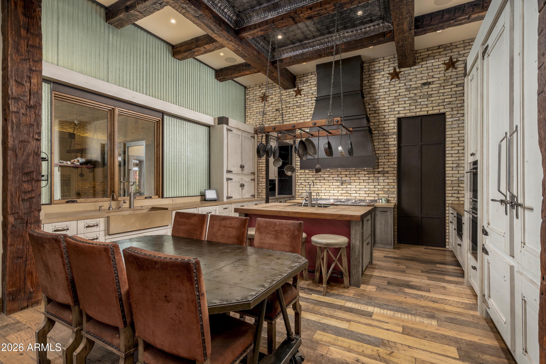
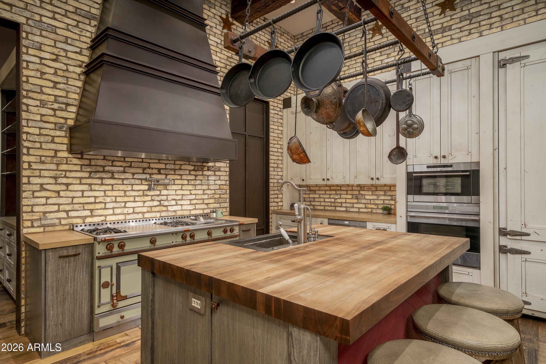
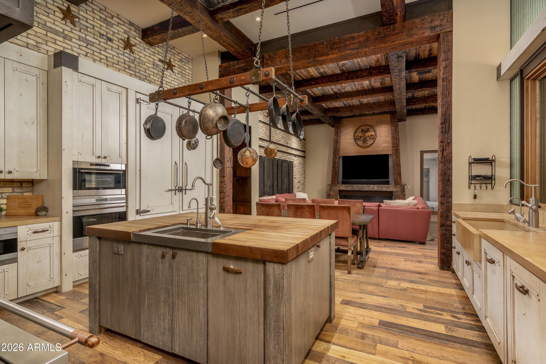
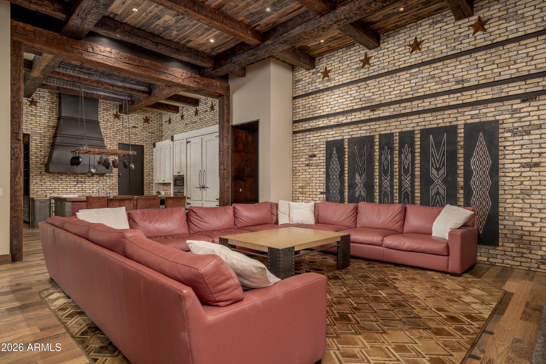
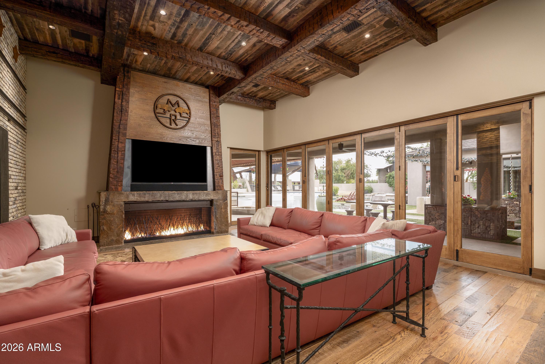
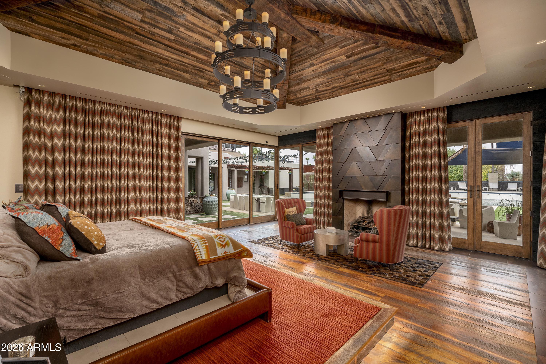
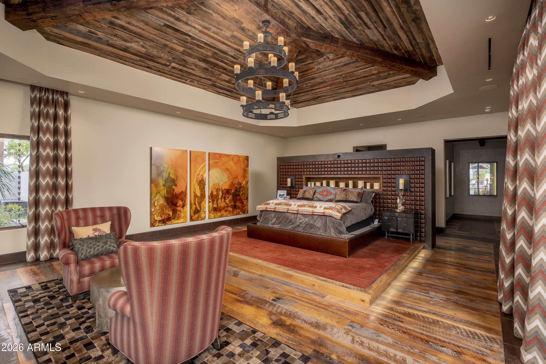
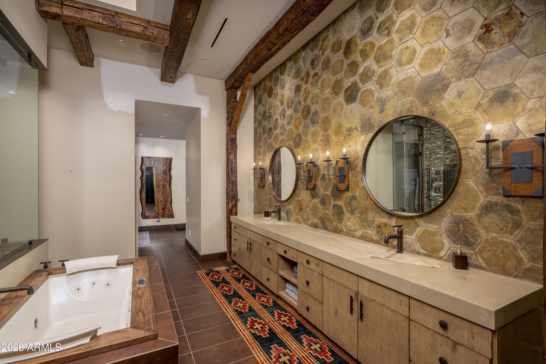
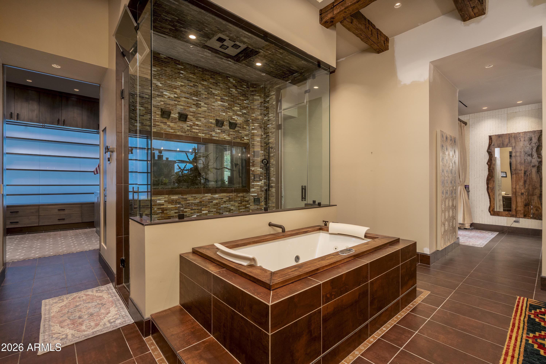
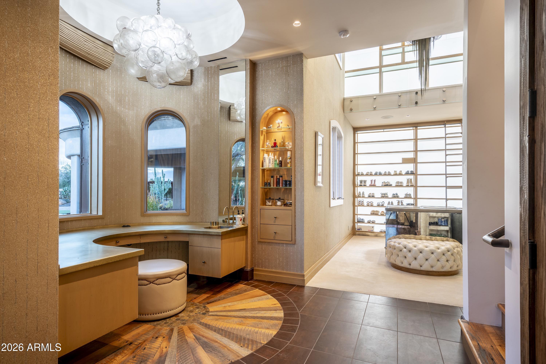
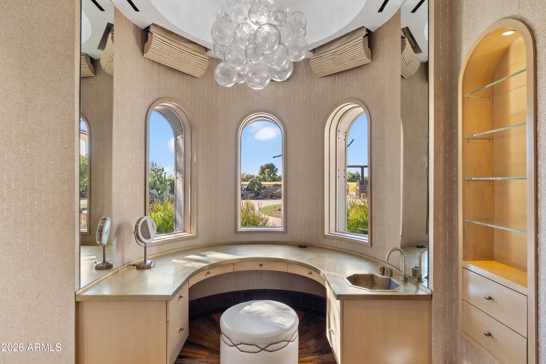
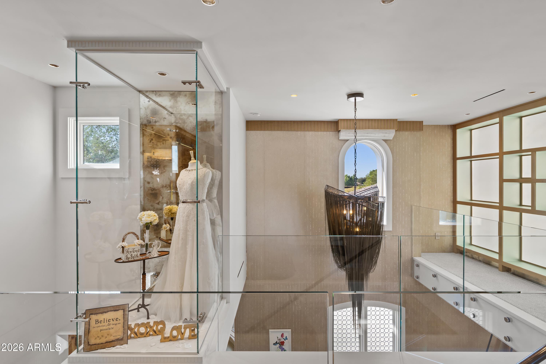
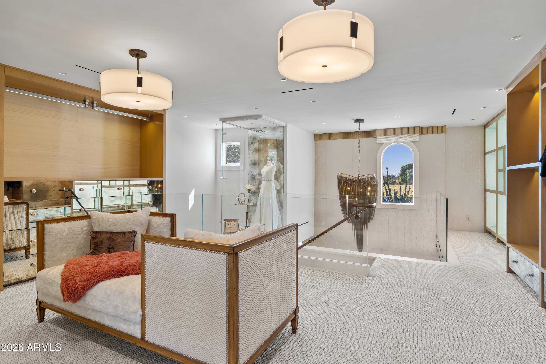
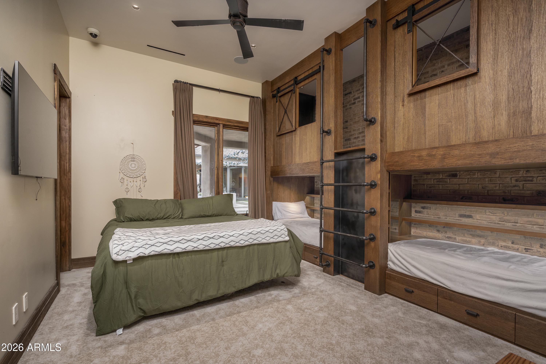
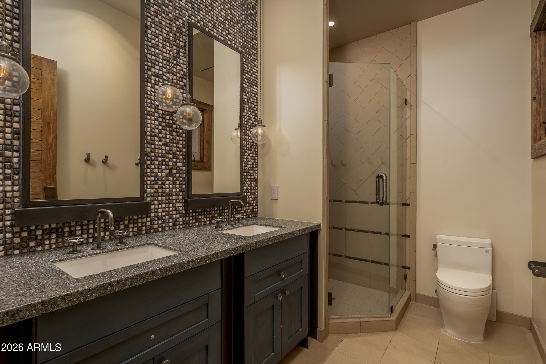
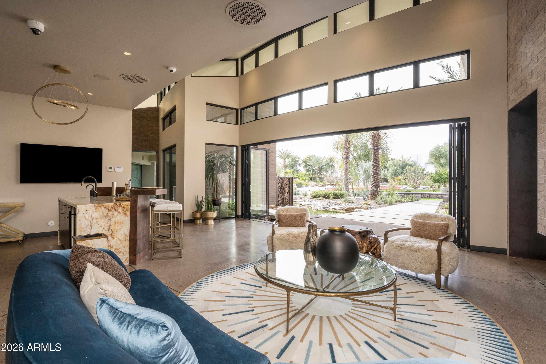
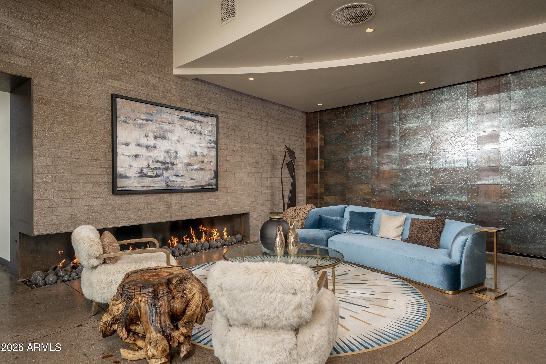
Single-level contemporary ranch estate built in 2003; 9,326+- sqft main house with private movie theater and six-stall garage; Stucco and stone exterior with tile roof; Vaulted ceilings; Fireplaces in the living room, family room, and primary bedroom; Eat-in kitchen with island, breakfast bar, granite counters, pantry, and gas cooktop; Two primary bathrooms with double vanities and separate shower and tub; Wet bar; Stone flooring; Zero-grade entry; Offered furnished

Additional Spaces:
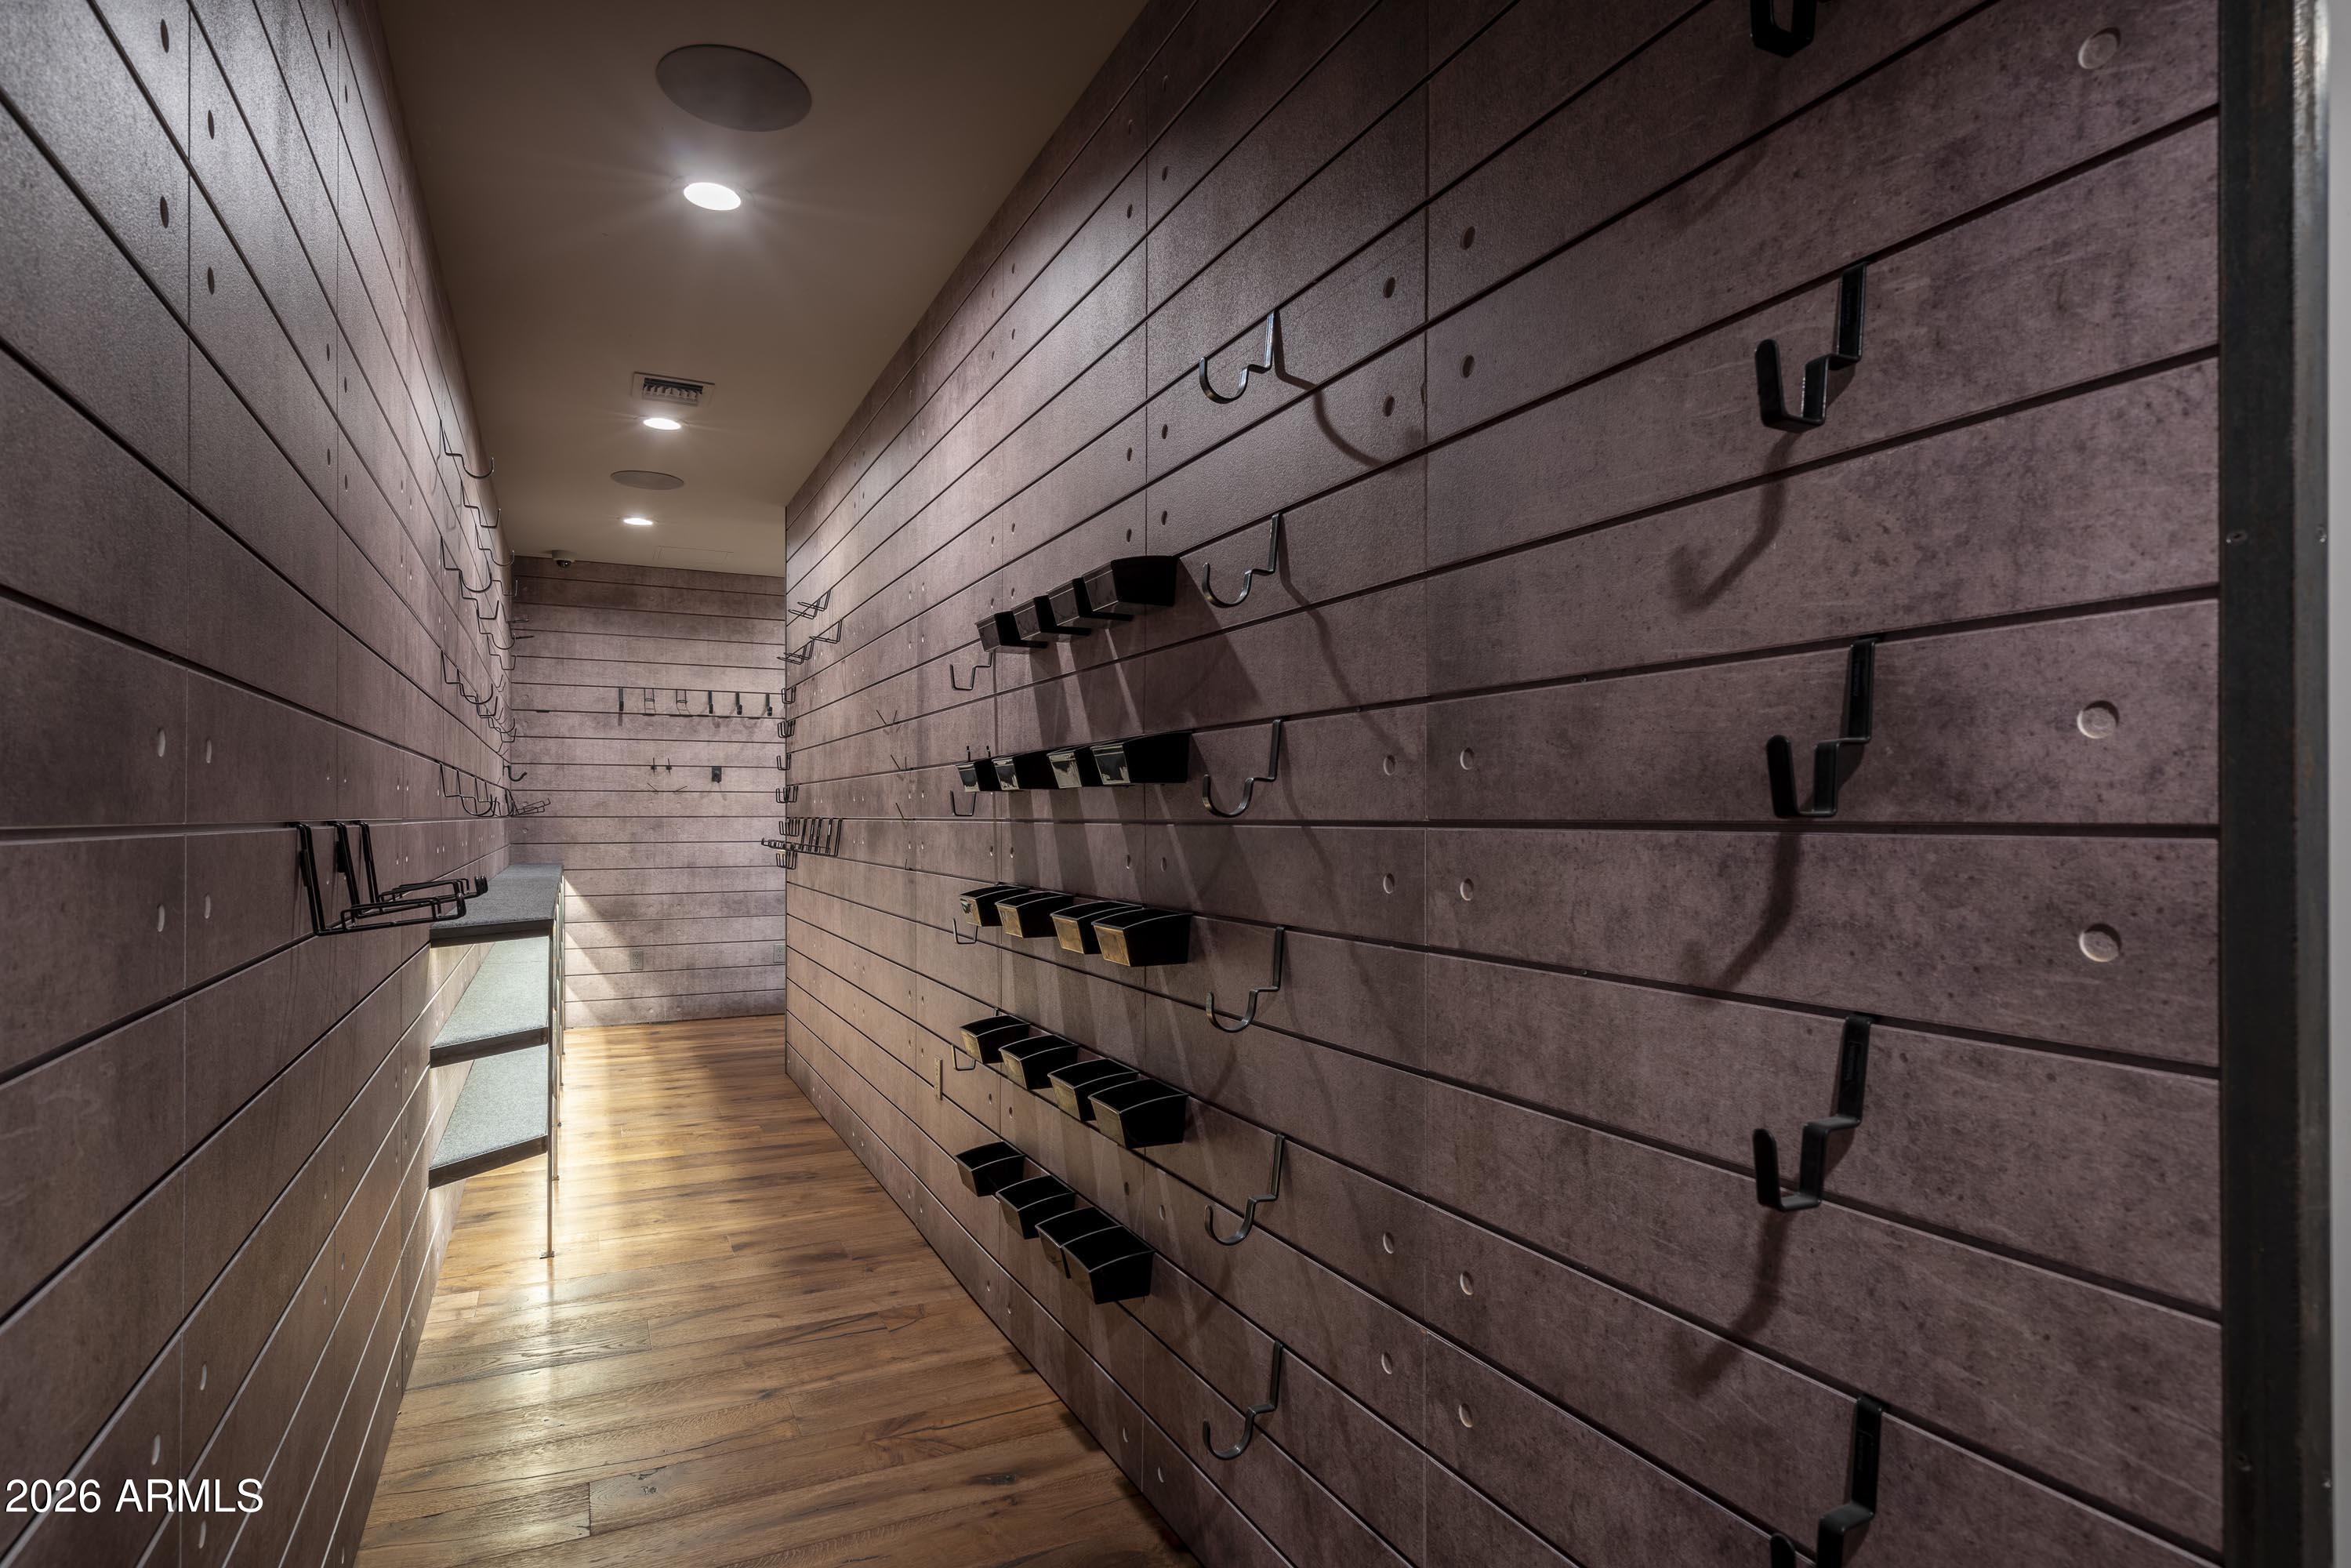
The Hideaway: 6,610+- sqft entertainment pavilion with commercial kitchen, golf simulator, dance studio, batting cage, full fitness room, and studio apartment; Private day spa: 5,660+- sqft with massage room, dual bathrooms, yoga room, hidden guest suite, dry sauna, steam room, spa shower, and hot tub; Underground two-lane, 185-foot shooting range with walk-in armory

Outdoor Features:
Go-kart track with six electric go-karts; Full basketball court; Zen garden and greenhouse; Koi ponds; Exotic animal enclosures; Private play pool and heated spa; Covered patio with built-in barbecue and fire pit; Playground; Mountain views; Block and wrought-iron fencing; Private street; Horse privileges

Other Amenities:
Parking for 24 vehicles, including 14 covered spaces; RV gate and parking; Golf cart garage; Electric vehicle charging station; Owned security system; Central vacuum; Owned water softener and water purifier; High-speed internet; Multi-zone climate control; No HOA.

Location:
Approximately 10 minutes to Chandler Municipal Airport; 15 minutes to SanTan Village; 15 minutes to downtown Chandler; 20 minutes to Gilbert's Heritage District; 20 minutes to Phoenix-Mesa Gateway Airport; 30 minutes to Old Town Scottsdale; 30 minutes to San Tan Mountain Regional Park; 30 minutes to Wild Horse Pass; 35 minutes to Phoenix Sky Harbor International Airport

11/8/2026 1:00PM - 4:00PM MST

7
beds

9
baths

24,076 Sq.Ft. LIVING AREA

4.36 Acres lot

Features & Amenities

Interior

  • total bedrooms7
  • Total bathrooms9
  • full bathrooms8
  • half bathroom1
  • Laundry room Inside
  • Flooring Carpet, Stone
  • Fireplace Fire Pit, Family Room, Living Room, Master Bedroom, Gas
  • APPLIANCES Dryer, Washer, Water Softener Owned, Refrigerator, Dishwasher, Disposal, Gas Range, Electric Oven, Gas Cooktop, Water Purifier
  • other interior Features Walk-in Pantry, High Speed Internet, Granite Counters, Double Vanity, Eat-in Kitchen, Breakfast Bar, 9 Flat Ceilings, Central Vacuum, Furnished(See Rmrks), Vaulted Ceiling(s), Wet Bar, Kitchen Island, Pantry, 2 Master Baths, Full Bth Master Bdrm, Separate Shwr Tub, Tub with Jets

Area & Lot

  • Status For Sale
  • OPEN HOUSE

    11/8/2026 1:00PM - 4:00PM MST

  • Living Area24,076 Sq.Ft.
  • Total Area24,076 Sq.Ft.
  • Lot Area4.36 Acres
  • MLS® ID7092386
  • TypeResidential
  • YEAR BUILT2003
  • Architecture StylesContemporary, Santa Barbara/Tuscan
  • View DescriptionMountain(s)
  • Elementary SchoolRobert J.C. Rice Elementary School
  • Middle SchoolPerry High School
  • High SchoolPerry High School
  • School DistrictChandler Unified District #80

Exterior

  • STORIES1
  • Garage Space5.0
  • water SourcePublic
  • PoolVariable Speed Pump, Play Pool
  • roofTile
  • lot featuresSprinklers In Rear, Sprinklers In Front
  • parkingRV Access/Parking, RV Gated, Garage Door Opener, Extended Length Garage, Circular Driveway, Attchd Gar Cabinets, Over Height Garage, Rear Vehicle Entry, Separate Strge Area, Side Vehicle Entry, Golf Cart Garage, Electric Vehicle Charging Station(s)
  • HEAT TYPENatural Gas
  • AIR CONDITIONINGCentral Air, Ceiling Fan(s), Evaporative Cooling
  • sewerSeptic in Cnctd, Septic Tank
  • Disability FeaturesZero-Grade Entry, Accessible Hallway(s)
  • security FeaturesSecurity System Owned
  • other exterior FeaturesPlayground, Private Street(s), Private Yard, Built-in Barbecue

Financial

  • Sales Price$20,000,000
  • Real Estate Tax $28,638/yr
image

Schedule a Showing

I would love to show you this beautiful property. Please select your preferred date and time below. I'll be in touch shortly to confirm your appointment.

Schedule a Showing

I would love to show you this beautiful property. Please select your preferred date and time below. I'll be in touch shortly to confirm your appointment.

Thank you for your interest in 21423 S 147TH Street, Gilbert, AZ 85298. We are reviewing your request and will be in touch shortly!

Mortgage Calculator

Estimate your monthly mortgage payment, including the principal and interest, property taxes, and HOA. Adjust the values to generate a more accurate rate.

All estimates are provided for informational purposes only. Actual amounts may vary.
$0,000 Your Payment 20 15 65
$0,000 Your Payment

Work With Us

Follow Me on Instagram