2113 W NANCY Lane
2113 W NANCY Lane
2113 W NANCY Lane
2113 W NANCY Lane
2113 W NANCY Lane
2113 W NANCY Lane
2113 W NANCY Lane
2113 W NANCY Lane
2113 W NANCY Lane
2113 W NANCY Lane
2113 W NANCY Lane
2113 W NANCY Lane
2113 W NANCY Lane
2113 W NANCY Lane
2113 W NANCY Lane
2113 W NANCY Lane
2113 W NANCY Lane
2113 W NANCY Lane
2113 W NANCY Lane
2113 W NANCY Lane
2113 W NANCY Lane
2113 W NANCY Lane
2113 W NANCY Lane
2113 W NANCY Lane
2113 W NANCY Lane
2113 W NANCY Lane
2113 W NANCY Lane
2113 W NANCY Lane
2113 W NANCY Lane
2113 W NANCY Lane
2113 W NANCY Lane
2113 W NANCY Lane
2113 W NANCY Lane
2113 W NANCY Lane
2113 W NANCY Lane
2113 W NANCY Lane
SEE ALL PHOTOS
2113 W NANCY Lane
2113 W NANCY Lane
2113 W NANCY Lane
2113 W NANCY Lane
2113 W NANCY Lane
2113 W NANCY Lane
2113 W NANCY Lane
2113 W NANCY Lane
2113 W NANCY Lane
2113 W NANCY Lane
2113 W NANCY Lane
2113 W NANCY Lane
2113 W NANCY Lane
2113 W NANCY Lane
2113 W NANCY Lane
2113 W NANCY Lane
2113 W NANCY Lane
2113 W NANCY Lane
2113 W NANCY Lane
2113 W NANCY Lane
2113 W NANCY Lane
2113 W NANCY Lane
2113 W NANCY Lane
2113 W NANCY Lane
2113 W NANCY Lane
2113 W NANCY Lane
2113 W NANCY Lane
2113 W NANCY Lane
2113 W NANCY Lane
2113 W NANCY Lane
2113 W NANCY Lane
2113 W NANCY Lane
2113 W NANCY Lane
2113 W NANCY Lane
2113 W NANCY Lane
2113 W NANCY Lane
Courtesy of Compass
Sold

2113 W NANCY Lane

2113 W NANCY Lane, Phoenix, AZ 85041

$390,000
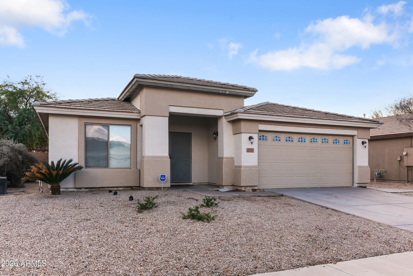
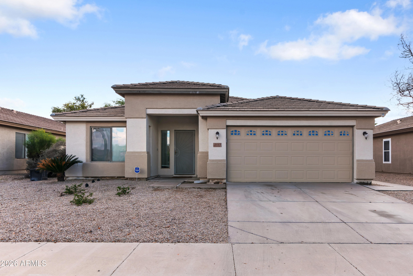
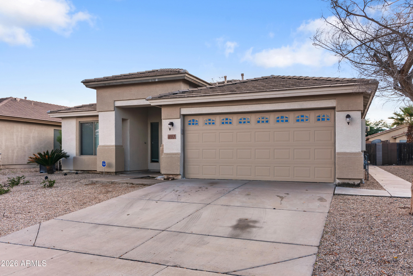
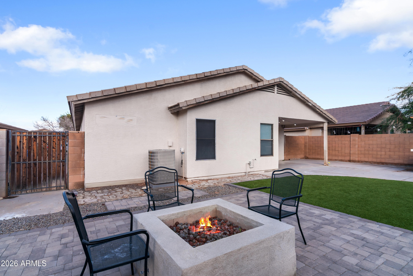
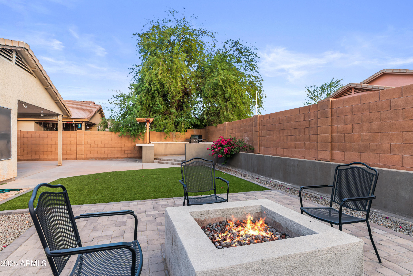
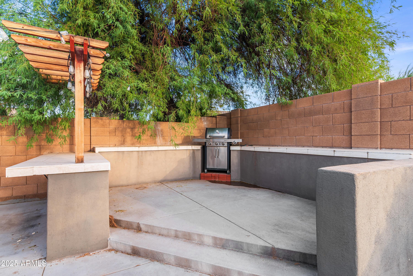
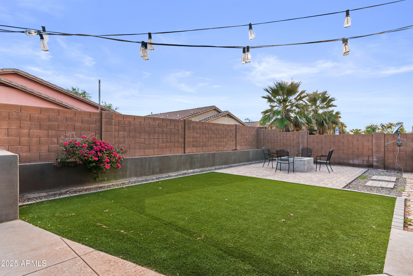
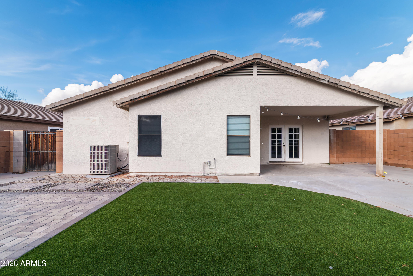
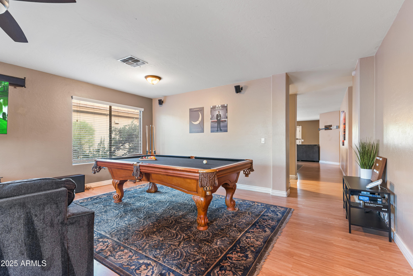
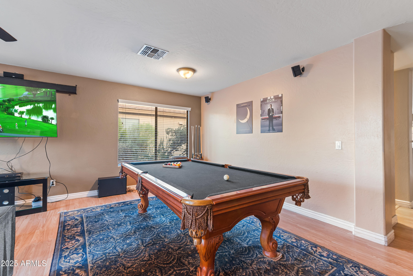
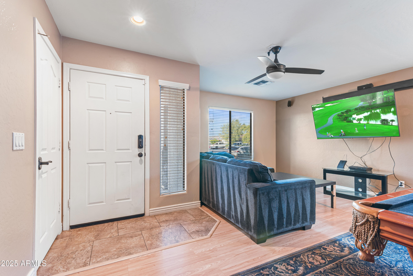
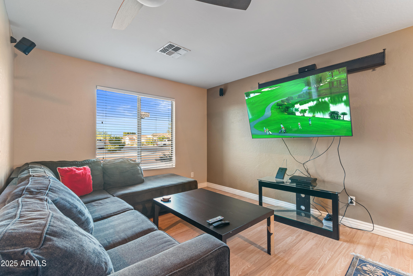
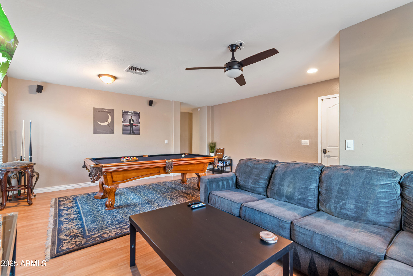
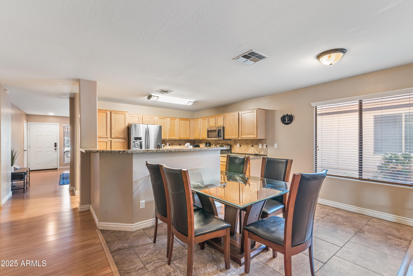
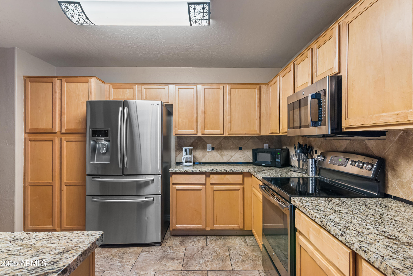
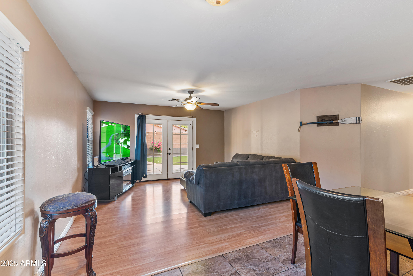
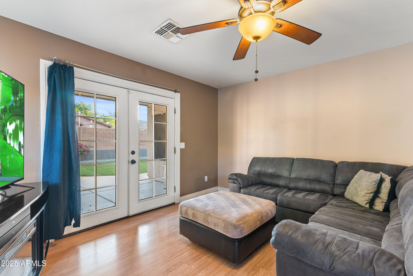
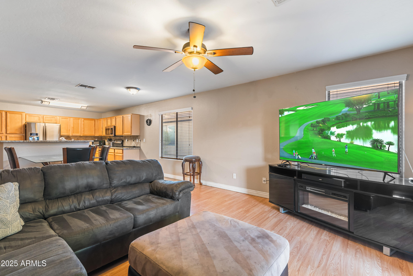
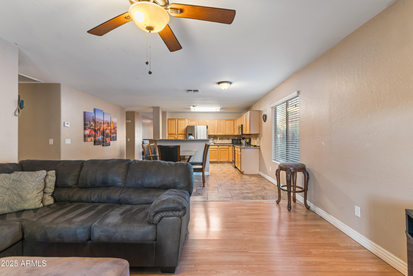
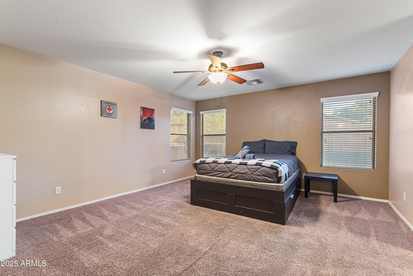
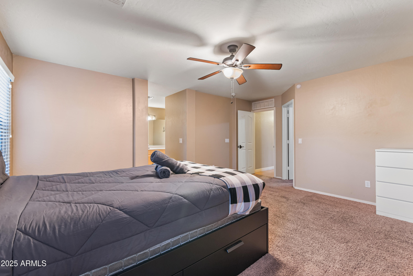
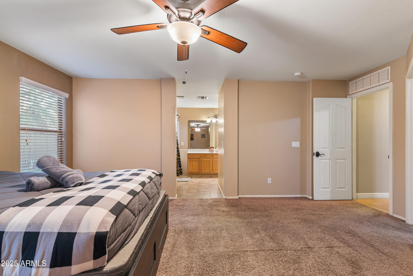
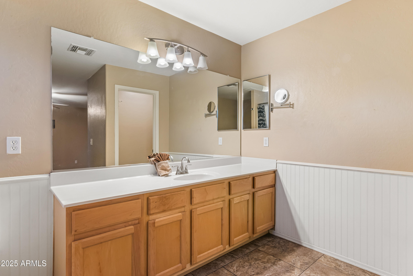
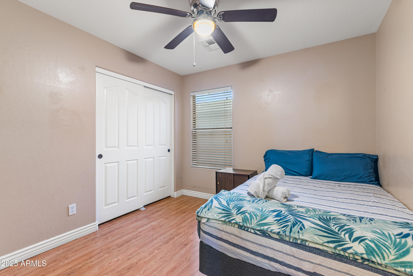
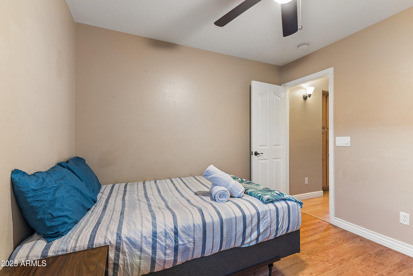
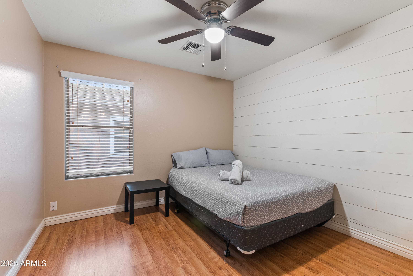
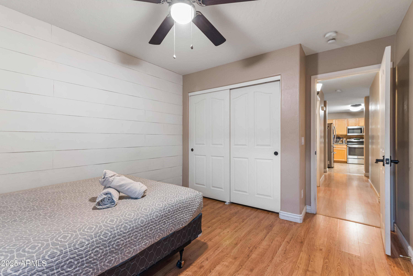
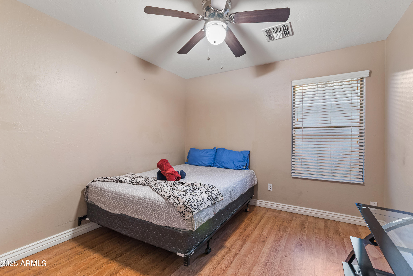
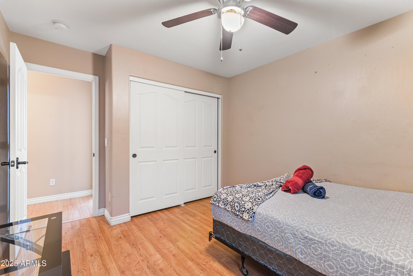
NEW full exterior paint, NEW washer and well maintained! Escape to this spacious retreat with generous rooms and a welcoming atmosphere. Enjoy cozy evenings around the fire pit in the backyard or relax inside the open, airy living spaces. This home offers flexibility for both relaxation and entertaining. Furniture is negotiable, washer, dryer, fridge included making it a great turnkey opportunity. Whether you're seeking a peaceful getaway or a new home, this property is the perfect private oasis. Come see why this home could be your next dream home!

4
beds

2
baths

2,043 Sq.Ft. LIVING AREA

6,706 Sq.Ft. lot

Features & Amenities

Interior

  • total bedrooms4
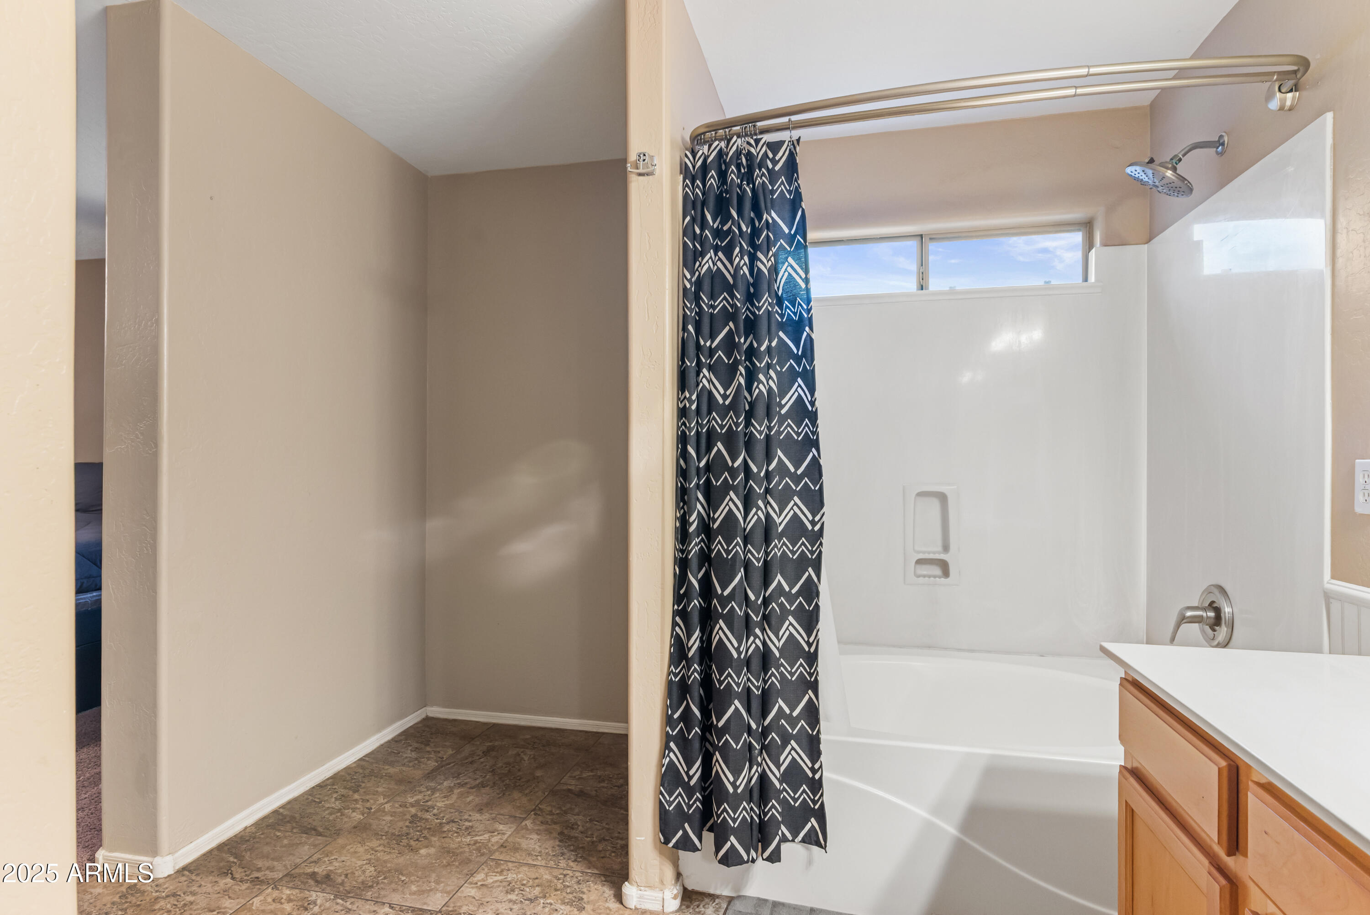
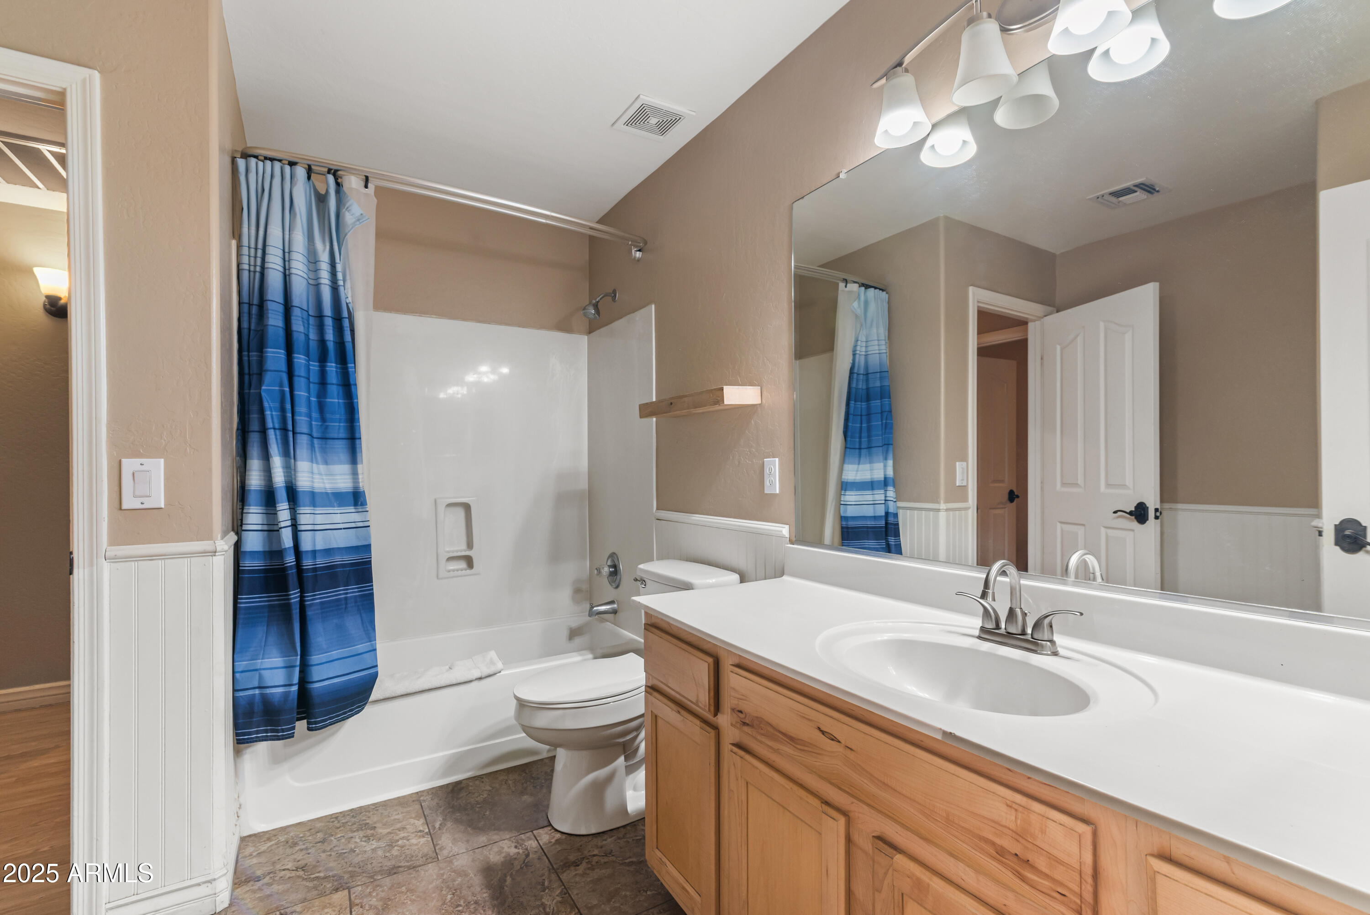
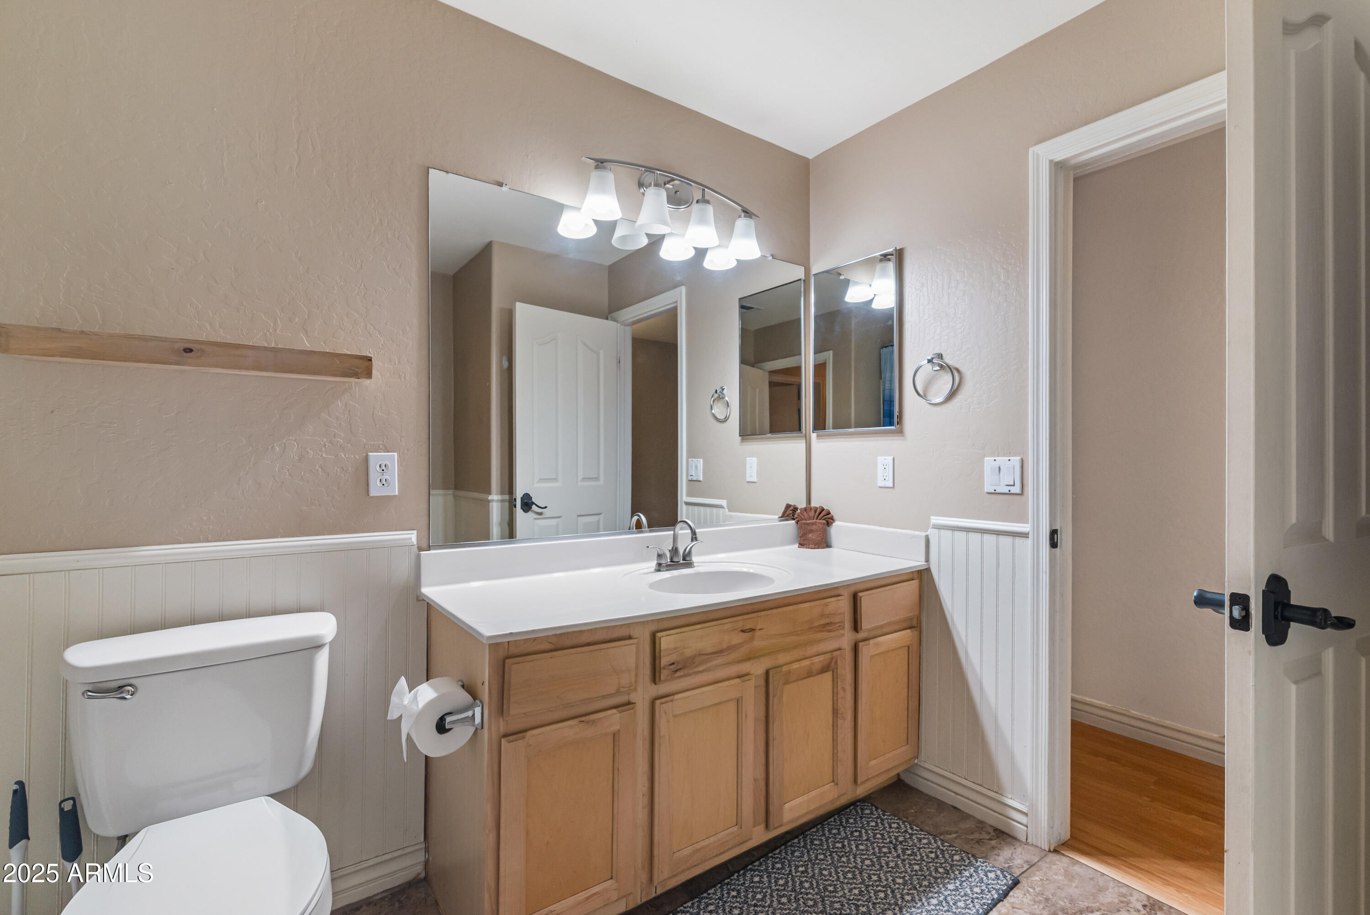
  • Total bathrooms2
  • full bathrooms2
  • Laundry room Inside
  • Flooring Laminate, Tile
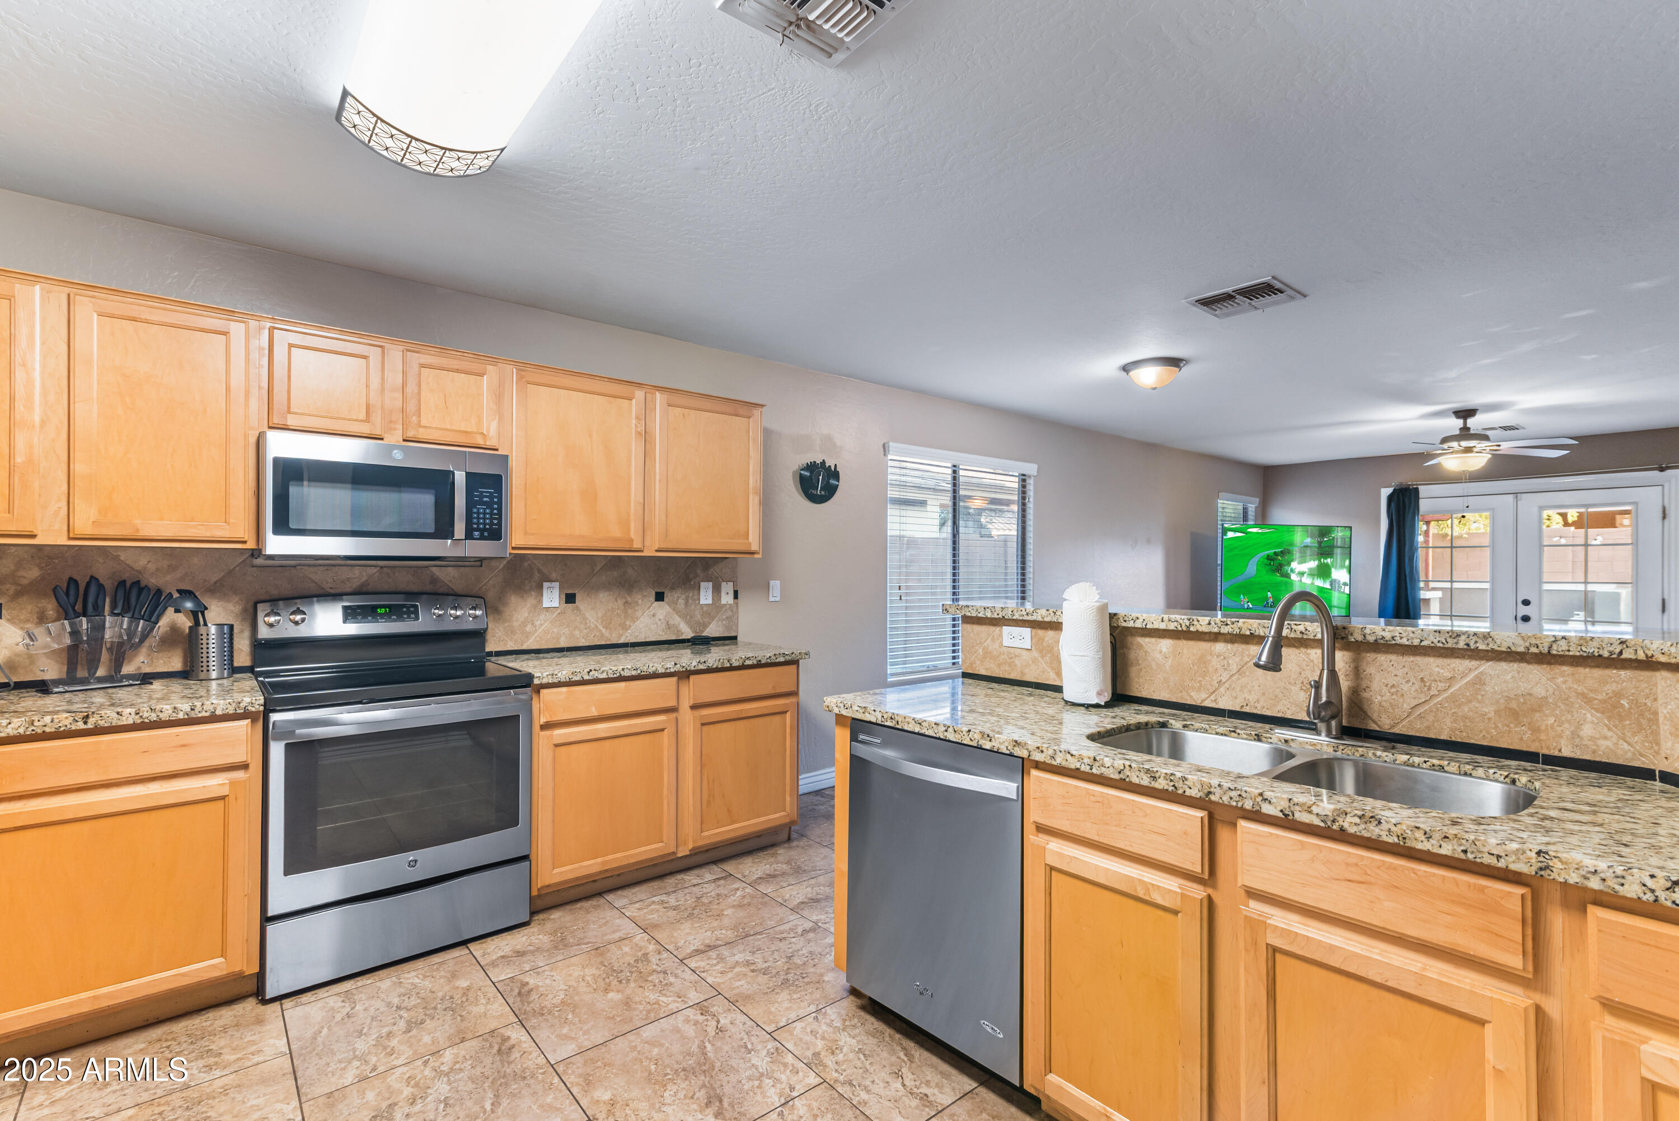
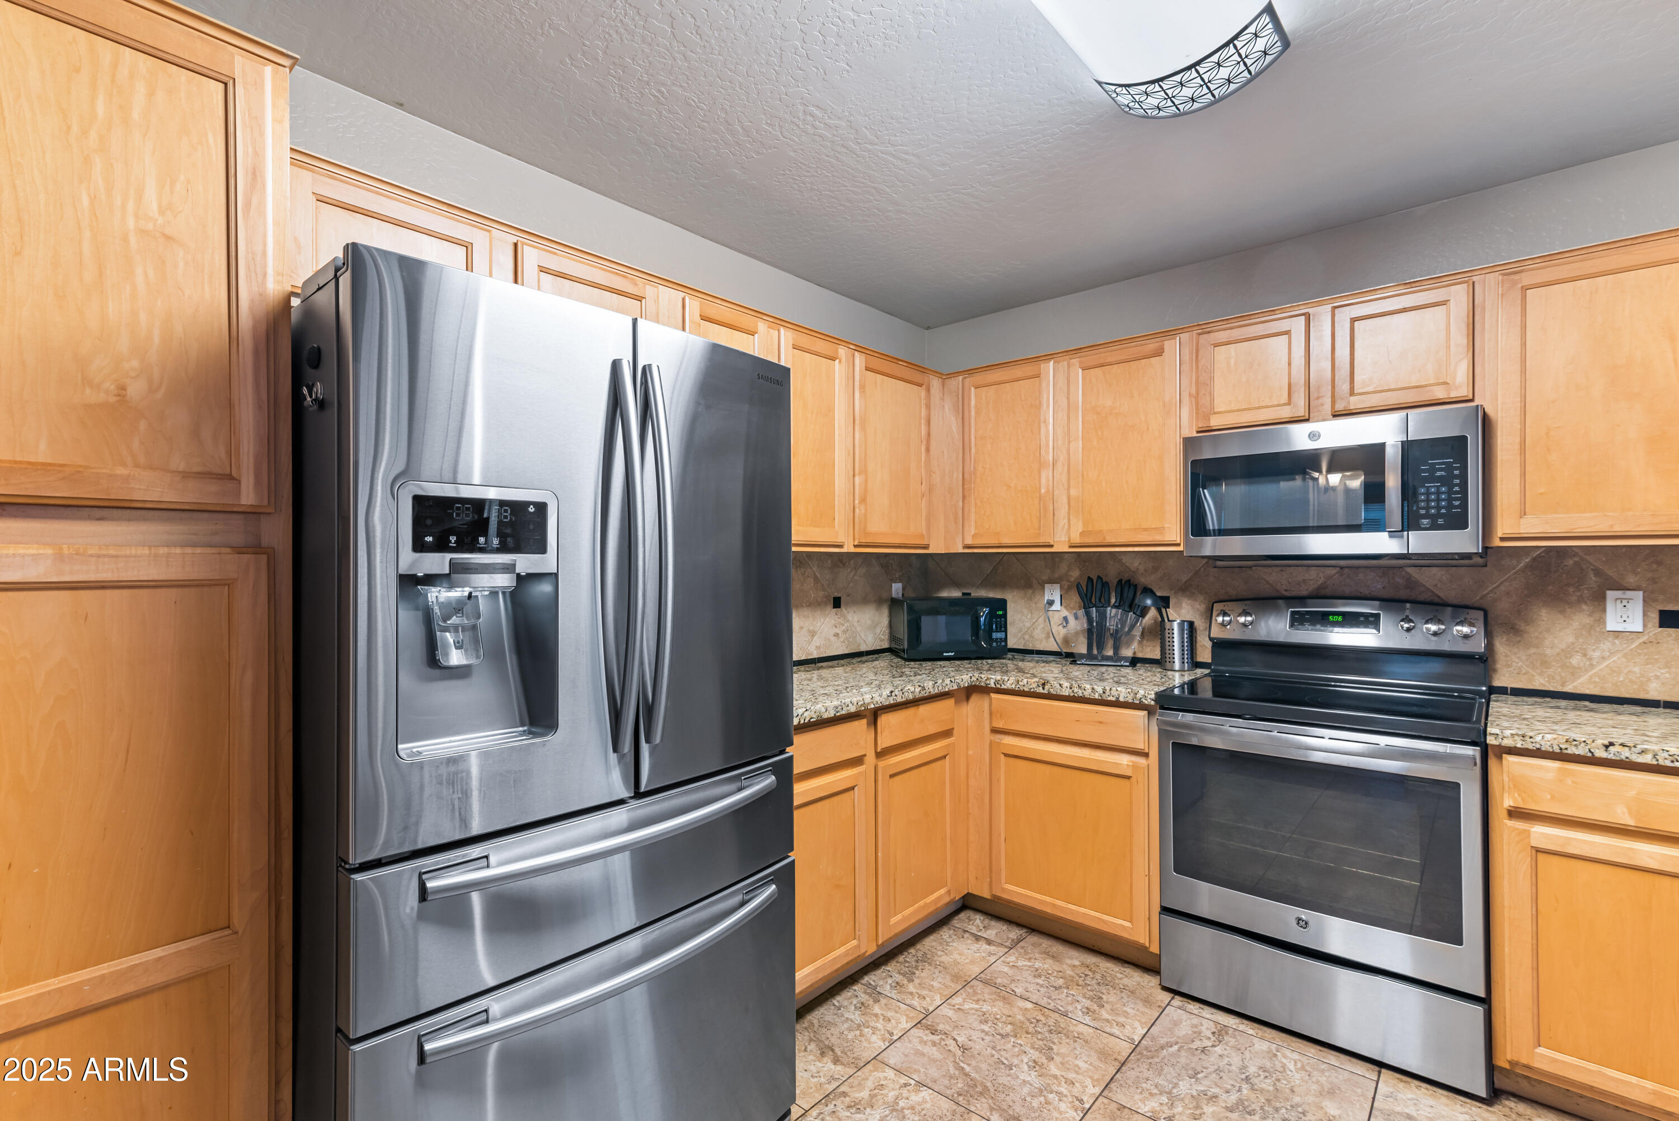
  • APPLIANCES Dryer, Washer, Refrigerator, Built-in Microwave, Dishwasher, Electric Cooktop
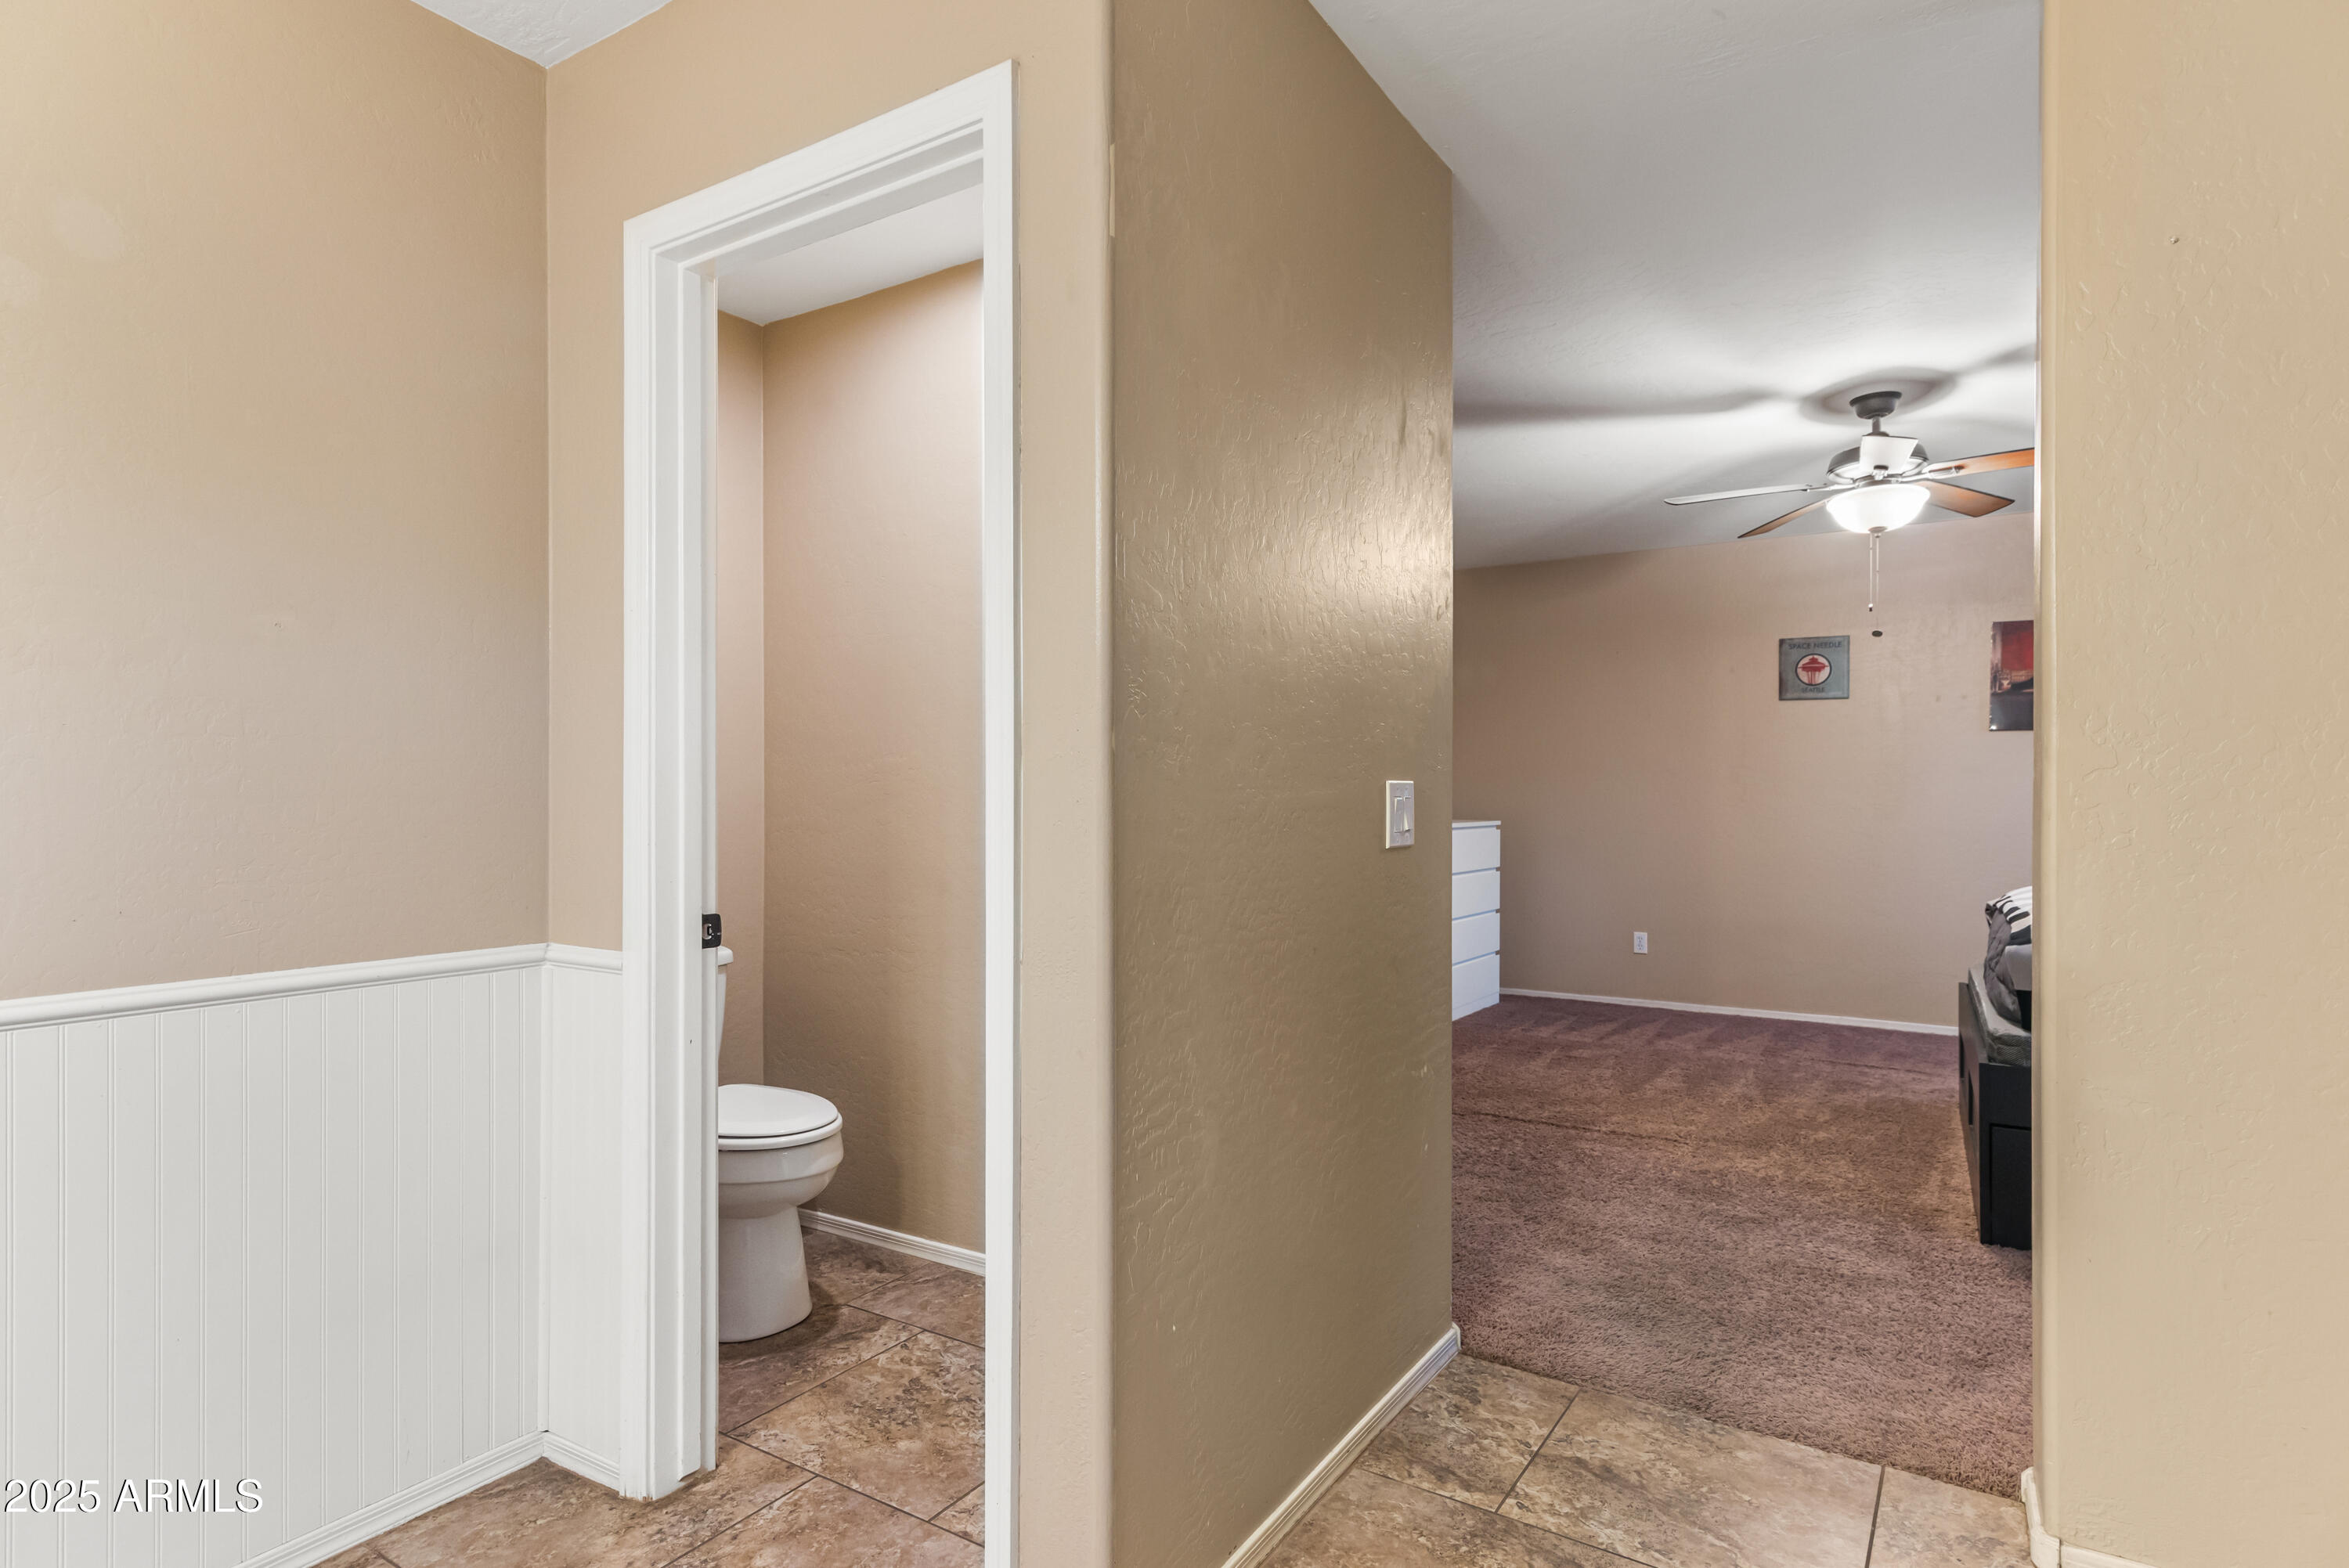
  • other interior Features Granite Counters, Breakfast Bar, Full Bth Master Bdrm

Area & Lot

  • Status Sold
  • Date Sold June 18, 2026
  • Living Area2,043 Sq.Ft.
  • Lot Area6,706 Sq.Ft.
  • MLS® ID7006675
  • TypeResidential
  • YEAR BUILT2003
  • Elementary SchoolEd & Verma Pastor Elementary School
  • Middle SchoolIgnacio Conchos School
  • High SchoolCesar Chavez High School
  • School DistrictPhoenix Union High School District

Exterior

  • STORIES1
  • Garage Space2.0
  • water SourceCity Water
  • roofTile
  • lot featuresNorth/South Exposure, Grass Back, Natural Desert Front
  • HEAT TYPEElectric
  • AIR CONDITIONINGCentral Air, Ceiling Fan(s)
  • sewerPublic Sewer
  • security FeaturesSecurity System Leased

Financial

  • Sales Price$390,000
  • Real Estate Tax $2,009/yr
  • HOA $45/mo

Work With Us

Follow Me on Instagram