20734 N 38TH Street
20734 N 38TH Street
20734 N 38TH Street
20734 N 38TH Street
20734 N 38TH Street
20734 N 38TH Street
20734 N 38TH Street
20734 N 38TH Street
20734 N 38TH Street
20734 N 38TH Street
20734 N 38TH Street
20734 N 38TH Street
20734 N 38TH Street
20734 N 38TH Street
20734 N 38TH Street
20734 N 38TH Street
20734 N 38TH Street
20734 N 38TH Street
20734 N 38TH Street
20734 N 38TH Street
20734 N 38TH Street
20734 N 38TH Street
20734 N 38TH Street
20734 N 38TH Street
SEE ALL PHOTOS
20734 N 38TH Street
20734 N 38TH Street
20734 N 38TH Street
20734 N 38TH Street
20734 N 38TH Street
20734 N 38TH Street
20734 N 38TH Street
20734 N 38TH Street
20734 N 38TH Street
20734 N 38TH Street
20734 N 38TH Street
20734 N 38TH Street
20734 N 38TH Street
20734 N 38TH Street
20734 N 38TH Street
20734 N 38TH Street
20734 N 38TH Street
20734 N 38TH Street
20734 N 38TH Street
20734 N 38TH Street
20734 N 38TH Street
20734 N 38TH Street
20734 N 38TH Street
20734 N 38TH Street
Courtesy of Compass
Leased

20734 N 38TH Street

20734 N 38TH Street, Phoenix, AZ 85050

$2,750/month
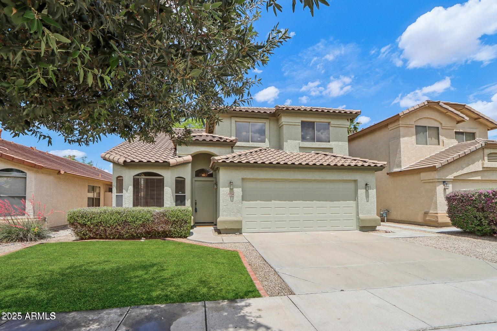
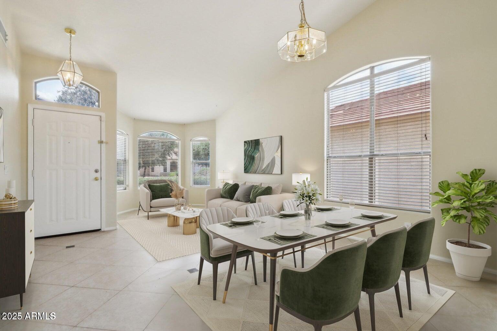
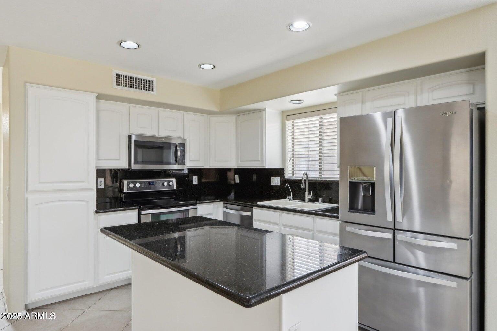
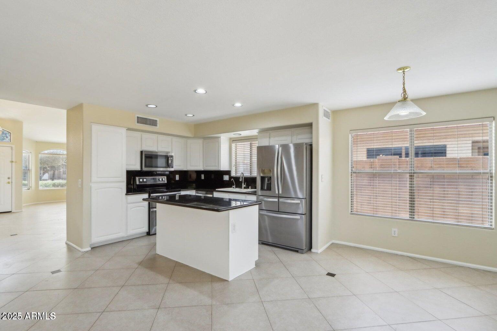
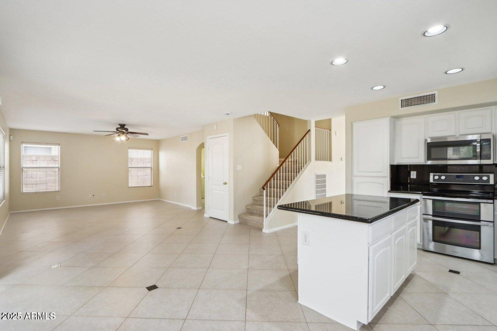
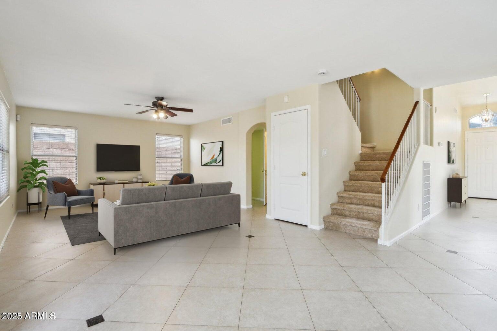
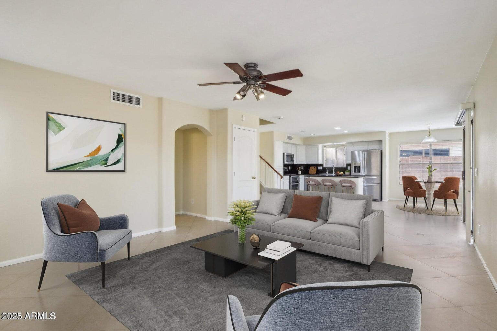
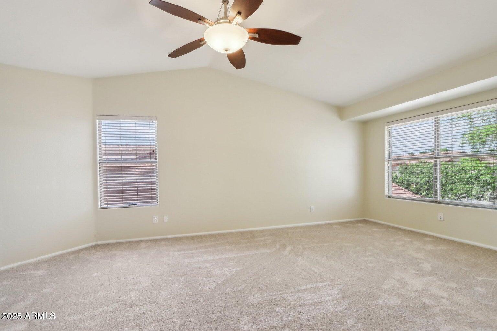
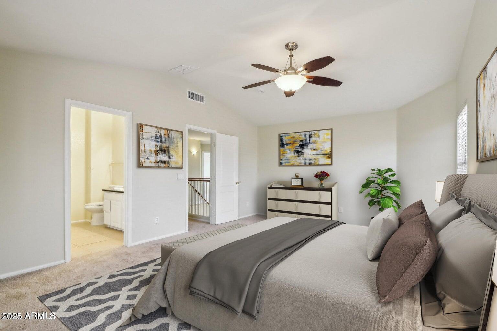
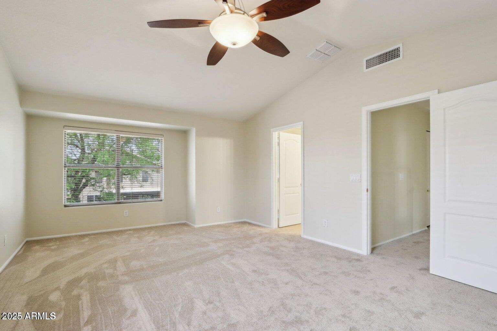
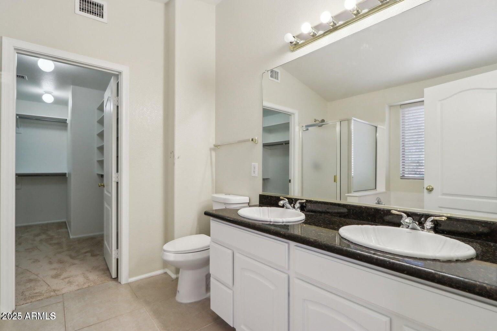
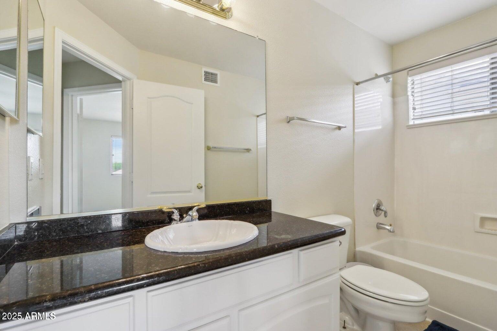
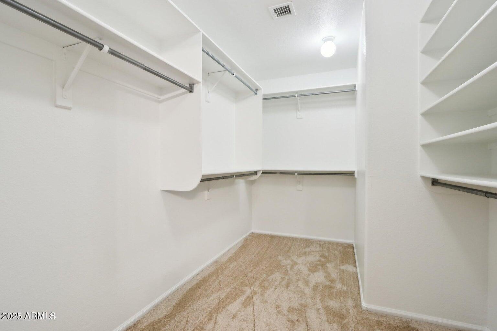
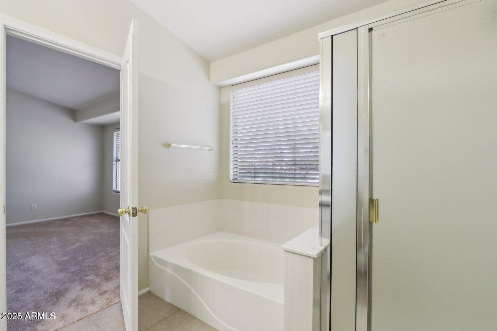
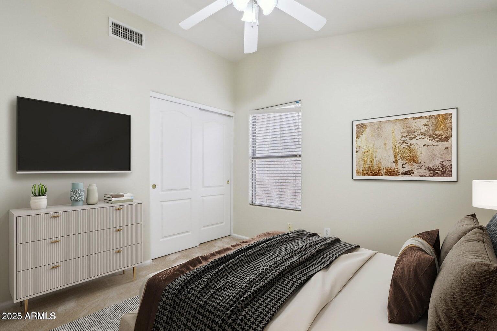
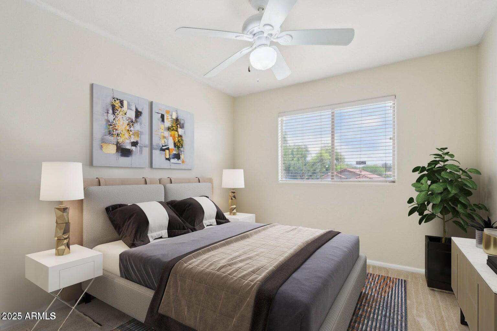
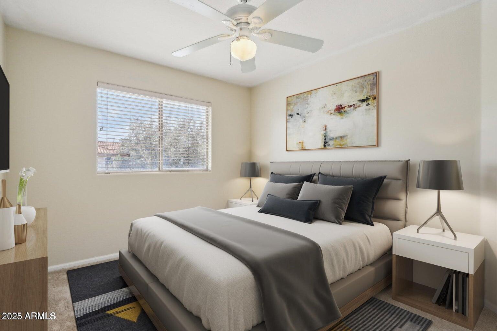
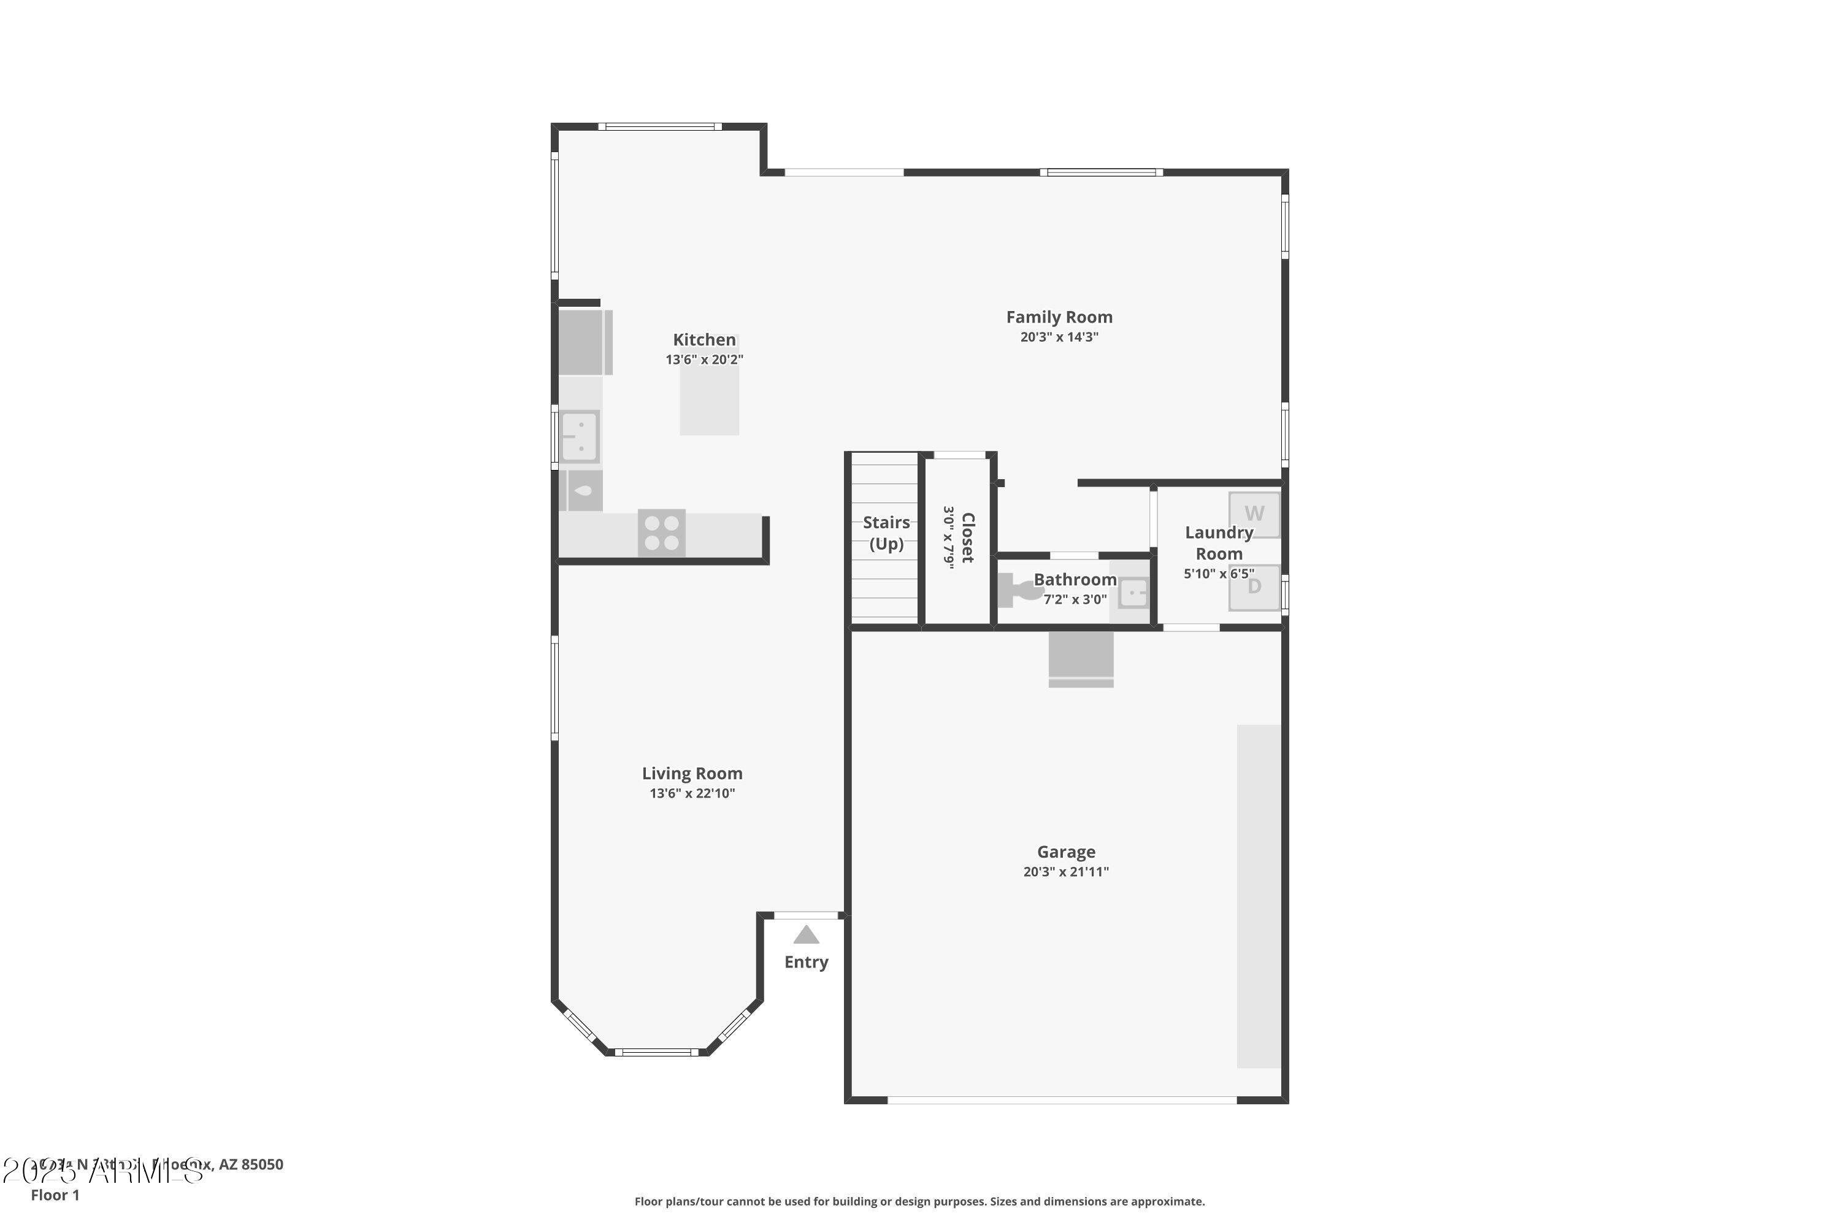
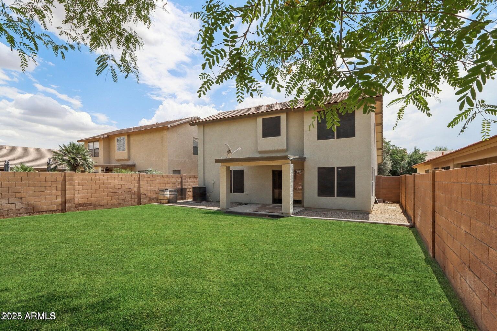
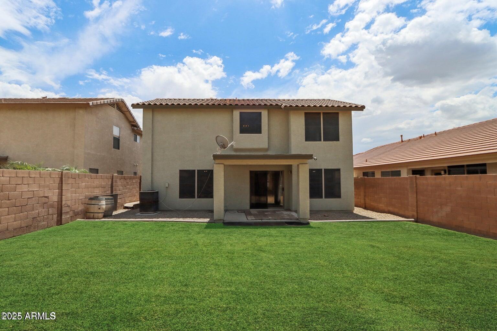
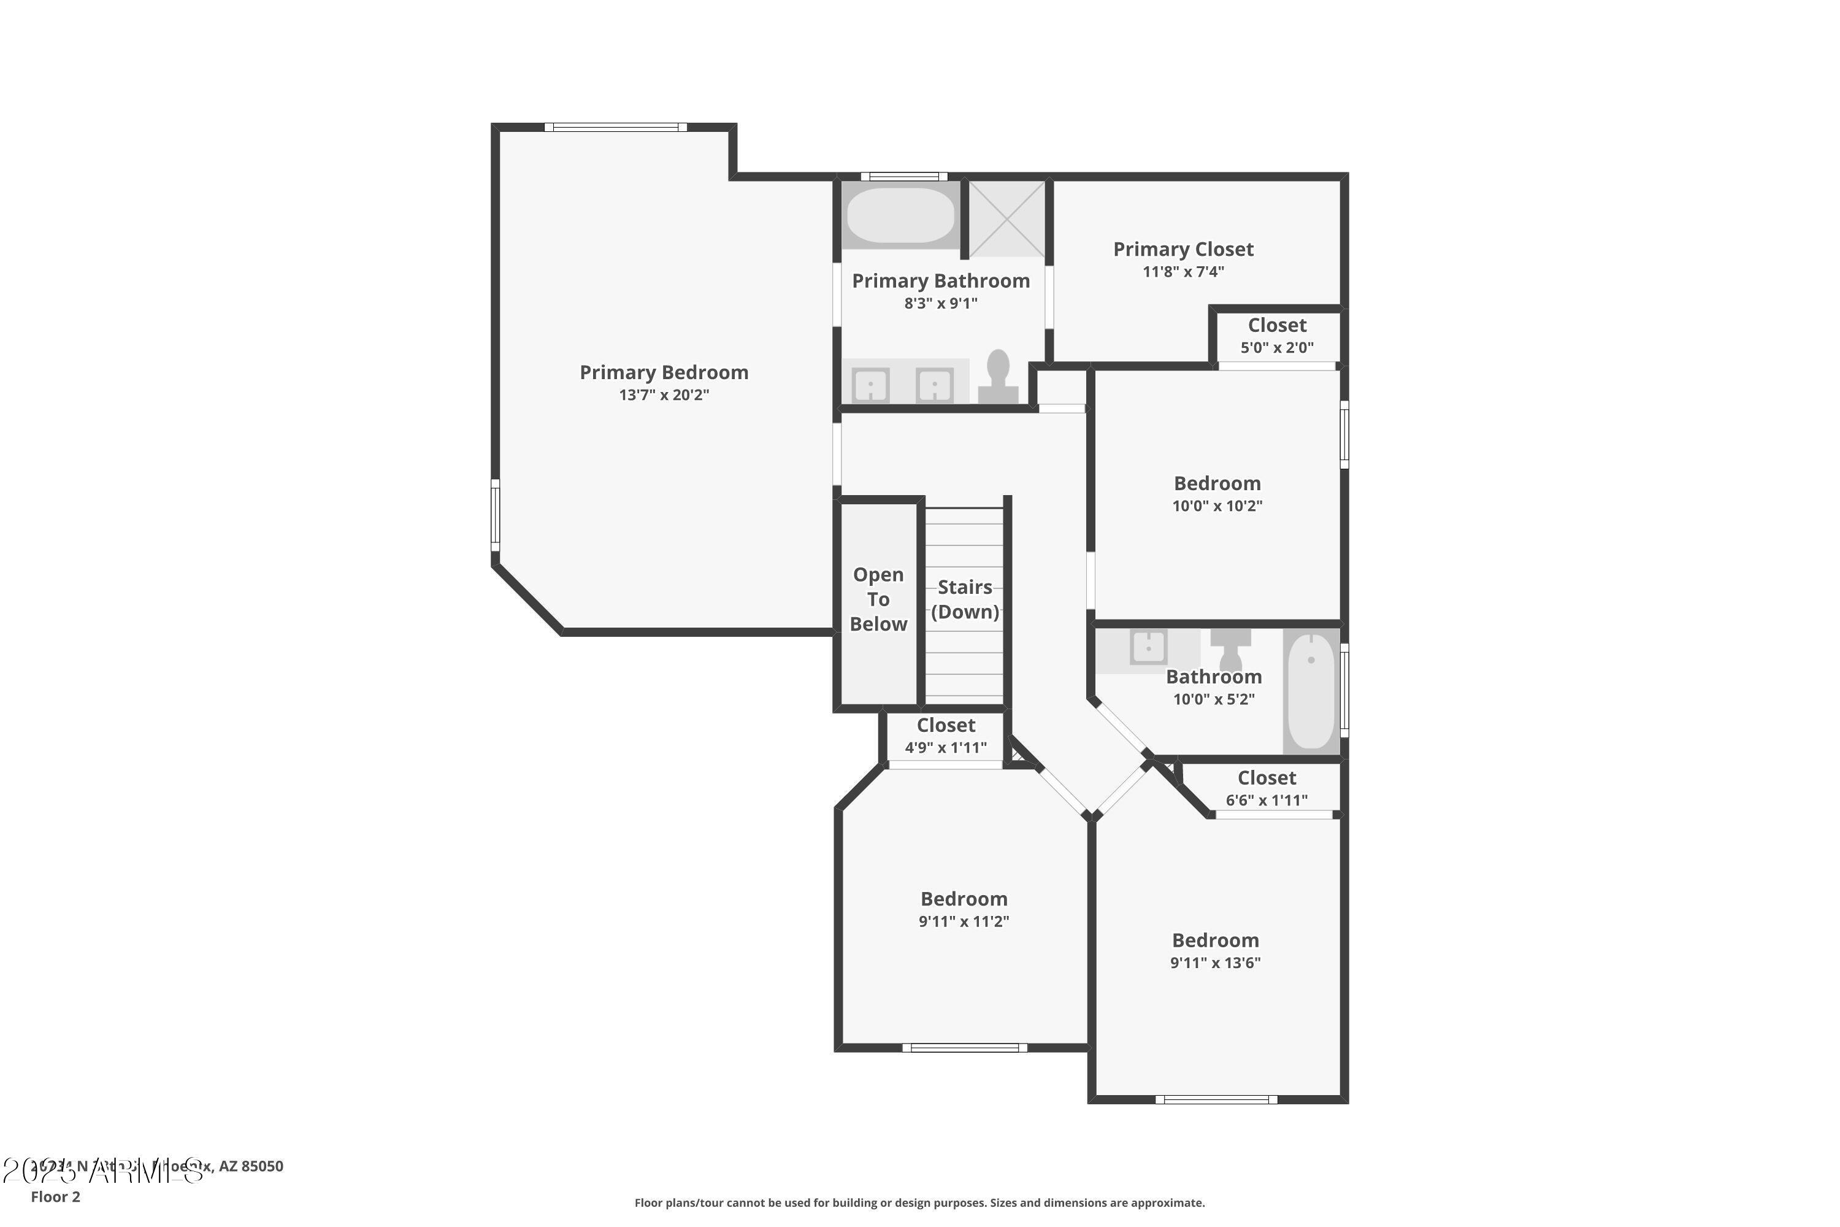
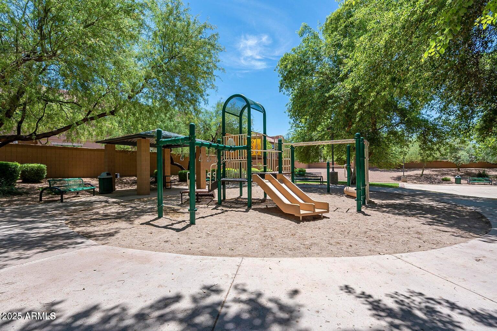
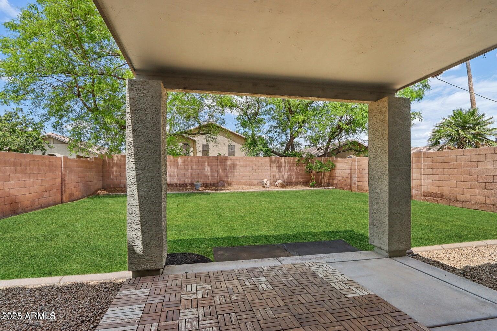
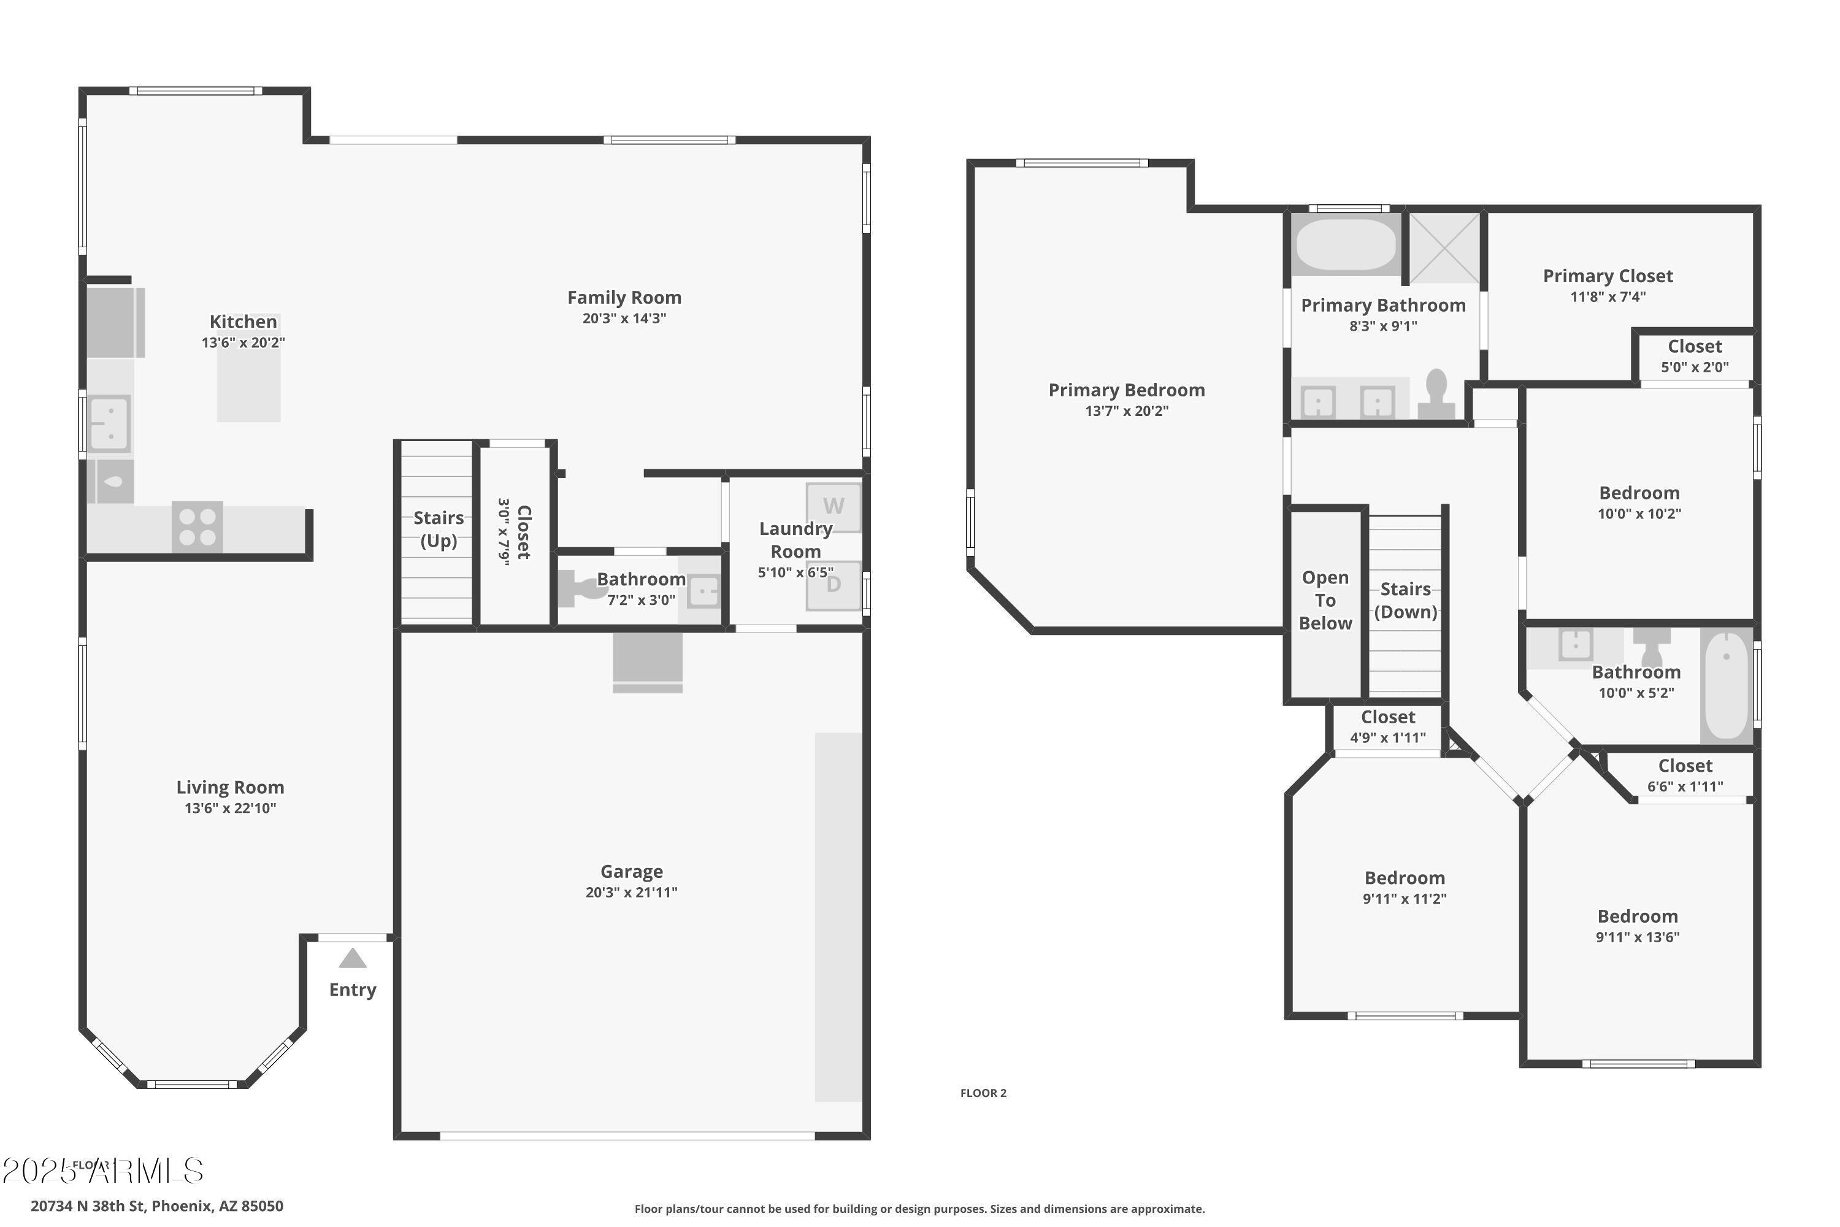
Location! Location!! 4 bedroom, 2.5 bath home in the highly desired Desert Ridge area. Cozy home snuggled in the Wildcat Ridge Neighborhood located 1 minute from a beautiful park that provides a playground, basketball court, and volleyball. The main suite is large with a nice bathroom that features a separate tub and shower as well as a huge walk-in closet. Enjoy entertaining in your Open Kitchen with stainless appliances and a kitchen island. Floor-plan provides a formal living/dining as well as a family room off the kitchen. All rooms are spacious w/ceiling fans & blinds. Relax on your covered patio or playing in the huge backyard filled with green grass. Great location that's convenient to Desert Ridge Shopping, High Street, Parks, Mayo Hospital and the 101/51 fwy.

4
beds

3
baths

2,167 Sq.Ft. LIVING AREA

4,950 Sq.Ft. lot

Features & Amenities

Interior

  • total bedrooms4
  • Total bathrooms3
  • full bathrooms2
  • half bathroom1
  • Laundry room Dryer Included, Inside, Washer Included
  • Flooring Carpet, Tile
  • other interior Features Granite Counters, Double Vanity, Upstairs, Kitchen Island, Full Bth Master Bdrm, Separate Shwr Tub

Area & Lot

  • Status Leased
  • Date Leased January 15, 2026
  • Living Area2,167 Sq.Ft.
  • Lot Area4,950 Sq.Ft.
  • MLS® ID6931762
  • TypeResidential
  • YEAR BUILT2000
  • Elementary SchoolFireside Elementary School
  • Middle SchoolExplorer Middle School
  • High SchoolPinnacle High School
  • School DistrictParadise Valley Unified District

Exterior

  • STORIES2
  • Garage Space2.0
  • water SourceCity Water
  • roofTile
  • lot featuresSprinklers In Rear, Sprinklers In Front, Grass Front, Grass Back
  • parkingGarage Door Opener
  • HEAT TYPENatural Gas
  • AIR CONDITIONINGCentral Air, Ceiling Fan(s)
  • sewerPublic Sewer

Financial

  • Lease Price$2,750/mo

Work With Us

Follow Me on Instagram