2030 E WHITTON Avenue
SEE ALL PHOTOS
2030 E WHITTON Avenue
Courtesy of Compass, Samantha Witherwax Listing Contact: 602-909-7113 
Sold

2030 E WHITTON Avenue

2030 E WHITTON Avenue, Phoenix, AZ 85016

$545,000
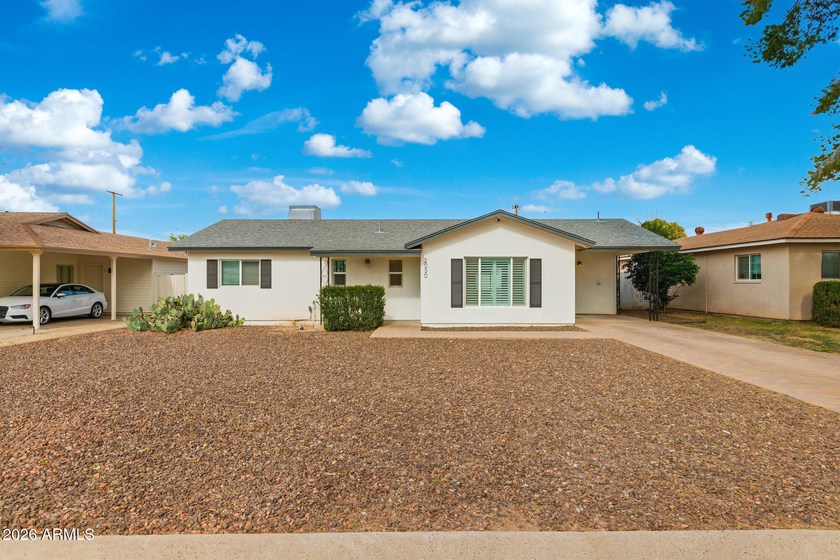
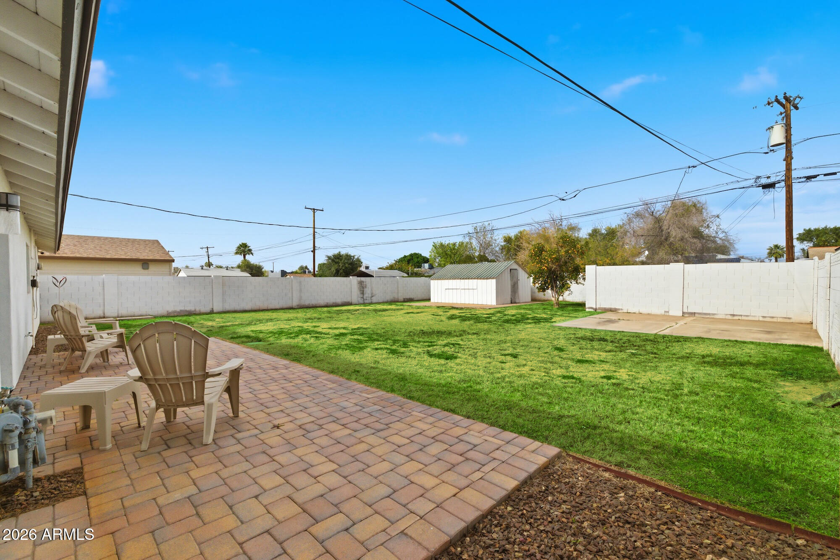
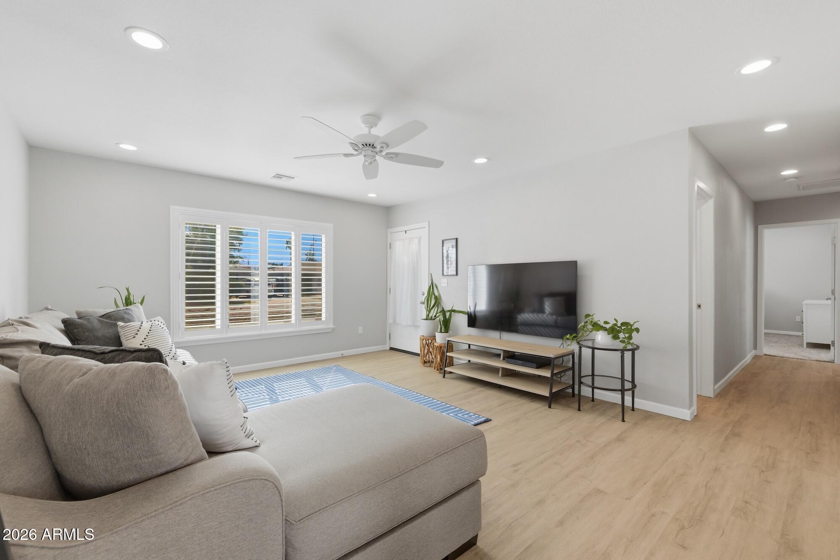
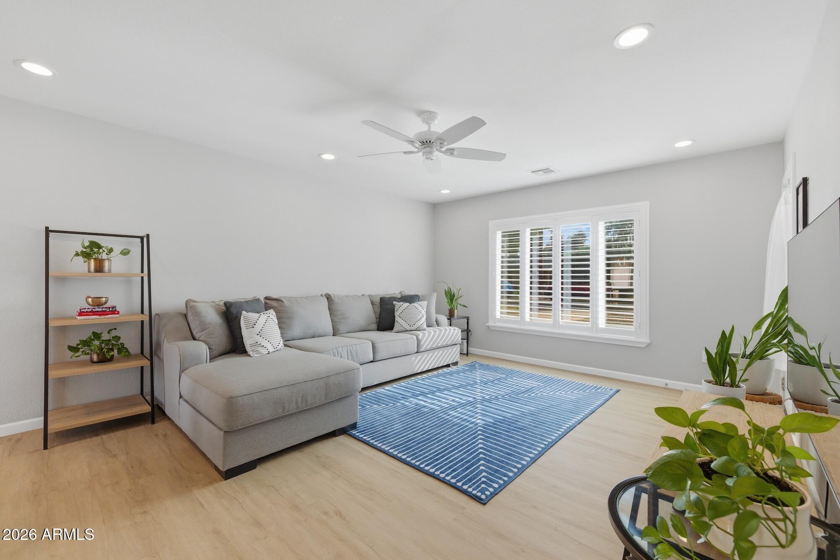
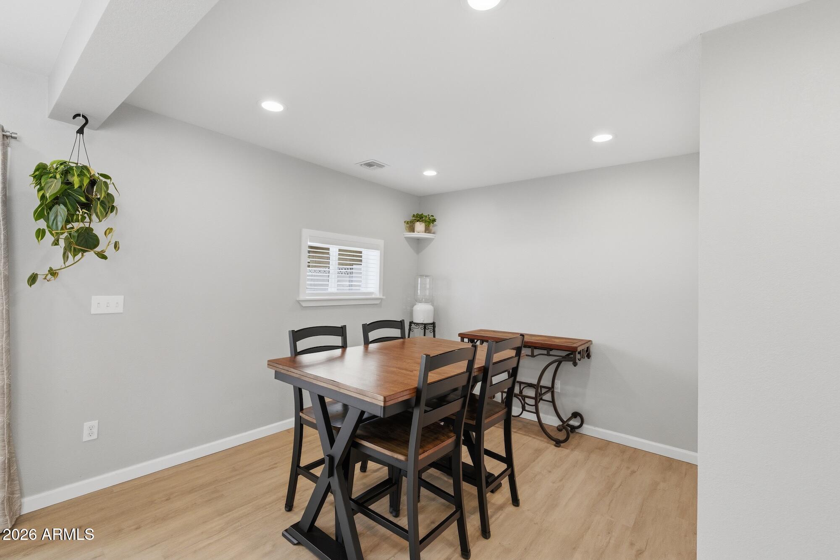
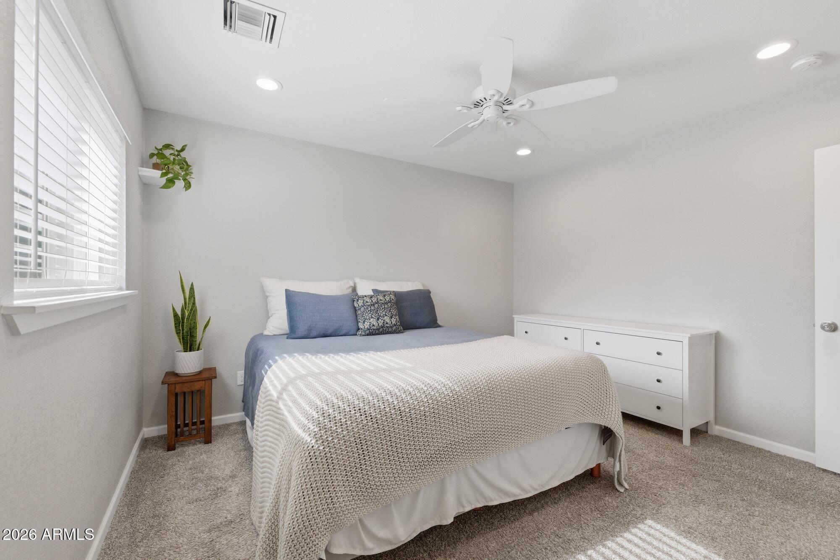
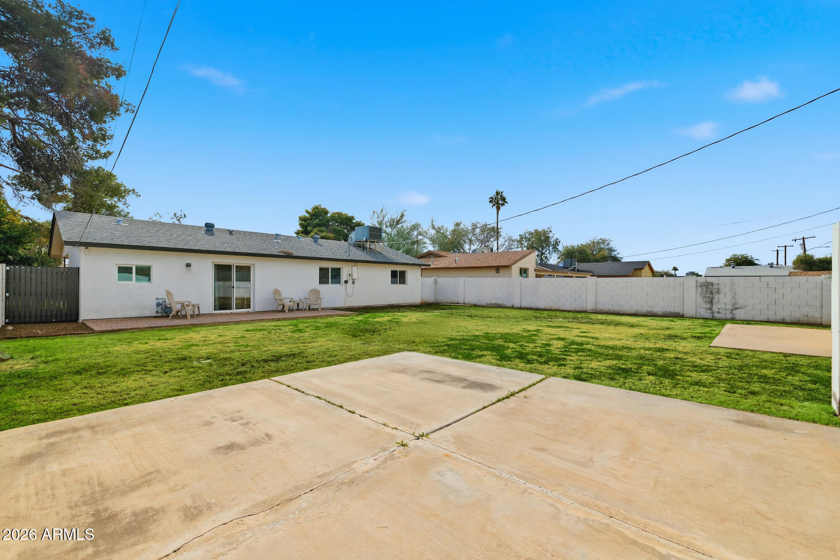
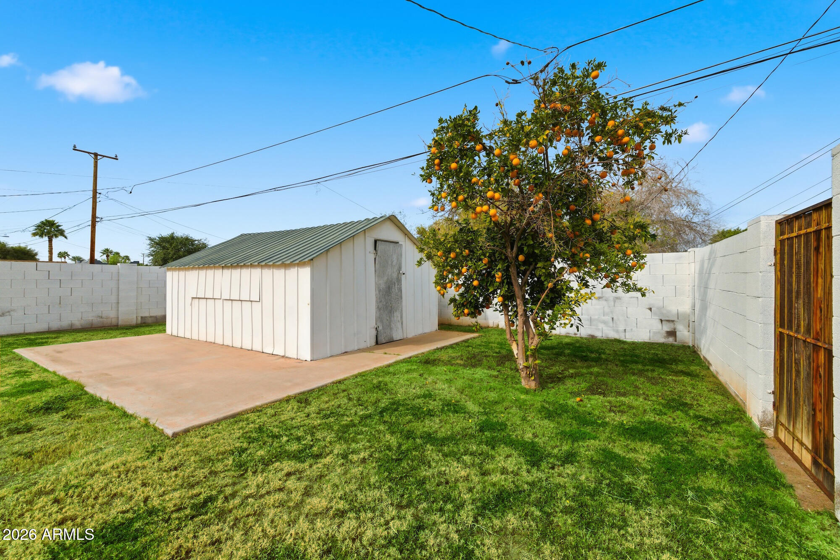
This seamless 3 bed, 2 bath home was fully remodeled in 2021. The open layout features modern finishes, quartz countertops, stainless steel appliances, updated cabinetry, backsplash and crisp tilework in both bathrooms. Newer roof, dual-pane windows, attic insulation, upgraded HVAC, updated electrical, new doors and baseboards and wood-like flooring throughout. The large, spacious backyard is fully fenced with block walls, perfect for entertaining or relaxing in private. A blank canvas to make it whatever fits your lifestyle!

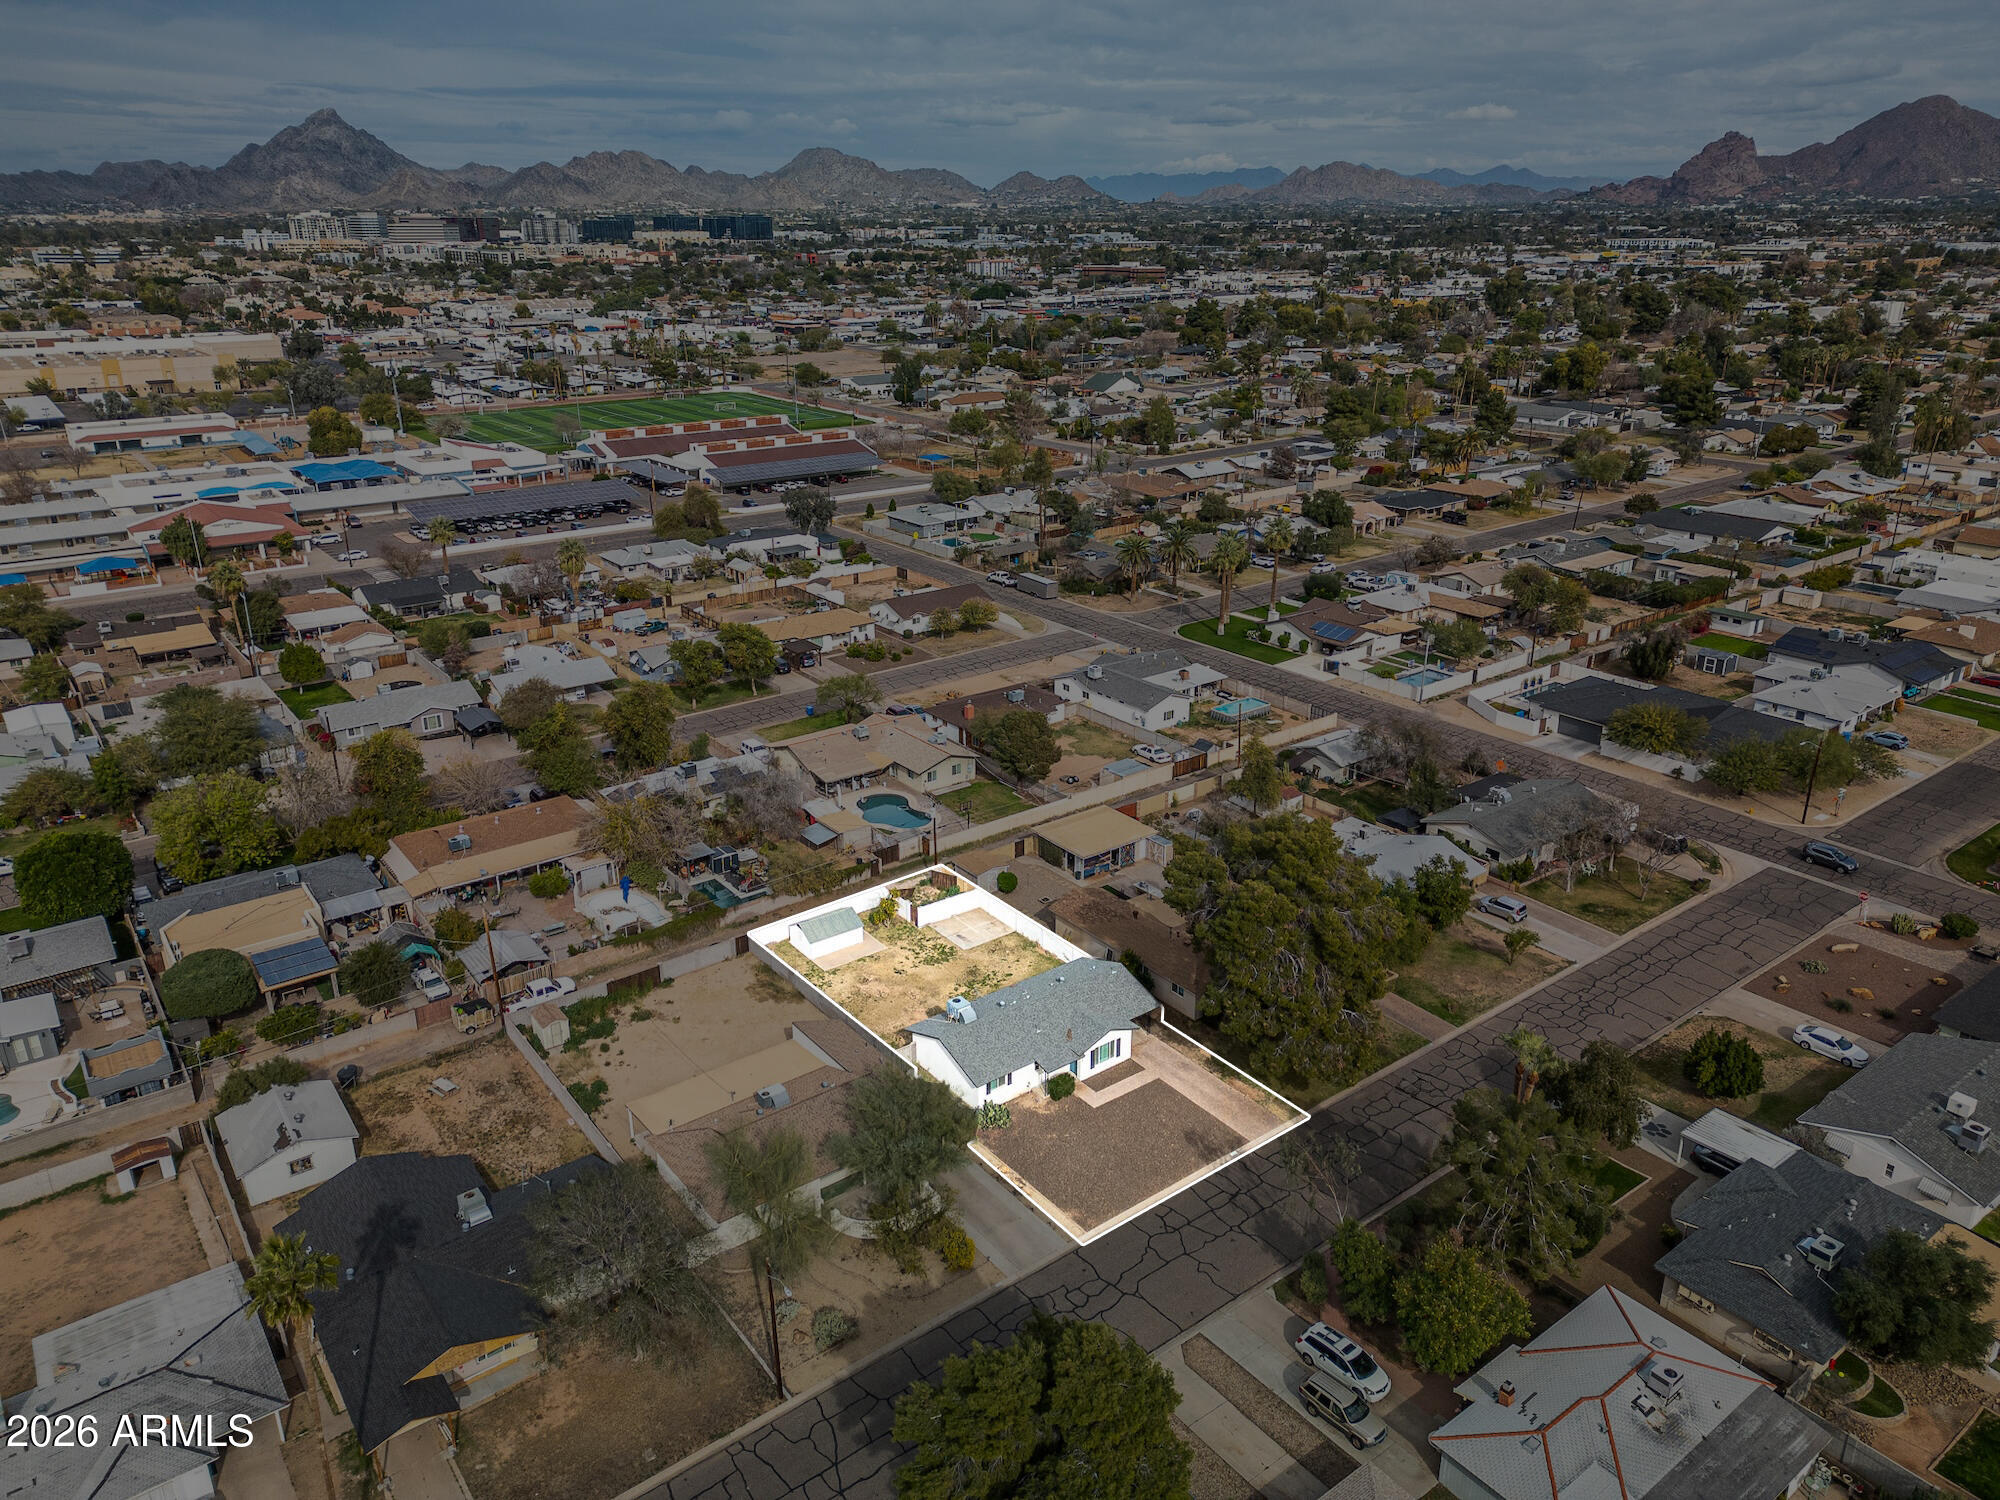
Located in a quiet, centrally located neighborhood just minutes from restaurants, shopping, hospitals, Sky Harbor, downtown Phoenix, and the Biltmore area. A perfect blend of charm, convenience, and low-maintenance living -- with no HOA!

3
beds

2
baths

1,474 Sq.Ft. LIVING AREA

8,686 Sq.Ft. lot

Features & Amenities

Interior

  • total bedrooms3
  • Total bathrooms2
  • full bathrooms2
  • Flooring Carpet, Vinyl
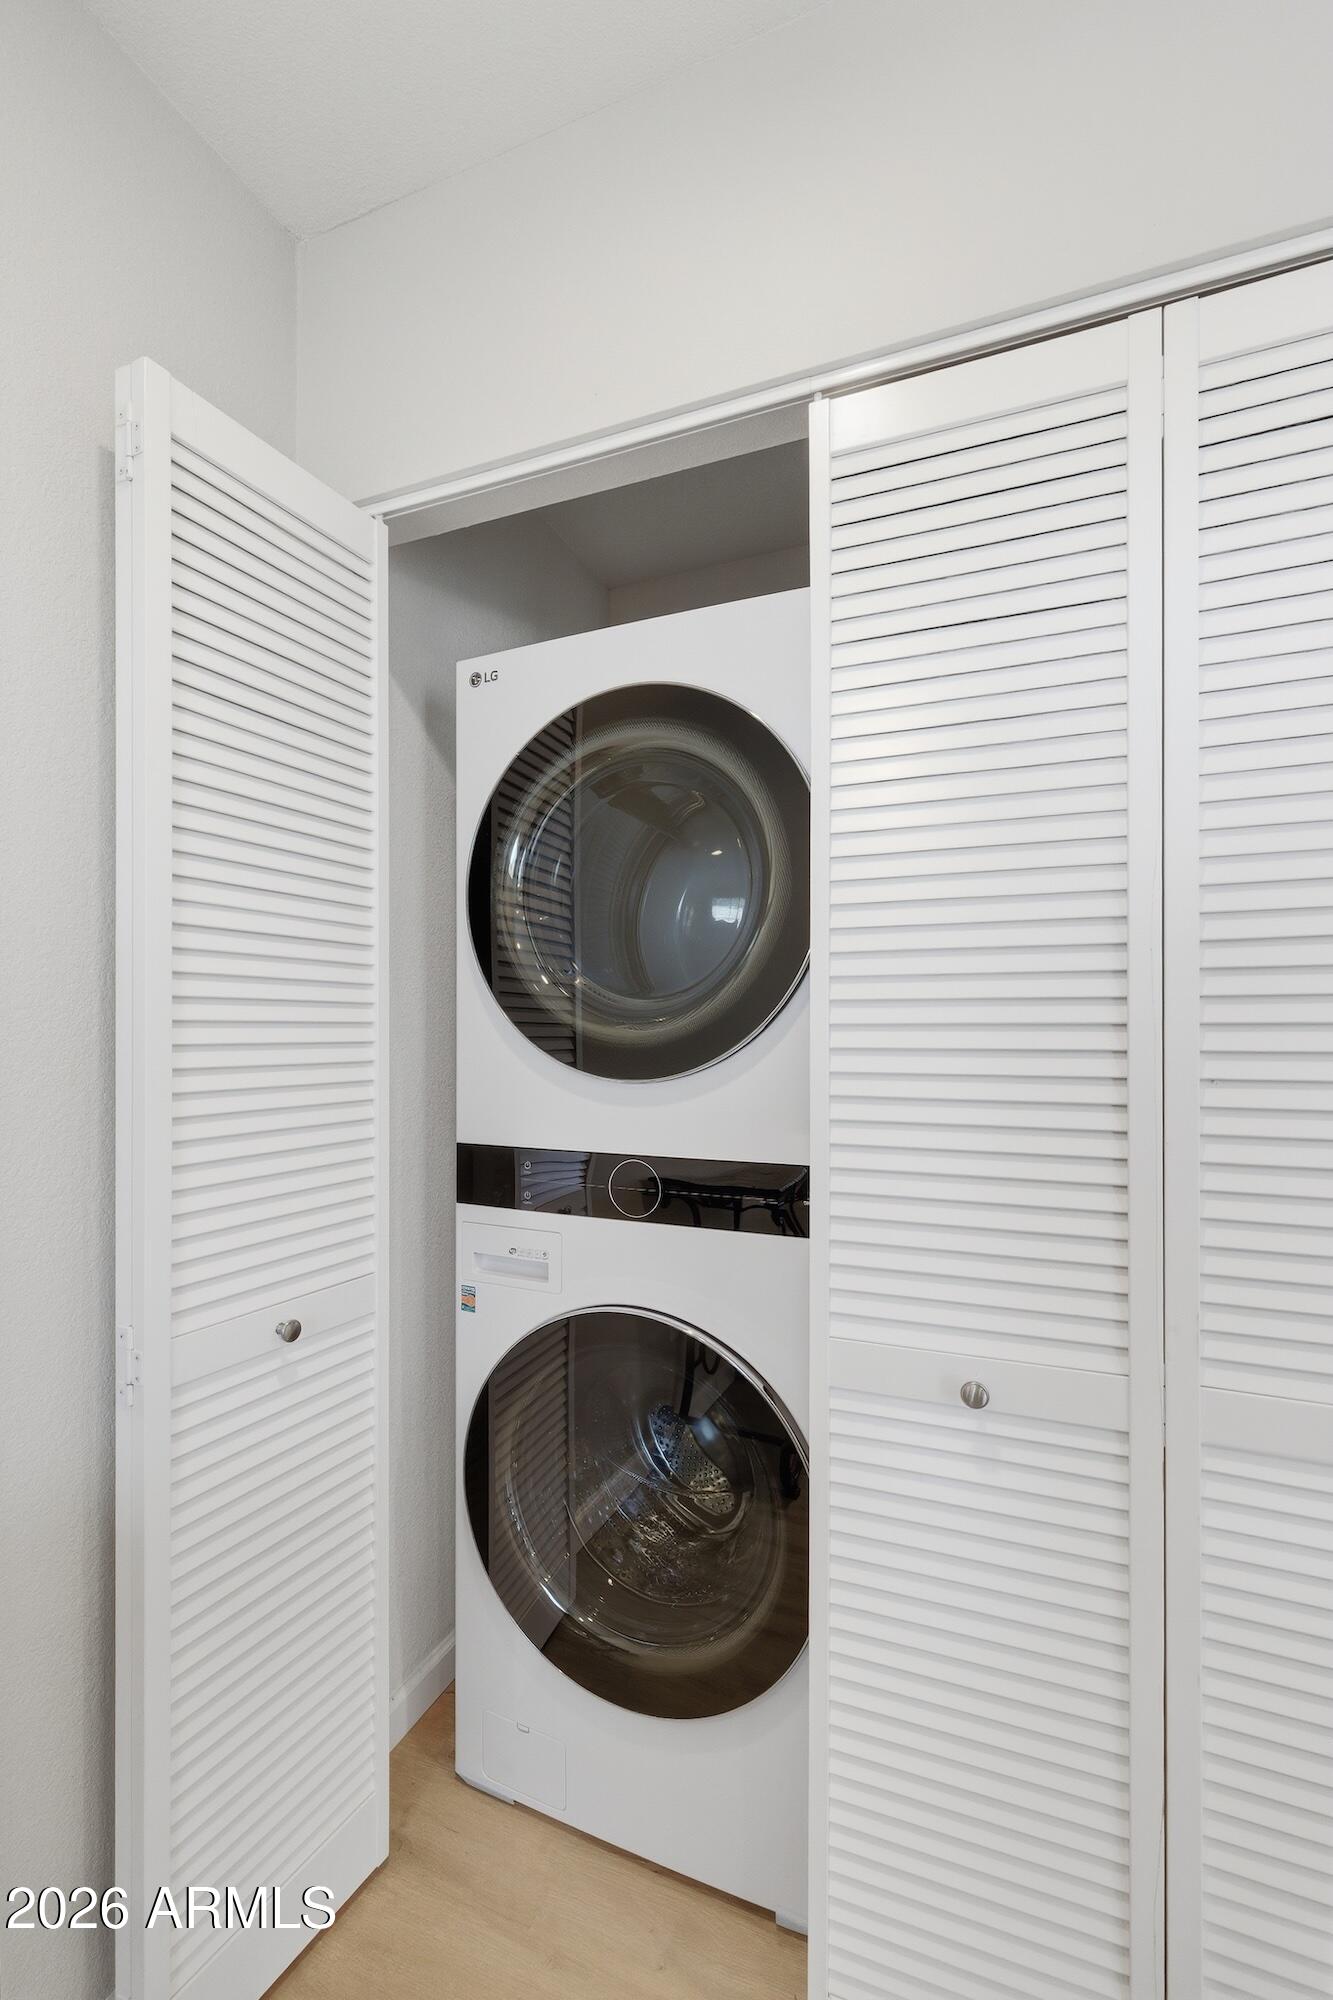
  • APPLIANCES Stacked Washer/Dryer, Dryer, Washer, Refrigerator, Dishwasher, Electric Cooktop
  • other interior Features Quartz Countertops, High Speed Internet, Granite Counters, Eat-in Kitchen, No Interior Steps, Kitchen Island, Full Bth Master Bdrm

Area & Lot

  • Status Sold
  • Date Sold May 4, 2026
  • Living Area1,474 Sq.Ft.
  • Lot Area8,686 Sq.Ft.
  • MLS® ID6976589
  • TypeResidential
  • YEAR BUILT1956
  • Elementary SchoolLoma Linda Elementary School
  • Middle SchoolLoma Linda Elementary School
  • High SchoolCamelback High School
  • School DistrictPhoenix Union High School District

Exterior

  • STORIES1
  • water SourceCity Water
  • roofComposition
  • lot featuresDesert Front, Gravel/Stone Front, Grass Back, Auto Timer H 2 O Back
  • HEAT TYPENatural Gas
  • AIR CONDITIONINGCentral Air, Ceiling Fan(s), Programmable Thmstat
  • sewerPublic Sewer
  • other exterior FeaturesStorage

Financial

  • Sales Price$545,000
  • Real Estate Tax $2,314/yr

Work With Us

Follow Me on Instagram