2029 N 22ND Place
2029 N 22ND Place
2029 N 22ND Place
2029 N 22ND Place
2029 N 22ND Place
2029 N 22ND Place
2029 N 22ND Place
2029 N 22ND Place
2029 N 22ND Place
2029 N 22ND Place
2029 N 22ND Place
2029 N 22ND Place
2029 N 22ND Place
2029 N 22ND Place
2029 N 22ND Place
SEE ALL PHOTOS
2029 N 22ND Place
2029 N 22ND Place
2029 N 22ND Place
2029 N 22ND Place
2029 N 22ND Place
2029 N 22ND Place
2029 N 22ND Place
2029 N 22ND Place
2029 N 22ND Place
2029 N 22ND Place
2029 N 22ND Place
2029 N 22ND Place
2029 N 22ND Place
2029 N 22ND Place
2029 N 22ND Place
Courtesy of Compass, Nicole Torchia Listing Contact: 623-308-2440 
Sold

2029 N 22ND Place

2029 N 22ND Place, Phoenix, AZ 85006

$535,000
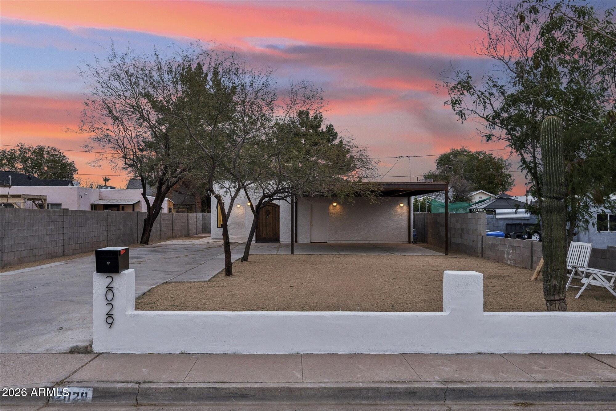
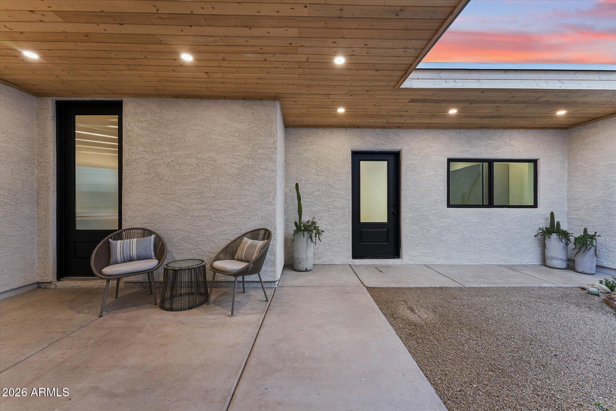
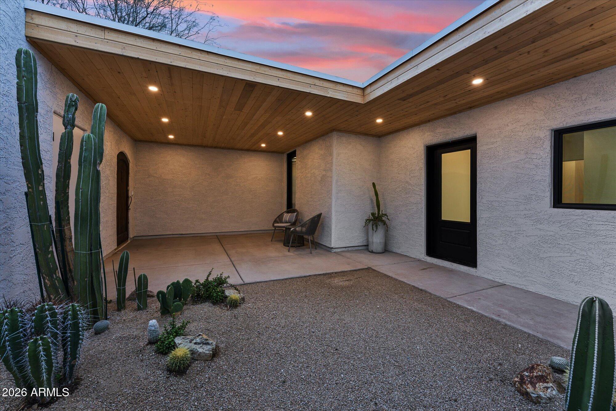
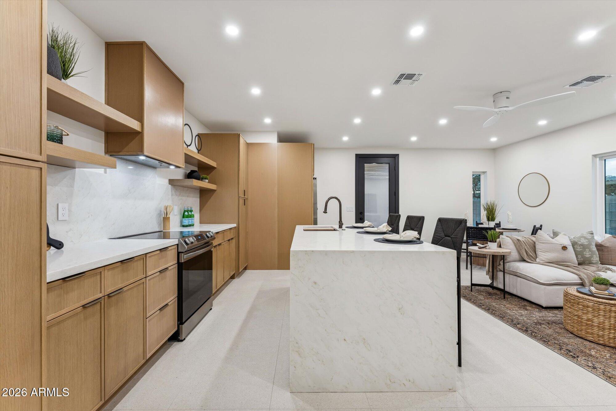
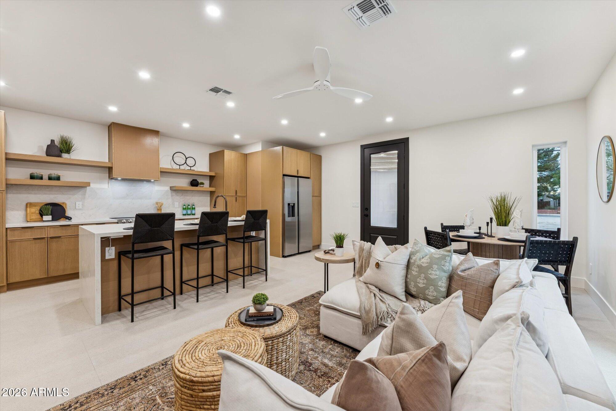
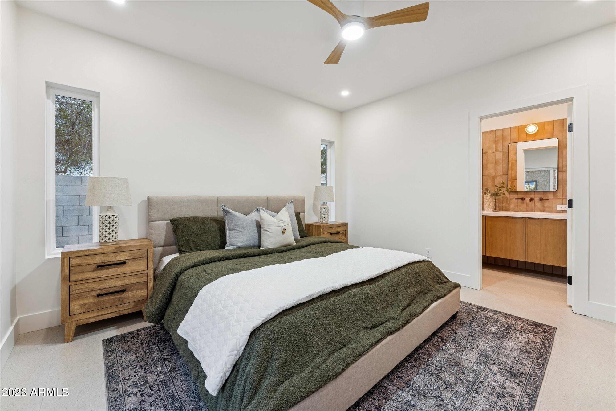
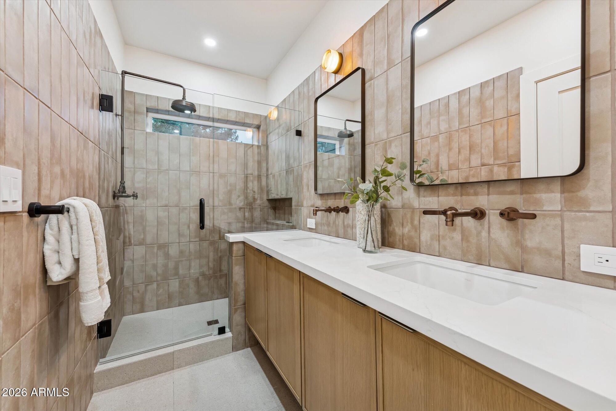
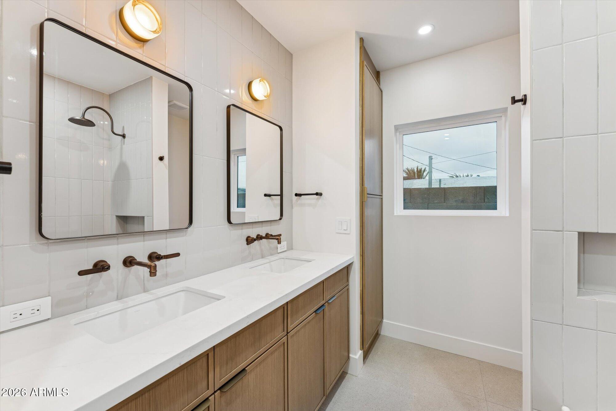
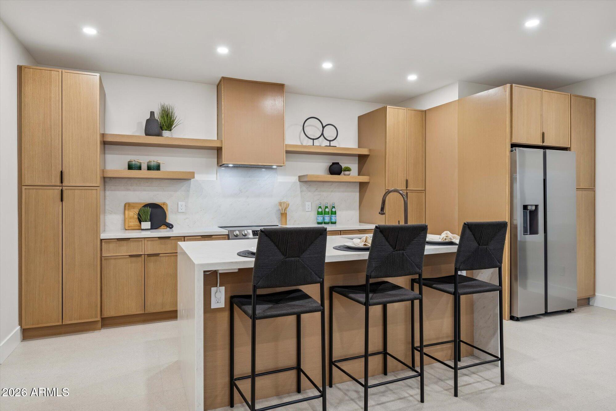
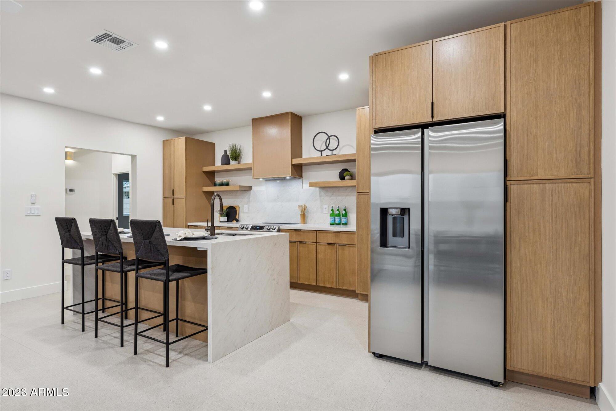
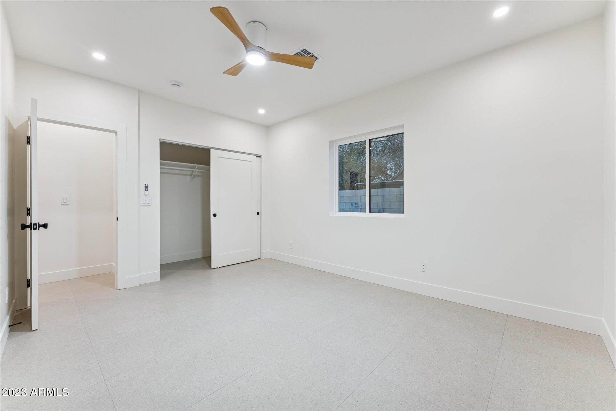
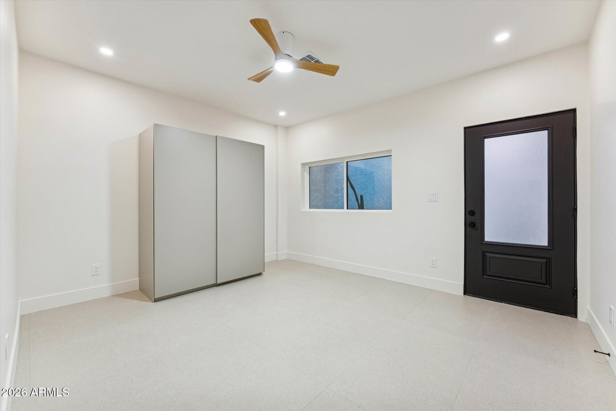
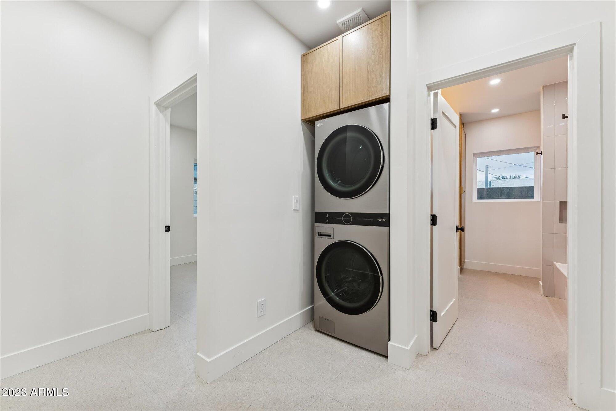
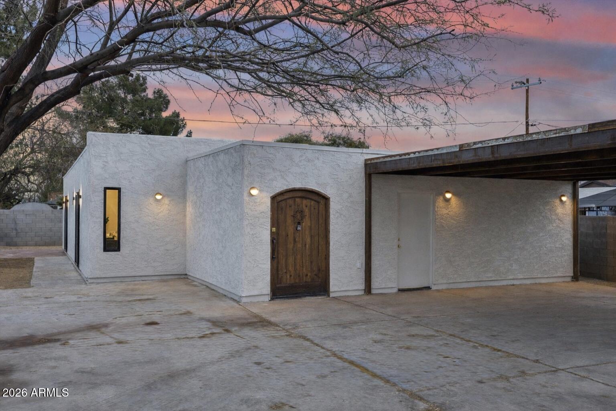
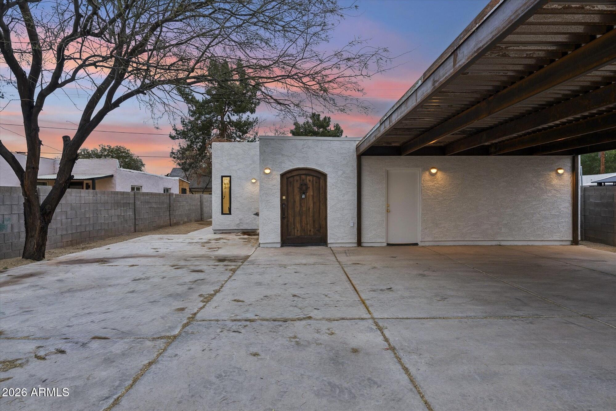
Fully reimagined this home lives like a new build, completely torn down and rebuilt except for one block wall. Every surface has been thoughtfully redesigned with clean architectural lines and warm modern finishes. The private courtyard welcomes you with curated desert landscaping. Inside, the open-concept layout features white oak cabinetry, quartz countertops, a large island, and sleek stainless steel appliances. This home features three ample bedrooms and two bathrooms with designer tile and fixtures. With all new systems, finishes, and design throughout, this is essentially new construction without the new-build price tag.

3
beds

2
baths

1,404 Sq.Ft. LIVING AREA

6,887 Sq.Ft. lot

Features & Amenities

Interior

  • total bedrooms3
  • Total bathrooms2
  • full bathrooms2
  • Laundry room Inside
  • Flooring Tile
  • APPLIANCES Stacked Washer/Dryer, Dryer, Washer, Refrigerator, Dishwasher, Disposal, Electric Range
  • other interior Features Quartz Countertops, Double Vanity, Eat-in Kitchen, No Interior Steps, Kitchen Island, 3/4 Bath Master Bdrm

Area & Lot

  • Status Sold
  • Date Sold May 27, 2026
  • Living Area1,404 Sq.Ft.
  • Lot Area6,887 Sq.Ft.
  • MLS® ID6987663
  • TypeResidential
  • YEAR BUILT1954
  • Elementary SchoolWilliam T Machan Elementary School
  • Middle SchoolWilliam T Machan Elementary School
  • High SchoolCamelback High School
  • School DistrictPhoenix Union High School District

Exterior

  • STORIES1
  • water SourceCity Water
  • roofFoam, Rolled/Hot Mop
  • lot featuresEast/West Exposure, Desert Front, Gravel/Stone Front, Gravel/Stone Back
  • parkingAttached Carport
  • HEAT TYPEElectric
  • AIR CONDITIONINGCentral Air, Ceiling Fan(s)
  • sewerPublic Sewer
  • other exterior FeaturesPrivate Yard

Financial

  • Sales Price$535,000
  • Real Estate Tax $737/yr

Work With Us

Follow Me on Instagram