2028 E LARIAT Avenue
SEE ALL PHOTOS
2028 E LARIAT Avenue
Courtesy of Compass, Danny Kallay Listing Contact: 480-694-8571 
Sold

2028 E LARIAT Avenue

2028 E LARIAT Avenue, San Tan Valley, AZ 85140

$414,990
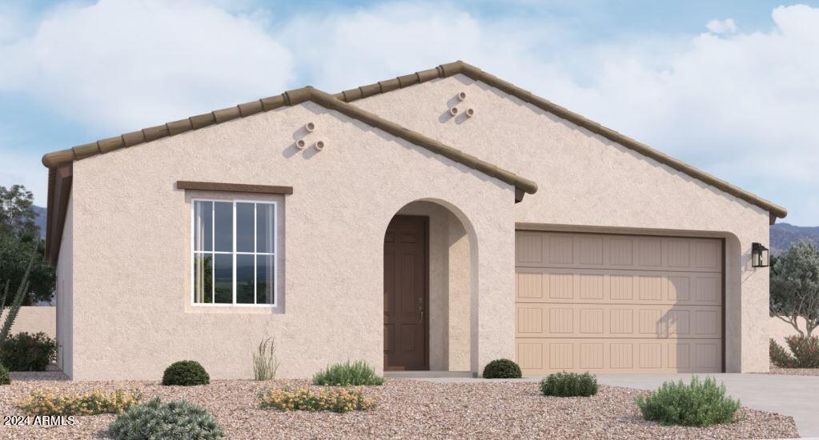
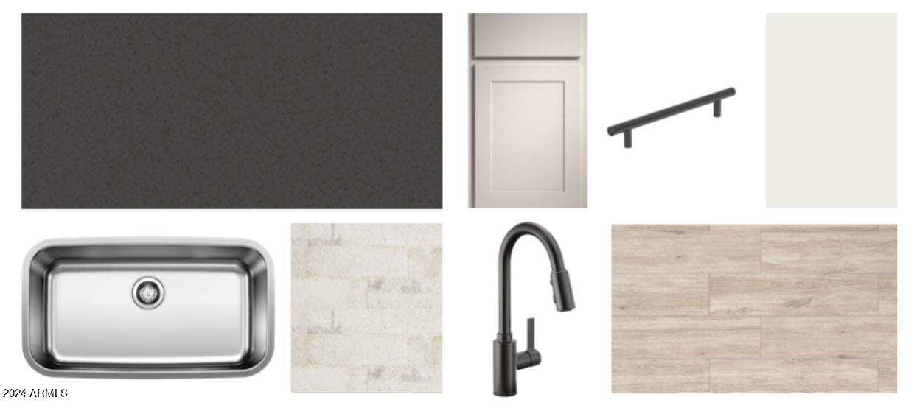
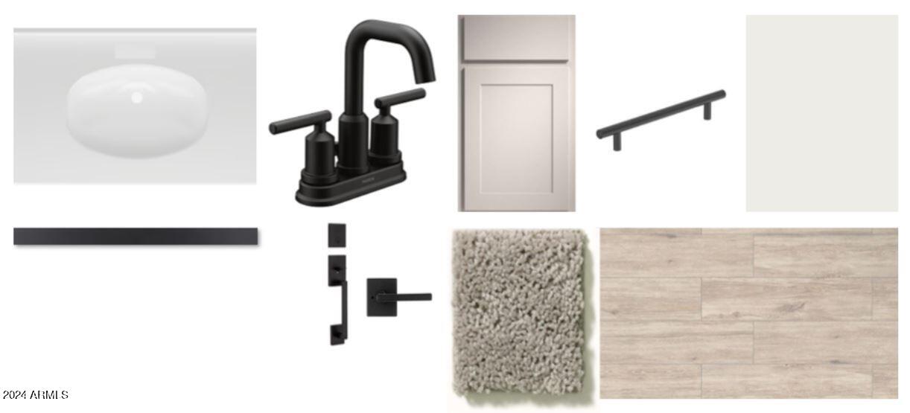
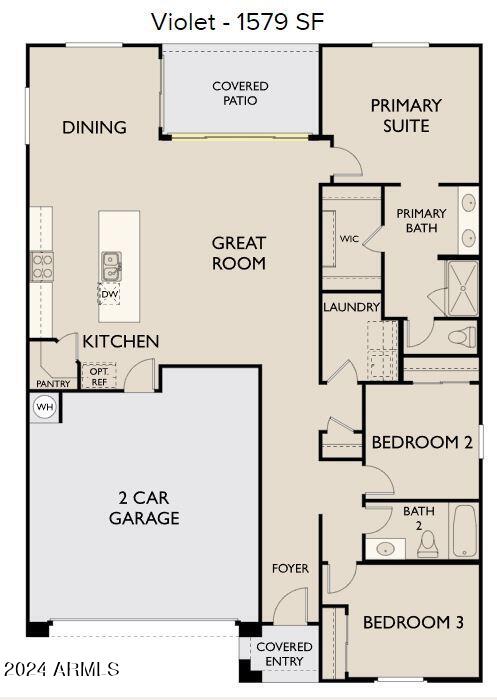
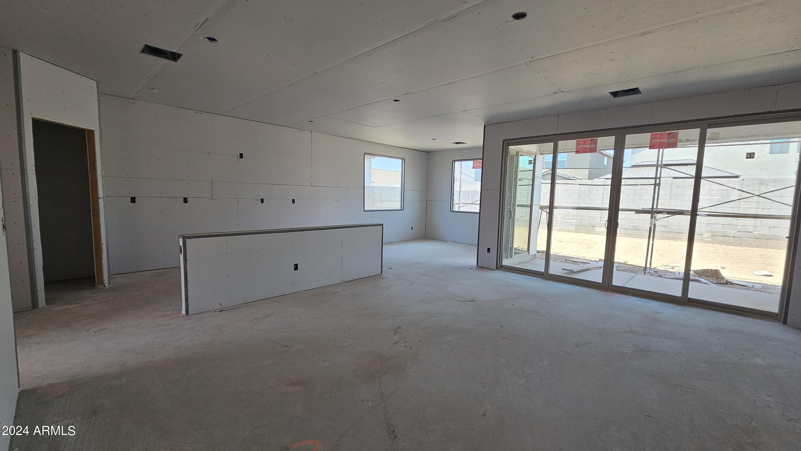
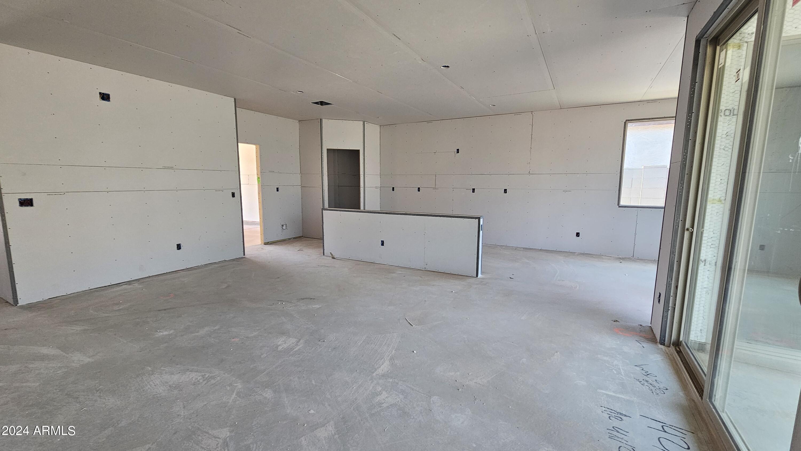
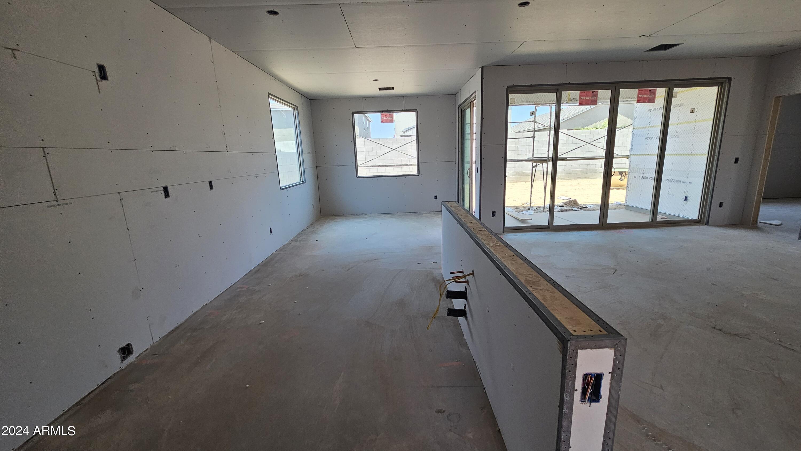
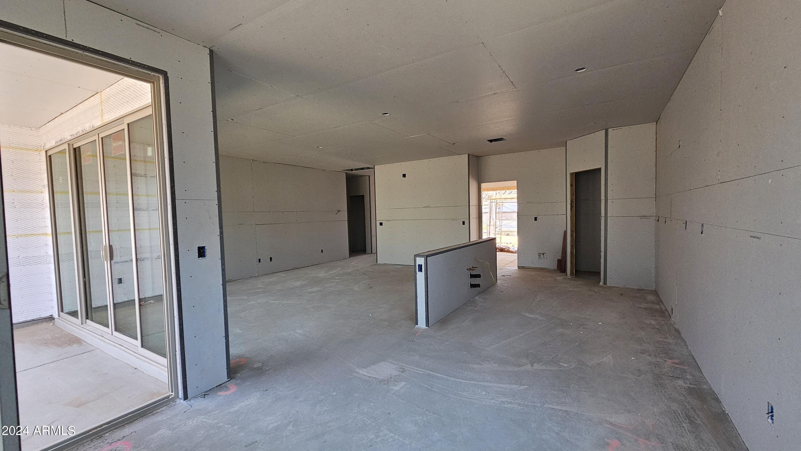
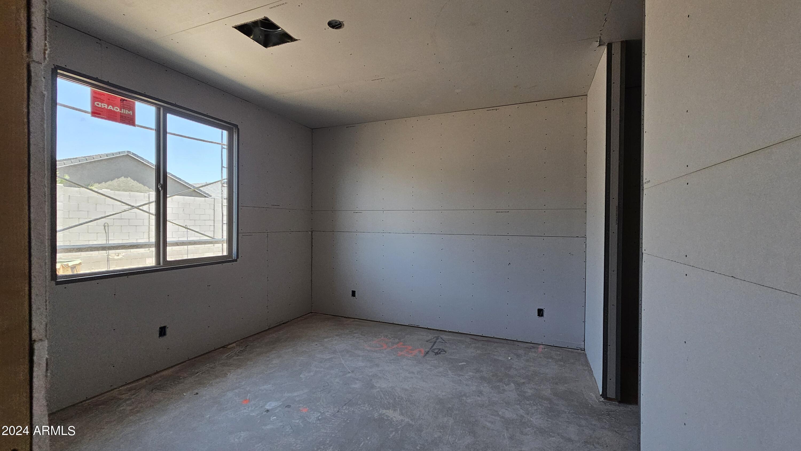
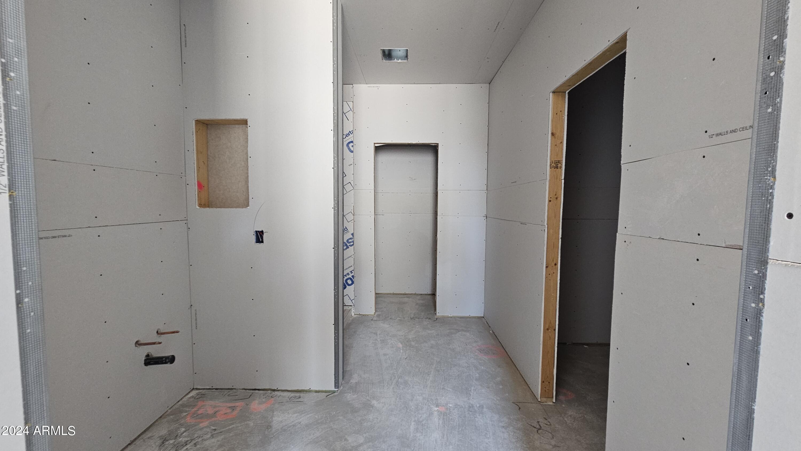
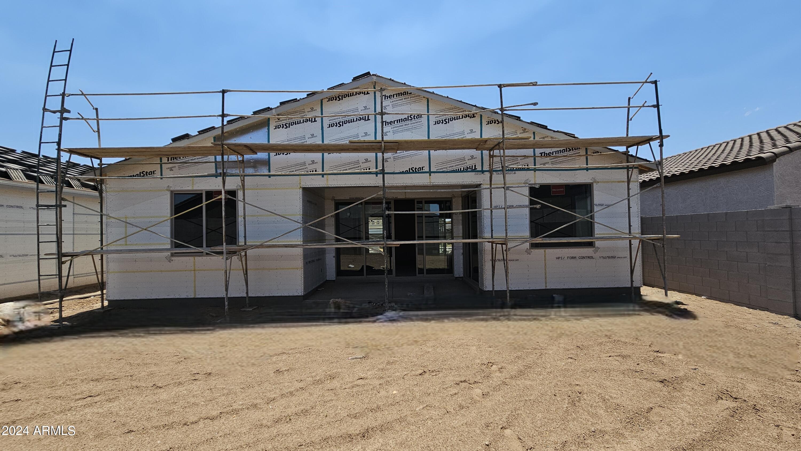
Nestled perfectly in the sought after city of San Tan Valley. A 3-bedroom, 2-bathroom layout gives room for families looking for a bit of extra space. The inclusion of stainless steel appliances adds a modern and sleek touch to the kitchen, which is further enhanced by the black quartz countertops and classic 42'' light grey shaker cabinets. Ashton Woods Industrial Collection, 8' interior doors, and 4 panel slider contributes to the overall aesthetic and functionality of the property. This home is beautifully designed, energy efficient, and well-equipped!

3
beds

2
baths

1,579 Sq.Ft. LIVING AREA

5,002 Sq.Ft. lot

Features & Amenities

Interior

  • total bedrooms3
  • Total bathrooms2
  • other interior Features High Speed Internet, Double Vanity, Eat-in Kitchen, 9 Flat Ceilings, Kitchen Island, Pantry

Area & Lot

  • Status Sold
  • Date Sold September 11, 2024
  • Living Area1,579 Sq.Ft.
  • Lot Area5,002 Sq.Ft.
  • MLS® ID6703975
  • TypeResidential
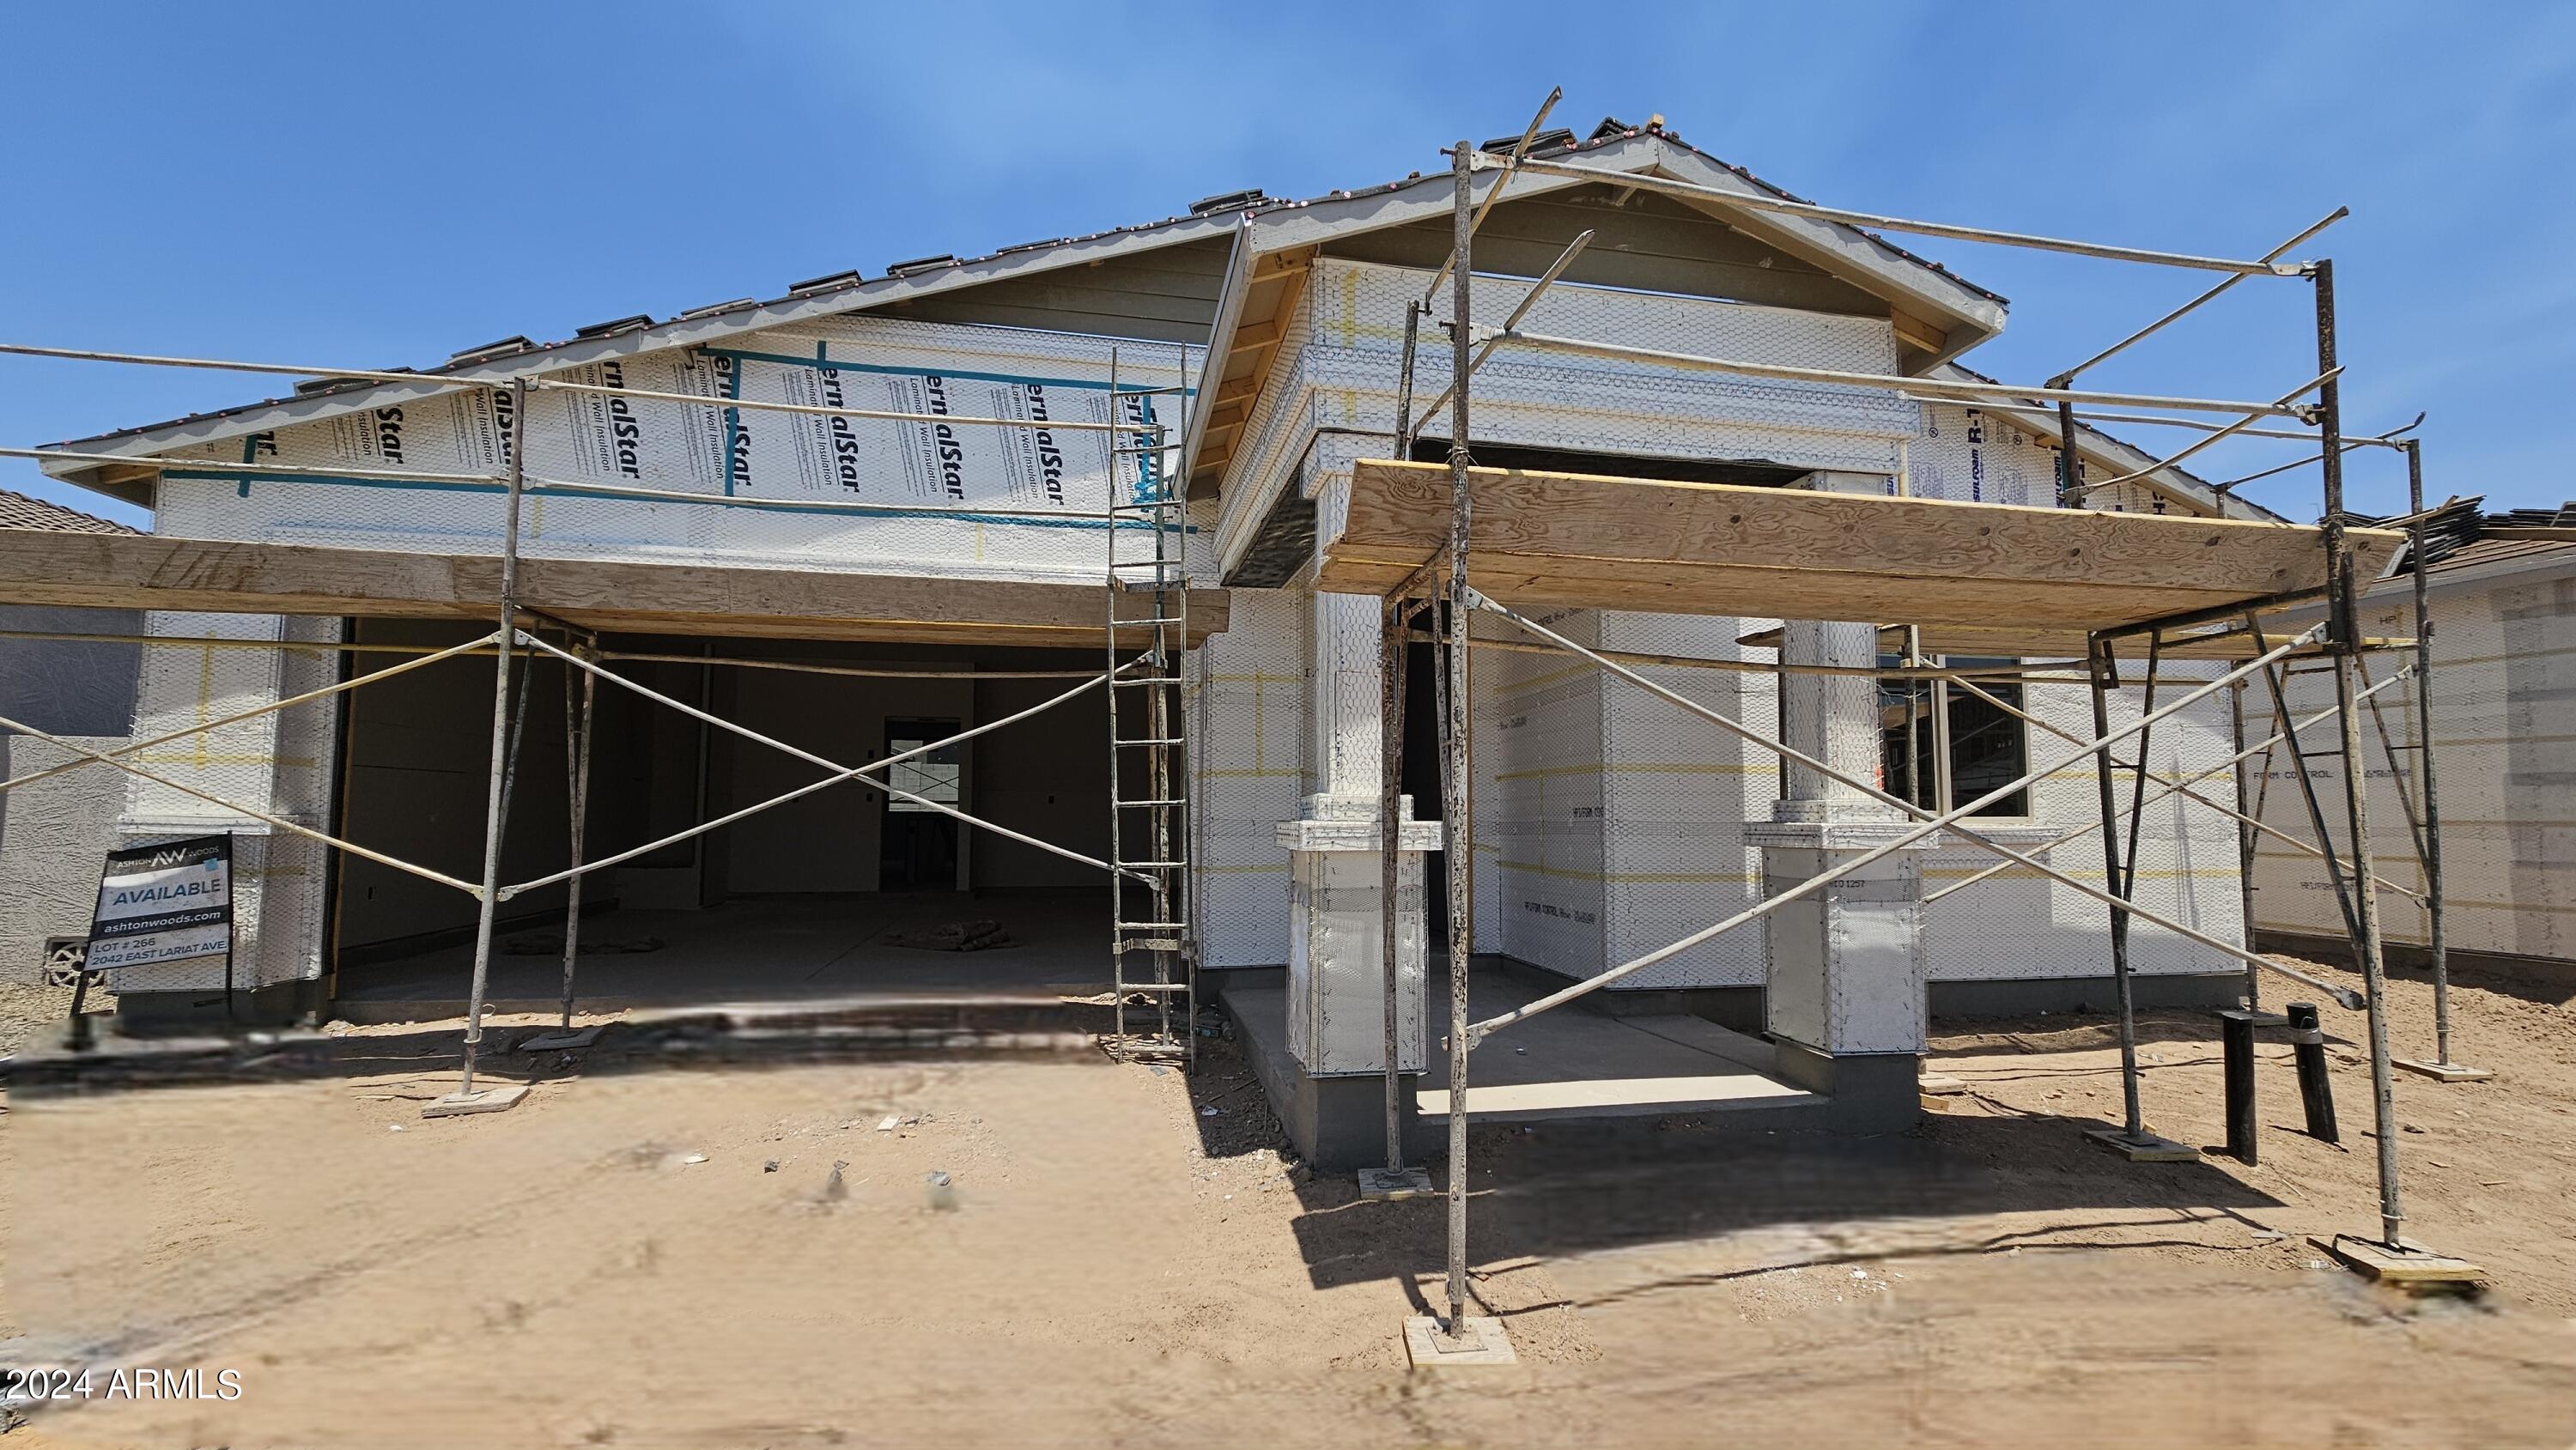
  • YEAR BUILT2024
  • Architecture StylesSpanish
  • Elementary SchoolKathryn Sue Simonton Elementary
  • Middle SchoolJ. O. Combs Middle School
  • High SchoolCombs High School
  • School DistrictJ. O. Combs Unified School District

Exterior

  • STORIES1
  • Garage Space2.0
  • water SourceCity Water
  • PoolNone
  • roofTile
  • lot featuresSprinklers In Front, Desert Front
  • HEAT TYPEElectric
  • AIR CONDITIONINGProgrammable Thmstat
  • sewerPrivate Sewer

Financial

  • Sales Price$414,990
  • Real Estate Tax $133/yr
  • HOA $90/mo

Work With Us

Follow Me on Instagram