1912 N Steele
1912 N Steele
1912 N Steele
1912 N Steele
1912 N Steele
1912 N Steele
1912 N Steele
1912 N Steele
1912 N Steele
1912 N Steele
1912 N Steele
1912 N Steele
1912 N Steele
1912 N Steele
1912 N Steele
1912 N Steele
1912 N Steele
1912 N Steele
1912 N Steele
1912 N Steele
1912 N Steele
1912 N Steele
1912 N Steele
1912 N Steele
1912 N Steele
1912 N Steele
1912 N Steele
1912 N Steele
1912 N Steele
1912 N Steele
1912 N Steele
1912 N Steele
1912 N Steele
1912 N Steele
1912 N Steele
1912 N Steele
1912 N Steele
1912 N Steele
1912 N Steele
1912 N Steele
1912 N Steele
1912 N Steele
1912 N Steele
1912 N Steele
1912 N Steele
1912 N Steele
SEE ALL PHOTOS
1912 N Steele
1912 N Steele
1912 N Steele
1912 N Steele
1912 N Steele
1912 N Steele
1912 N Steele
1912 N Steele
1912 N Steele
1912 N Steele
1912 N Steele
1912 N Steele
1912 N Steele
1912 N Steele
1912 N Steele
1912 N Steele
1912 N Steele
1912 N Steele
1912 N Steele
1912 N Steele
1912 N Steele
1912 N Steele
1912 N Steele
1912 N Steele
1912 N Steele
1912 N Steele
1912 N Steele
1912 N Steele
1912 N Steele
1912 N Steele
1912 N Steele
1912 N Steele
1912 N Steele
1912 N Steele
1912 N Steele
1912 N Steele
1912 N Steele
1912 N Steele
1912 N Steele
1912 N Steele
1912 N Steele
1912 N Steele
1912 N Steele
1912 N Steele
1912 N Steele
1912 N Steele
Courtesy of Compass, Lorraine Ryall Listing Contact: 602-571-6799 
For Sale

1912 N Steele

1912 N Steele, Mesa, AZ 85207

$724,000
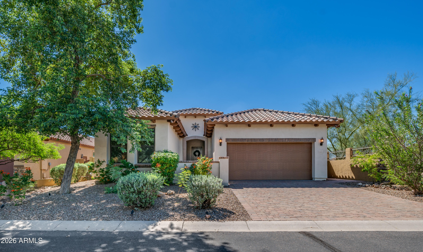
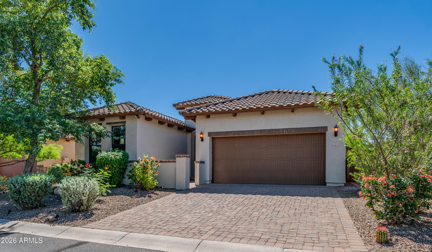
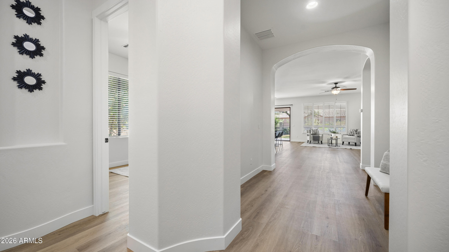
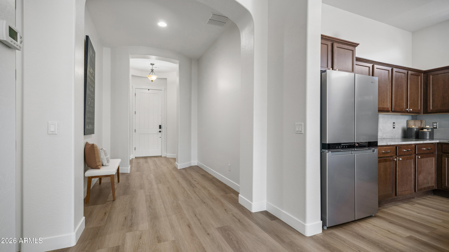
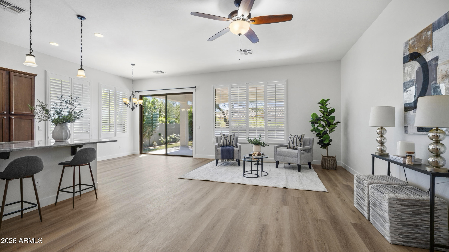
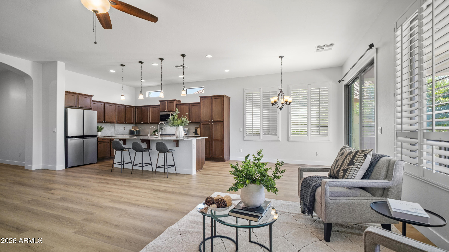
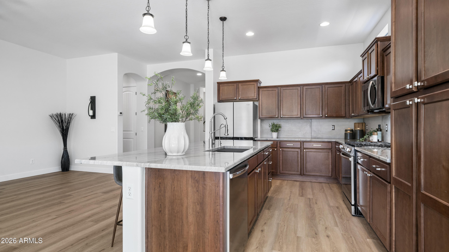
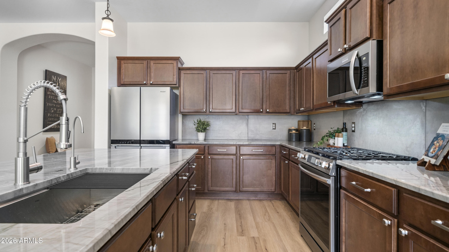
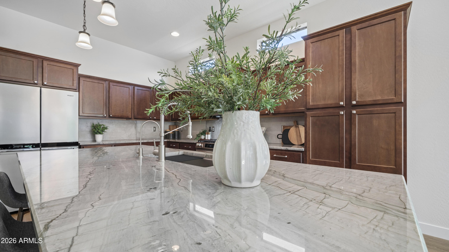
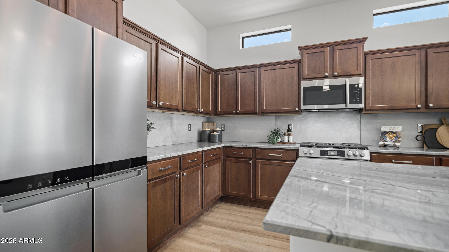
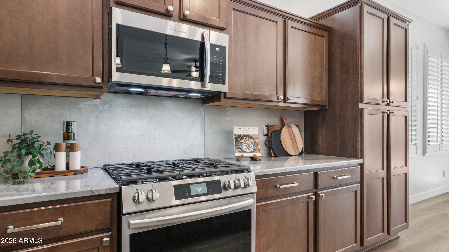
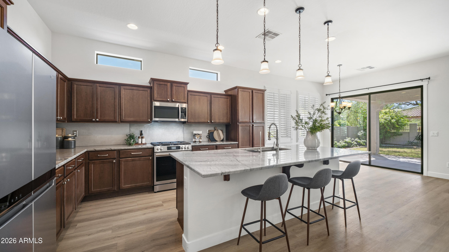
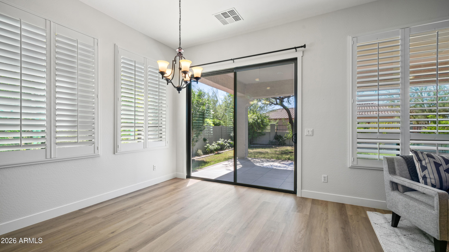
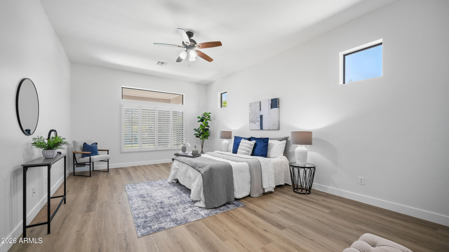
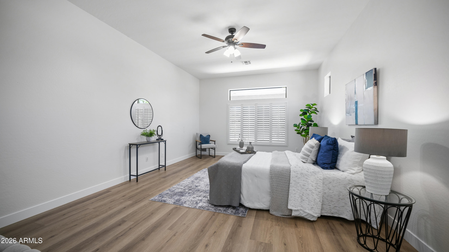
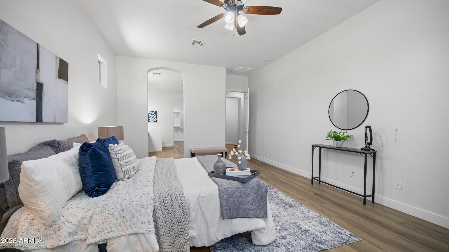
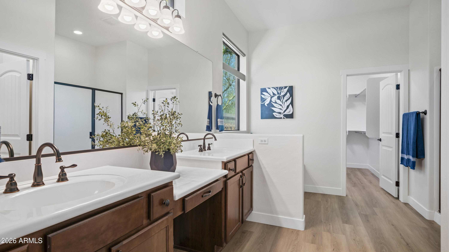
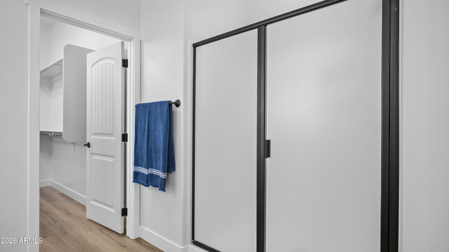
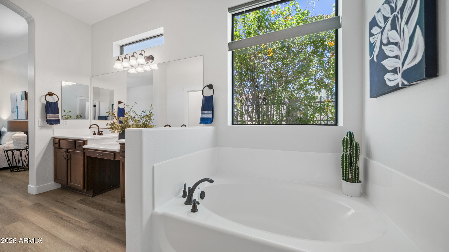
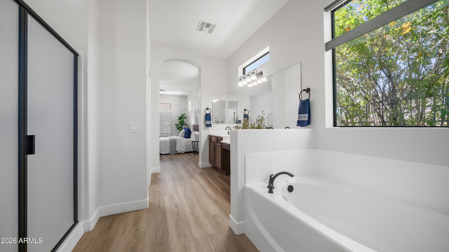
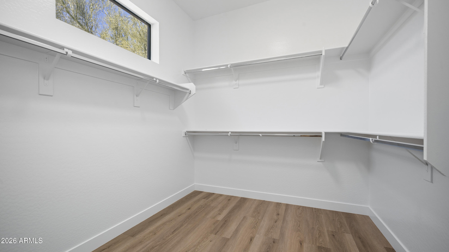
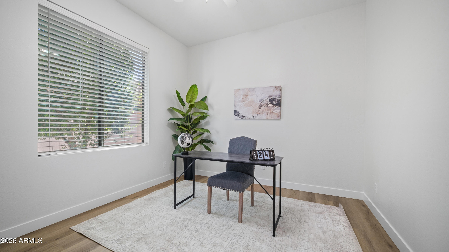
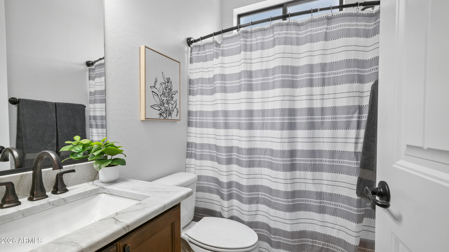
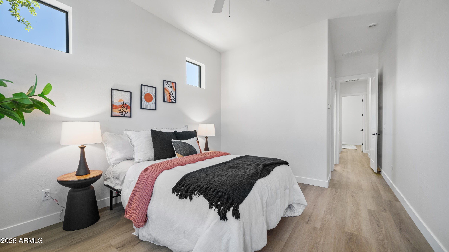
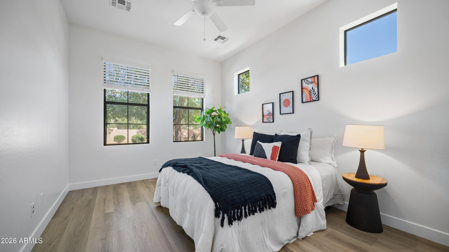
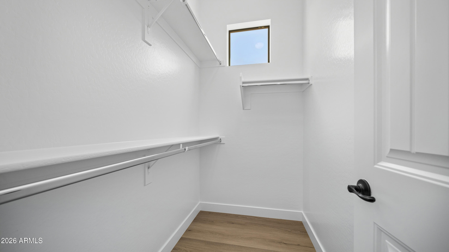
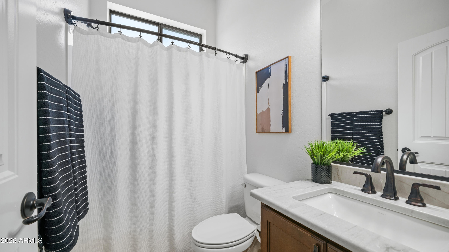
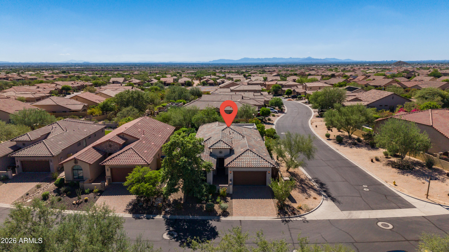
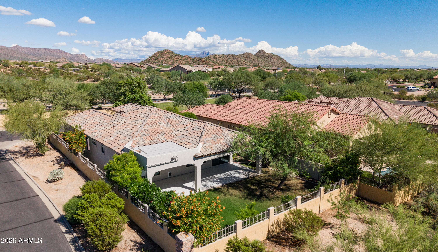
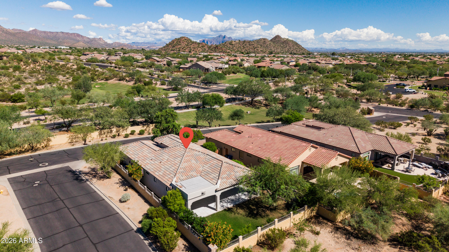
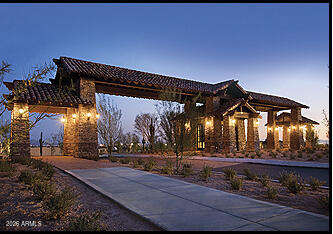
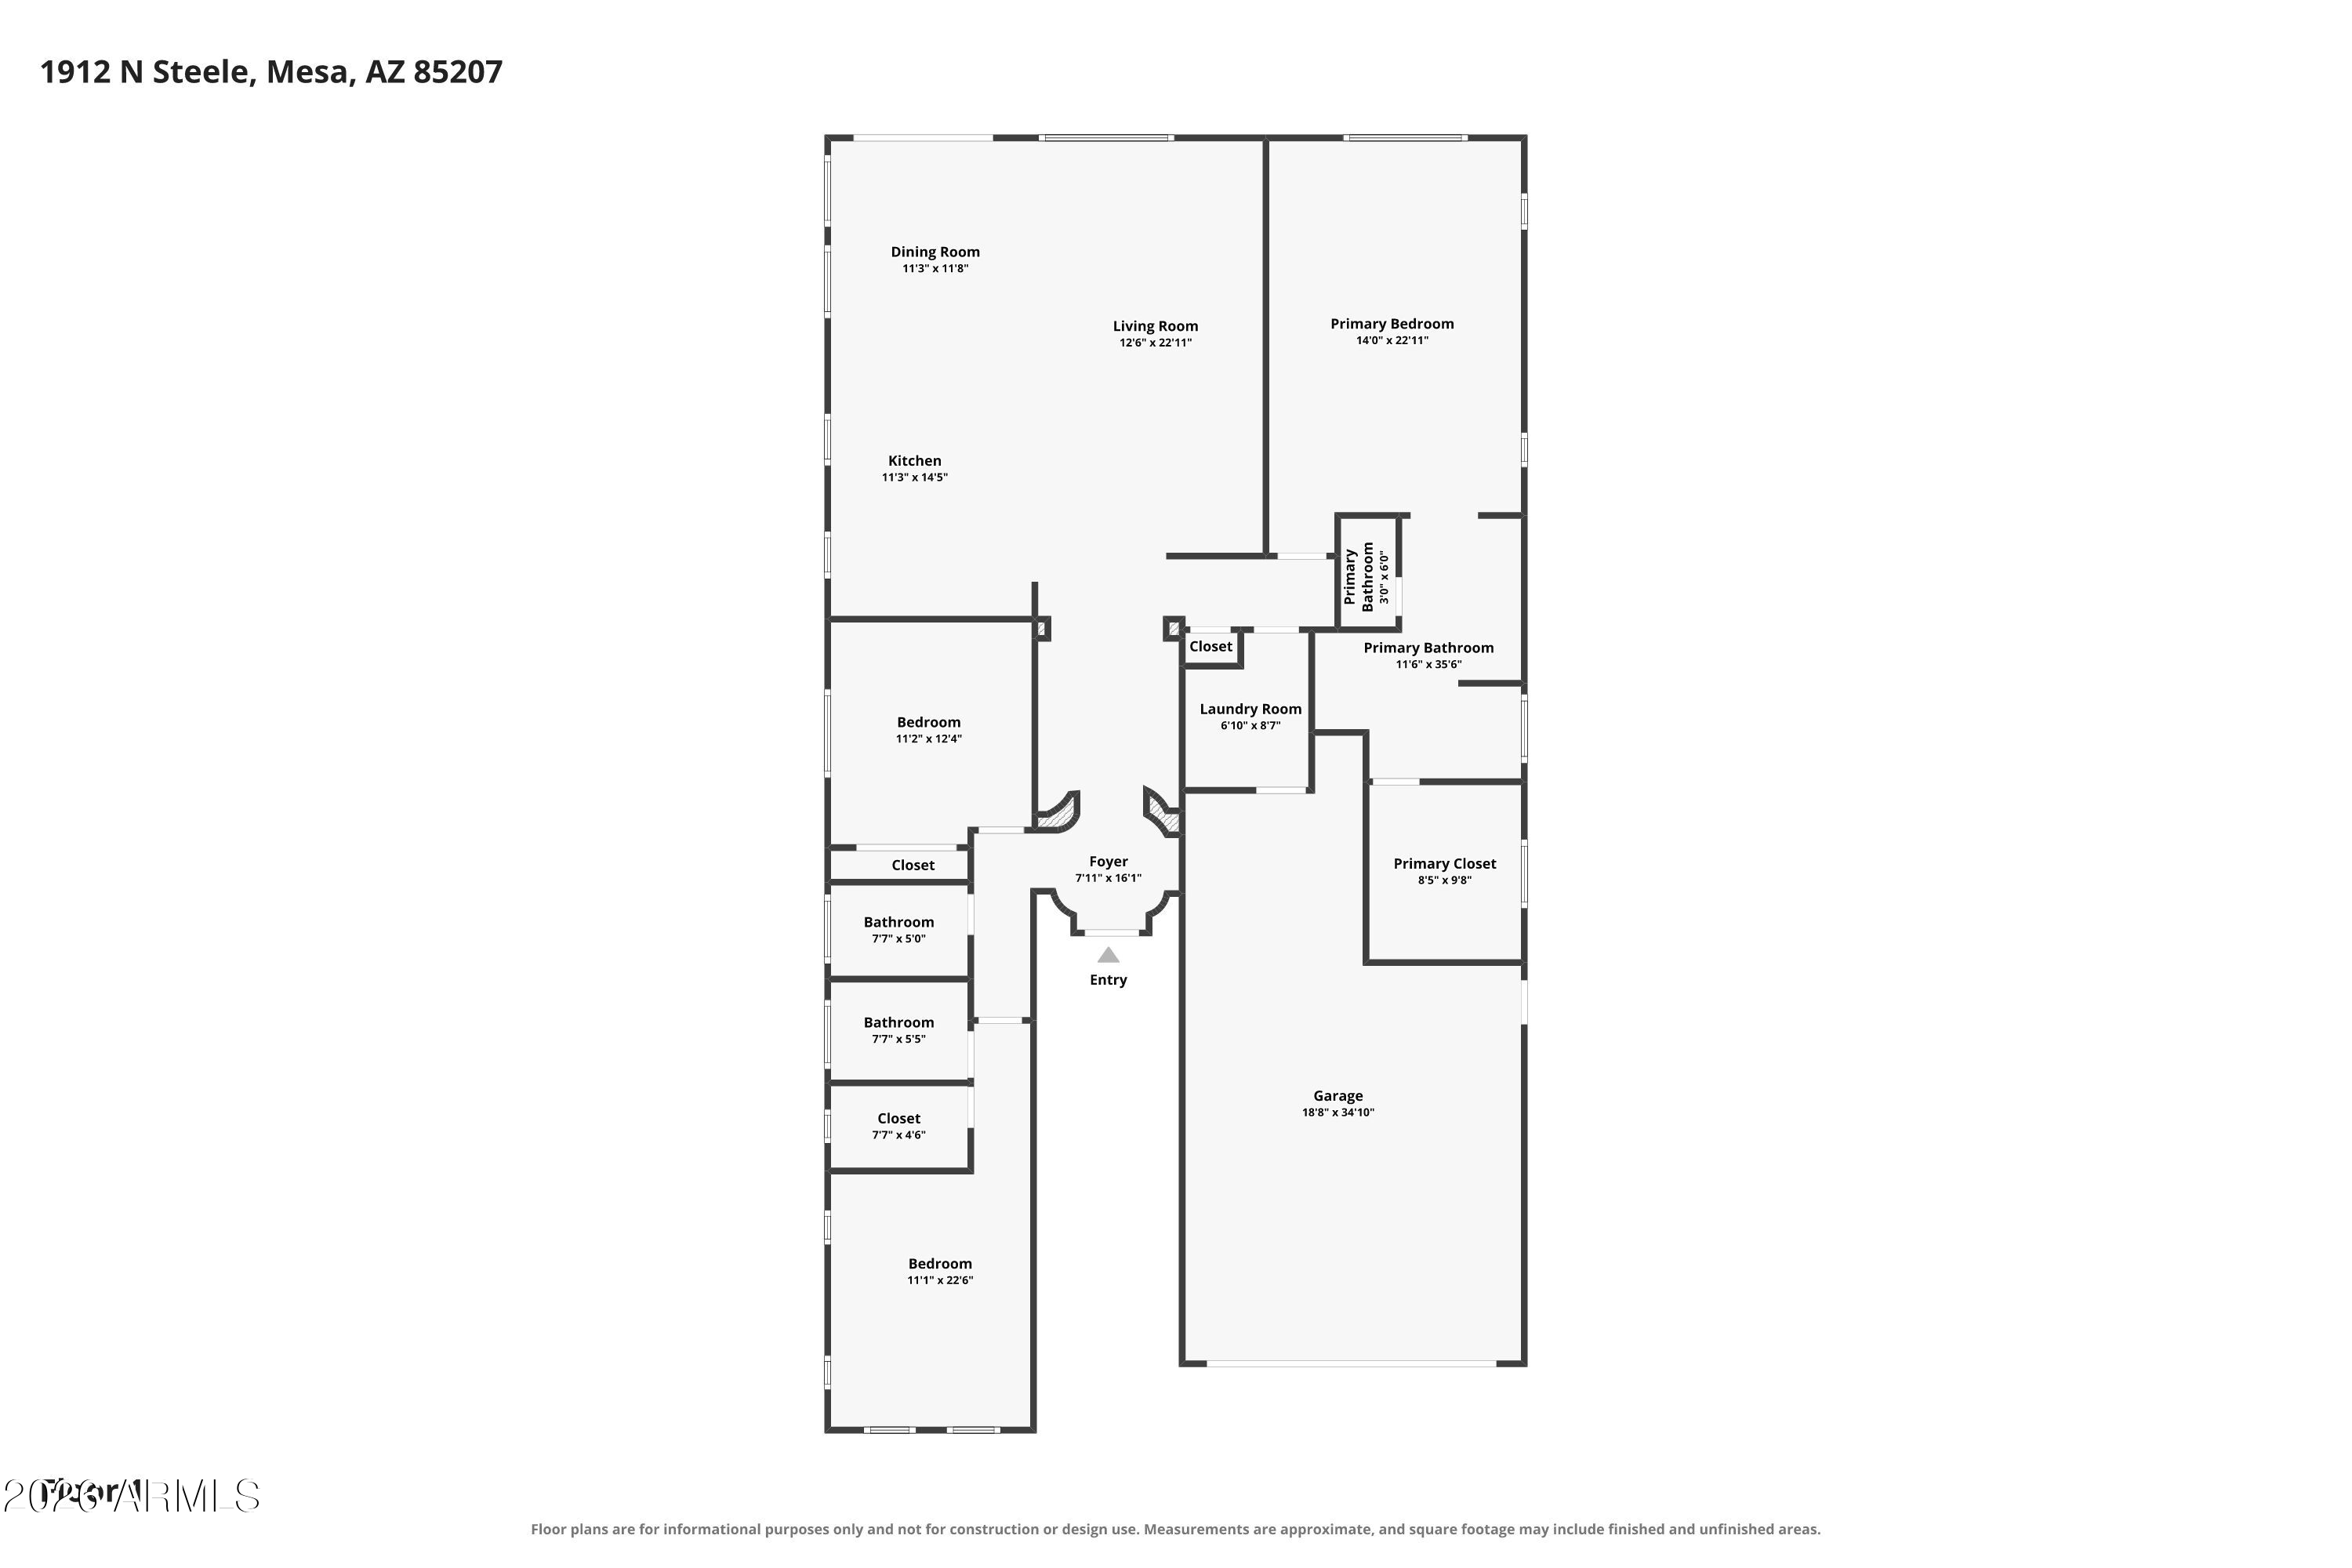
Beautiful newly remodeled home nestled on a corner lot in the award-winning, prestigious gated community of Mountain Bridge. This 3-bedroom, 3-bathroom home features an open-concept floorplan with generous living spaces and extensive 2025 updates. The oversized 2.5-car garage has plenty of room for a large truck, golf cart plus extra storage. The remodeled kitchen is the heart of the home, featuring natural quartzite countertops, a large sit-up island, tiled backsplash, abundant cabinetry, and stainless-steel appliances, including a new gas range with griddle, dishwasher, microwave, and French-door refrigerator. The kitchen flows seamlessly into the great room and dining area, creating an inviting space for everyday living and entertaining. The spacious primary suite features plantation plantation shutters, a large ensuite bathroom with dual vanity, walk-in shower, soaking tub and a large walk-in closet. A separate guest suite offers its own ensuite bath and walk-in closet, ideal for visitors or multigenerational living.
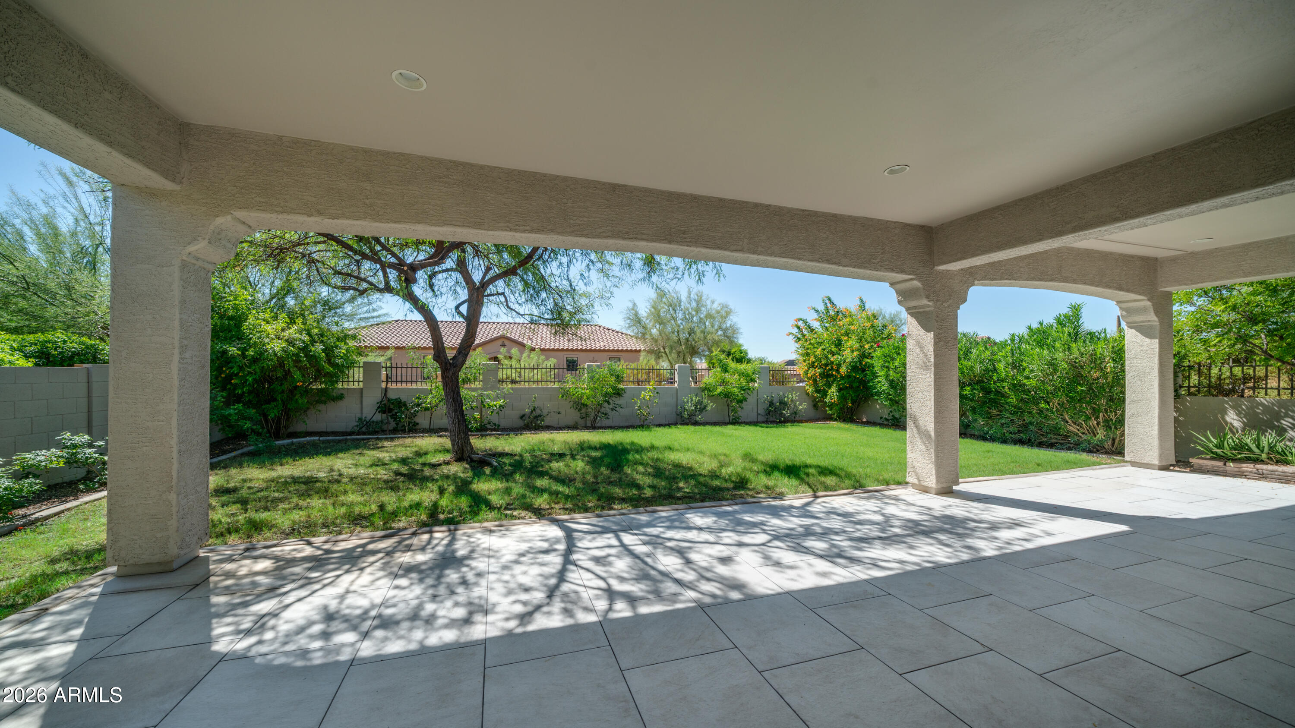
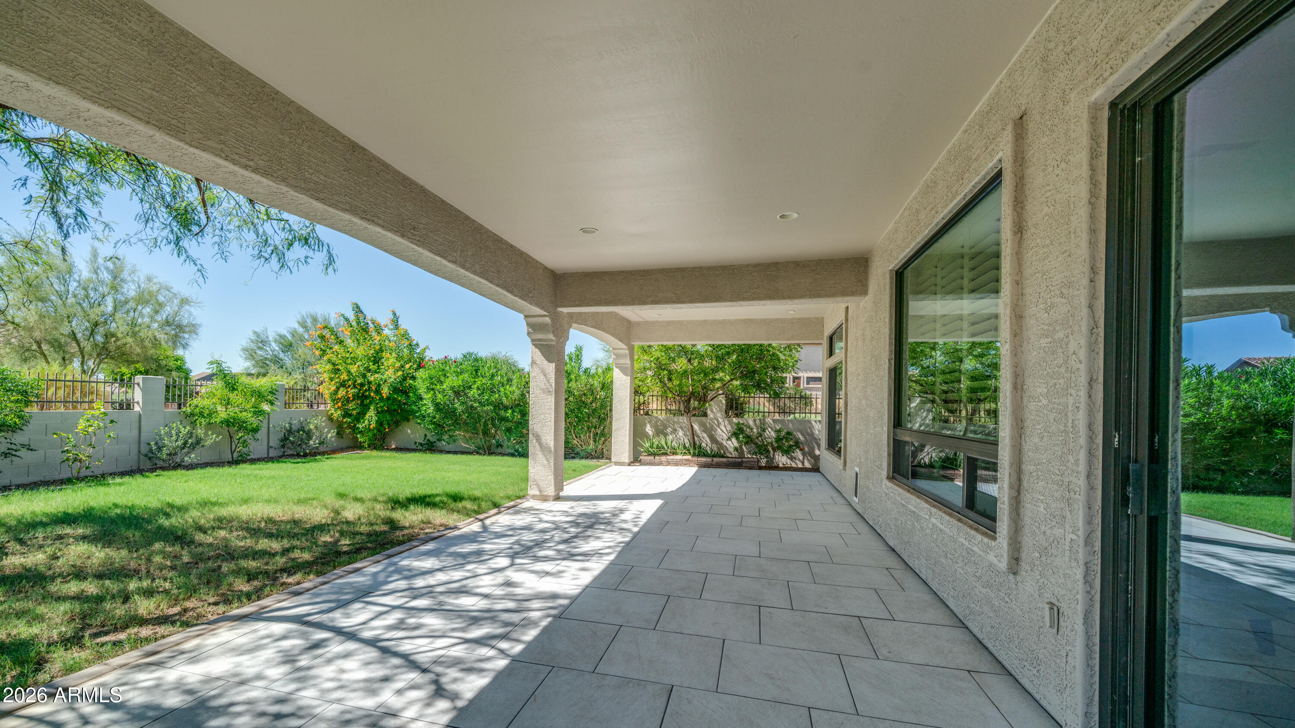
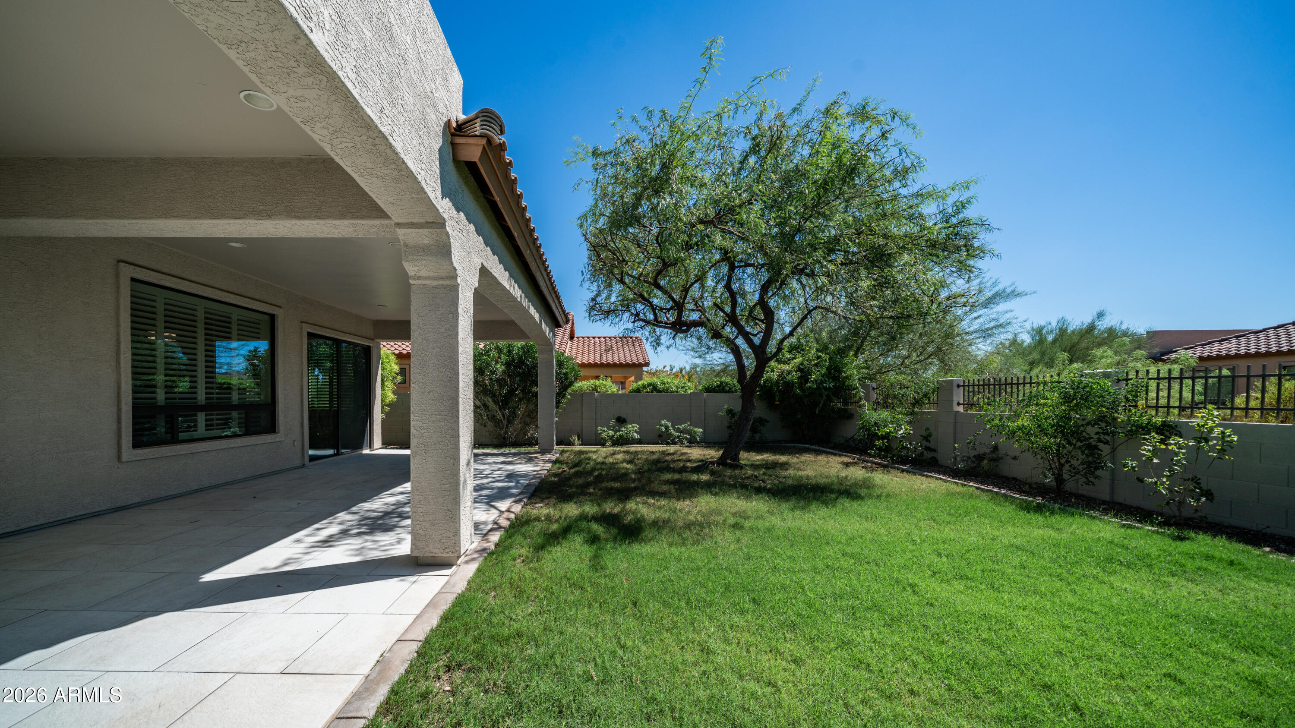
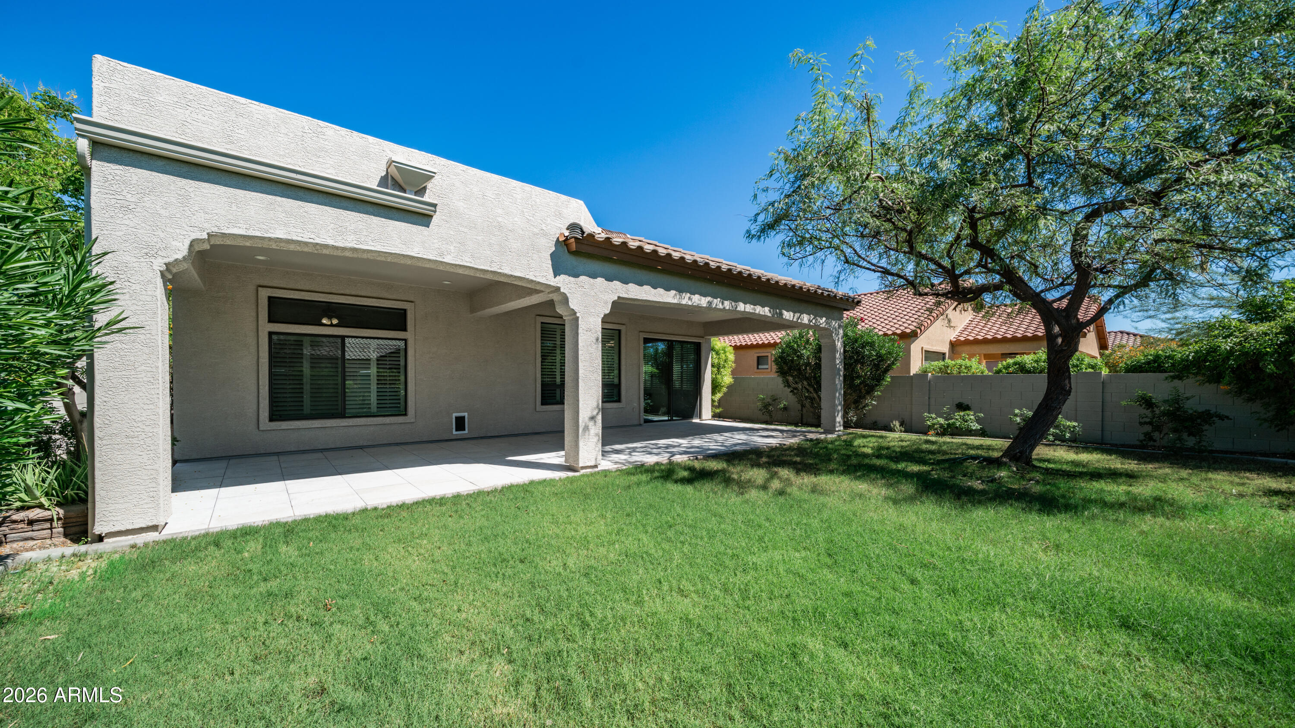
2025 improvements include luxury vinyl plank flooring throughout, fresh interior and exterior paint, new baseboards, tiled backyard patio, epoxy garage flooring, a new tankless water heater, soft water system, reverse osmosis system, and refreshed landscaping.
Enjoy outdoor living with the extended covered patio, real grass lawn, mature landscaping, and Meyer lemon and grapefruit trees. The extended two-car garage includes direct backyard access and epoxy flooring.

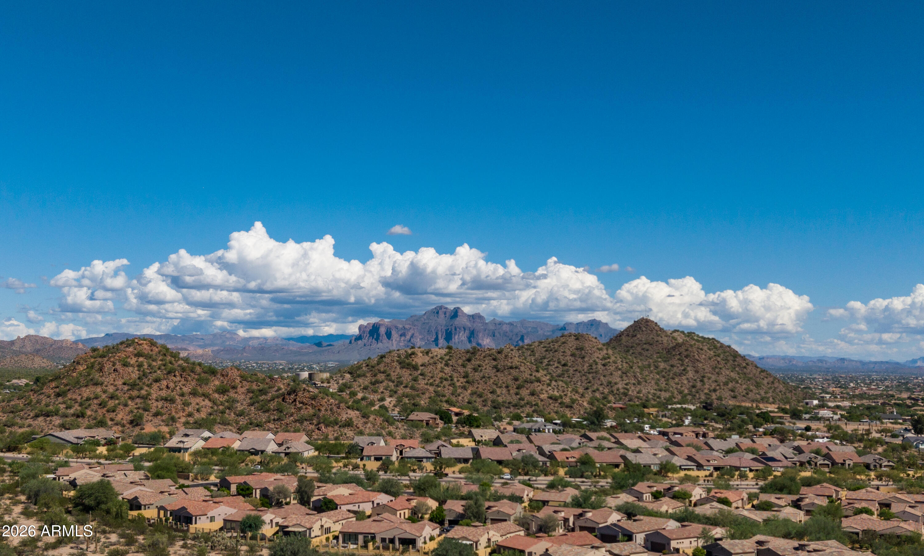
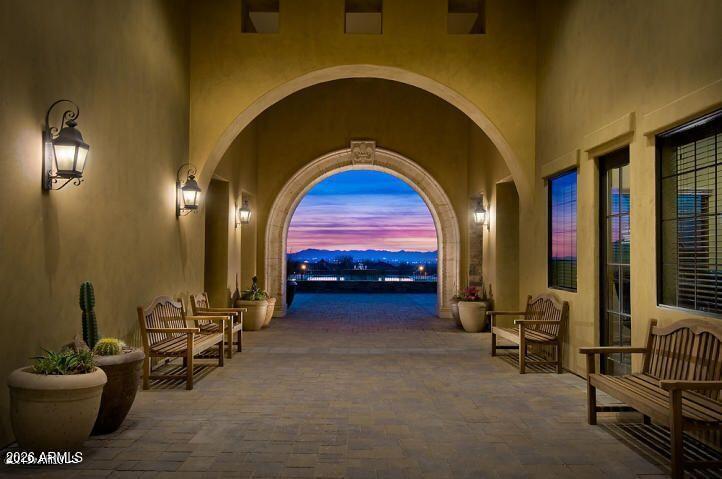
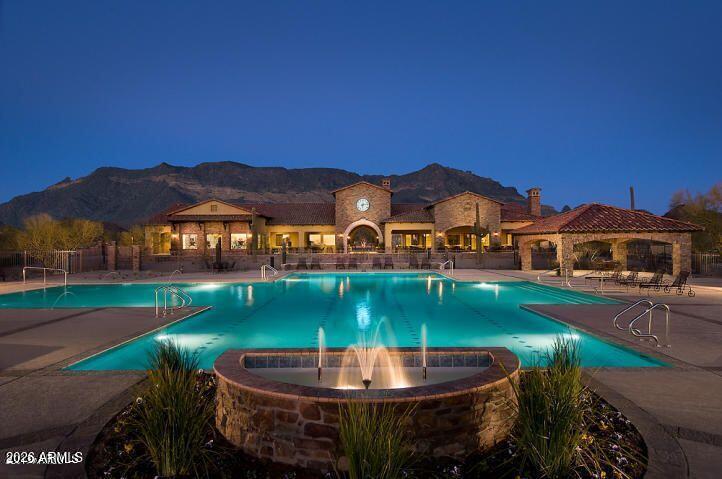
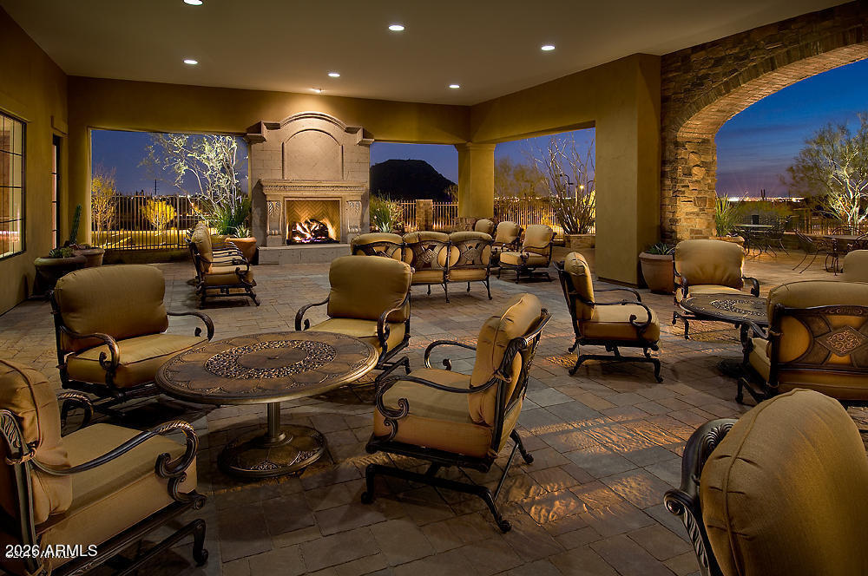
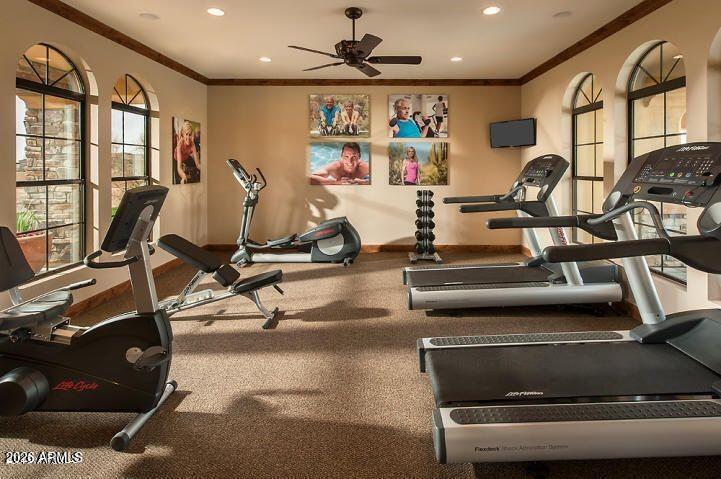
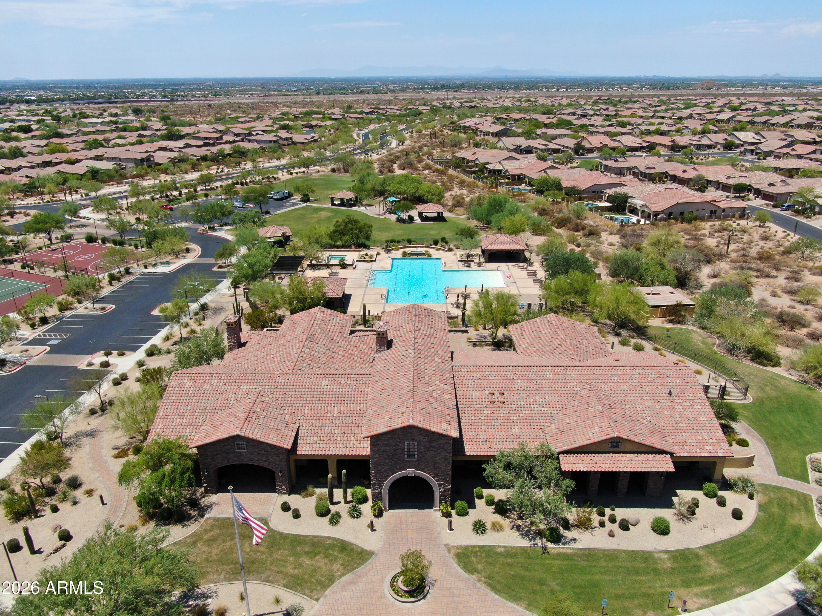
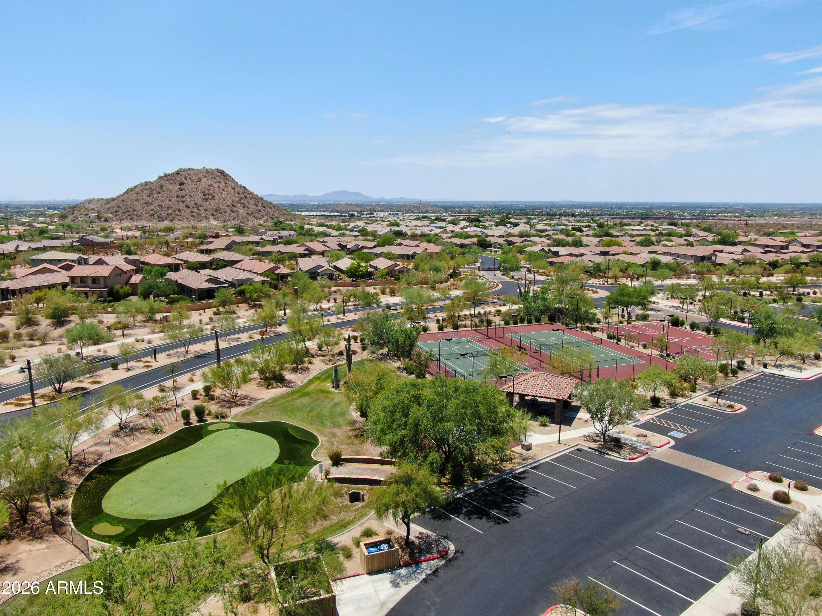
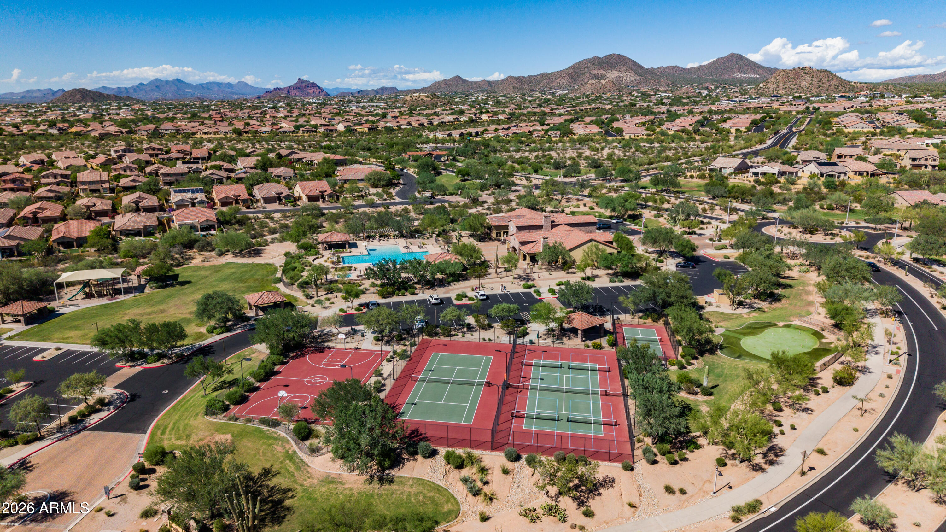
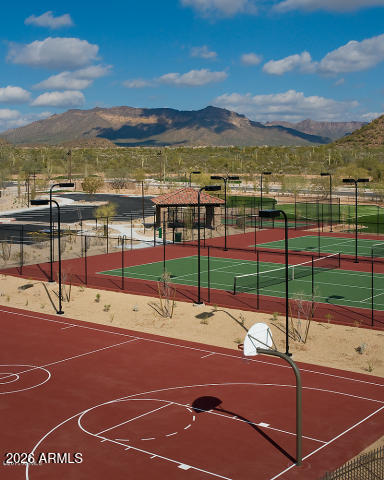
Set amidst the natural beauty of the Upper Sonoran Desert surrounded by some of the best hiking and biking trails in Arizona. This stunning master-planned community offers resort-style living for all ages with amenities that include Pool, Tennis, Pickleball, Basketball, Fitness Center, Playground, Clubhouse, Walking and Biking Trails and more. Fantastic location with Great Schools, Restaurants and Shopping, just one mile to the 202 freeway,15 minutes to Saguaro Lake and just 20 Minutes to Sky Harbor, Mesa Gateway Airports and Scottsdale. Experience the perfect blend of luxury and resort-style living, surrounded by the breathtaking natural beauty of the Sonoran Desert.

3
beds

3
baths

2,057 Sq.Ft. LIVING AREA

7,259 Sq.Ft. lot

Features & Amenities

Interior

  • total bedrooms3
  • Total bathrooms3
  • full bathrooms3
  • Laundry room Inside, Wshr/Dry Hook Up Only
  • Flooring Vinyl, Tile
  • APPLIANCES Water Softener Owned, Reverse Osmosis, Refrigerator, Built-in Microwave, Dishwasher, Disposal, Built-In Gas Oven
  • other interior Features Quartz Countertops, High Speed Internet, Double Vanity, Eat-in Kitchen, Breakfast Bar, 9 Flat Ceilings, No Interior Steps, Kitchen Island, Full Bth Master Bdrm, Separate Shwr Tub

Area & Lot

  • Status For Sale
  • Living Area2,057 Sq.Ft.
  • Total Area2,057 Sq.Ft.
  • Lot Area7,259 Sq.Ft.
  • MLS® ID7086436
  • TypeResidential
  • YEAR BUILT2012
  • Architecture StylesRanch
  • Elementary SchoolZaharis Elementary
  • Middle SchoolFremont Junior High School
  • High SchoolRed Mountain High School
  • School DistrictMesa Unified District

Exterior

  • STORIES1
  • Garage Space2.5
  • water SourcePublic
  • roofTile
  • lot featuresAdjacent to Wash, East/West Exposure, Desert Back, Desert Front, Grass Back, Auto Timer H 2 O Front, Auto Timer H 2 O Back
  • parkingAttached Garage, Garage Door Opener, Extended Length Garage, Direct Access
  • HEAT TYPEElectric
  • AIR CONDITIONINGCentral Air
  • sewerPublic Sewer
  • other exterior FeaturesPrivate Street(s)

Financial

  • Sales Price$724,000
  • Real Estate Tax $3,508/yr
  • HOA $697/3 mos
image

Schedule a Showing

I would love to show you this beautiful property. Please select your preferred date and time below. I'll be in touch shortly to confirm your appointment.

Schedule a Showing

I would love to show you this beautiful property. Please select your preferred date and time below. I'll be in touch shortly to confirm your appointment.

Thank you for your interest in 1912 N Steele, Mesa, AZ 85207. We are reviewing your request and will be in touch shortly!

Mortgage Calculator

Estimate your monthly mortgage payment, including the principal and interest, property taxes, and HOA. Adjust the values to generate a more accurate rate.

All estimates are provided for informational purposes only. Actual amounts may vary.
$0,000 Your Payment 20 15 65
$0,000 Your Payment

Work With Us

Follow Me on Instagram