19111 N PICCOLO Drive
SEE ALL PHOTOS
19111 N PICCOLO Drive
For Sale

19111 N PICCOLO Drive

19111 N PICCOLO Drive, Maricopa, AZ 85138

$549,000
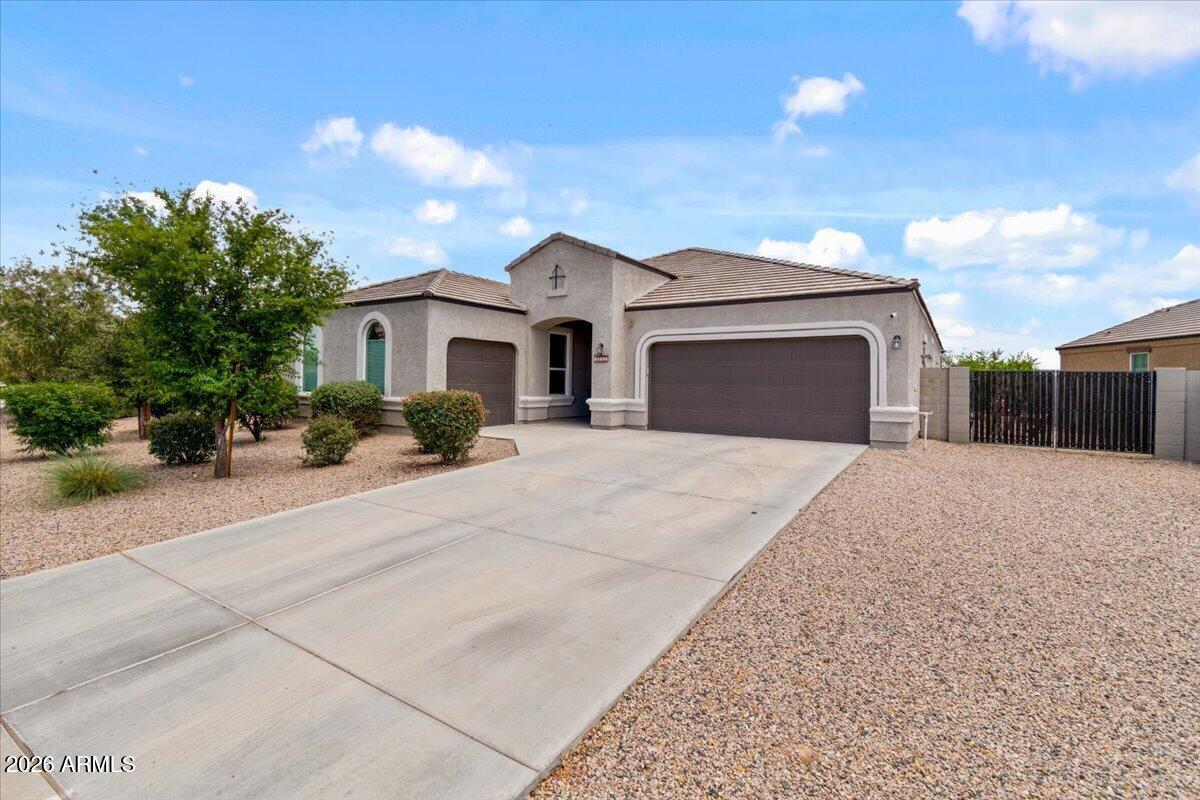
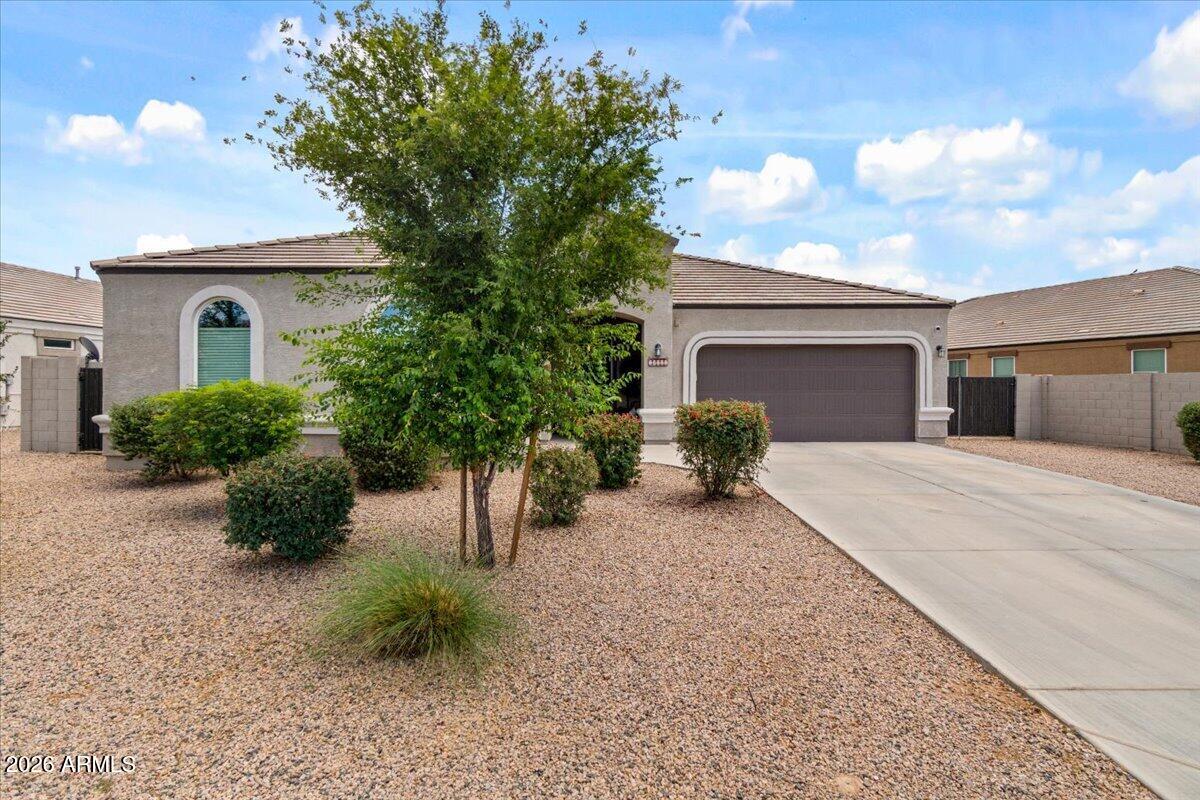
Better than new and fully complete, this beautifully upgraded 2019-built home in Maricopa delivers the kind of finished indoor-outdoor lifestyle buyers hope to create after purchasing new construction -- without the wait, added expense, or months of backyard construction.
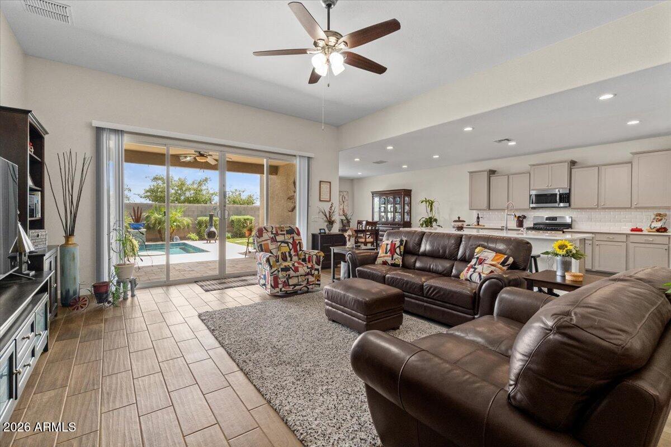
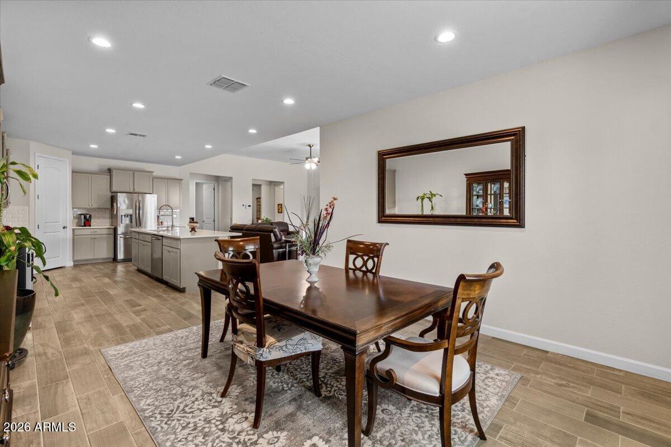
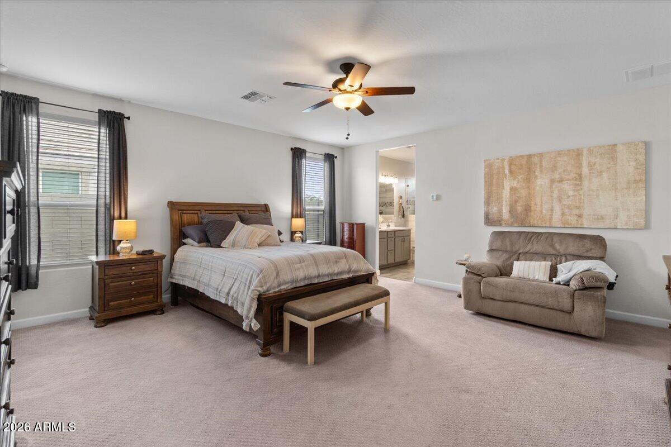
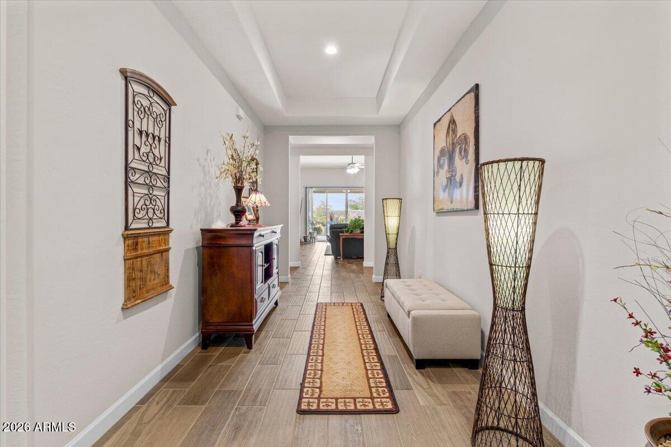
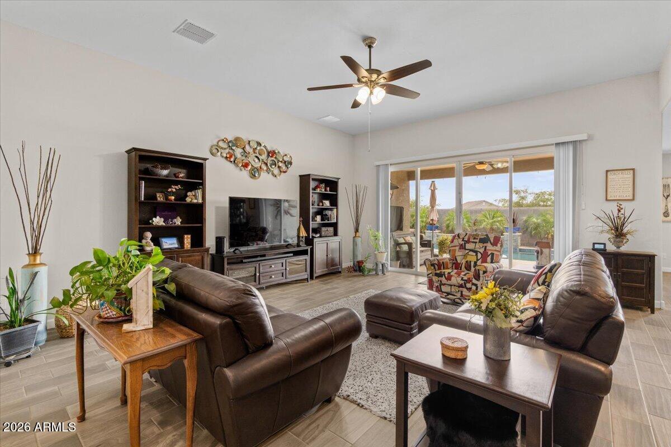
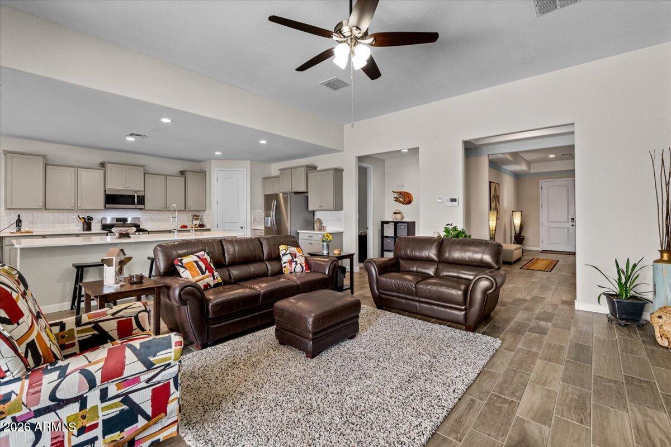
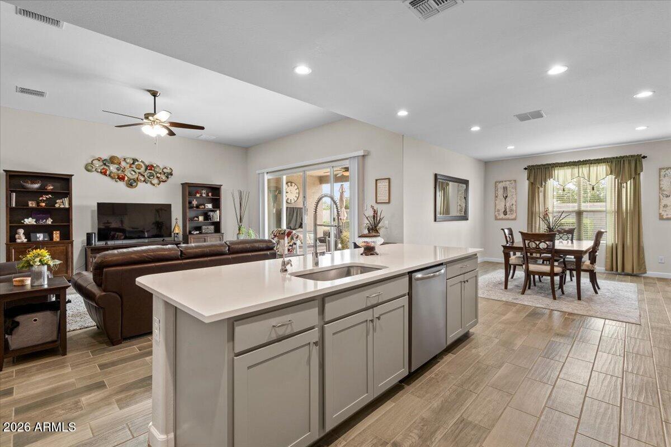
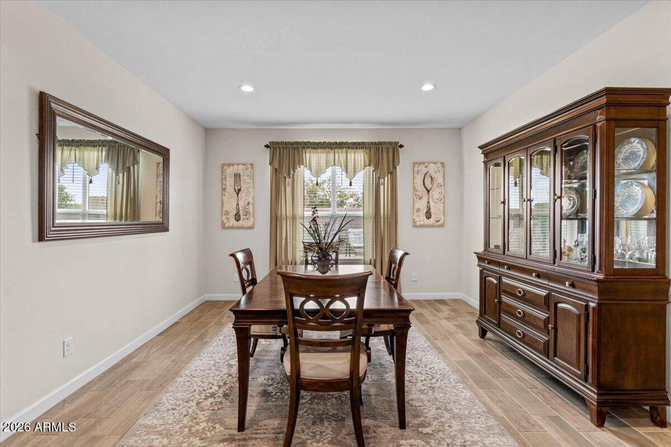
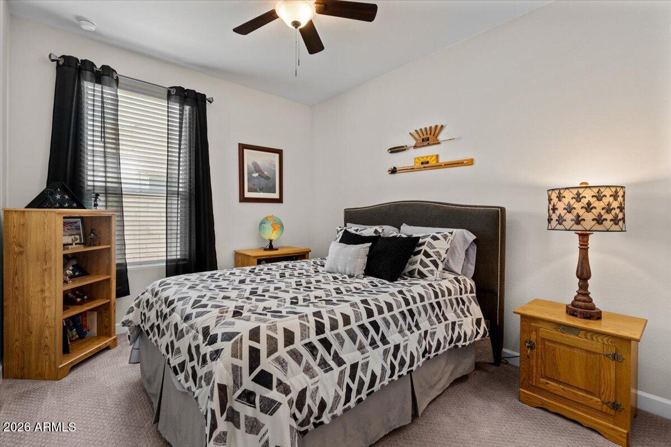
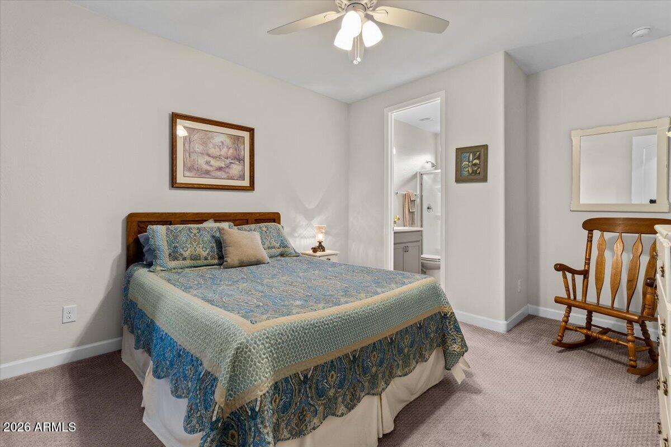
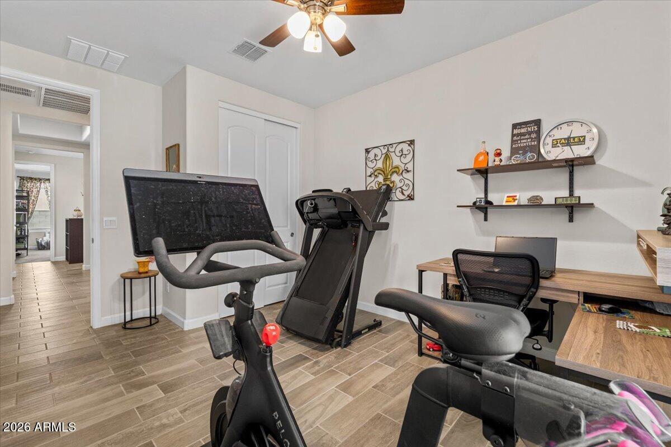
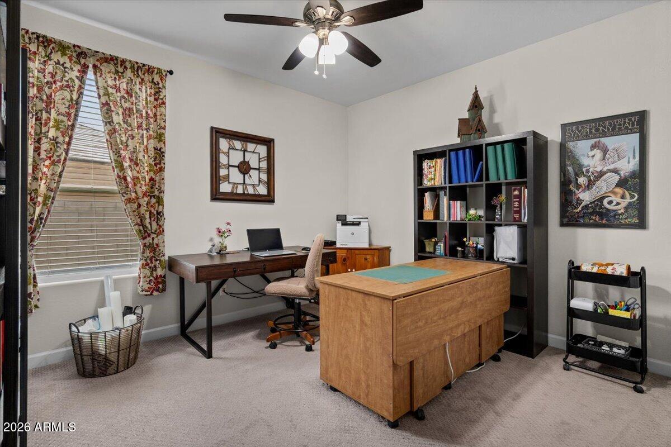
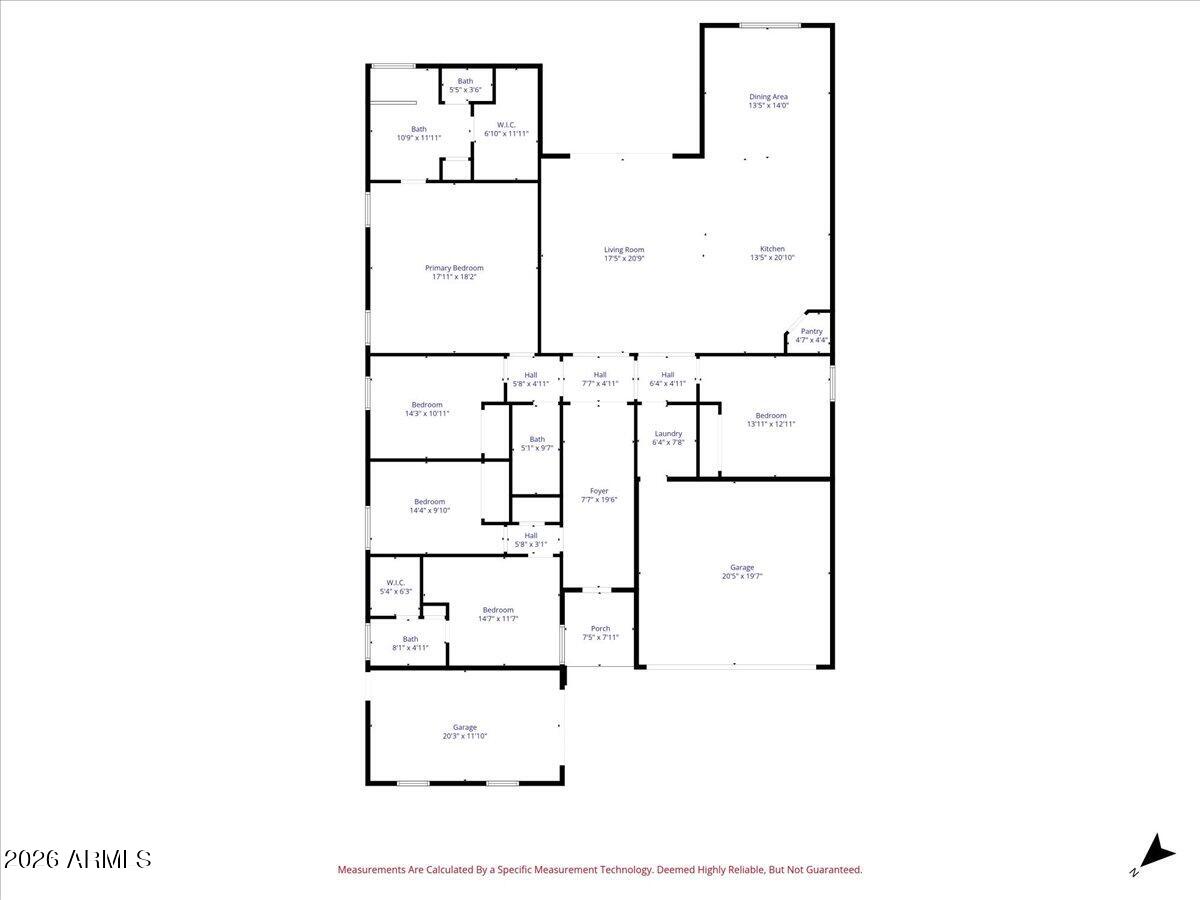
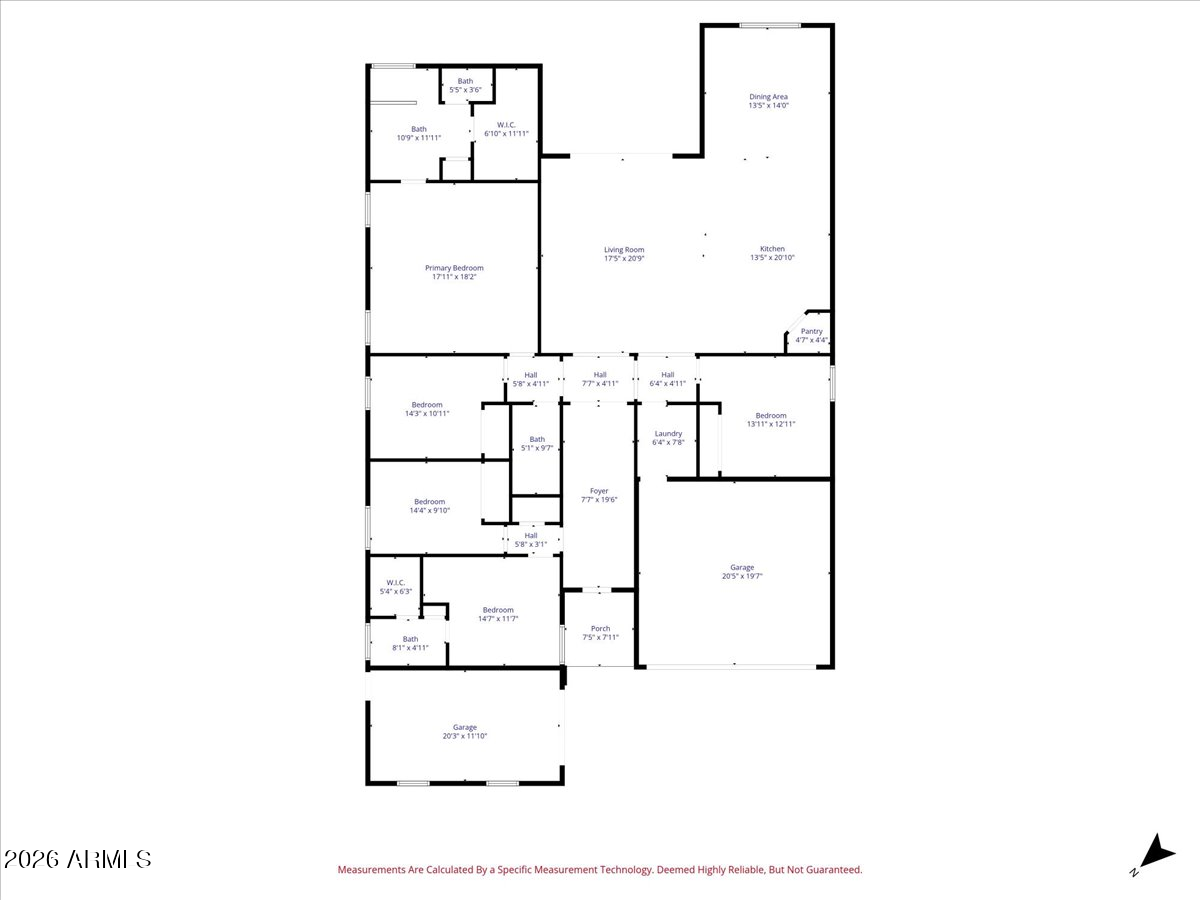
Featuring 5 bedrooms, flexible living spaces, and a spacious open-concept layout, the home combines modern design with thoughtful upgrades throughout. Inside, you'll find wood-look tile flooring, soaring ceilings, recessed lighting, upgraded ceiling fans, and expansive living areas designed for both everyday comfort and entertaining.
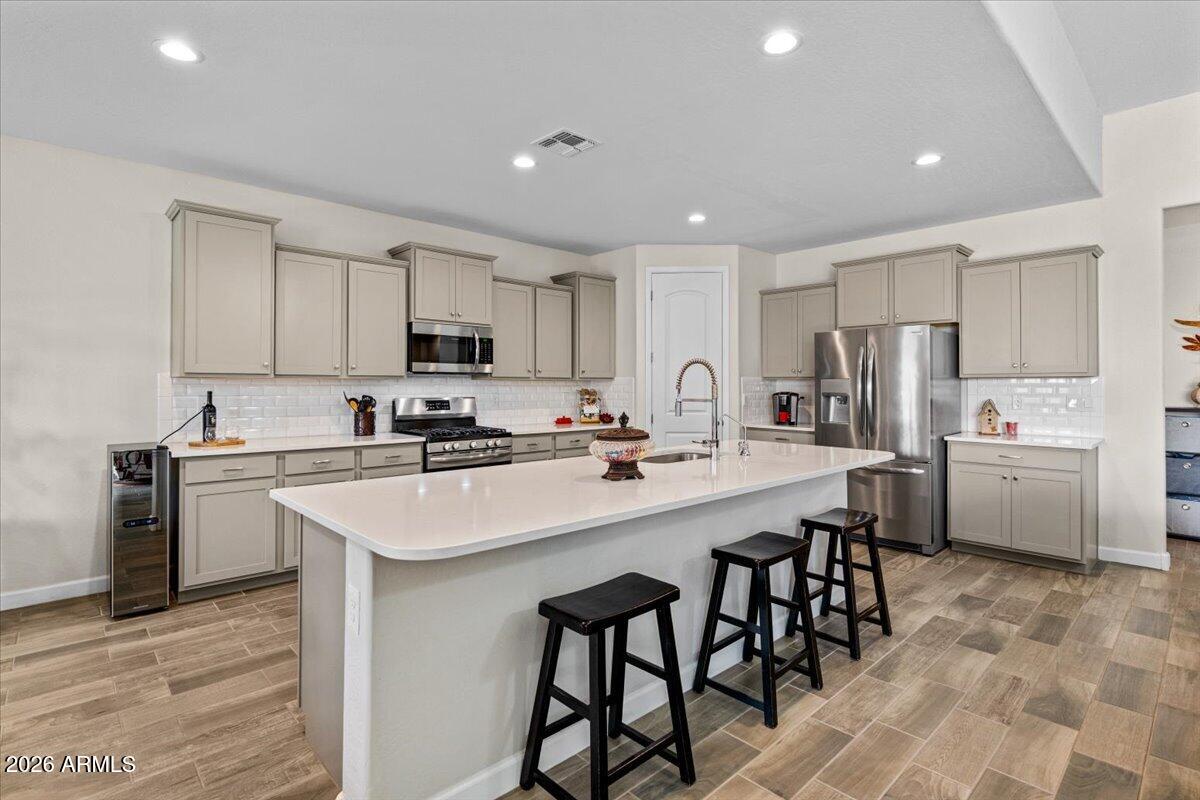
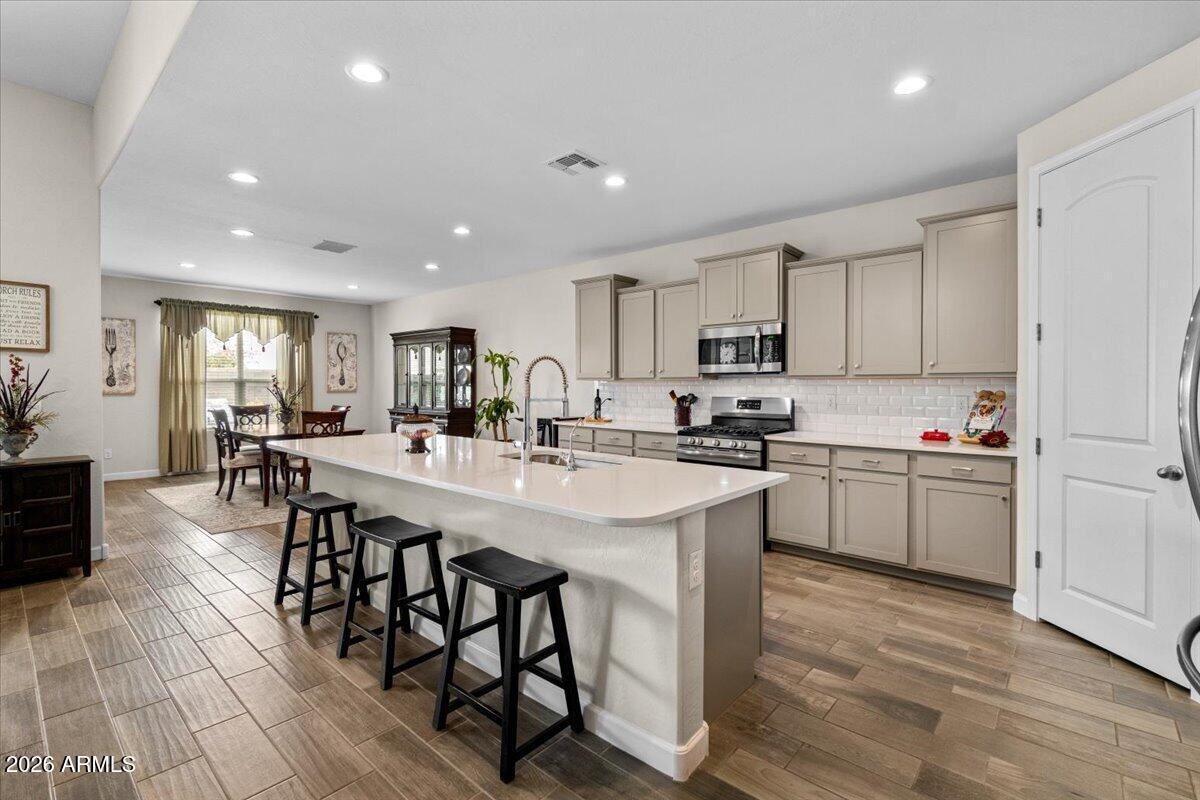
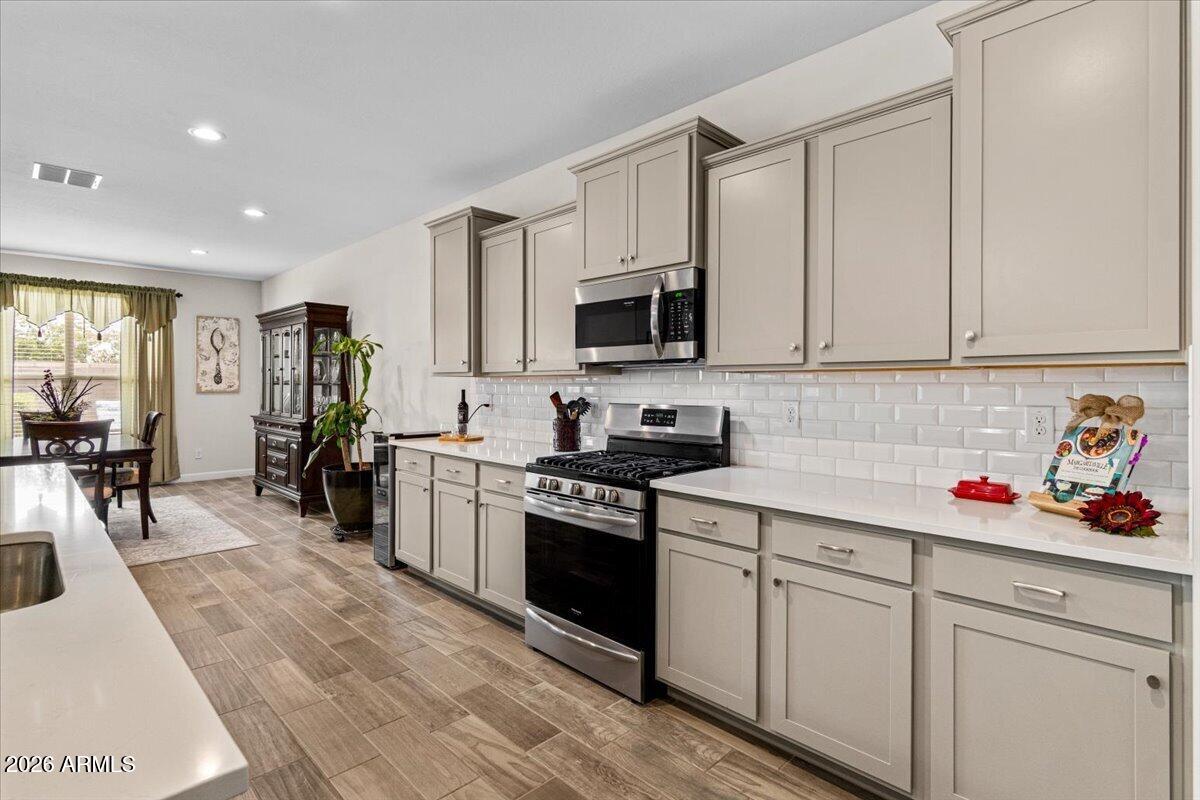
(more...) The kitchen serves as the centerpiece of the home with quartz countertops, an oversized island with seating, subway tile backsplash, gas range, walk-in pantry, upgraded cabinet hardware, stainless steel appliances, and abundant cabinetry.
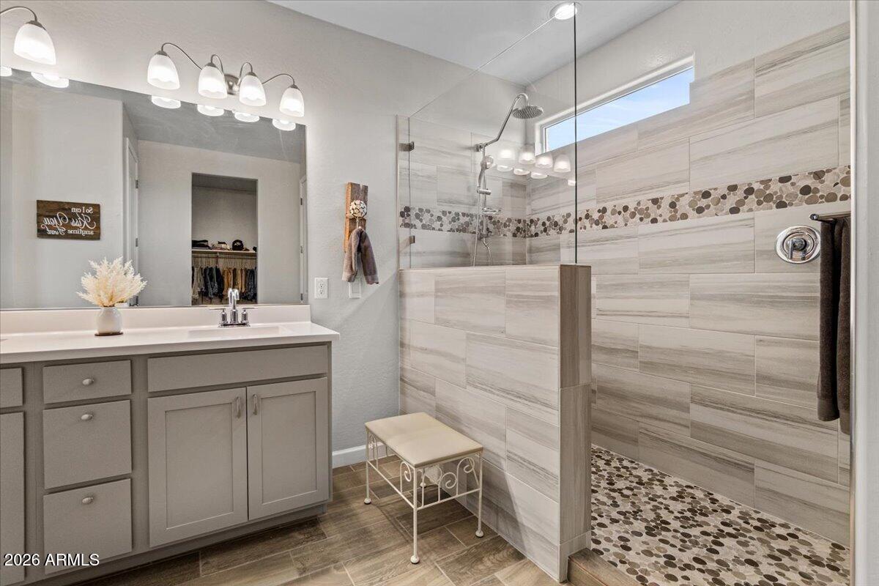
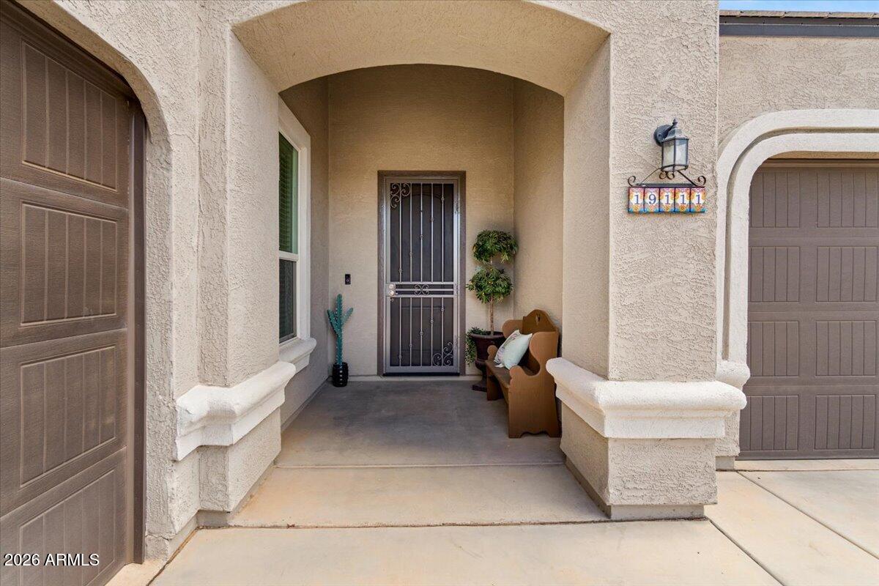
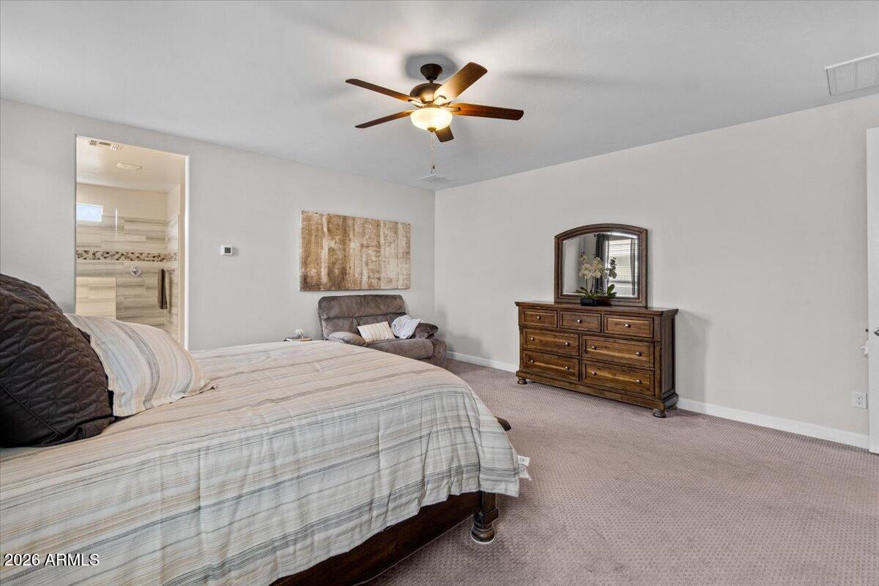
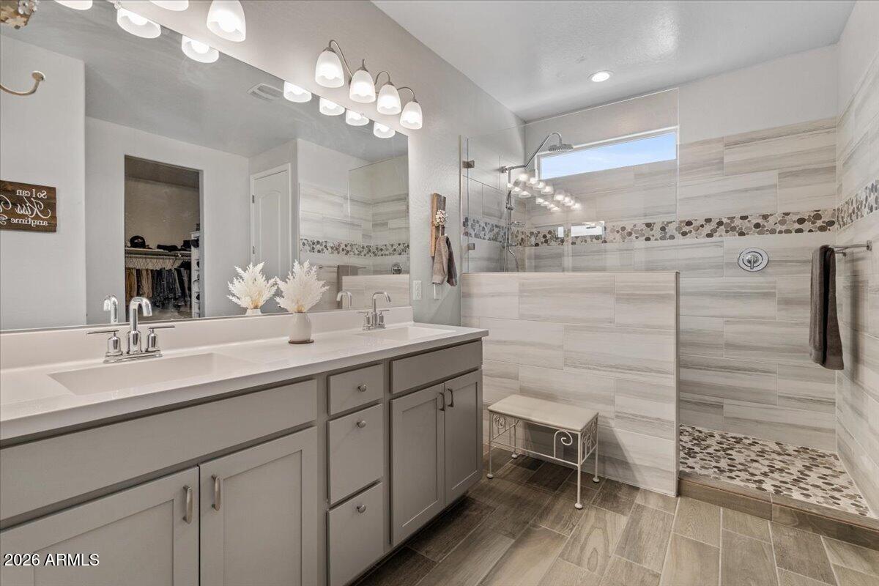
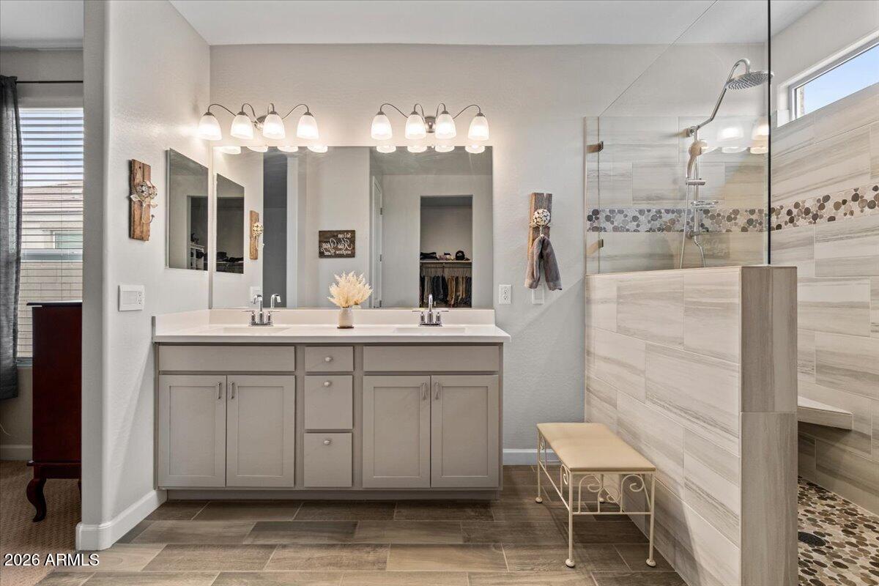
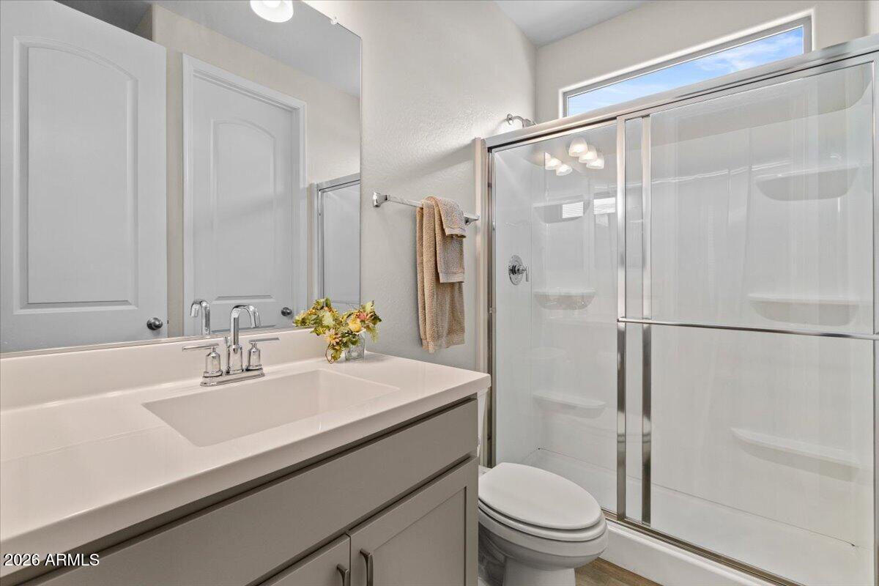
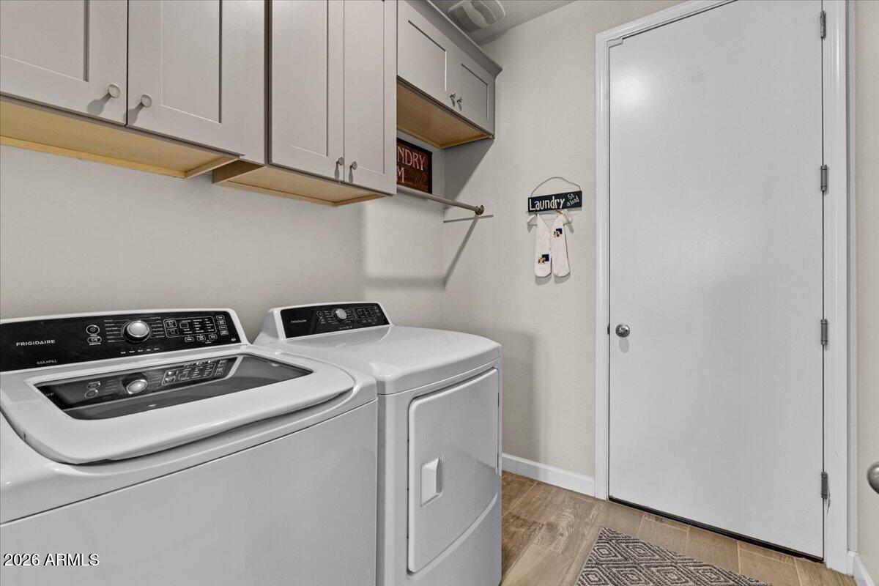
The spacious primary suite offers a spa-inspired upgraded walk-in shower, dual vanities, and generous walk-in closet, while additional flex spaces provide versatility for guests, office space, fitness, media, or multi-generational living needs. Additional upgrades include smart thermostats, smart garage controls, smart switches, front security screen door, Culligan water softener system, upgraded laundry room cabinetry, and overhead garage storage racks.
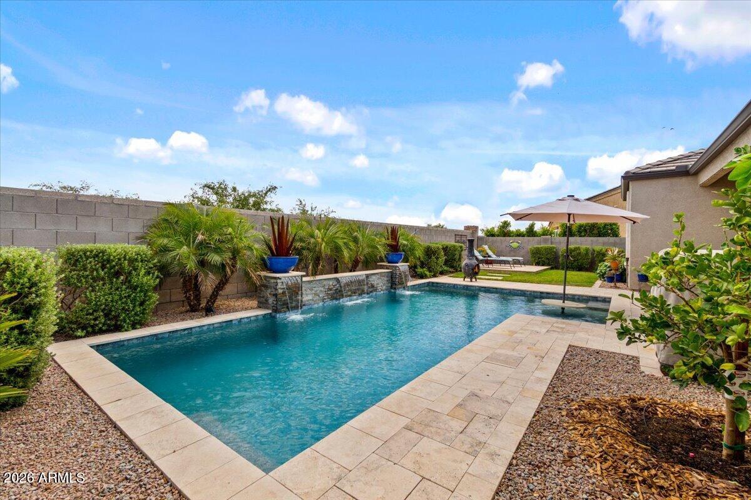
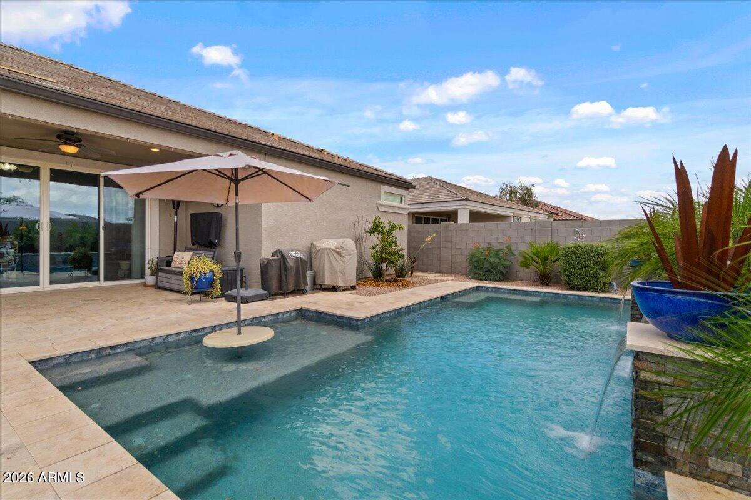
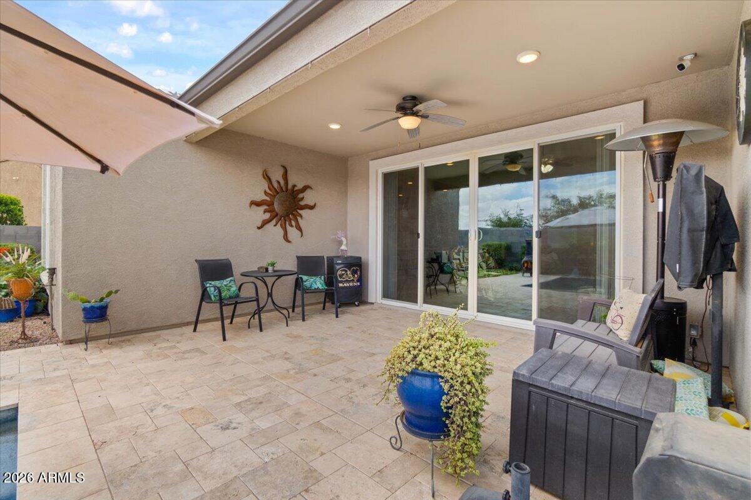
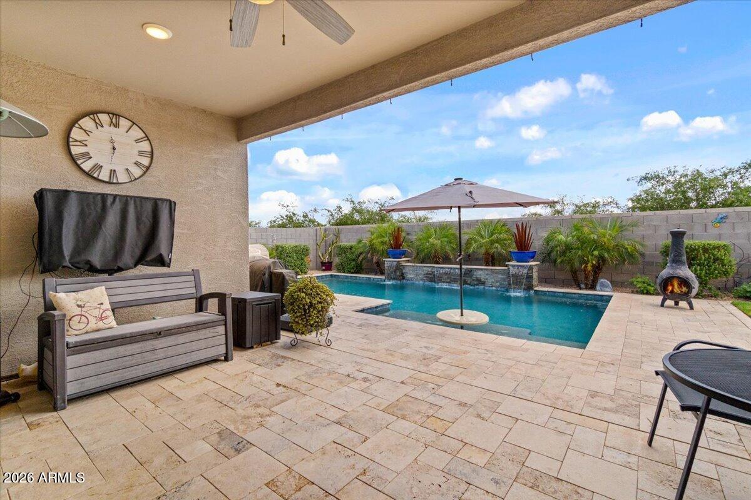
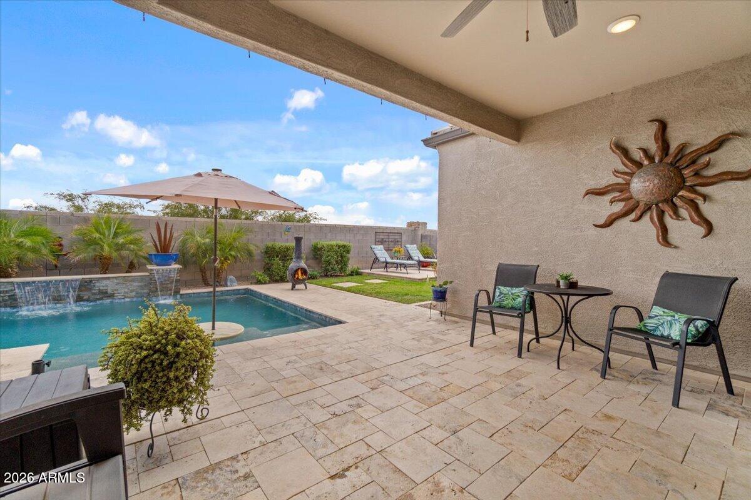
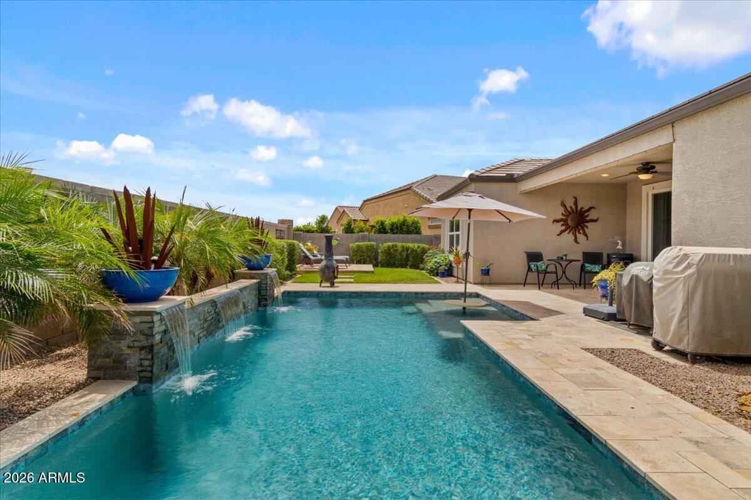
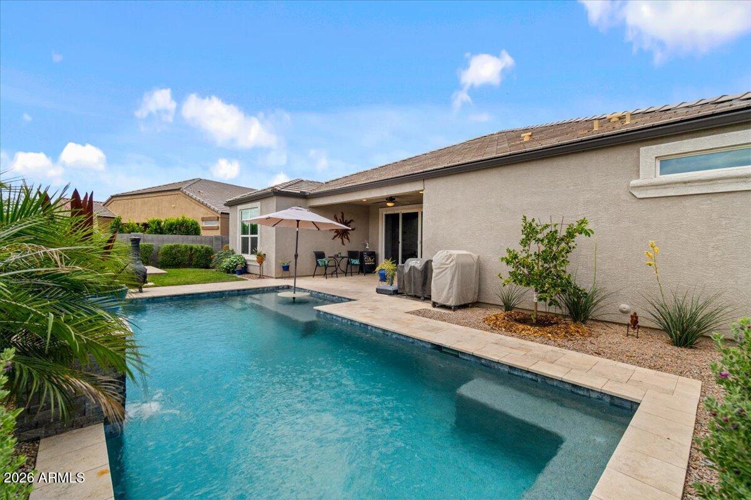
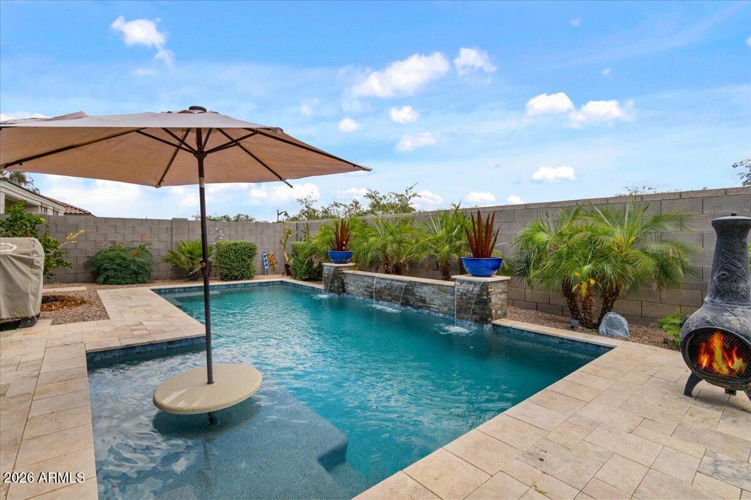
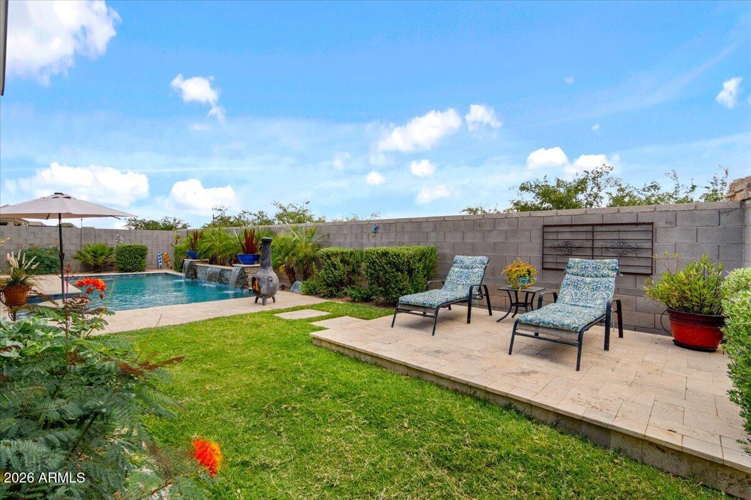
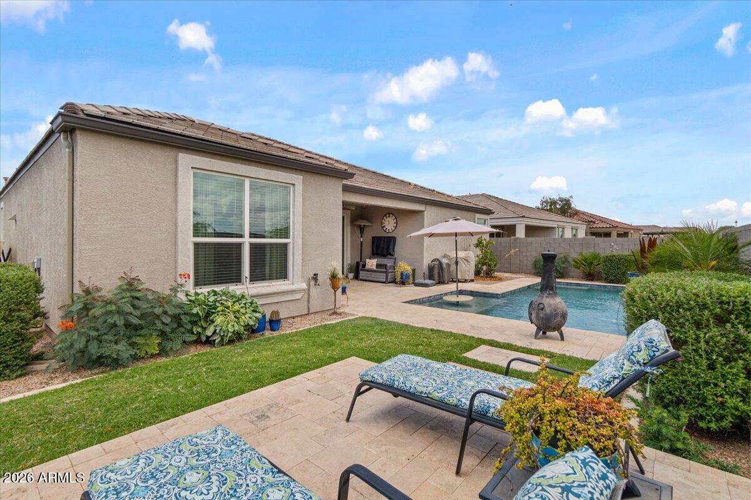
What truly sets this home apart from surrounding builder inventory is the completely finished resort-style backyard designed for year-round Arizona living. Enjoy a sparkling pool with baja shelf, water features, updated pool lighting, extensive travertine-style hardscape, covered patio, outdoor speakers, misting system, mature landscaping, added patio electrical, and fruit trees including lime and pomegranate -- all already completed and ready to enjoy from day one.
Why buy a new build and inherit a dirt backyard when this home already delivers the complete Arizona lifestyle?

5
beds

3
baths

2,659 Sq.Ft. LIVING AREA

8,826 Sq.Ft. lot

Features & Amenities

Interior

  • total bedrooms5
  • Total bathrooms3
  • full bathrooms3
  • Laundry room Gas Dryer Hookup, See Remarks, Wshr/Dry Hook Up Only
  • Flooring Carpet, Tile
  • APPLIANCES Water Softener Owned, Reverse Osmosis, Refrigerator, Built-in Microwave, Dishwasher, Disposal, Gas Range, Gas Oven
  • other interior Features Quartz Countertops, Double Vanity, 9 Flat Ceilings, No Interior Steps, Kitchen Island, Pantry, Full Bth Master Bdrm

Area & Lot

  • Status For Sale
  • Living Area2,659 Sq.Ft.
  • Lot Area8,826 Sq.Ft.
  • MLS® ID7050799
  • TypeResidential
  • YEAR BUILT2019
  • Architecture StylesContemporary
  • Elementary SchoolSanta Cruz Elementary School
  • Middle SchoolDesert Wind Middle School
  • High SchoolMaricopa High School
  • School DistrictMaricopa Unified School District

Exterior

  • STORIES1
  • Garage Space3.0
  • water SourcePvt Water Company
  • utilitiesNatural Gas Connected
  • PoolOutdoor, Play Pool, Fenced
  • roofTile
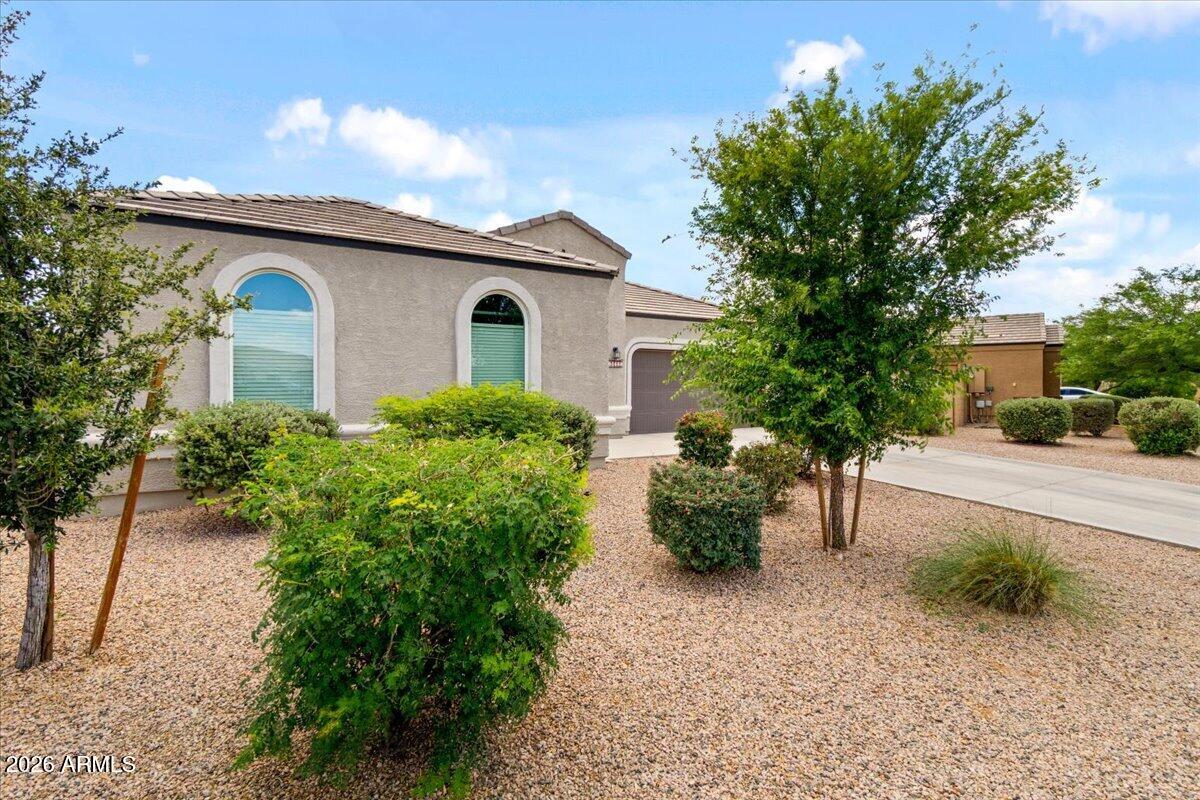
  • lot featuresDesert Front, Grass Back
  • parkingAttached Garage, Garage Door Opener, Direct Access, Attchd Gar Cabinets
  • HEAT TYPEForced Air, Natural Gas
  • AIR CONDITIONINGCentral Air, Programmable Thmstat
  • sewerPublic Sewer
  • security FeaturesSecurity System Owned
  • other exterior FeaturesRain Gutters, Misting System

Financial

  • Sales Price$549,000
  • Real Estate Tax $3,086/yr
  • HOA $115/mo
image

Schedule a Showing

I would love to show you this beautiful property. Please select your preferred date and time below. I'll be in touch shortly to confirm your appointment.

Schedule a Showing

I would love to show you this beautiful property. Please select your preferred date and time below. I'll be in touch shortly to confirm your appointment.

Thank you for your interest in 19111 N PICCOLO Drive, Maricopa, AZ 85138. We are reviewing your request and will be in touch shortly!

Mortgage Calculator

Estimate your monthly mortgage payment, including the principal and interest, property taxes, and HOA. Adjust the values to generate a more accurate rate.

All estimates are provided for informational purposes only. Actual amounts may vary.
$0,000 Your Payment 20 15 65
$0,000 Your Payment

Work With Us

Follow Me on Instagram