1826 W ORAIBI Drive
1826 W ORAIBI Drive
1826 W ORAIBI Drive
1826 W ORAIBI Drive
1826 W ORAIBI Drive
1826 W ORAIBI Drive
1826 W ORAIBI Drive
1826 W ORAIBI Drive
1826 W ORAIBI Drive
1826 W ORAIBI Drive
1826 W ORAIBI Drive
1826 W ORAIBI Drive
1826 W ORAIBI Drive
1826 W ORAIBI Drive
1826 W ORAIBI Drive
1826 W ORAIBI Drive
1826 W ORAIBI Drive
1826 W ORAIBI Drive
1826 W ORAIBI Drive
1826 W ORAIBI Drive
1826 W ORAIBI Drive
1826 W ORAIBI Drive
1826 W ORAIBI Drive
1826 W ORAIBI Drive
1826 W ORAIBI Drive
SEE ALL PHOTOS
1826 W ORAIBI Drive
1826 W ORAIBI Drive
1826 W ORAIBI Drive
1826 W ORAIBI Drive
1826 W ORAIBI Drive
1826 W ORAIBI Drive
1826 W ORAIBI Drive
1826 W ORAIBI Drive
1826 W ORAIBI Drive
1826 W ORAIBI Drive
1826 W ORAIBI Drive
1826 W ORAIBI Drive
1826 W ORAIBI Drive
1826 W ORAIBI Drive
1826 W ORAIBI Drive
1826 W ORAIBI Drive
1826 W ORAIBI Drive
1826 W ORAIBI Drive
1826 W ORAIBI Drive
1826 W ORAIBI Drive
1826 W ORAIBI Drive
1826 W ORAIBI Drive
1826 W ORAIBI Drive
1826 W ORAIBI Drive
1826 W ORAIBI Drive
Courtesy of Compass, Mehran Parsai Listing Contact: 480-980-2244 
Sold

1826 W ORAIBI Drive

1826 W ORAIBI Drive, Phoenix, AZ 85027

$455,000
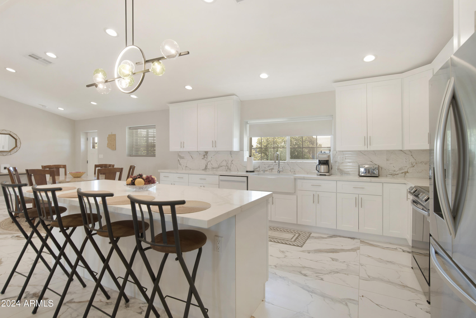
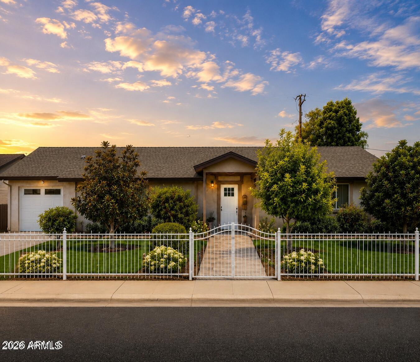
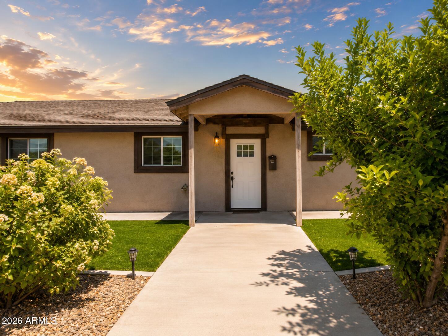
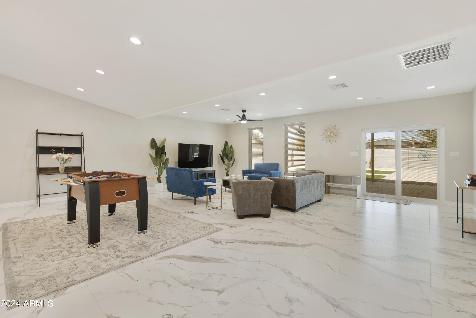
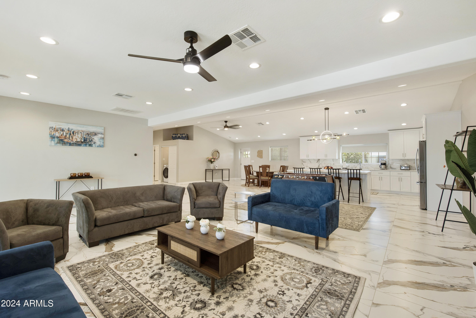
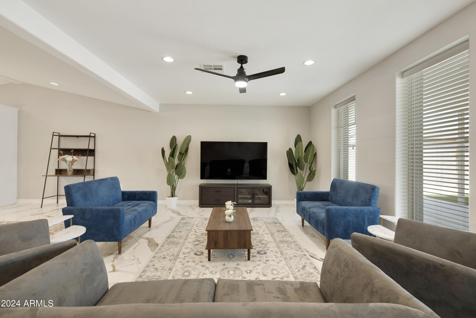
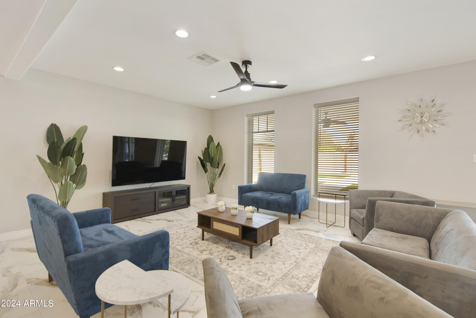
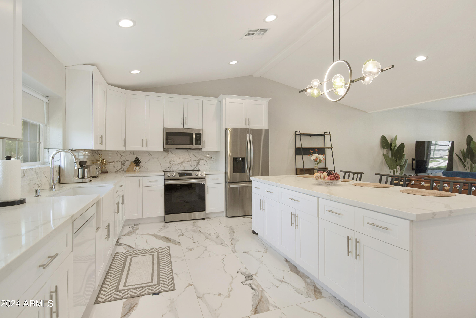
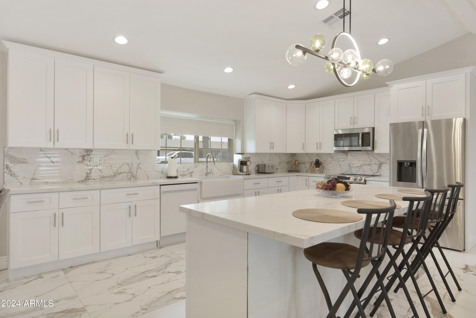
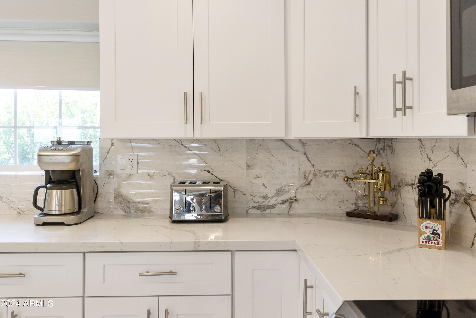
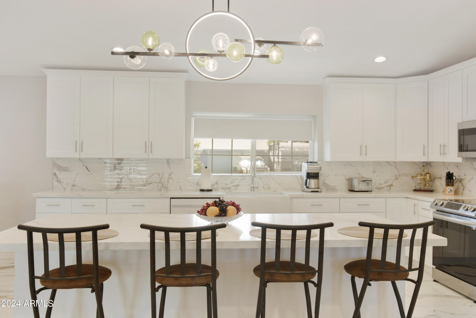
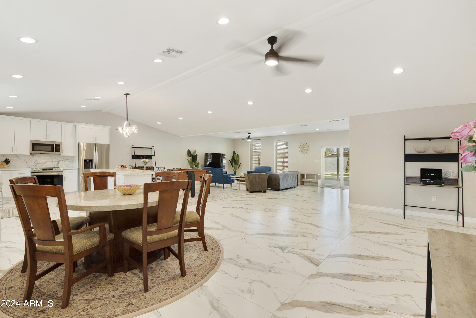
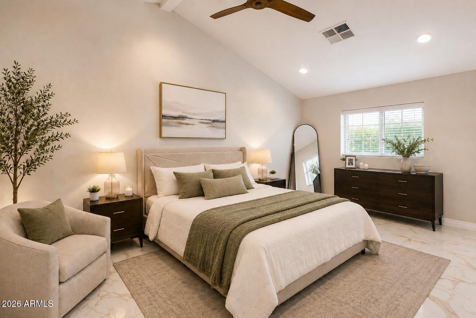
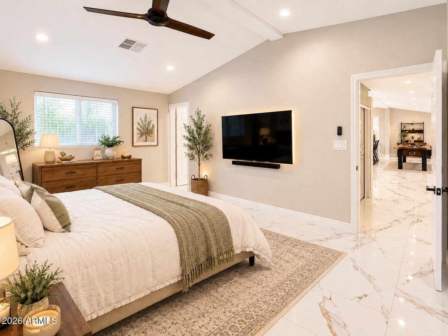
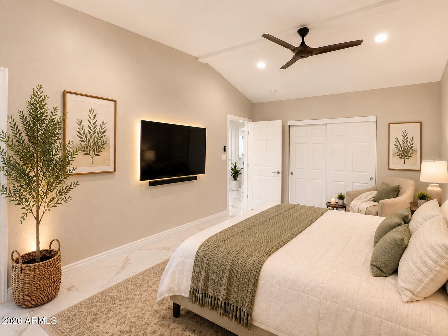
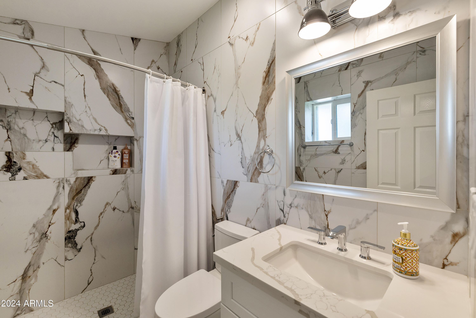
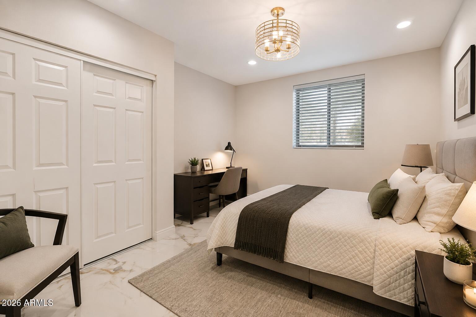
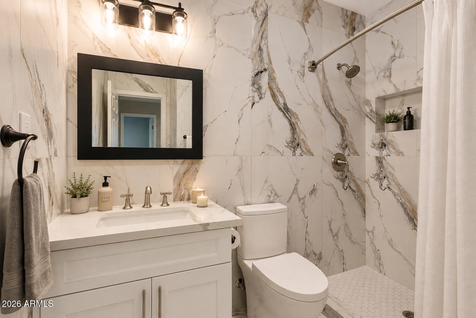
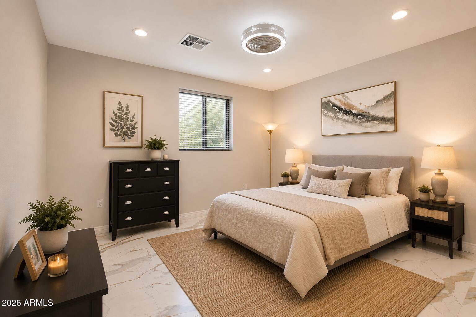
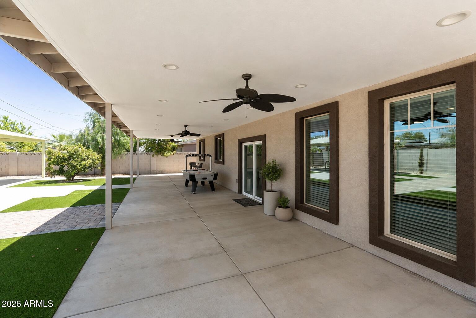
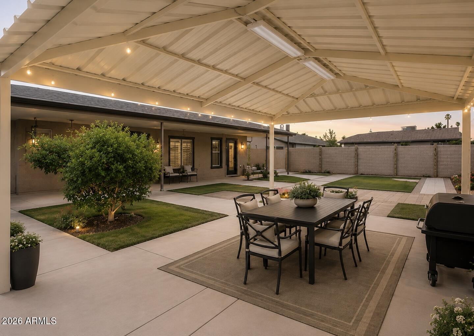
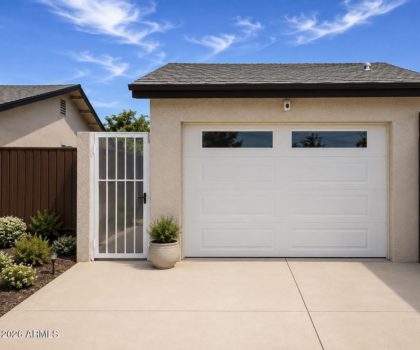
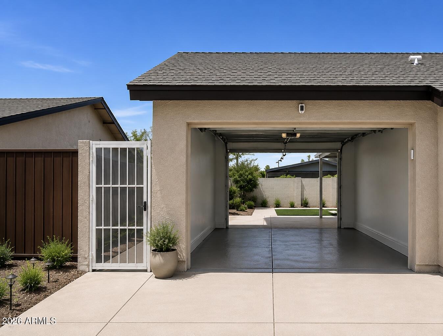
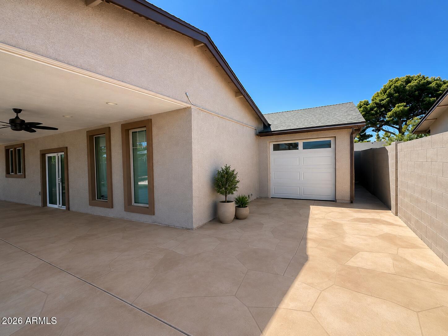
Extensively renovated and truly move-in ready, this exceptional home delivers million dollar quality at an outstanding value. Major upgrades include a new roof, new HVAC, new septic tank, and new electrical panel, offering genuine peace of mind from day one. Top-tier finishes throughout complement the open, spacious floor plan, which flows to an impressive 831 SF covered patio and a large backyard gazebo, ideal for entertaining or enjoying Arizona's beautiful climate. The lush front yard features a wonderful variety of fruit trees, including apple, lemon, fig, pomegranate, and more. The garage offers rare direct backyard access, adding exceptional convenience. A true turnkey opportunity. Buyer to verify all information.

3
beds

2
baths

2,088 Sq.Ft. LIVING AREA

8,253 Sq.Ft. lot

Features & Amenities

Interior

  • total bedrooms3
  • Total bathrooms2
  • full bathrooms2
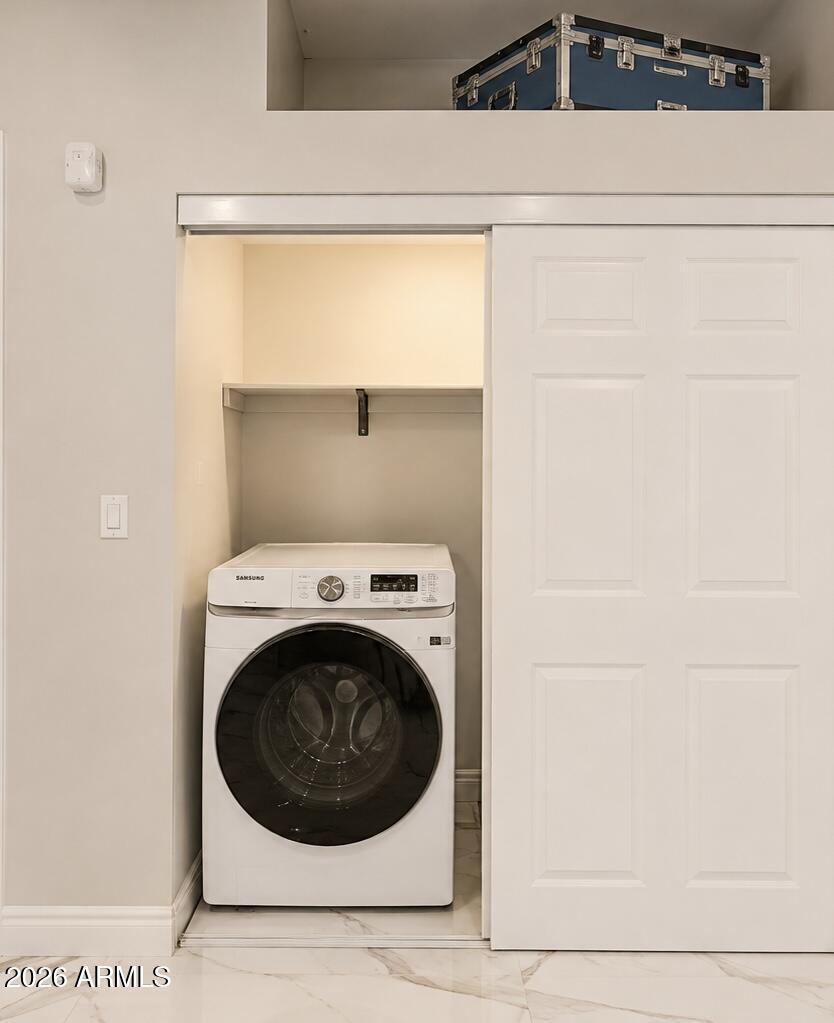
  • Laundry room Wshr/Dry Hook Up Only
  • Flooring Stone
  • other interior Features Granite Counters, Full Bth Master Bdrm

Area & Lot

  • Status Sold
  • Date Sold October 21, 2026
  • Living Area2,088 Sq.Ft.
  • Total Area2,088 Sq.Ft.
  • Lot Area8,253 Sq.Ft.
  • MLS® ID7030693
  • TypeResidential
  • YEAR BUILT1971
  • Elementary SchoolEsperanza Elementary School
  • Middle SchoolDeer Valley Middle School
  • High SchoolBarry Goldwater High School
  • School DistrictDeer Valley Unified District

Exterior

  • STORIES1
  • Garage Space1.0
  • water SourcePublic
  • roofComposition
  • lot featuresGravel/Stone Front
  • HEAT TYPEElectric
  • AIR CONDITIONINGCentral Air
  • sewerSeptic Tank

Financial

  • Sales Price$455,000
  • Real Estate Tax $1,708/yr

Work With Us

Follow Me on Instagram