18010 N 134TH Drive
18010 N 134TH Drive
18010 N 134TH Drive
18010 N 134TH Drive
18010 N 134TH Drive
18010 N 134TH Drive
18010 N 134TH Drive
18010 N 134TH Drive
18010 N 134TH Drive
18010 N 134TH Drive
18010 N 134TH Drive
18010 N 134TH Drive
18010 N 134TH Drive
18010 N 134TH Drive
18010 N 134TH Drive
18010 N 134TH Drive
18010 N 134TH Drive
18010 N 134TH Drive
18010 N 134TH Drive
18010 N 134TH Drive
18010 N 134TH Drive
18010 N 134TH Drive
18010 N 134TH Drive
18010 N 134TH Drive
18010 N 134TH Drive
18010 N 134TH Drive
18010 N 134TH Drive
18010 N 134TH Drive
18010 N 134TH Drive
18010 N 134TH Drive
18010 N 134TH Drive
18010 N 134TH Drive
18010 N 134TH Drive
18010 N 134TH Drive
18010 N 134TH Drive
18010 N 134TH Drive
18010 N 134TH Drive
18010 N 134TH Drive
18010 N 134TH Drive
18010 N 134TH Drive
18010 N 134TH Drive
18010 N 134TH Drive
18010 N 134TH Drive
18010 N 134TH Drive
18010 N 134TH Drive
18010 N 134TH Drive
18010 N 134TH Drive
18010 N 134TH Drive
SEE ALL PHOTOS
18010 N 134TH Drive
18010 N 134TH Drive
18010 N 134TH Drive
18010 N 134TH Drive
18010 N 134TH Drive
18010 N 134TH Drive
18010 N 134TH Drive
18010 N 134TH Drive
18010 N 134TH Drive
18010 N 134TH Drive
18010 N 134TH Drive
18010 N 134TH Drive
18010 N 134TH Drive
18010 N 134TH Drive
18010 N 134TH Drive
18010 N 134TH Drive
18010 N 134TH Drive
18010 N 134TH Drive
18010 N 134TH Drive
18010 N 134TH Drive
18010 N 134TH Drive
18010 N 134TH Drive
18010 N 134TH Drive
18010 N 134TH Drive
18010 N 134TH Drive
18010 N 134TH Drive
18010 N 134TH Drive
18010 N 134TH Drive
18010 N 134TH Drive
18010 N 134TH Drive
18010 N 134TH Drive
18010 N 134TH Drive
18010 N 134TH Drive
18010 N 134TH Drive
18010 N 134TH Drive
18010 N 134TH Drive
18010 N 134TH Drive
18010 N 134TH Drive
18010 N 134TH Drive
18010 N 134TH Drive
18010 N 134TH Drive
18010 N 134TH Drive
18010 N 134TH Drive
18010 N 134TH Drive
18010 N 134TH Drive
18010 N 134TH Drive
18010 N 134TH Drive
18010 N 134TH Drive
Courtesy of Compass, Cariste Blase Harlan Listing Contact: 408-781-4929 
For Sale

18010 N 134TH Drive

18010 N 134TH Drive, Sun City West, AZ 85375

$370,000
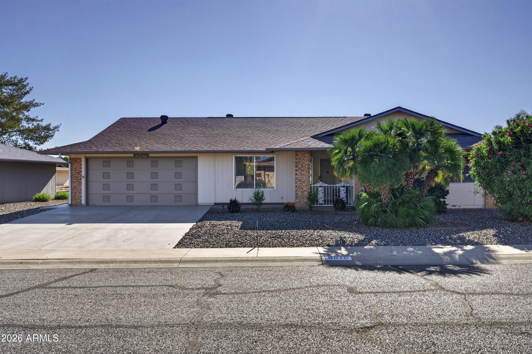
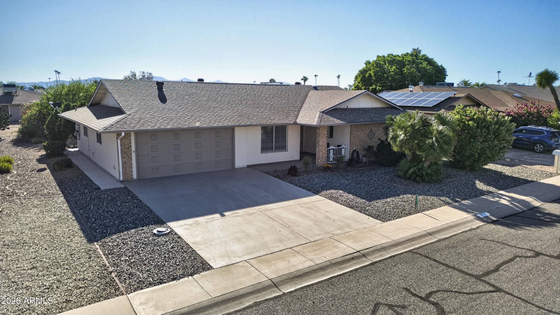
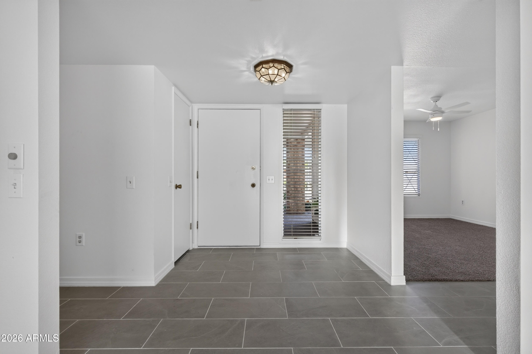
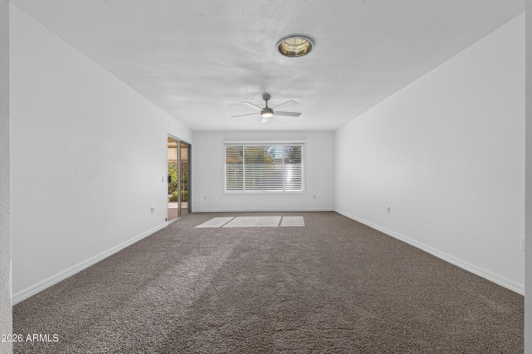
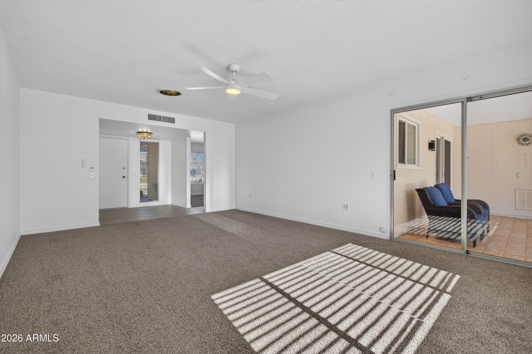
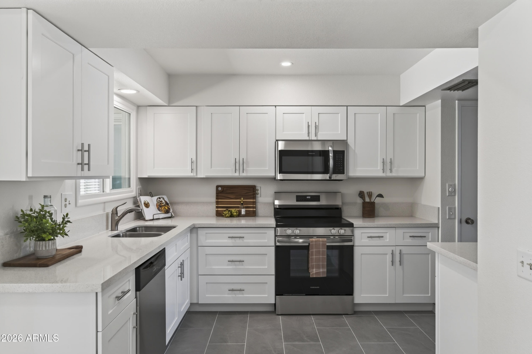
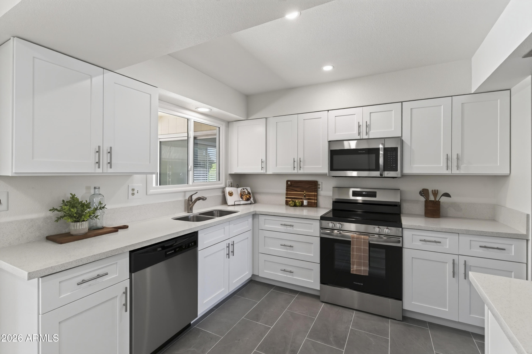
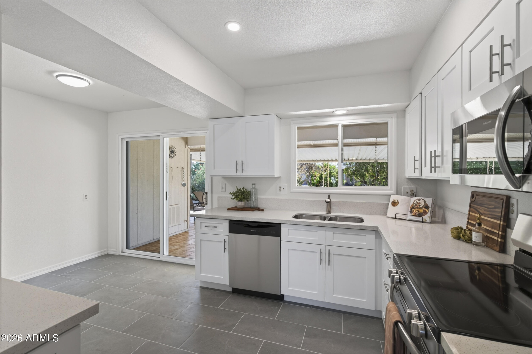
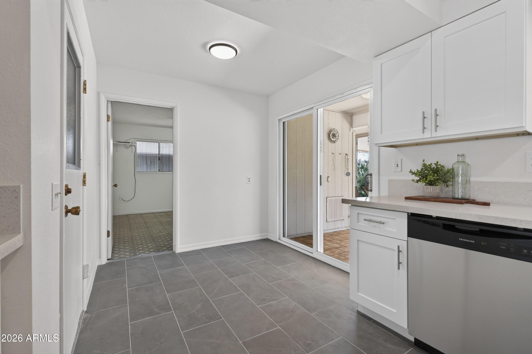
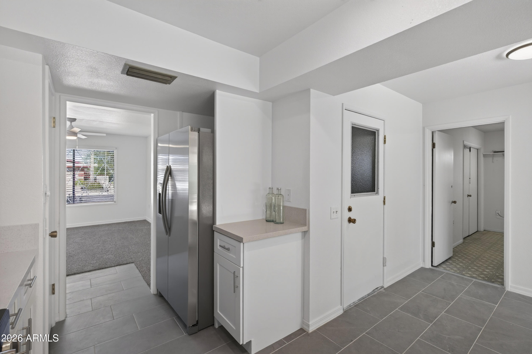
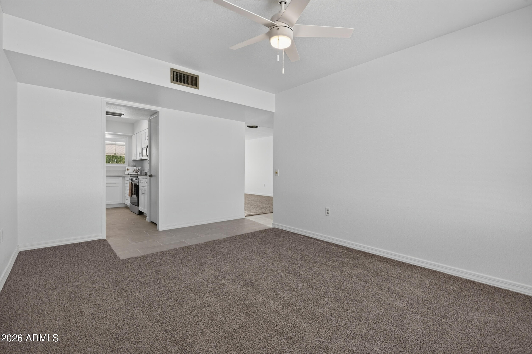
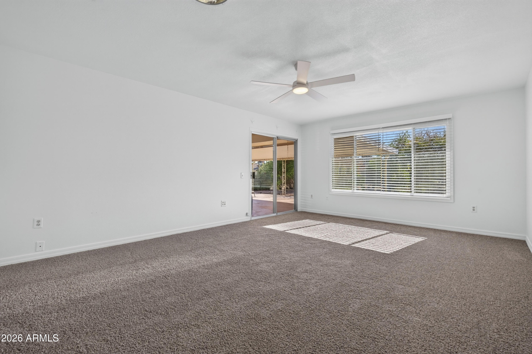
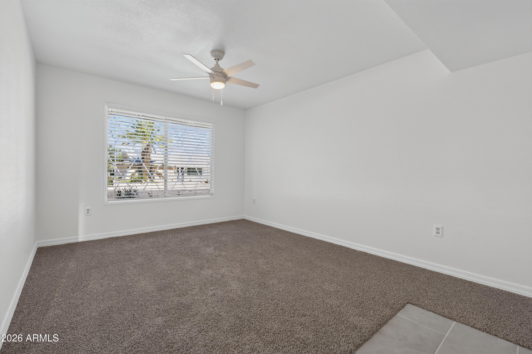
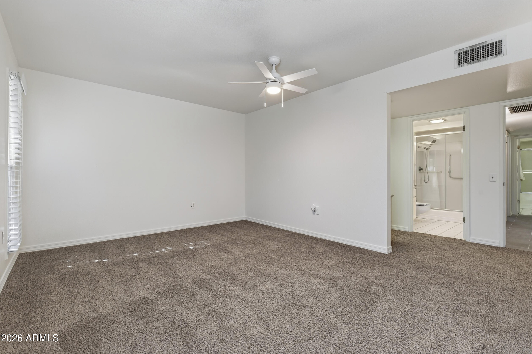
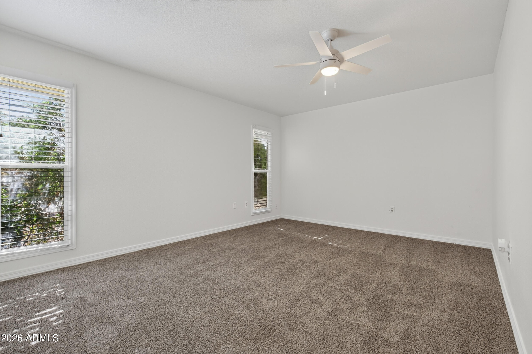
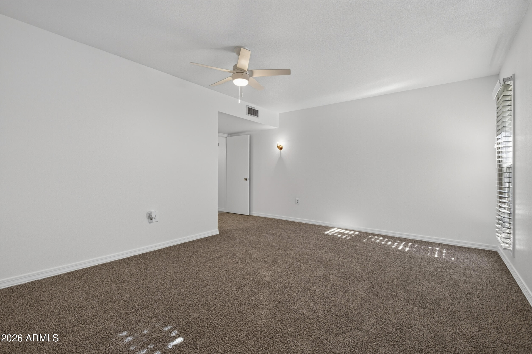
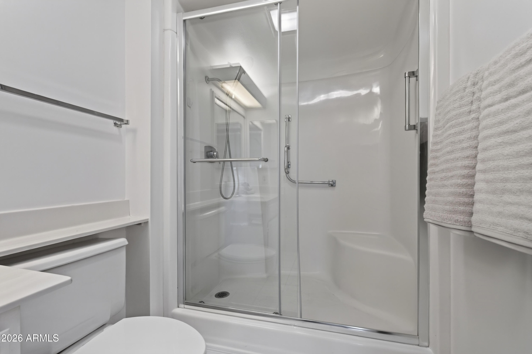
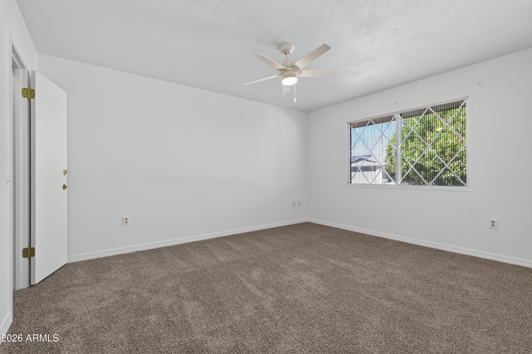
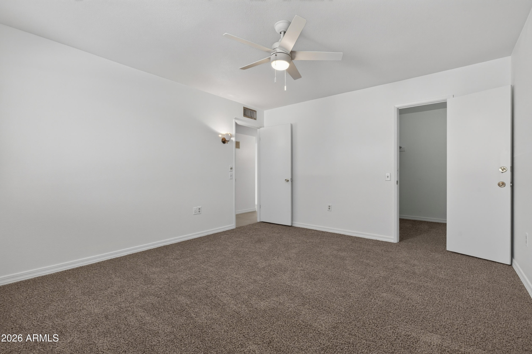
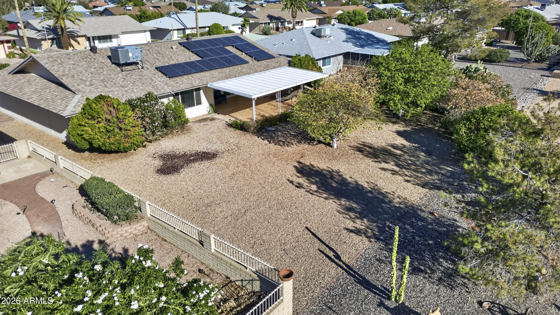
This inviting home has been thoughtfully refreshed with a fully renovated kitchen featuring new cabinetry, quartz countertops, updated flooring and appliances, plus fresh interior paint and new carpet throughout.
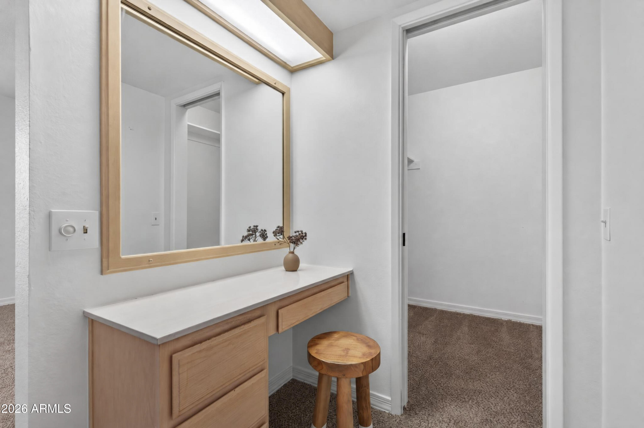
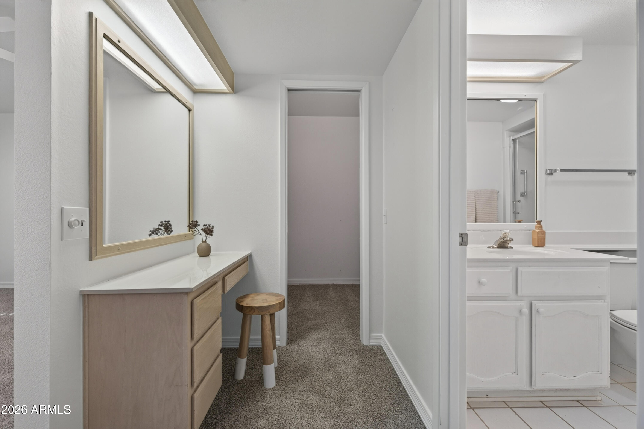
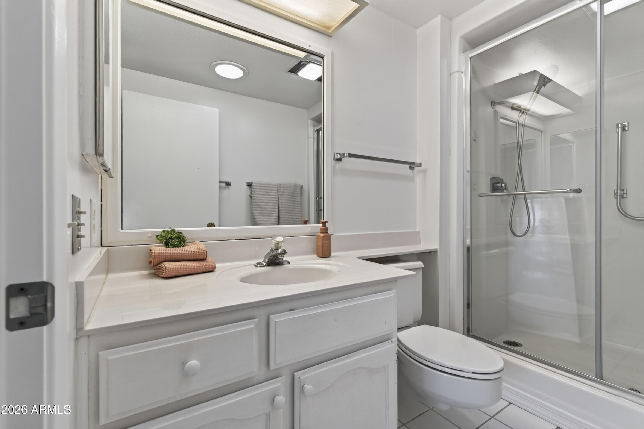
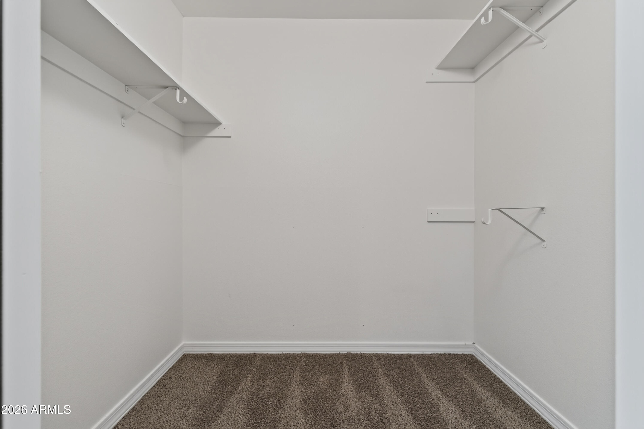
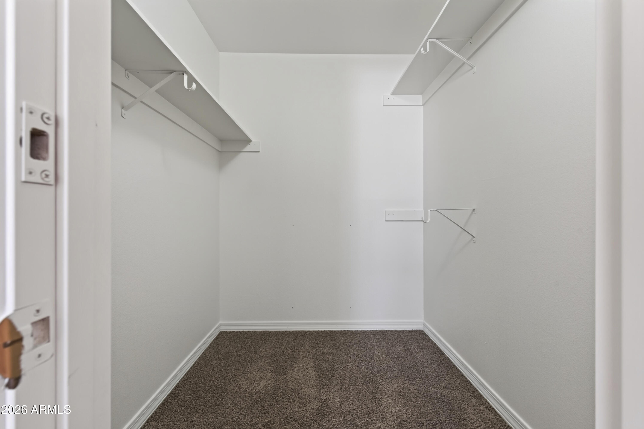
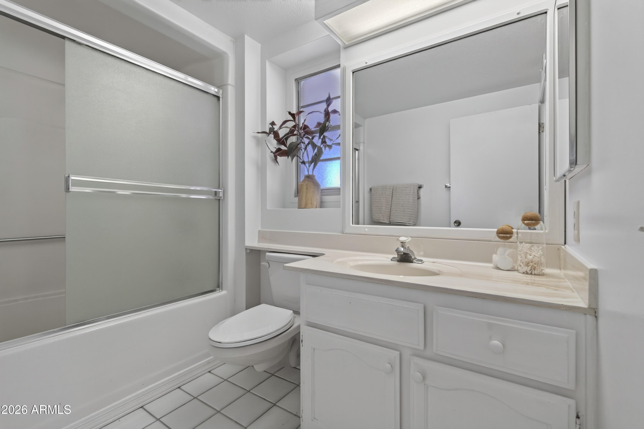
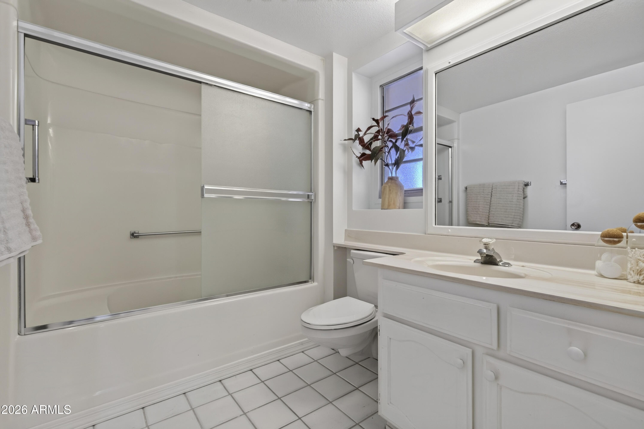
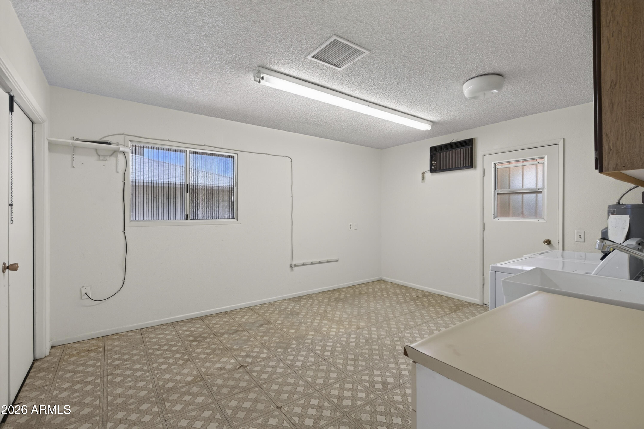
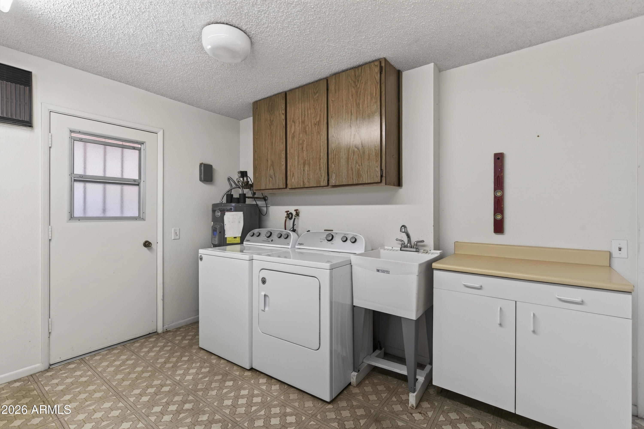
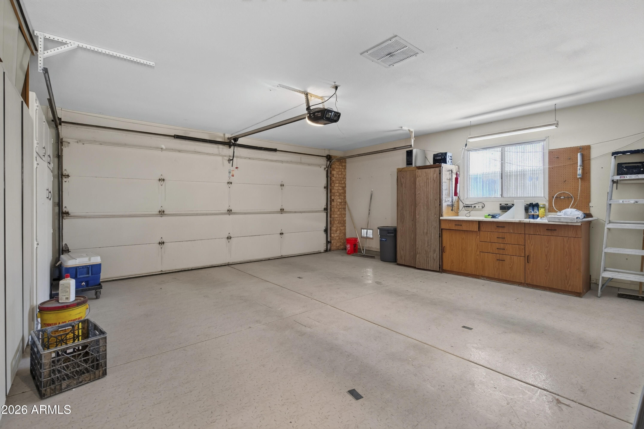
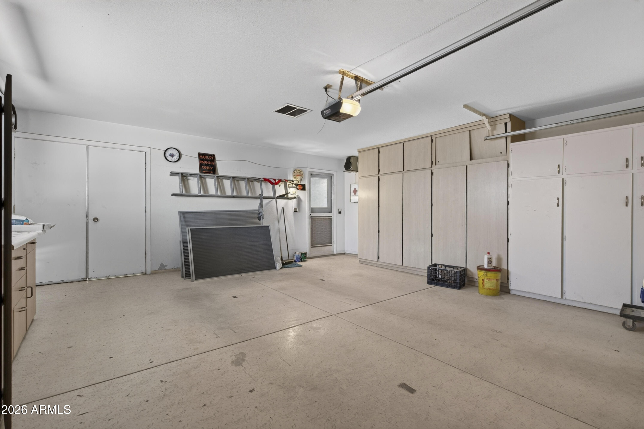
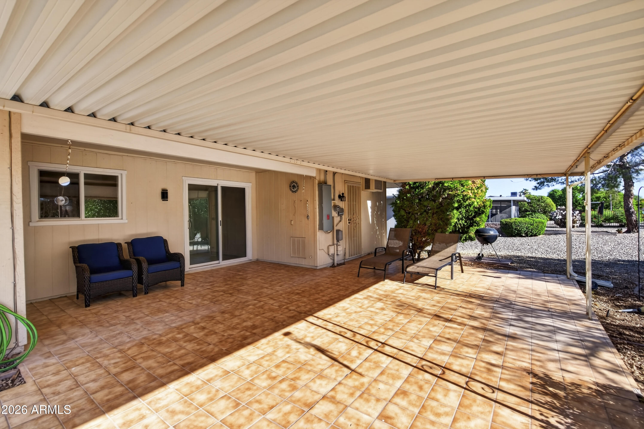
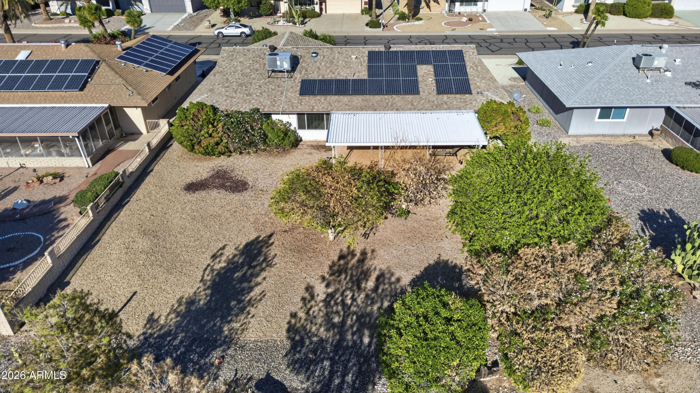
The spacious floor plan offers 2 bedrooms, each with a walk-in closet, 2 baths, along with a large utility room that provides incredible flexibility for crafts, hobbies or additional storage. The extended 2 car garage adds even more functionality with built-in cabinetry and a dedicated workstation, perfect for projects, golf gear, or extra storage.

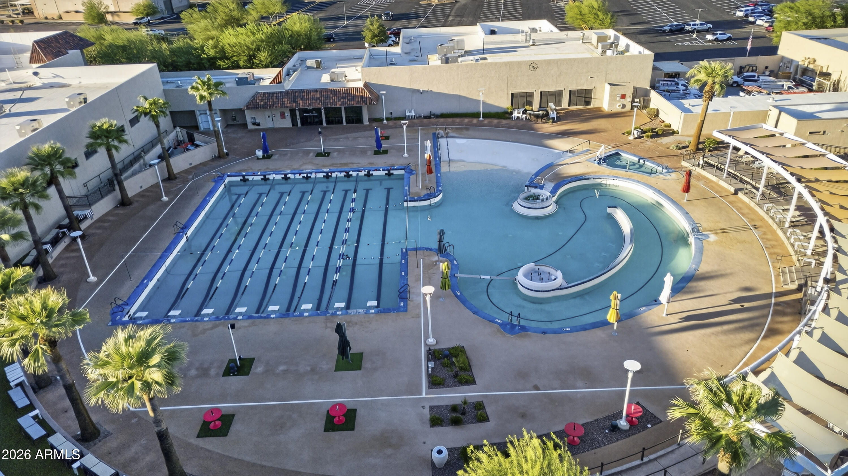
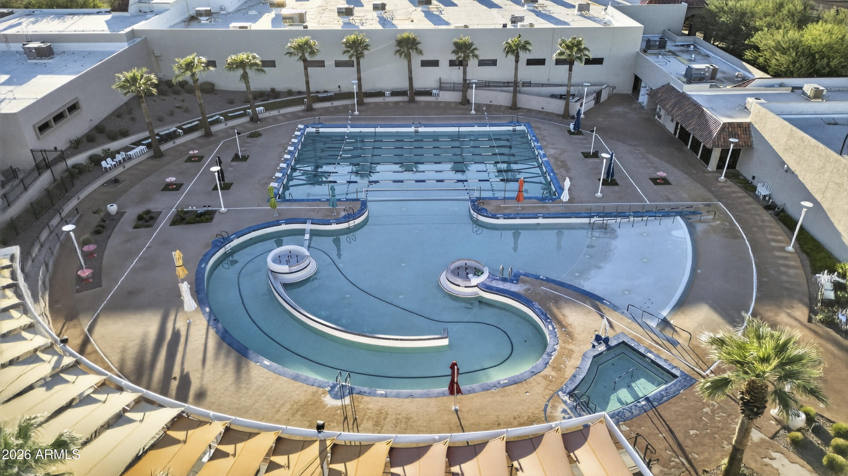
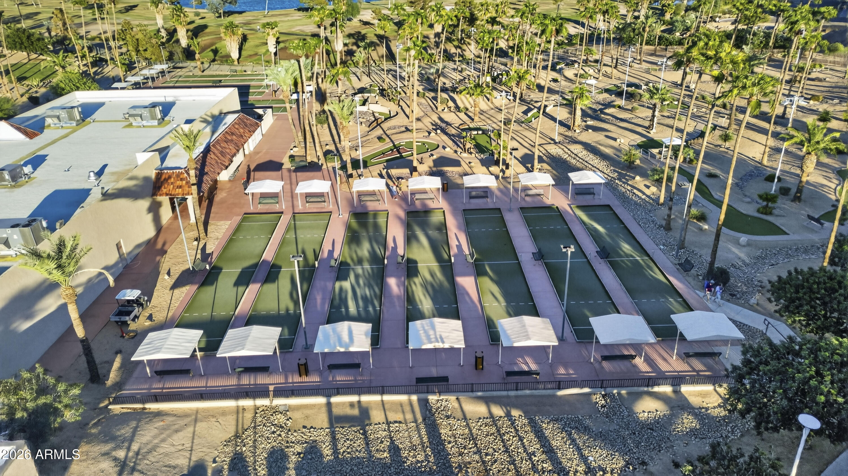
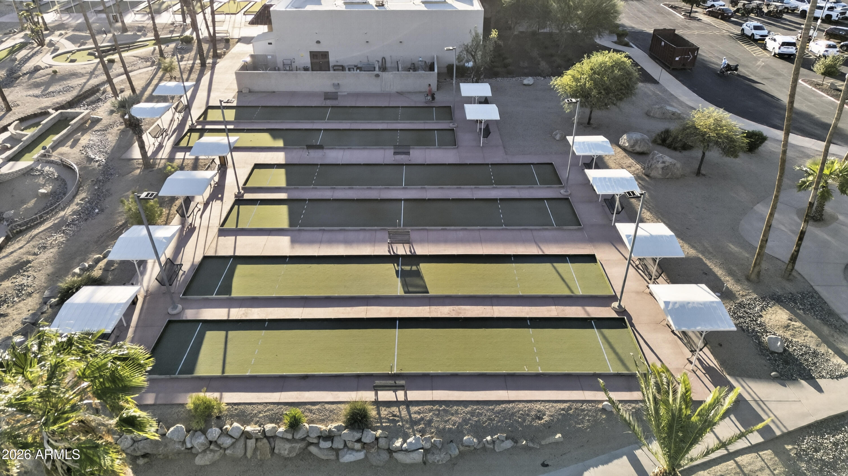
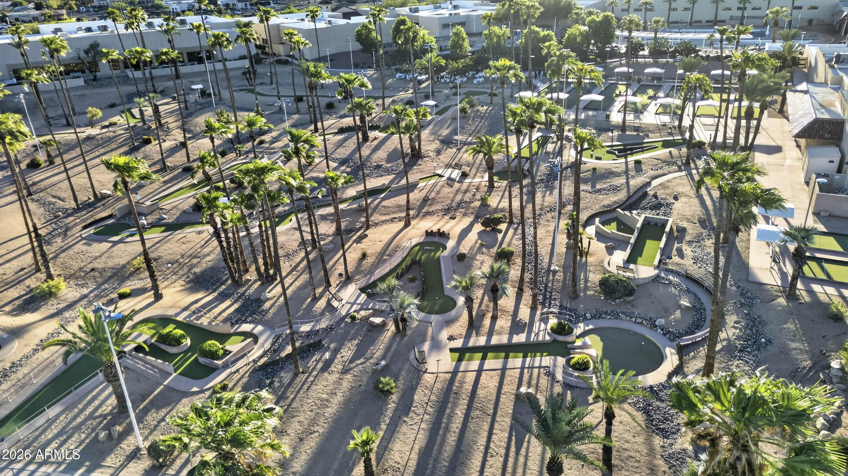
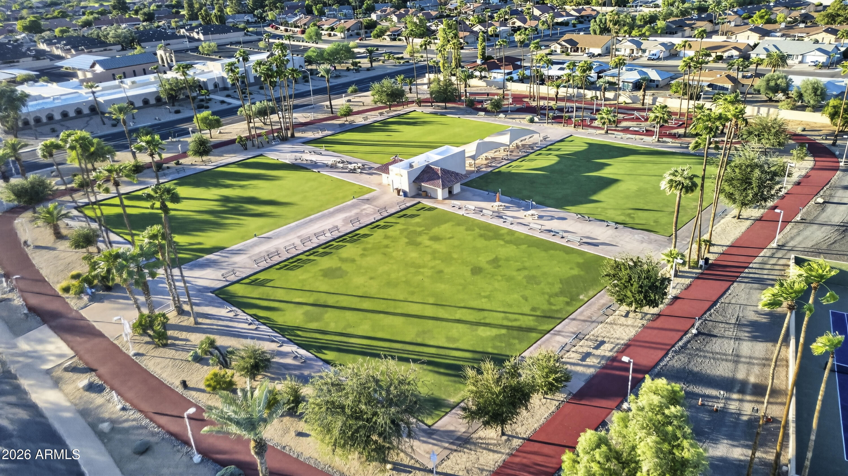
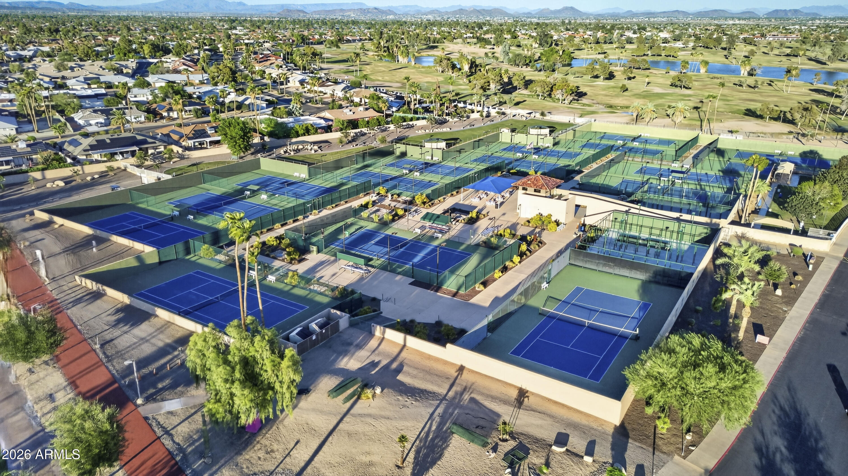
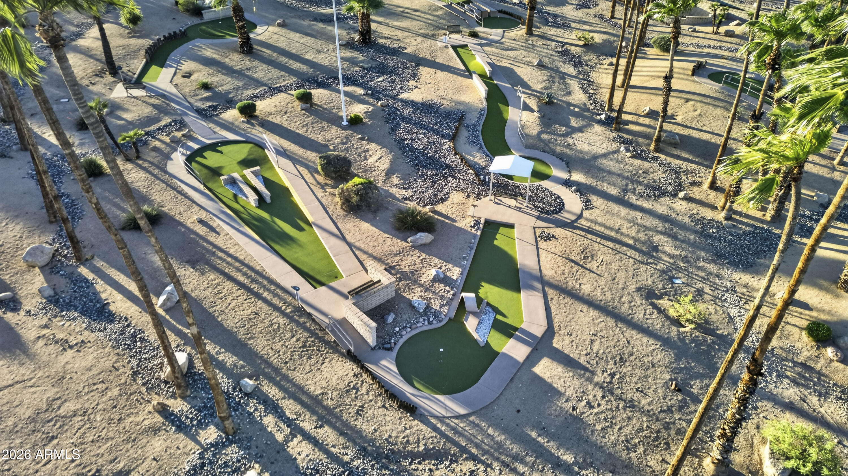
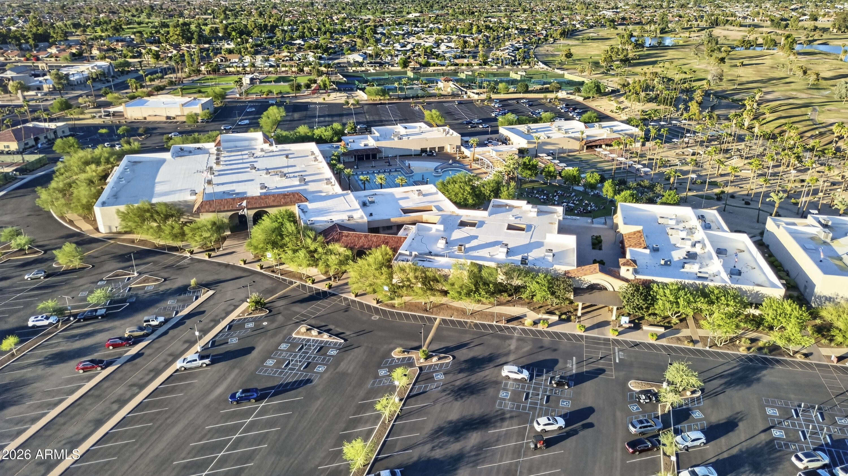
Beyond the home, enjoy everything that makes Sun City West such a sought-after active adult community: 4 rec centers offer pools and spas, fitness facilities, sports courts, clubs, classes and countless ways to stay active and connected, while multiple golf courses make it easy to enjoy Arizona's year-round outdoor lifestyle.

Whether you're looking for a full-time Arizona home or an easy lock-and-leave winter retreat, this one checks all the boxes: updated, comfortable, low-maintenance and ready to enjoy from day one.

2
beds

2
baths

1,579 Sq.Ft. LIVING AREA

9,000 Sq.Ft. lot

Features & Amenities

Interior

  • total bedrooms2
  • Total bathrooms2
  • full bathrooms2
  • Laundry room Inside
  • Flooring Carpet, Tile
  • APPLIANCES Dryer, Washer, Refrigerator, Built-in Microwave, Dishwasher, Disposal, Electric Range
  • other interior Features Quartz Countertops, High Speed Internet, Eat-in Kitchen, Full Bth Master Bdrm

Area & Lot

  • Status For Sale
  • Living Area1,579 Sq.Ft.
  • Total Area1,579 Sq.Ft.
  • Lot Area9,000 Sq.Ft.
  • MLS® ID7089919
  • TypeResidential
  • YEAR BUILT1979
  • Elementary SchoolAdult
  • Middle SchoolAdult
  • High SchoolAdult
  • School DistrictAdult

Exterior

  • STORIES1
  • Garage Space2.0
  • water SourcePvt Water Company
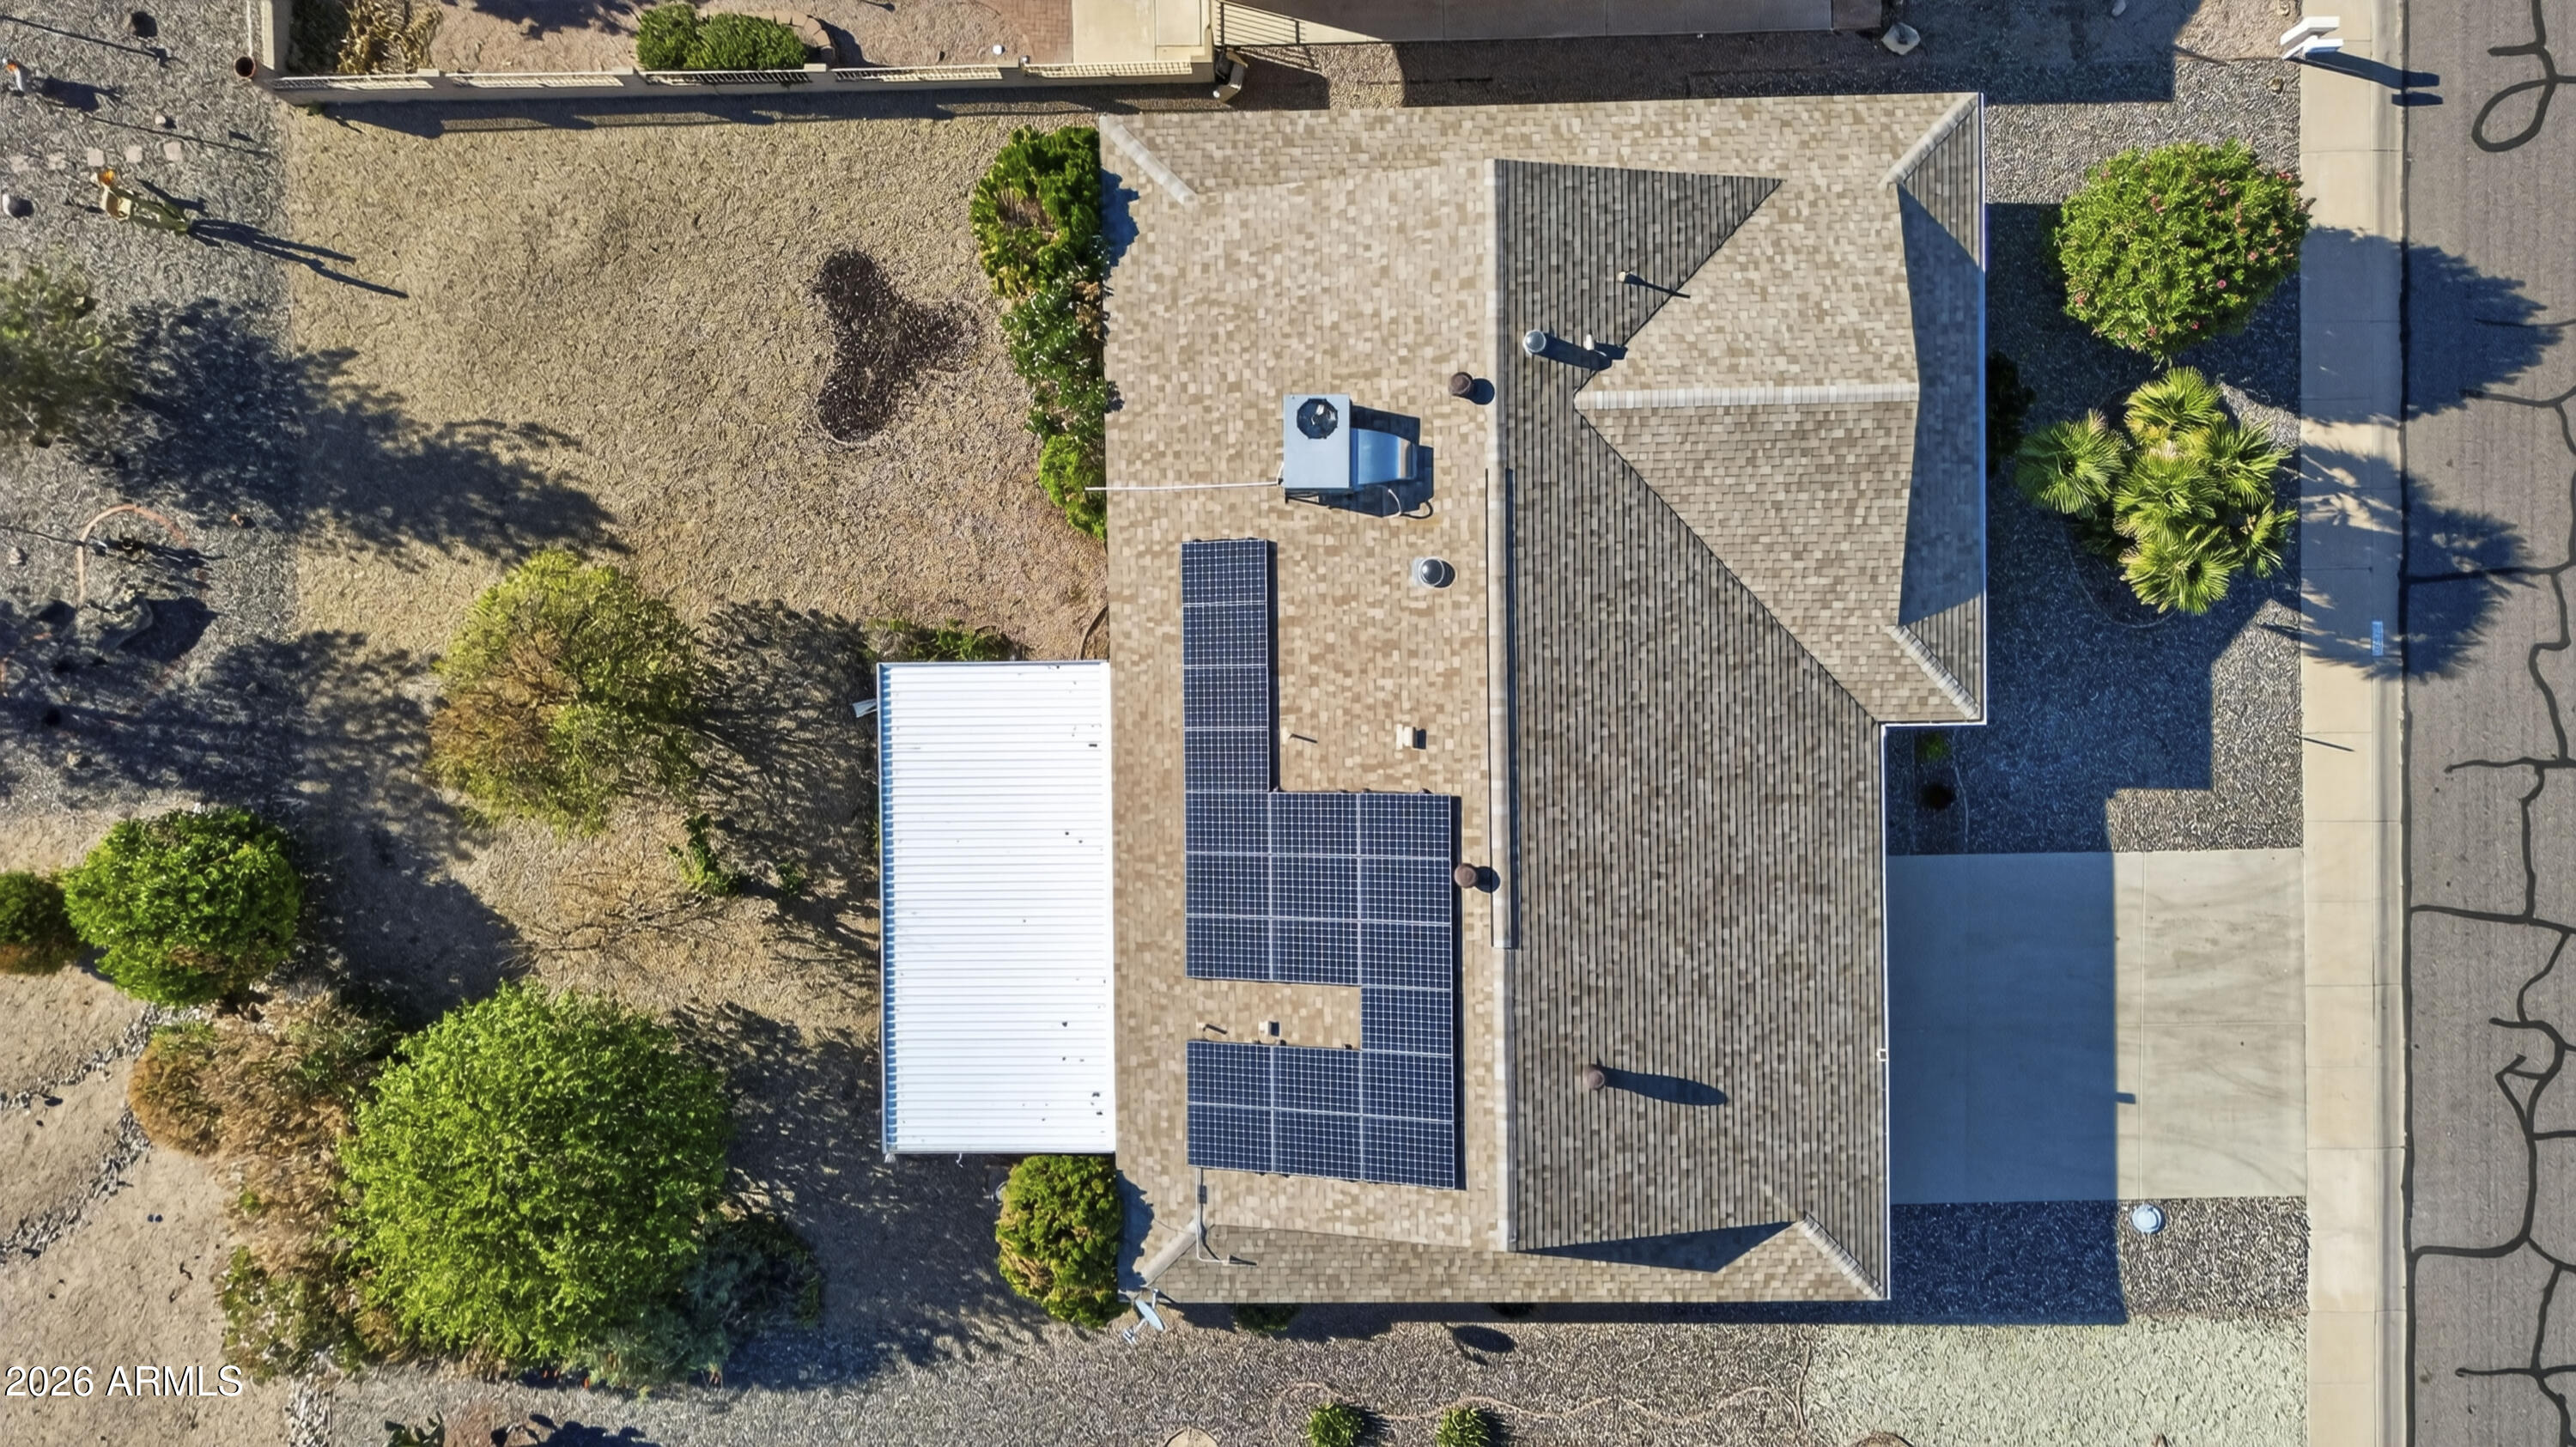
  • roofComposition
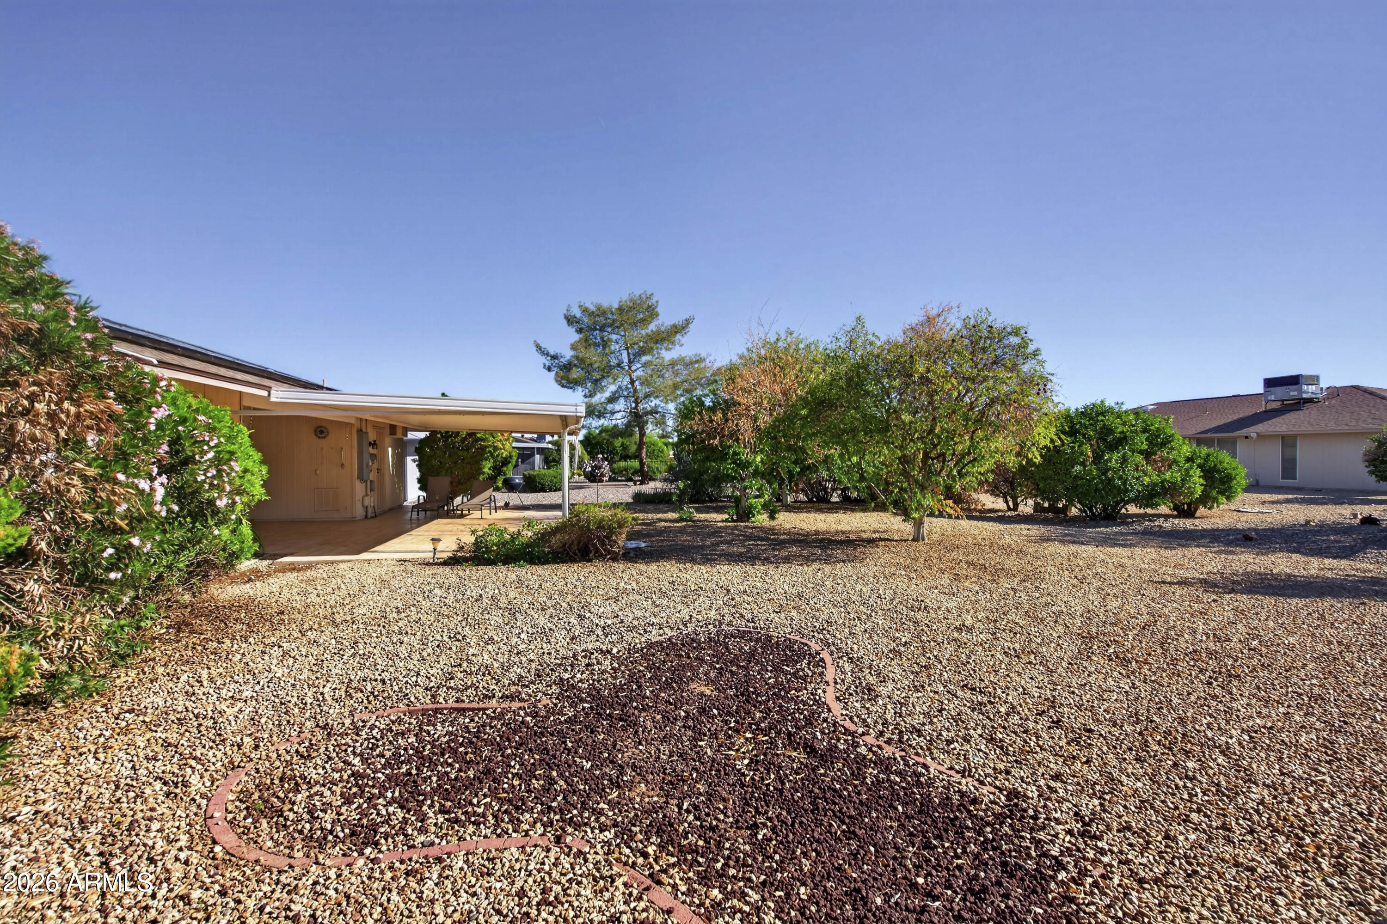
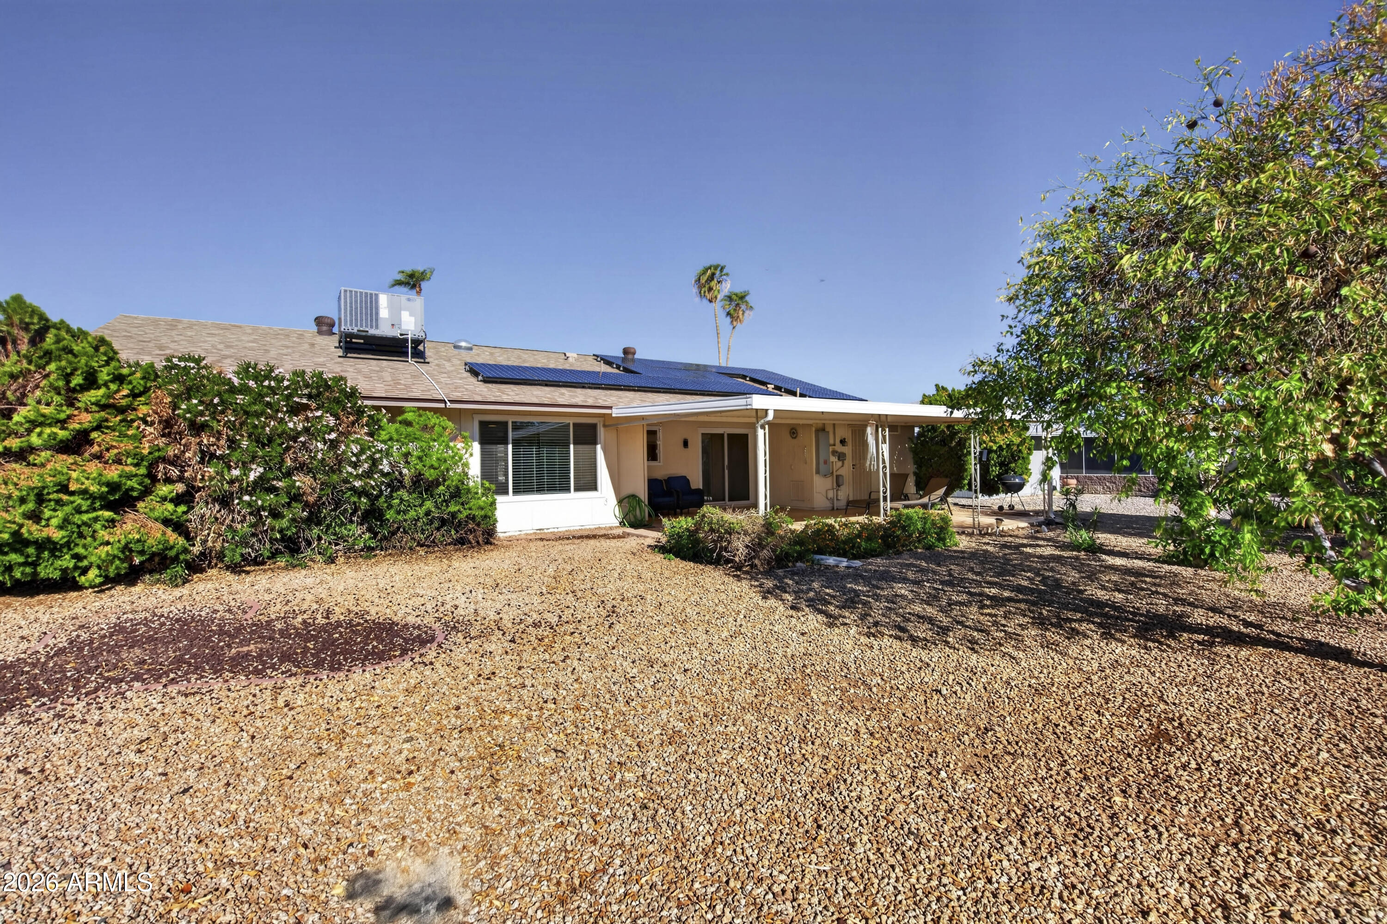
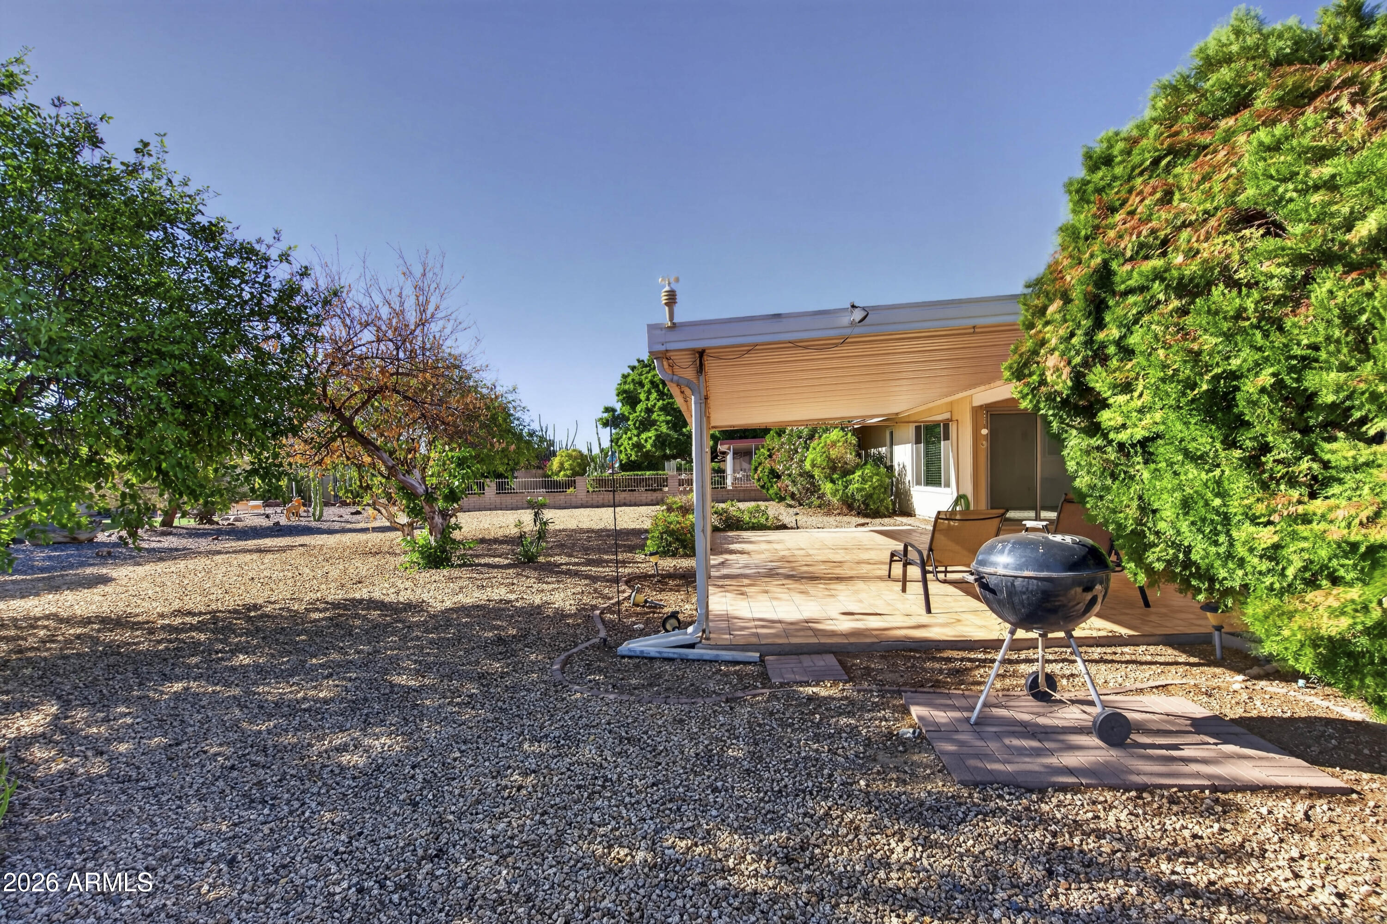
  • lot featuresSprinklers In Rear, Sprinklers In Front, Gravel/Stone Front, Gravel/Stone Back
  • parkingAttached Garage
  • HEAT TYPEElectric
  • AIR CONDITIONINGCentral Air, Ceiling Fan(s)
  • sewerPrivate Sewer

Financial

  • Sales Price$370,000
  • Real Estate Tax $1,180/yr
image

Schedule a Showing

I would love to show you this beautiful property. Please select your preferred date and time below. I'll be in touch shortly to confirm your appointment.

Schedule a Showing

I would love to show you this beautiful property. Please select your preferred date and time below. I'll be in touch shortly to confirm your appointment.

Thank you for your interest in 18010 N 134TH Drive, Sun City West, AZ 85375. We are reviewing your request and will be in touch shortly!

Mortgage Calculator

Estimate your monthly mortgage payment, including the principal and interest, property taxes, and HOA. Adjust the values to generate a more accurate rate.

All estimates are provided for informational purposes only. Actual amounts may vary.
$0,000 Your Payment 20 15 65
$0,000 Your Payment

Work With Us

Follow Me on Instagram