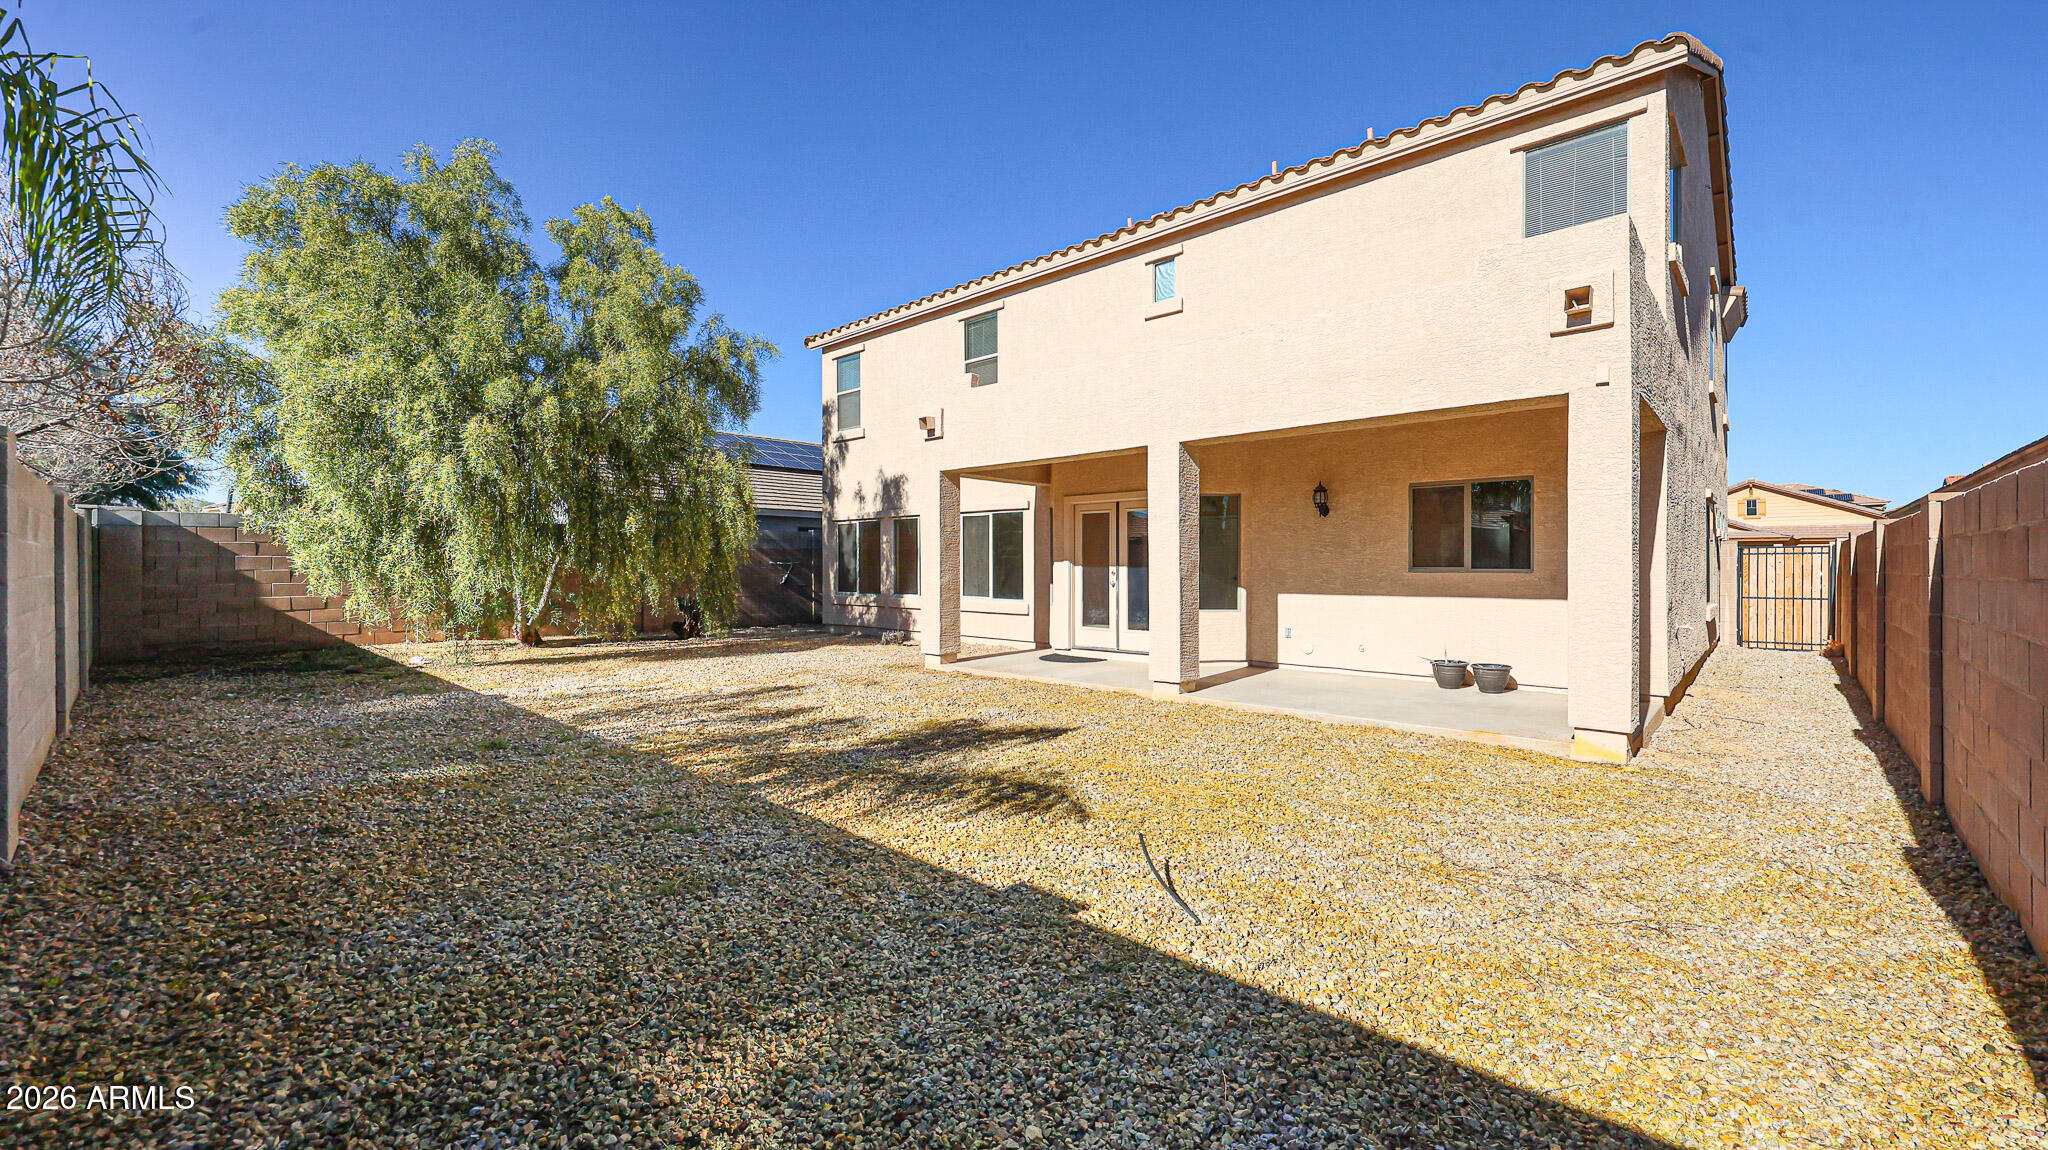
17839 W HEARN Road
17839 W HEARN Road
17839 W HEARN Road
17839 W HEARN Road
17839 W HEARN Road
17839 W HEARN Road
17839 W HEARN Road
17839 W HEARN Road
17839 W HEARN Road
17839 W HEARN Road
17839 W HEARN Road
17839 W HEARN Road
17839 W HEARN Road
17839 W HEARN Road
17839 W HEARN Road
17839 W HEARN Road
17839 W HEARN Road
SEE ALL PHOTOS
17839 W HEARN Road
17839 W HEARN Road
17839 W HEARN Road
17839 W HEARN Road
17839 W HEARN Road
17839 W HEARN Road
17839 W HEARN Road
17839 W HEARN Road
17839 W HEARN Road
17839 W HEARN Road
17839 W HEARN Road
17839 W HEARN Road
17839 W HEARN Road
17839 W HEARN Road
17839 W HEARN Road
17839 W HEARN Road
17839 W HEARN Road
Courtesy of Compass, Ryan Newman Listing Contact: 206-240-3555 
Sold

17839 W HEARN Road

17839 W HEARN Road, Surprise, AZ 85388

$515,000
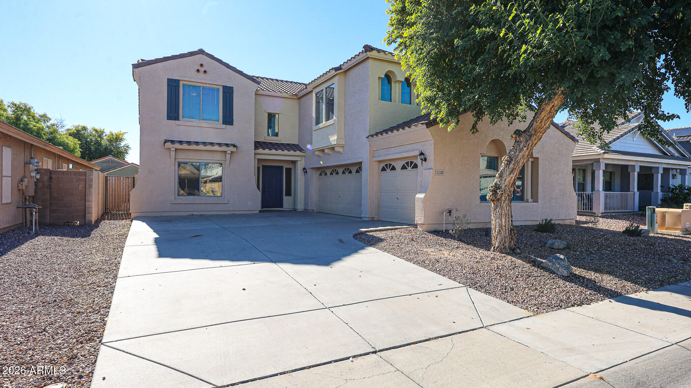
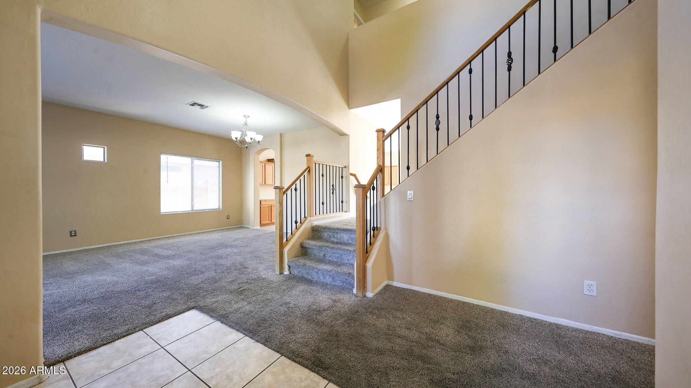
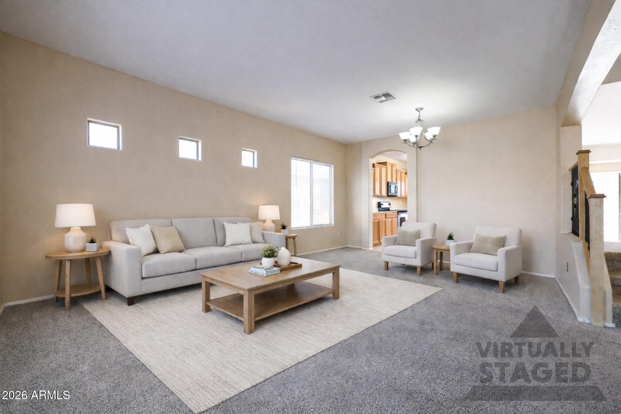
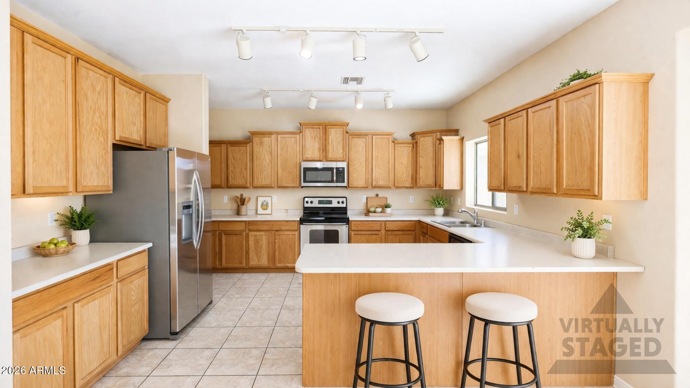
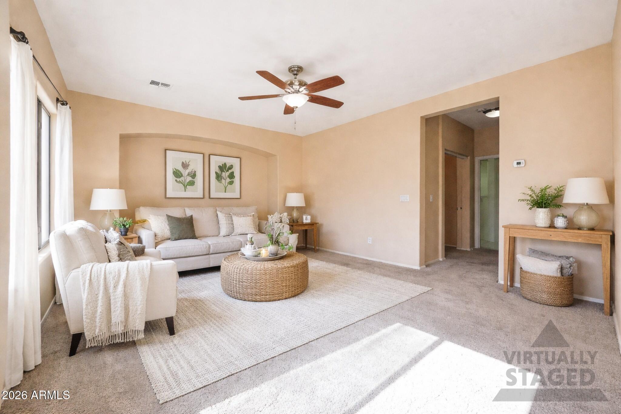
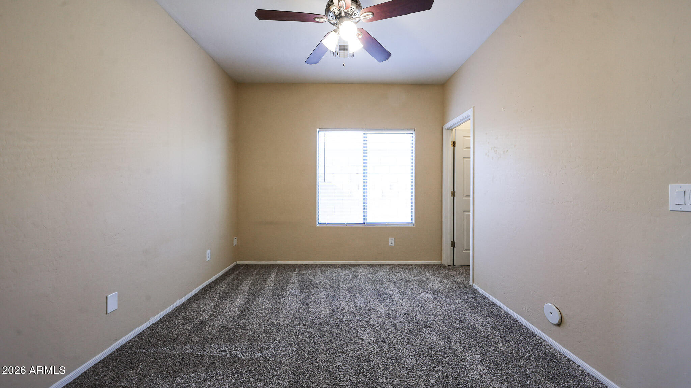
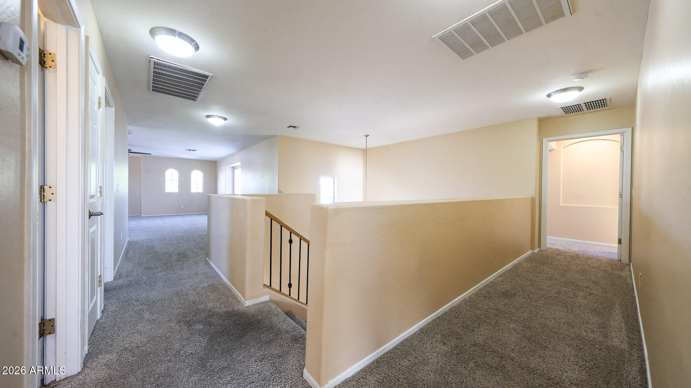
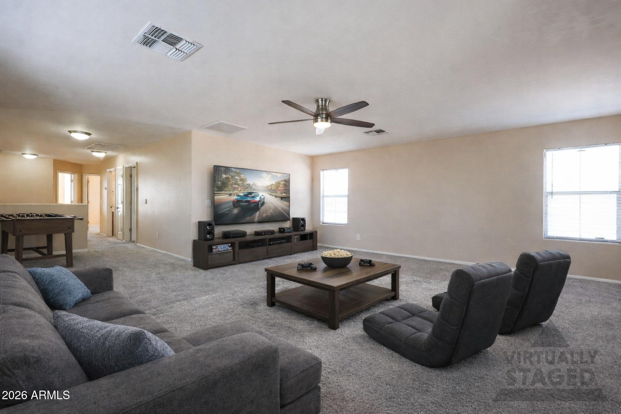
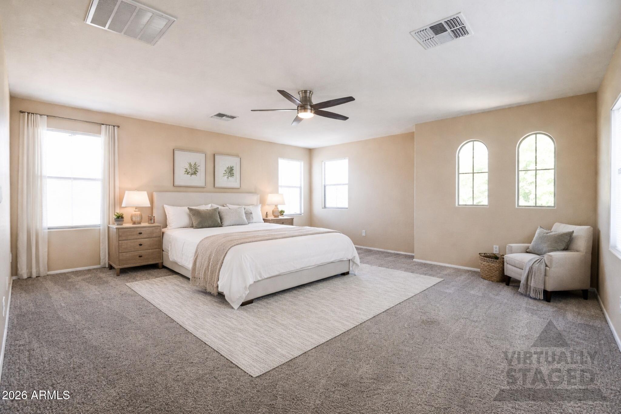
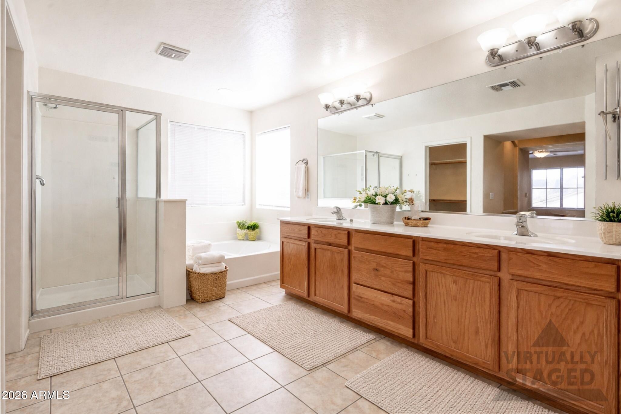
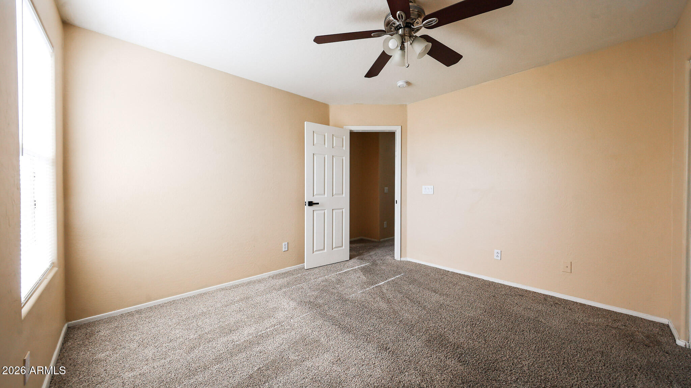
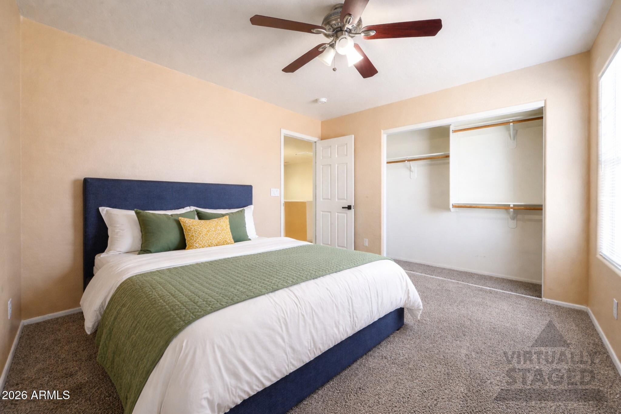
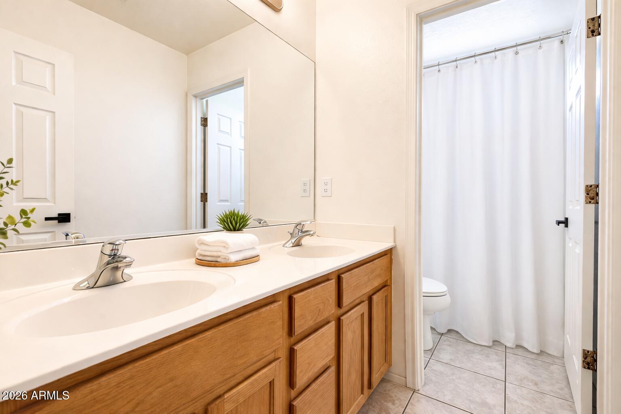
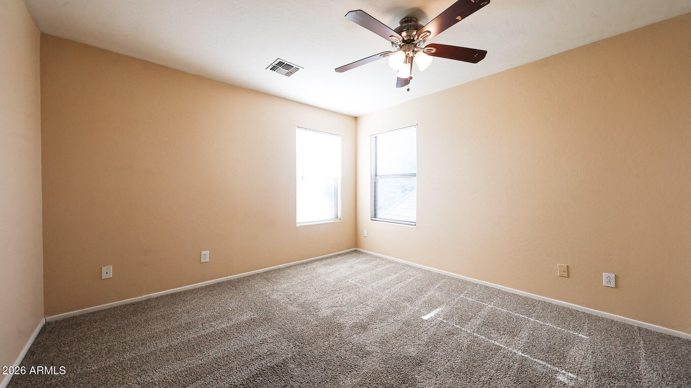
Spacious home in the highly sought-after Sierra Montana community known for its parks and scenic walking trails. This 3,336 sq ft residence offers 5 bedrooms, a large loft, and 2.5 bathrooms. The versatile floor plan includes formal living and dining spaces ideal for entertaining or everyday living. The kitchen features stainless steel appliances, abundant cabinetry, generous counter space, and a walk-in pantry. The oversized primary suite includes a five-piece bath and dual closets. Additional highlights include a 3-car garage, low-maintenance yard, and ample storage. Conveniently located near parks, schools, shopping, and dining.

5
beds

3
baths

3,336 Sq.Ft. LIVING AREA

6,380 Sq.Ft. lot

Features & Amenities

Interior

  • total bedrooms5
  • Total bathrooms3
  • full bathrooms2
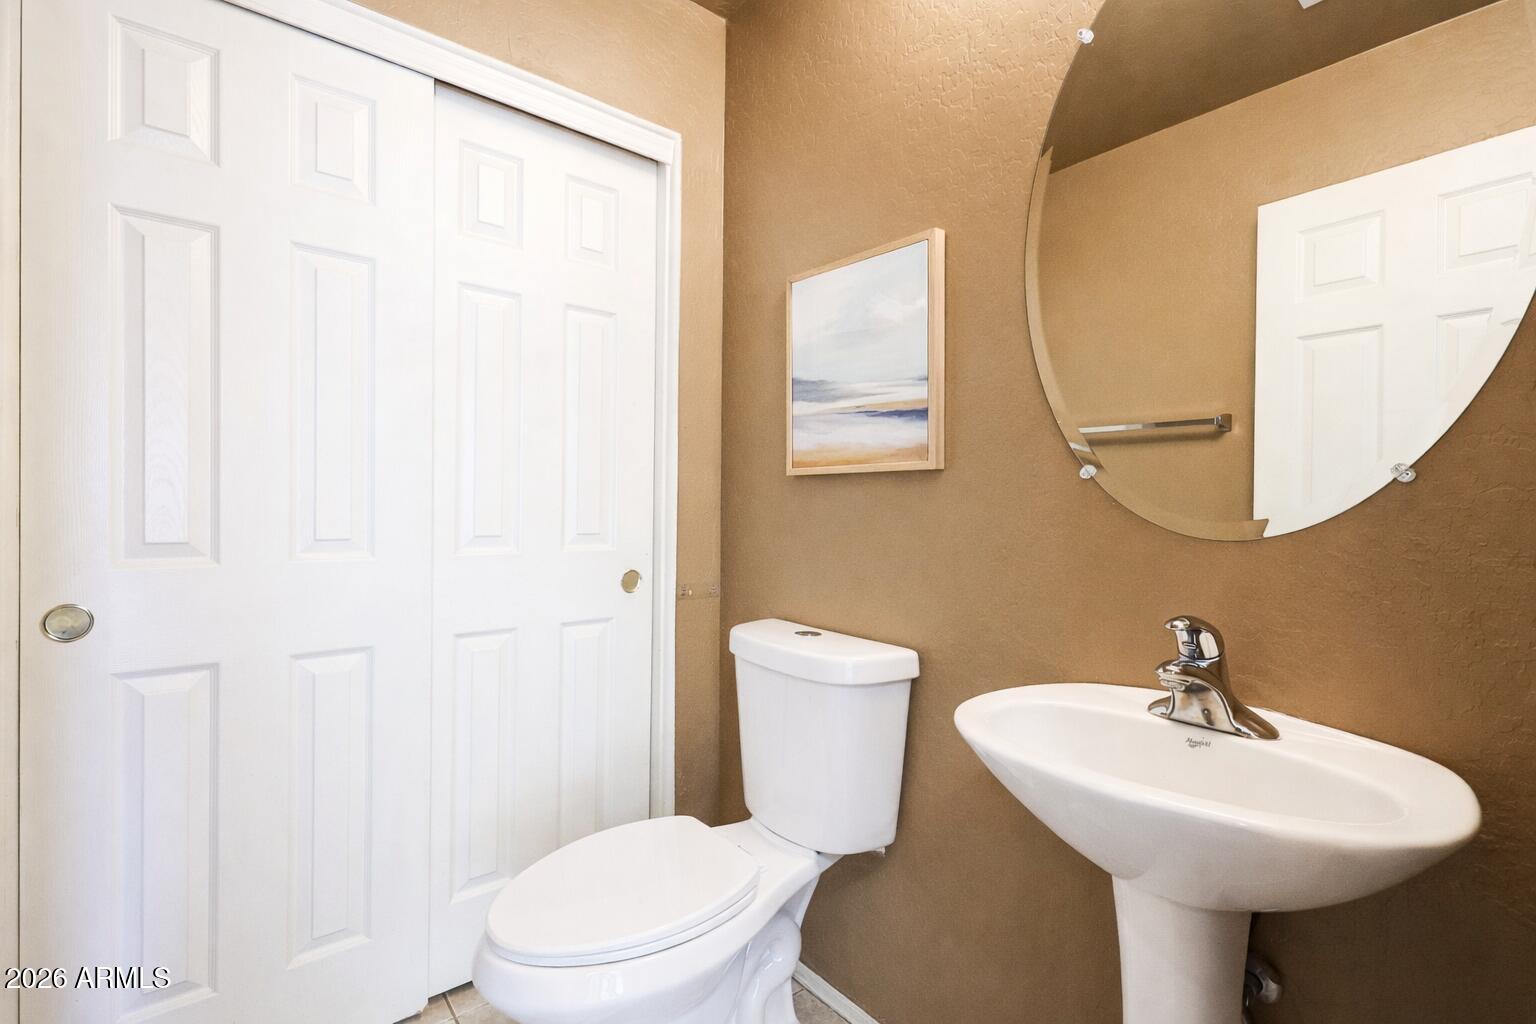
  • half bathroom1
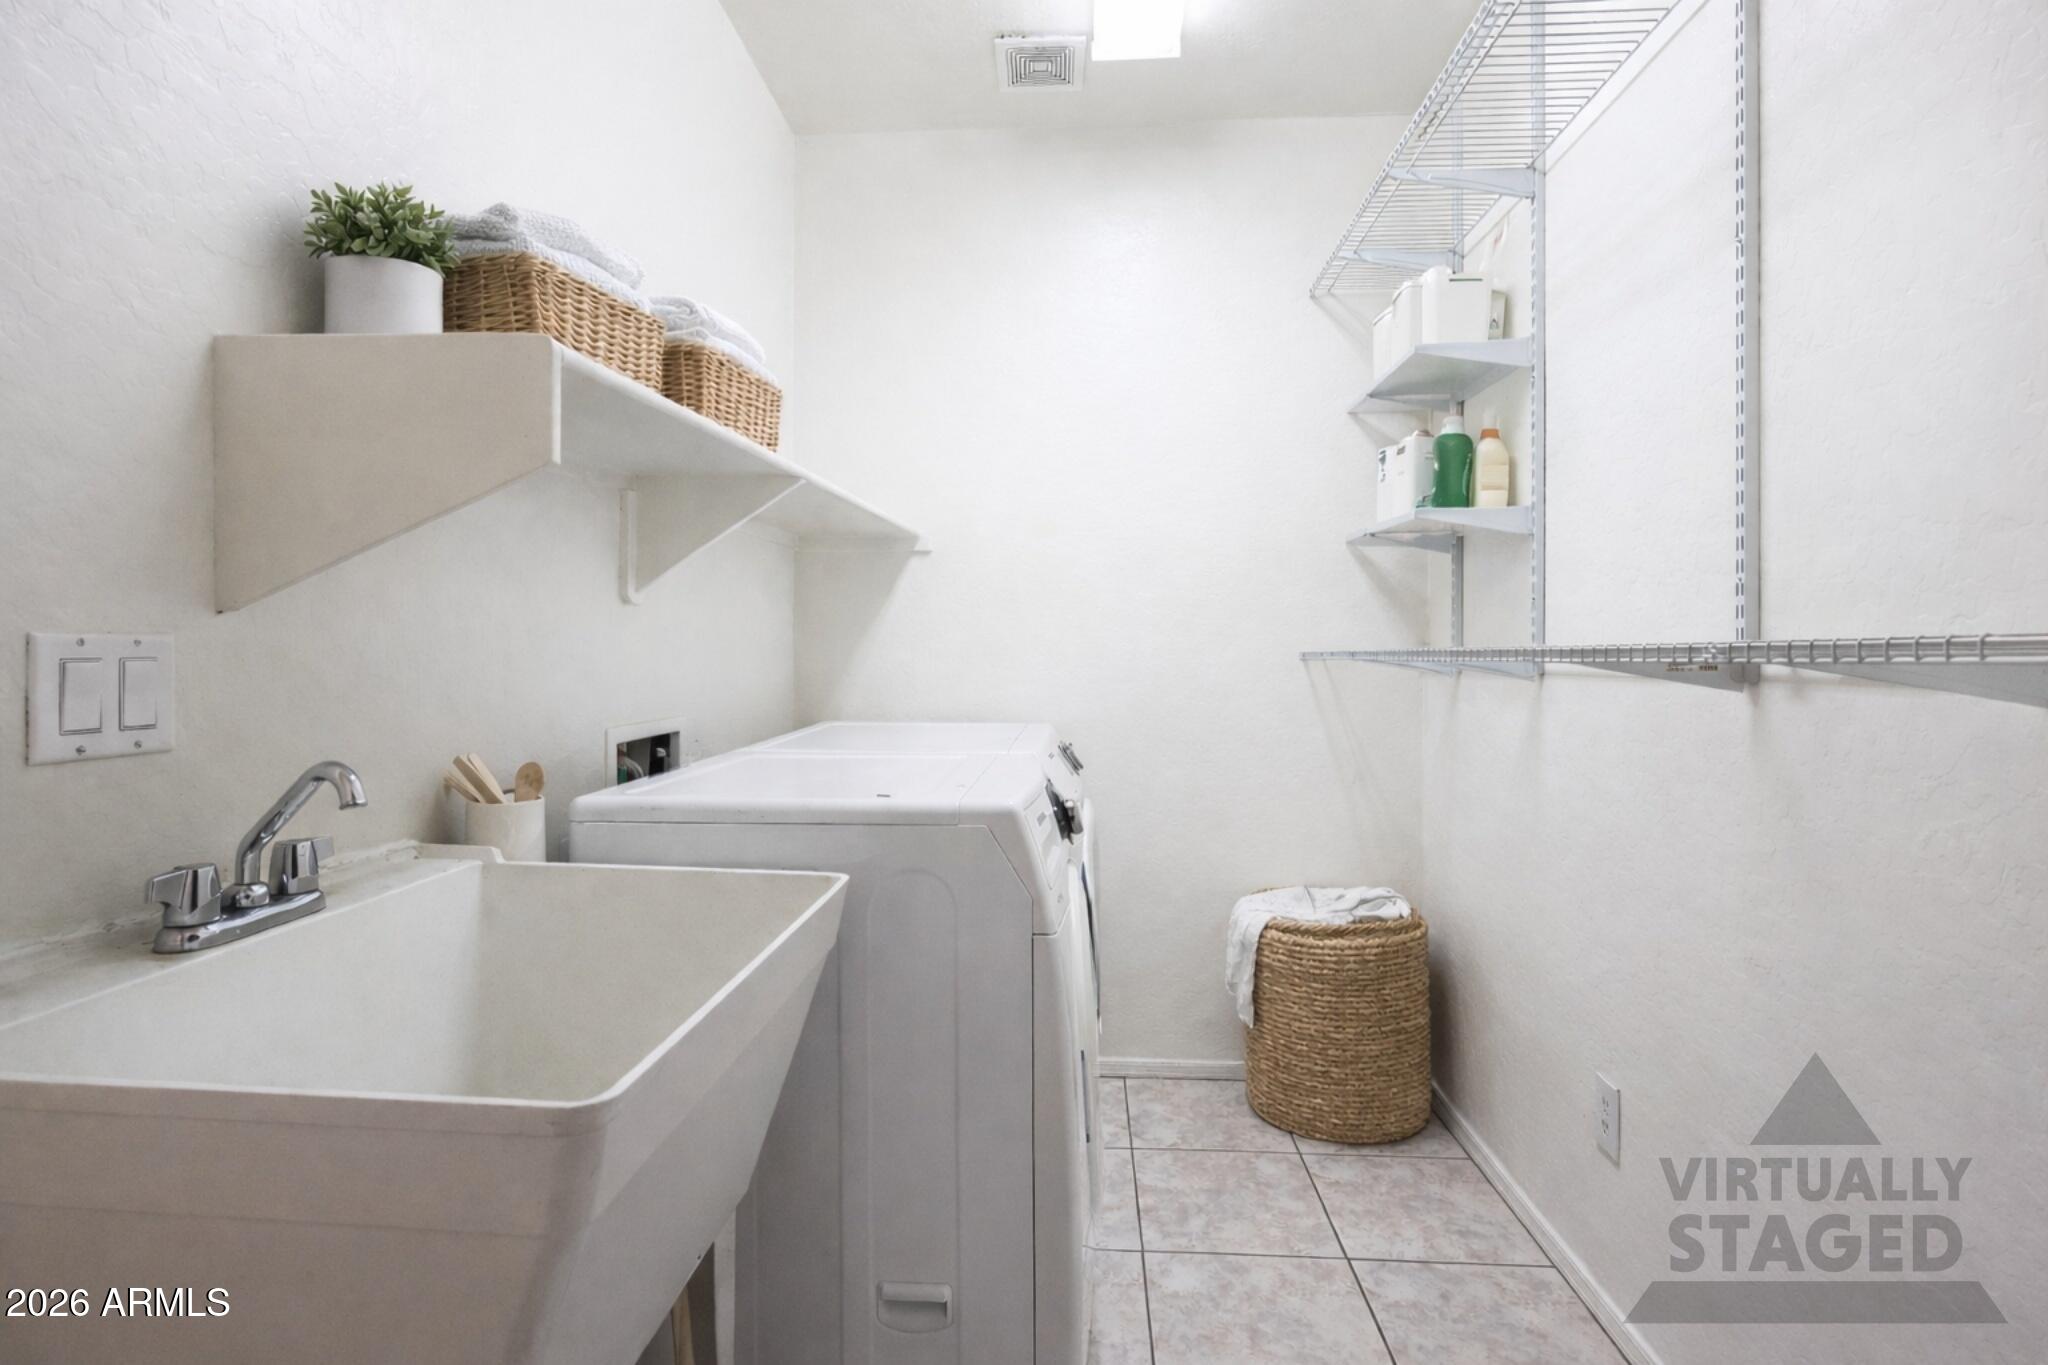
  • Laundry room Inside
  • Flooring Carpet, Tile
  • APPLIANCES Refrigerator, Built-in Microwave, Dishwasher, Disposal, Electric Range, Electric Oven
  • other interior Features Upstairs, Eat-in Kitchen, Breakfast Bar, Pantry, Full Bth Master Bdrm, Separate Shwr Tub, Laminate Counters

Area & Lot

  • Status Sold
  • Date Sold May 26, 2026
  • Living Area3,336 Sq.Ft.
  • Lot Area6,380 Sq.Ft.
  • MLS® ID7014005
  • TypeResidential
  • YEAR BUILT2004
  • Architecture StylesSpanish
  • Elementary SchoolSunset Hills Elementary
  • Middle SchoolSunset Hills Elementary
  • High SchoolWillow Canyon High School
  • School DistrictDysart Unified District

Exterior

  • STORIES2
  • Garage Space3.0
  • water SourceCity Water
  • roofTile
  • lot featuresDesert Front, Gravel/Stone Back
  • parkingAttached Garage, Garage Door Opener
  • HEAT TYPEForced Air
  • AIR CONDITIONINGCentral Air
  • sewerPublic Sewer
  • other exterior FeaturesPrivate Yard

Financial

  • Sales Price$515,000
  • Real Estate Tax $2,348/yr
  • HOA $210/3 mos

Work With Us

Follow Me on Instagram