17835 N 51st Way
17835 N 51st Way
17835 N 51st Way
17835 N 51st Way
17835 N 51st Way
17835 N 51st Way
17835 N 51st Way
17835 N 51st Way
17835 N 51st Way
17835 N 51st Way
17835 N 51st Way
17835 N 51st Way
17835 N 51st Way
17835 N 51st Way
17835 N 51st Way
17835 N 51st Way
17835 N 51st Way
17835 N 51st Way
17835 N 51st Way
17835 N 51st Way
17835 N 51st Way
17835 N 51st Way
17835 N 51st Way
17835 N 51st Way
17835 N 51st Way
17835 N 51st Way
17835 N 51st Way
17835 N 51st Way
17835 N 51st Way
17835 N 51st Way
17835 N 51st Way
17835 N 51st Way
17835 N 51st Way
17835 N 51st Way
17835 N 51st Way
17835 N 51st Way
17835 N 51st Way
17835 N 51st Way
17835 N 51st Way
17835 N 51st Way
17835 N 51st Way
17835 N 51st Way
17835 N 51st Way
17835 N 51st Way
SEE ALL PHOTOS
17835 N 51st Way
17835 N 51st Way
17835 N 51st Way
17835 N 51st Way
17835 N 51st Way
17835 N 51st Way
17835 N 51st Way
17835 N 51st Way
17835 N 51st Way
17835 N 51st Way
17835 N 51st Way
17835 N 51st Way
17835 N 51st Way
17835 N 51st Way
17835 N 51st Way
17835 N 51st Way
17835 N 51st Way
17835 N 51st Way
17835 N 51st Way
17835 N 51st Way
17835 N 51st Way
17835 N 51st Way
17835 N 51st Way
17835 N 51st Way
17835 N 51st Way
17835 N 51st Way
17835 N 51st Way
17835 N 51st Way
17835 N 51st Way
17835 N 51st Way
17835 N 51st Way
17835 N 51st Way
17835 N 51st Way
17835 N 51st Way
17835 N 51st Way
17835 N 51st Way
17835 N 51st Way
17835 N 51st Way
17835 N 51st Way
17835 N 51st Way
17835 N 51st Way
17835 N 51st Way
17835 N 51st Way
17835 N 51st Way
Courtesy of Compass
For Sale

17835 N 51st Way

17835 N 51st Way, Scottsdale, AZ 85254

$1,170,000
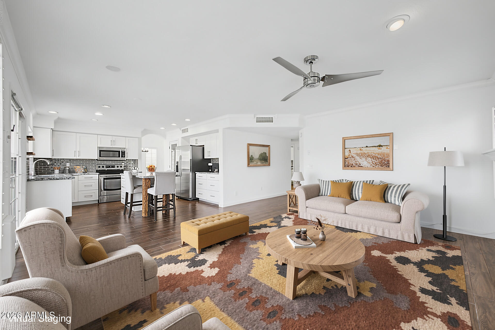
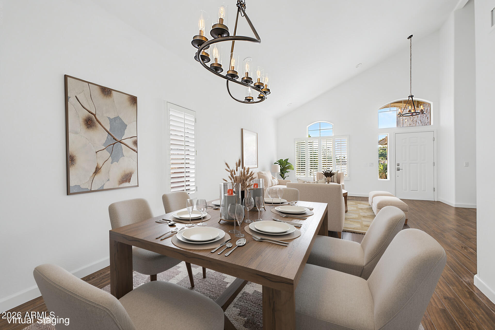
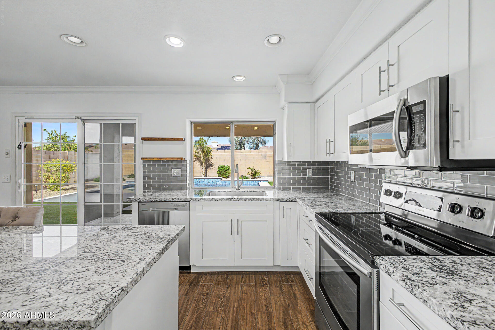
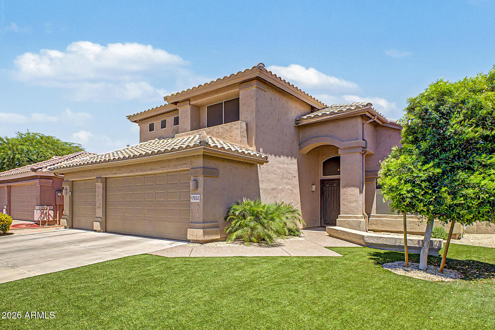
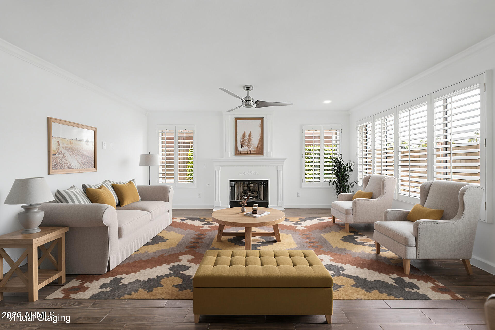
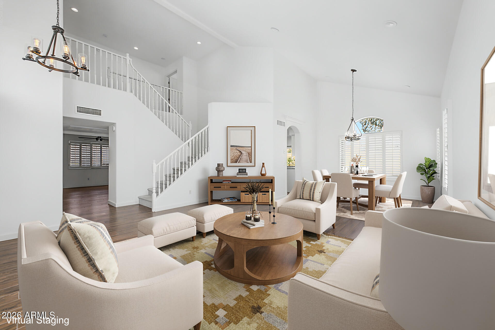
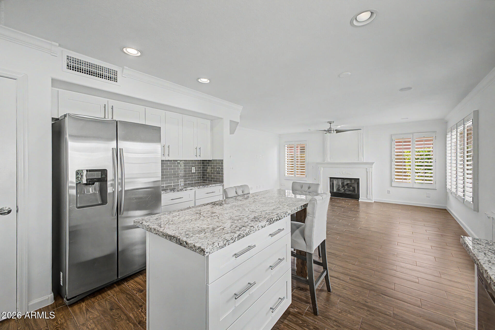
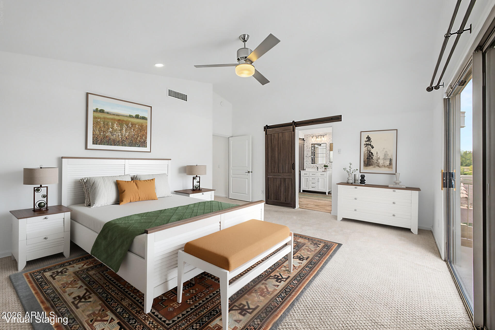
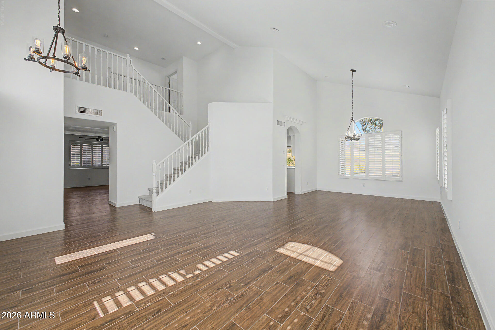
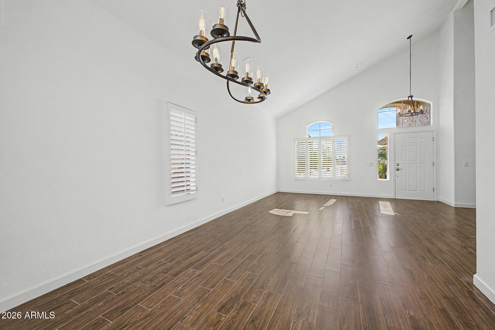
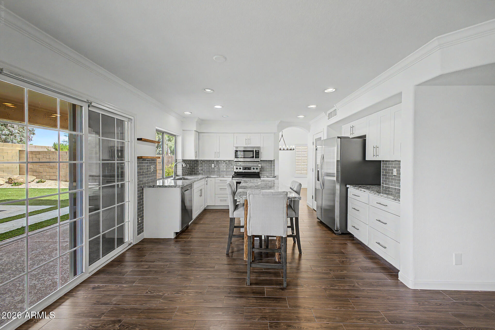
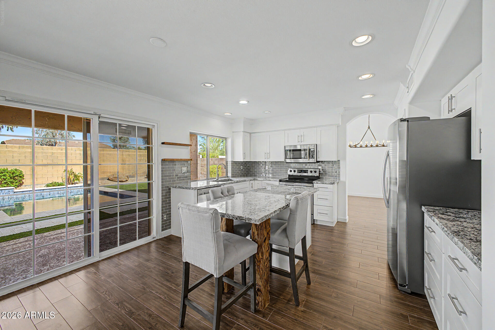
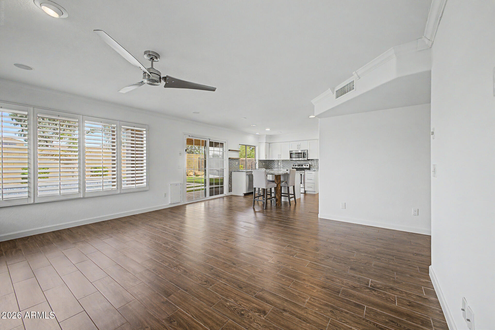
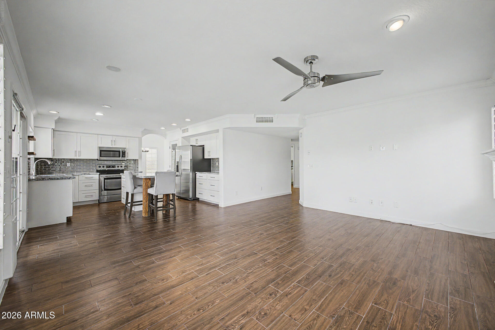
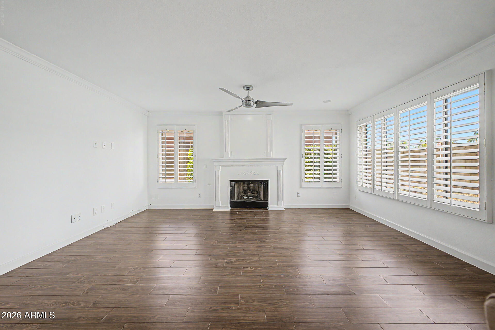
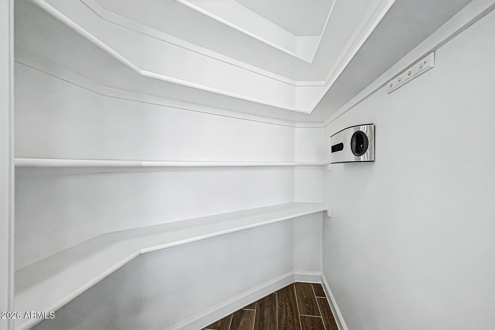
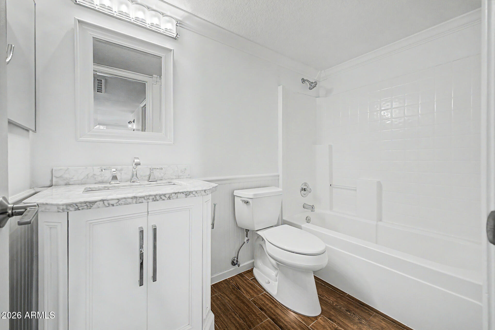
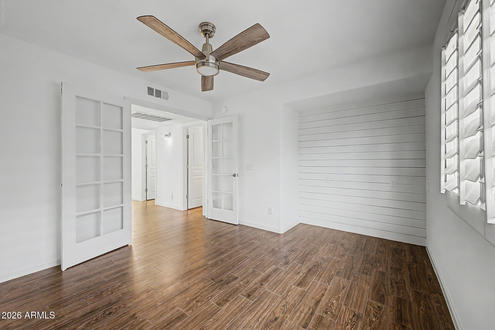
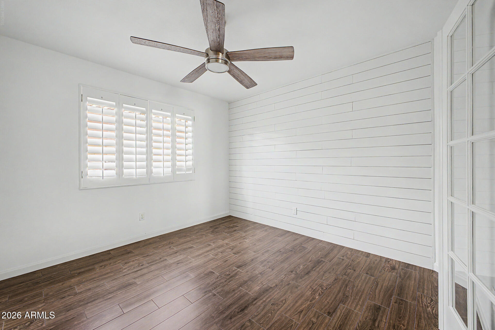
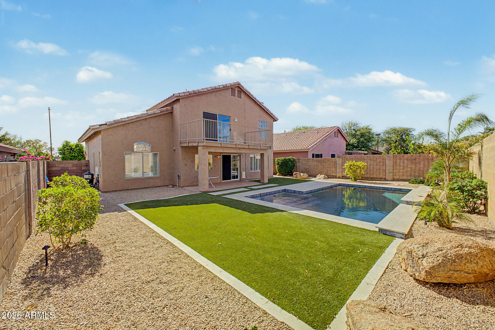
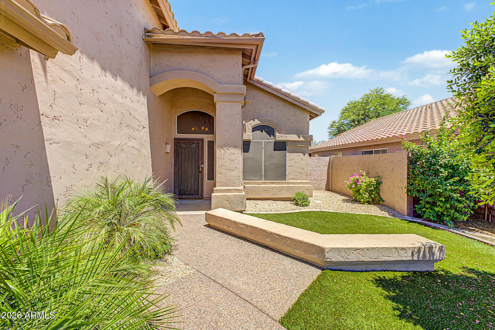
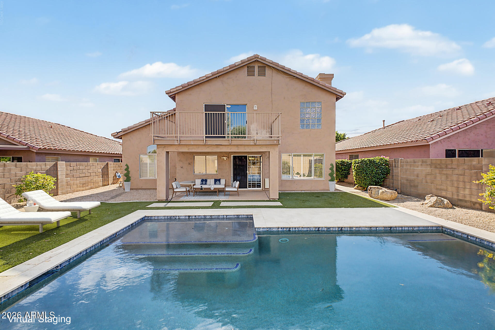
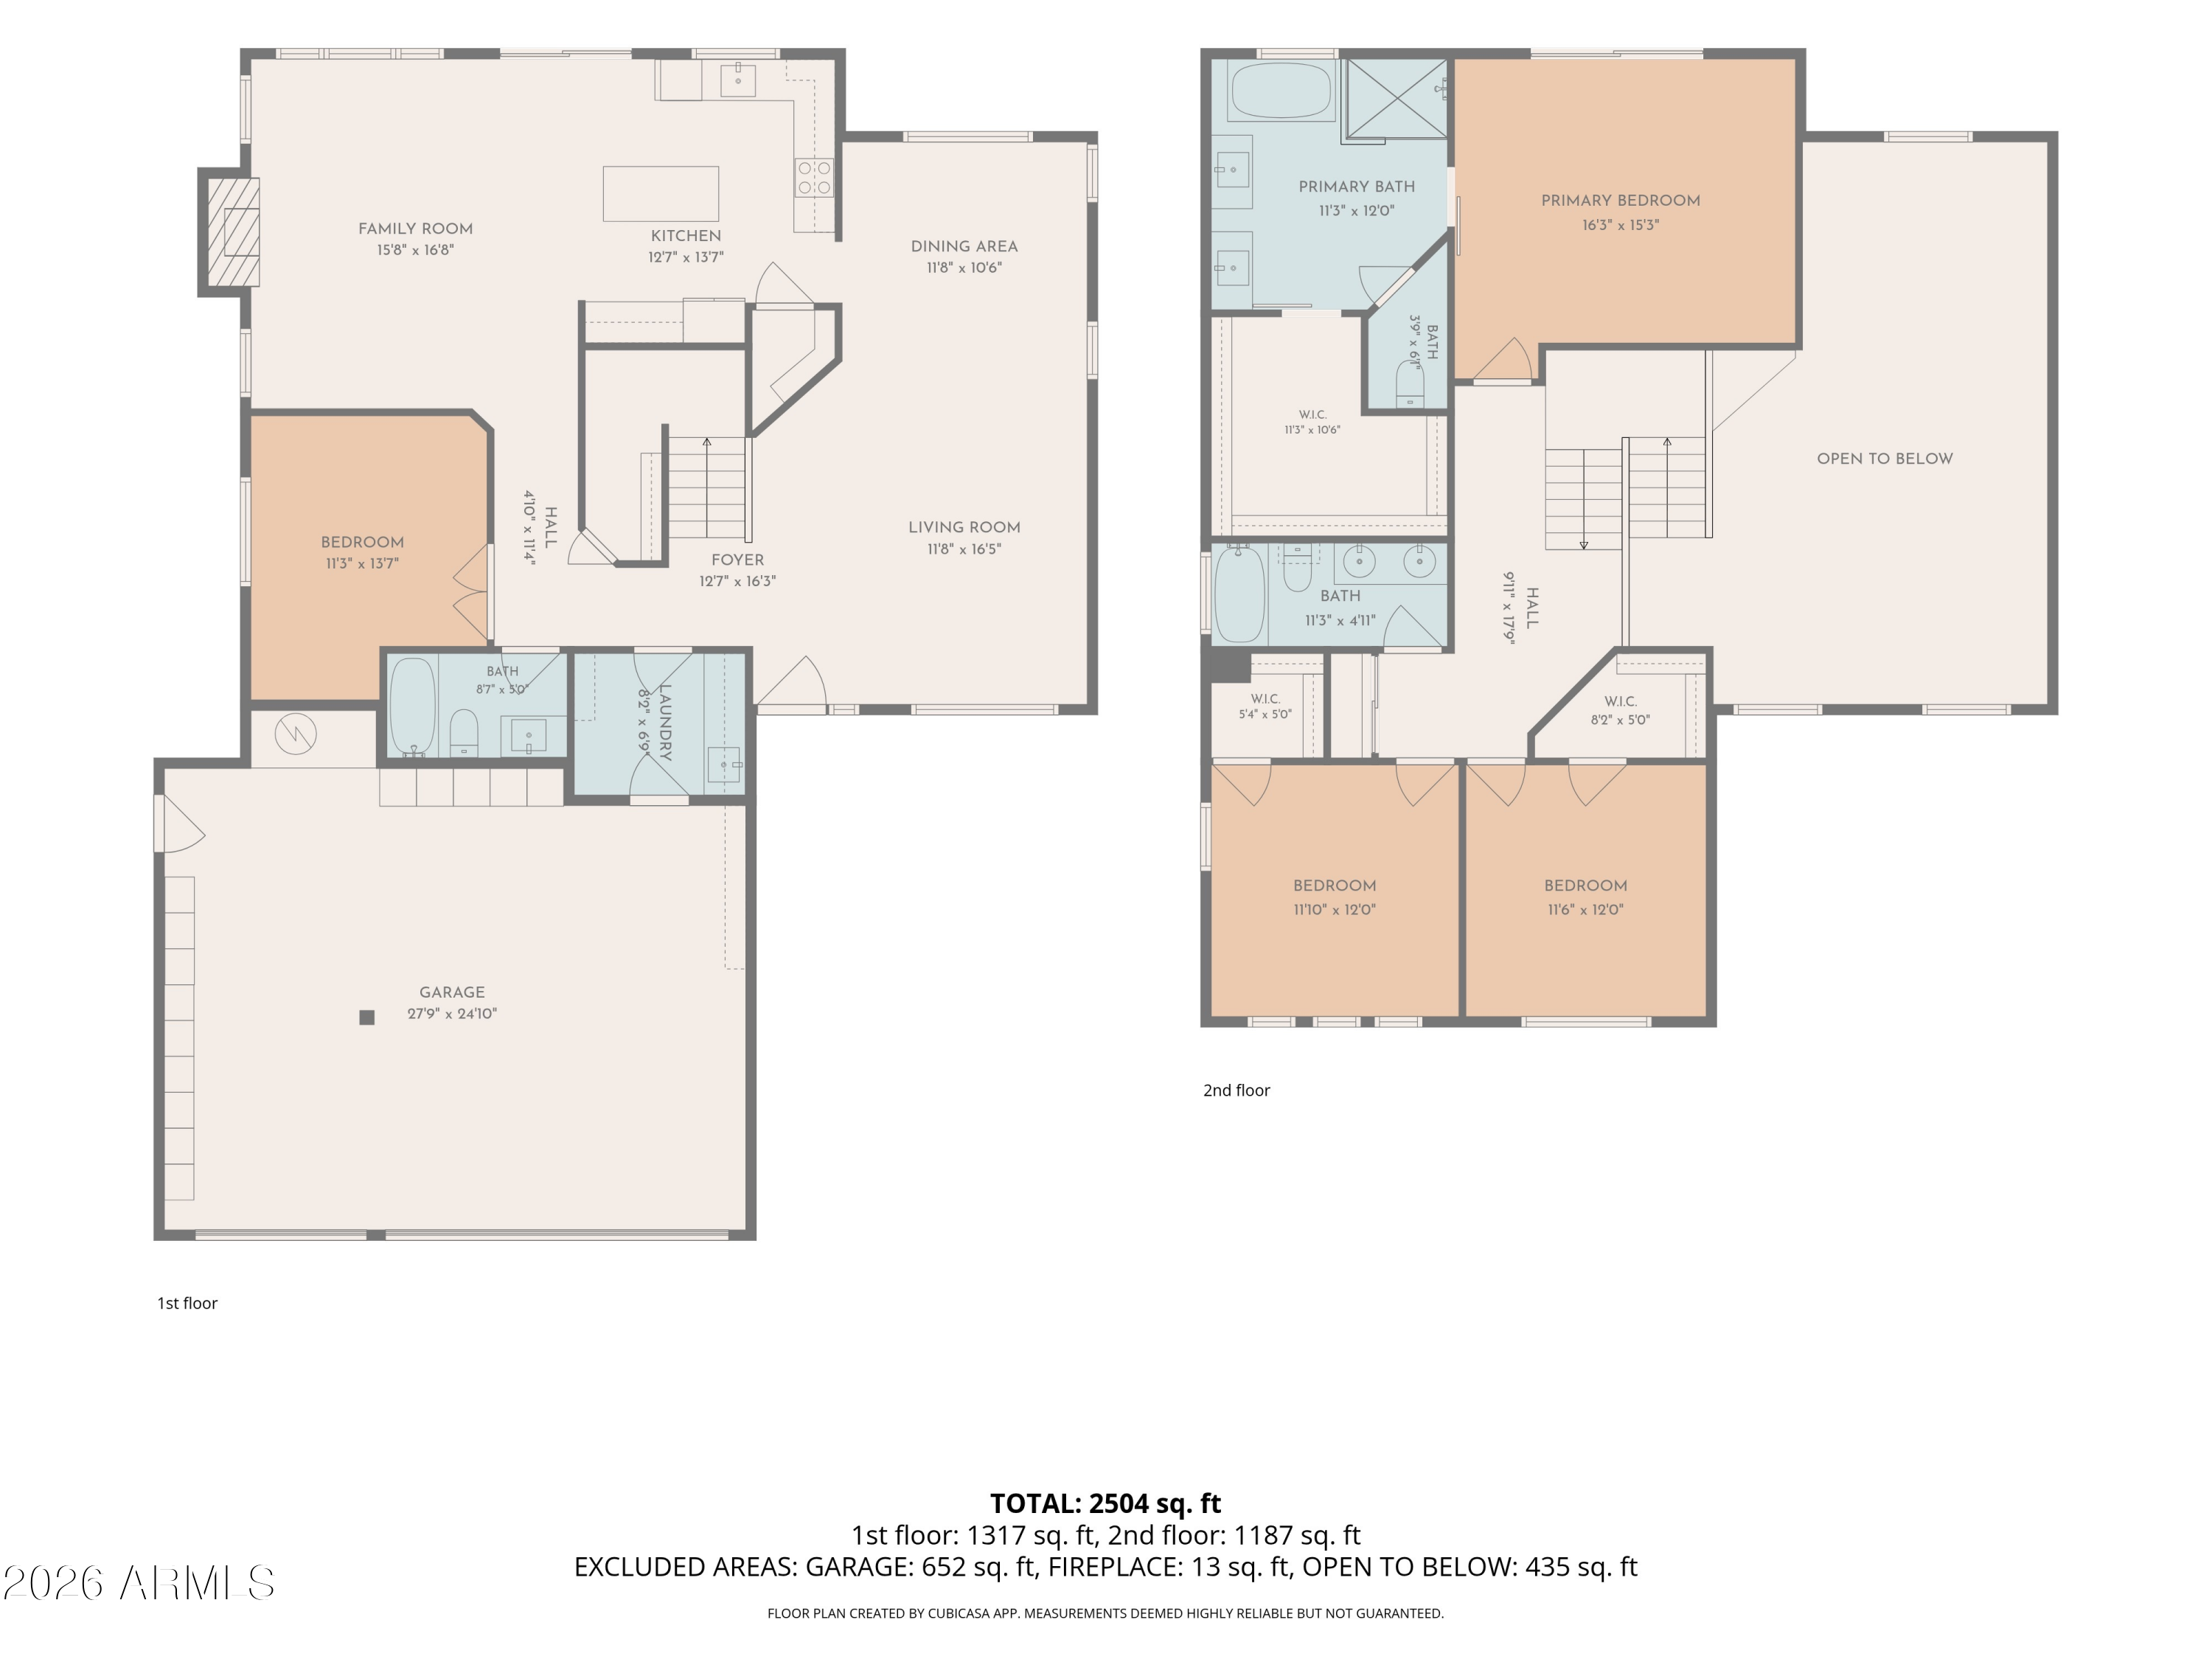
Welcome to this FULLY RENOVATED, freshly painted Farmhouse-style home in Scottsdale's Triple Crown neighborhood with a sparkling Pool built in 2023! The main floor flows naturally from the entry through a formal living room and dining area. Anchoring the home, the Kitchen and Great Room open directly to the stunning backyard pool, creating a seamless blend of everyday comfort and effortless entertaining. The kitchen is well-appointed with stainless steel appliances, a walk-in pantry, generous storage, and plenty of natural light. A fourth bedroom or home office, served by a full bathroom, rounds out the main level.
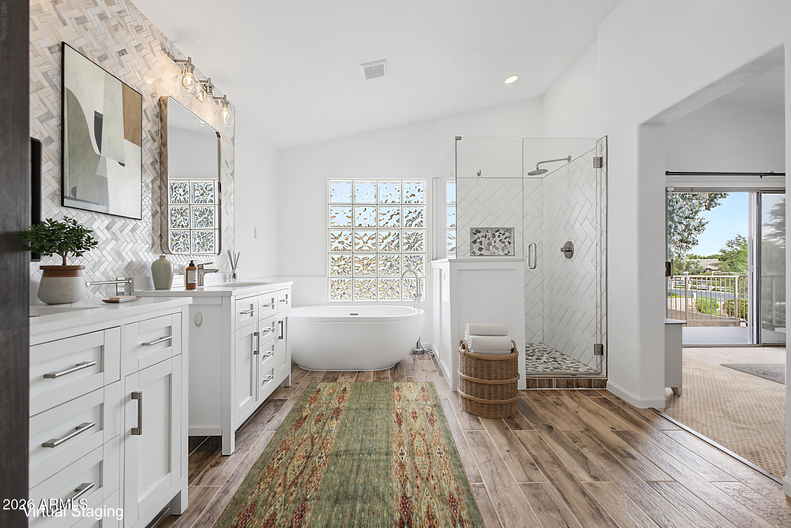
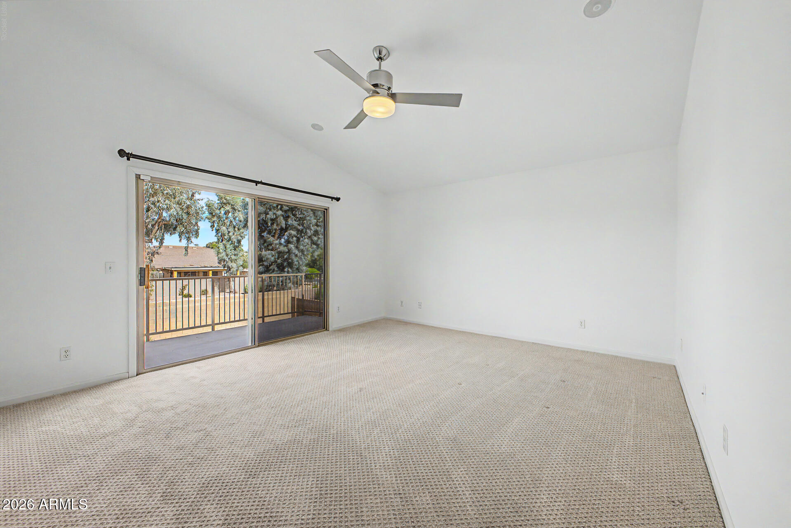
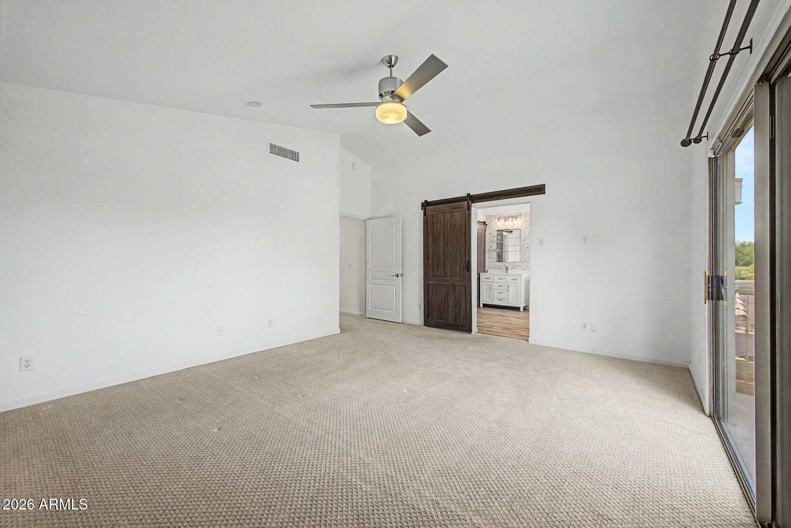
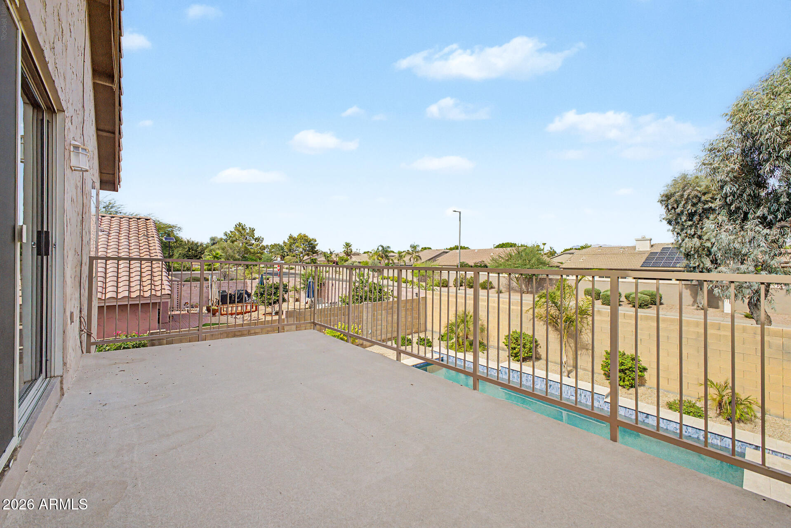
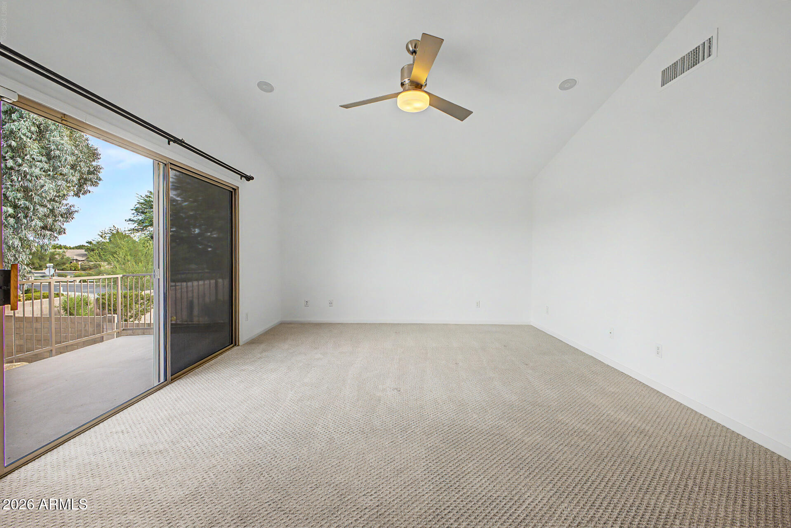
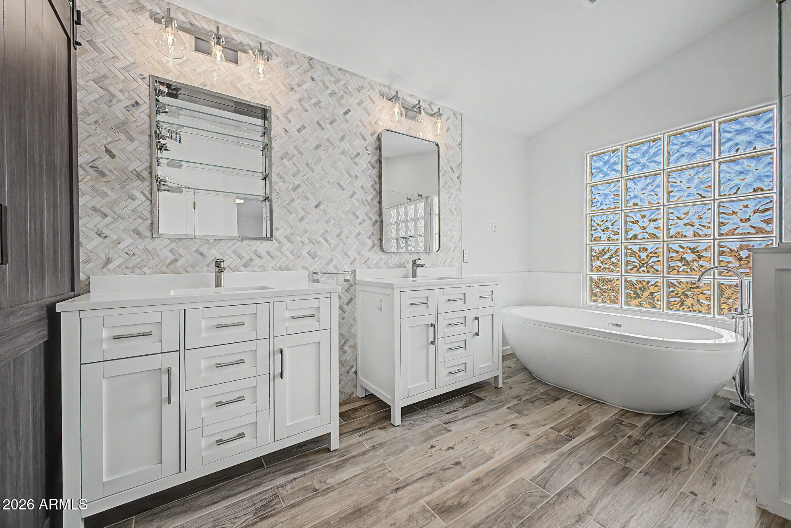
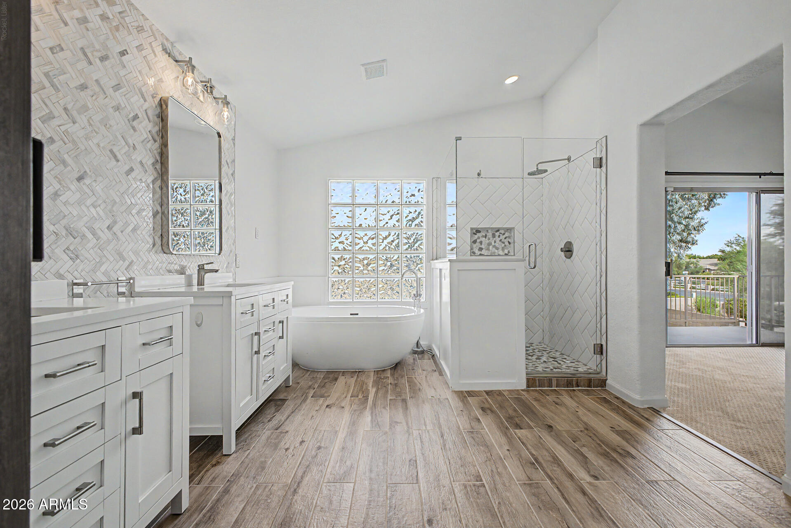
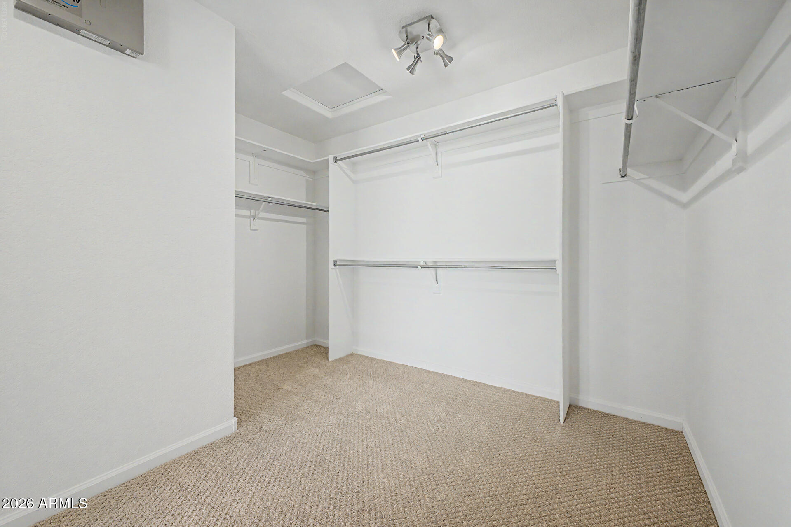
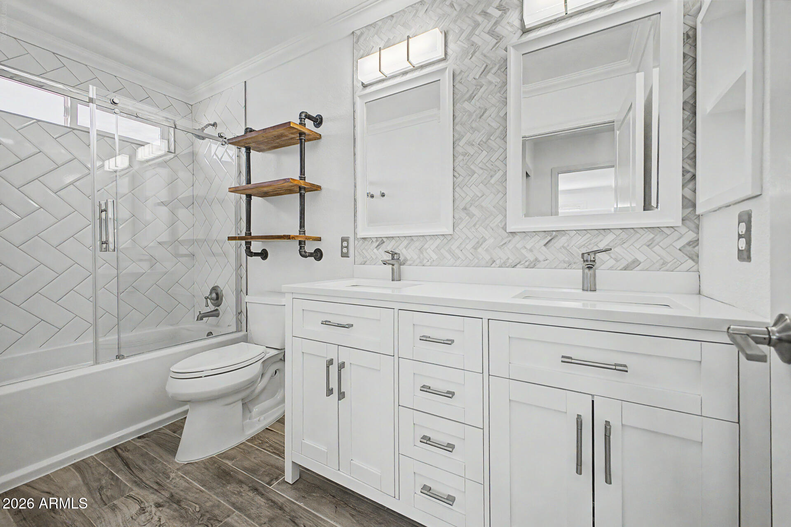
Upstairs, the primary suite is a true retreat -- complete with a large walk-in closet, a private balcony overlooking the pool and backyard, and a spa-inspired. ...Bathroom featuring a soaking tub, separate shower, imported mirrors and dual vanities.
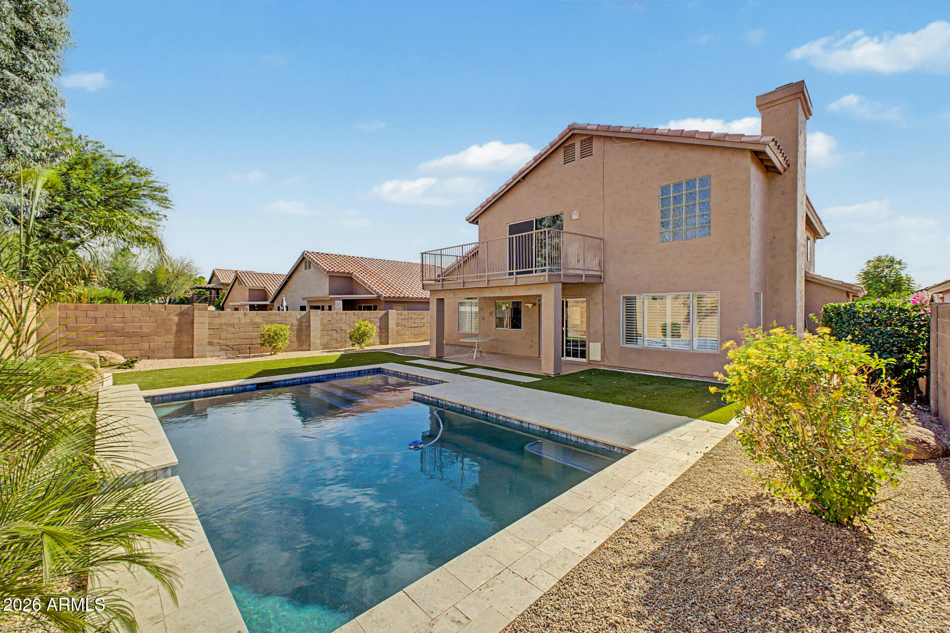
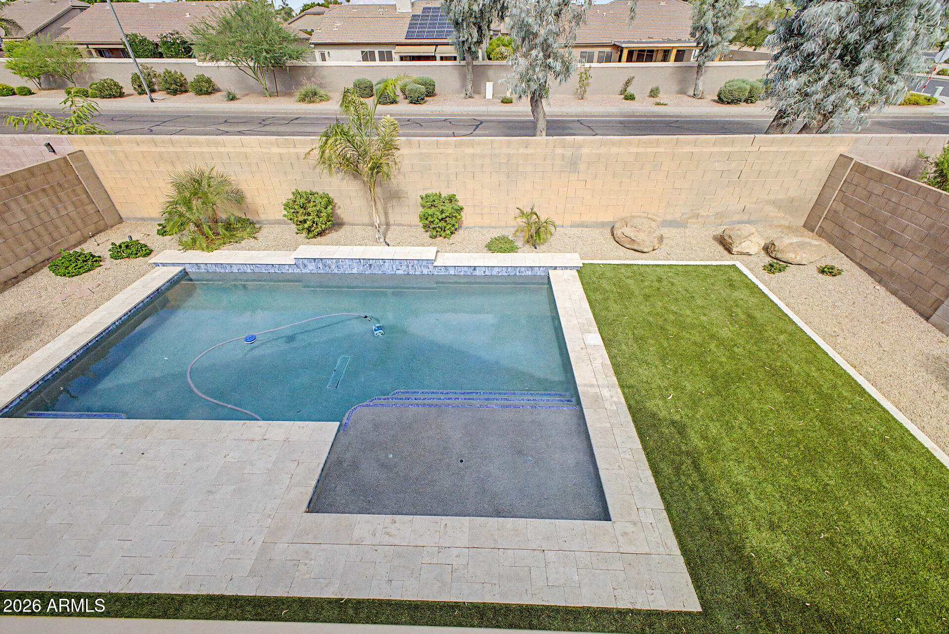
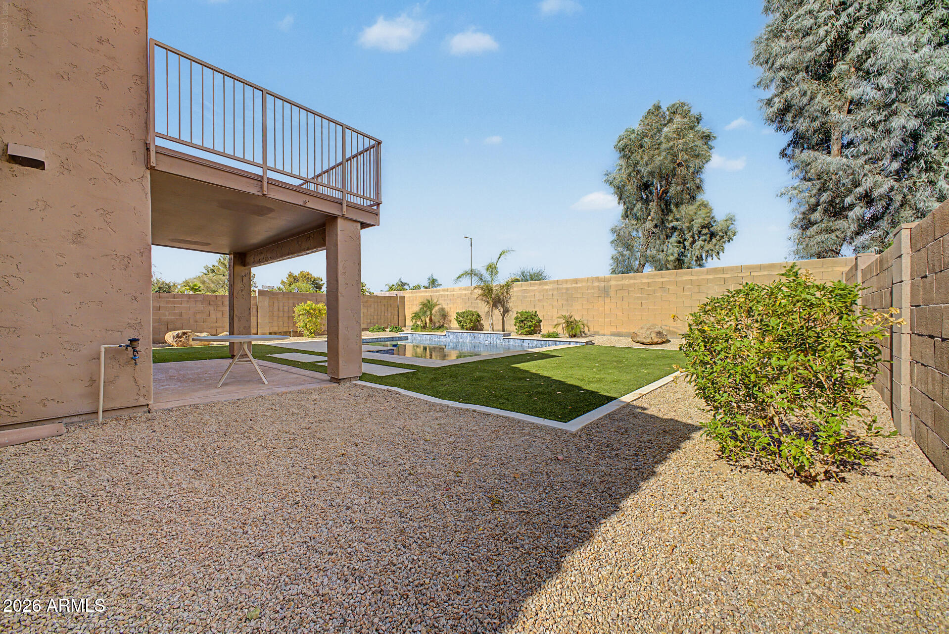
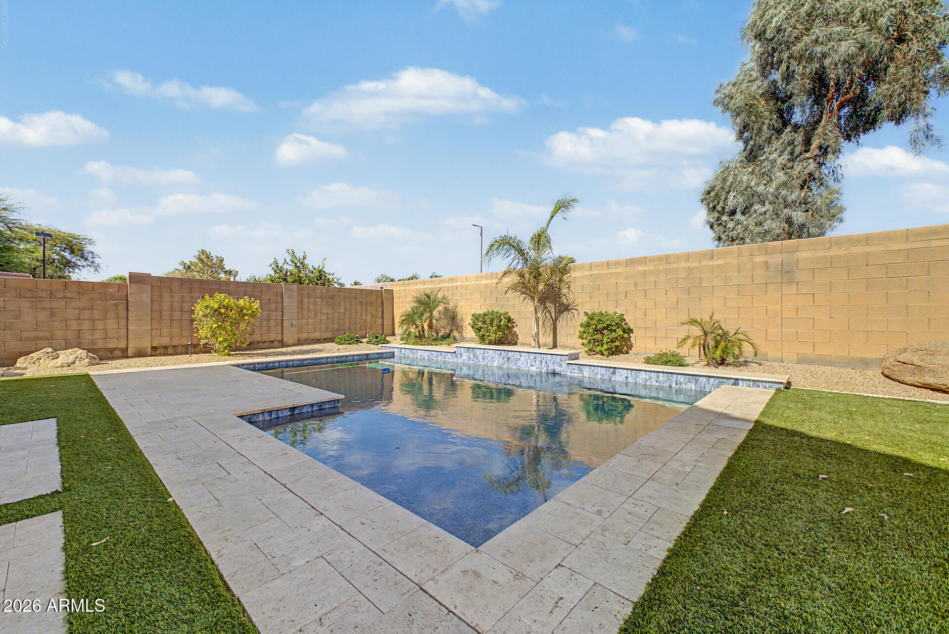
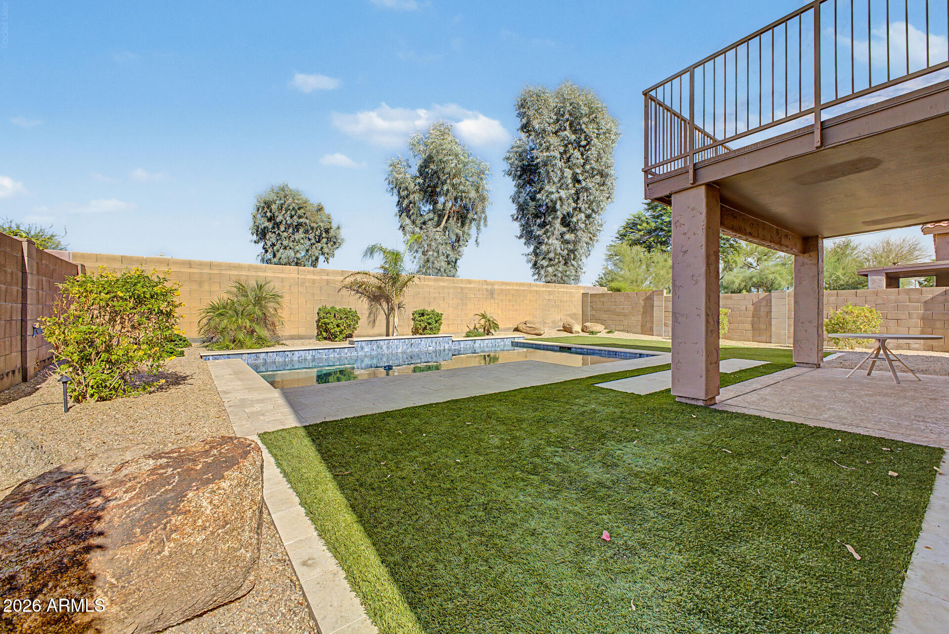
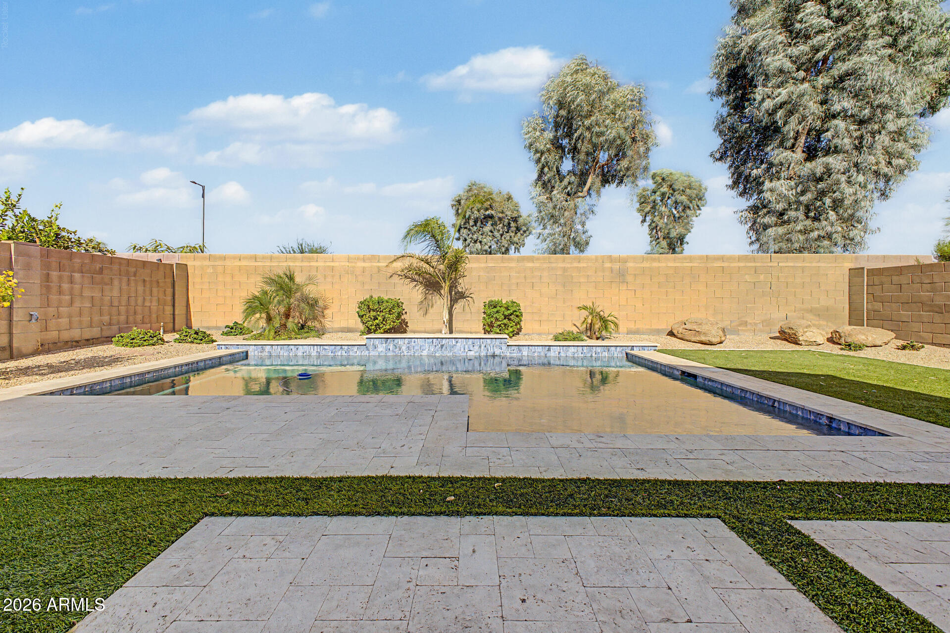
The backyard is an entertainer's dream. The pool, added in 2023, is complemented by elegant travertine decking -- a gorgeous finishing touch to this exceptional property. Close to all of the new dining and shopping at PV, Kierland and the Scottsdale Quarter this home will delight it's next owners for years to come.

4
beds

3
baths

2,429 Sq.Ft. LIVING AREA

6,273 Sq.Ft. lot

Features & Amenities

Interior

  • total bedrooms4
  • Total bathrooms3
  • full bathrooms3
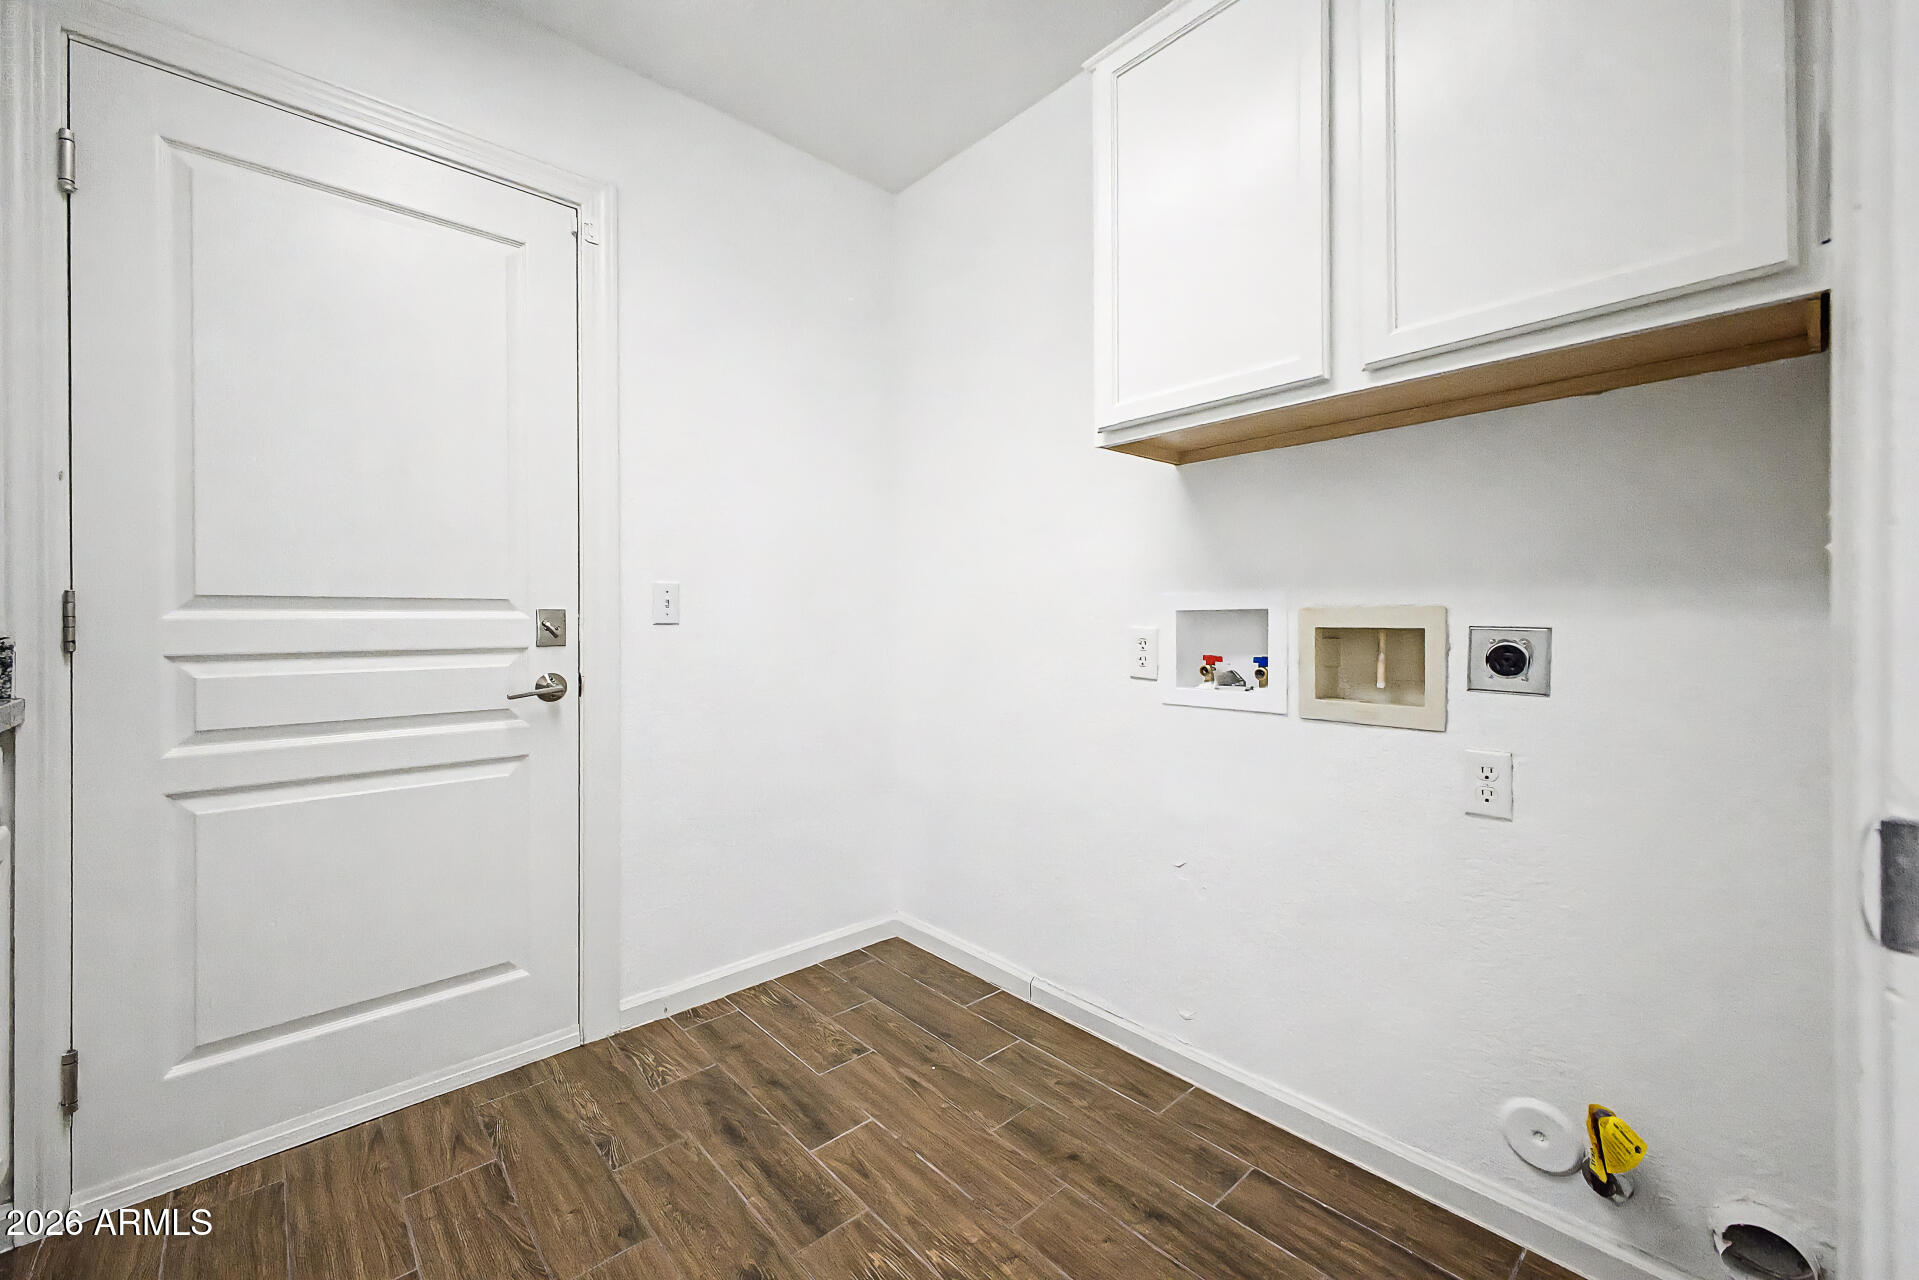
  • Laundry room Wshr/Dry Hook Up Only
  • Flooring Carpet, Laminate
  • Fireplace Family Room, Gas
  • APPLIANCES Refrigerator, Built-in Microwave, Dishwasher, Disposal, Electric Range, Electric Oven
  • other interior Features Walk-in Pantry, High Speed Internet, Granite Counters, Double Vanity, Upstairs, Eat-in Kitchen, Breakfast Bar, Vaulted Ceiling(s), Kitchen Island, Full Bth Master Bdrm, Separate Shwr Tub

Area & Lot

  • Status For Sale
  • Living Area2,429 Sq.Ft.
  • Lot Area6,273 Sq.Ft.
  • MLS® ID7038637
  • TypeResidential
  • YEAR BUILT1997
  • Architecture StylesOther, Santa Barbara/Tuscan
  • Elementary SchoolCopper Canyon Elementary School
  • Middle SchoolSunrise Middle School
  • High SchoolHorizon High School
  • School DistrictParadise Valley Unified District

Exterior

  • STORIES2
  • Garage Space3.0
  • water SourceCity Water
  • PoolOutdoor
  • roofTile
  • lot featuresEast/West Exposure, Sprinklers In Rear, Sprinklers In Front, Grass Front, Grass Back
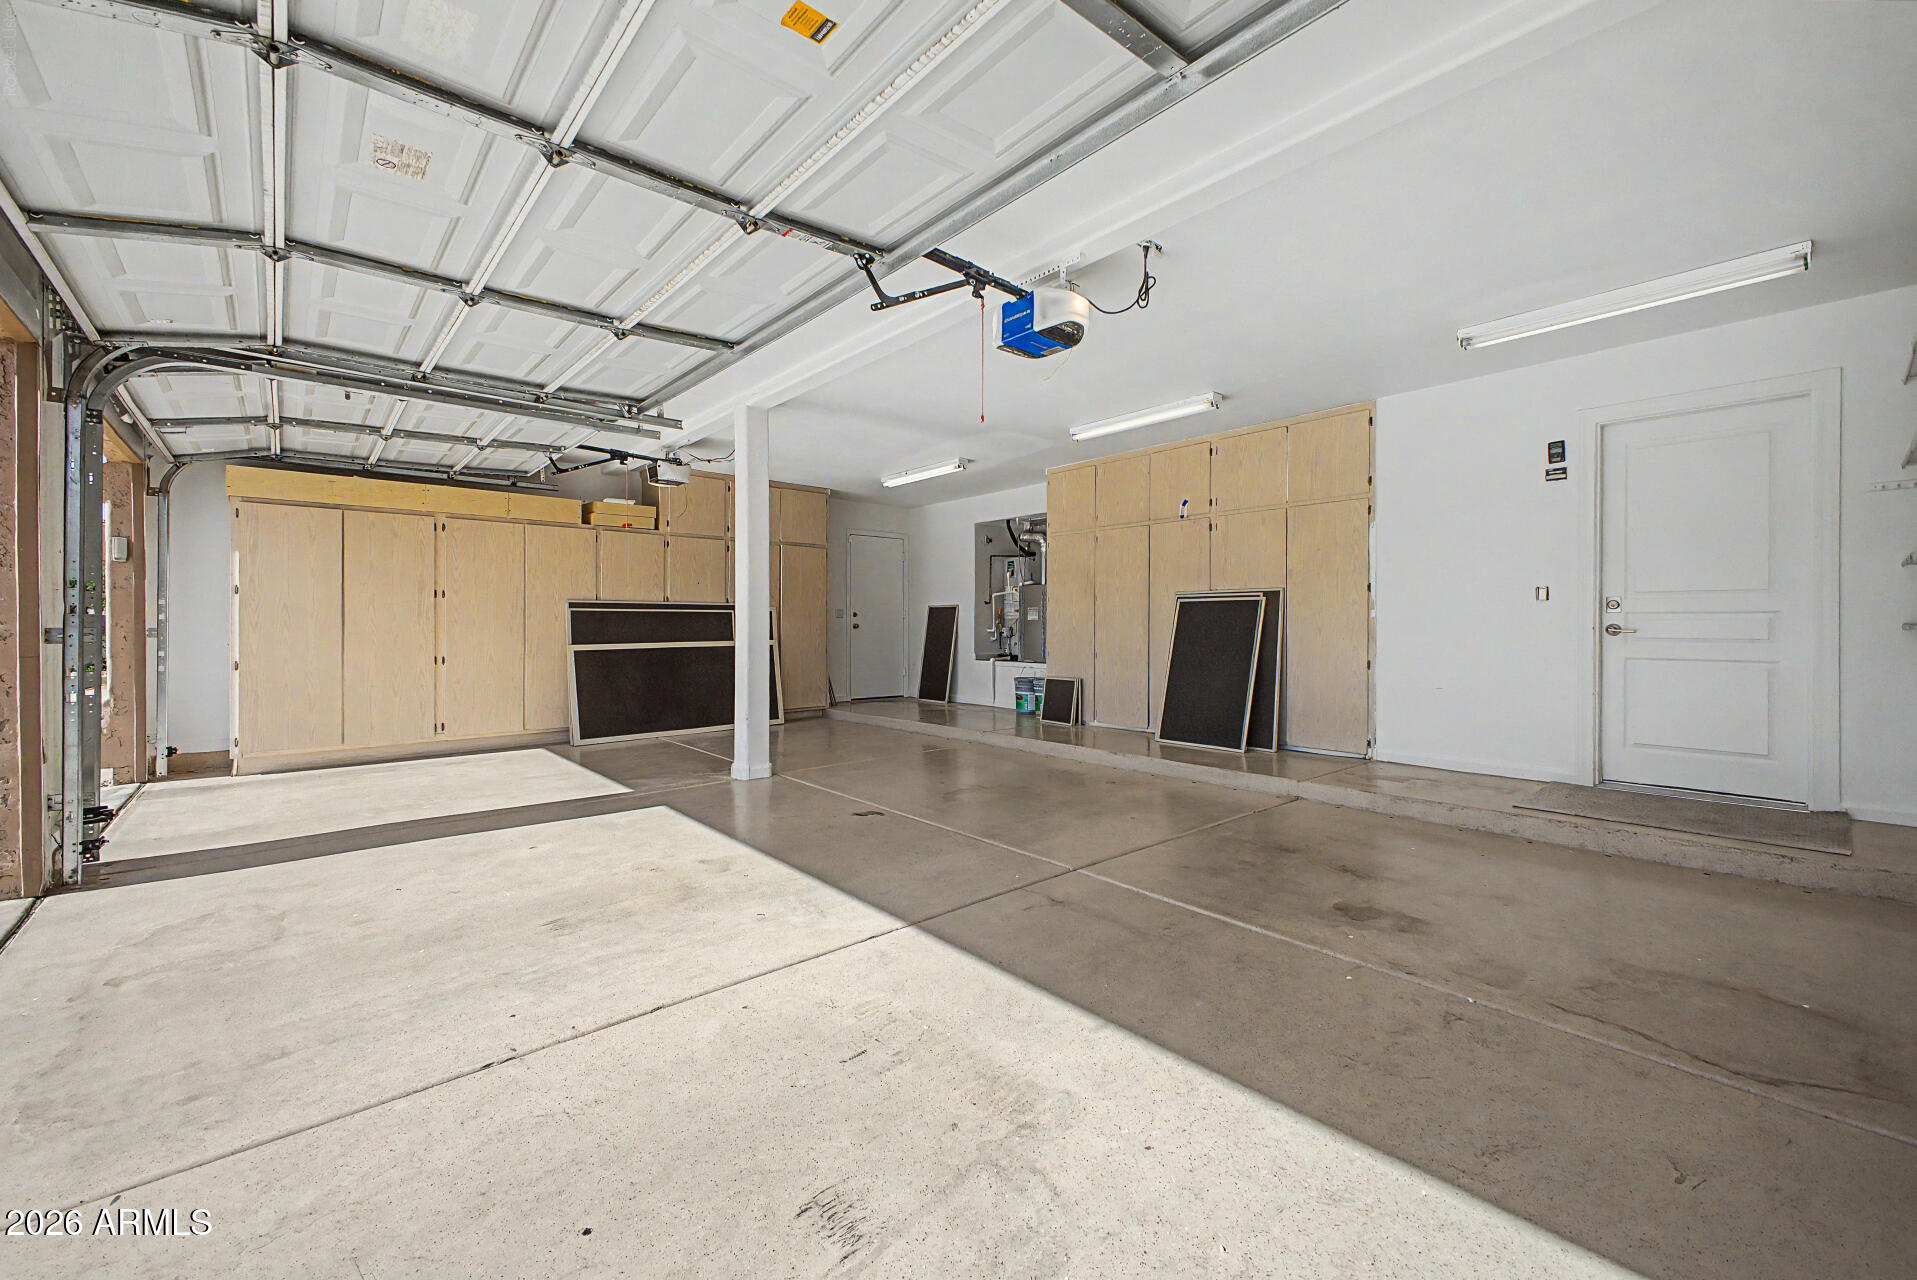
  • parkingAttached Garage, Garage Door Opener, Direct Access, Attchd Gar Cabinets
  • HEAT TYPENatural Gas
  • AIR CONDITIONINGCentral Air, Ceiling Fan(s), Programmable Thmstat
  • sewerSewer in Cnctd, Public Sewer
  • other exterior FeaturesBalcony, Private Yard

Financial

  • Sales Price$1,170,000
  • Real Estate Tax $3,457/yr
  • HOA $235/3 mos
image

Schedule a Showing

I would love to show you this beautiful property. Please select your preferred date and time below. I'll be in touch shortly to confirm your appointment.

Schedule a Showing

I would love to show you this beautiful property. Please select your preferred date and time below. I'll be in touch shortly to confirm your appointment.

Thank you for your interest in 17835 N 51st Way, Scottsdale, AZ 85254. We are reviewing your request and will be in touch shortly!

Mortgage Calculator

Estimate your monthly mortgage payment, including the principal and interest, property taxes, and HOA. Adjust the values to generate a more accurate rate.

All estimates are provided for informational purposes only. Actual amounts may vary.
$0,000 Your Payment 20 15 65
$0,000 Your Payment

Work With Us

Follow Me on Instagram