1725 S SIERRA VISTA Drive
SEE ALL PHOTOS
1725 S SIERRA VISTA Drive
Sold

1725 S SIERRA VISTA Drive

1725 S SIERRA VISTA Drive, Tempe, AZ 85281

$375,000
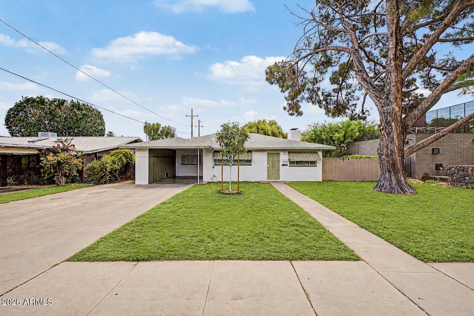
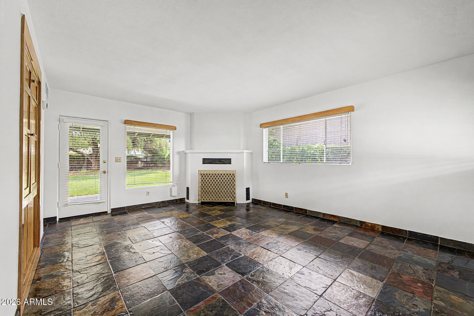
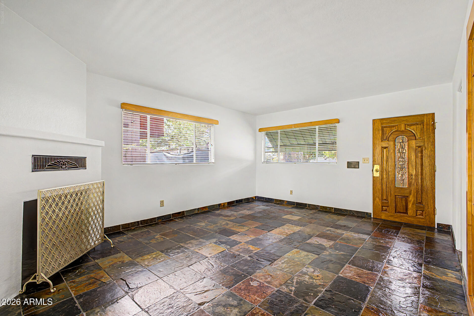
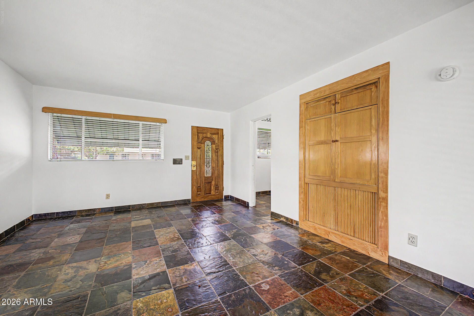
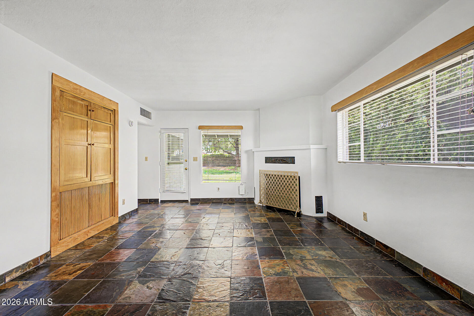
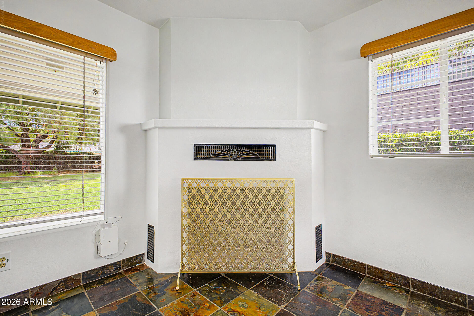
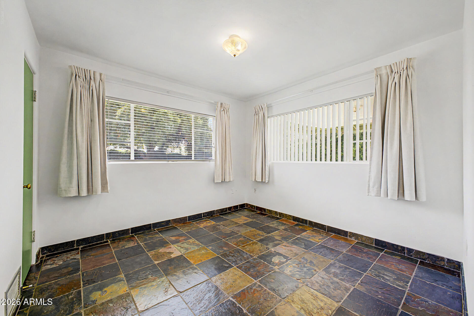
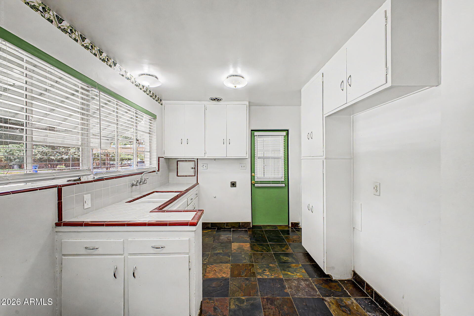
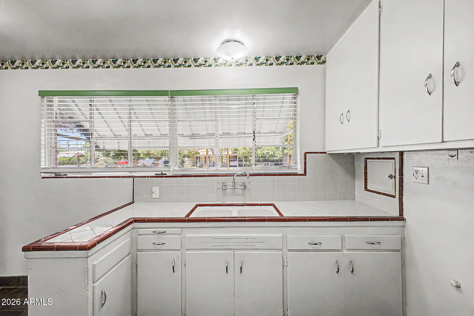
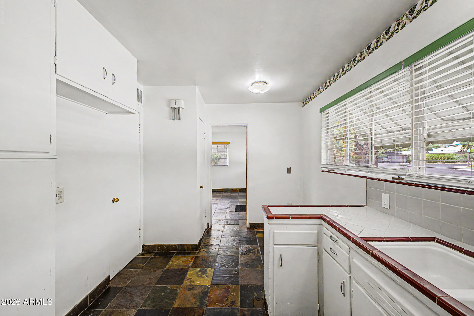
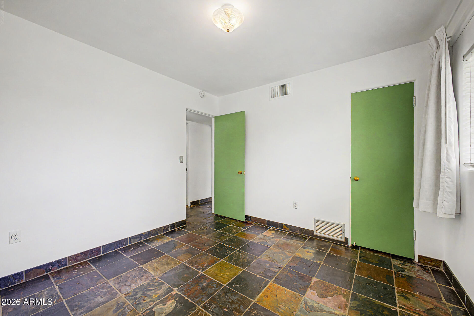
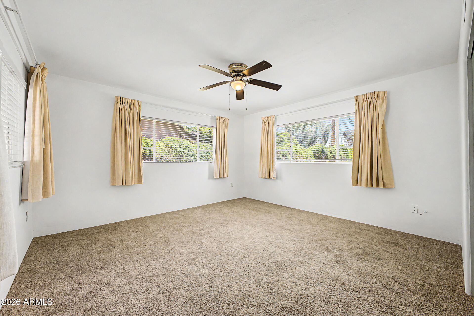
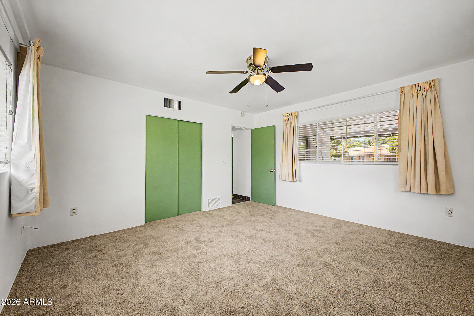
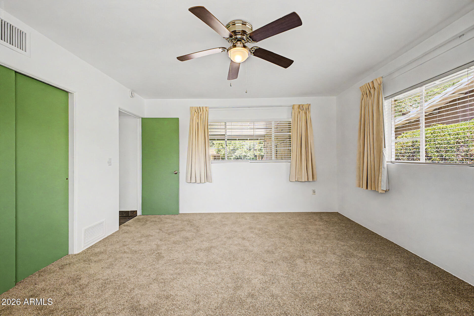
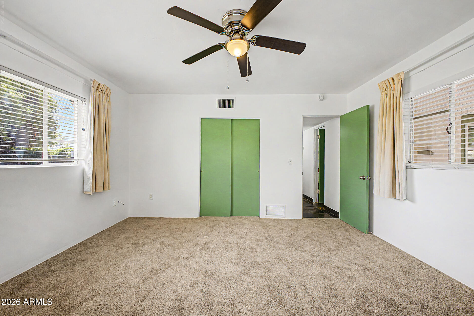
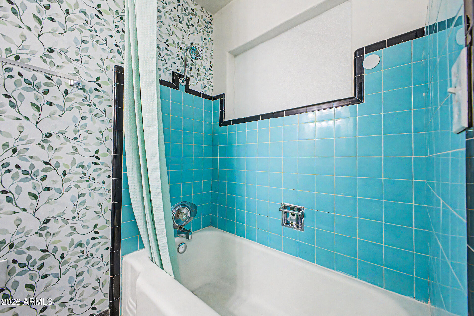
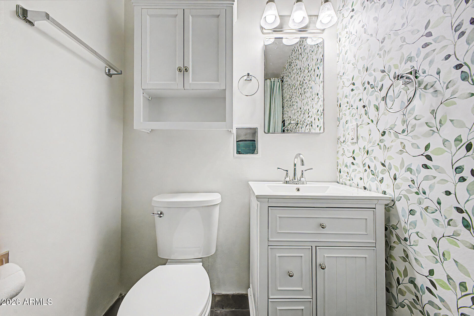
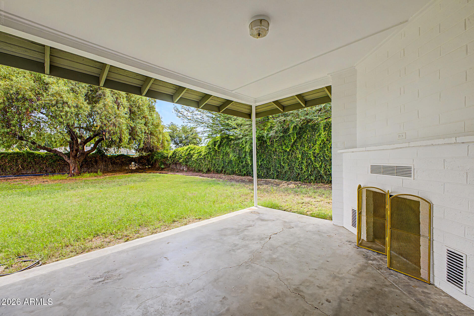
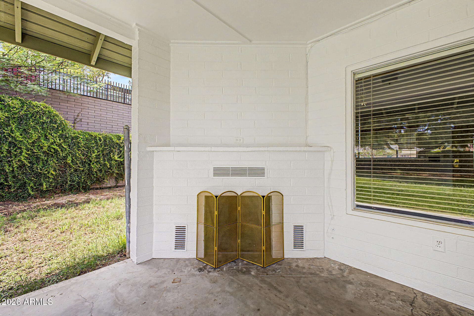
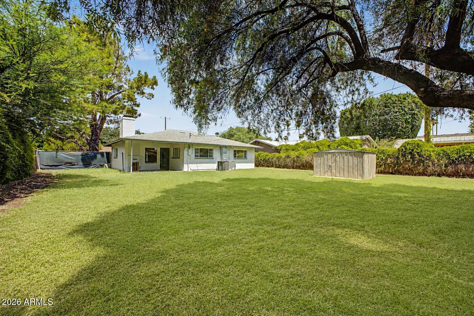
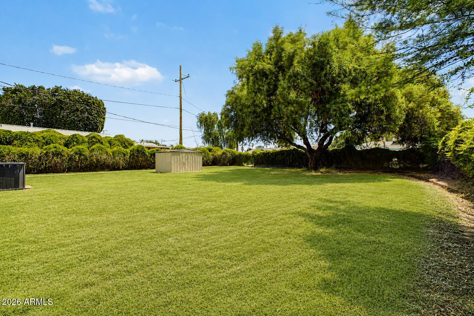
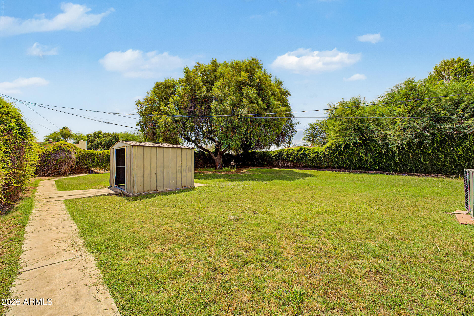
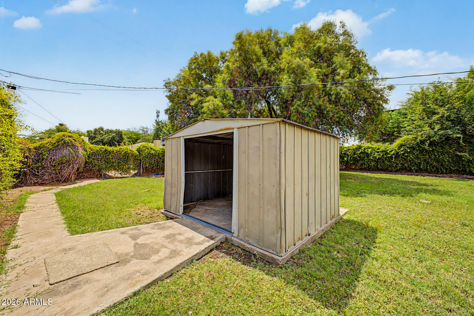
Charming vintage home on a large lot in the heart of Tempe's sought-after 85281 area. This inviting 2-bedroom, 1-bath residence features a spacious great room with a cozy fireplace and hard-surface flooring throughout. The vintage kitchen and bath offer timeless character, while the covered patio opens to an expansive grassy backyard with plenty of room to relax, entertain, or create your ideal outdoor space. Conveniently located minutes from ASU, Sky Harbor Airport, Tempe Marketplace, Whole Foods, restaurants, shopping, Loop 202, I-10, and more.

2
beds

1
bath

959 Sq.Ft. LIVING AREA

8,577 Sq.Ft. lot

Features & Amenities

Interior

  • total bedrooms2
  • Total bathroom1
  • full bathroom1
  • Laundry room Gas Dryer Hookup, Wshr/Dry Hook Up Only
  • Flooring Laminate, Tile
  • Fireplace Living Room
  • APPLIANCES Electric Range, Electric Oven
  • other interior Features Non-laminate Counter, High Speed Internet, Eat-in Kitchen, No Interior Steps, Pantry

Area & Lot

  • Status Sold
  • Date Sold July 7, 2026
  • Living Area959 Sq.Ft.
  • Lot Area8,577 Sq.Ft.
  • MLS® ID7046786
  • TypeResidential
  • YEAR BUILT1953
  • Elementary SchoolBroadmor Elementary School
  • Middle SchoolConnolly Middle School
  • High SchoolTempe High School
  • School DistrictTempe Union High School District

Exterior

  • STORIES1
  • water SourceCity Water
  • roofComposition
  • lot featuresGrass Front, Grass Back
  • HEAT TYPENatural Gas
  • AIR CONDITIONINGCentral Air
  • sewerPublic Sewer

Financial

  • Sales Price$375,000
  • Real Estate Tax $1,455/yr

Work With Us

Follow Me on Instagram