1718 S LONGMORE Street 34
SEE ALL PHOTOS
1718 S LONGMORE Street 34
Courtesy of Compass
Sold

1718 S LONGMORE Street 34

1718 S LONGMORE Street 34, Mesa, AZ 85202

$312,500
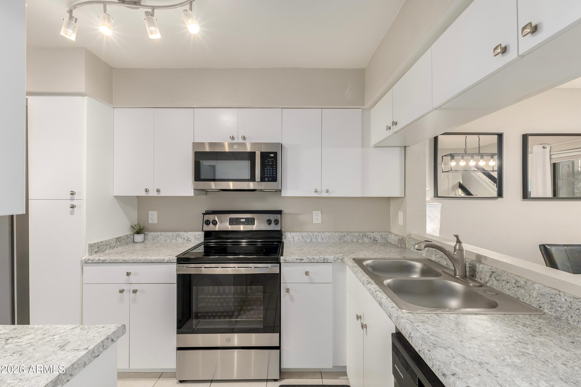
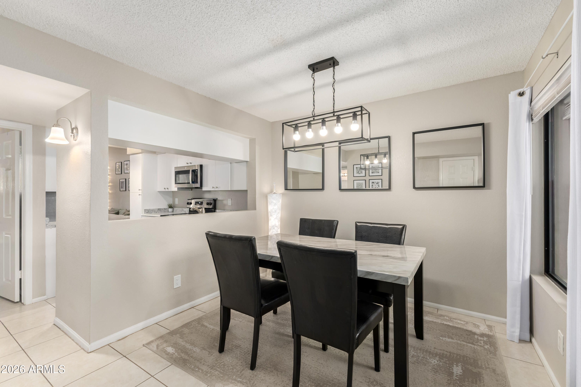
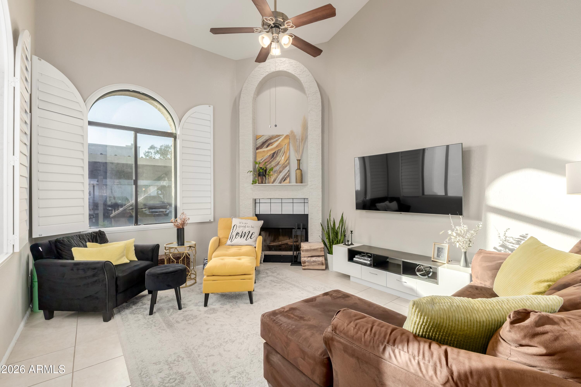
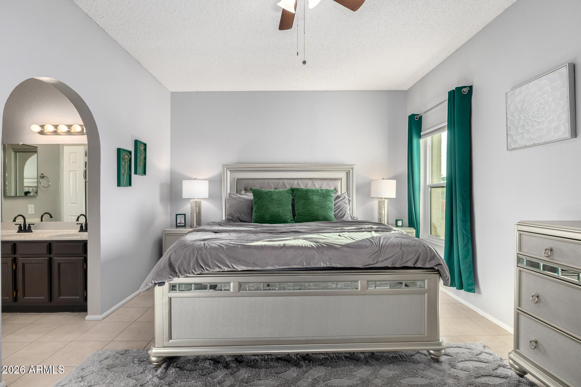
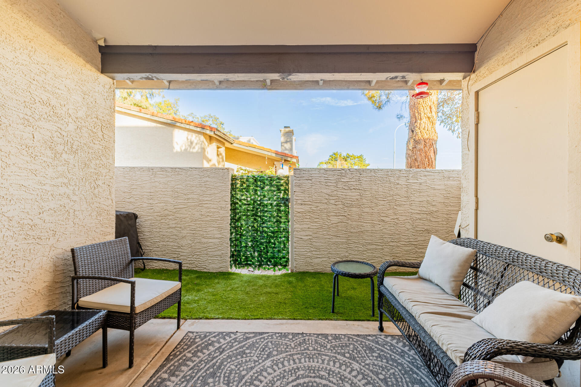
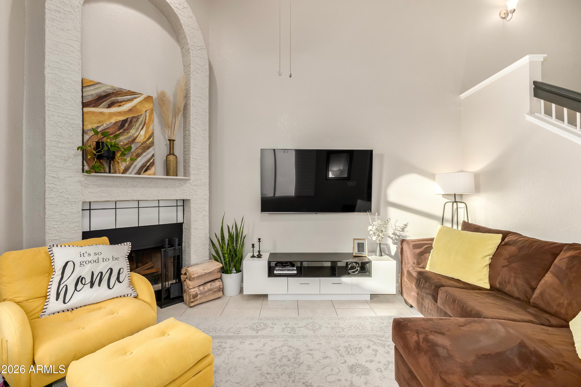
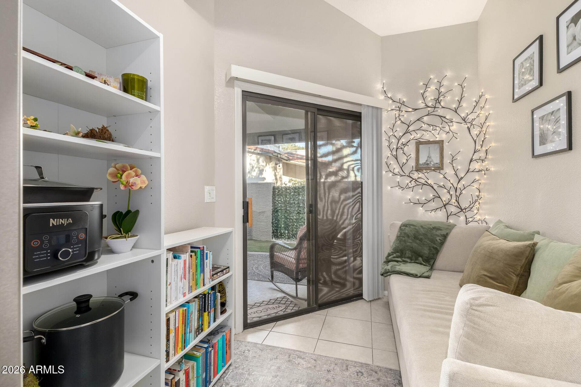
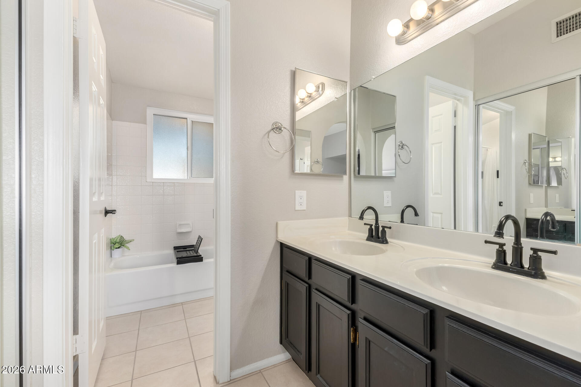
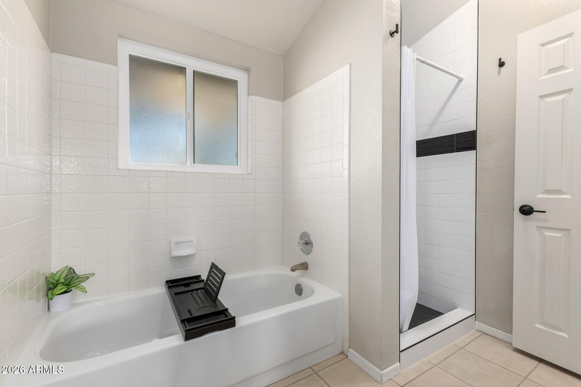
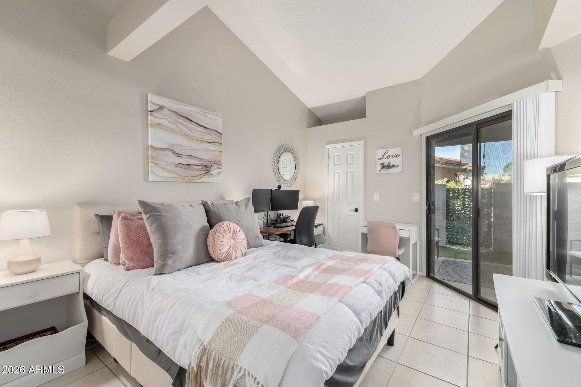
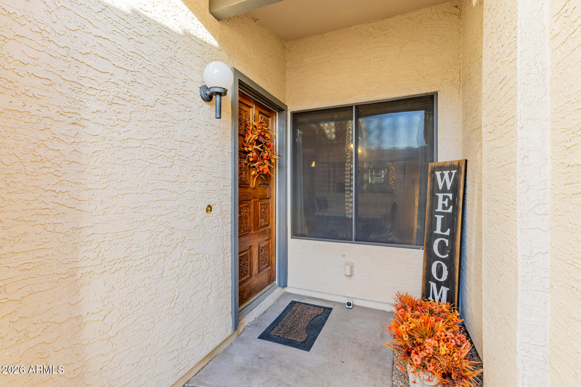
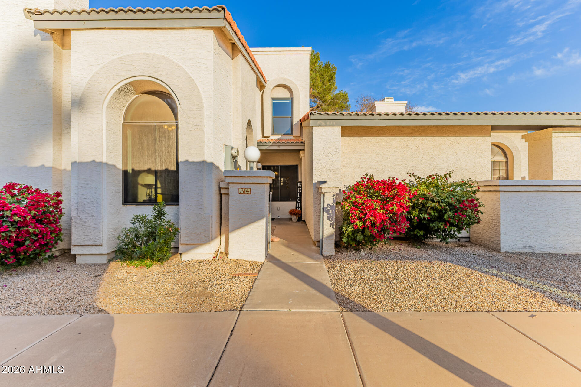
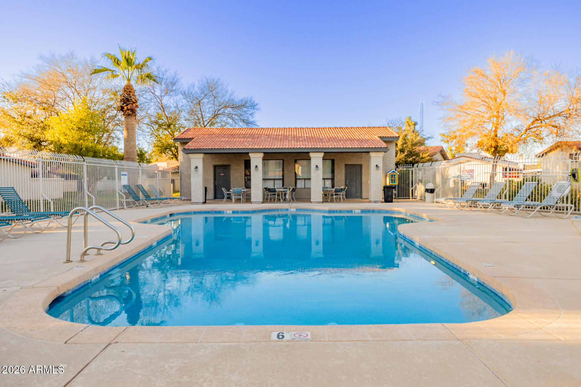
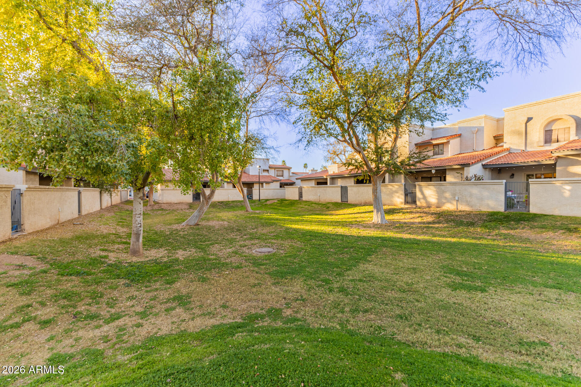
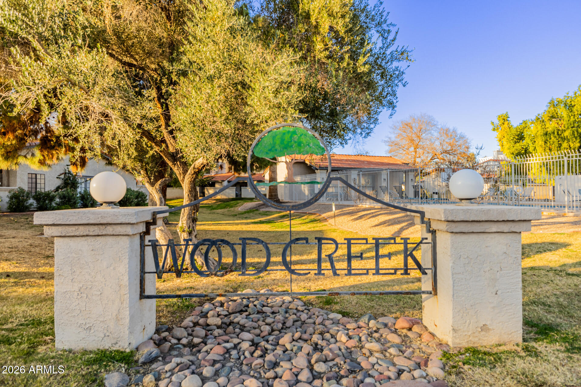
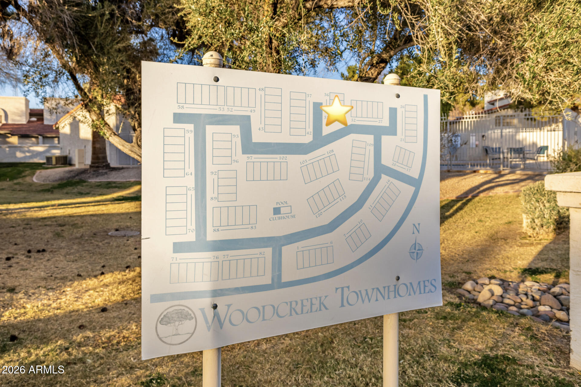
This lovely two-story townhome blends modern style and everyday functionality. A great layout, reading nook, and inviting back patio make this home truly special. Enjoy the welcoming vibe, and the fireplace in your family room with gorgeous vaulted ceilings! The kitchen comes equipped with ample cabinetry and counter space, built-in appliances, and you stay connected in conversation to the dining room. The main bedroom has a full walk-in closet and spacious ensuite bath. The second bedroom has a sliding glass door to the back patio which makes it great for guests, or as a home office. Welcome to Wood Creek Townhomes!

2
beds

2
baths

1,310 Sq.Ft. LIVING AREA

1,255 Sq.Ft. lot

Features & Amenities

Interior

  • total bedrooms2
  • Total bathrooms2
  • full bathrooms2
  • Laundry room Wshr/Dry Hook Up Only
  • Flooring Tile
  • Fireplace Living Room
  • APPLIANCES Built-in Microwave, Dishwasher, Disposal, Electric Range
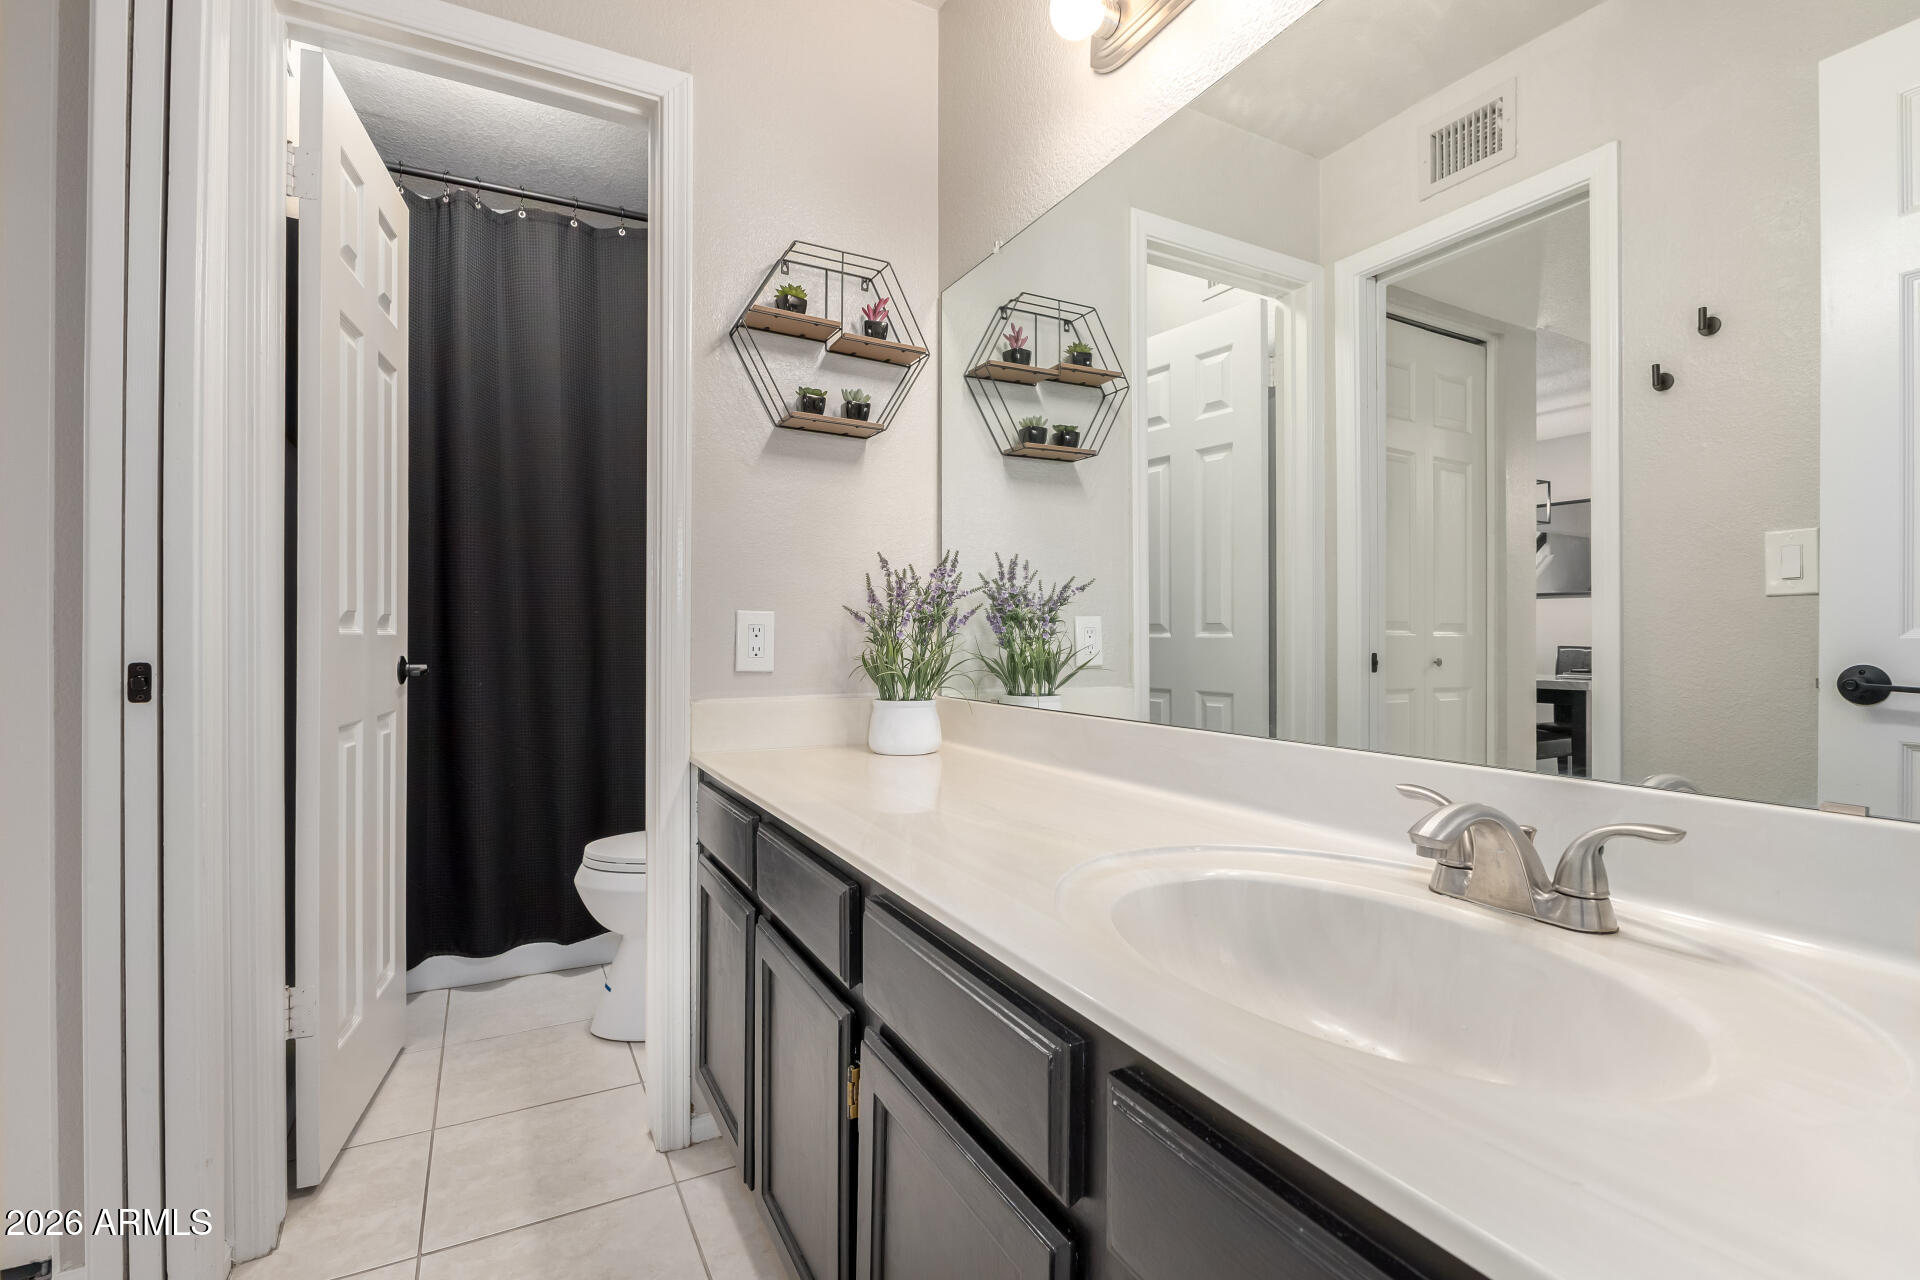
  • other interior Features High Speed Internet, Double Vanity, Upstairs, Eat-in Kitchen, 9 Flat Ceilings, Vaulted Ceiling(s), Full Bth Master Bdrm, Separate Shwr Tub, Laminate Counters

Area & Lot

  • Status Sold
  • Date Sold April 28, 2026
  • Living Area1,310 Sq.Ft.
  • Lot Area1,255 Sq.Ft.
  • MLS® ID6977223
  • TypeTownhouse
  • YEAR BUILT1986
  • Architecture StylesSpanish
  • View DescriptionCity
  • Elementary SchoolWashington Elementary School
  • Middle SchoolRhodes Junior High School
  • High SchoolDobson High School
  • School DistrictMesa Unified District

Exterior

  • STORIES2
  • water SourceCity Water
  • roofTile
  • lot featuresDesert Front, Synthetic Grass Back
  • HEAT TYPEElectric
  • AIR CONDITIONINGCentral Air, Ceiling Fan(s)
  • sewerPublic Sewer
  • Disability FeaturesLever Handles, Bath Lever Faucets

Financial

  • Sales Price$312,500
  • Real Estate Tax $743/yr
  • HOA $343/mo

Work With Us

Follow Me on Instagram