1703 N 74TH Place
Courtesy of Compass, Tamar Waller Listing Contact: 480-390-8877 
Sold

1703 N 74TH Place

1703 N 74TH Place, Scottsdale, AZ 85257

$885,000
AMAZING OPPORTUNITY! SELLER FINANCING at 0% interest for 2 yrs, 15% down, Pmts based on 25 year amortization. No detail has been overlooked in this completely reimagined 3-bedroom, 2-bath home, positioned on a corner lot in highly desirable South Scottsdale. Designed for modern living & entertaining, the open-concept floor plan features raised vaulted ceilings, cozy fireplace, & 15-foot opening wall that creates seamless indoor/outdoor living. The kitchen sits at the heart of the home w granite countertops, new cabinetry, huge center island w seating, & all new stainless steel appliances; anchoring multiple living & dining spaces. The primary suite features an ensuite bathroom, walk-in closet, & private patio which overlooks the diving pool. Additional upgrades include all new doors and windows, new flooring, new bathrooms, new smooth texture walls, fresh interior & exterior paint, and new fixtures throughout. The resort-style backyard is designed for Arizona's outdoor living with remodeled pool, water feature, oversized Baja shelf, multiple patios, & outdoor shower. Ideally located minutes from Eldorado Park, Old Town Scottsdale, ASU, SkySong, the freeways, shopping, golf, dining; this home offers rare square footage, luxury finishes, and an exceptional South Scottsdale location.
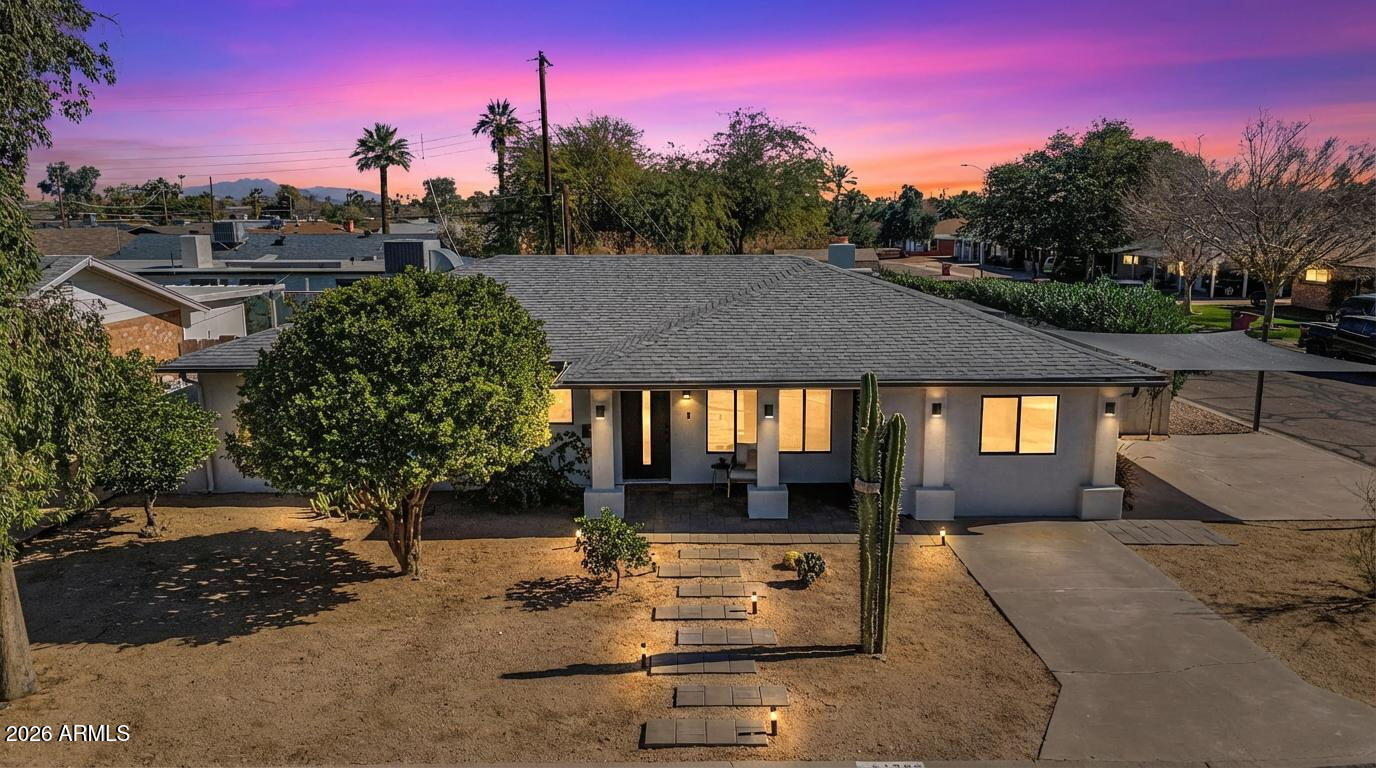
3
beds

2
baths

2,294 Sq.Ft. LIVING AREA

6,780 Sq.Ft. lot

Features & Amenities

Interior

  • total bedrooms3
  • Total bathrooms2
  • full bathrooms2
  • Laundry room Inside
  • Flooring Concrete
  • Fireplace Wood Burning, Family Room
  • APPLIANCES Dryer, Washer, Built In Recycling, Refrigerator, Built-in Microwave, Dishwasher, Disposal, Electric Cooktop, Built-In Electric Oven
  • other interior Features High Speed Internet, Granite Counters, Double Vanity, Eat-in Kitchen, Breakfast Bar, 9 Flat Ceilings, No Interior Steps, Vaulted Ceiling(s), Kitchen Island, Full Bth Master Bdrm

Area & Lot

  • Status Sold
  • Date Sold August 13, 2026
  • Living Area2,294 Sq.Ft.
  • Lot Area6,780 Sq.Ft.
  • MLS® ID6977894
  • TypeResidential
  • YEAR BUILT1953
  • Architecture StylesRanch
  • Elementary SchoolPima Elementary School
  • Middle SchoolTonalea Middle School
  • High SchoolCoronado High School
  • School DistrictScottsdale Unified District

Exterior

  • STORIES1
  • water SourceCity Water
  • PoolOutdoor, Diving Pool
  • roofComposition
  • lot featuresCorner Lot, Desert Back, Desert Front, Gravel/Stone Front, Gravel/Stone Back, Auto Timer H 2 O Back
  • HEAT TYPEElectric
  • AIR CONDITIONINGCentral Air, Ceiling Fan(s)
  • sewerPublic Sewer

Financial

  • Sales Price$885,000
  • Real Estate Tax $1,781/yr

Work With Us

Follow Me on Instagram