1701 W TUCKEY Lane 206
SEE ALL PHOTOS
1701 W TUCKEY Lane 206
Courtesy of Compass
Sold

1701 W TUCKEY Lane 206

1701 W TUCKEY Lane 206, Phoenix, AZ 85015

$115,000
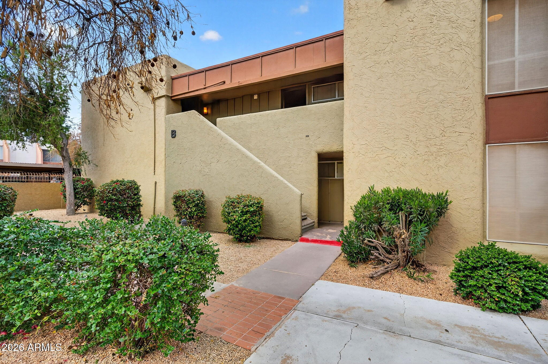
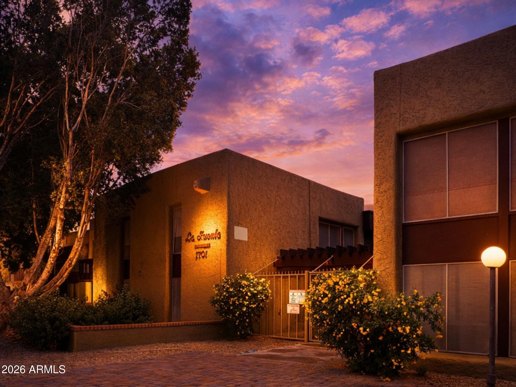
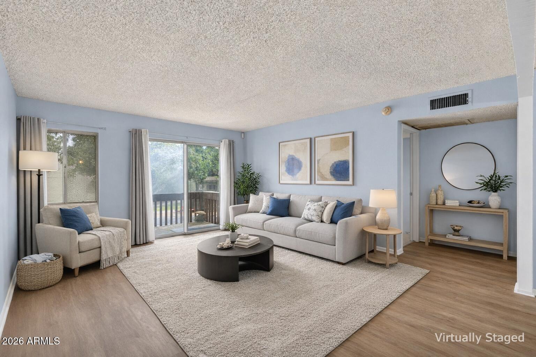
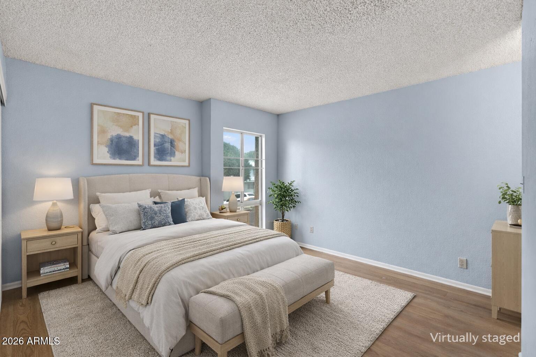
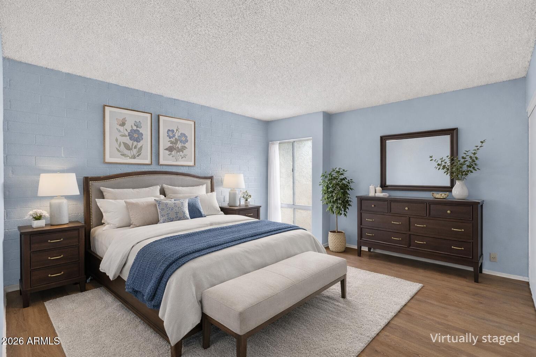
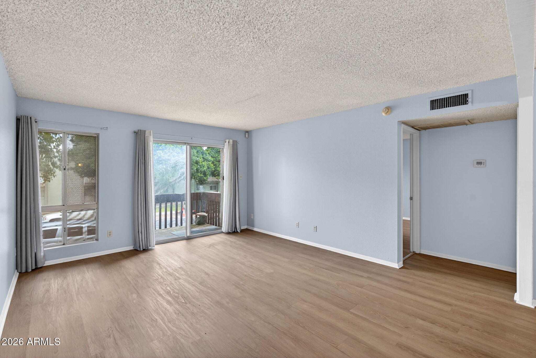
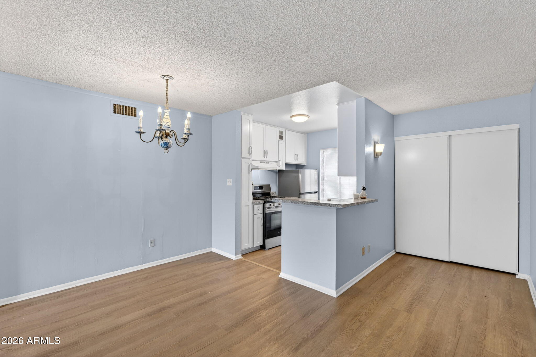
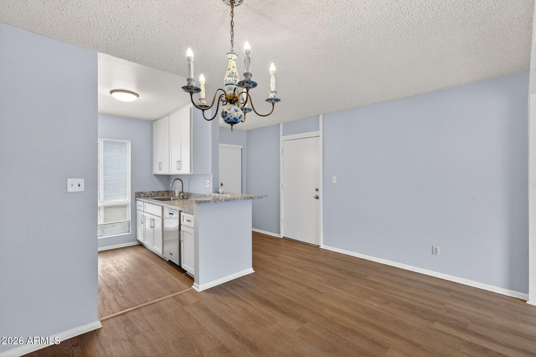
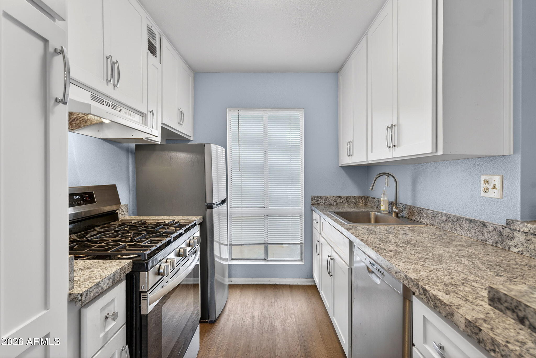
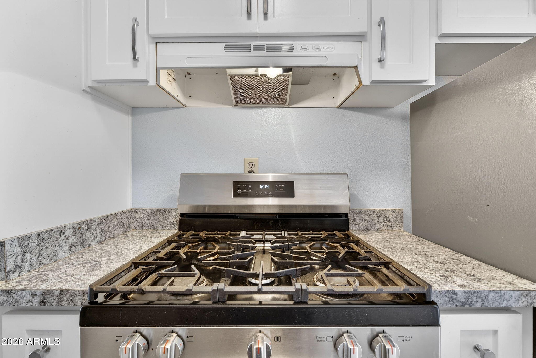
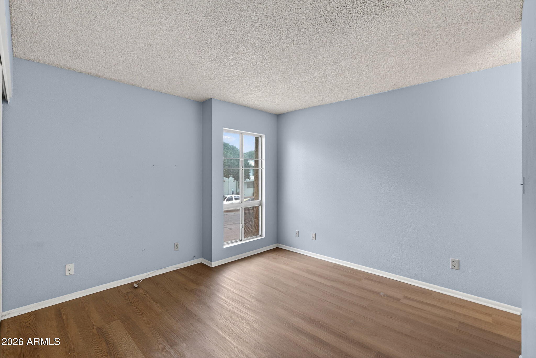
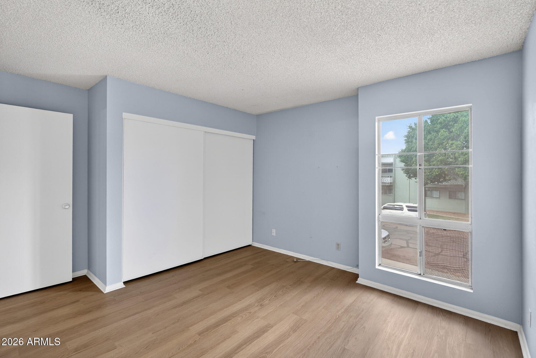
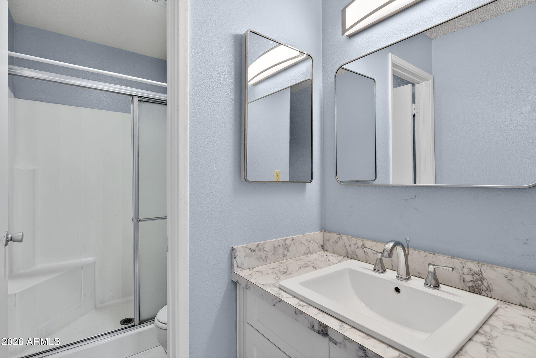
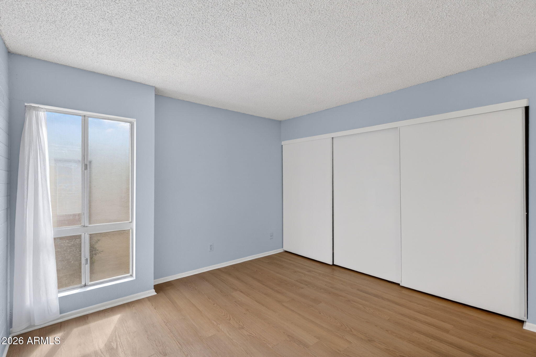
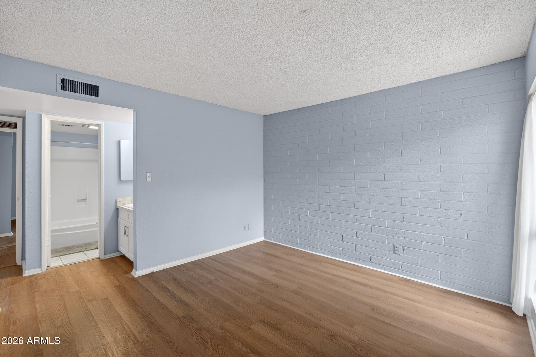
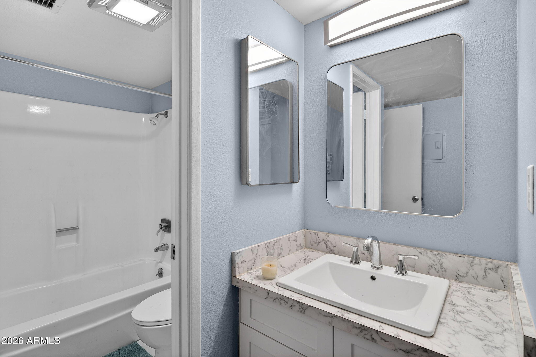
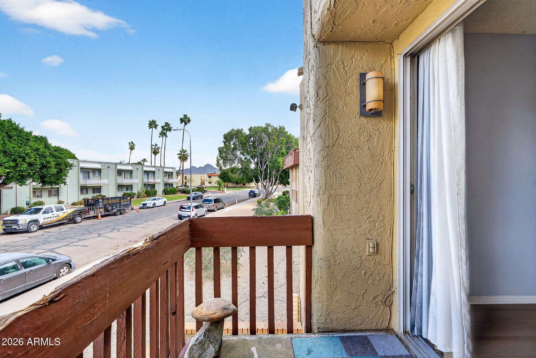
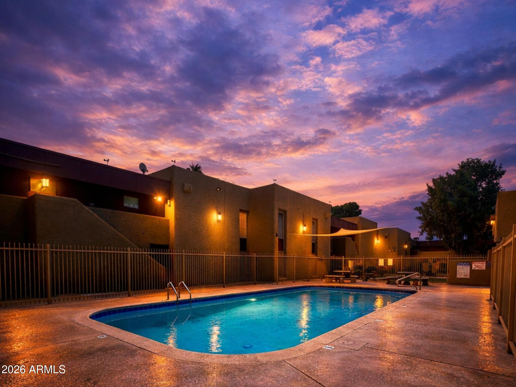
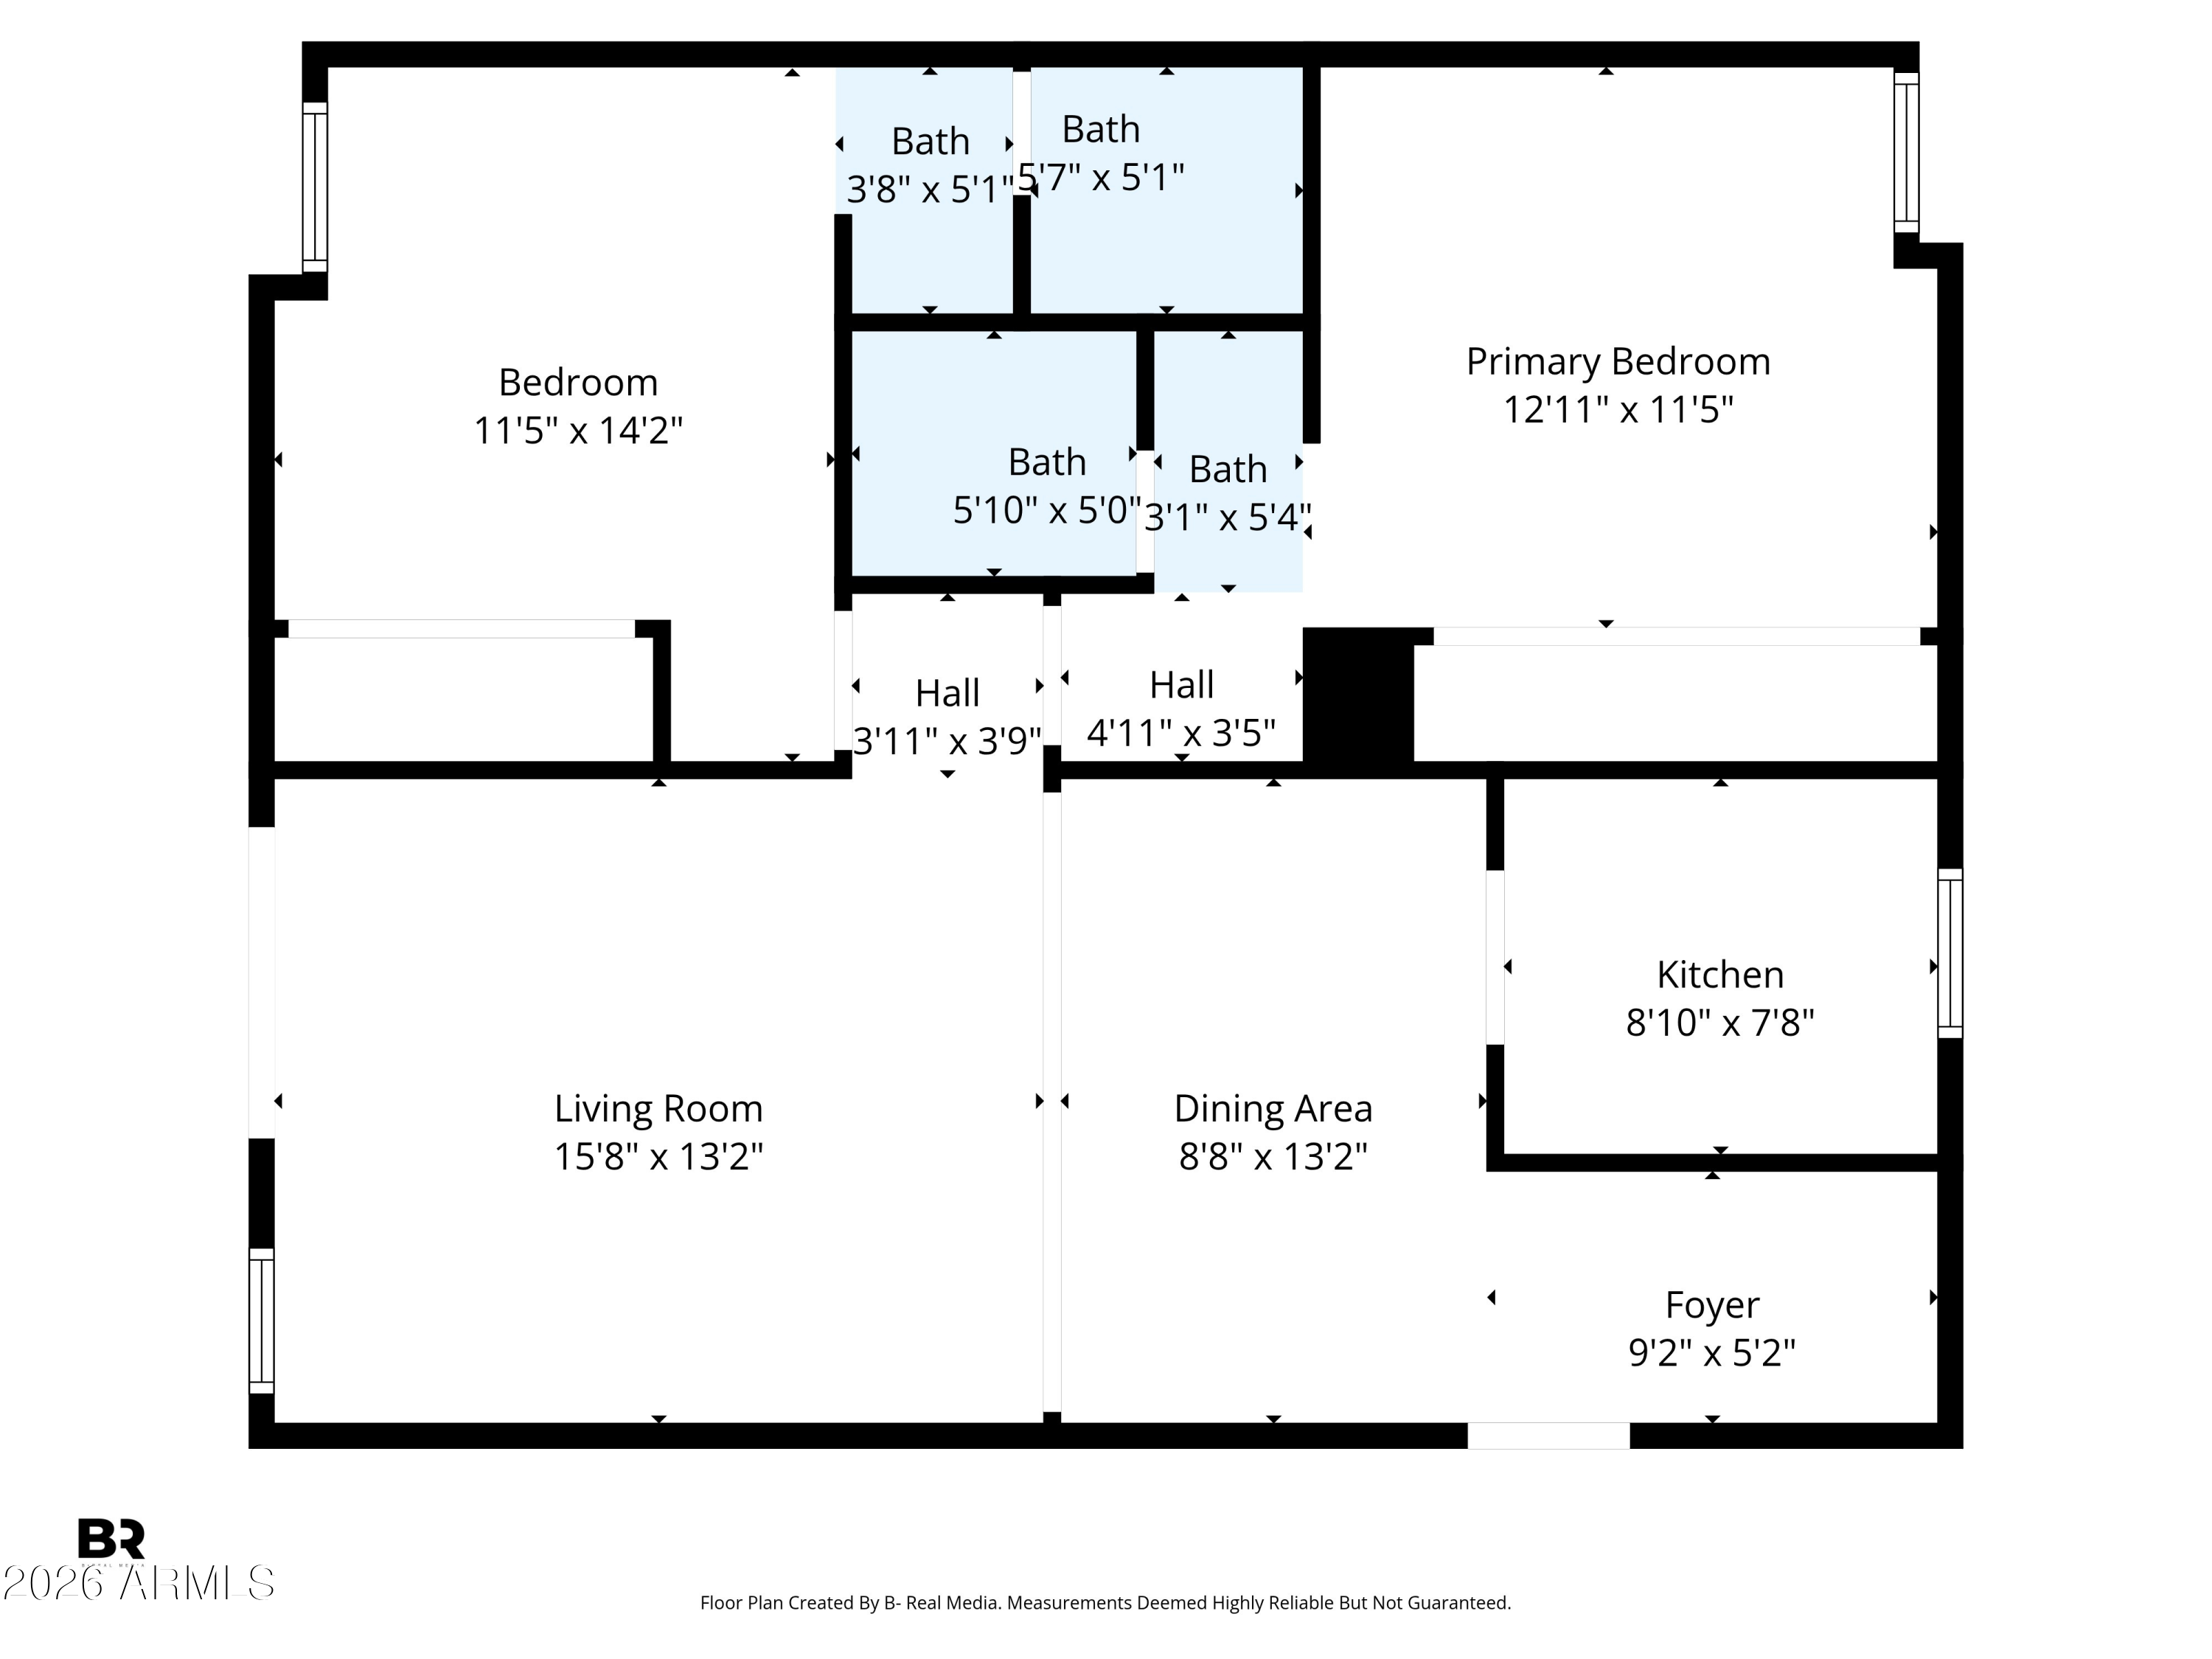
Great opportunity to own with flexible financing options. Seller financing available for qualified buyers. Ideal for those seeking alternatives to traditional condo lending. Well-maintained unit in a convenient location with easy access to shopping, dining, and major freeways.Updated 2 bed, 2 bath condo in a quiet, gated community offering exceptional value in a central location. Features newer luxury vinyl plank flooring, stainless steel appliances, updated fixtures, and refreshed bathrooms. Spacious, light-filled great room opens to a private balcony. Both oversized bedrooms include large double closets, plus abundant storage with a generous pantry near the kitchen.

2
beds

2
baths

998 Sq.Ft. LIVING AREA

831 Sq.Ft. lot

Features & Amenities

Interior

  • total bedrooms2
  • Total bathrooms2
  • full bathrooms2
  • Laundry room Other
  • Flooring Vinyl, Tile
  • APPLIANCES Refrigerator, Dishwasher, Gas Range, Gas Oven, Gas Cooktop
  • other interior Features High Speed Internet, Breakfast Bar, 9 Flat Ceilings, No Interior Steps, 2 Master Baths, Full Bth Master Bdrm, Laminate Counters

Area & Lot

  • Status Sold
  • Date Sold July 17, 2026
  • Living Area998 Sq.Ft.
  • Lot Area831 Sq.Ft.
  • MLS® ID6986504
  • TypeCondo
  • YEAR BUILT1971
  • Architecture StylesSpanish
  • Elementary SchoolMaryland Elementary School
  • Middle SchoolRoyal Palm Middle School
  • High SchoolWashington High School
  • School DistrictGlendale Union High School District

Exterior

  • STORIES2
  • water SourceCity Water
  • roofBuilt-Up
  • lot featuresDesert Front
  • parkingDetached, Community Structure
  • HEAT TYPENatural Gas
  • AIR CONDITIONINGCentral Air
  • sewerSewer in Cnctd, Public Sewer
  • other exterior FeaturesBalcony

Financial

  • Sales Price$115,000
  • Real Estate Tax $252/yr
  • HOA $489/mo

Work With Us

Follow Me on Instagram