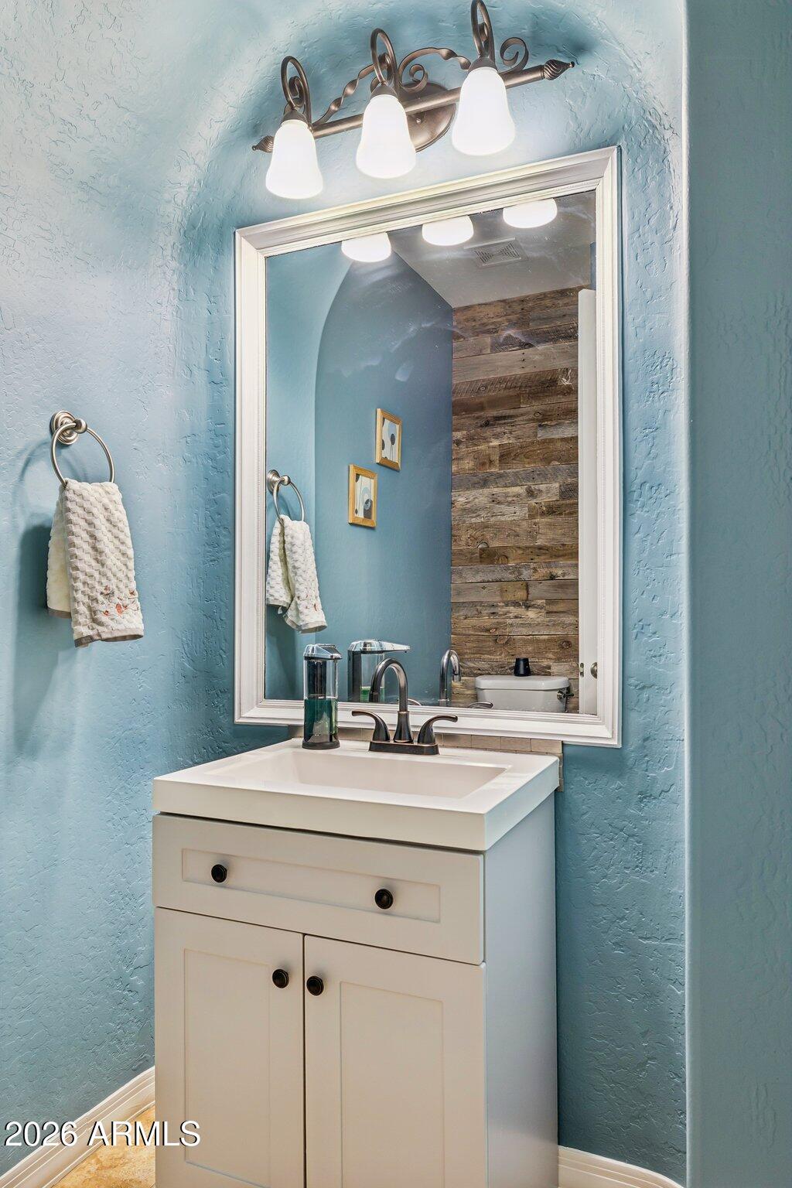
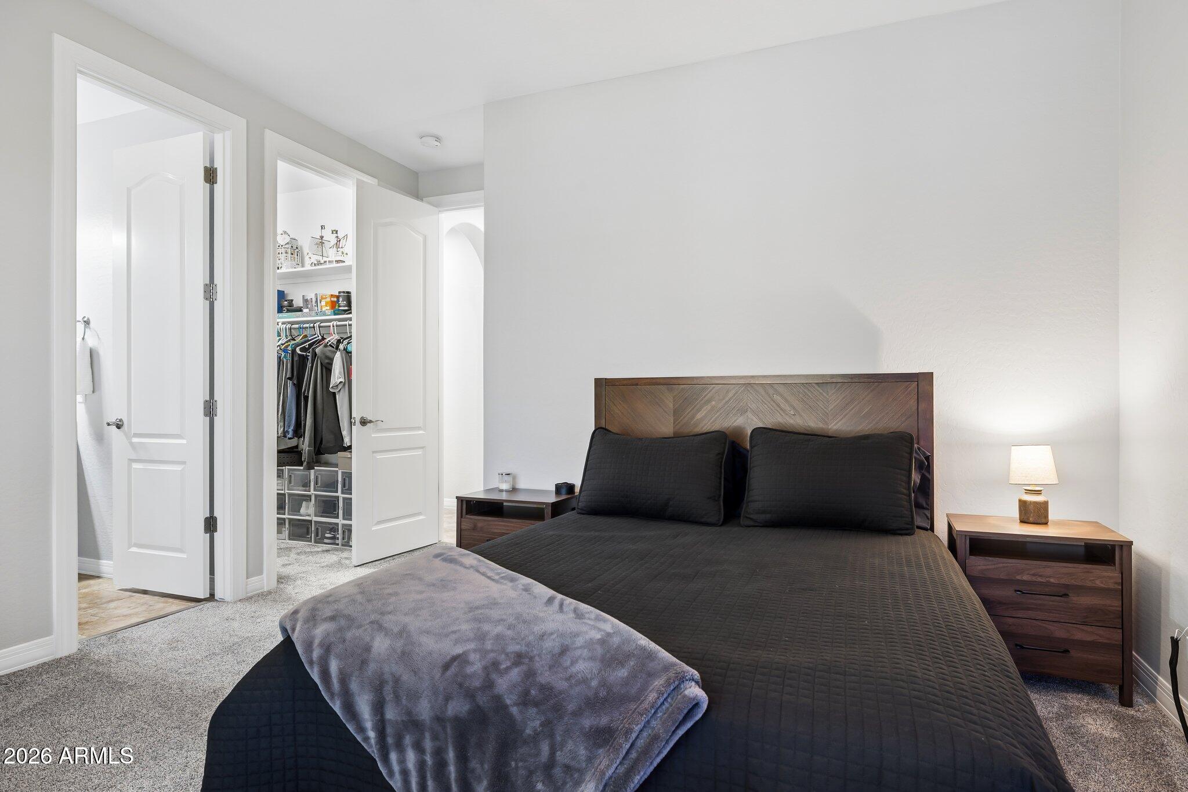
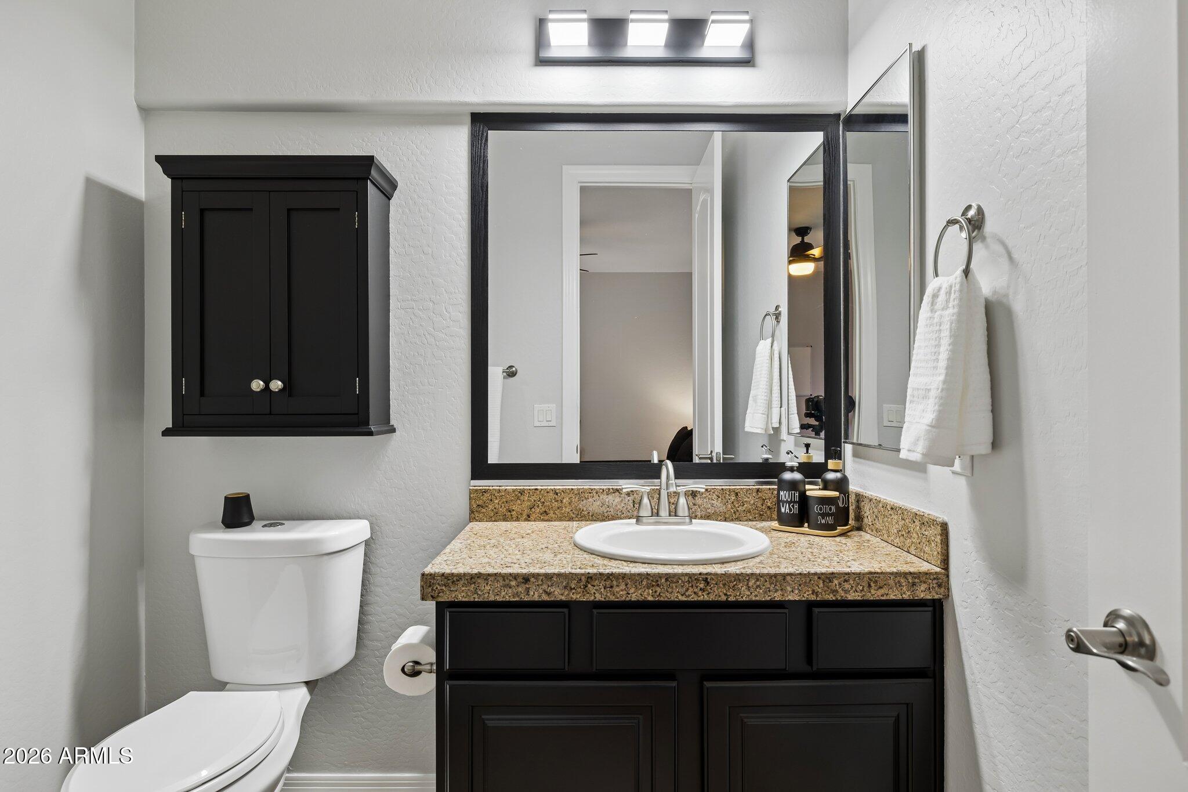
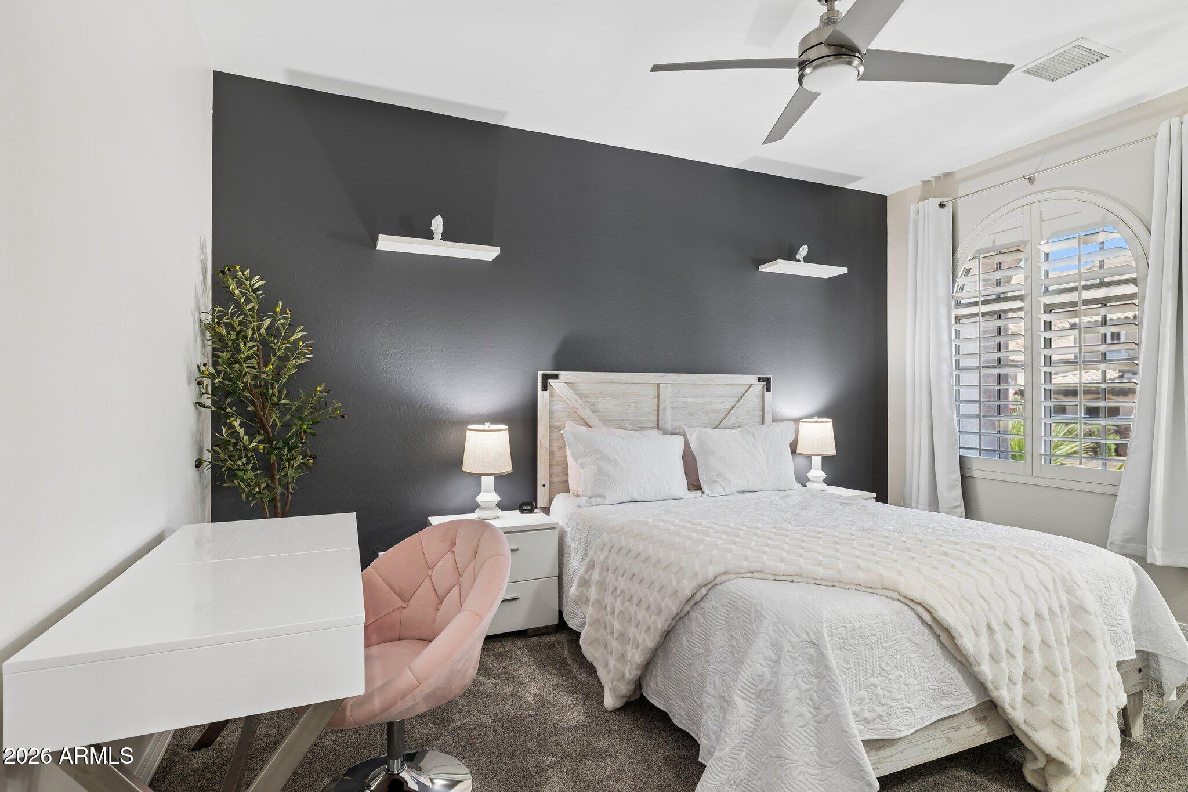
16208 S RESERVE Drive
SEE ALL PHOTOS
16208 S RESERVE Drive
Courtesy of Compass, Marianne J Bazan Listing Contact: 602-692-5252 
Sold

16208 S RESERVE Drive

16208 S RESERVE Drive, Phoenix, AZ 85045

$1,100,000
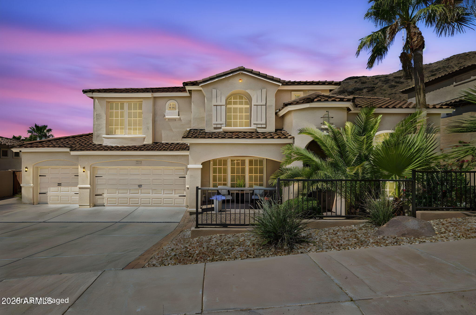
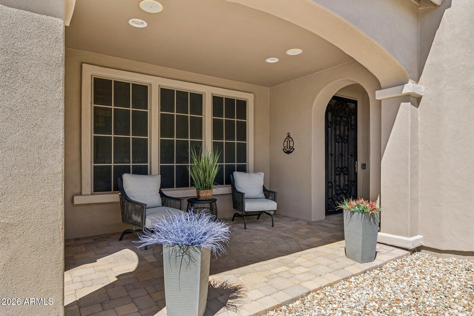
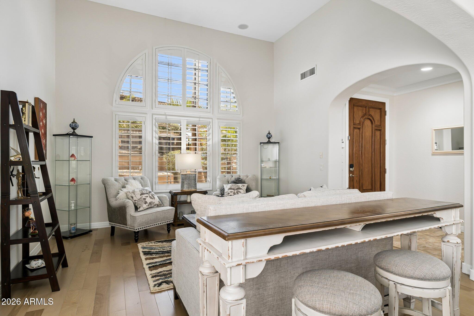
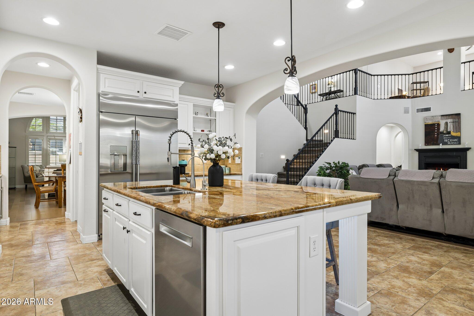
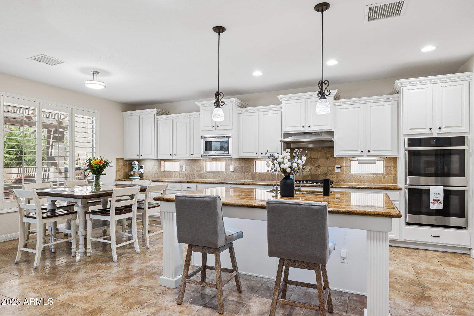
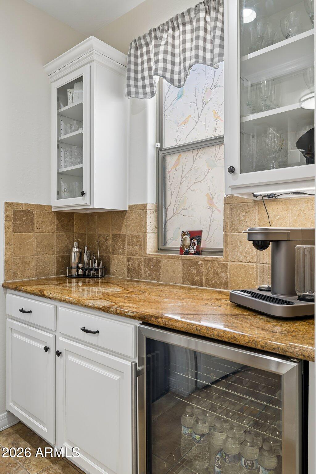
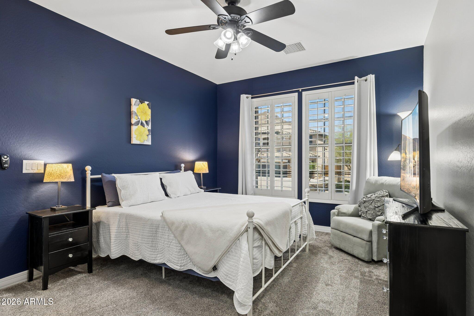
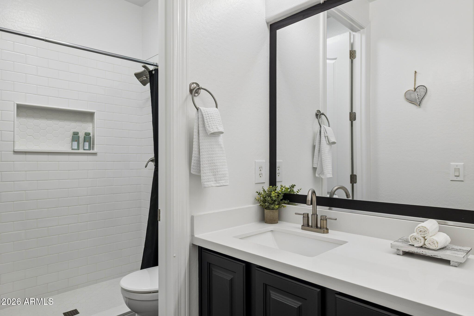
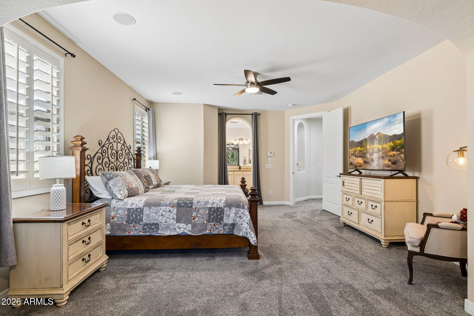
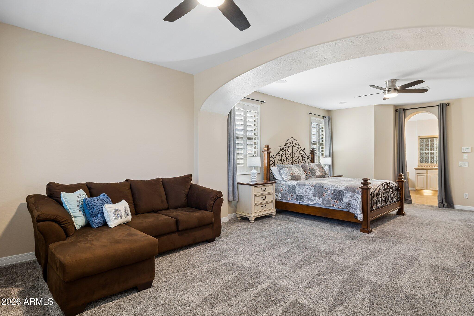
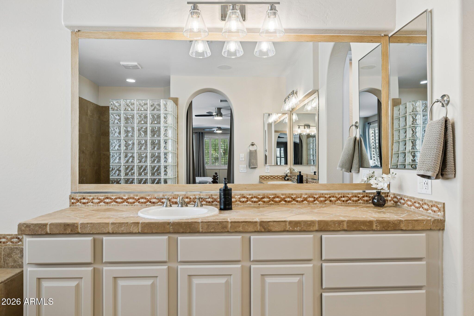
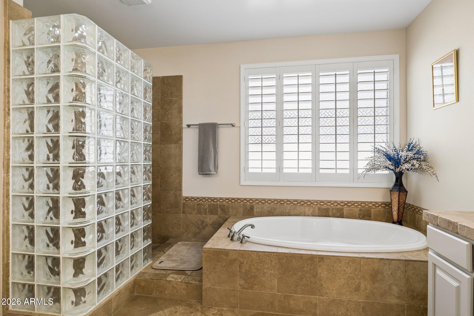
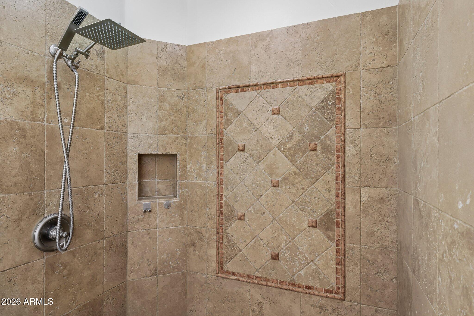
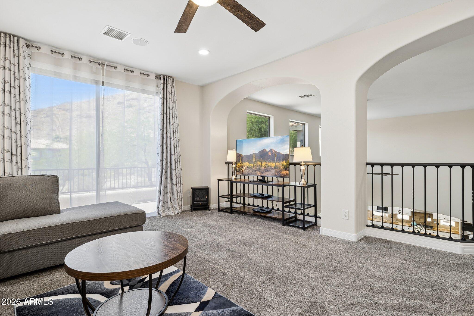
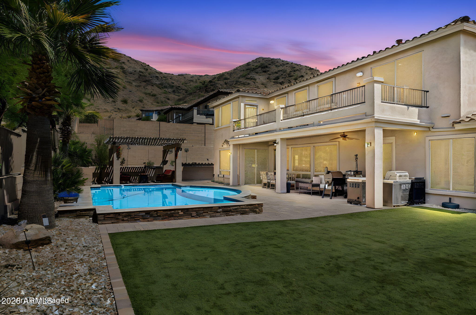
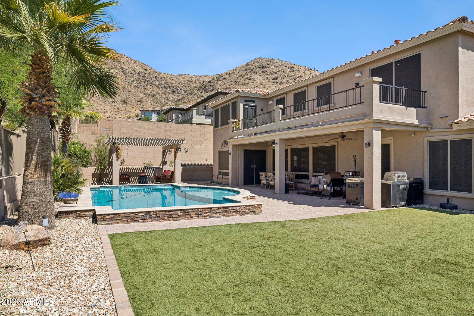
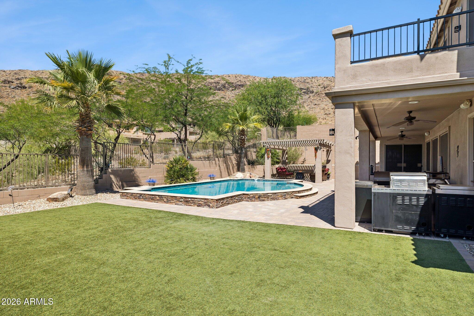
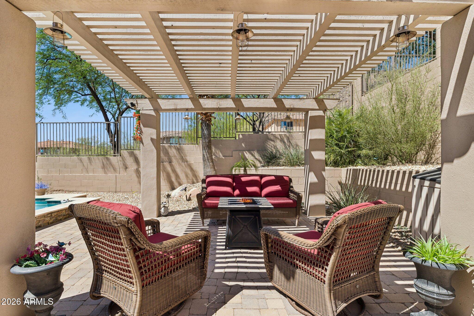
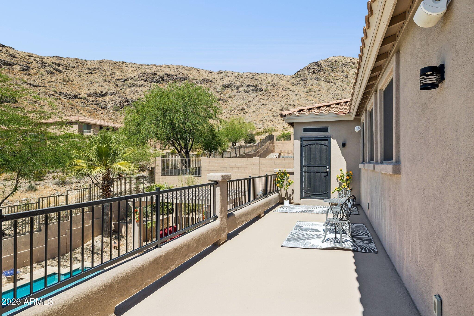
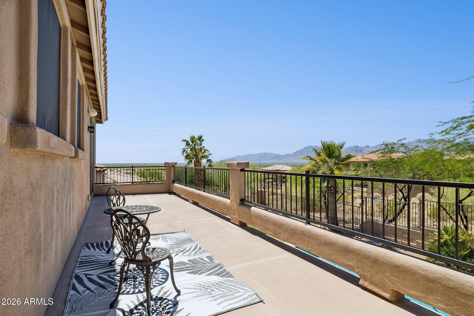
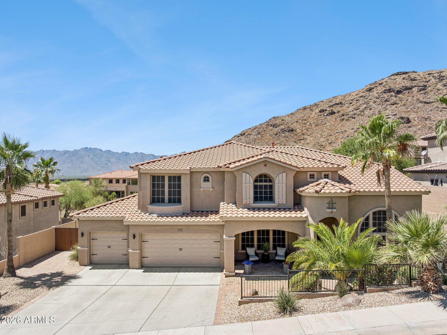
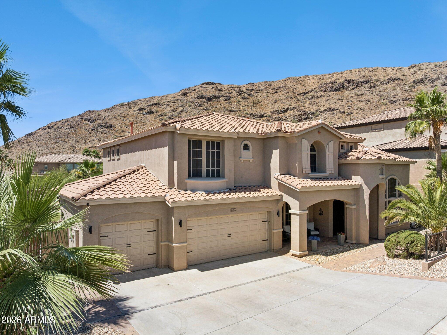
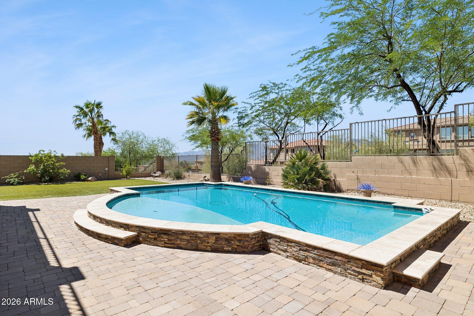
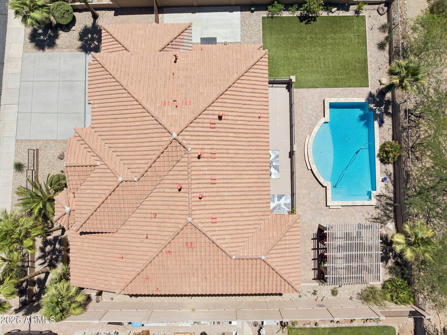
This stunning, move-in ready home has been meticulously maintained & updated, offering peace of mind w/ improvements across every major system & living space. Kitchen features a full suite of updated appliances, incl. stove, oven, microwave, fridge/freezer, & wine fridge. Major sys. updated incl. roof, 3 A/C (single stage, gas heating), water heater, water softner, & roof insulation for year-round efficiency. Resort-style pool fully resurfaced w/ updated pump & filter sys. Outdoor living shines w/ freshly repainted patio, clean artificial turf, & updated sprinkler sys. New flooring flows through stairs, upper level, & bathrooms, with fresh paint on exterior & interior. New garage doors complete this turnkey package. Breathtaking mtn views provide a stunning backdrop inside & out -- a view you'll never tire of! Simply move in & enjoy - all the big ticket items are done!

4
beds

4
baths

4,004 Sq.Ft. LIVING AREA

10,800 Sq.Ft. lot

Features & Amenities

Interior

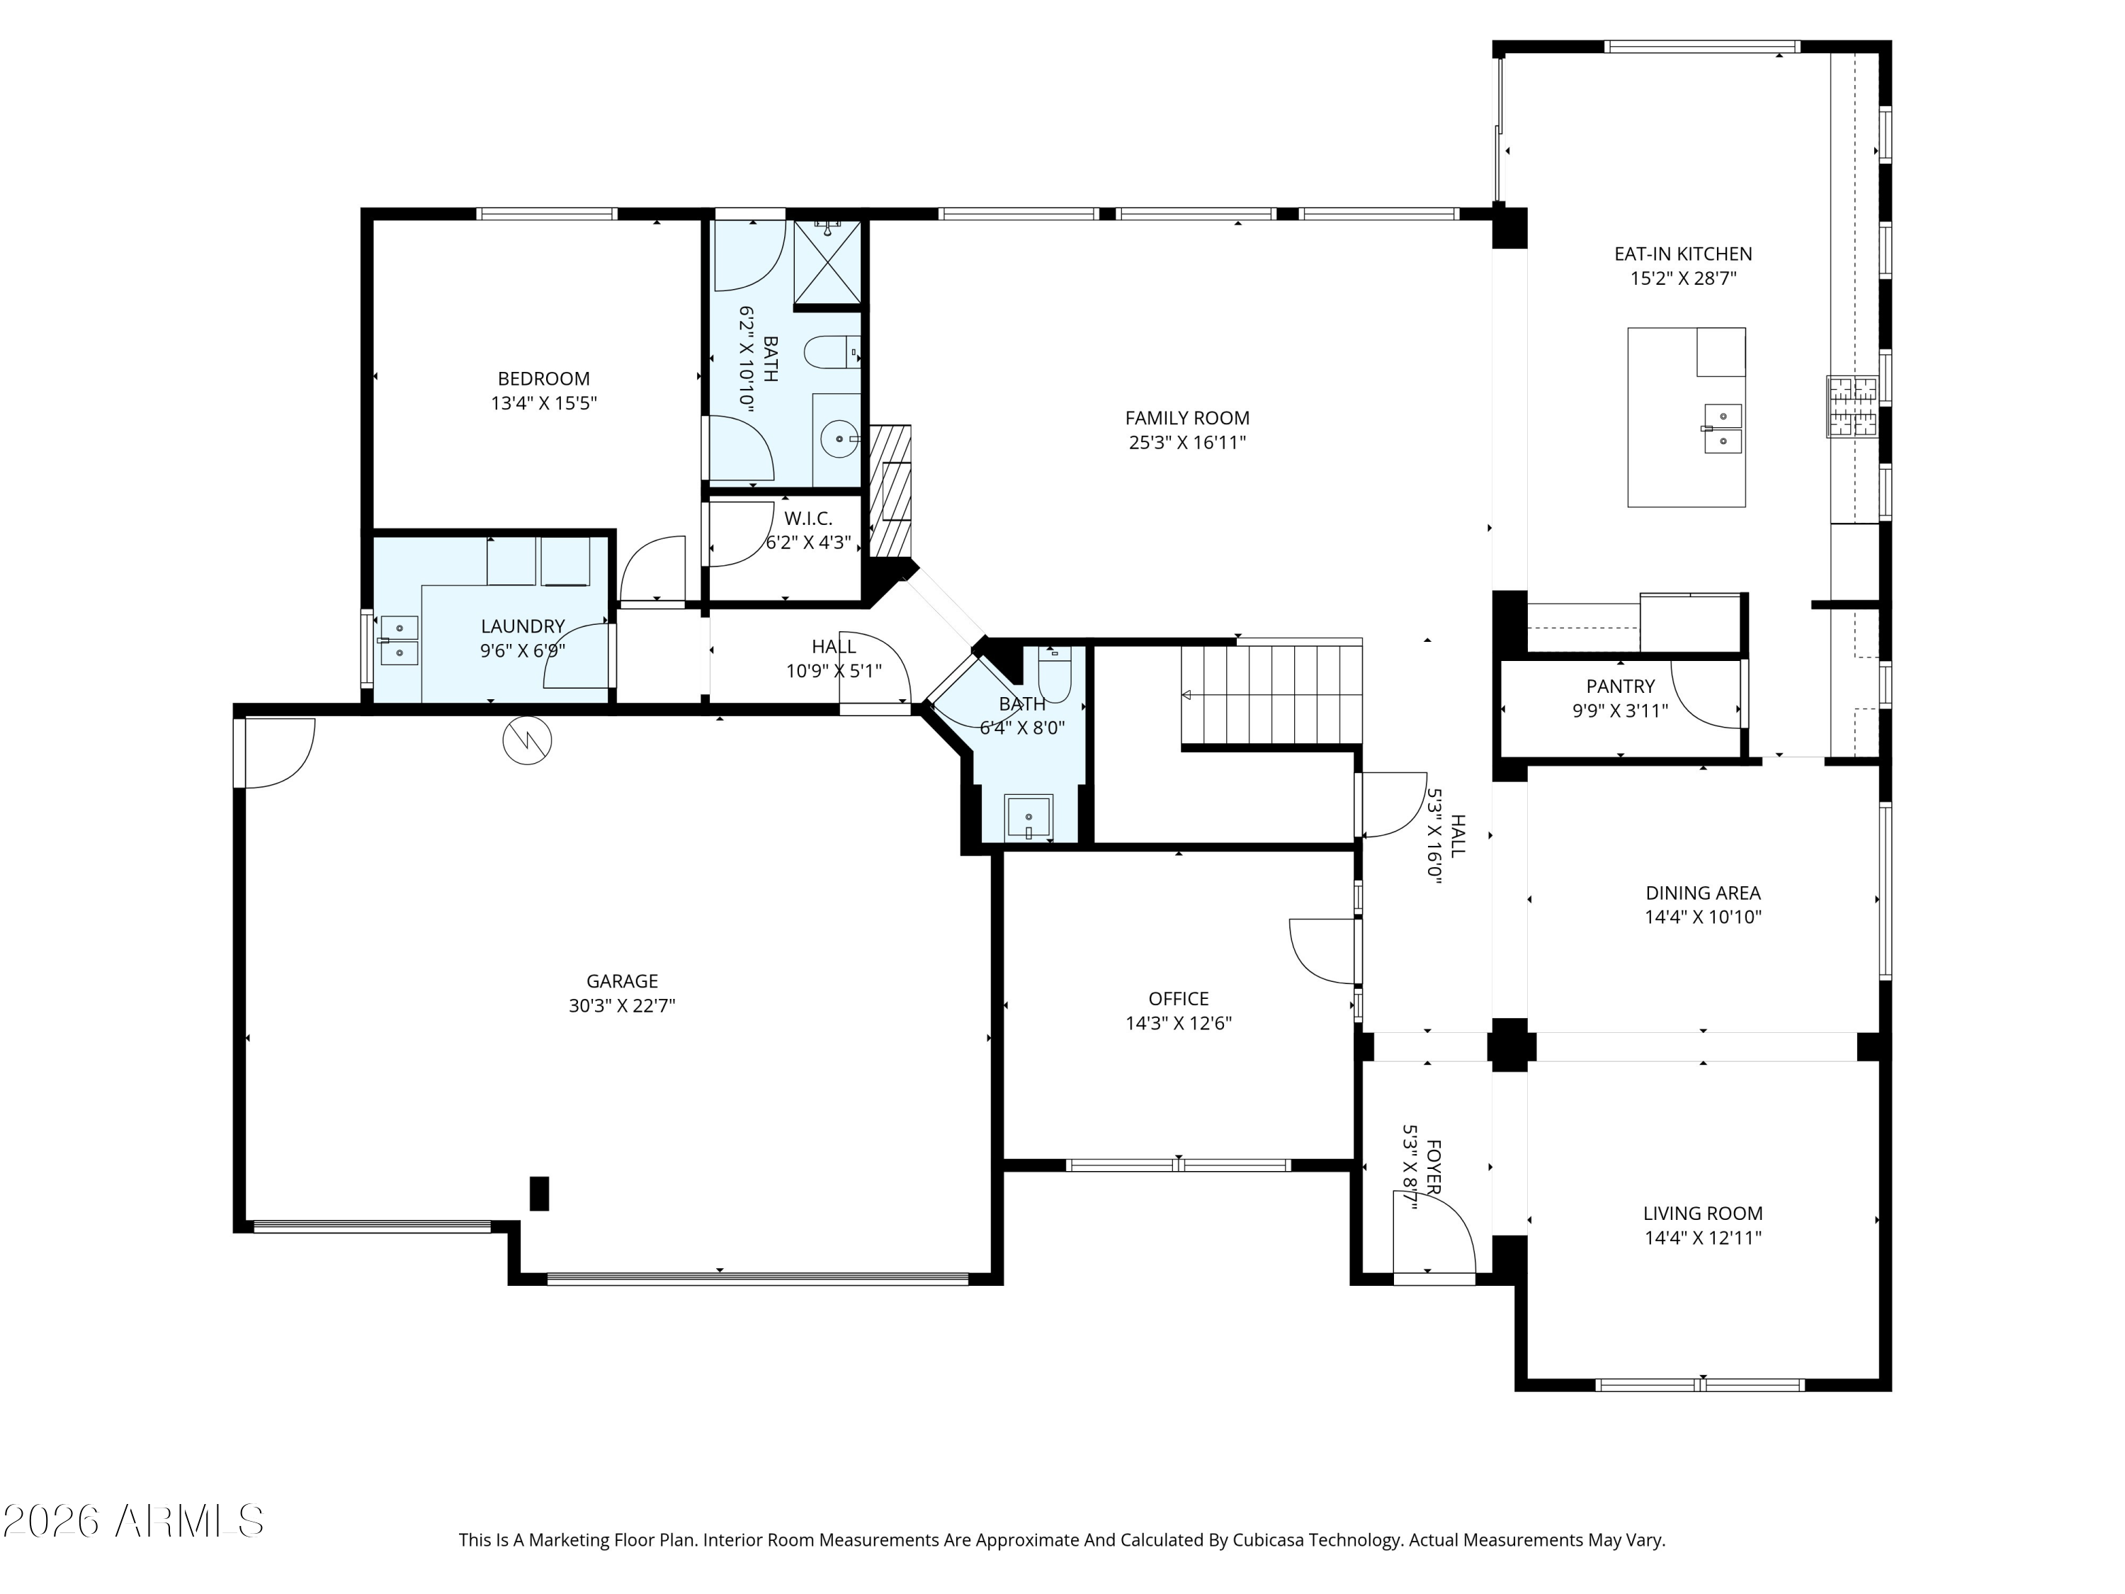
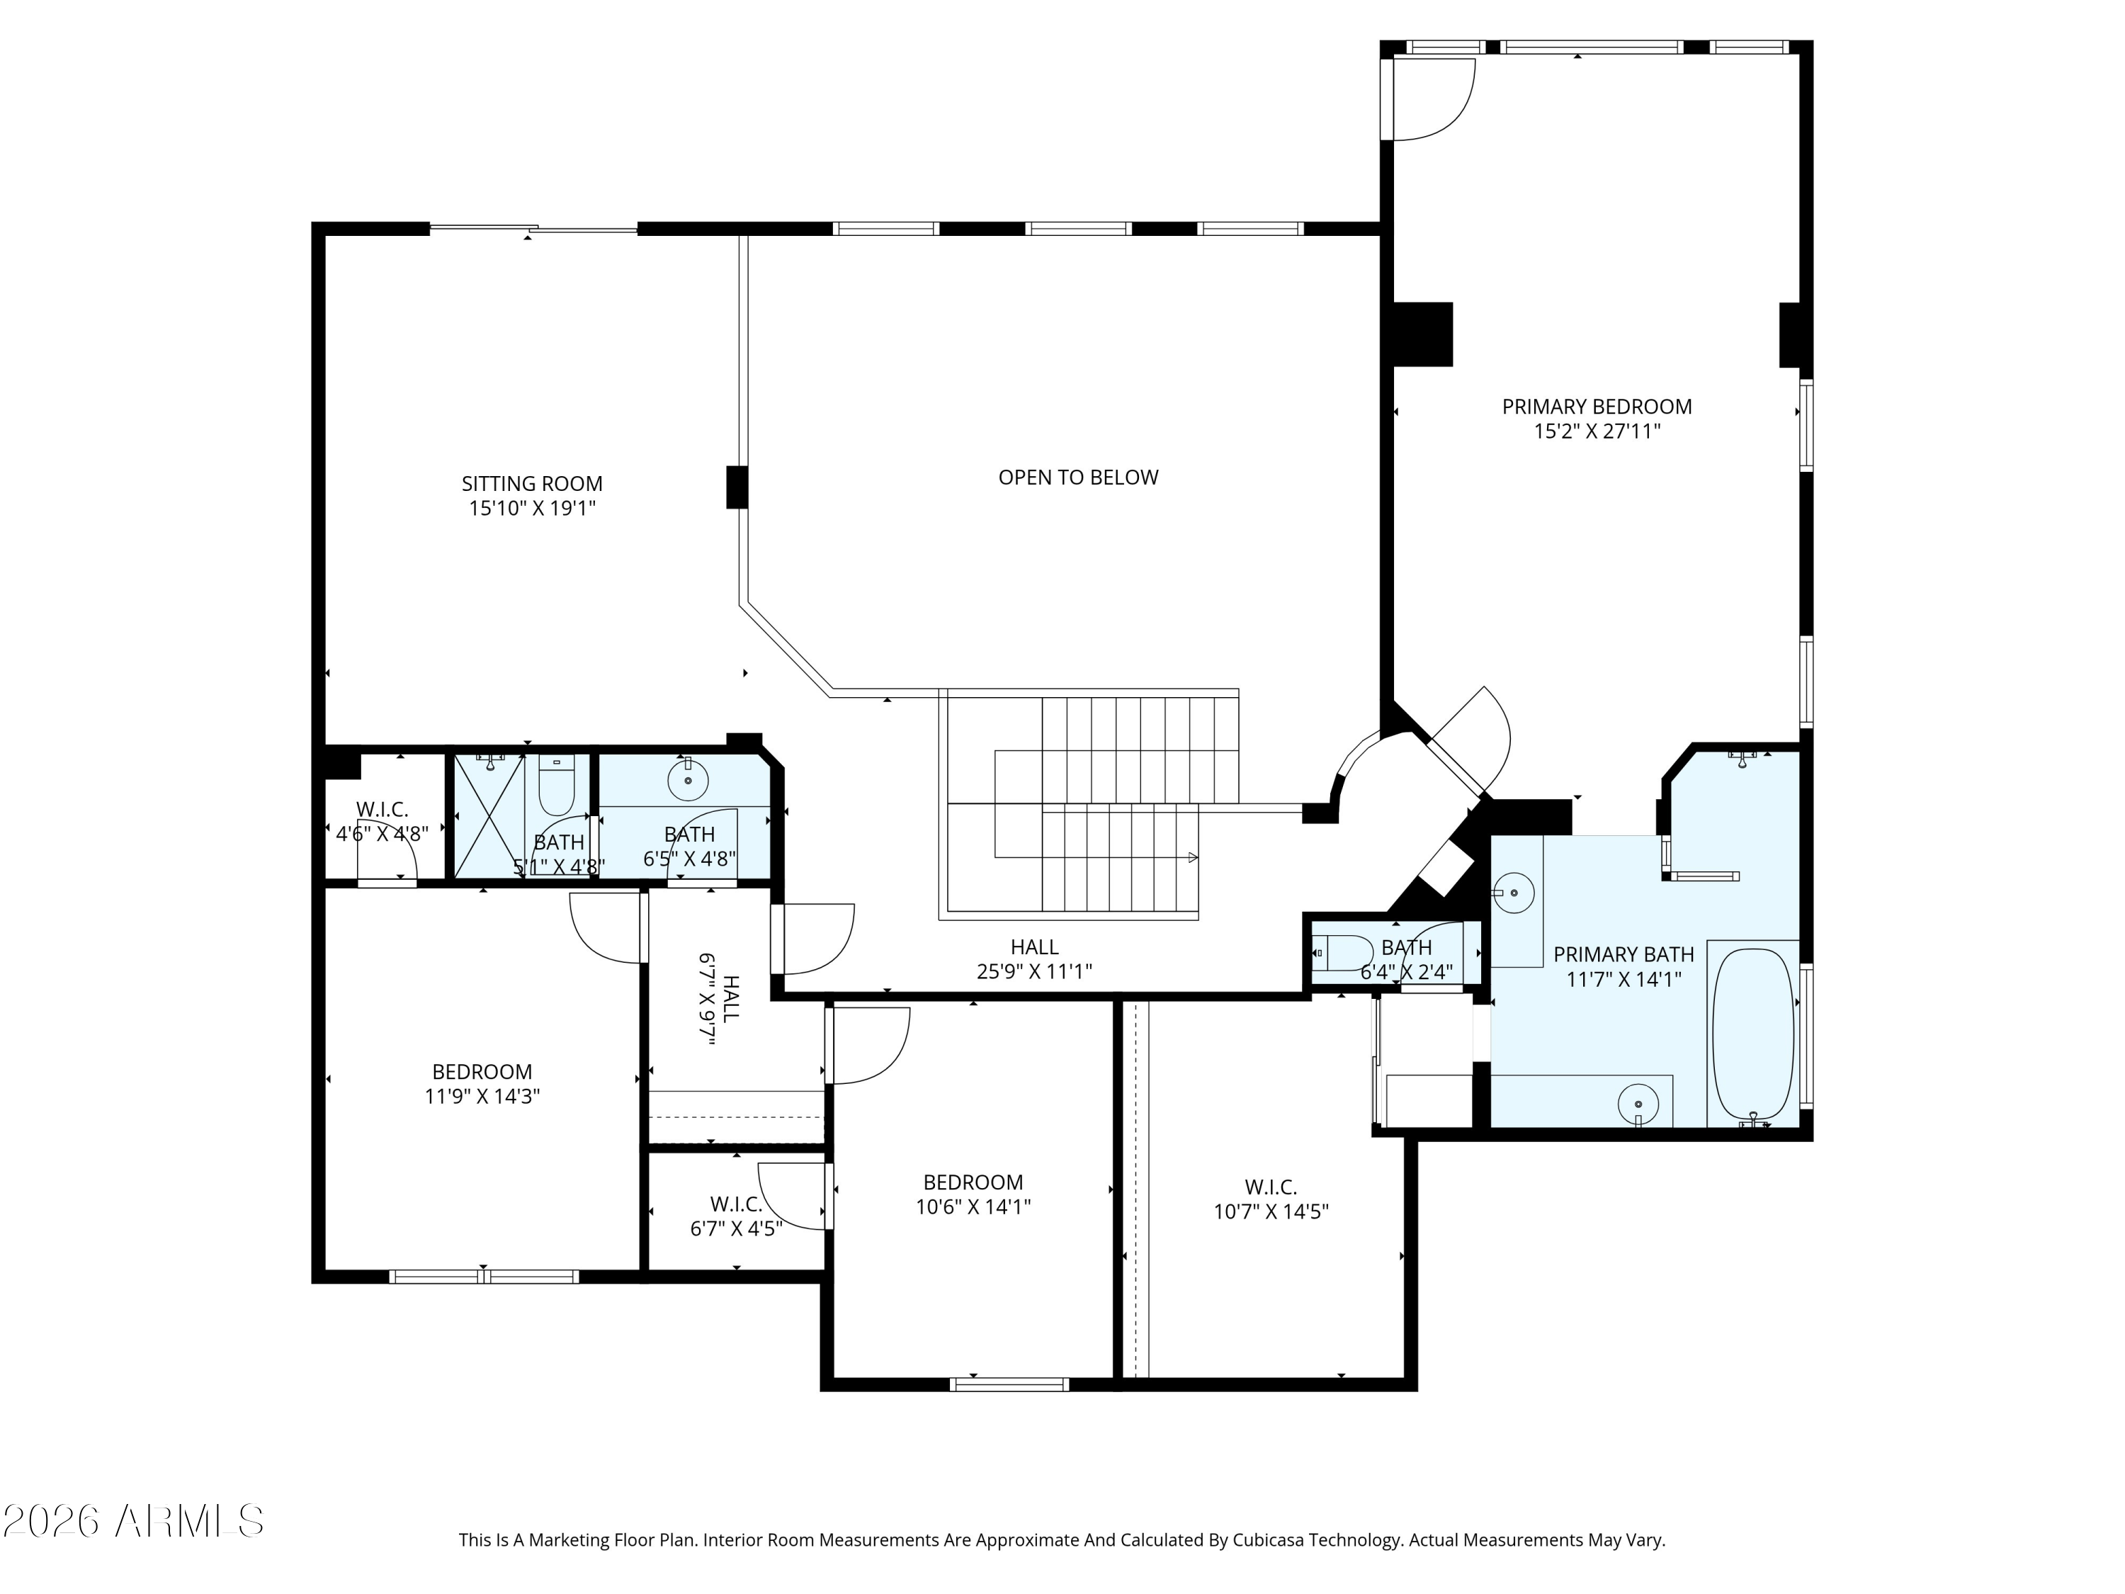
  • total bedrooms4
  • Total bathrooms4
  • full bathrooms3
  • half bathroom1
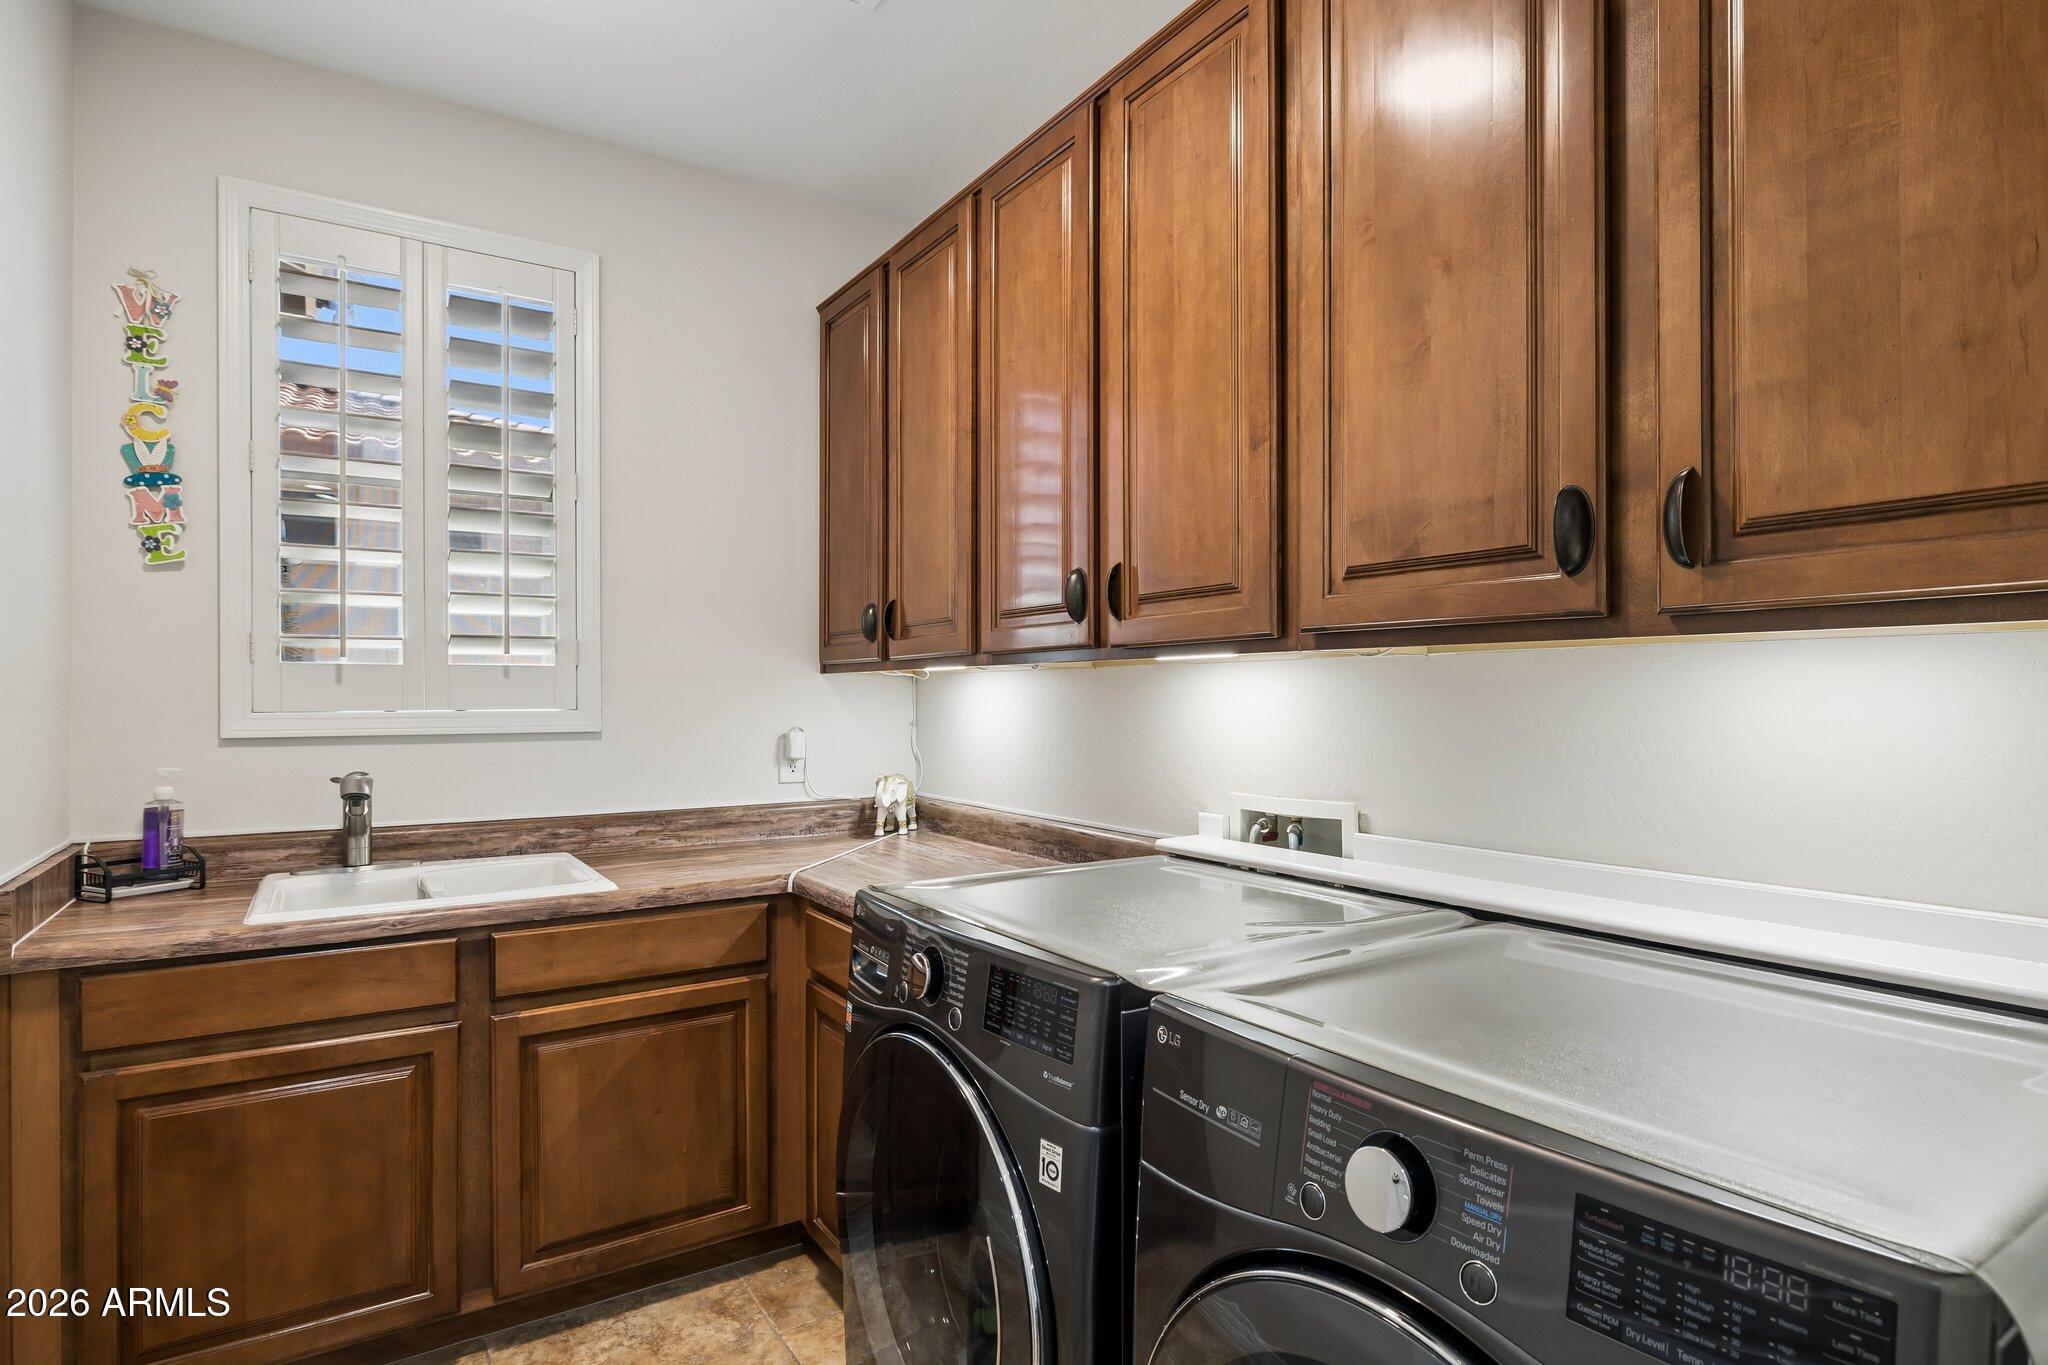
  • Laundry room Inside, Engy Star (See Rmks), Wshr/Dry Hook Up Only
  • Flooring Carpet, Tile, Wood
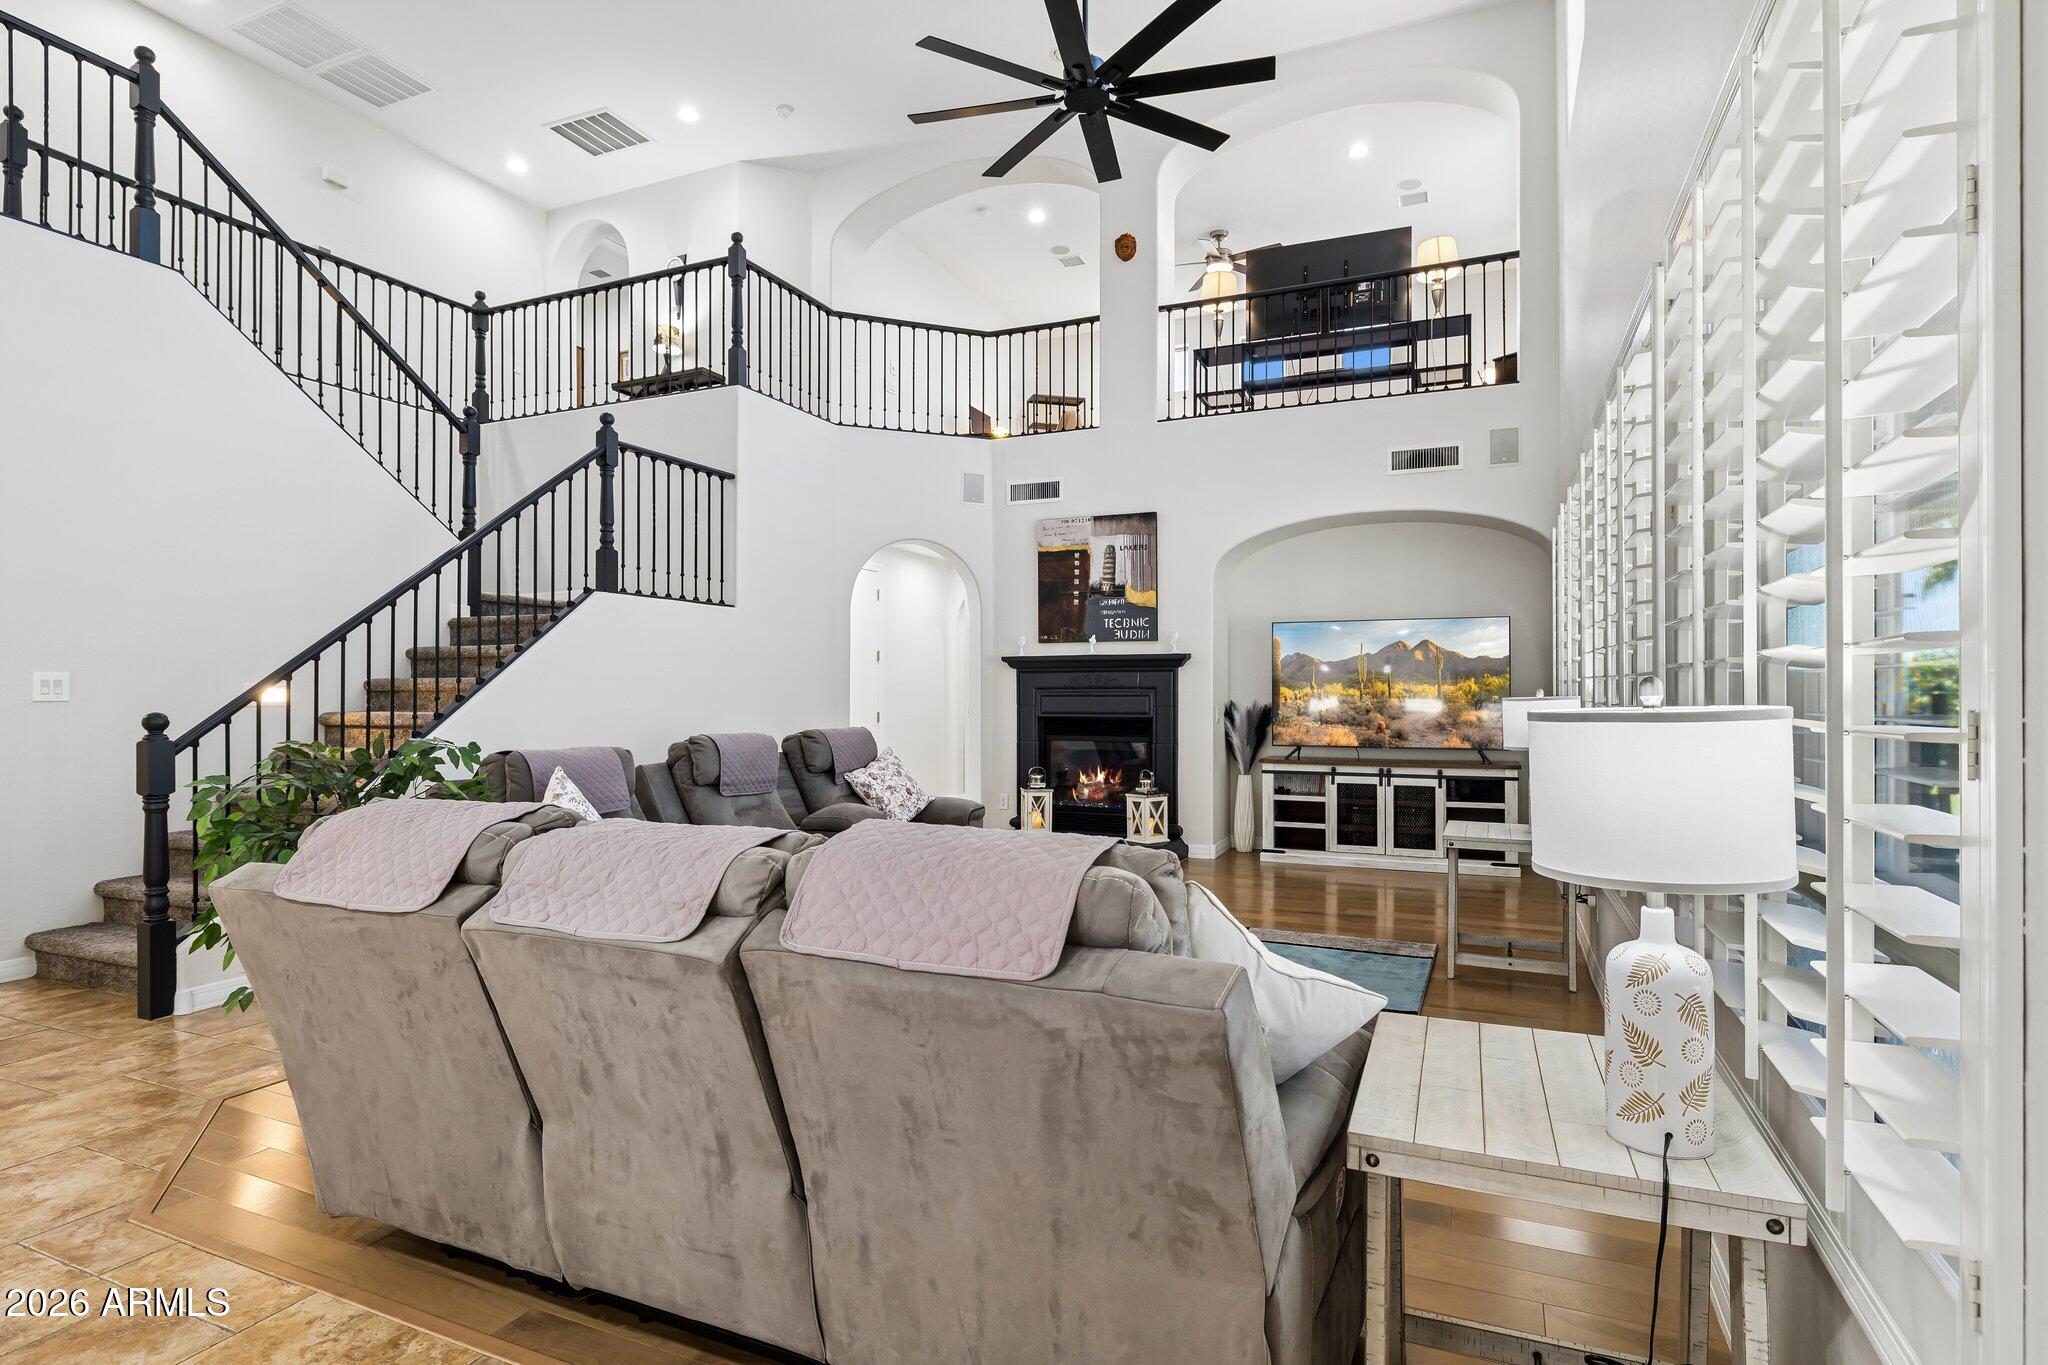
  • Fireplace Family Room, Gas
  • APPLIANCES Dryer, Washer, Water Softener Owned, Reverse Osmosis, Refrigerator, Built-in Microwave, Dishwasher, Disposal, Gas Range, Gas Oven, Gas Cooktop, Built-In Gas Oven, Water Purifier
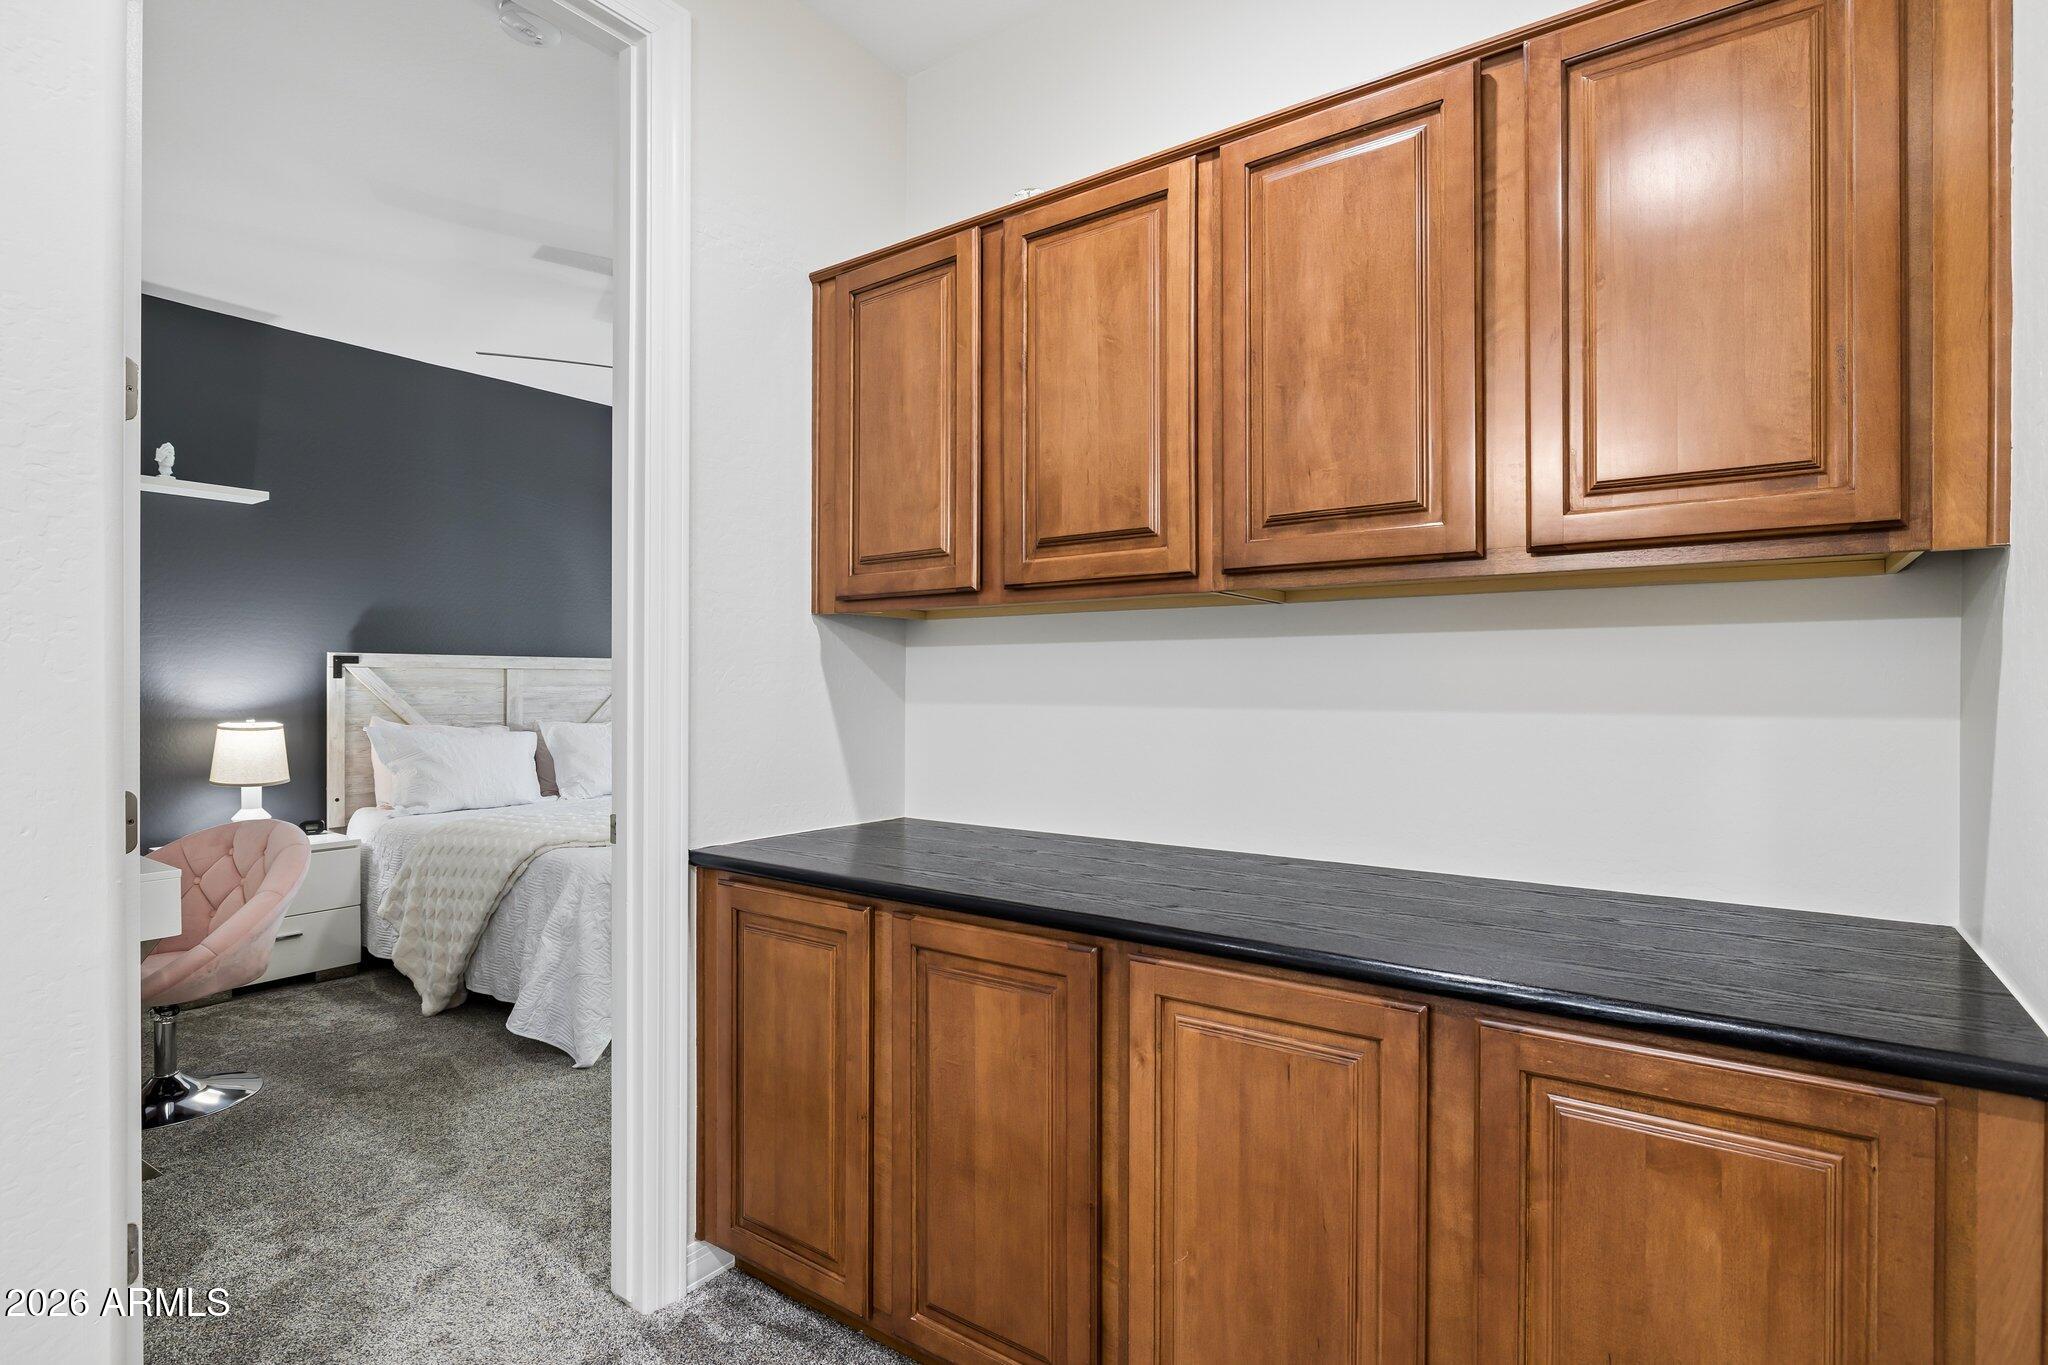
  • other interior Features Walk-in Pantry, Non-laminate Counter, High Speed Internet, Smart Home, Granite Counters, Double Vanity, Upstairs, Eat-in Kitchen, Breakfast Bar, 9 Flat Ceilings, Central Vacuum, Vaulted Ceiling(s), Kitchen Island, Pantry, Full Bth Master Bdrm, Separate Shwr Tub, Tub with Jets

Area & Lot

  • Status Sold
  • Date Sold May 19, 2026
  • Living Area4,004 Sq.Ft.
  • Lot Area10,800 Sq.Ft.
  • MLS® ID7014970
  • TypeResidential
  • YEAR BUILT2005
  • Architecture StylesSanta Barbara/Tuscan
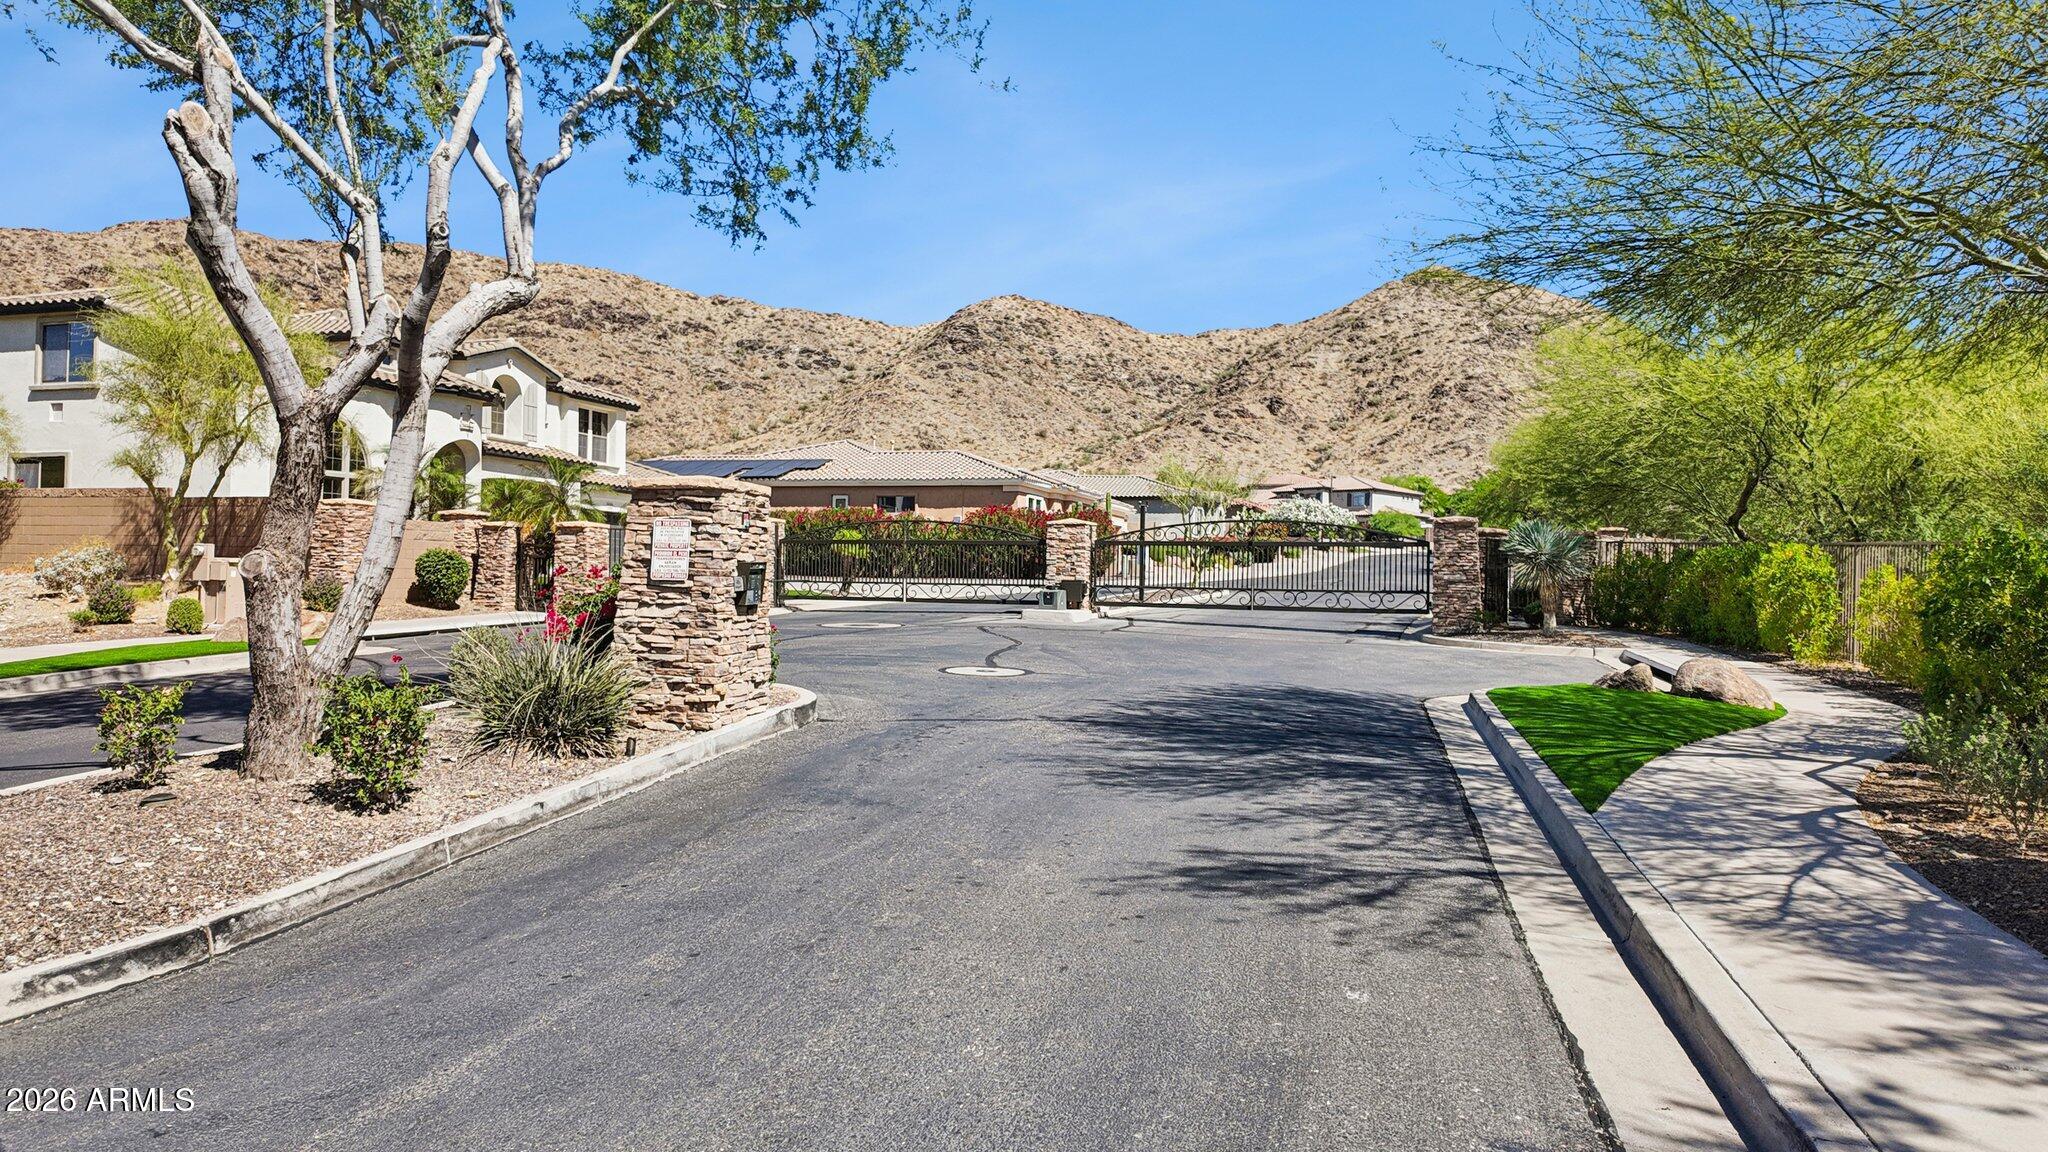
  • View DescriptionMountain(s)
  • Elementary SchoolKyrene de los Cerritos School
  • Middle SchoolKyrene Altadena Middle School
  • High SchoolDesert Vista High School
  • School DistrictTempe Union High School District

Exterior

  • STORIES2
  • Garage Space3.0
  • water SourceCity Water
  • PoolVariable Speed Pump, Outdoor, Play Pool
  • roofTile
  • lot featuresAdjacent to Wash, Hillside Lot, Sprinklers In Rear, Sprinklers In Front, Gravel/Stone Front, Synthetic Grass Back, Auto Timer H 2 O Front, Auto Timer H 2 O Back
  • parkingRV Access/Parking, RV Gate, Garage Door Opener, Attchd Gar Cabinets
  • HEAT TYPEHeat Pump, Natural Gas
  • AIR CONDITIONINGCeiling Fan(s), ENERGY STAR Qualified Equipment, Programmable Thmstat, See Remarks
  • sewerPublic Sewer
  • Disability FeaturesZero-Grade Entry, Accessible Hallway(s)
  • security FeaturesSecurity System Owned
  • other exterior FeaturesBalcony, Private Street(s), Private Yard, Storage

Financial

  • Sales Price$1,100,000
  • Real Estate Tax $5,820/yr
  • HOA $74/mo
View Virtual Tour

Work With Us

Follow Me on Instagram