15742 W CORTE DEL SOL ESTE
SEE ALL PHOTOS
15742 W CORTE DEL SOL ESTE
Courtesy of Compass, Danny Kallay Listing Contact: 480-694-8571 
Sold

15742 W CORTE DEL SOL ESTE

15742 W CORTE DEL SOL ESTE, Waddell, AZ 85355

$504,990
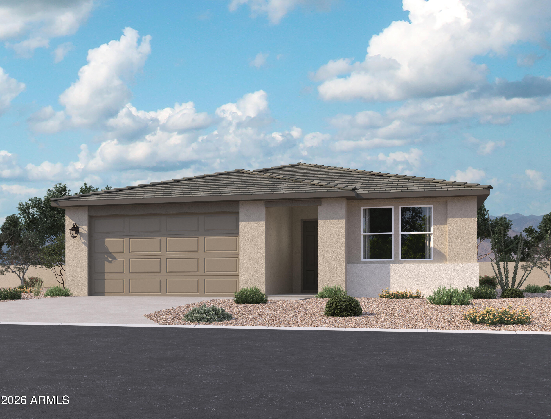
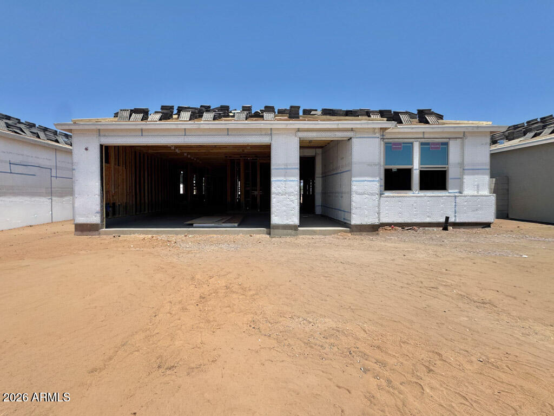
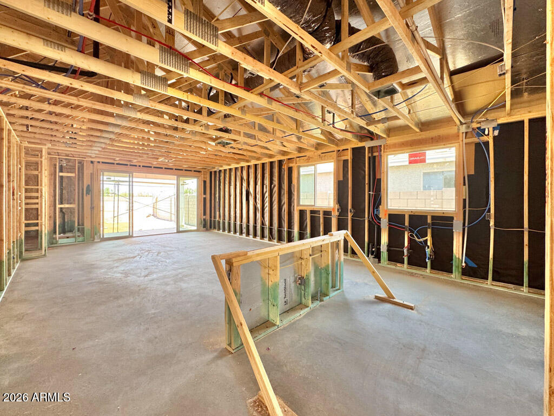
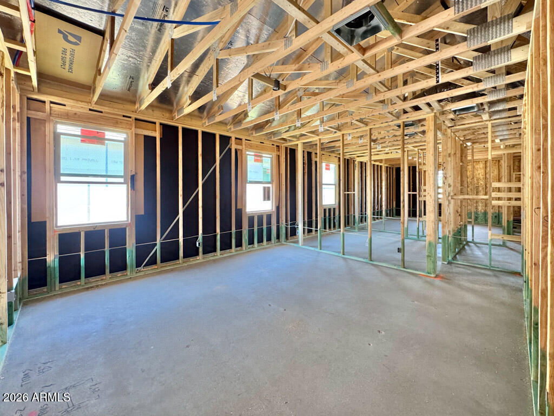
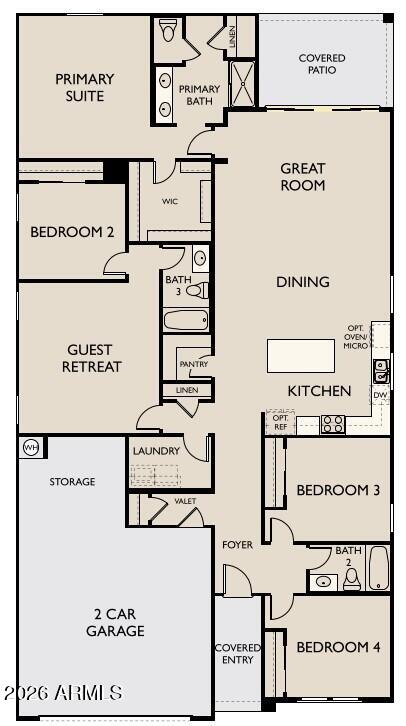
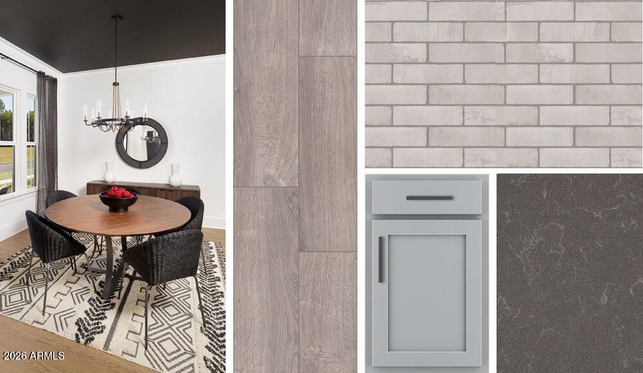
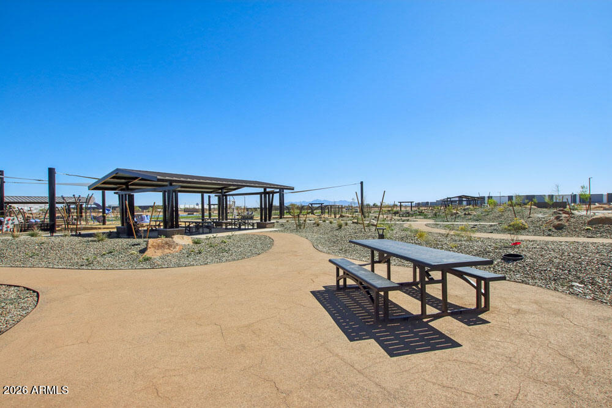
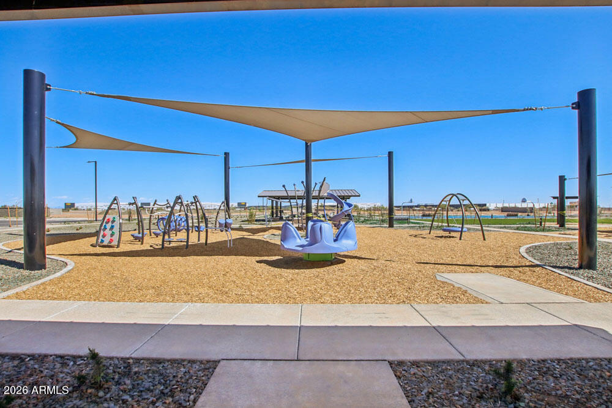
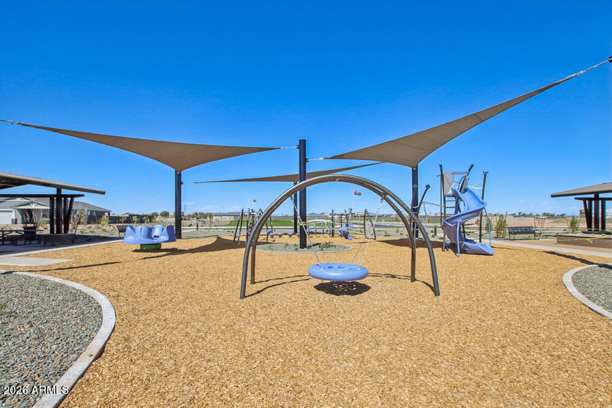
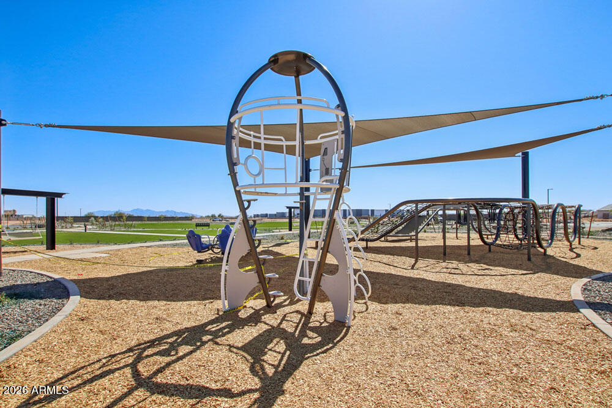
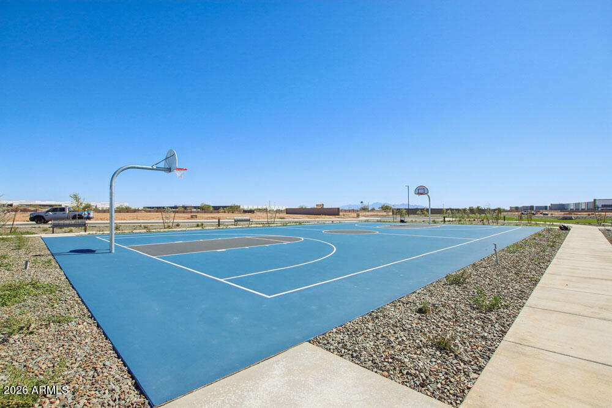
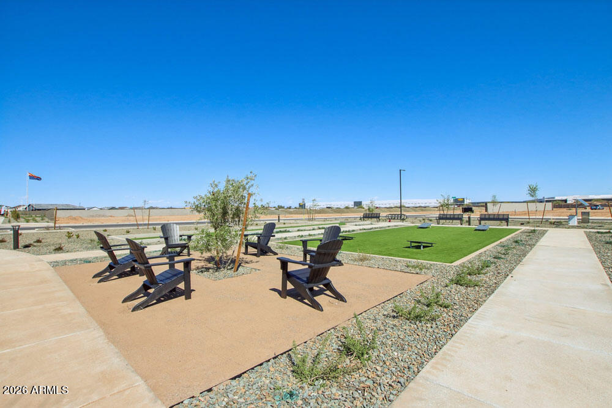
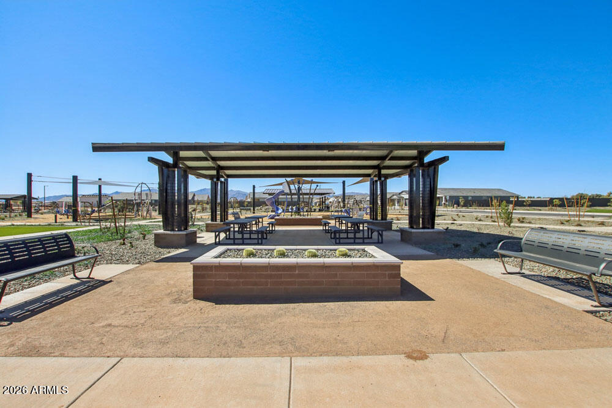
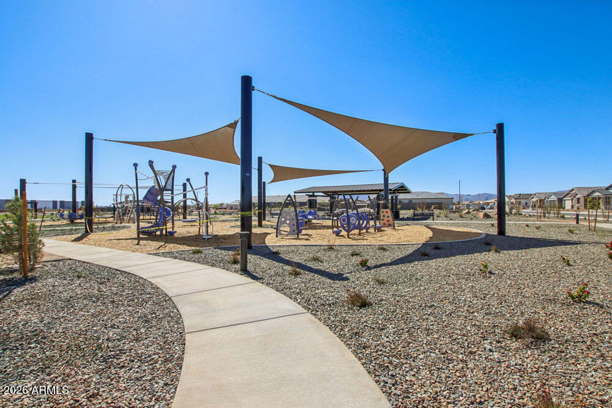
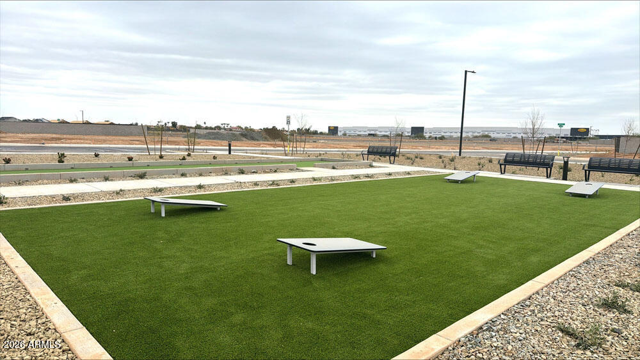
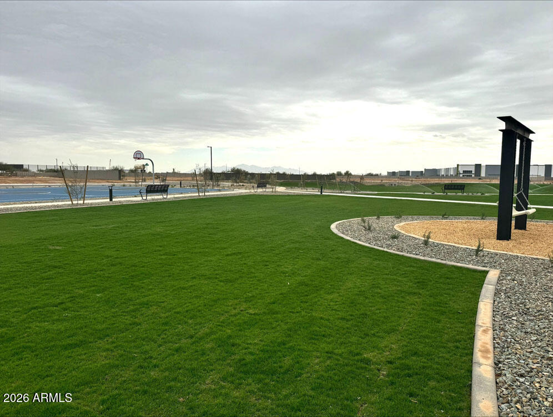
Welcome to Stonebridge Manor in Waddell, where thoughtful design meets everyday living. The Lavender plan offers 2,222 sq ft with 4 bedrooms, 3 baths, a private guest retreat, and a 2.5-car garage. Inside, enjoy 8' interior doors and designer finishes from our Foundry Collection. The kitchen features 42'' Stone Grey cabinetry, Black Bronze hardware, Pro Storm quartz countertops, and a Boho Cinder backsplash. Wood-look tile flows through main areas with plush carpet in bedrooms. A 4-panel sliding glass door opens to a covered patio. Enjoy mountain views, community amenities, and a prime location near the 303 & Prasada with shopping, dining, and top-rated schools nearby.

4
beds

3
baths

2,222 Sq.Ft. LIVING AREA

6,250 Sq.Ft. lot

Features & Amenities

Interior

  • total bedrooms4
  • Total bathrooms3
  • full bathrooms3
  • Laundry room Inside, Wshr/Dry Hook Up Only
  • APPLIANCES Built-in Microwave, Dishwasher, Disposal, Electric Range, Electric Oven
  • other interior Features Non-laminate Counter, High Speed Internet, Double Vanity, Eat-in Kitchen, Breakfast Bar, 9 Flat Ceilings, Kitchen Island, Pantry

Area & Lot

  • Status Sold
  • Date Sold July 29, 2026
  • Living Area2,222 Sq.Ft.
  • Lot Area6,250 Sq.Ft.
  • MLS® ID7005412
  • TypeResidential
  • YEAR BUILT2026
  • Architecture StylesOther, See Remarks
  • View DescriptionMountain(s)
  • Elementary SchoolRancho Gabriela
  • Middle SchoolSonoran Heights Middle School
  • High SchoolShadow Ridge High School
  • School DistrictDysart Unified District

Exterior

  • STORIES1
  • Garage Space2.5
  • water SourcePvt Water Company
  • roofTile
  • lot featuresNorth/South Exposure, Sprinklers In Front, Desert Front, Dirt Back
  • parkingTandem Garage, Electric Vehicle Charging Station(s)
  • HEAT TYPEElectric
  • AIR CONDITIONINGCentral Air, Programmable Thmstat
  • sewerPrivate Sewer

Financial

  • Sales Price$504,990
  • Real Estate Tax $180/yr
  • HOA $112/mo

Work With Us

Follow Me on Instagram