15742 W CENTRAL Street
SEE ALL PHOTOS
15742 W CENTRAL Street
Courtesy of Compass, John T Angelo Listing Contact: 602-616-1455 
Sold

15742 W CENTRAL Street

15742 W CENTRAL Street, Surprise, AZ 85374

$422,500
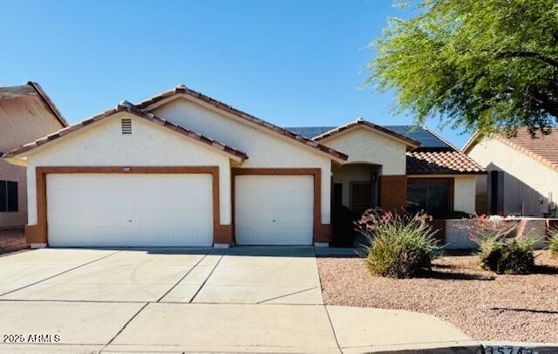
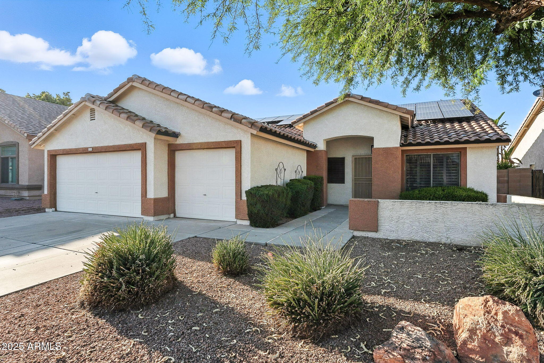
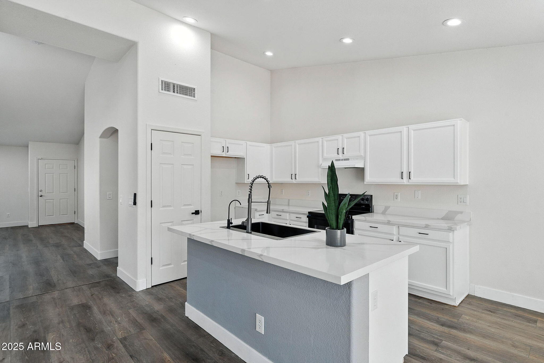
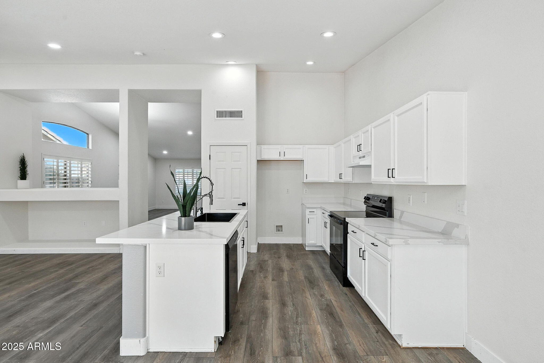
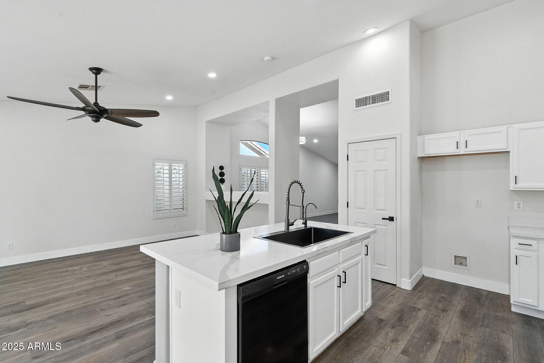
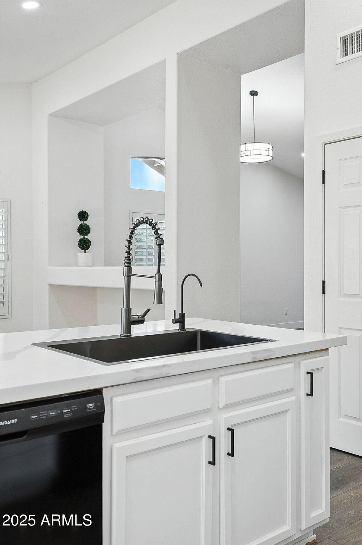
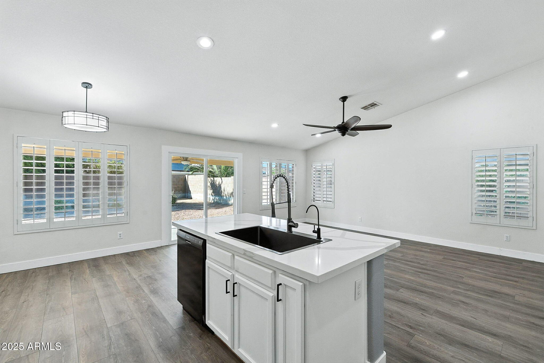
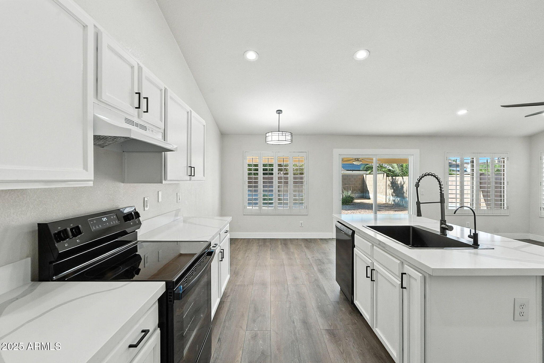
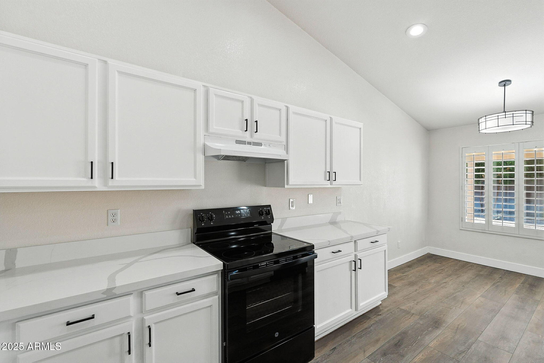
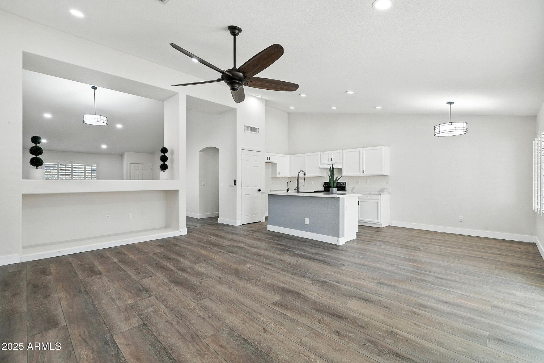
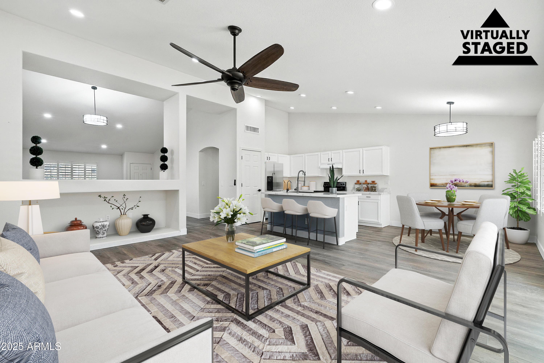
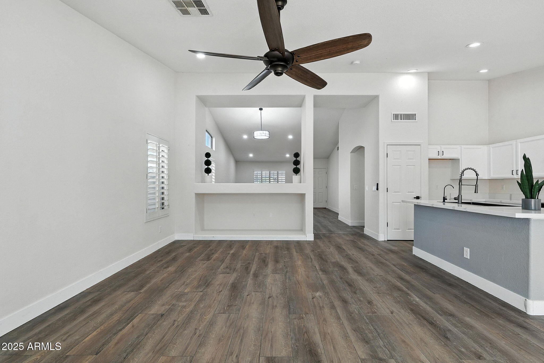
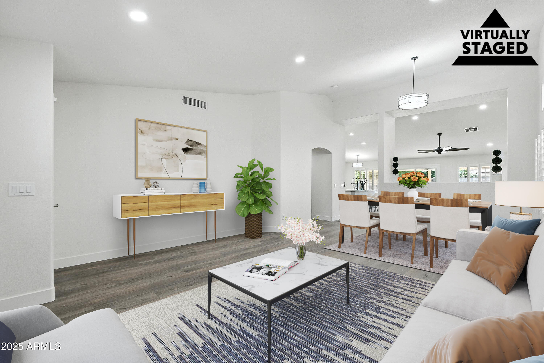
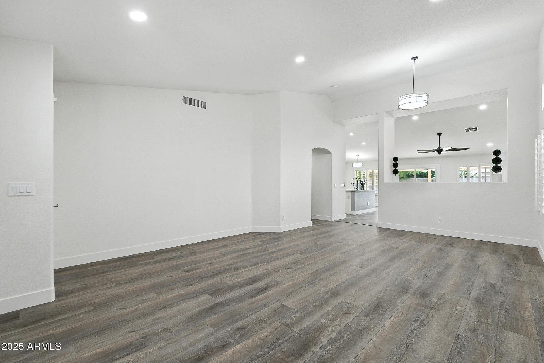
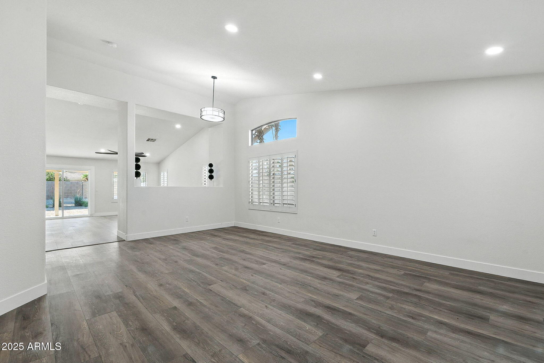
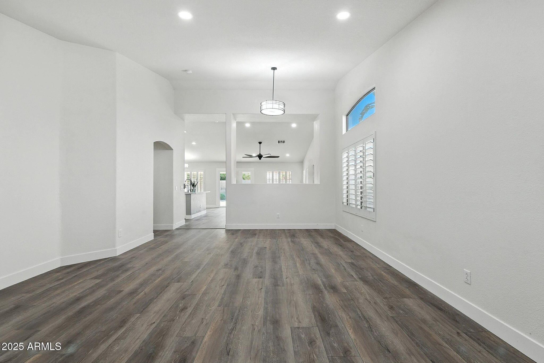
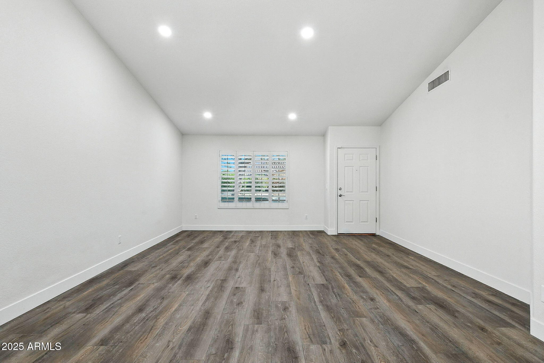
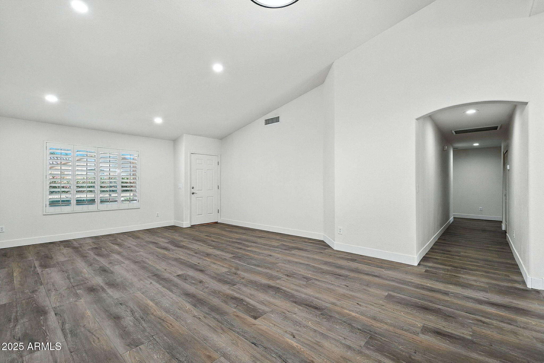
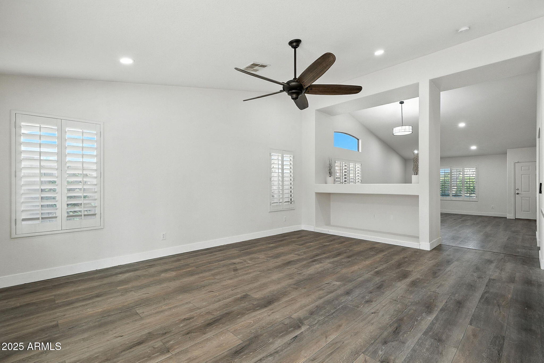
Energy-Efficient Beautifully Remodeled 4BR Home in Surprise, AZ Perfect for all your entertaining needs, Including PAID OFF Solar!!

Enjoy low utility bills year-round in this stylish 4-bedroom, 2-bath home that's packed with upgrades and move-in ready!

Highlights:
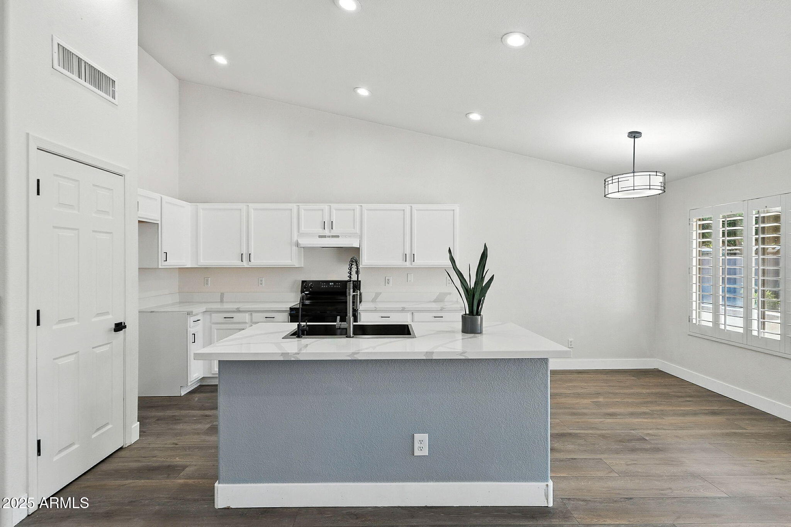
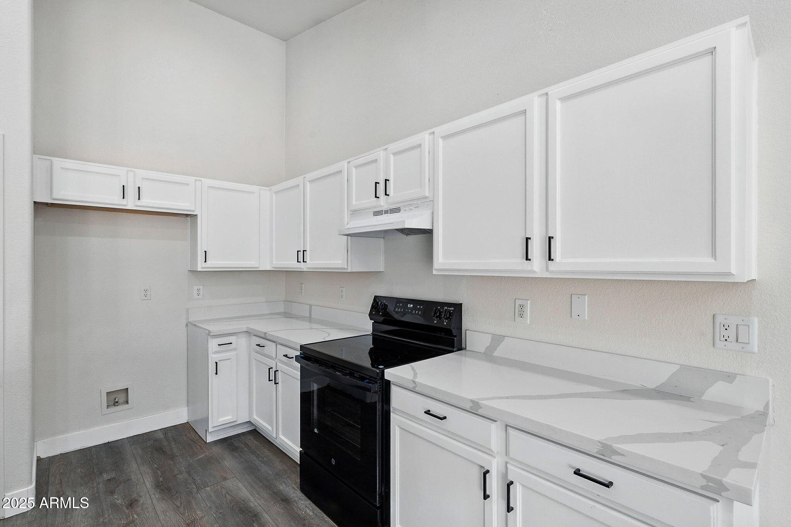
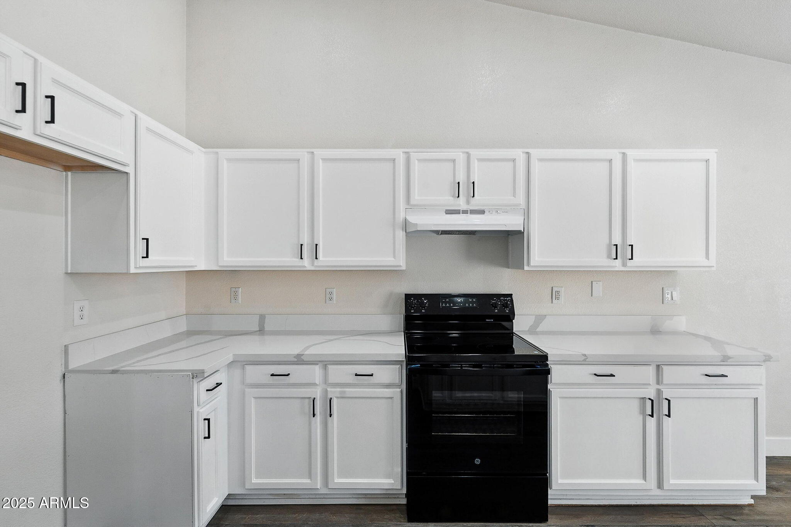
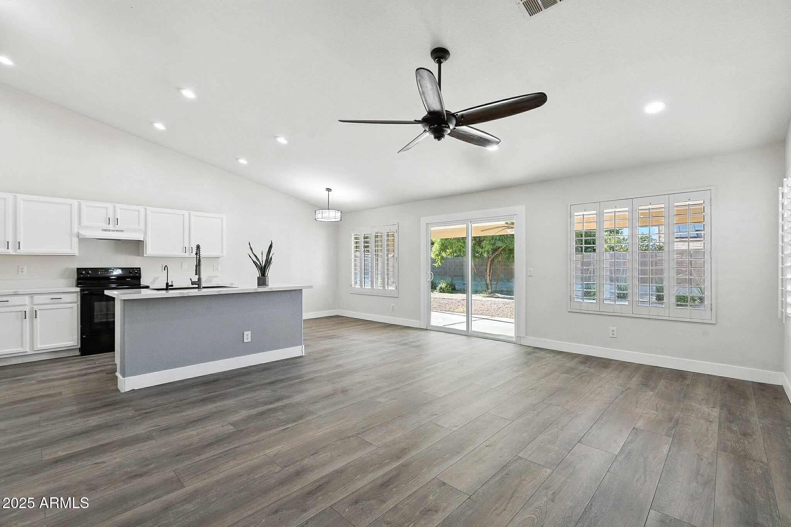
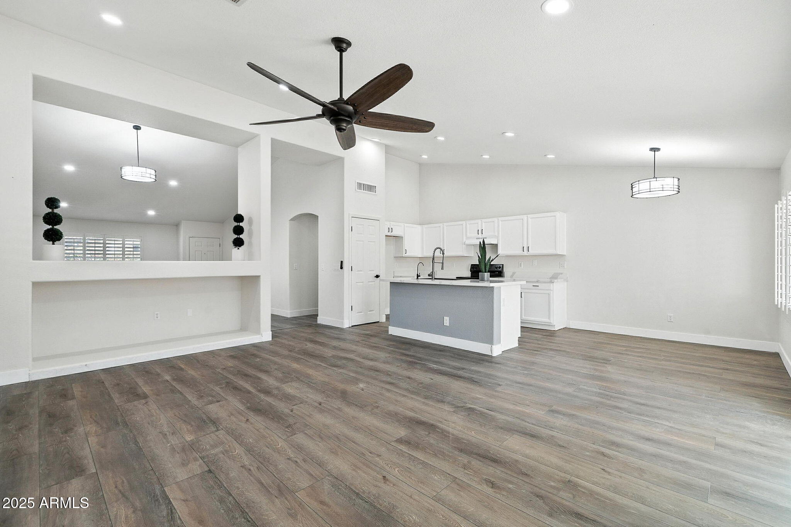
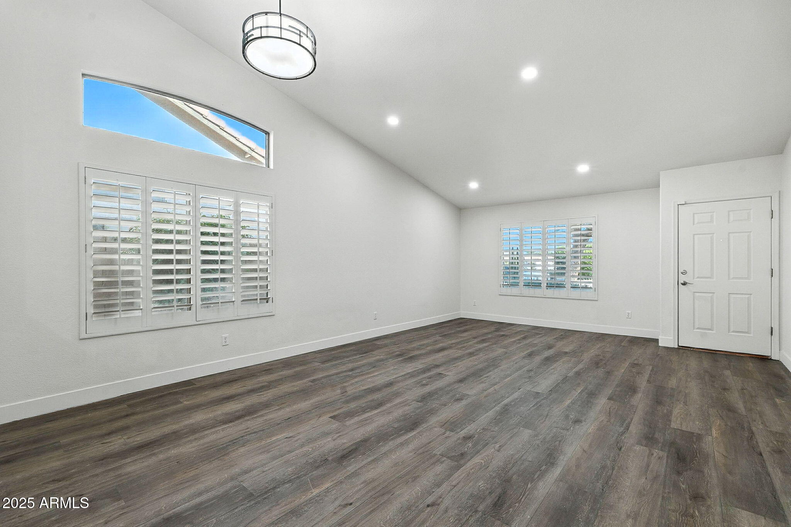
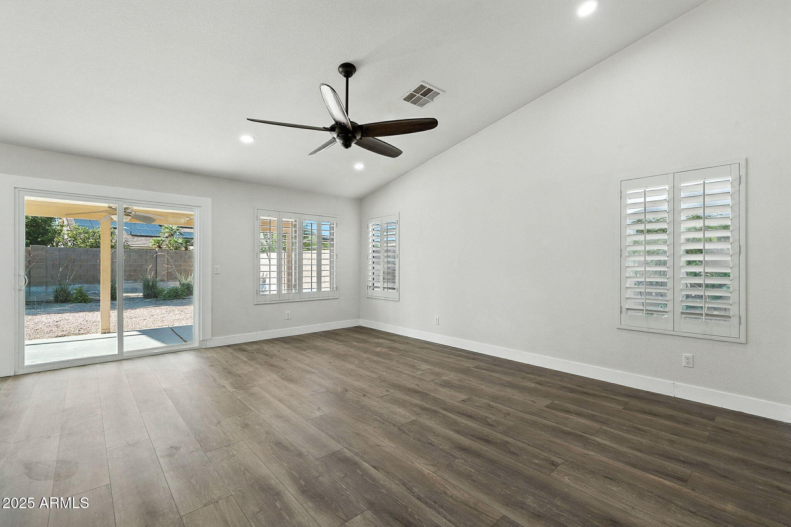
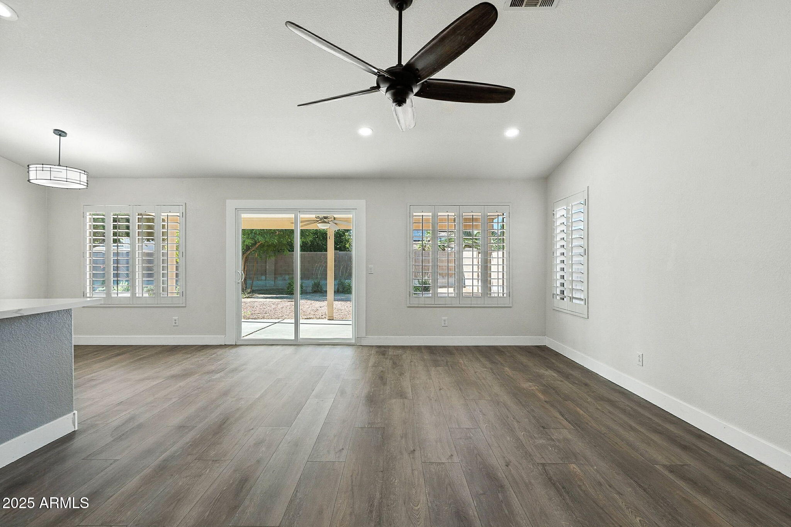
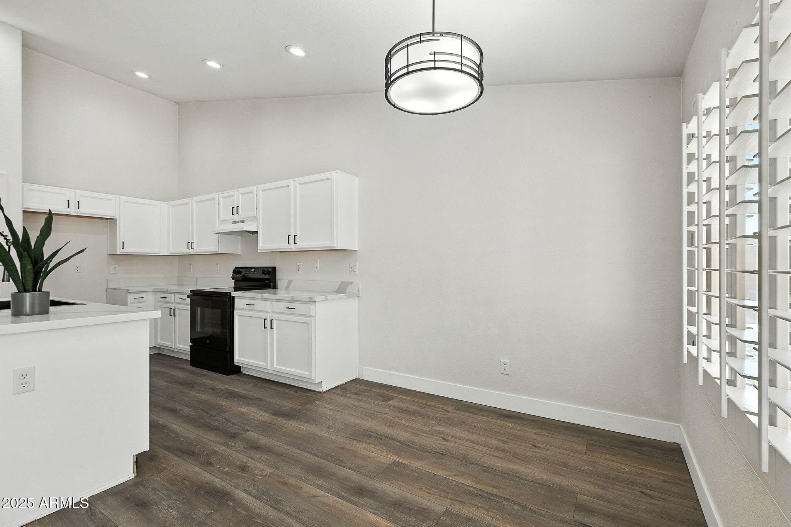
Open-concept, Huge Vaulted Ceilings, kitchen with quartz countertops & brand new appliances
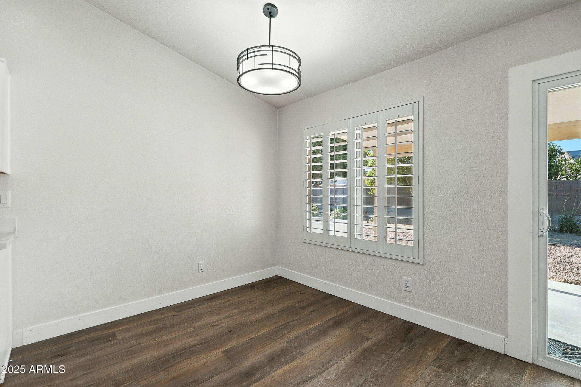
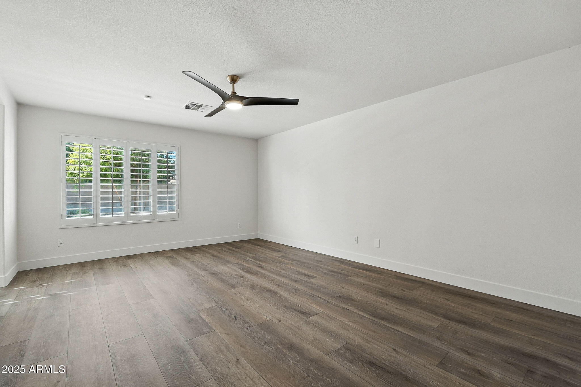
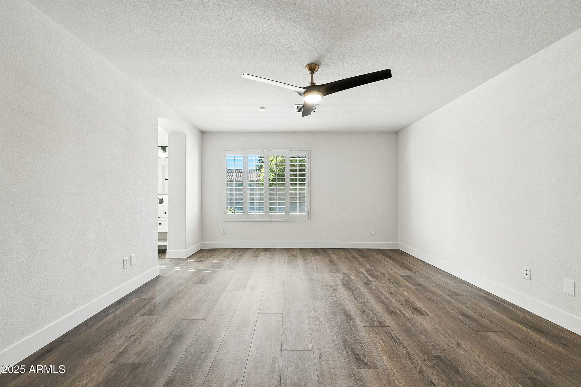
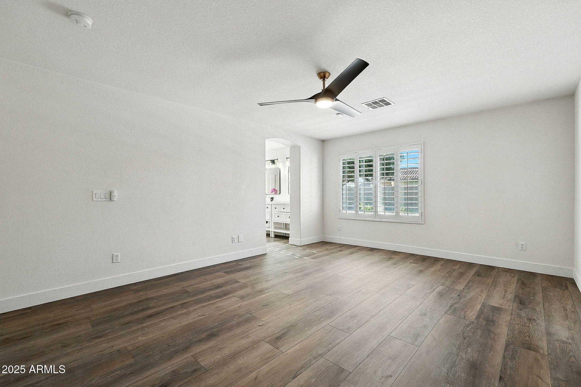
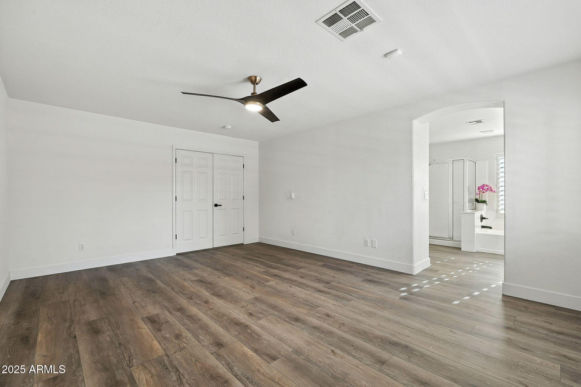
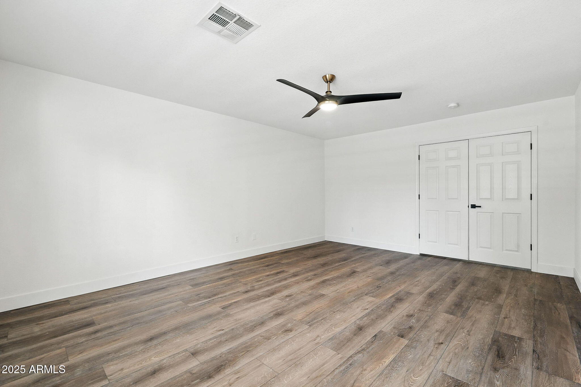
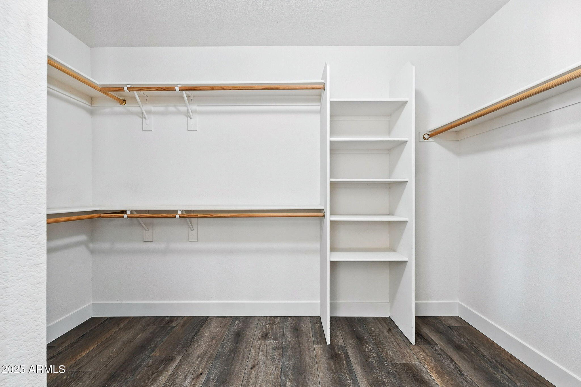
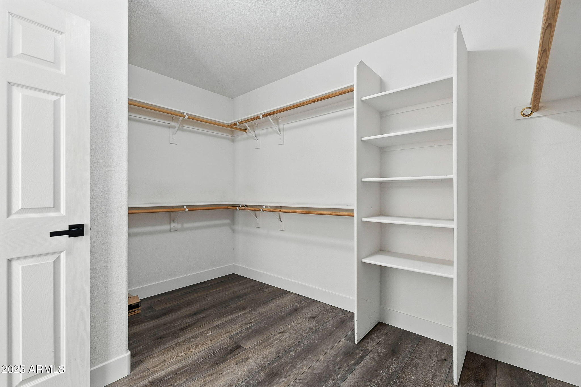
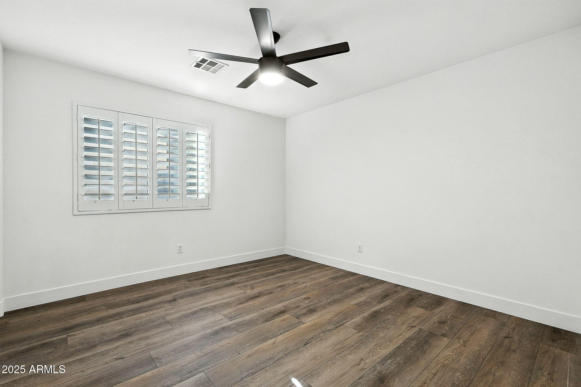
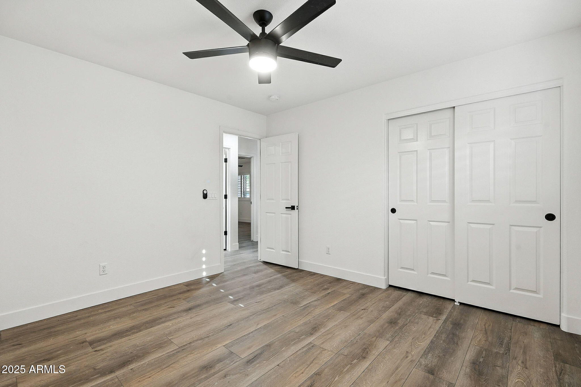
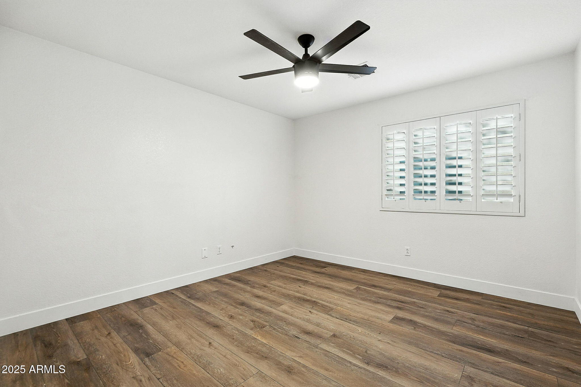
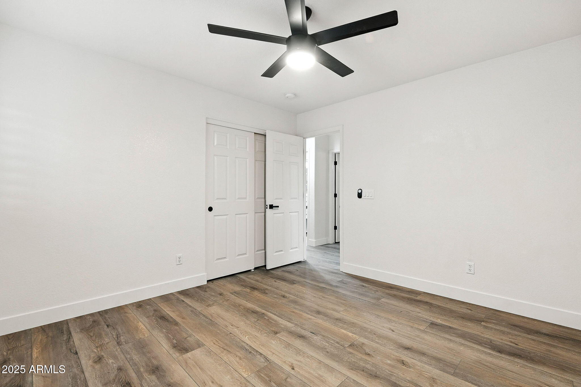
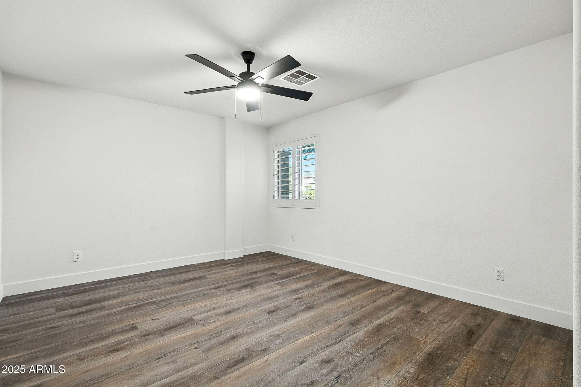
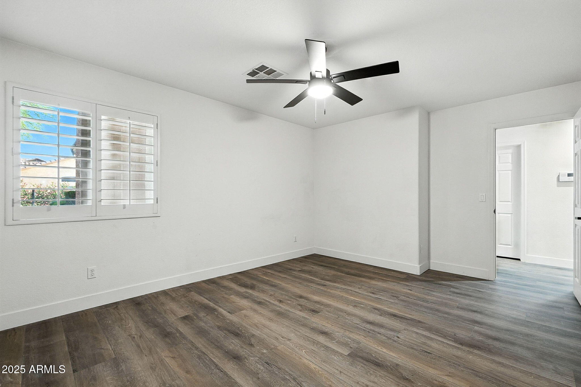
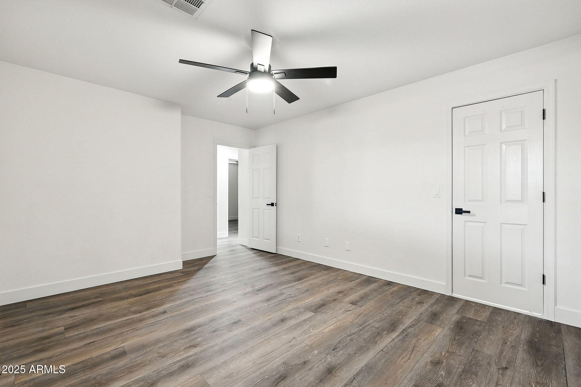
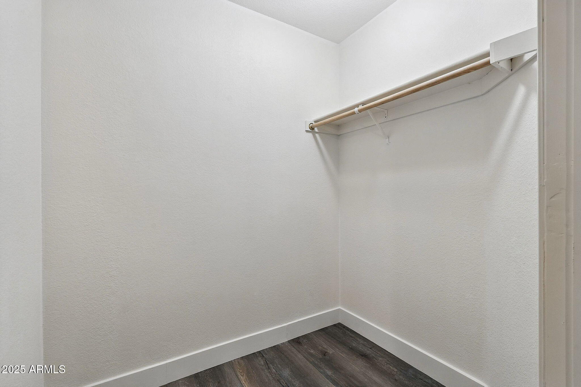
Luxury Flooring throughout (LVP), updated baseboards & paint,
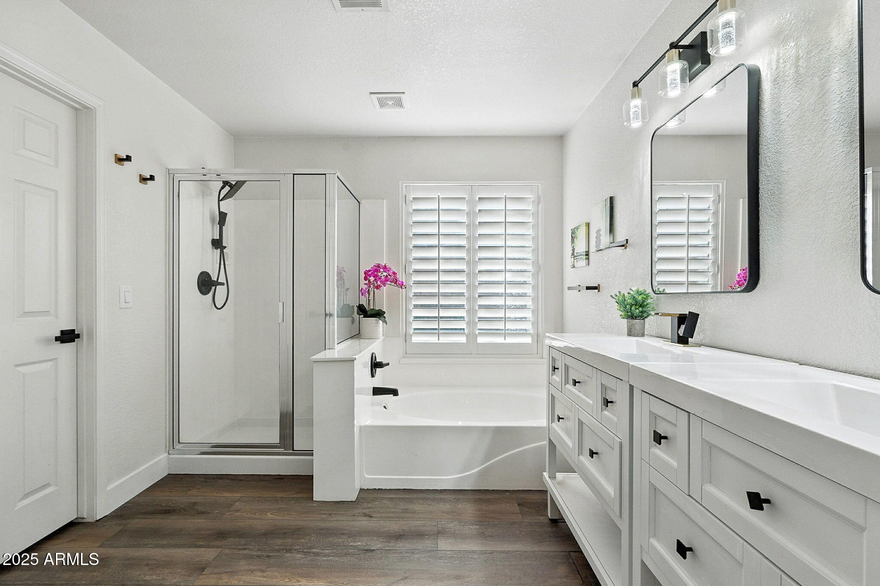
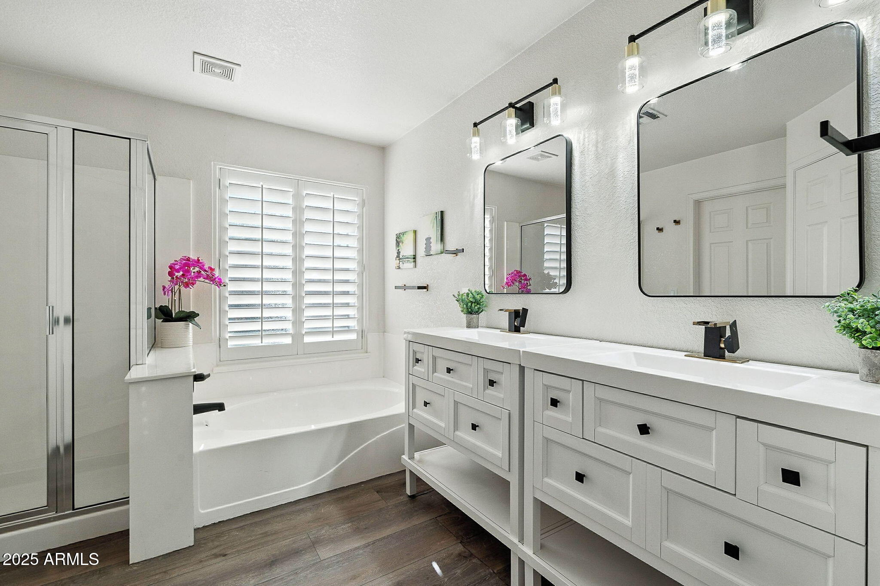
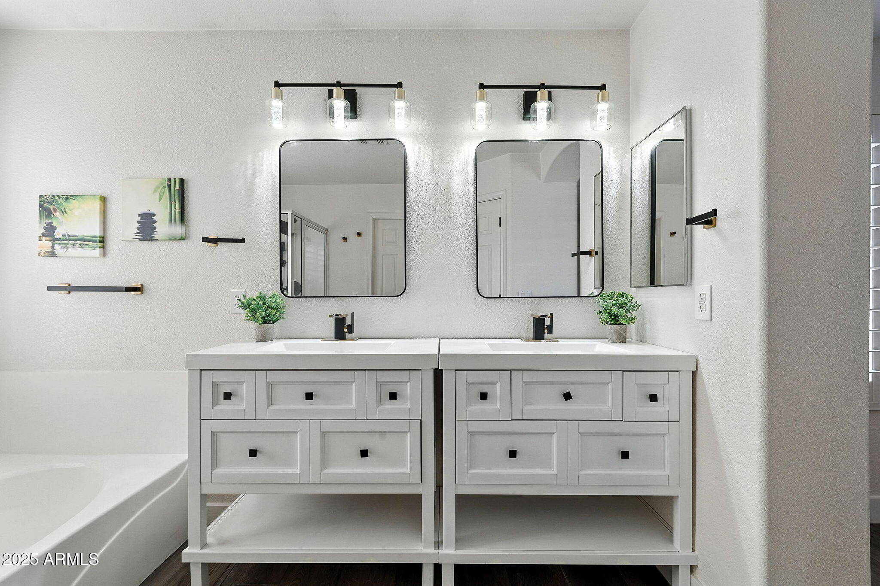
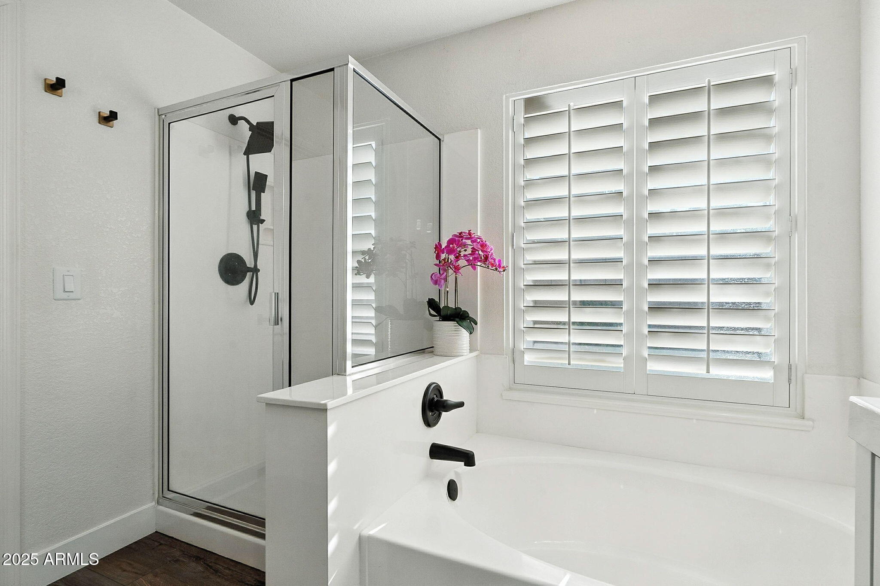
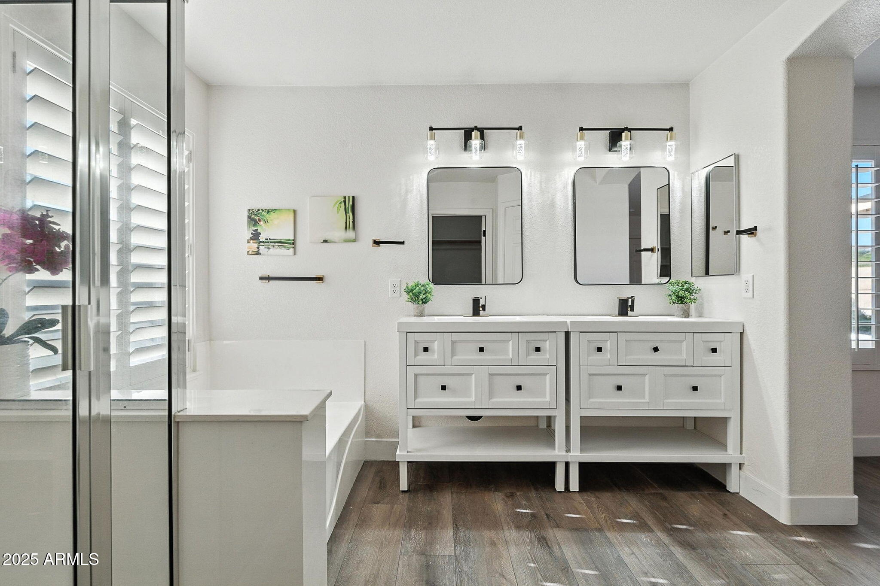
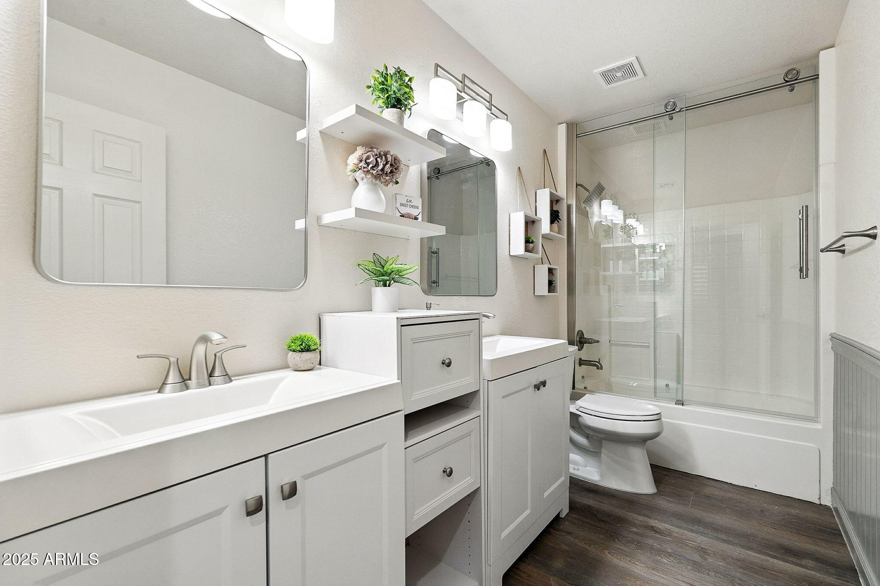
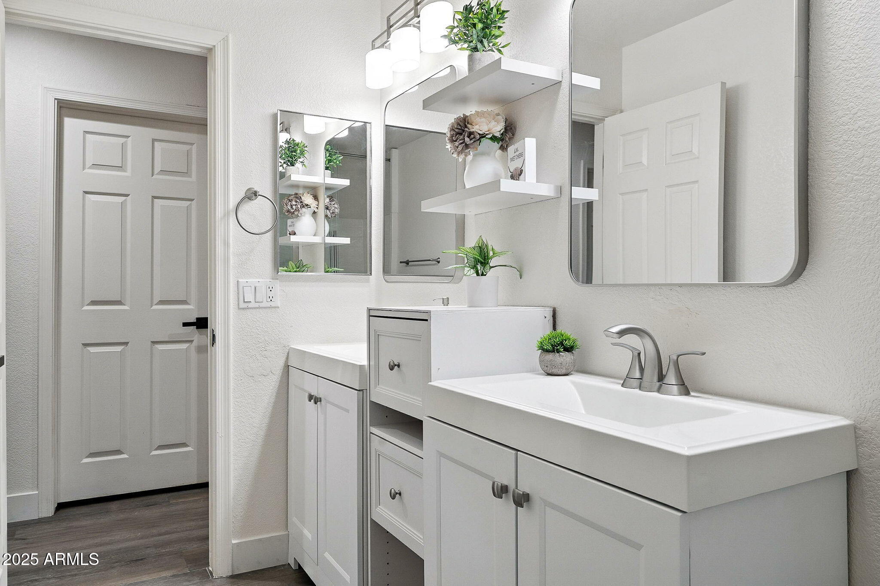
Matching fixtures & hardware for a modern feel, Updated vanities, mirrors, and lighting in both bathrooms.
Spacious 3-car garage
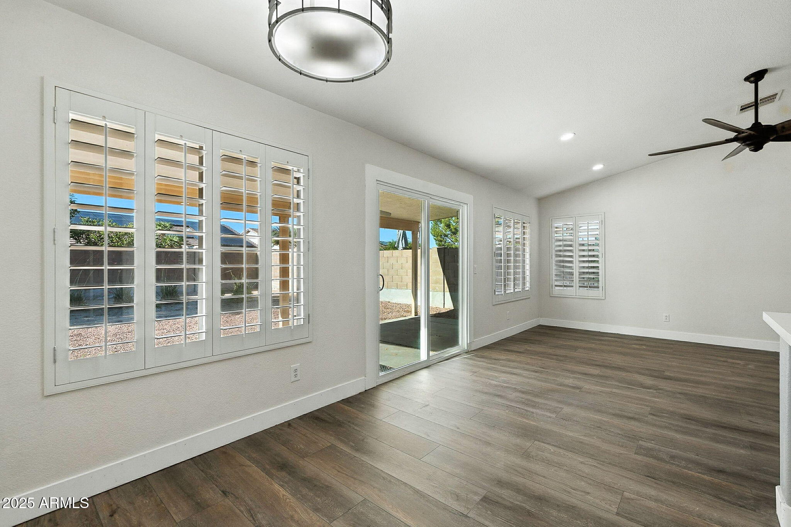
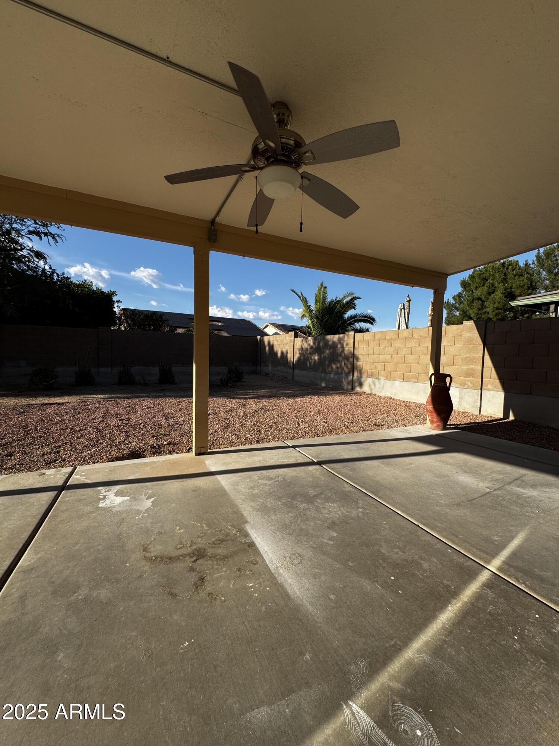
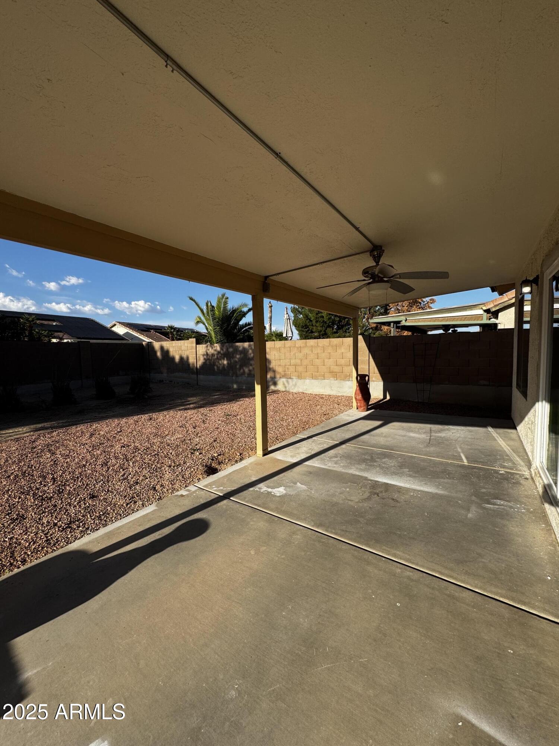
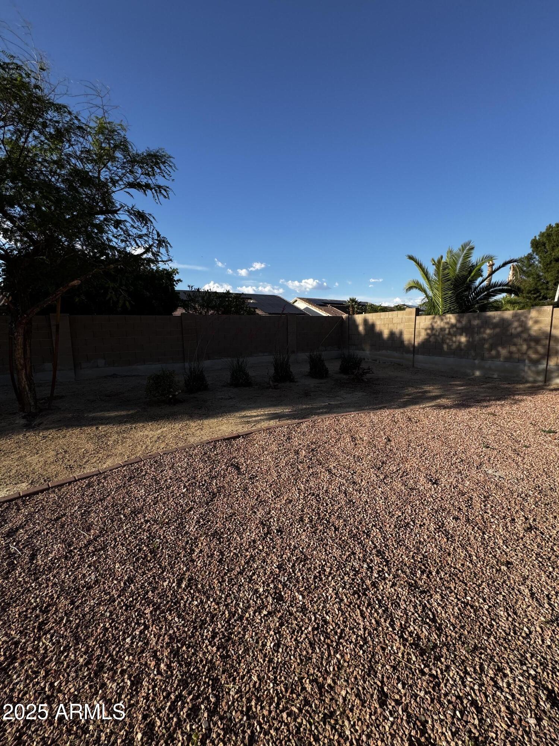
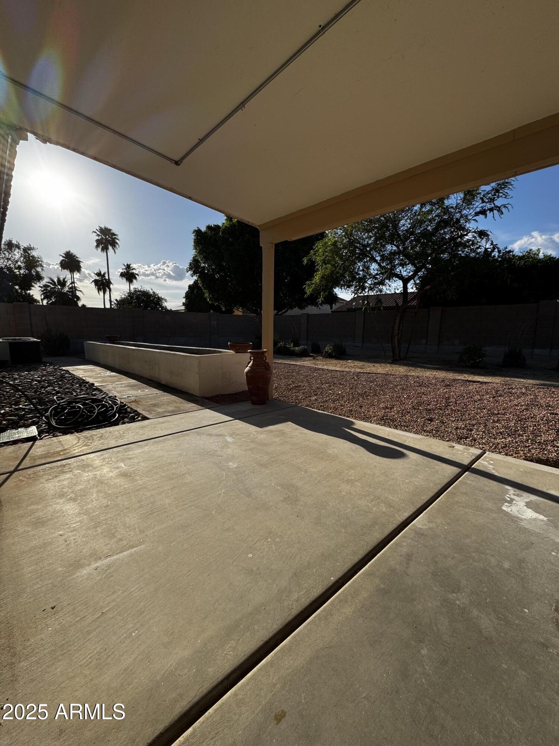
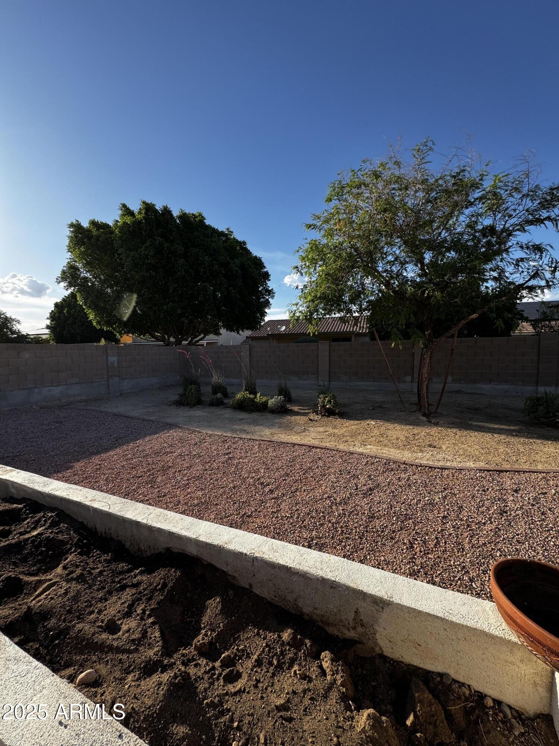
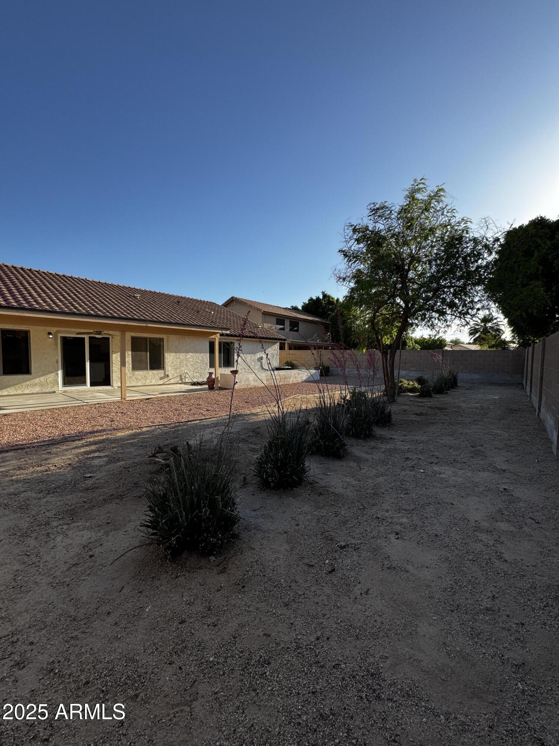
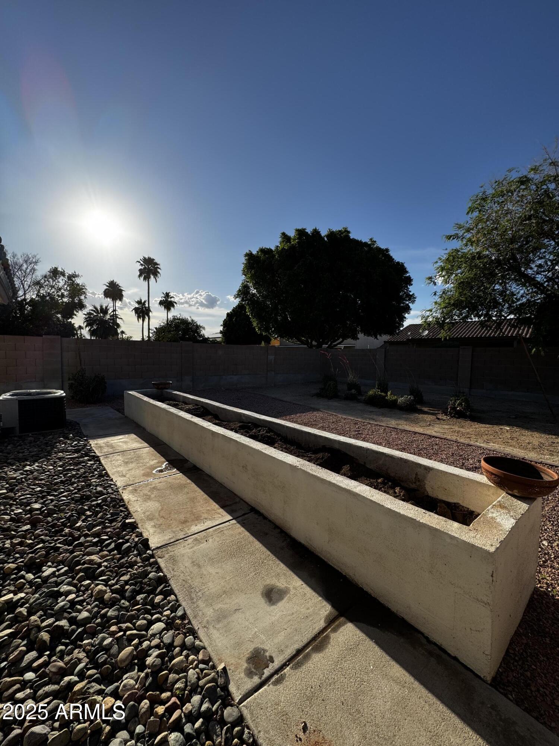
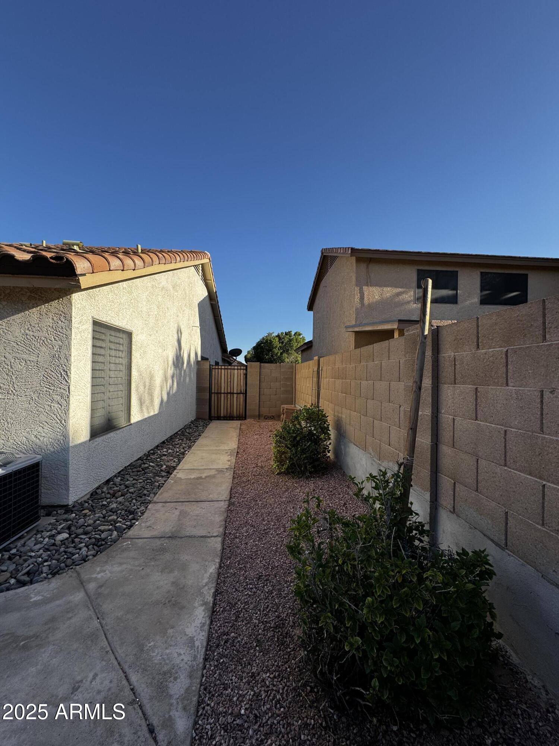
Large, pet friendly, quiet, Low-maintenance backyard, raised garden beds & a huge covered patio
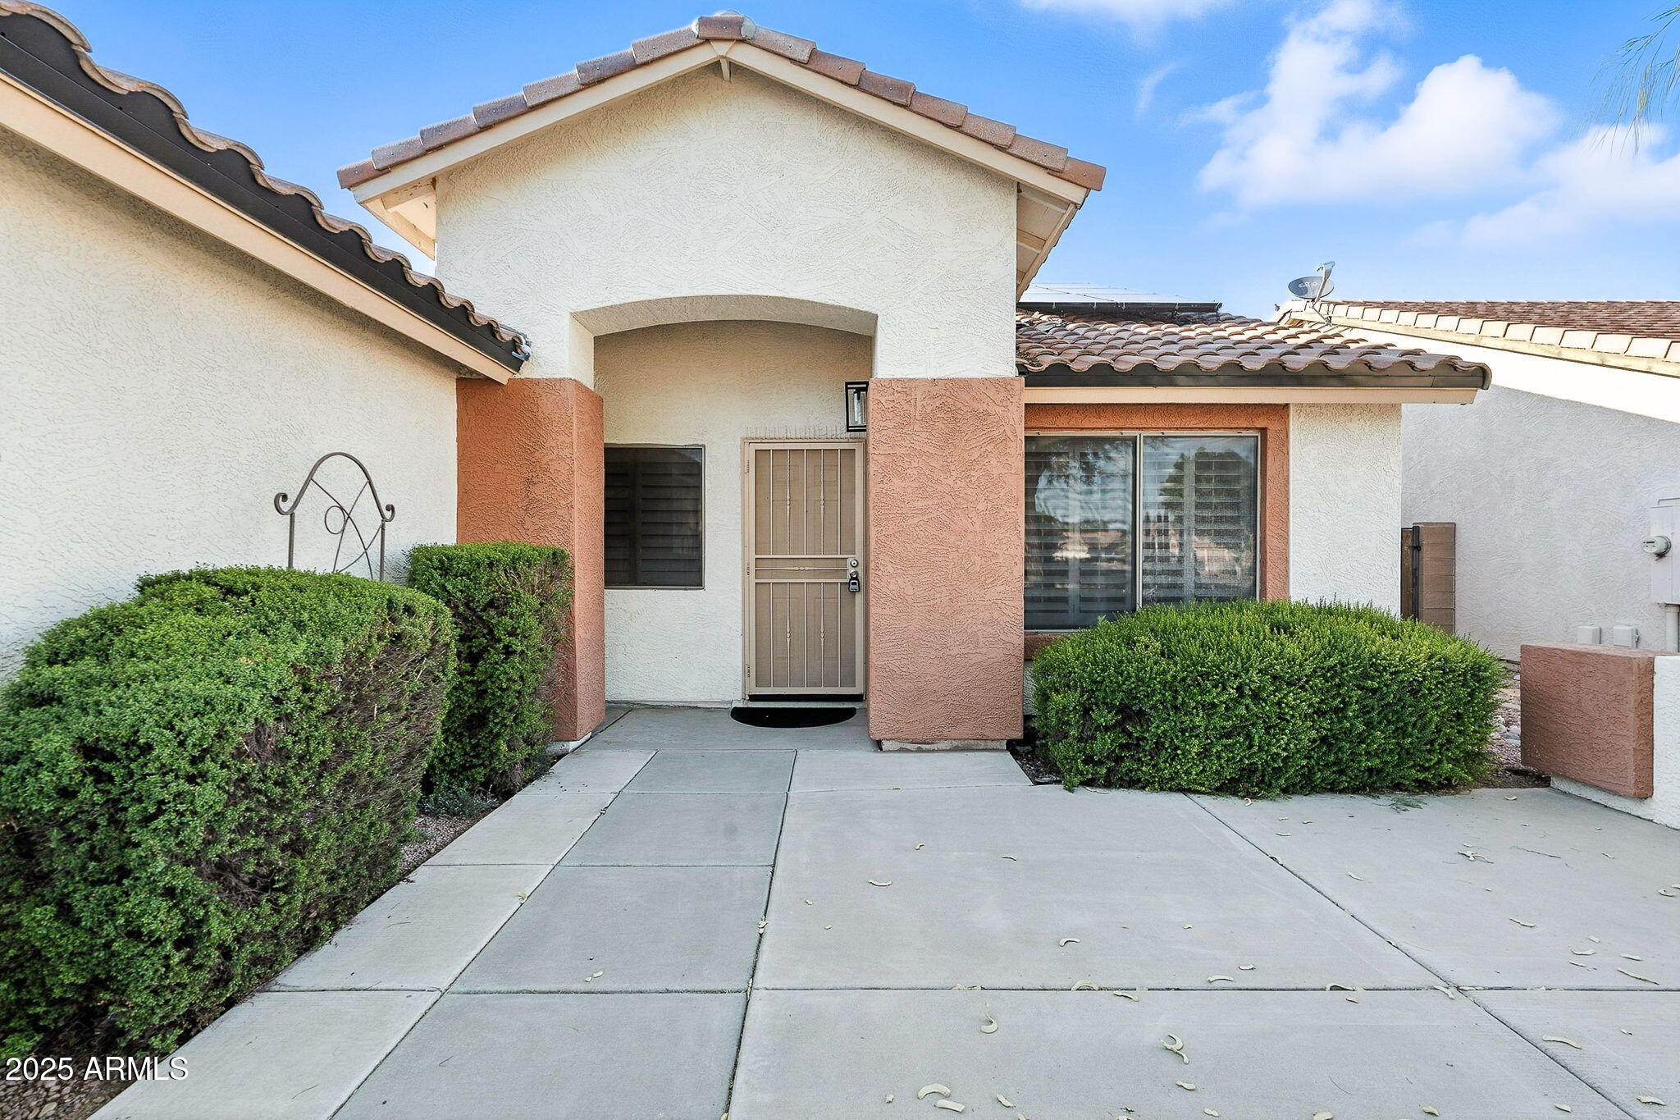
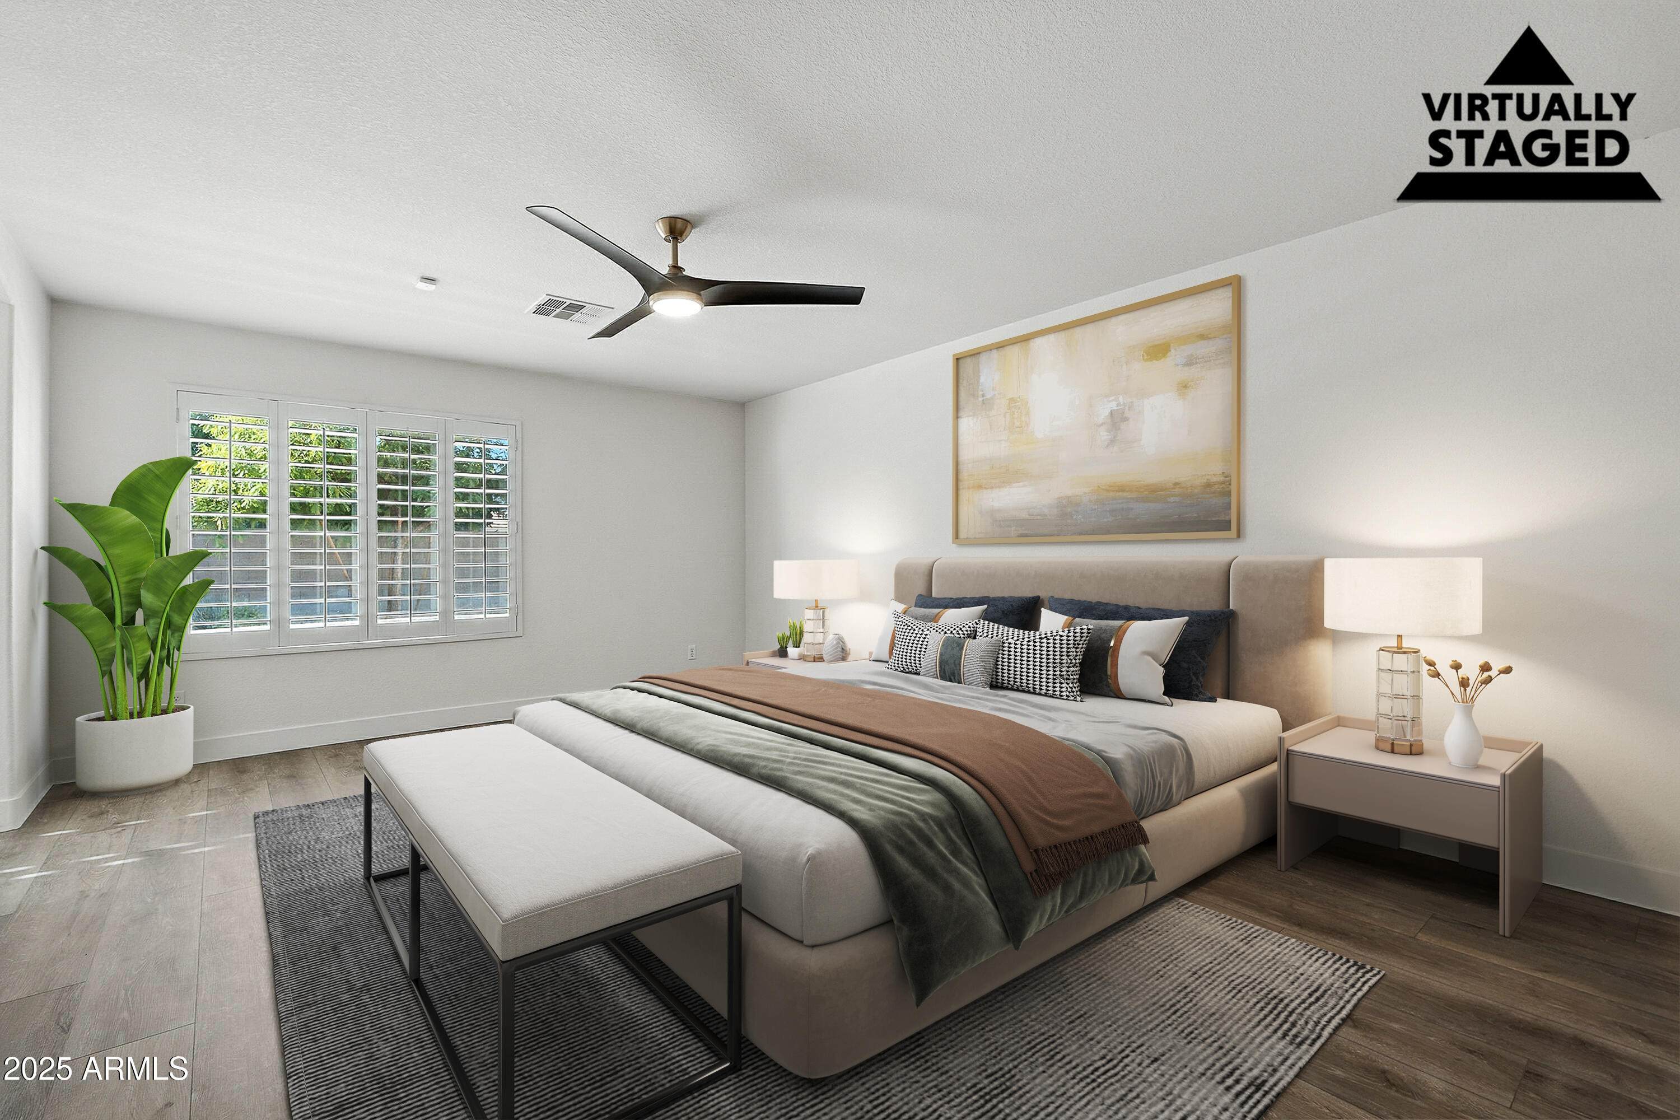
Wooden plantation shutters for a classic touch
Water softener is also included Located in a quiet Surprise, AZ neighborhood close to parks, schools, and shopping. <5 Comfort, style, and energy savingsall in one home.

4
beds

2
baths

2,214 Sq.Ft. LIVING AREA

8,170 Sq.Ft. lot

Features & Amenities

Interior

  • total bedrooms4
  • Total bathrooms2
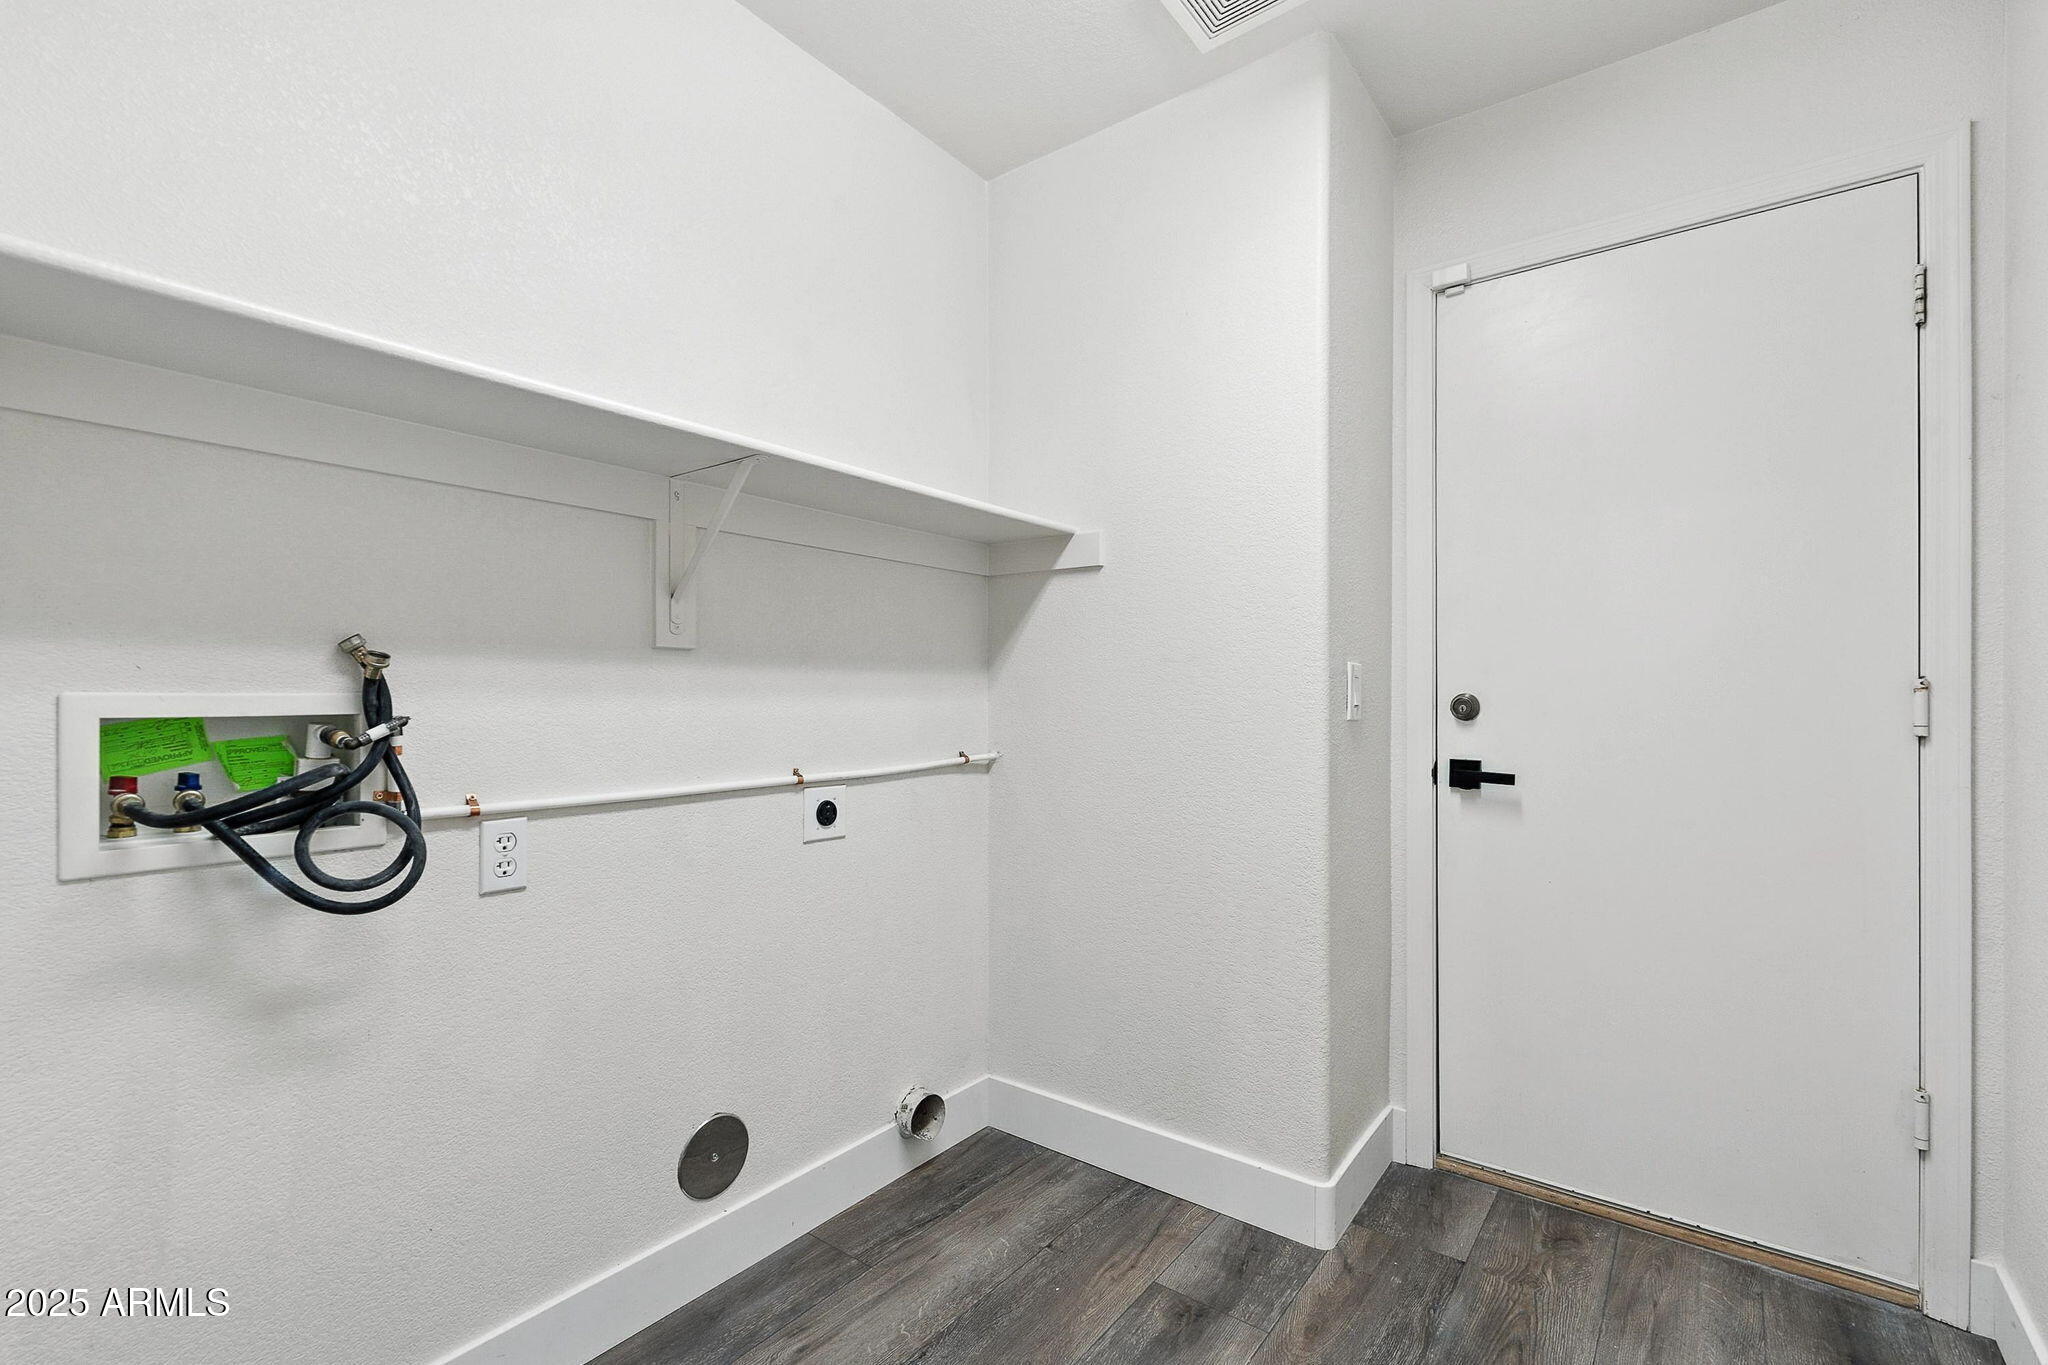
  • Laundry room Wshr/Dry Hook Up Only
  • Flooring Vinyl
  • APPLIANCES Dishwasher, Electric Cooktop
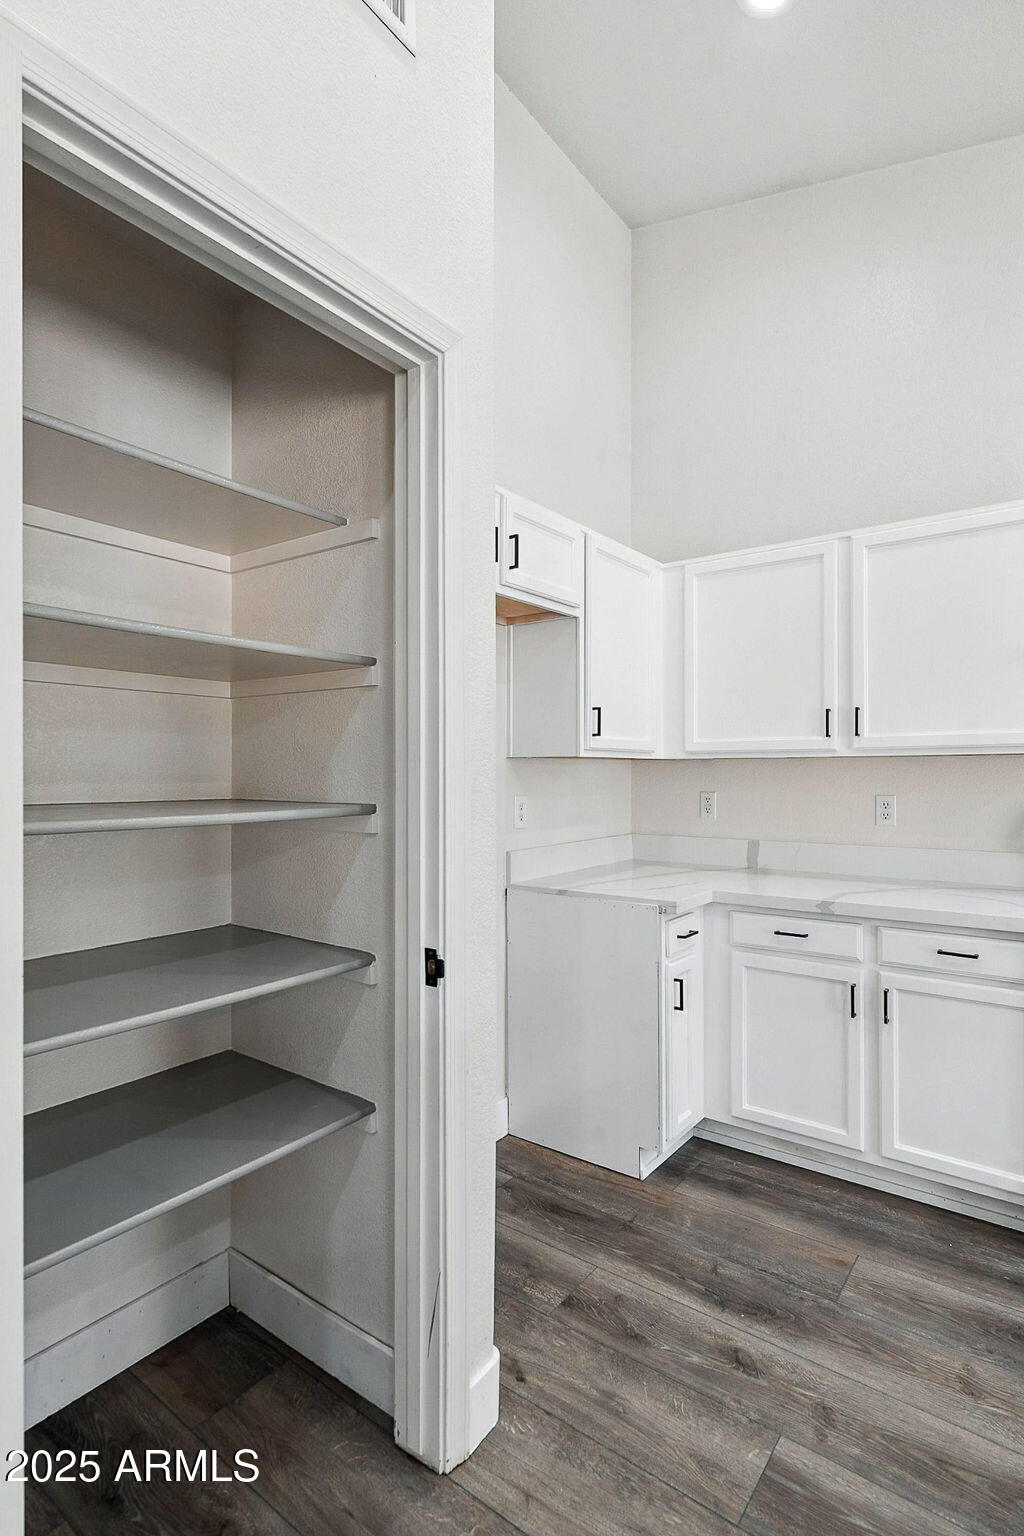
  • other interior Features Double Vanity, Eat-in Kitchen, Pantry, Full Bth Master Bdrm, Separate Shwr Tub

Area & Lot

  • Status Sold
  • Date Sold August 29, 2025
  • Living Area2,214 Sq.Ft.
  • Lot Area8,170 Sq.Ft.
  • MLS® ID6861417
  • TypeResidential
  • YEAR BUILT2000
  • Elementary SchoolKingswood Elementary School
  • Middle SchoolKingswood Elementary School
  • High SchoolWillow Canyon High School
  • School DistrictDysart Unified District

Exterior

  • STORIES1
  • Garage Space3.0
  • water SourceCity Water
  • PoolNone
  • roofTile
  • lot featuresDesert Front, Gravel/Stone Back
  • HEAT TYPEElectric
  • AIR CONDITIONINGCentral Air, Ceiling Fan(s)
  • sewerPublic Sewer

Financial

  • Sales Price$422,500
  • Real Estate Tax $1,433/yr
  • HOA $90/3 mos

Work With Us

Follow Me on Instagram