
15729 W CORTE DEL SOL ESTE
SEE ALL PHOTOS
15729 W CORTE DEL SOL ESTE
Courtesy of Compass, Danny Kallay Listing Contact: 480-694-8571 
Sold

15729 W CORTE DEL SOL ESTE

15729 W CORTE DEL SOL ESTE, Waddell, AZ 85355

$504,990
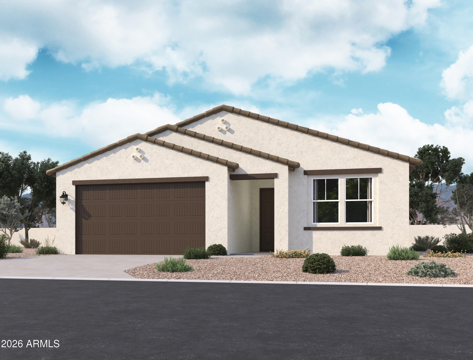
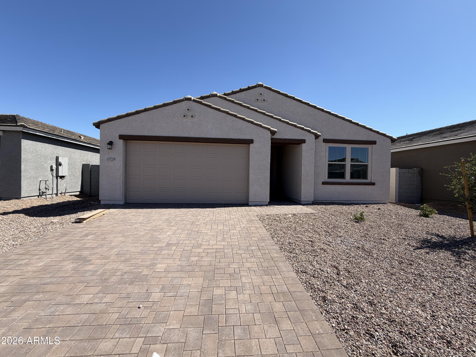
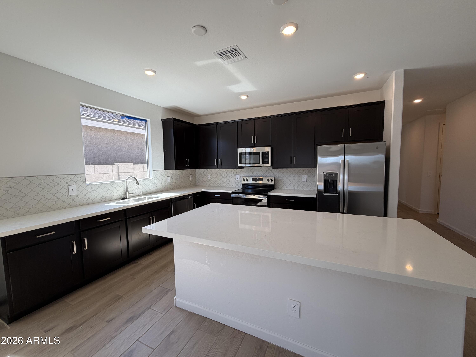
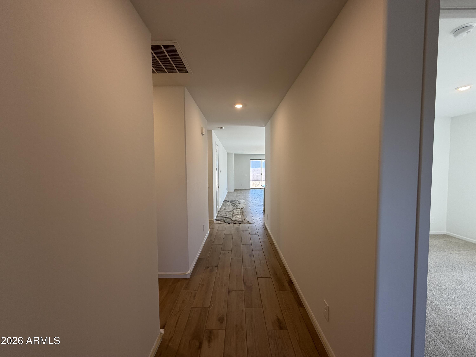
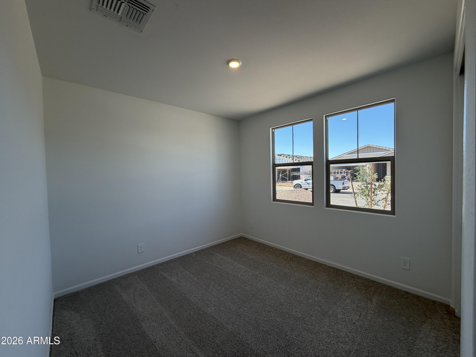
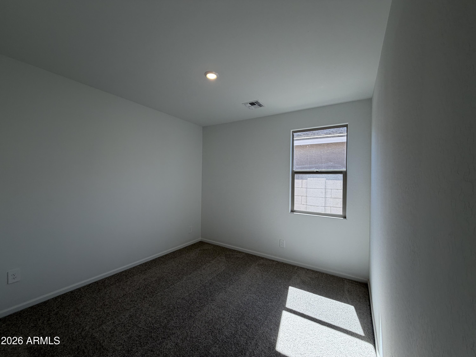
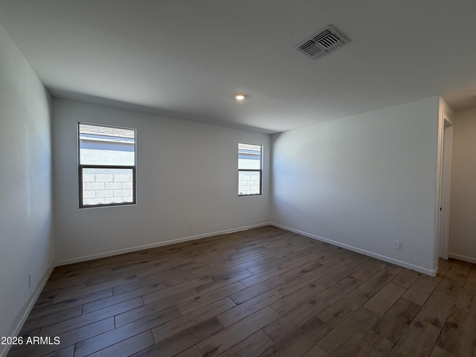
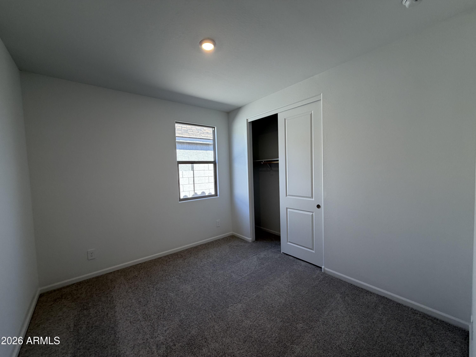
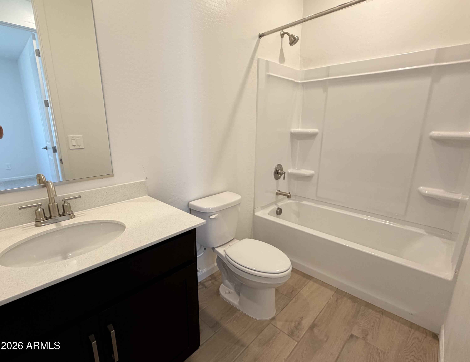
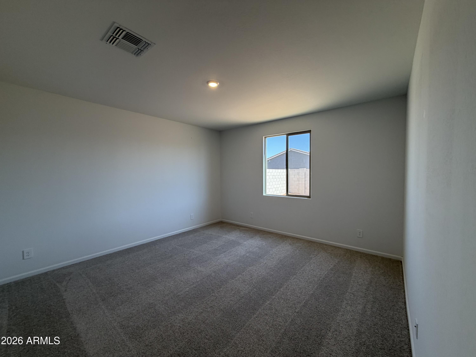
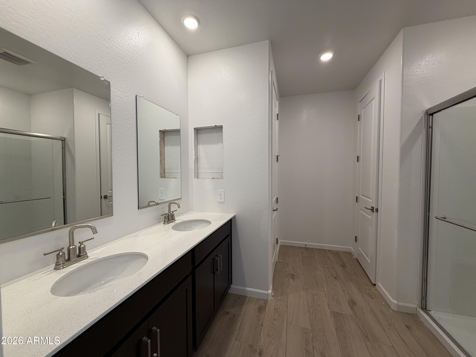
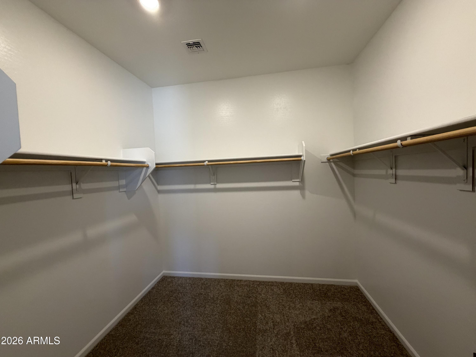
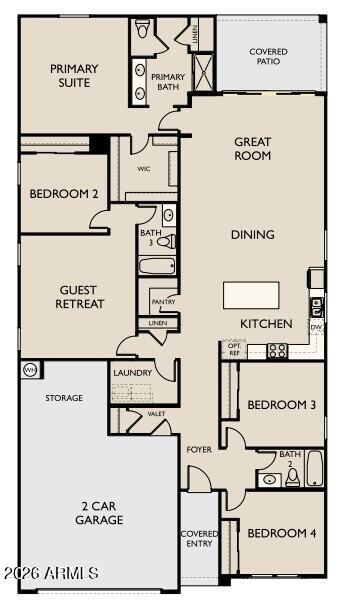
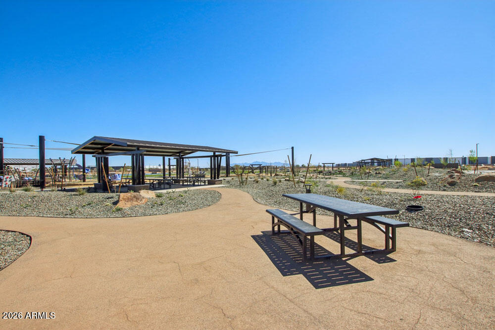
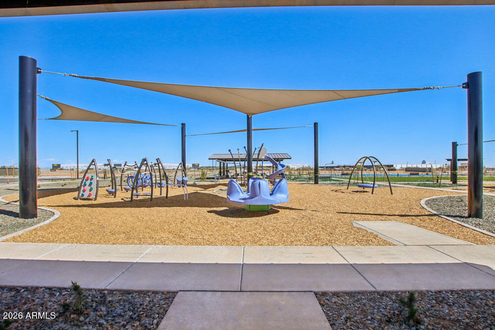
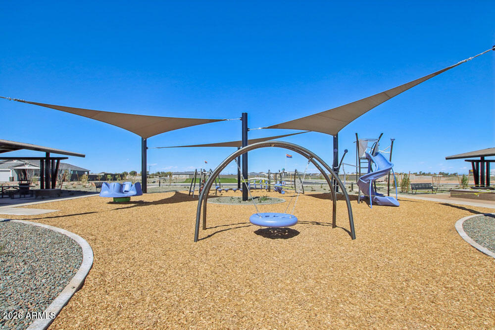
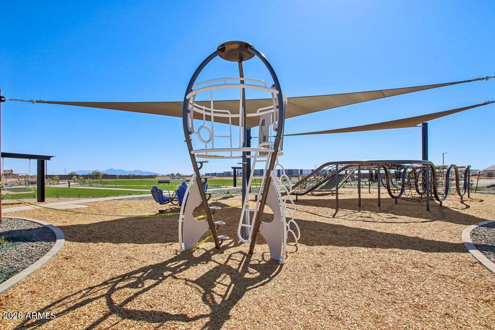
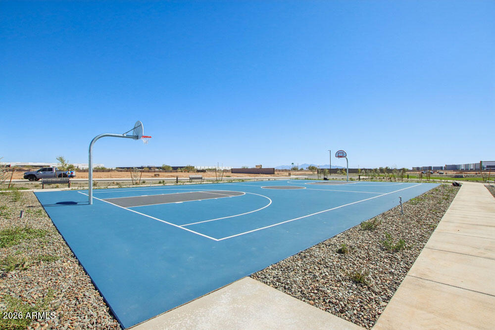
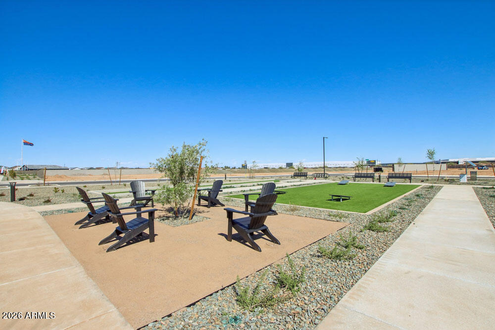
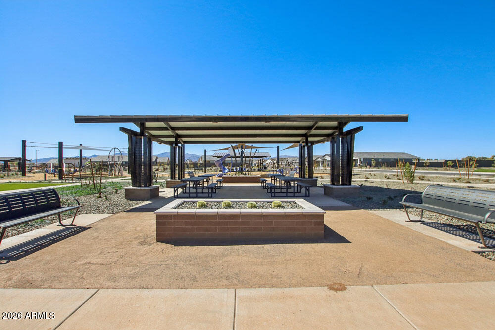
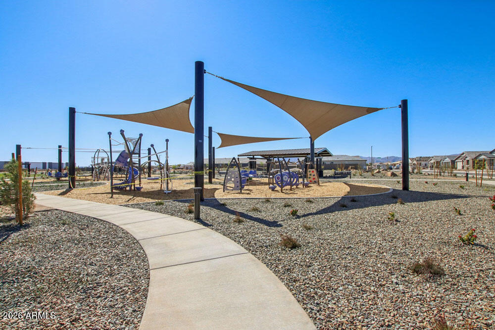
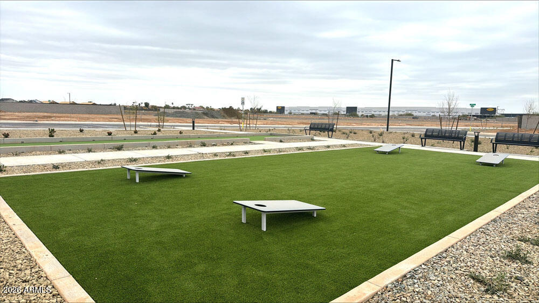
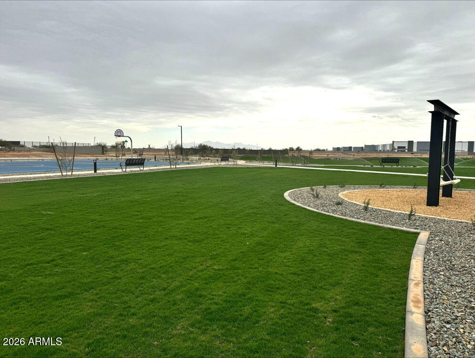
Welcome to Stonebridge Manor, Waddell's premier brand-new community! The stunning Lavender floorplan sits on a corner lot and is designed for modern living, offering 2,222 square feet of thoughtfully crafted space with 4 bedrooms, a guest retreat, 3 full bathrooms, and a 2.5-car garage. Ideal for entertaining and everyday comfort, the expansive kitchen boasts a large island, pantry, and generous dining and great room areas. This quick move-in home radiates warmth and elegance with designer finishes from the Roosevelt Collection, featuring 8X36 light wood-look plank tile floors in the main living areas and plush carpeting in the bedrooms. The kitchen is a true centerpiece, showcasing 42'' warm brown Fairview Sarsaparilla shaker cabinets with Satin Nickel hardware, Biancone Quartz counters, and a tile backsplash, blending luxury with functionality. Fully turn-key, this home includes stainless steel applianceselectric range, microwave, dishwasher, refrigeratoras well as a white washer and dryer, 2" blinds, and a garage door opener for added convenience. Additional upgrades include 8' doors throughout, a soft water loop, and pavers at the driveway and entry, enhancing its sophisticated appeal. The spacious great room features a 4-panel sliding glass door that seamlessly extends to the covered patio and backyard, perfect for embracing indoor-outdoor living. Thoughtfully designed with high-end finishes and practical upgrades, the Lavender plan is the perfect blend of style, comfort, and convenienceready to welcome you home! Spectacular Mountain Views! Minutes from Prasada in a master-planned community featuring Walking Trails, Greenbelts, Neighborhood Park with Playground, Basketball Court, Bocce Ball, and Corn Hole. Conveniently located near the 303 & Northern Pkwy. Top rated schools, shopping and dining!

4
beds

3
baths

2,222 Sq.Ft. LIVING AREA

6,500 Sq.Ft. lot

Features & Amenities

Interior

  • total bedrooms4
  • Total bathrooms3
  • full bathrooms3
  • Laundry room Inside
  • APPLIANCES Dryer, Washer, Refrigerator, Built-in Microwave, Dishwasher, Disposal, Electric Range, Electric Oven
  • other interior Features Non-laminate Counter, High Speed Internet, Double Vanity, Eat-in Kitchen, Breakfast Bar, 9 Flat Ceilings, Kitchen Island, Pantry

Area & Lot

  • Status Sold
  • Date Sold June 23, 2026
  • Living Area2,222 Sq.Ft.
  • Lot Area6,500 Sq.Ft.
  • MLS® ID6966511
  • TypeResidential
  • YEAR BUILT2026
  • Architecture StylesSpanish
  • View DescriptionMountain(s)
  • Elementary SchoolRancho Gabriela
  • Middle SchoolSonoran Heights Middle School
  • High SchoolShadow Ridge High School
  • School DistrictDysart Unified District

Exterior

  • STORIES1
  • Garage Space2.5
  • water SourceCity Water
  • roofTile
  • lot featuresNorth/South Exposure, Sprinklers In Front, Desert Front, Dirt Back
  • parkingElectric Vehicle Charging Station(s)
  • HEAT TYPEElectric
  • AIR CONDITIONINGCentral Air, Programmable Thmstat
  • sewerPublic Sewer

Financial

  • Sales Price$504,990
  • Real Estate Tax $186/yr
  • HOA $112/mo

Work With Us

Follow Me on Instagram