15607 W ONYX Avenue
15607 W ONYX Avenue
15607 W ONYX Avenue
15607 W ONYX Avenue
15607 W ONYX Avenue
15607 W ONYX Avenue
15607 W ONYX Avenue
15607 W ONYX Avenue
15607 W ONYX Avenue
15607 W ONYX Avenue
15607 W ONYX Avenue
15607 W ONYX Avenue
15607 W ONYX Avenue
15607 W ONYX Avenue
15607 W ONYX Avenue
15607 W ONYX Avenue
15607 W ONYX Avenue
15607 W ONYX Avenue
15607 W ONYX Avenue
SEE ALL PHOTOS
15607 W ONYX Avenue
15607 W ONYX Avenue
15607 W ONYX Avenue
15607 W ONYX Avenue
15607 W ONYX Avenue
15607 W ONYX Avenue
15607 W ONYX Avenue
15607 W ONYX Avenue
15607 W ONYX Avenue
15607 W ONYX Avenue
15607 W ONYX Avenue
15607 W ONYX Avenue
15607 W ONYX Avenue
15607 W ONYX Avenue
15607 W ONYX Avenue
15607 W ONYX Avenue
15607 W ONYX Avenue
15607 W ONYX Avenue
15607 W ONYX Avenue
Courtesy of Compass, Danny Kallay Listing Contact: 480-694-8571 
Sold

15607 W ONYX Avenue

15607 W ONYX Avenue, Waddell, AZ 85355

$575,630
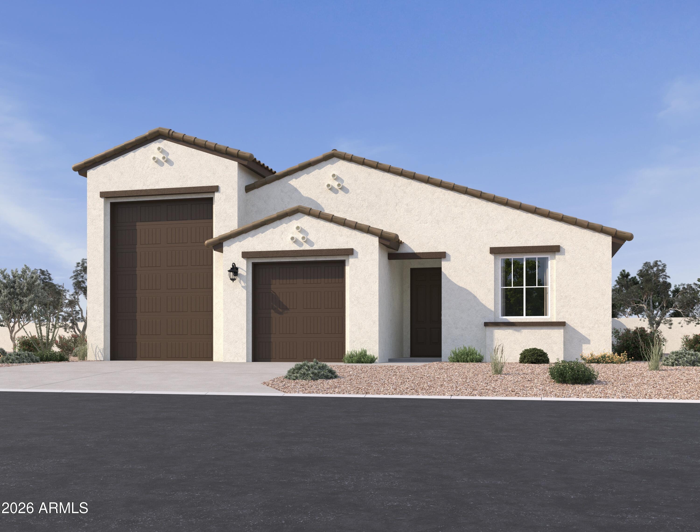
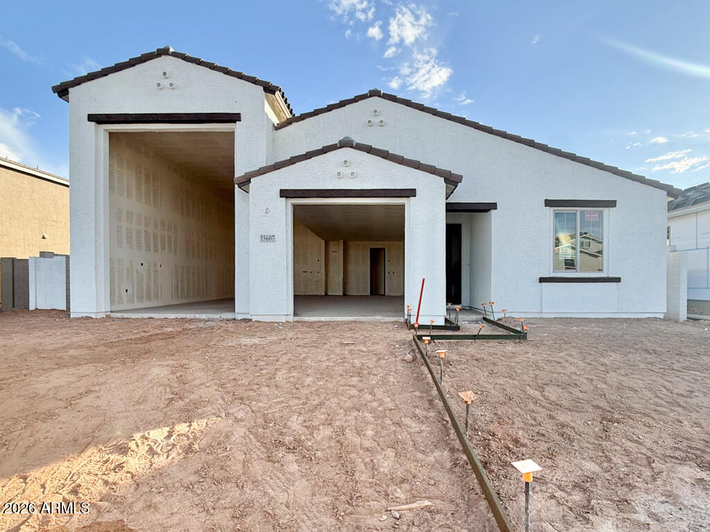
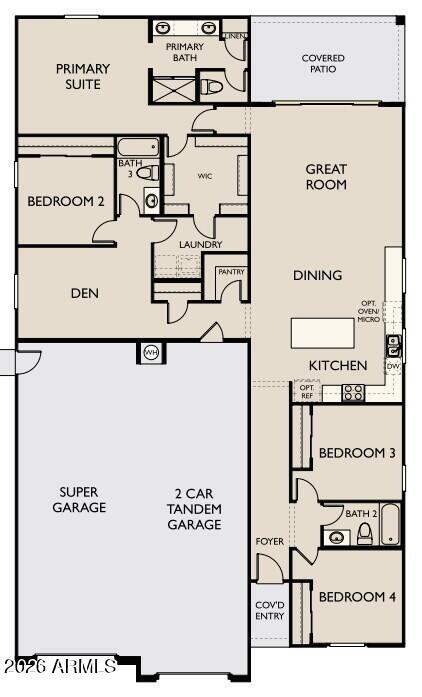
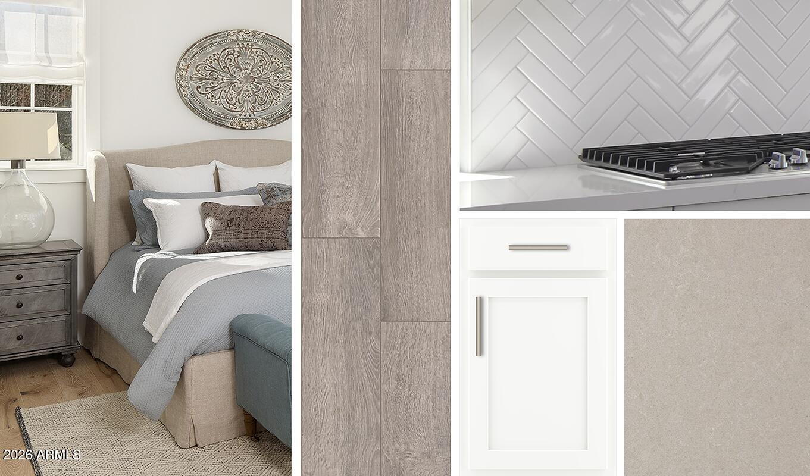
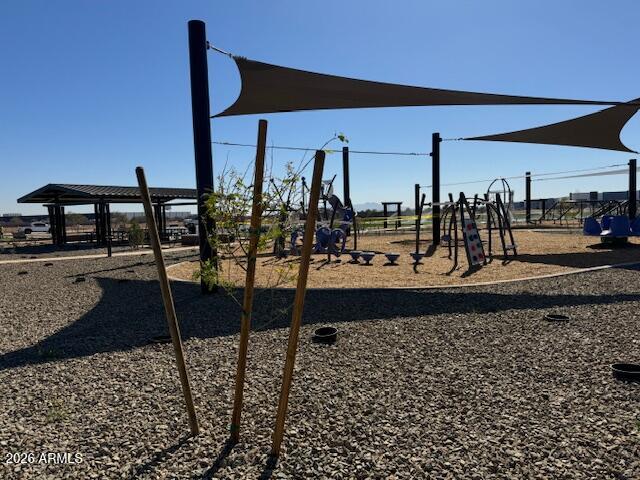
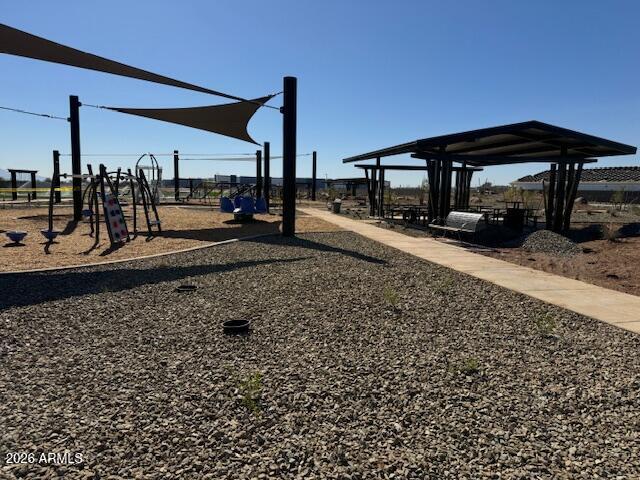
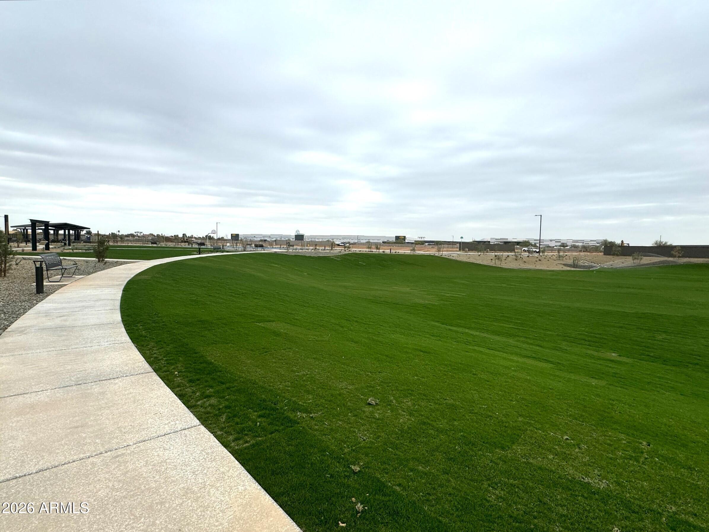
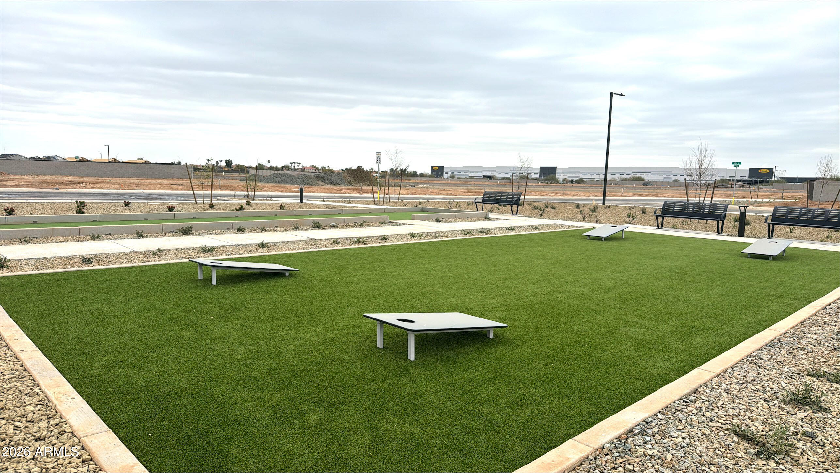
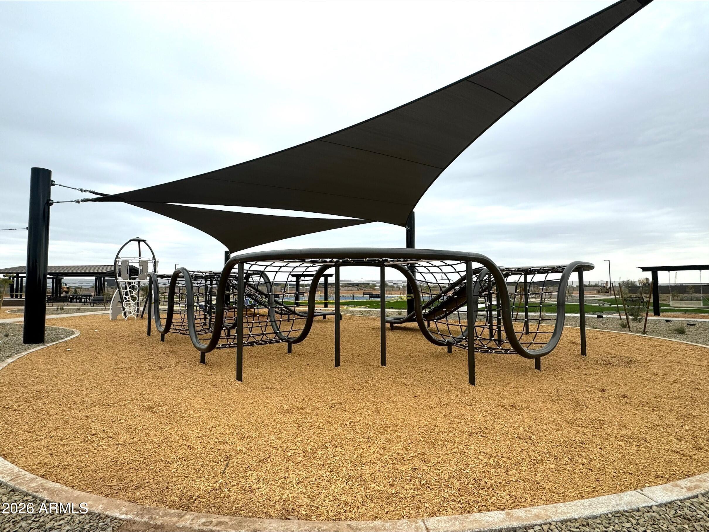
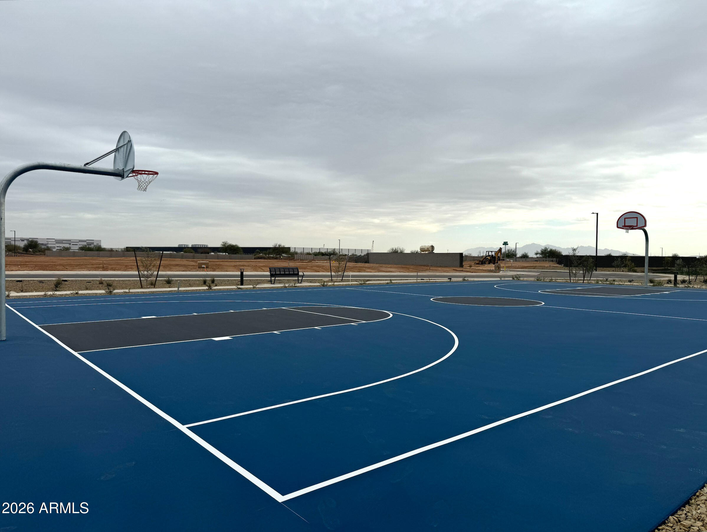
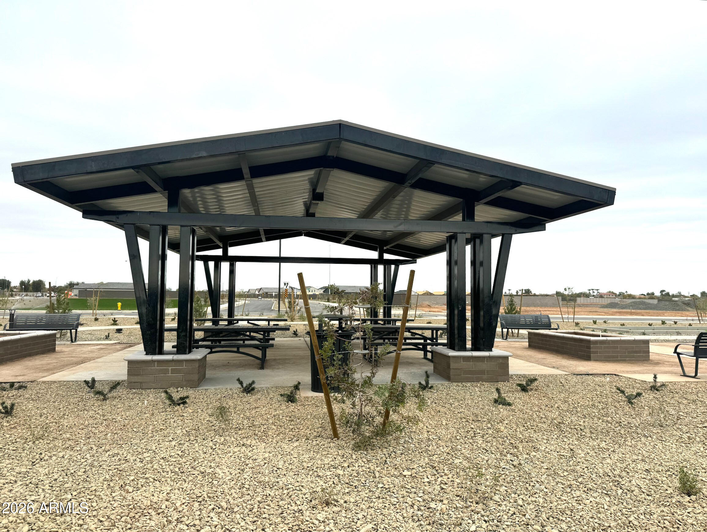
Experience elevated desert living in Stonebridge Manor, one of Waddell's most sought-after new communities. The Opal RV offers 2,123 sq. ft. of thoughtfully designed single-story living with 4 bedrooms, 3 baths, a versatile den, and an RV garage plus 2-car tandem garage. Designed with our Timeless Collection, this home features a bright, classic palette of whites and soft grays with enduring style. The kitchen showcases GE stainless steel appliances, an oversized island, quartz countertops, a herringbone tile backsplash, 42'' cabinetry, satin nickel hardware, and pendant pre-wire. A 4-panel sliding glass door creates seamless indoor-outdoor living. Additional highlights include 8' interior doors, soft water loop, paver driveway, and garage door openers. Conveniently located near Prasada, Loop 303, Northern Parkway, parks, trails, and mountain views.

4
beds

3
baths

2,123 Sq.Ft. LIVING AREA

8,125 Sq.Ft. lot

Features & Amenities

Interior

  • total bedrooms4
  • Total bathrooms3
  • full bathrooms3
  • Laundry room Inside, Other, See Remarks, Wshr/Dry Hook Up Only
  • APPLIANCES Built-in Microwave, Dishwasher, Disposal, Electric Range, Electric Oven
  • other interior Features Non-laminate Counter, High Speed Internet, Double Vanity, Eat-in Kitchen, Breakfast Bar, 9 Flat Ceilings, Kitchen Island, Pantry

Area & Lot

  • Status Sold
  • Date Sold October 14, 2026
  • Living Area2,123 Sq.Ft.
  • Total Area2,123 Sq.Ft.
  • Lot Area8,125 Sq.Ft.
  • MLS® ID7067929
  • TypeResidential
  • YEAR BUILT2026
  • Architecture StylesOther, See Remarks
  • View DescriptionMountain(s)
  • Elementary SchoolRancho Gabriela
  • Middle SchoolSonoran Heights Middle School
  • High SchoolShadow Ridge High School
  • School DistrictDysart Unified District

Exterior

  • STORIES1
  • Garage Space2.0
  • water SourcePvt Water Company
  • roofTile
  • lot featuresNorth/South Exposure, Sprinklers In Front, Desert Front, Dirt Back
  • parkingTandem, RV Access/Parking, RV Gated, Electric Vehicle Charging Station(s)
  • HEAT TYPEElectric
  • AIR CONDITIONINGCentral Air, Programmable Thmstat
  • sewerPrivate Sewer

Financial

  • Sales Price$575,630
  • Real Estate Tax $219/yr
  • HOA $112/mo

Work With Us

Follow Me on Instagram