15421 N CENTRAL Avenue
SEE ALL PHOTOS
15421 N CENTRAL Avenue
Sold

15421 N CENTRAL Avenue

15421 N CENTRAL Avenue, Phoenix, AZ 85022

$345,000
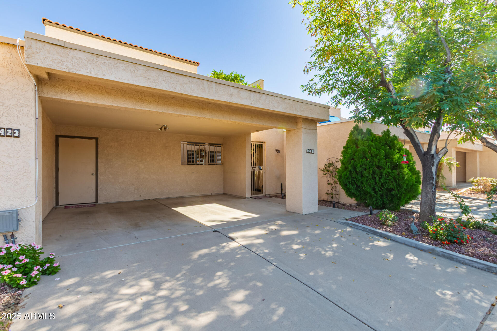
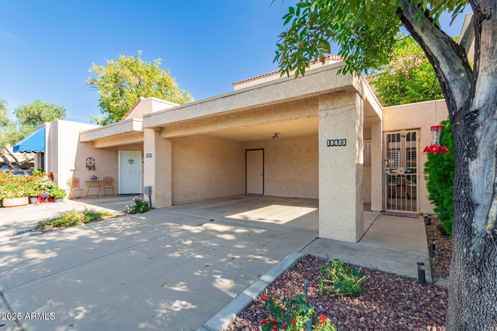
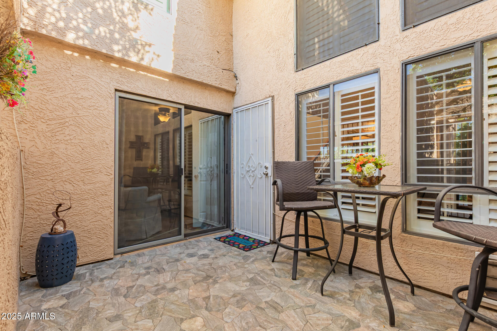
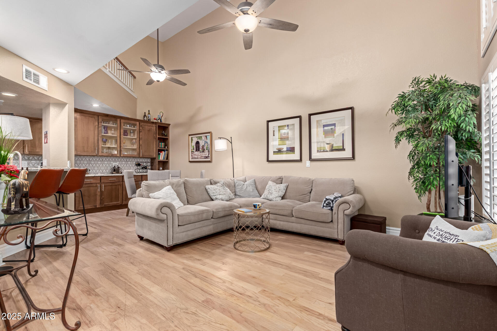
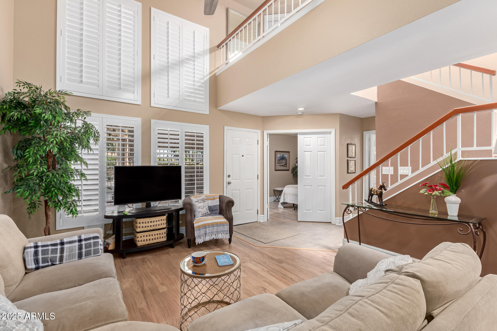
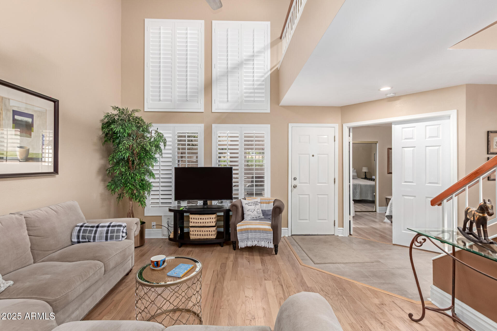
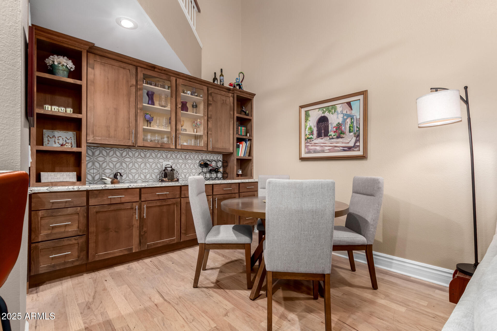
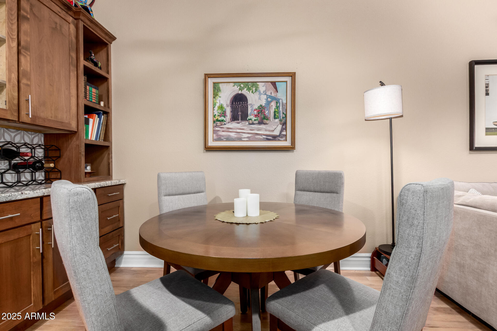
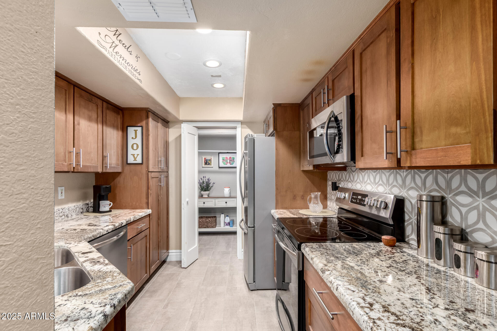

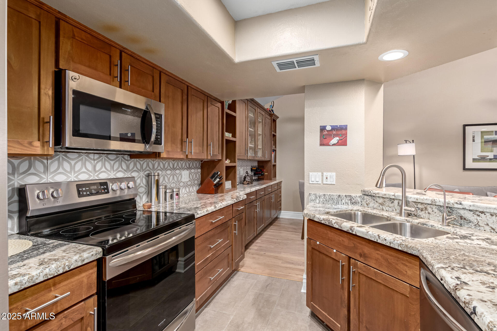

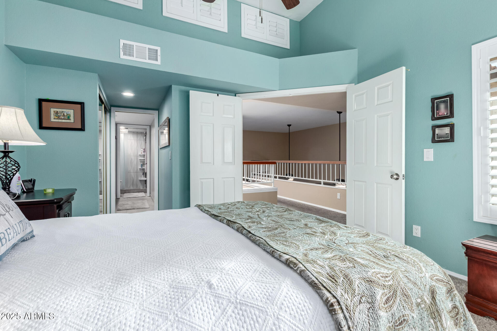
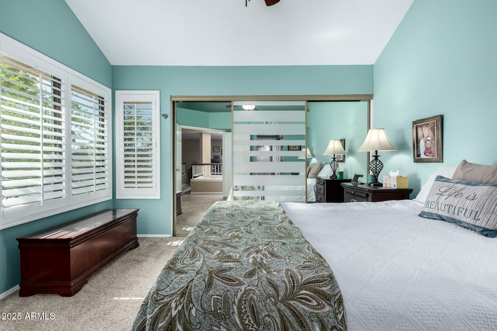

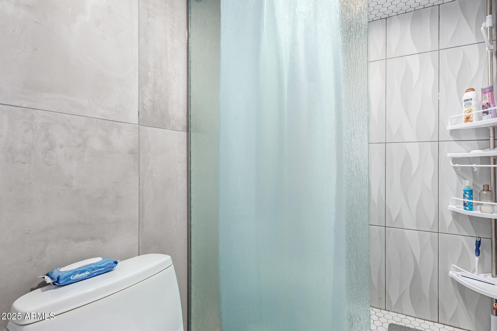
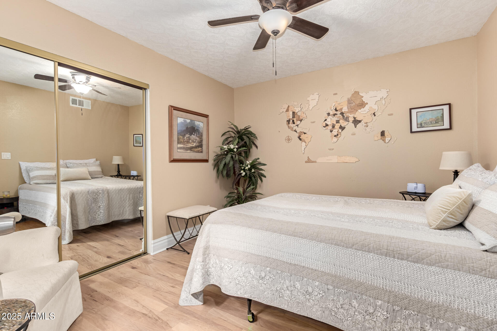
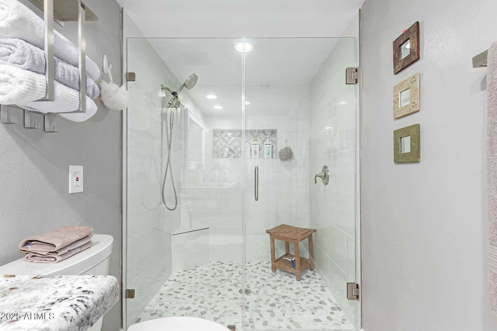
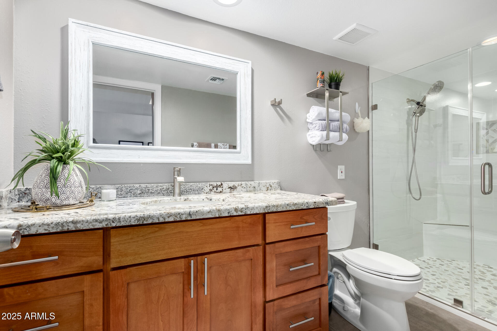
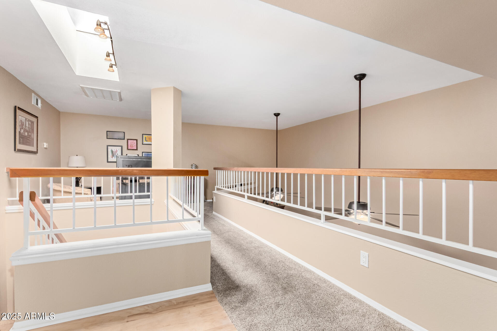
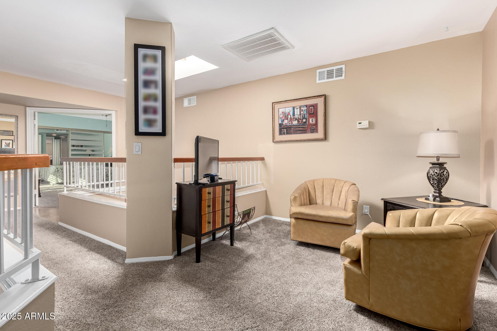
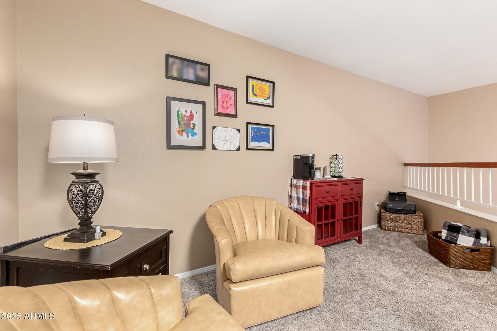
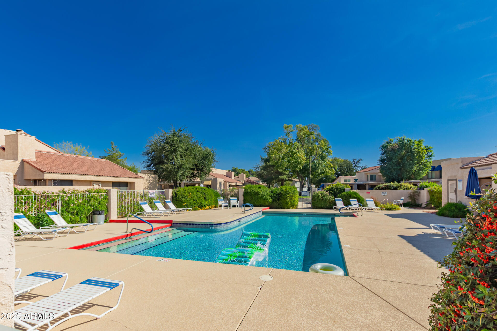
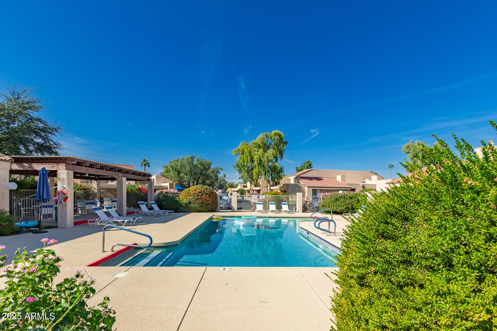
This is a Great 2 bed 2 bath townhouse with complete remodel in sought after Moon Valley neighborhood mixed in with beautiful homes all around this complex. This townhouse has attractive hardwood and tile floors, granite counter tops, a New A/C unit, a loft and over 1300 SF! It is centrally located to schools and shopping plus Moon Valley park! Very well kept grounds and nice large pool and spa!

2
beds

2
baths

1,350 Sq.Ft. LIVING AREA

756 Sq.Ft. lot

Features & Amenities

Interior

  • total bedrooms2
  • Total bathrooms2
  • full bathrooms2
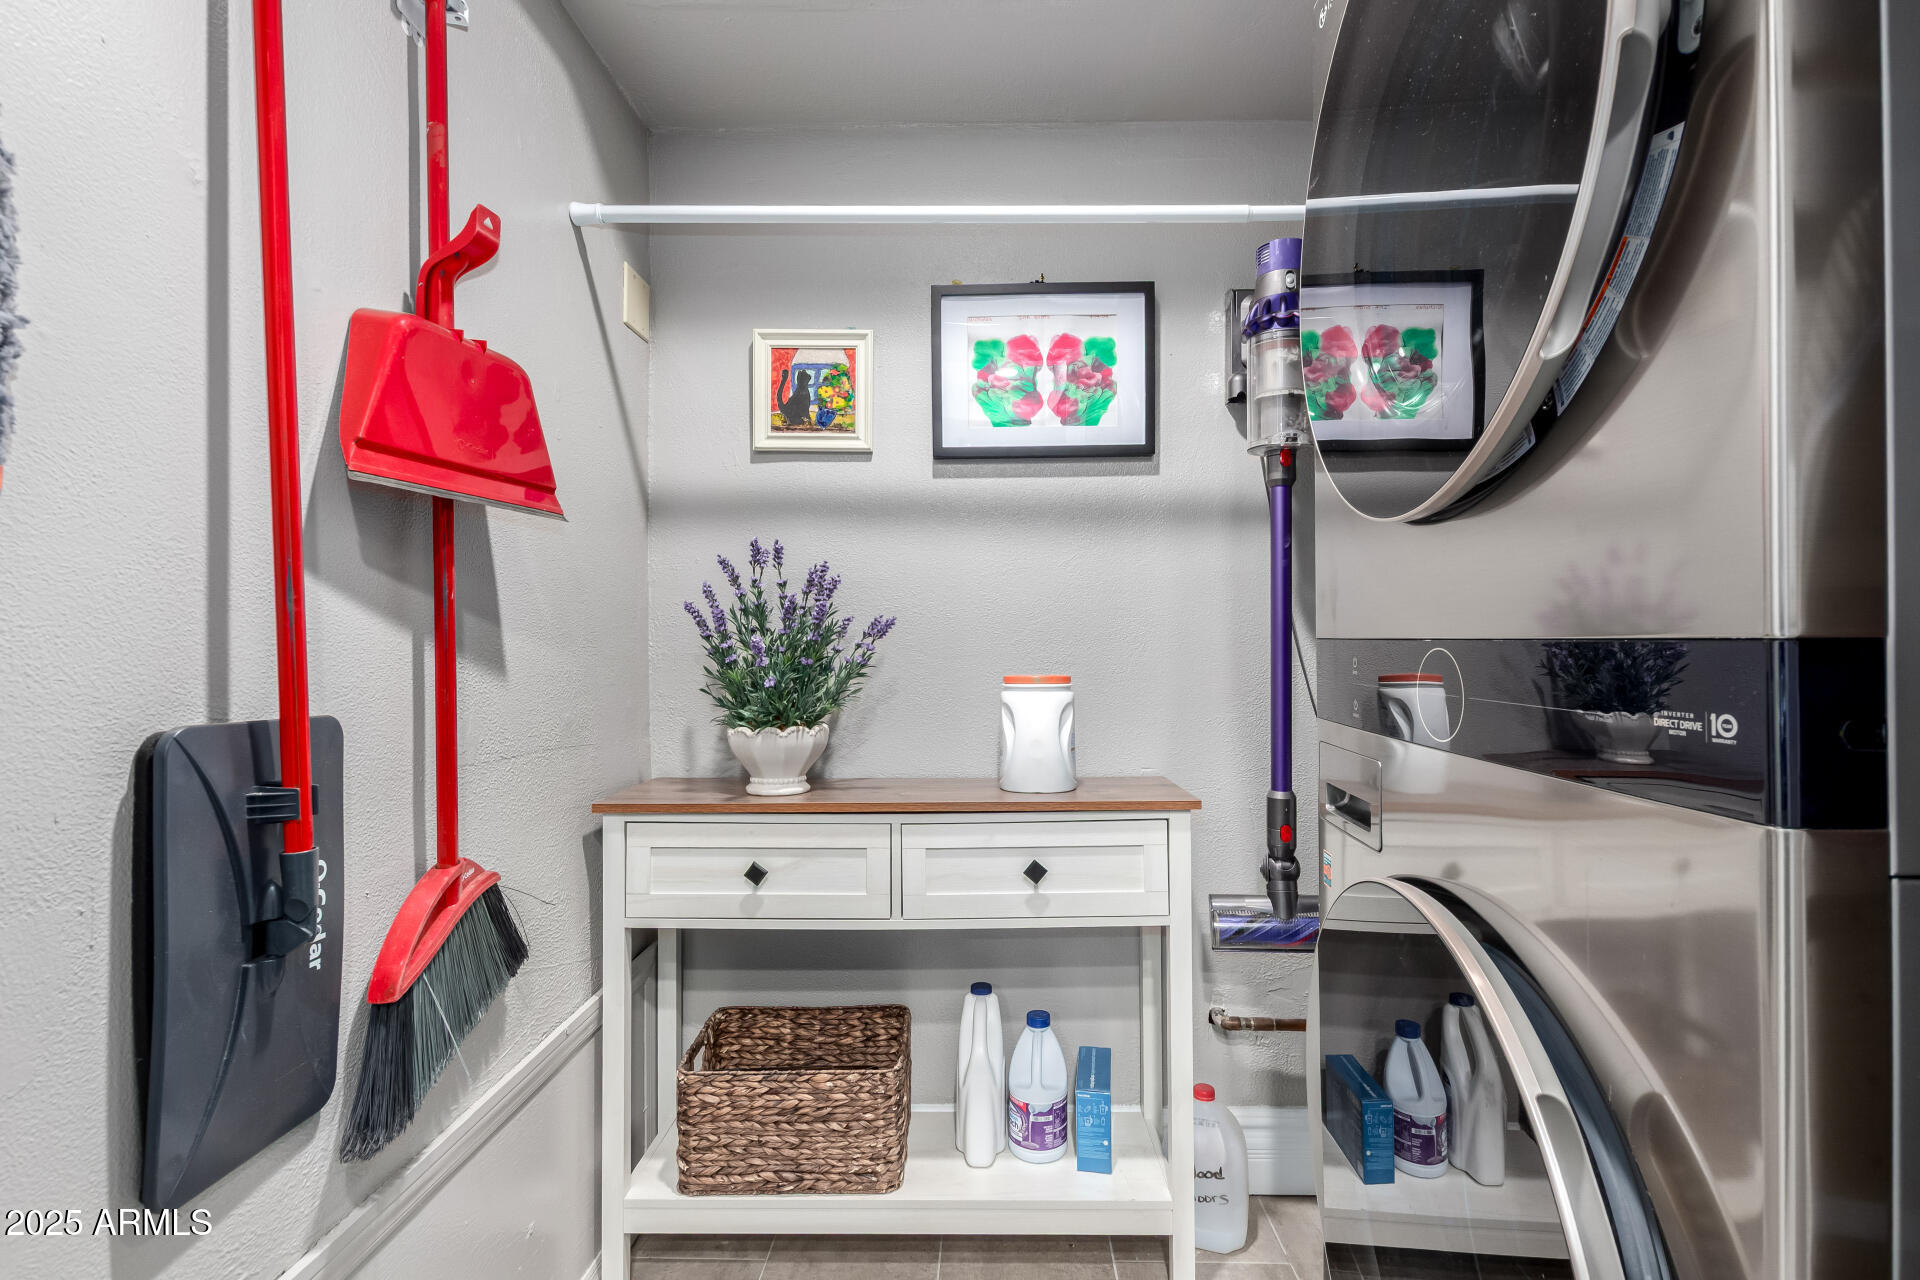
  • Laundry room Inside
  • APPLIANCES Dryer, Washer, Reverse Osmosis, Refrigerator, Built-in Microwave, Dishwasher, Disposal, Electric Cooktop
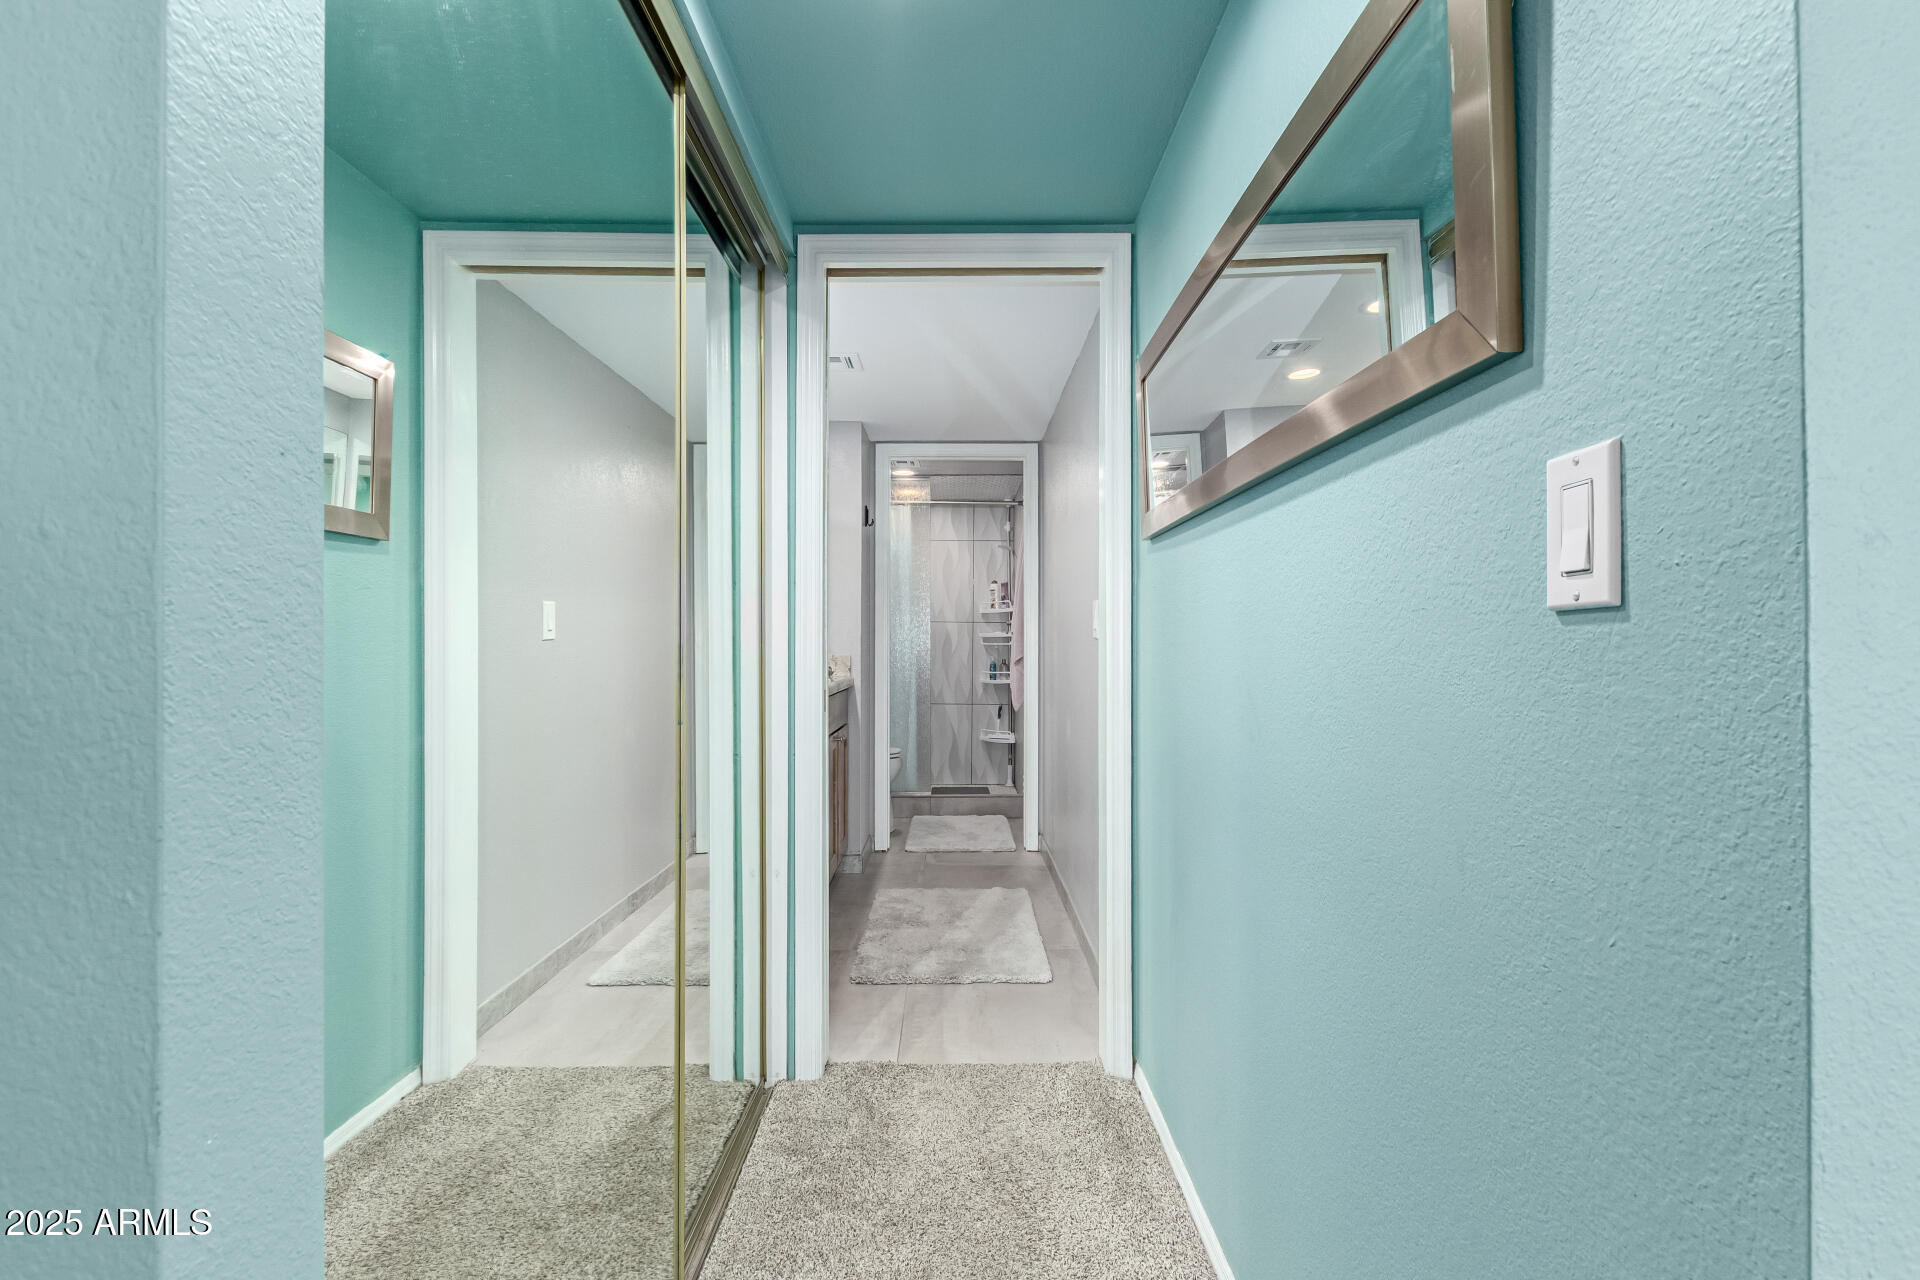
  • other interior Features High Speed Internet, Granite Counters, Double Vanity, Upstairs, Breakfast Bar, Vaulted Ceiling(s), Full Bth Master Bdrm

Area & Lot

  • Status Sold
  • Living Area1,350 Sq.Ft.
  • Lot Area756 Sq.Ft.
  • MLS® ID6946148
  • TypeTownhouse
  • YEAR BUILT1984
  • Architecture StylesContemporary
  • Elementary SchoolLookout Mountain School
  • Middle SchoolMountain Sky Middle School
  • High SchoolThunderbird High School
  • School DistrictGlendale Union High School District

Exterior

  • STORIES2
  • water SourceCity Water
  • roofTile
  • lot featuresNone, East/West Exposure
  • parkingElectric Vehicle Charging Station(s)
  • HEAT TYPEElectric
  • AIR CONDITIONINGCentral Air, Ceiling Fan(s)
  • sewerPublic Sewer

Financial

  • Sales Price$345,000
  • Real Estate Tax $1,257/yr
  • HOA $330/mo

Work With Us

Follow Me on Instagram