14997 W WILSHIRE Drive
SEE ALL PHOTOS
14997 W WILSHIRE Drive
Courtesy of Compass, Patrick Brown Listing Contact: 310-614-0240 
Sold

14997 W WILSHIRE Drive

14997 W WILSHIRE Drive, Goodyear, AZ 85395

$379,900
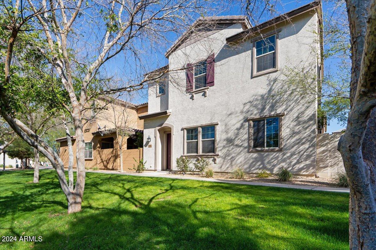
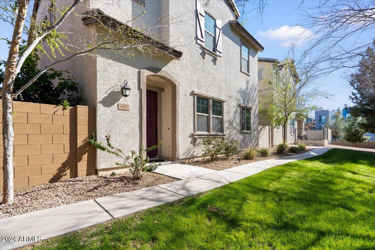
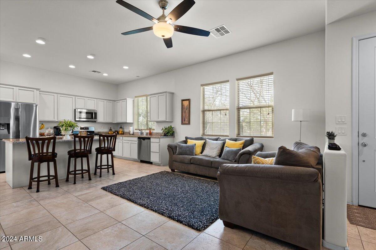
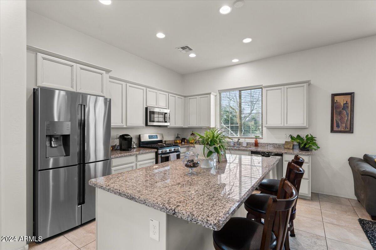
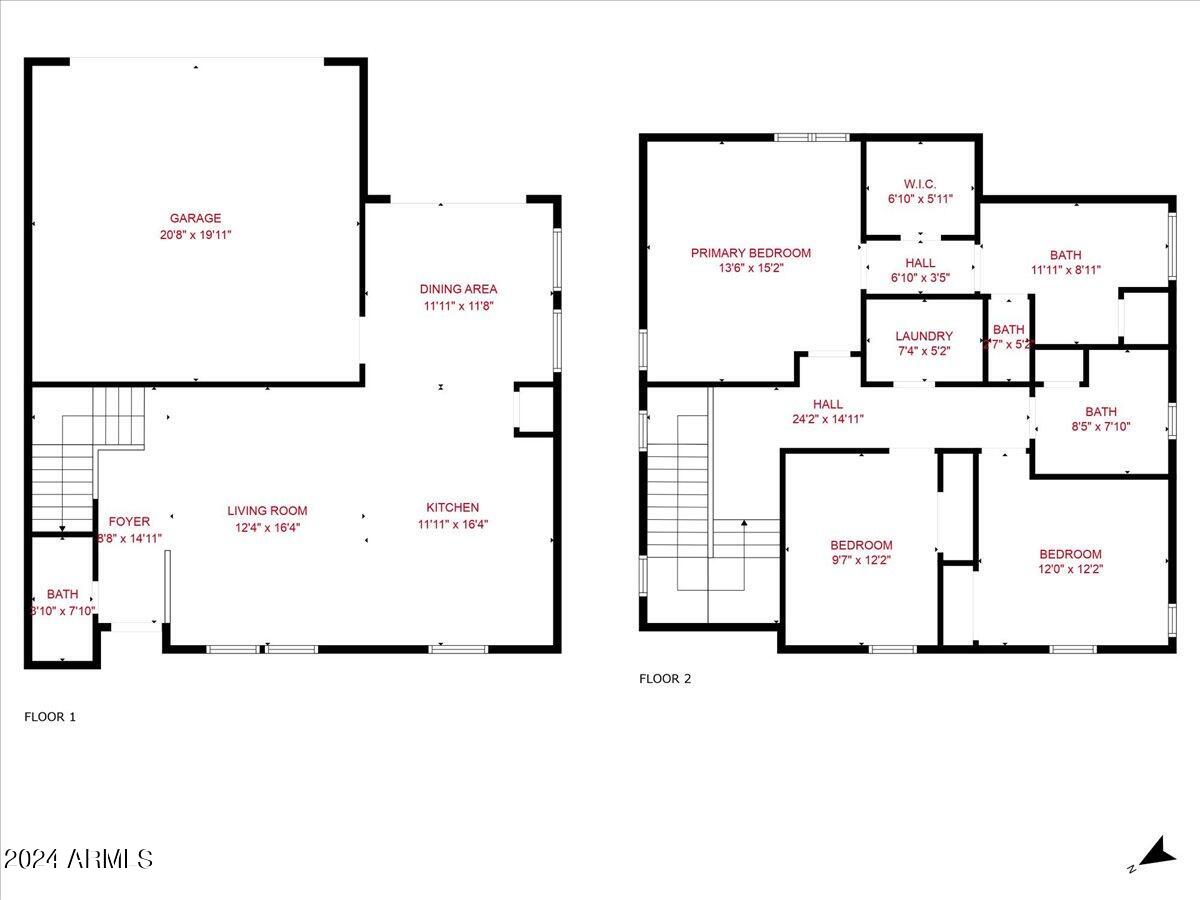
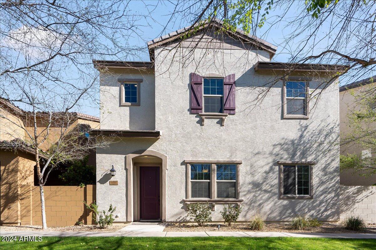
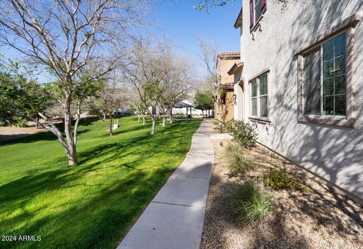
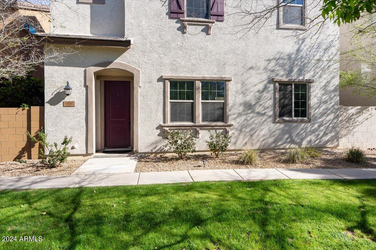
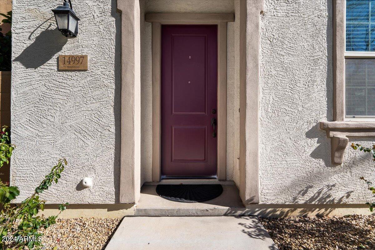
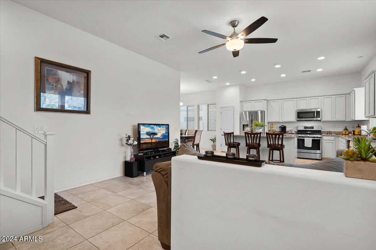
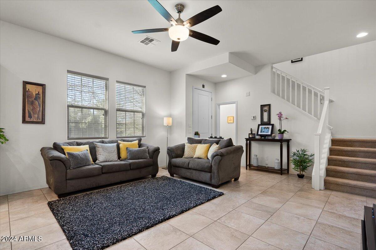
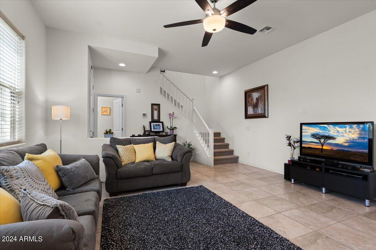
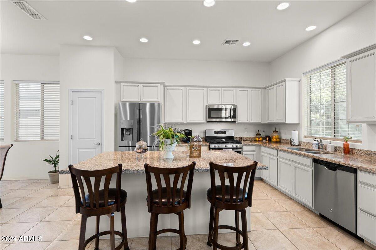
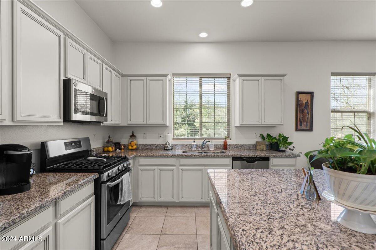
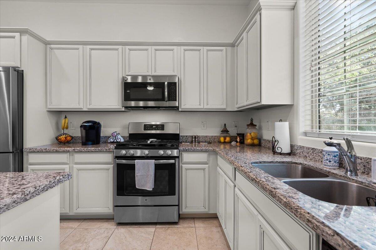
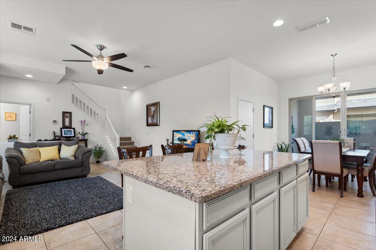
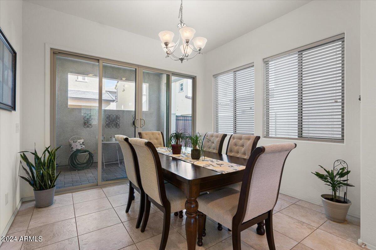
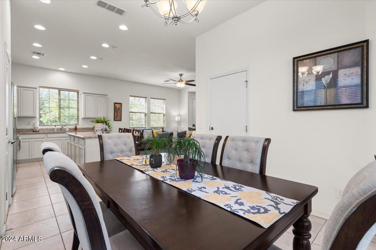
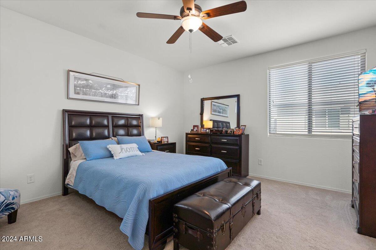
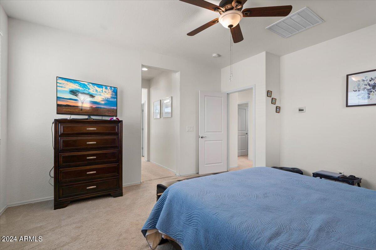
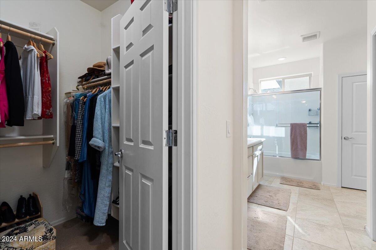
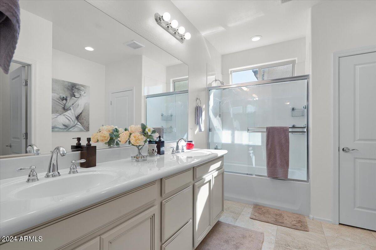
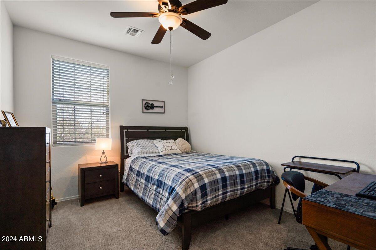
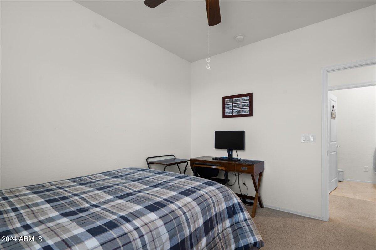
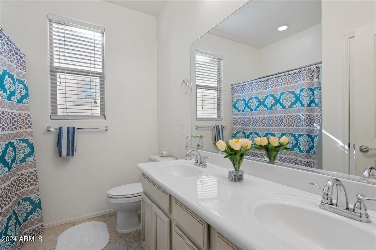
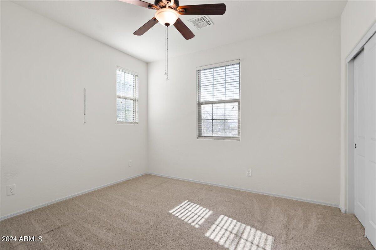
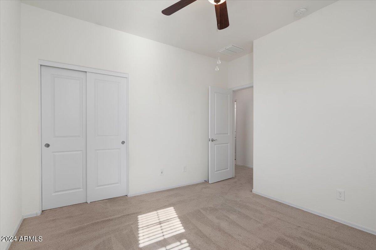
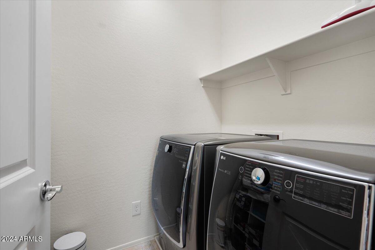
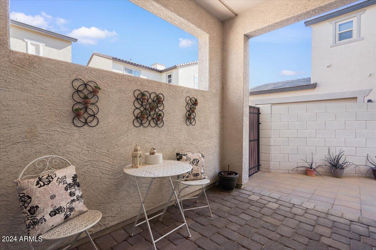
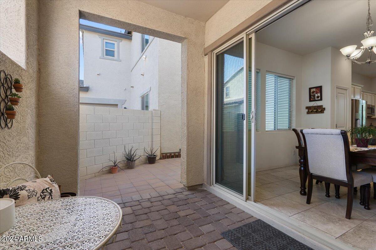
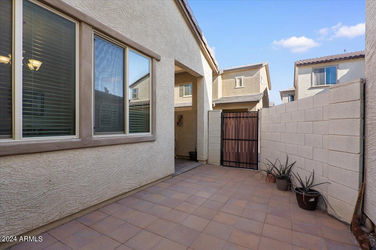
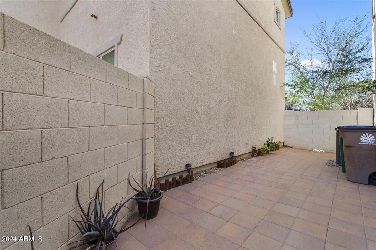
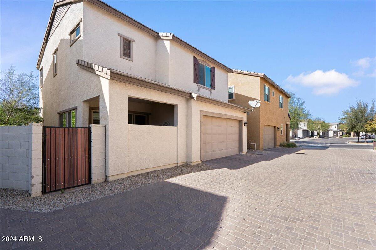
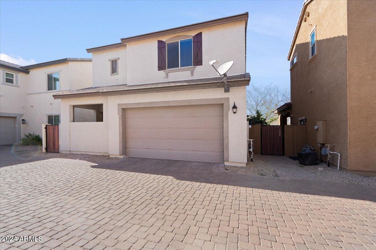
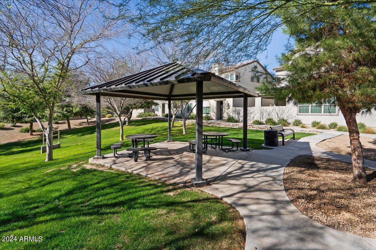
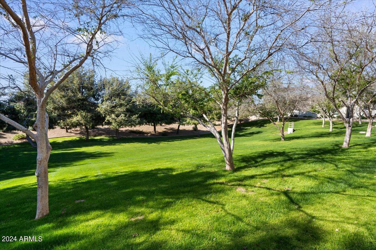
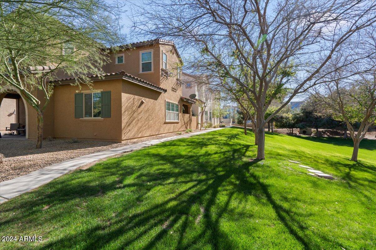
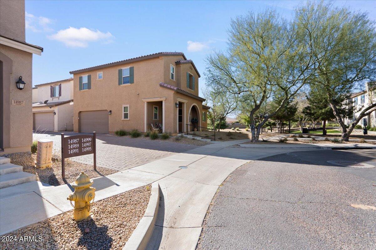
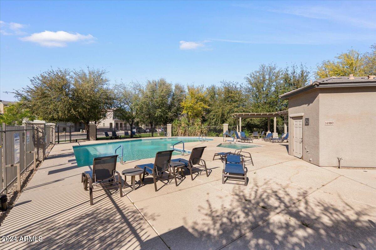
Looking out the front of this beautiful and Immaculately cared for home, you will love the open green space you see out your windows, unique for this community. A large open living room floor plan, kitchen, and dining room on the first floor combined with high ceilings give a great sense of space in your living areas. The kitchen is outfitted with fantastic appliances, gas stove, and more. In the 2-car garage you will find a tankless hot water heater. The bedrooms upstairs also feature soaring ceilings and a primary suite with a large walk-in closet and primary bath. Laundry is located on the 2nd floor, and two very large secondary bedrooms share the other bathroom. This property would be great for a variety of buyers: first-time, relocating for work, or investing in rentals in the fast-growing area of Goodyear, AZ. The community has top-notch amenities to include a basketball court, children's park, and a pool that is moments away from the house. Minutes from the stadiums, the freeway, and all that is being built in this growing community, you will love having a great house that offers so much. Rents in the area have been strong and this would make for a great investment as well! Don't miss the opportunity to have a home in a wonderful community and without staring out your kitchen window at other homes!

3
beds

3
baths

1,673 Sq.Ft. LIVING AREA

2,684 Sq.Ft. lot

Features & Amenities

Interior

  • total bedrooms3
  • Total bathrooms3
  • full bathrooms2
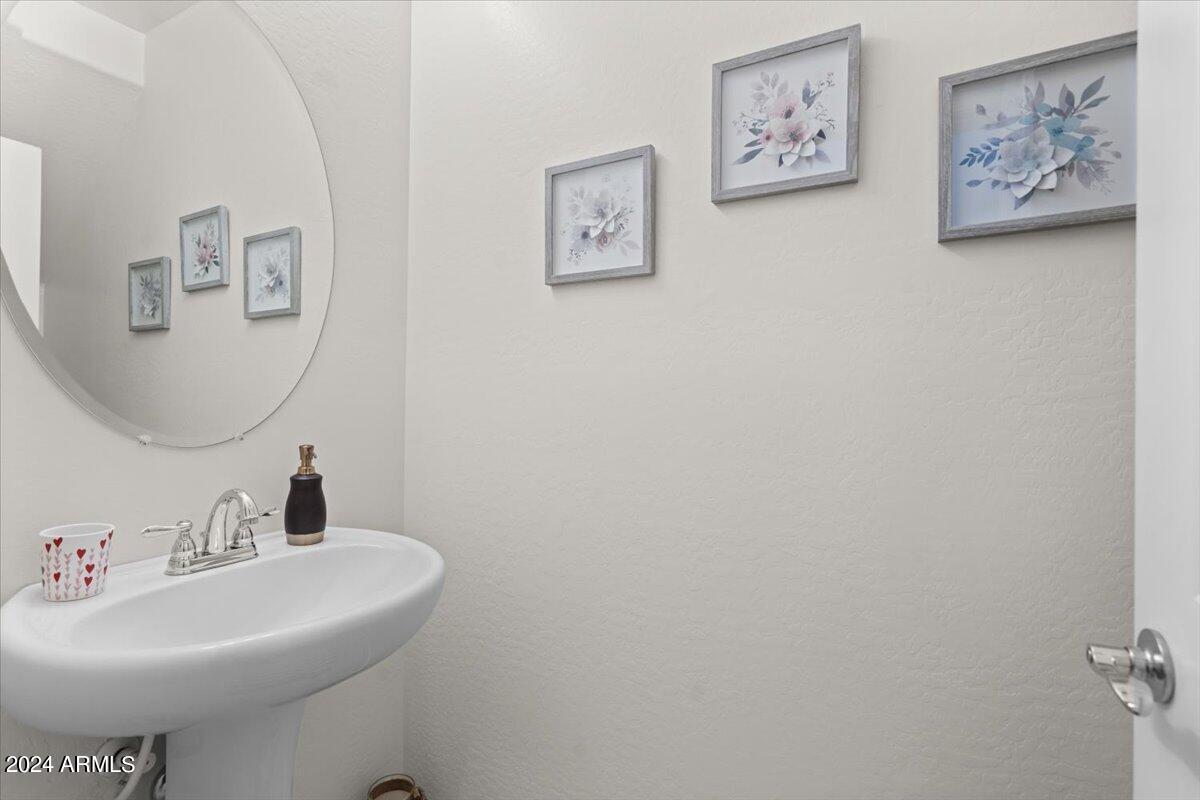
  • half bathroom1
  • Flooring Carpet, Tile
  • APPLIANCES Dryer, Washer, Built-in Microwave, Dishwasher, Disposal, Gas Cooktop
  • other interior Features Granite Counters, Double Vanity, Upstairs, Eat-in Kitchen, 9 Flat Ceilings, Vaulted Ceiling(s), Kitchen Island, Full Bth Master Bdrm

Area & Lot

  • Status Sold
  • Date Sold June 28, 2024
  • Living Area1,673 Sq.Ft.
  • Lot Area2,684 Sq.Ft.
  • MLS® ID6673779
  • TypeResidential
  • YEAR BUILT2018
  • Architecture StylesSanta Barbara/Tuscan
  • Elementary SchoolLitchfield Elementary School
  • Middle SchoolLitchfield Elementary School
  • High SchoolAgua Fria High School
  • School DistrictAgua Fria Union High School District

Exterior

  • STORIES2
  • Garage Space2.0
  • water SourceCity Water
  • PoolNone
  • roofTile
  • lot featuresBorders Common Area, East/West Exposure, Alley, Desert Front, Grass Front
  • parkingDirect Access, Shared Driveway
  • HEAT TYPEElectric
  • AIR CONDITIONINGCentral Air, Ceiling Fan(s)
  • sewerPublic Sewer
  • other exterior FeaturesPlayground

Financial

  • Sales Price$379,900
  • Real Estate Tax $1,704/yr
  • HOA $143/mo

Work With Us

Follow Me on Instagram