14410 N 42ND Place
14410 N 42ND Place
14410 N 42ND Place
14410 N 42ND Place
14410 N 42ND Place
14410 N 42ND Place
14410 N 42ND Place
14410 N 42ND Place
14410 N 42ND Place
14410 N 42ND Place
14410 N 42ND Place
14410 N 42ND Place
14410 N 42ND Place
14410 N 42ND Place
14410 N 42ND Place
14410 N 42ND Place
14410 N 42ND Place
14410 N 42ND Place
14410 N 42ND Place
14410 N 42ND Place
14410 N 42ND Place
14410 N 42ND Place
14410 N 42ND Place
14410 N 42ND Place
14410 N 42ND Place
14410 N 42ND Place
14410 N 42ND Place
14410 N 42ND Place
14410 N 42ND Place
14410 N 42ND Place
14410 N 42ND Place
14410 N 42ND Place
14410 N 42ND Place
14410 N 42ND Place
14410 N 42ND Place
14410 N 42ND Place
SEE ALL PHOTOS
14410 N 42ND Place
14410 N 42ND Place
14410 N 42ND Place
14410 N 42ND Place
14410 N 42ND Place
14410 N 42ND Place
14410 N 42ND Place
14410 N 42ND Place
14410 N 42ND Place
14410 N 42ND Place
14410 N 42ND Place
14410 N 42ND Place
14410 N 42ND Place
14410 N 42ND Place
14410 N 42ND Place
14410 N 42ND Place
14410 N 42ND Place
14410 N 42ND Place
14410 N 42ND Place
14410 N 42ND Place
14410 N 42ND Place
14410 N 42ND Place
14410 N 42ND Place
14410 N 42ND Place
14410 N 42ND Place
14410 N 42ND Place
14410 N 42ND Place
14410 N 42ND Place
14410 N 42ND Place
14410 N 42ND Place
14410 N 42ND Place
14410 N 42ND Place
14410 N 42ND Place
14410 N 42ND Place
14410 N 42ND Place
14410 N 42ND Place
Courtesy of Compass
Sold

14410 N 42ND Place

14410 N 42ND Place, Phoenix, AZ 85032

$569,000
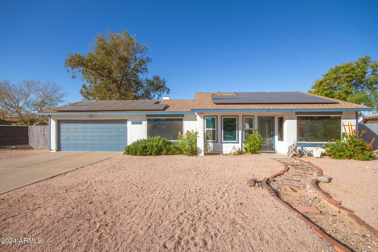
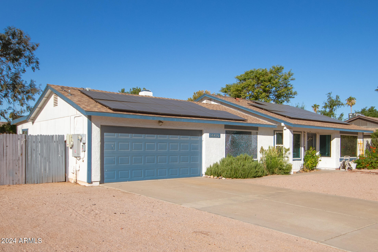
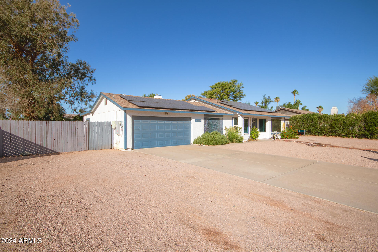
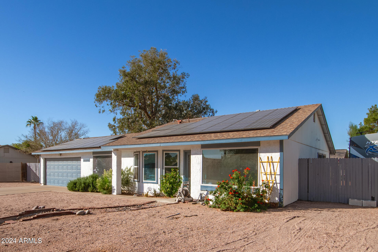
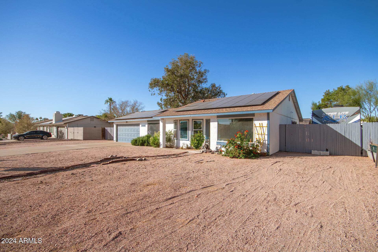
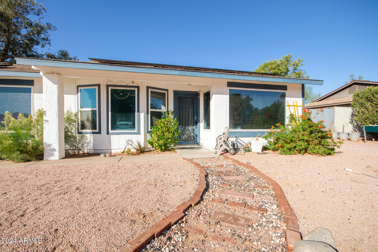
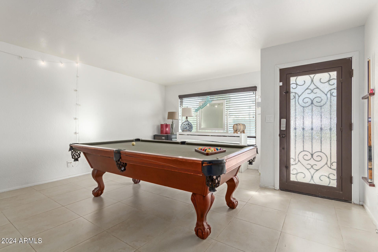
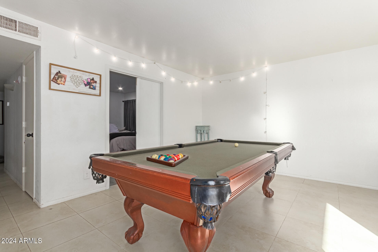
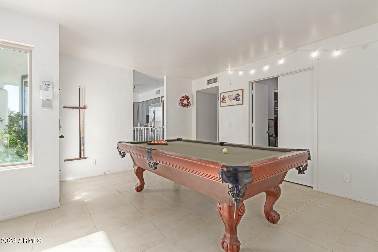
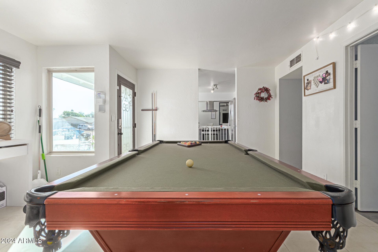
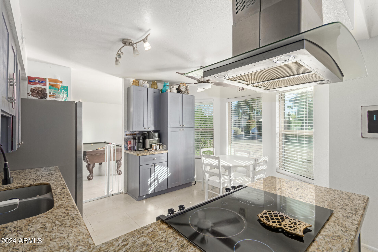
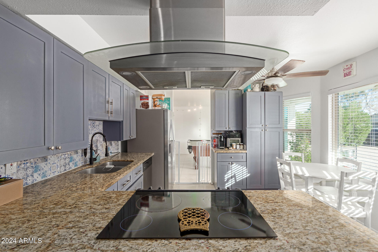
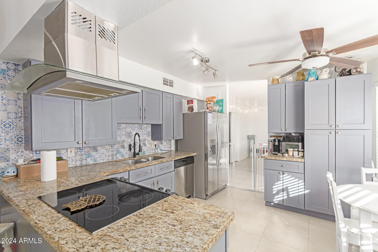
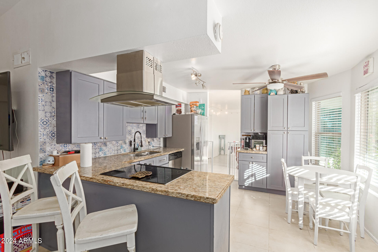
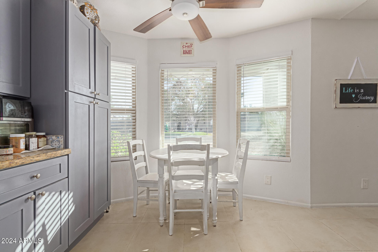
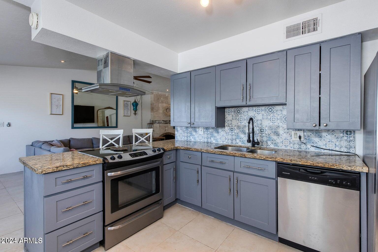
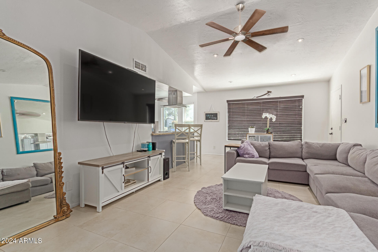
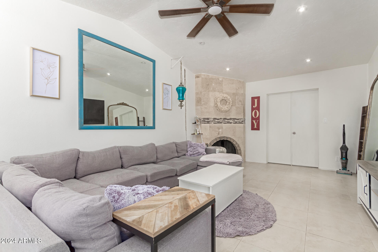
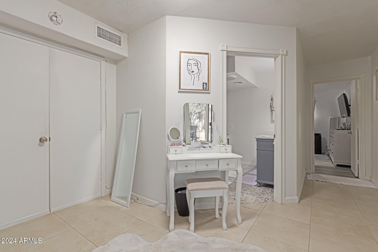
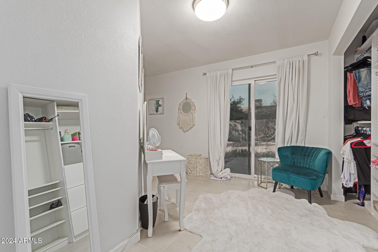
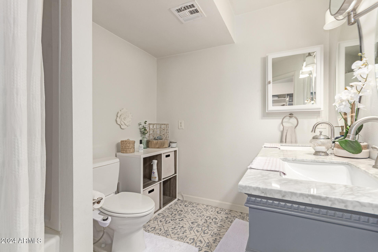
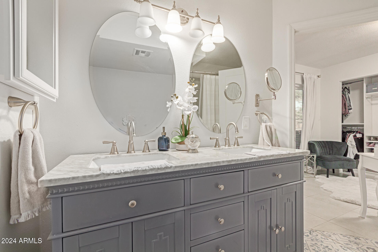
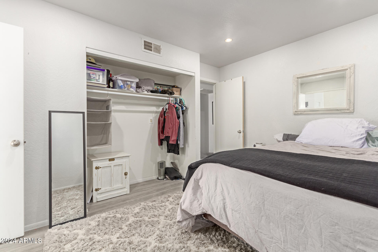
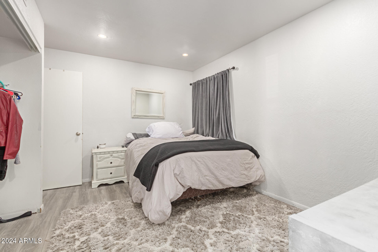
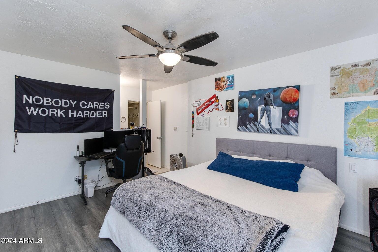
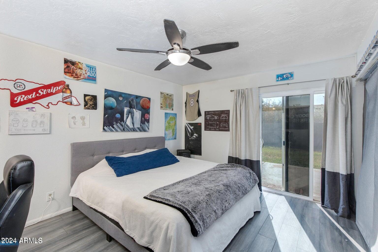
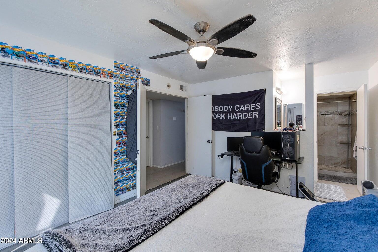
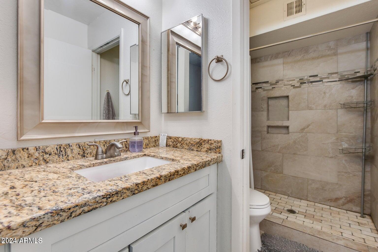
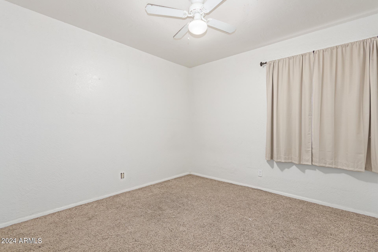
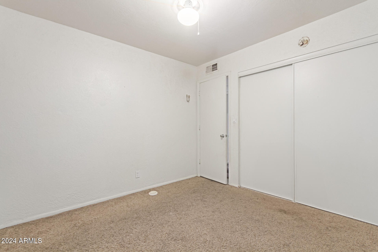
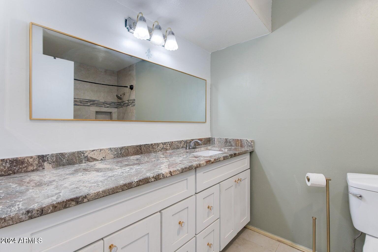
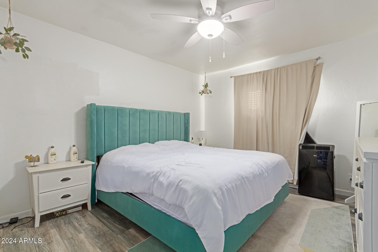
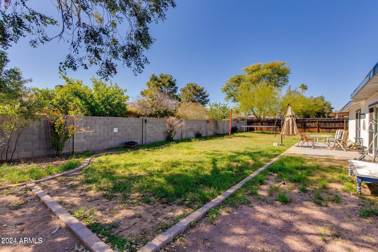
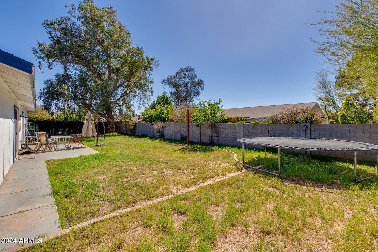
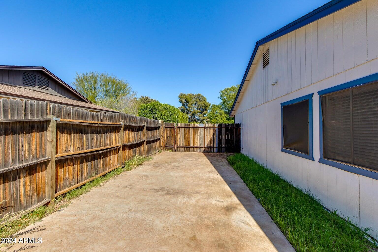
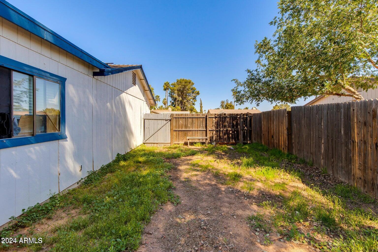
Check out this energy-efficient 4 bed, 3 bath residence in Phoenix, now for sale! Featuring charming curb appeal, a low-care front yard, and a 2 car garage! Inside you will find a spacious living area w/vaulted ceilings and a fireplace to keep you warm during the coming winter months. Continue into the cozy family room, where you can spend quality time w/friends & loved ones. The gorgeous kitchen is equipped w/ample cabinetry, granite counters, tile backsplash, stainless steel appliances, and a breakfast nook w/a lovely bay window. The primary bedroom showcases direct outdoor access, wood-look flooring, and a private ensuite for added convenience. You'll also find a sizeable den, ideal for an office! Your new home is waiting for you!

4
beds

3
baths

1,752 Sq.Ft. LIVING AREA

9,984 Sq.Ft. lot

Features & Amenities

Interior

  • total bedrooms4
  • Total bathrooms3
  • Laundry room Wshr/Dry Hook Up Only
  • Fireplace 1 Fireplace, Family Room
  • other interior Features Eat-in Kitchen, No Interior Steps, 3/4 Bath Master Bdrm, High Speed Internet, Granite Counters

Area & Lot

  • Status Sold
  • Date Sold March 4, 2025
  • Living Area1,752 Sq.Ft.
  • Lot Area9,984 Sq.Ft.
  • MLS® ID6791308
  • TypeResidential
  • YEAR BUILT1981
  • Architecture StylesRanch
  • Elementary SchoolIndian Bend Elementary School
  • Middle SchoolSunrise Middle School
  • High SchoolParadise Valley High School
  • School DistrictParadise Valley Unified District

Exterior

  • STORIES1
  • Garage Space2.0
  • water SourceCity Water
  • PoolNone
  • roofComposition
  • lot featuresDirt Back, Gravel/Stone Front
  • parkingDir Entry frm Garage, Electric Door Opener
  • HEAT TYPEElectric
  • AIR CONDITIONINGCeiling Fan(s), Refrigeration
  • sewerPublic Sewer
  • HOA AmenitiesNone

Financial

  • Sales Price$569,000
  • Real Estate Tax $2,011/yr

Work With Us

Follow Me on Instagram