14237 N 34th
14237 N 34th
14237 N 34th
14237 N 34th
14237 N 34th
14237 N 34th
14237 N 34th
14237 N 34th
14237 N 34th
14237 N 34th
14237 N 34th
14237 N 34th
14237 N 34th
14237 N 34th
14237 N 34th
14237 N 34th
14237 N 34th
14237 N 34th
14237 N 34th
14237 N 34th
14237 N 34th
14237 N 34th
14237 N 34th
14237 N 34th
14237 N 34th
14237 N 34th
14237 N 34th
14237 N 34th
14237 N 34th
14237 N 34th
14237 N 34th
14237 N 34th
14237 N 34th
14237 N 34th
14237 N 34th
14237 N 34th
14237 N 34th
14237 N 34th
14237 N 34th
SEE ALL PHOTOS
14237 N 34th
14237 N 34th
14237 N 34th
14237 N 34th
14237 N 34th
14237 N 34th
14237 N 34th
14237 N 34th
14237 N 34th
14237 N 34th
14237 N 34th
14237 N 34th
14237 N 34th
14237 N 34th
14237 N 34th
14237 N 34th
14237 N 34th
14237 N 34th
14237 N 34th
14237 N 34th
14237 N 34th
14237 N 34th
14237 N 34th
14237 N 34th
14237 N 34th
14237 N 34th
14237 N 34th
14237 N 34th
14237 N 34th
14237 N 34th
14237 N 34th
14237 N 34th
14237 N 34th
14237 N 34th
14237 N 34th
14237 N 34th
14237 N 34th
14237 N 34th
14237 N 34th
Courtesy of Compass, Emily M Tyson Listing Contact: 480-980-9822 
Leased

14237 N 34th

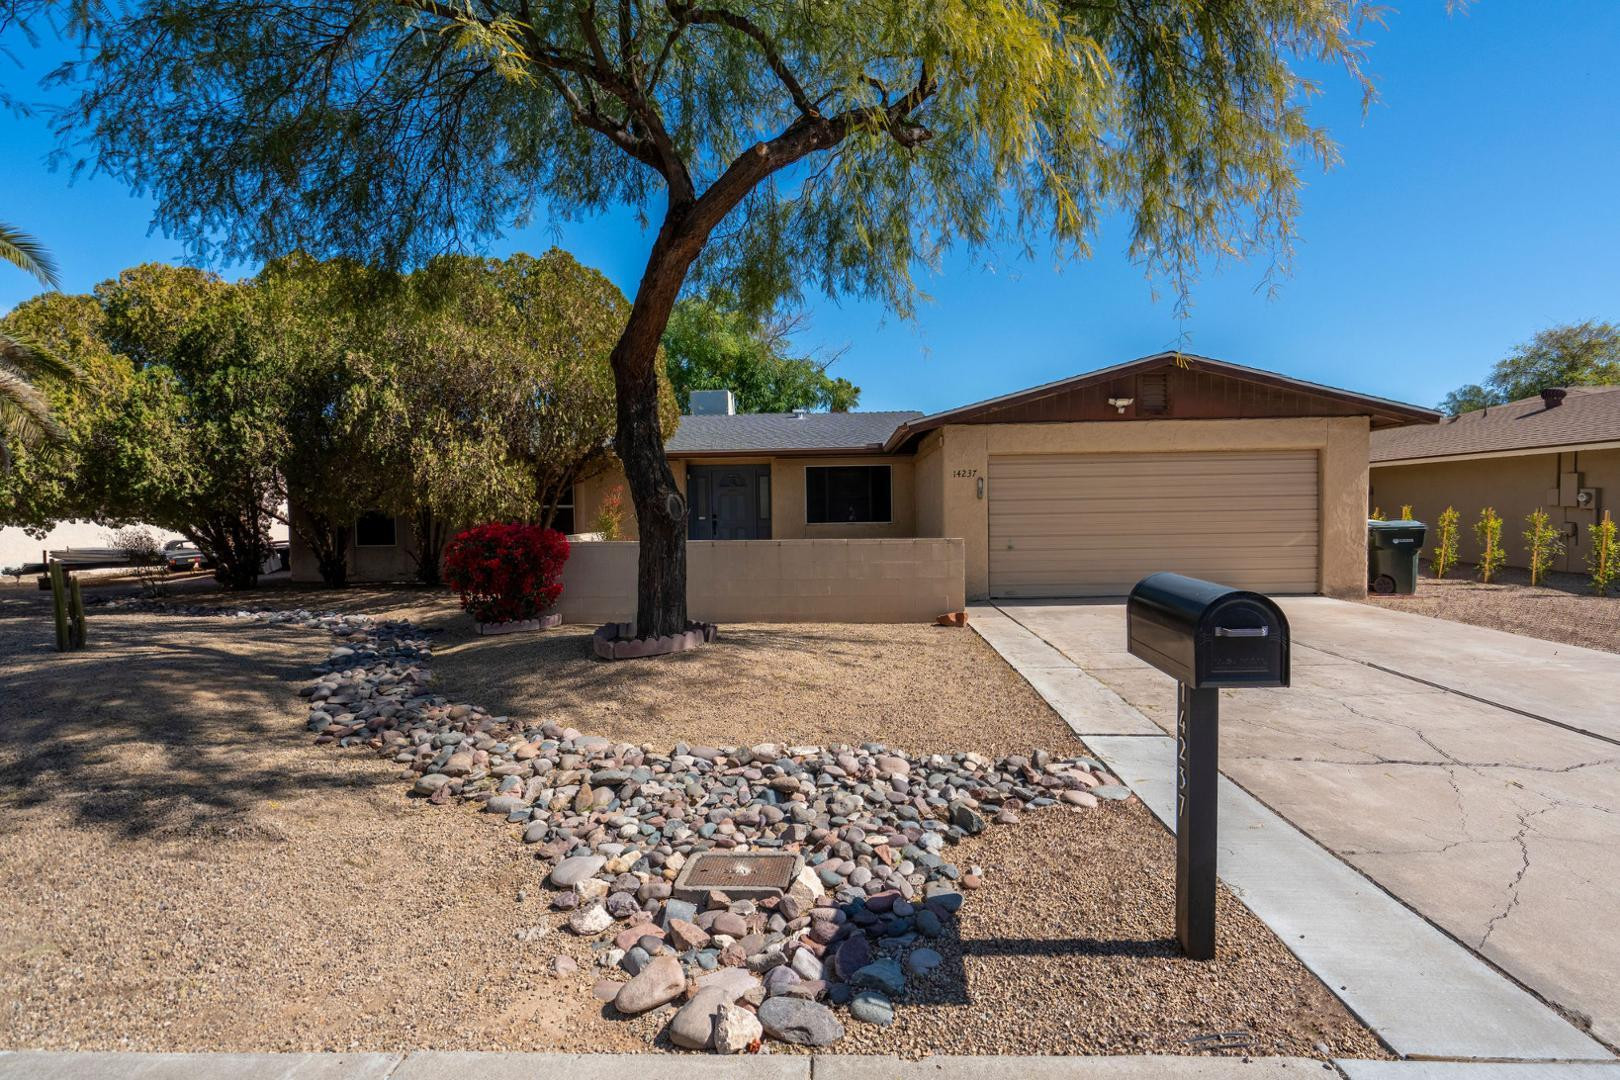
14237 N 34th Way, Phoenix, AZ 85032

$2,700/month
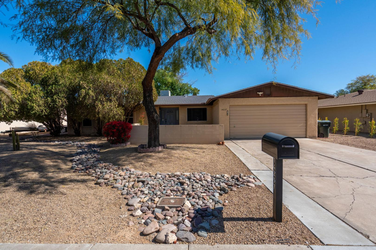
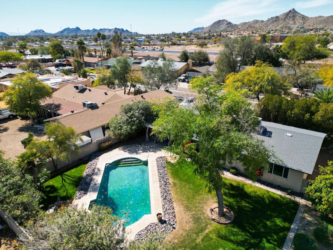
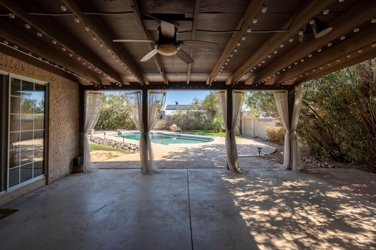
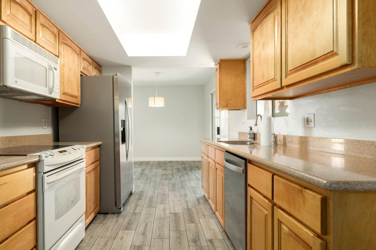
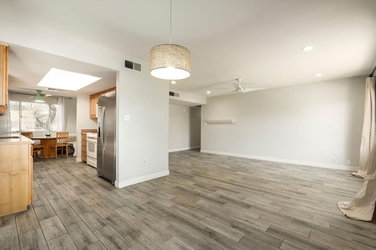
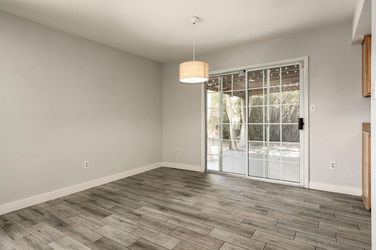
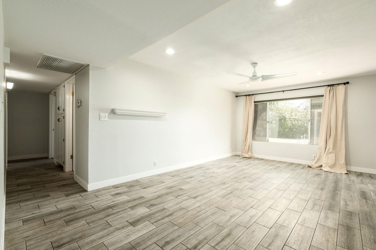
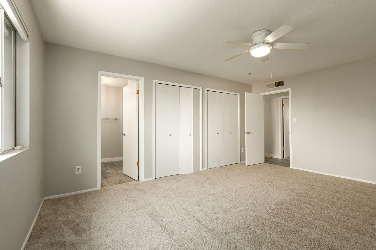
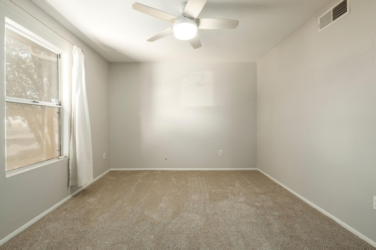
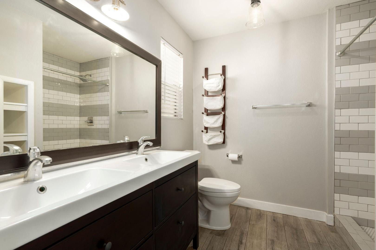
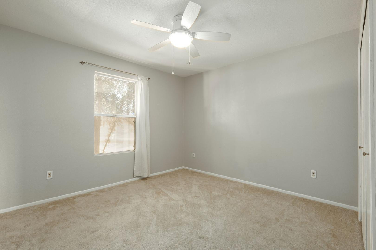
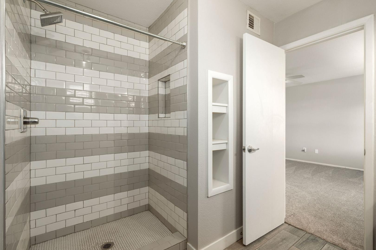
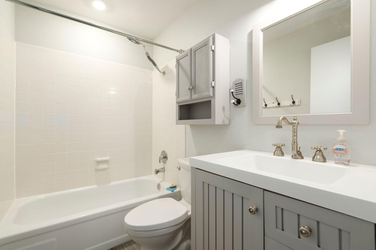
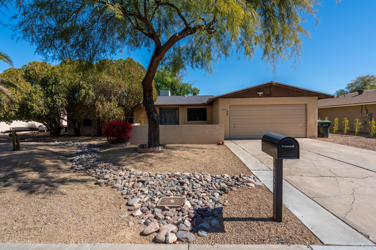
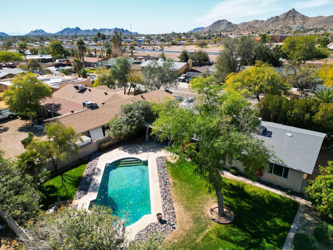
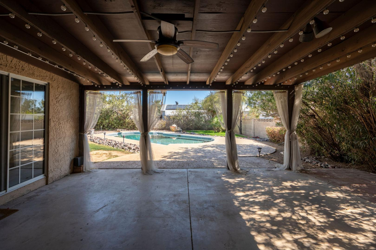
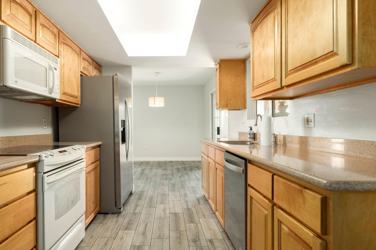
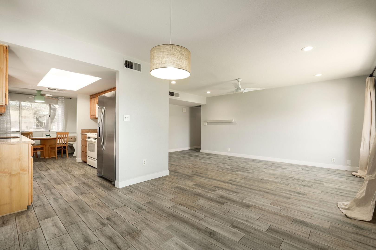
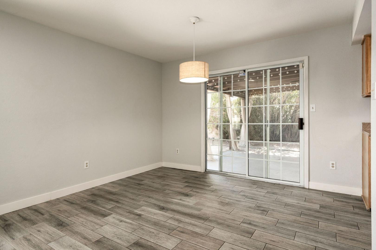
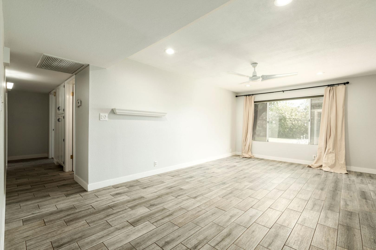
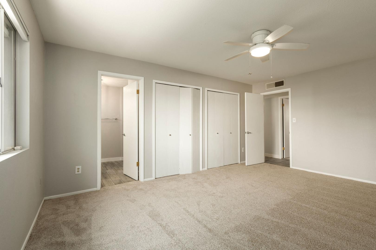
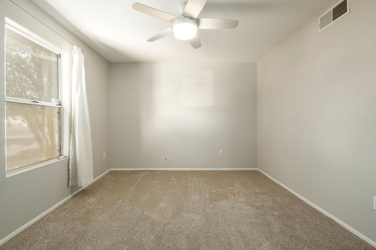
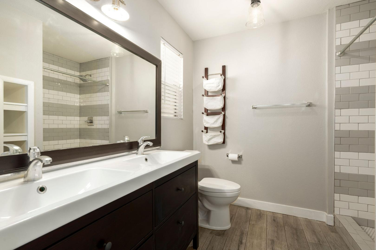
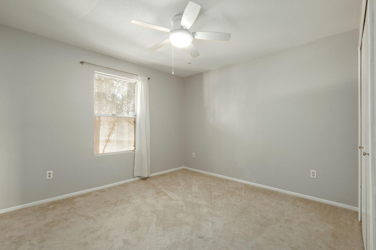
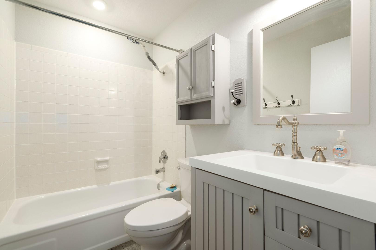
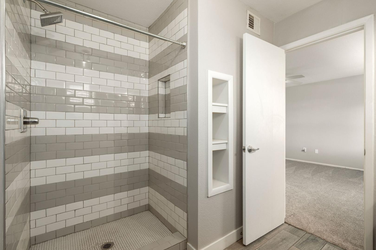
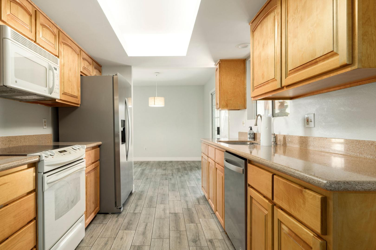
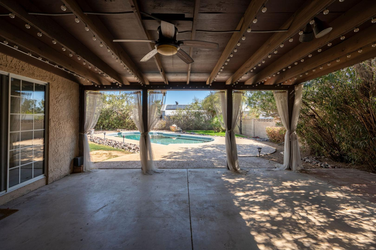
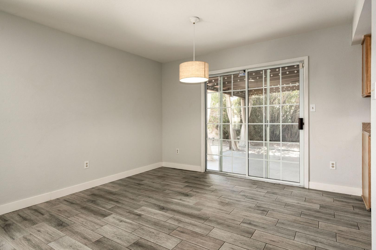
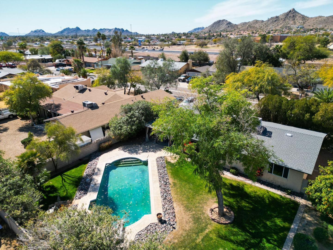
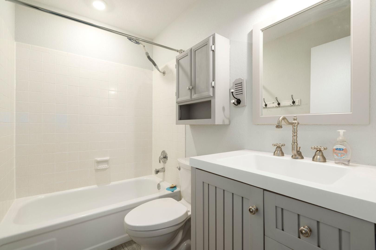
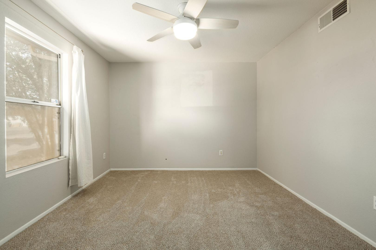
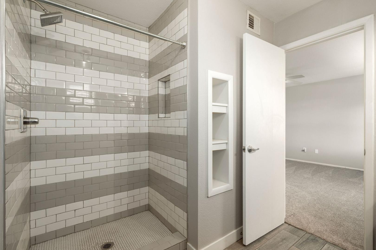
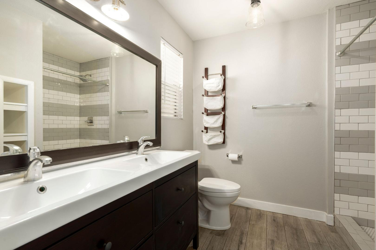
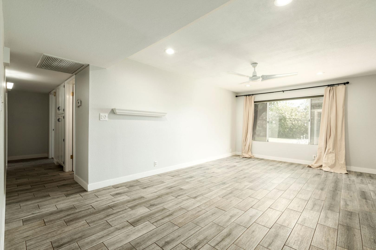
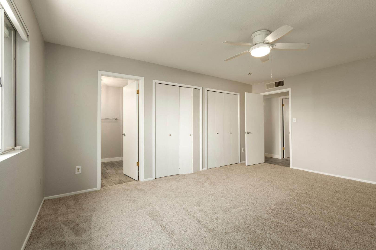
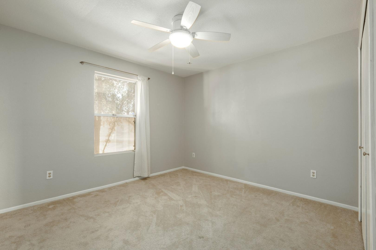
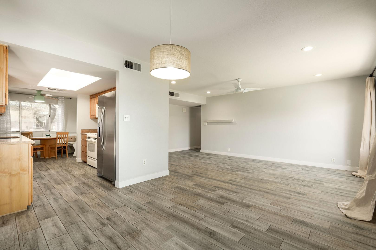
This well-maintained 3-bedroom, 2-bath home offers convenience and comfort near the 51 & Cactus, just minutes from Shea & Tatum's dining, shopping, and entertainment, with easy access to downtown Phoenix. Outdoor enthusiasts will appreciate the nearby hiking trails, while the low-maintenance home features a functional layout, a cozy breakfast nook, and a spacious 2-car garage with extra storage. The landscaped backyard includes a sparkling pool, ideal for relaxation or entertaining. Exceptionally clean with a bright interior. Pets considered with lessor approval. A prime rental opportunity in a sought-after location.

3
beds

2
baths

1,493 Sq.Ft. LIVING AREA

10,883 Sq.Ft. lot

Features & Amenities

Interior

  • total bedrooms3
  • Total bathrooms2
  • full bathrooms2
  • Laundry room In Unit
  • Flooring Tile
  • APPLIANCES Washer, Dryer, Refrigerator, Oven, Microwave, Electric Range, Disposal, Dishwasher, Gas Cooktop
  • other interior Features High Speed Internet, Master Downstairs

Area & Lot

  • Status Leased
  • Date Leased June 19, 2026
  • Living Area1,493 Sq.Ft.
  • Lot Area10,883 Sq.Ft.
  • MLS® ID7006489
  • TypeResidential
  • YEAR BUILT1976
  • Elementary SchoolIndian Bend Elementary School
  • Middle SchoolGreenway Middle School
  • High SchoolParadise Valley High School
  • School DistrictParadise Valley Unified District

Exterior

  • STORIES1
  • Garage Space2.0
  • parkingAttached Garage
  • HEAT TYPEForced Air
  • AIR CONDITIONINGCentral Air

Financial

  • Lease Price$2,700/mo

Work With Us

Follow Me on Instagram