1414 N FRASER Drive
1414 N FRASER Drive
1414 N FRASER Drive
1414 N FRASER Drive
1414 N FRASER Drive
1414 N FRASER Drive
1414 N FRASER Drive
1414 N FRASER Drive
1414 N FRASER Drive
1414 N FRASER Drive
1414 N FRASER Drive
1414 N FRASER Drive
1414 N FRASER Drive
1414 N FRASER Drive
1414 N FRASER Drive
1414 N FRASER Drive
1414 N FRASER Drive
1414 N FRASER Drive
1414 N FRASER Drive
1414 N FRASER Drive
1414 N FRASER Drive
1414 N FRASER Drive
1414 N FRASER Drive
1414 N FRASER Drive
1414 N FRASER Drive
1414 N FRASER Drive
1414 N FRASER Drive
1414 N FRASER Drive
1414 N FRASER Drive
SEE ALL PHOTOS
1414 N FRASER Drive
1414 N FRASER Drive
1414 N FRASER Drive
1414 N FRASER Drive
1414 N FRASER Drive
1414 N FRASER Drive
1414 N FRASER Drive
1414 N FRASER Drive
1414 N FRASER Drive
1414 N FRASER Drive
1414 N FRASER Drive
1414 N FRASER Drive
1414 N FRASER Drive
1414 N FRASER Drive
1414 N FRASER Drive
1414 N FRASER Drive
1414 N FRASER Drive
1414 N FRASER Drive
1414 N FRASER Drive
1414 N FRASER Drive
1414 N FRASER Drive
1414 N FRASER Drive
1414 N FRASER Drive
1414 N FRASER Drive
1414 N FRASER Drive
1414 N FRASER Drive
1414 N FRASER Drive
1414 N FRASER Drive
1414 N FRASER Drive
Courtesy of Compass
Sold

1414 N FRASER Drive

1414 N FRASER Drive, Mesa, AZ 85203

$409,000
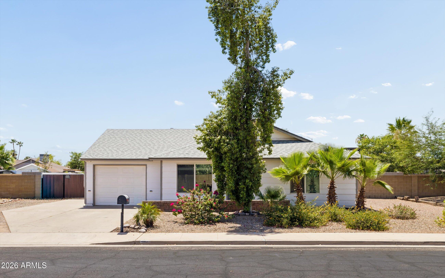
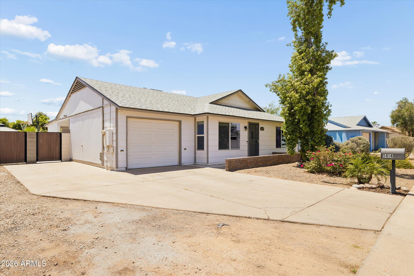
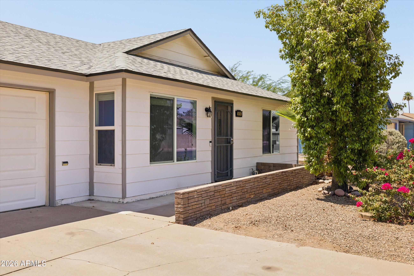
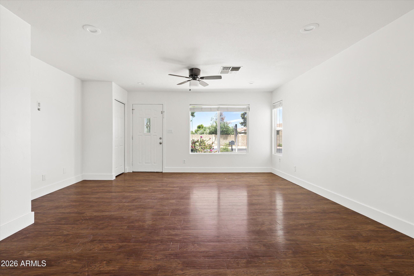
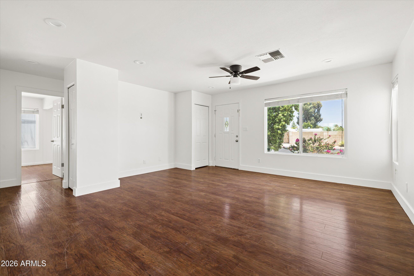
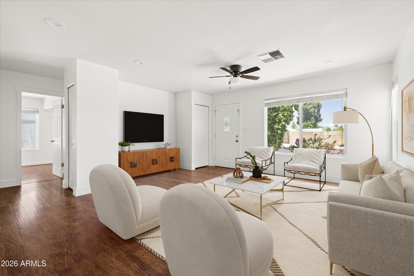
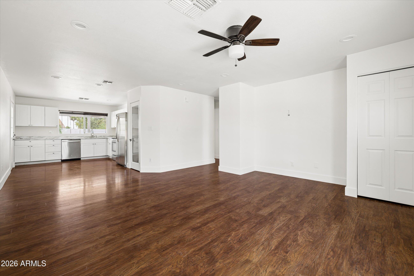
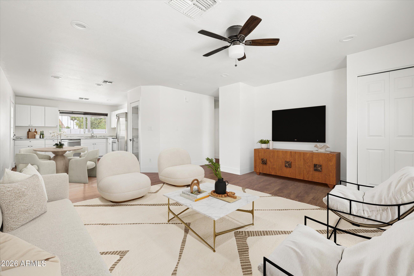
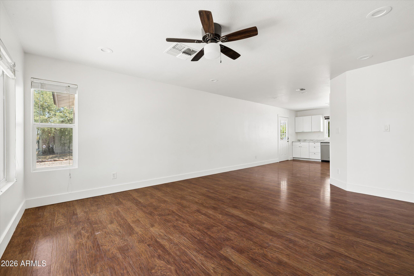
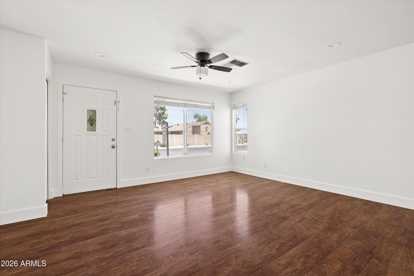
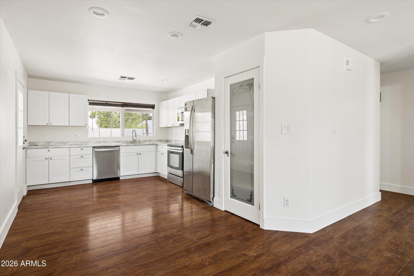
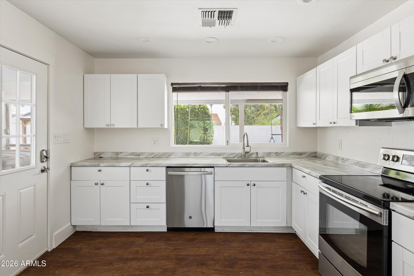
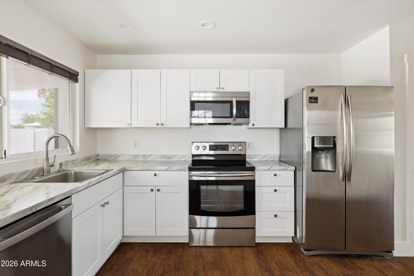
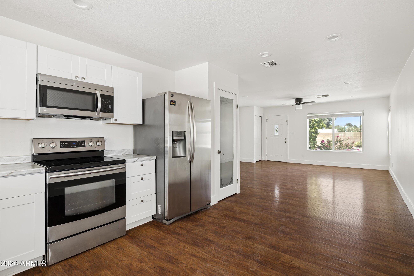
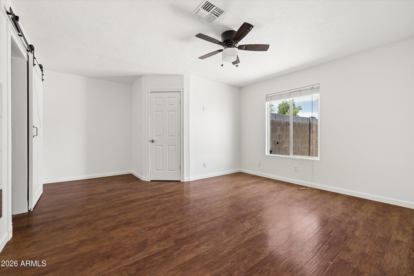
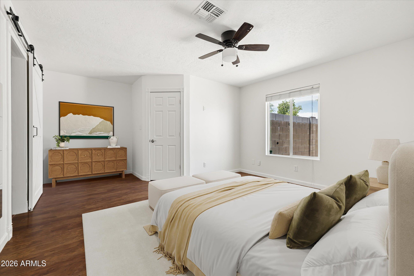
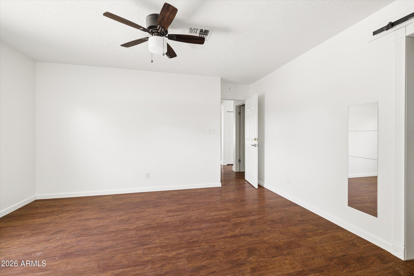
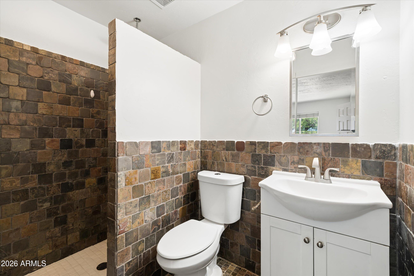
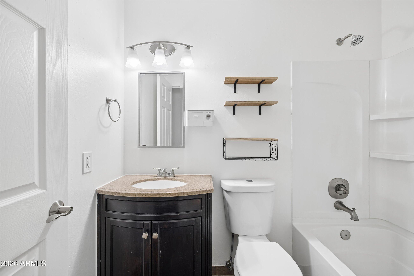
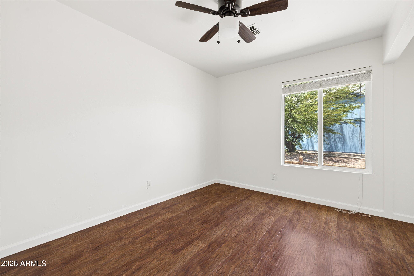
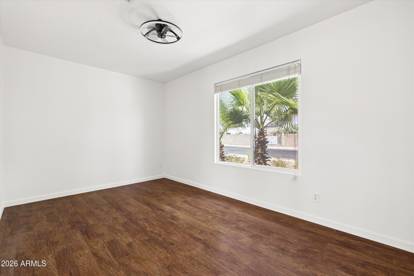
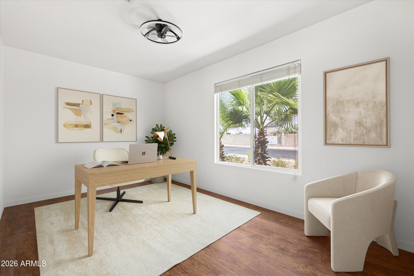
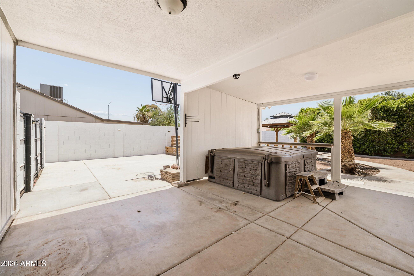
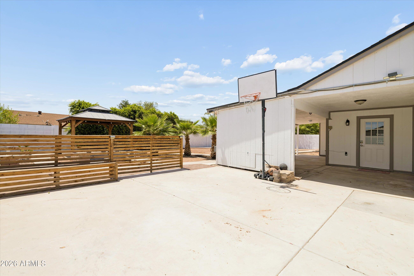
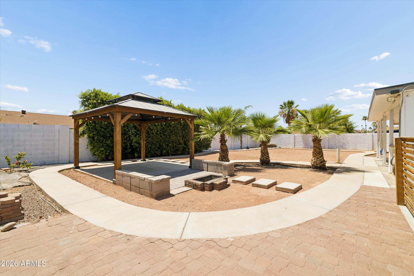
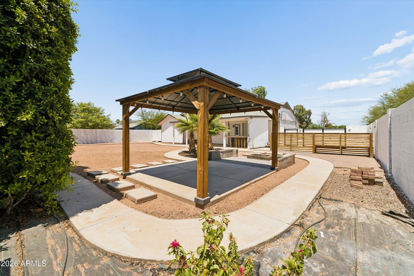
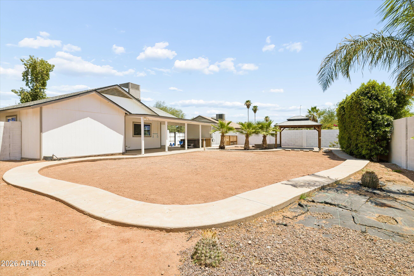
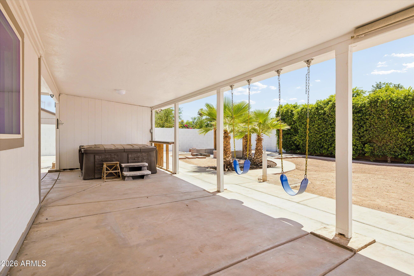
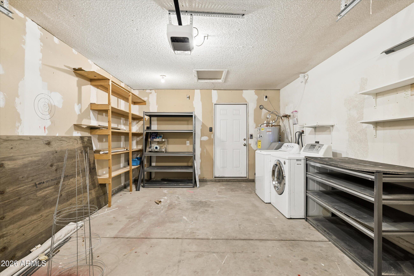
WELCOME HOME! This charming three bed, two bath home is one you won't want to miss! Beautifully maintained with thoughtful updates throughout! The backyard was enhanced with new cement work and a gazebo, creating an ideal outdoor space for relaxing and entertaining. The living room and kitchen have been opened up to allow for an open concept, which is flooded with natural light. The kitchen has been remodeled with espresso cabinets and stainless steel appliances. Gorgeous Primary bedroom with a walk-in closet and bathroom that has been updated to include a walk-in shower with rain shower head. Additional improvements include a water softener, new A/C blower motor, patio upgrades, new roof, dishwater, etc.

3
beds

2
baths

1,056 Sq.Ft. LIVING AREA

9,461 Sq.Ft. lot

Features & Amenities

Interior

  • total bedrooms3
  • Total bathrooms2
  • full bathrooms2
  • Flooring Laminate, Vinyl, Tile
  • APPLIANCES Dryer, Washer, Refrigerator, Built-in Microwave, Dishwasher, Disposal
  • other interior Features High Speed Internet, Eat-in Kitchen, 3/4 Bath Master Bdrm

Area & Lot

  • Status Sold
  • Date Sold July 17, 2026
  • Living Area1,056 Sq.Ft.
  • Lot Area9,461 Sq.Ft.
  • MLS® ID7041561
  • TypeResidential
  • YEAR BUILT1981
  • Architecture StylesRanch
  • Elementary SchoolEdison Elementary School
  • Middle SchoolKino Junior High School
  • High SchoolWestwood High School
  • School DistrictMesa Unified District

Exterior

  • STORIES1
  • Garage Space1.0
  • water SourceCity Water
  • roofComposition
  • lot featuresSprinklers In Rear, Sprinklers In Front, Desert Front, Grass Back
  • parkingRV Access/Parking, RV Gate, Garage Door Opener, Side Vehicle Entry
  • HEAT TYPEElectric
  • AIR CONDITIONINGCentral Air, Ceiling Fan(s)
  • sewerPublic Sewer

Financial

  • Sales Price$409,000
  • Real Estate Tax $1,089/yr

Work With Us

Follow Me on Instagram