1342 E NANCY Lane
1342 E NANCY Lane
1342 E NANCY Lane
1342 E NANCY Lane
1342 E NANCY Lane
1342 E NANCY Lane
1342 E NANCY Lane
1342 E NANCY Lane
1342 E NANCY Lane
1342 E NANCY Lane
1342 E NANCY Lane
1342 E NANCY Lane
1342 E NANCY Lane
1342 E NANCY Lane
1342 E NANCY Lane
1342 E NANCY Lane
1342 E NANCY Lane
1342 E NANCY Lane
1342 E NANCY Lane
1342 E NANCY Lane
1342 E NANCY Lane
1342 E NANCY Lane
1342 E NANCY Lane
1342 E NANCY Lane
1342 E NANCY Lane
1342 E NANCY Lane
1342 E NANCY Lane
1342 E NANCY Lane
1342 E NANCY Lane
1342 E NANCY Lane
1342 E NANCY Lane
1342 E NANCY Lane
1342 E NANCY Lane
1342 E NANCY Lane
1342 E NANCY Lane
SEE ALL PHOTOS
1342 E NANCY Lane
1342 E NANCY Lane
1342 E NANCY Lane
1342 E NANCY Lane
1342 E NANCY Lane
1342 E NANCY Lane
1342 E NANCY Lane
1342 E NANCY Lane
1342 E NANCY Lane
1342 E NANCY Lane
1342 E NANCY Lane
1342 E NANCY Lane
1342 E NANCY Lane
1342 E NANCY Lane
1342 E NANCY Lane
1342 E NANCY Lane
1342 E NANCY Lane
1342 E NANCY Lane
1342 E NANCY Lane
1342 E NANCY Lane
1342 E NANCY Lane
1342 E NANCY Lane
1342 E NANCY Lane
1342 E NANCY Lane
1342 E NANCY Lane
1342 E NANCY Lane
1342 E NANCY Lane
1342 E NANCY Lane
1342 E NANCY Lane
1342 E NANCY Lane
1342 E NANCY Lane
1342 E NANCY Lane
1342 E NANCY Lane
1342 E NANCY Lane
1342 E NANCY Lane
Sold

1342 E NANCY Lane

1342 E NANCY Lane, Phoenix, AZ 85042

$330,000
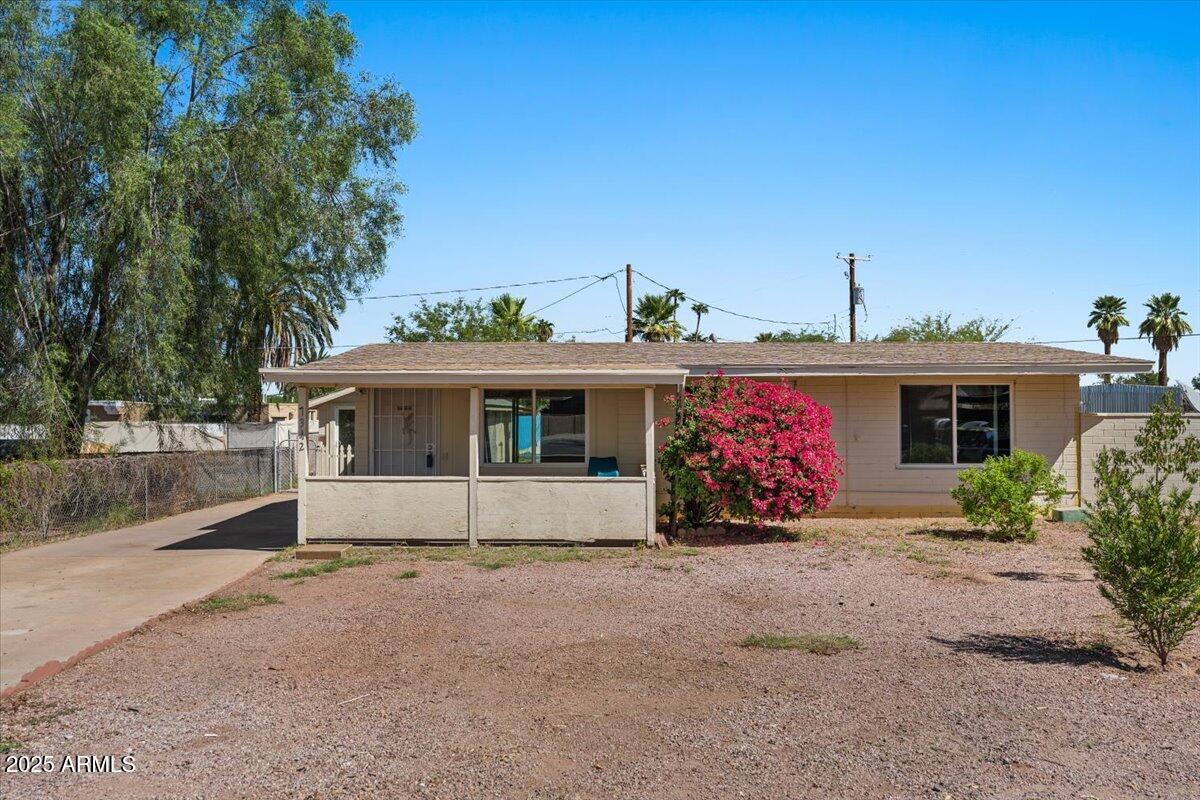
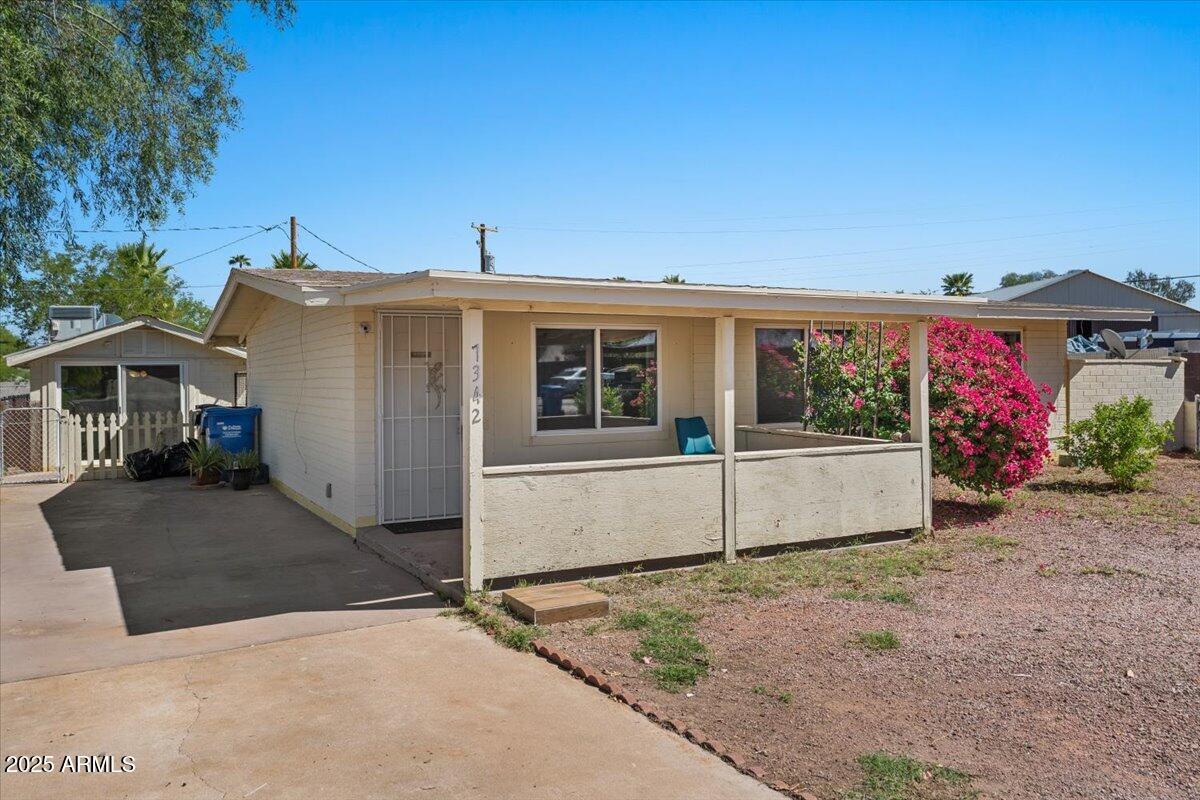
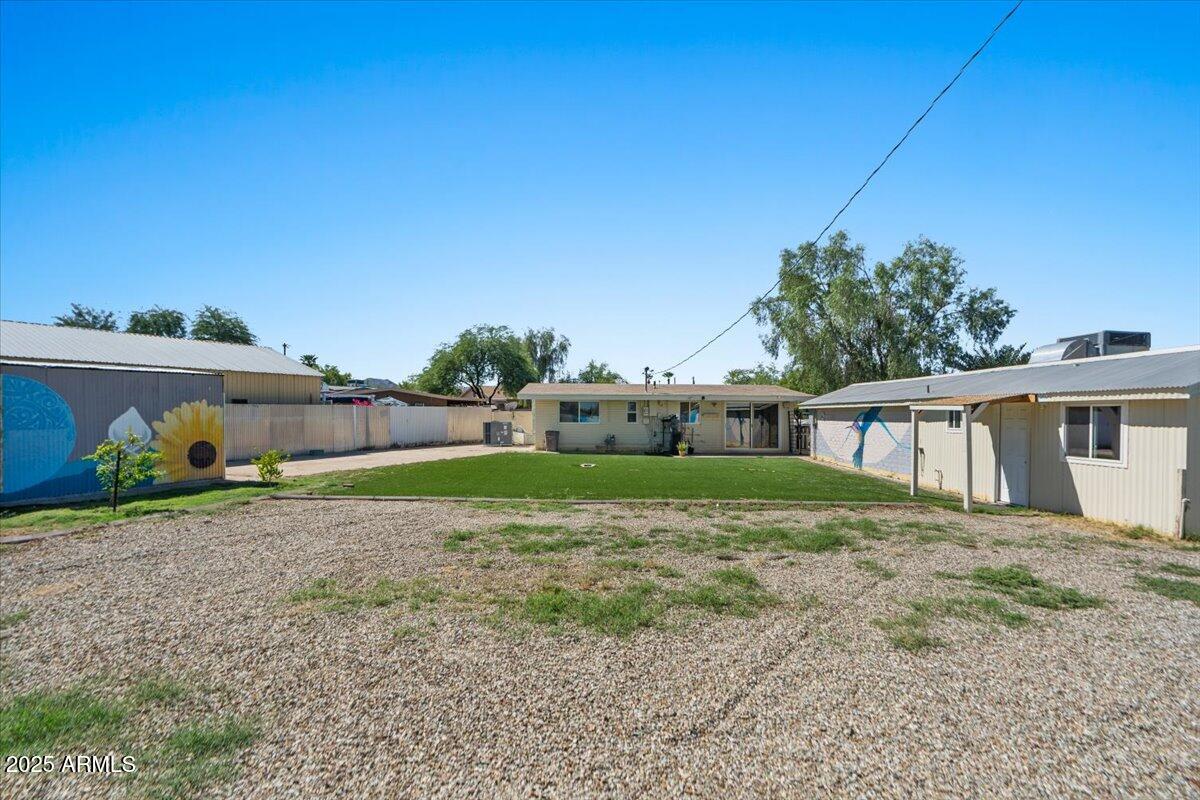
Updated Home + Guest House on Spacious Lot in the Baseline Corridor.
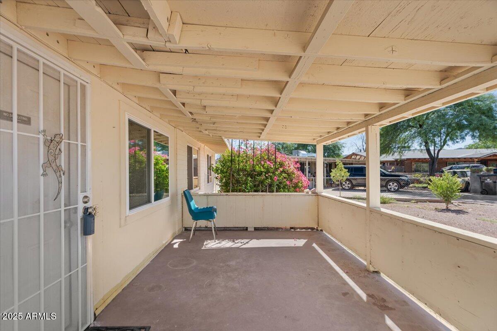
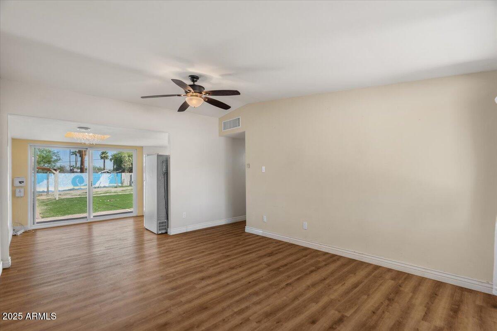
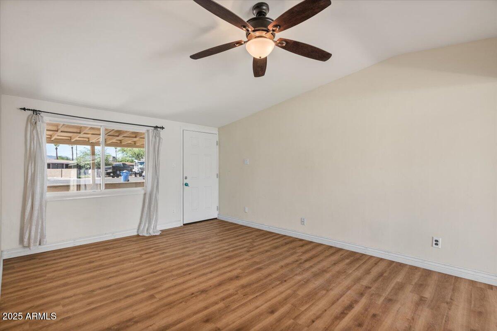
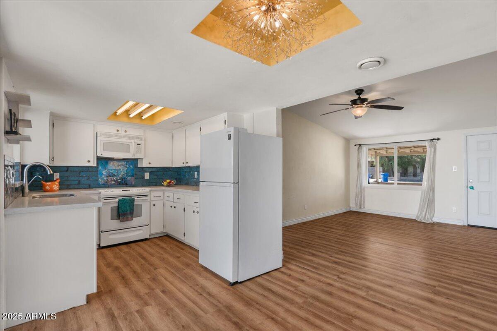
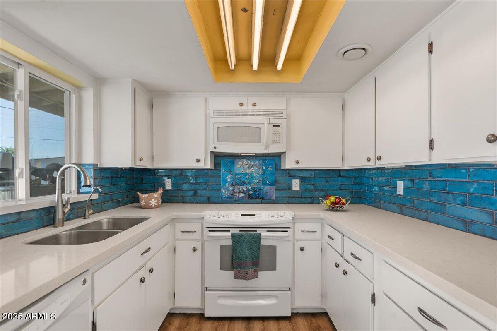
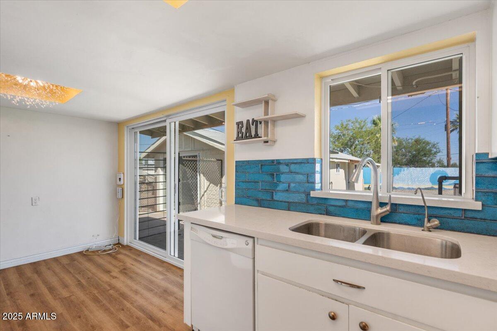
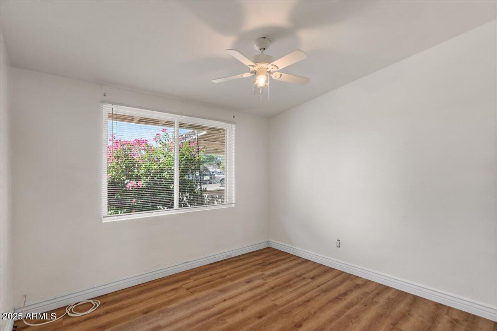
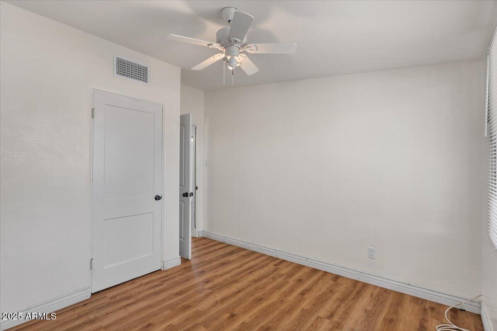
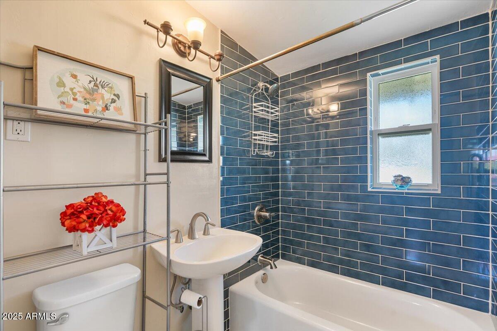
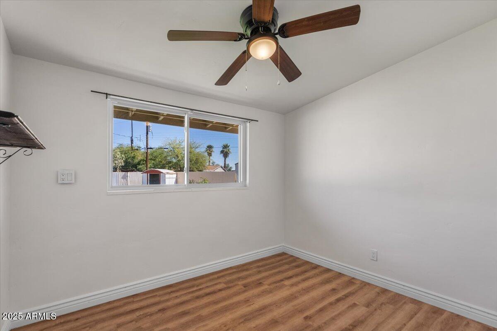
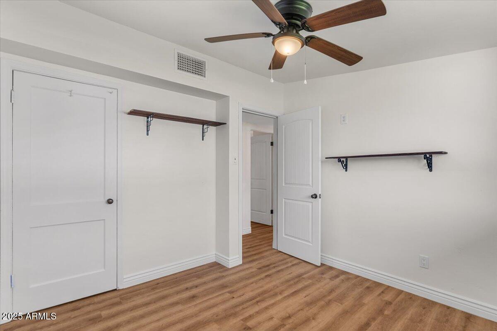
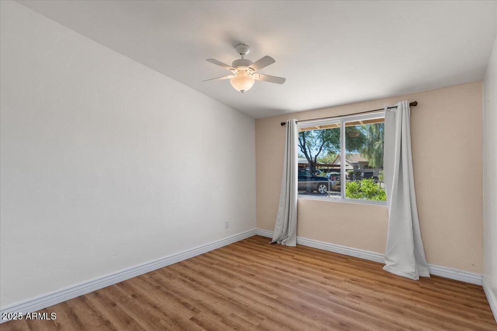
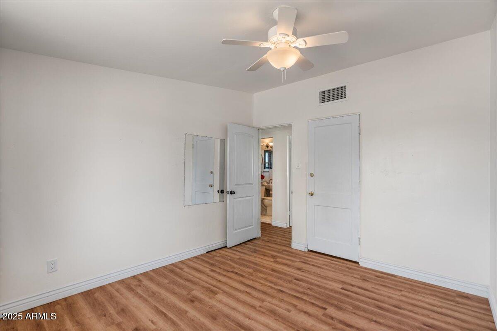
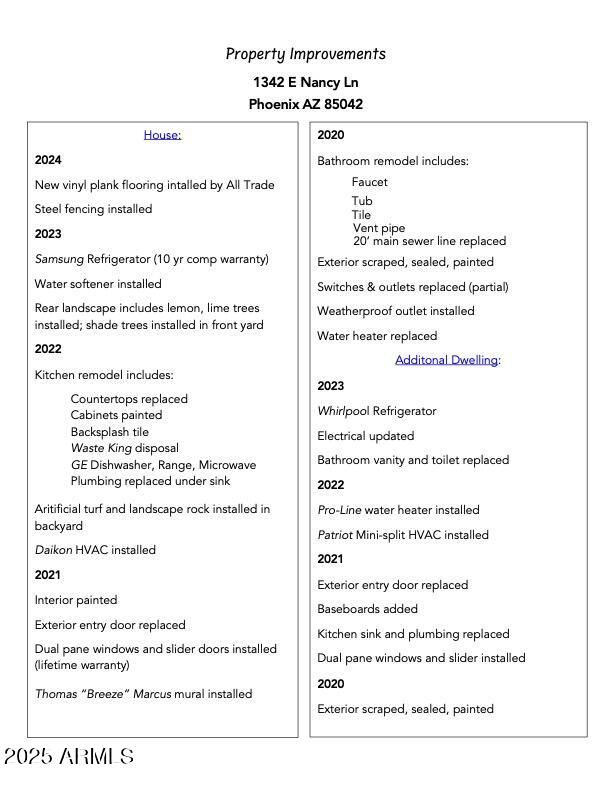
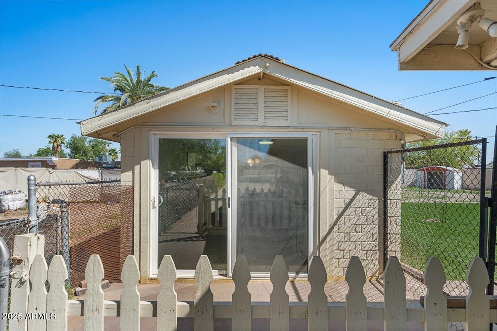
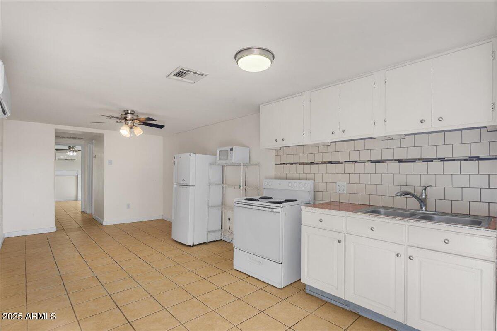
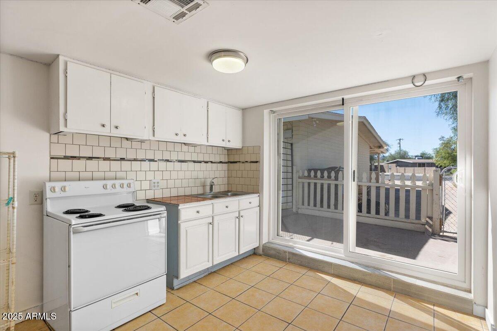
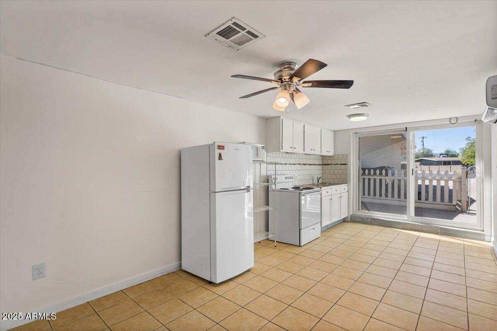
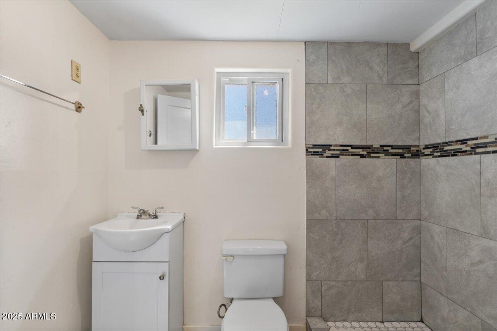
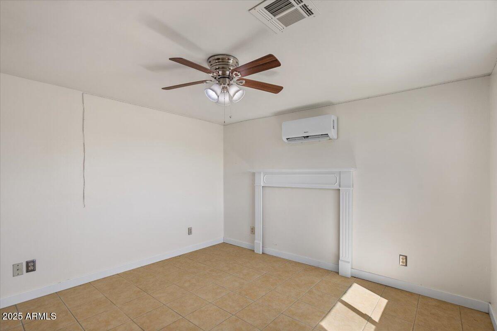
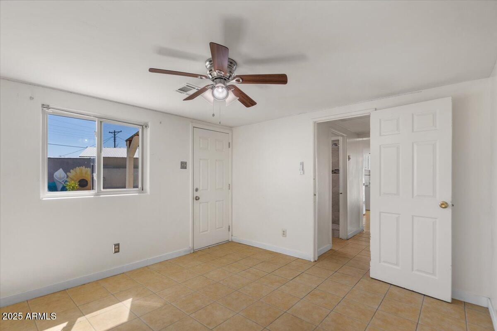
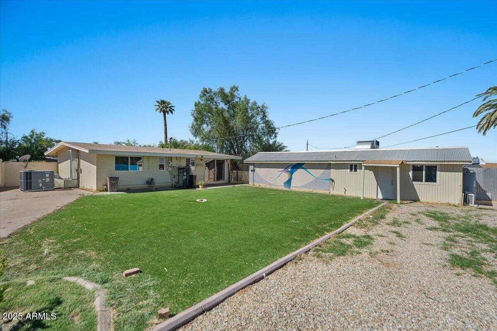
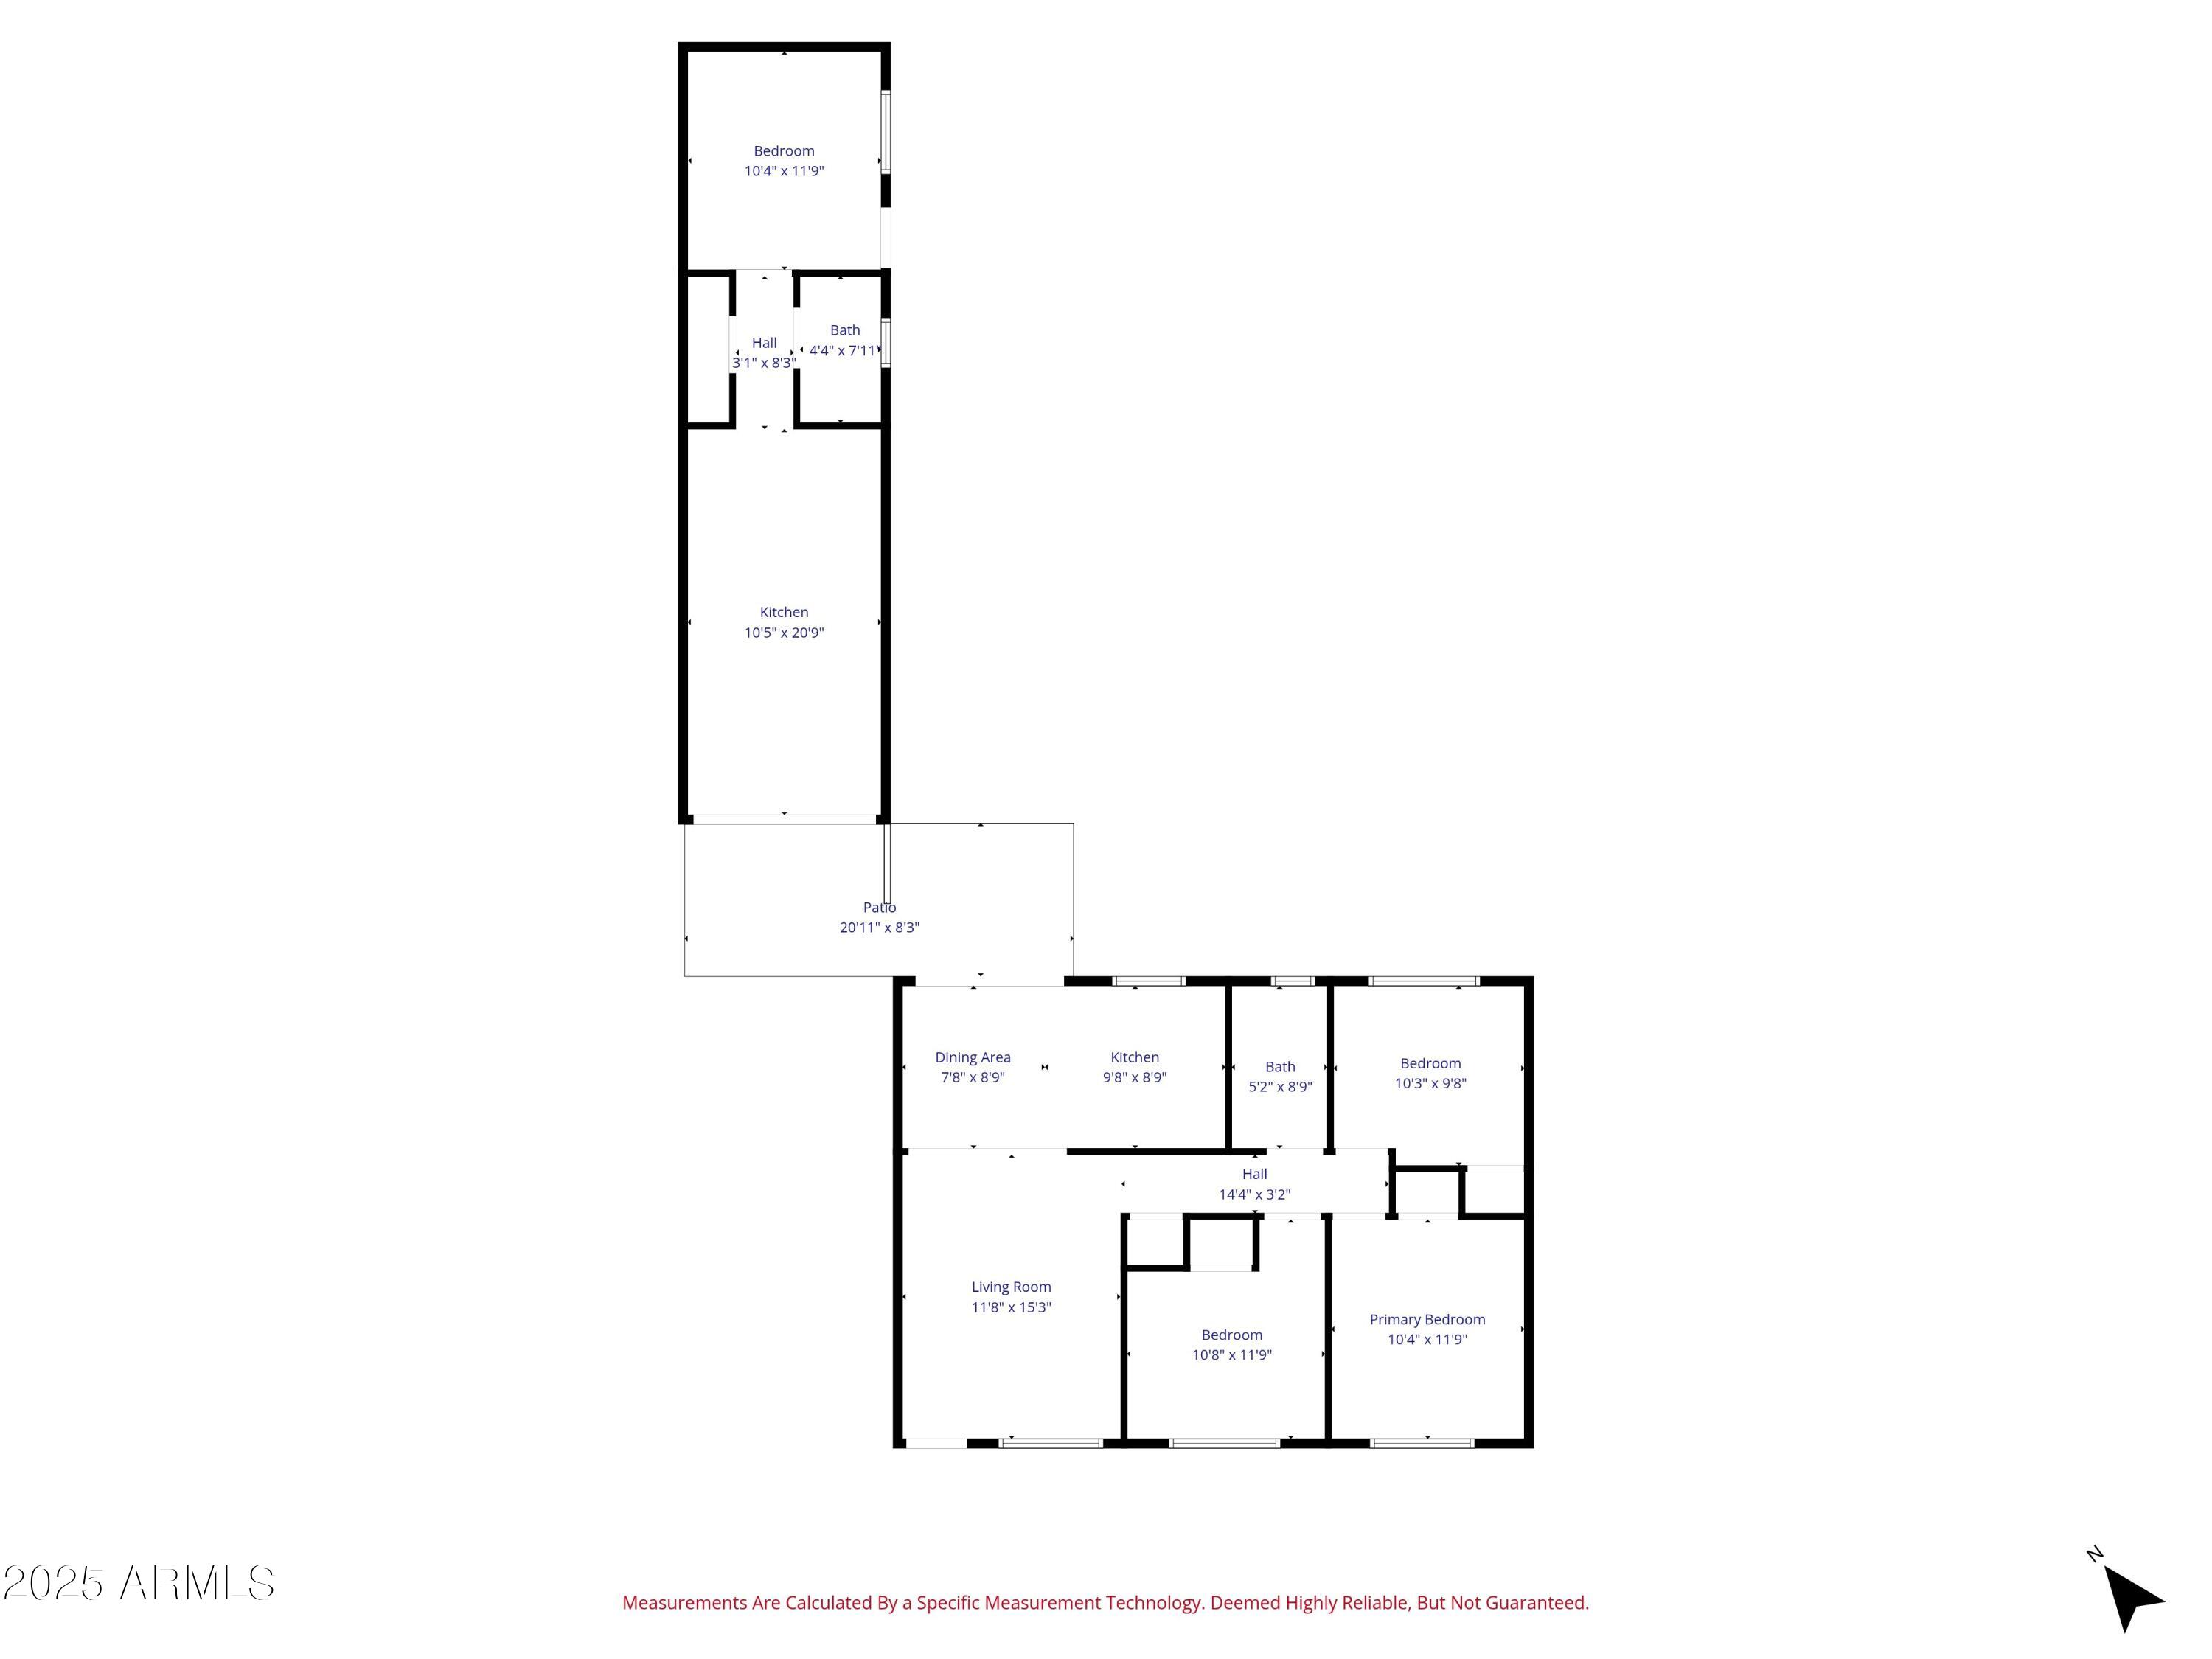
This updated property offers a main home with 3 bedrooms, 1 bath (910 sq. ft.) plus a 1 bedroom, 1 bath guest house (492 sq. ft.)--for a total of 1,402 sq. ft. of living space. Recent upgrades include modern appliances, new flooring, lighting, stylish bathroom tile and fixtures, updated HVAC units, water softener and dual-pane windows with a lifetime warranty. Lead based paint, typical for this era home, was professionally abated.
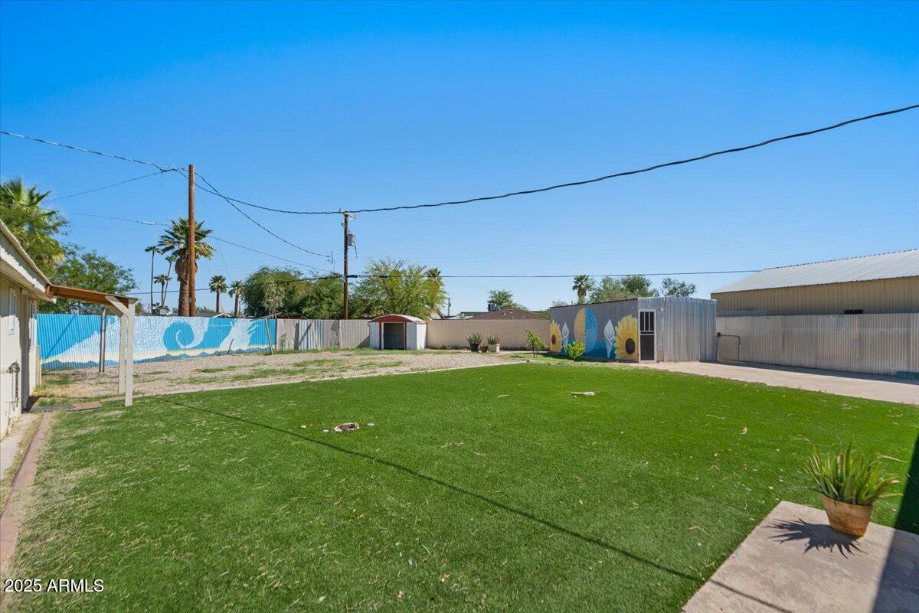
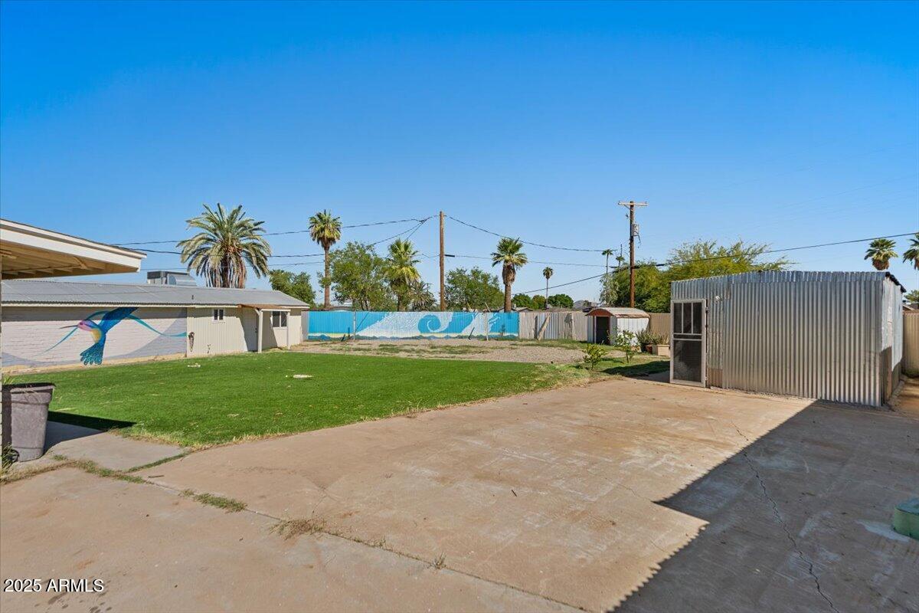
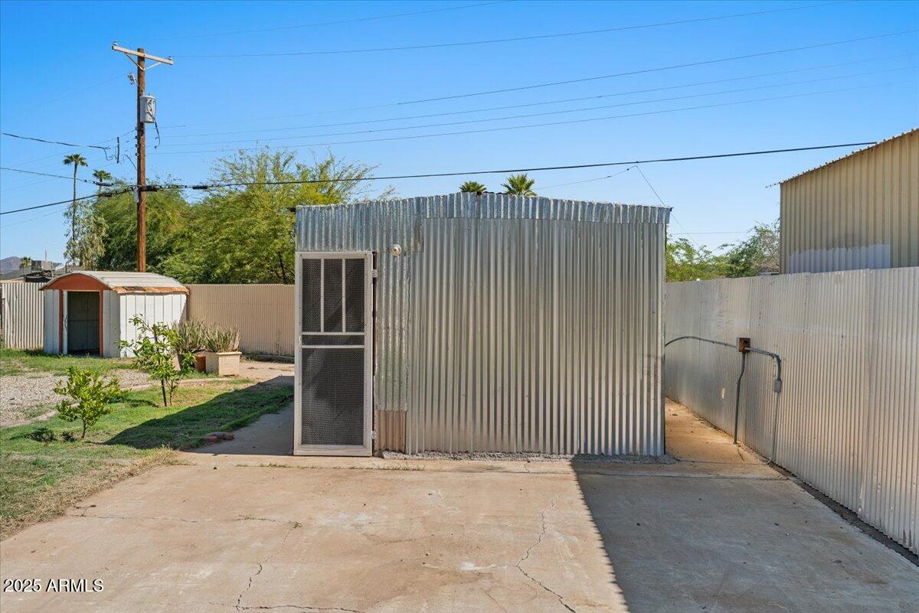
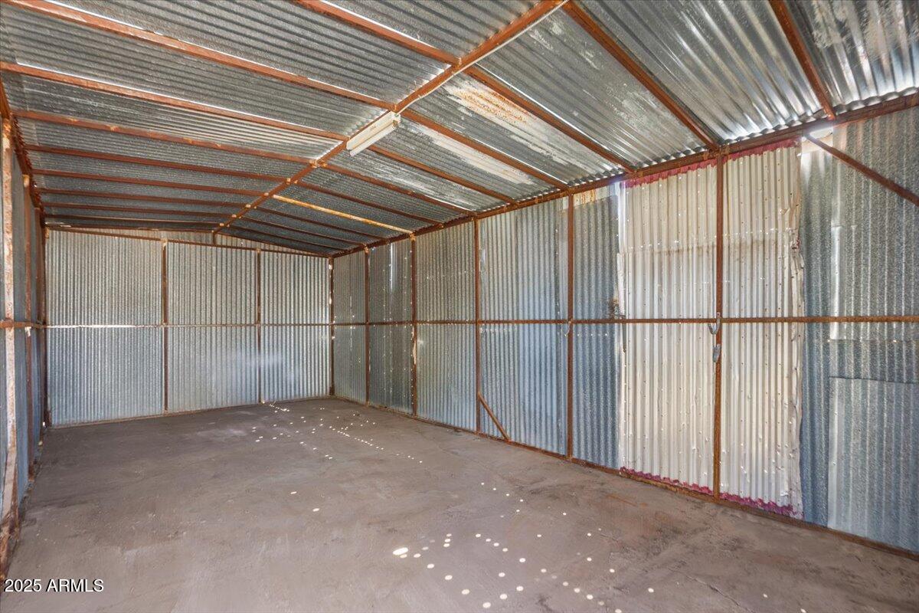
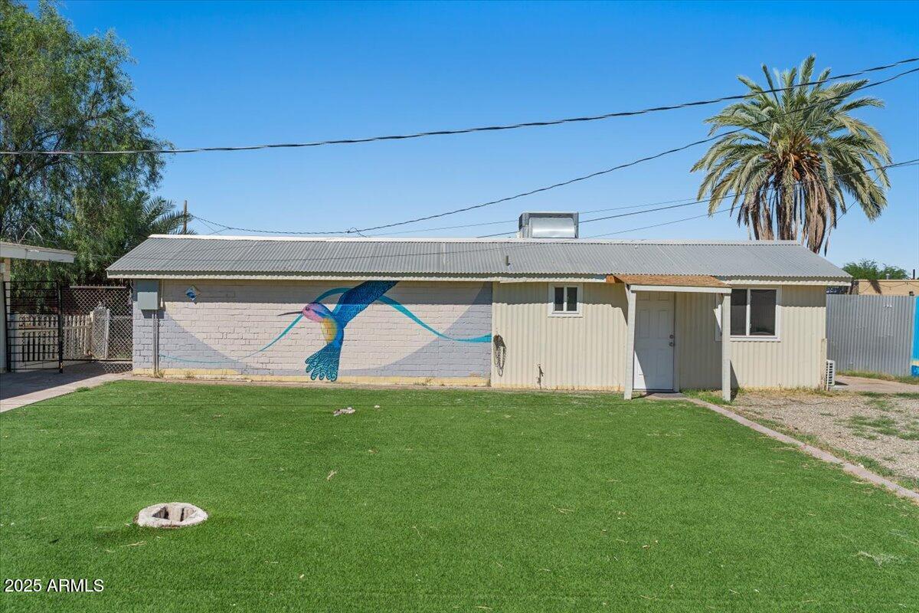
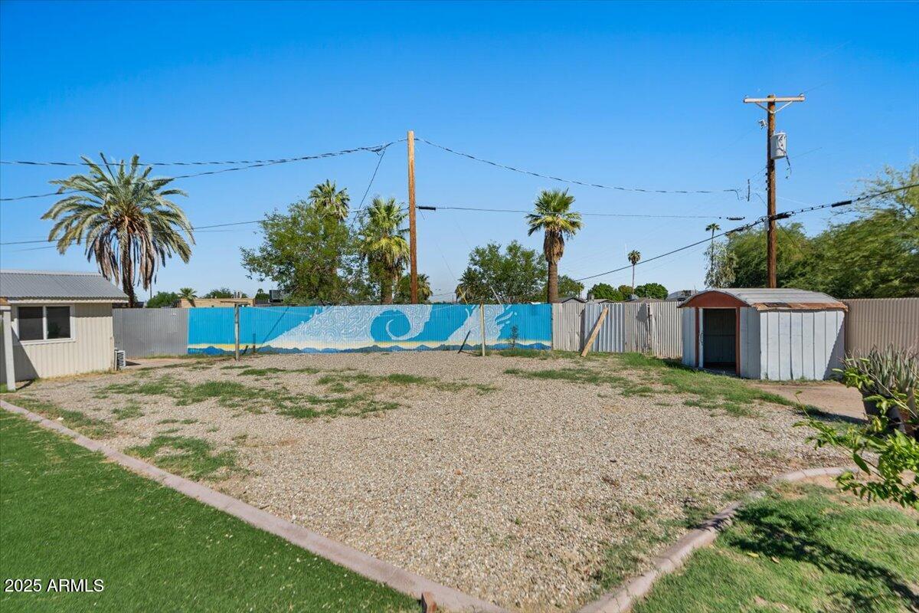
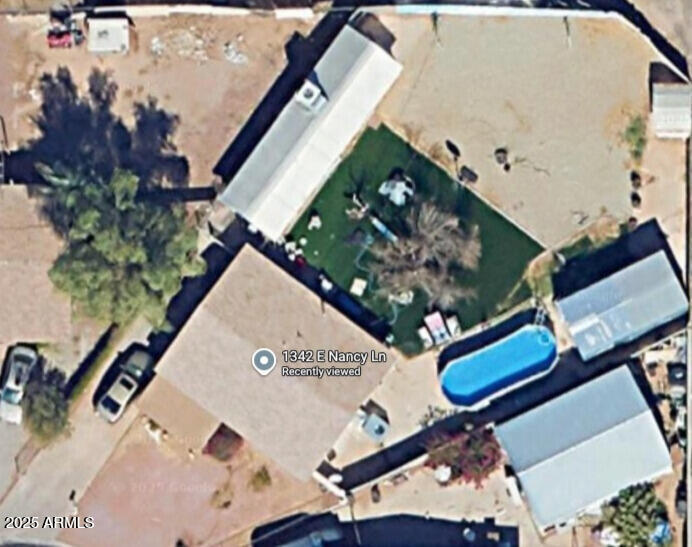
The generously sized lot provides endless possibilities--add a pool, fire pit, putting green, kid's playground, or create your own backyard retreat.

4
beds

2
baths

1,402 Sq.Ft. LIVING AREA

9,474 Sq.Ft. lot

Features & Amenities

Interior

  • total bedrooms4
  • Total bathrooms2
  • full bathrooms2
  • Laundry room Wshr/Dry Hook Up Only
  • Flooring Laminate
  • APPLIANCES Water Softener Owned, Reverse Osmosis, Refrigerator, Built-in Microwave, Dishwasher, Disposal
  • other interior Features High Speed Internet, No Interior Steps

Area & Lot

  • Status Sold
  • Living Area1,402 Sq.Ft.
  • Lot Area9,474 Sq.Ft.
  • MLS® ID6927404
  • TypeResidential
  • YEAR BUILT1946
  • Architecture StylesRanch
  • Elementary SchoolJohn F Kennedy Elementary School
  • Middle SchoolC O Greenfield School
  • High SchoolSouth Mountain High School
  • School DistrictPhoenix Union High School District

Exterior

  • STORIES1
  • water SourceCity Water
  • roofComposition
  • lot featuresNorth/South Exposure, Gravel/Stone Front, Gravel/Stone Back, Synthetic Grass Back
  • HEAT TYPEENERGY STAR Qualified Equipment, Electric
  • AIR CONDITIONINGCentral Air, ENERGY STAR Qualified Equipment, Programmable Thmstat
  • sewerPublic Sewer

Financial

  • Sales Price$330,000
  • Real Estate Tax $607/yr

Work With Us

Follow Me on Instagram