13402 N 79TH Street
13402 N 79TH Street
13402 N 79TH Street
13402 N 79TH Street
13402 N 79TH Street
13402 N 79TH Street
13402 N 79TH Street
13402 N 79TH Street
13402 N 79TH Street
13402 N 79TH Street
13402 N 79TH Street
13402 N 79TH Street
13402 N 79TH Street
13402 N 79TH Street
13402 N 79TH Street
13402 N 79TH Street
13402 N 79TH Street
13402 N 79TH Street
13402 N 79TH Street
13402 N 79TH Street
13402 N 79TH Street
13402 N 79TH Street
13402 N 79TH Street
13402 N 79TH Street
13402 N 79TH Street
13402 N 79TH Street
13402 N 79TH Street
13402 N 79TH Street
13402 N 79TH Street
13402 N 79TH Street
13402 N 79TH Street
13402 N 79TH Street
13402 N 79TH Street
13402 N 79TH Street
13402 N 79TH Street
13402 N 79TH Street
13402 N 79TH Street
13402 N 79TH Street
13402 N 79TH Street
13402 N 79TH Street
13402 N 79TH Street
13402 N 79TH Street
13402 N 79TH Street
13402 N 79TH Street
13402 N 79TH Street
SEE ALL PHOTOS
13402 N 79TH Street
13402 N 79TH Street
13402 N 79TH Street
13402 N 79TH Street
13402 N 79TH Street
13402 N 79TH Street
13402 N 79TH Street
13402 N 79TH Street
13402 N 79TH Street
13402 N 79TH Street
13402 N 79TH Street
13402 N 79TH Street
13402 N 79TH Street
13402 N 79TH Street
13402 N 79TH Street
13402 N 79TH Street
13402 N 79TH Street
13402 N 79TH Street
13402 N 79TH Street
13402 N 79TH Street
13402 N 79TH Street
13402 N 79TH Street
13402 N 79TH Street
13402 N 79TH Street
13402 N 79TH Street
13402 N 79TH Street
13402 N 79TH Street
13402 N 79TH Street
13402 N 79TH Street
13402 N 79TH Street
13402 N 79TH Street
13402 N 79TH Street
13402 N 79TH Street
13402 N 79TH Street
13402 N 79TH Street
13402 N 79TH Street
13402 N 79TH Street
13402 N 79TH Street
13402 N 79TH Street
13402 N 79TH Street
13402 N 79TH Street
13402 N 79TH Street
13402 N 79TH Street
13402 N 79TH Street
13402 N 79TH Street
Courtesy of Compass, Samantha Moore Listing Contact: 480-888-5308 
Sold

13402 N 79TH Street

13402 N 79TH Street, Scottsdale, AZ 85260

$5,000,000
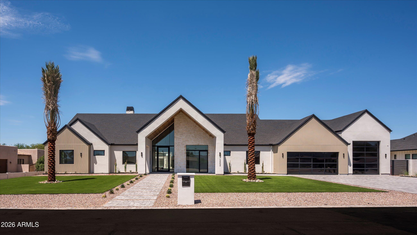
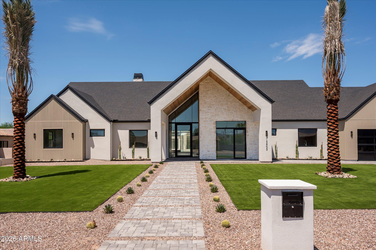
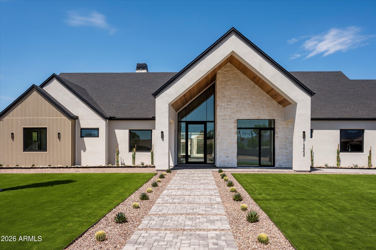
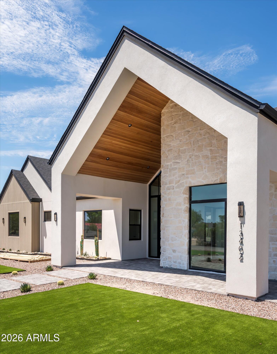
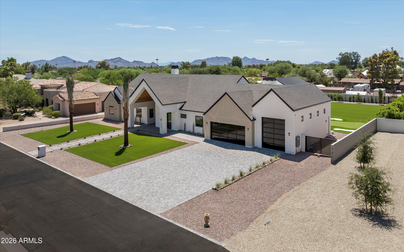
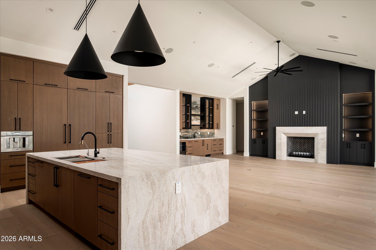
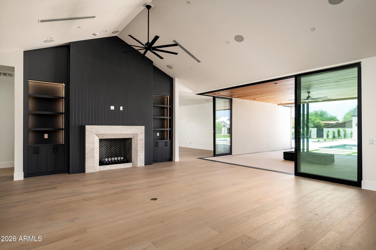
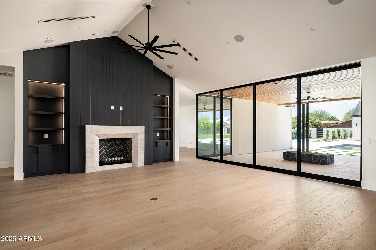
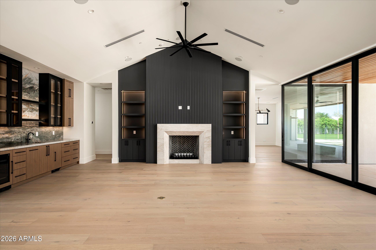
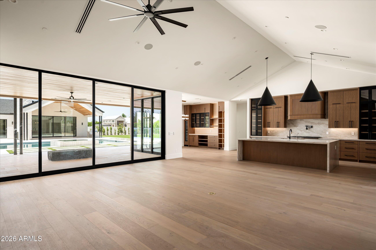
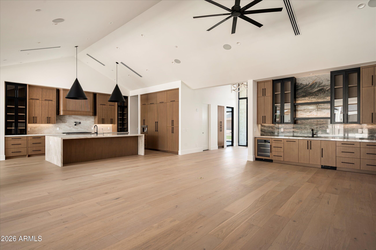
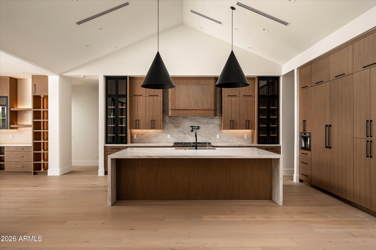
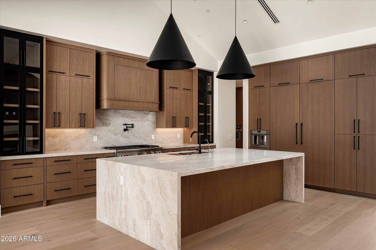
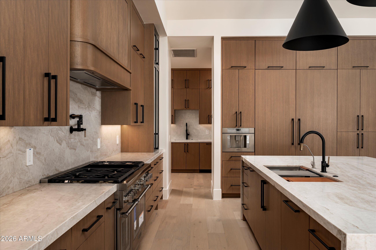
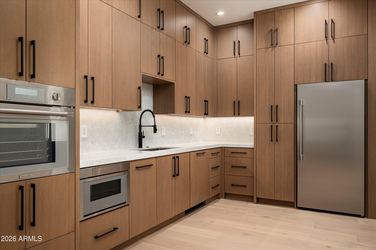
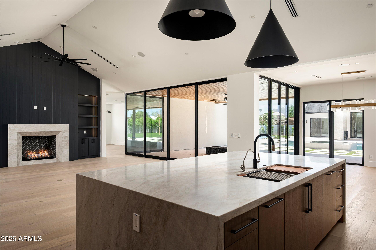
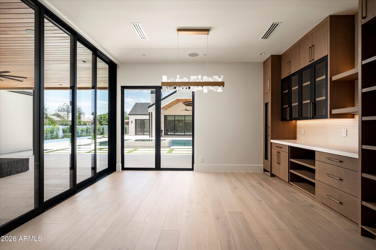
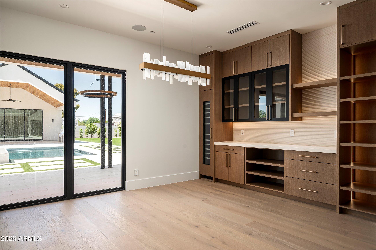
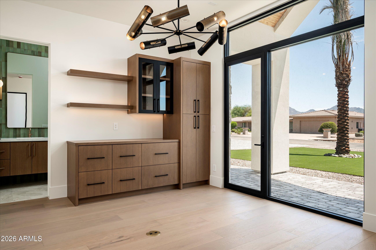
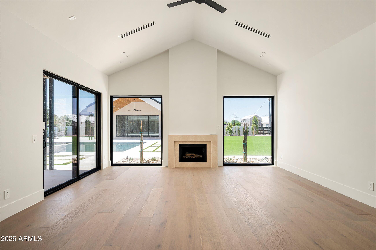
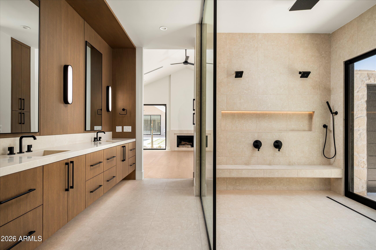
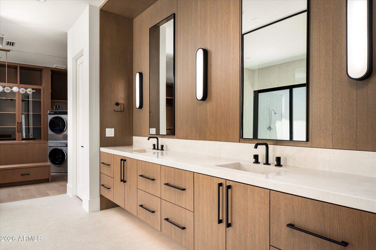
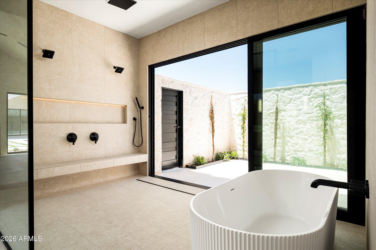
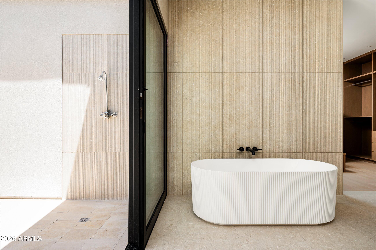
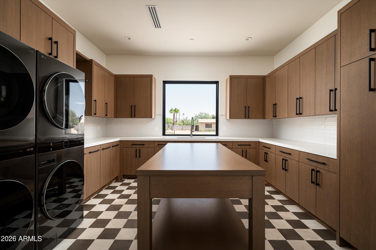
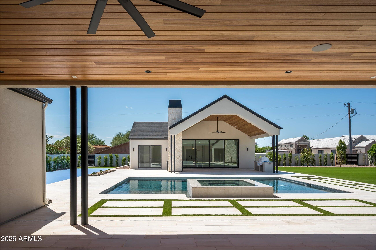
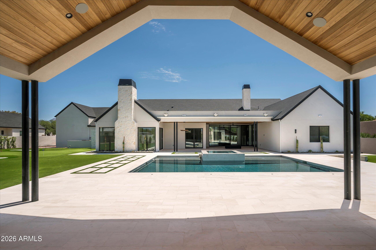
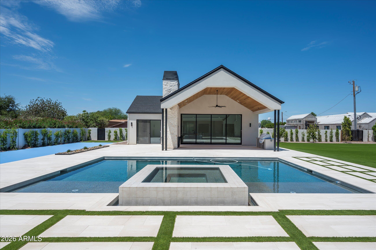
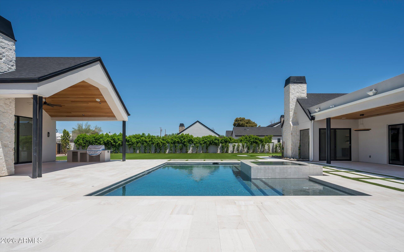
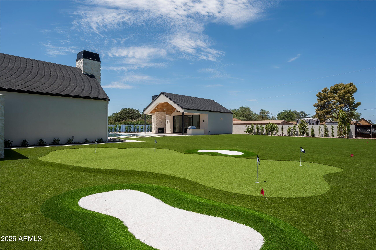
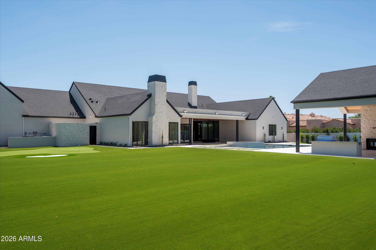
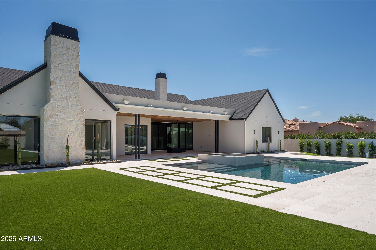
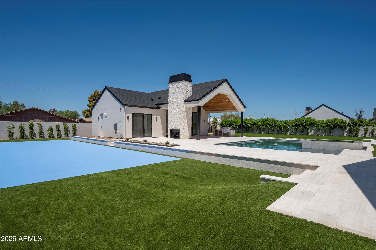
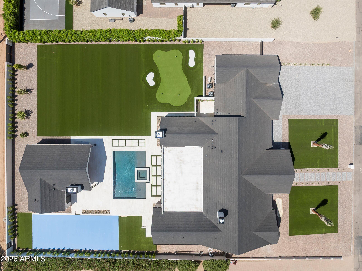
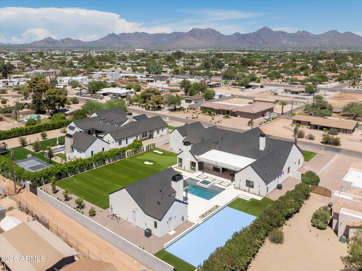
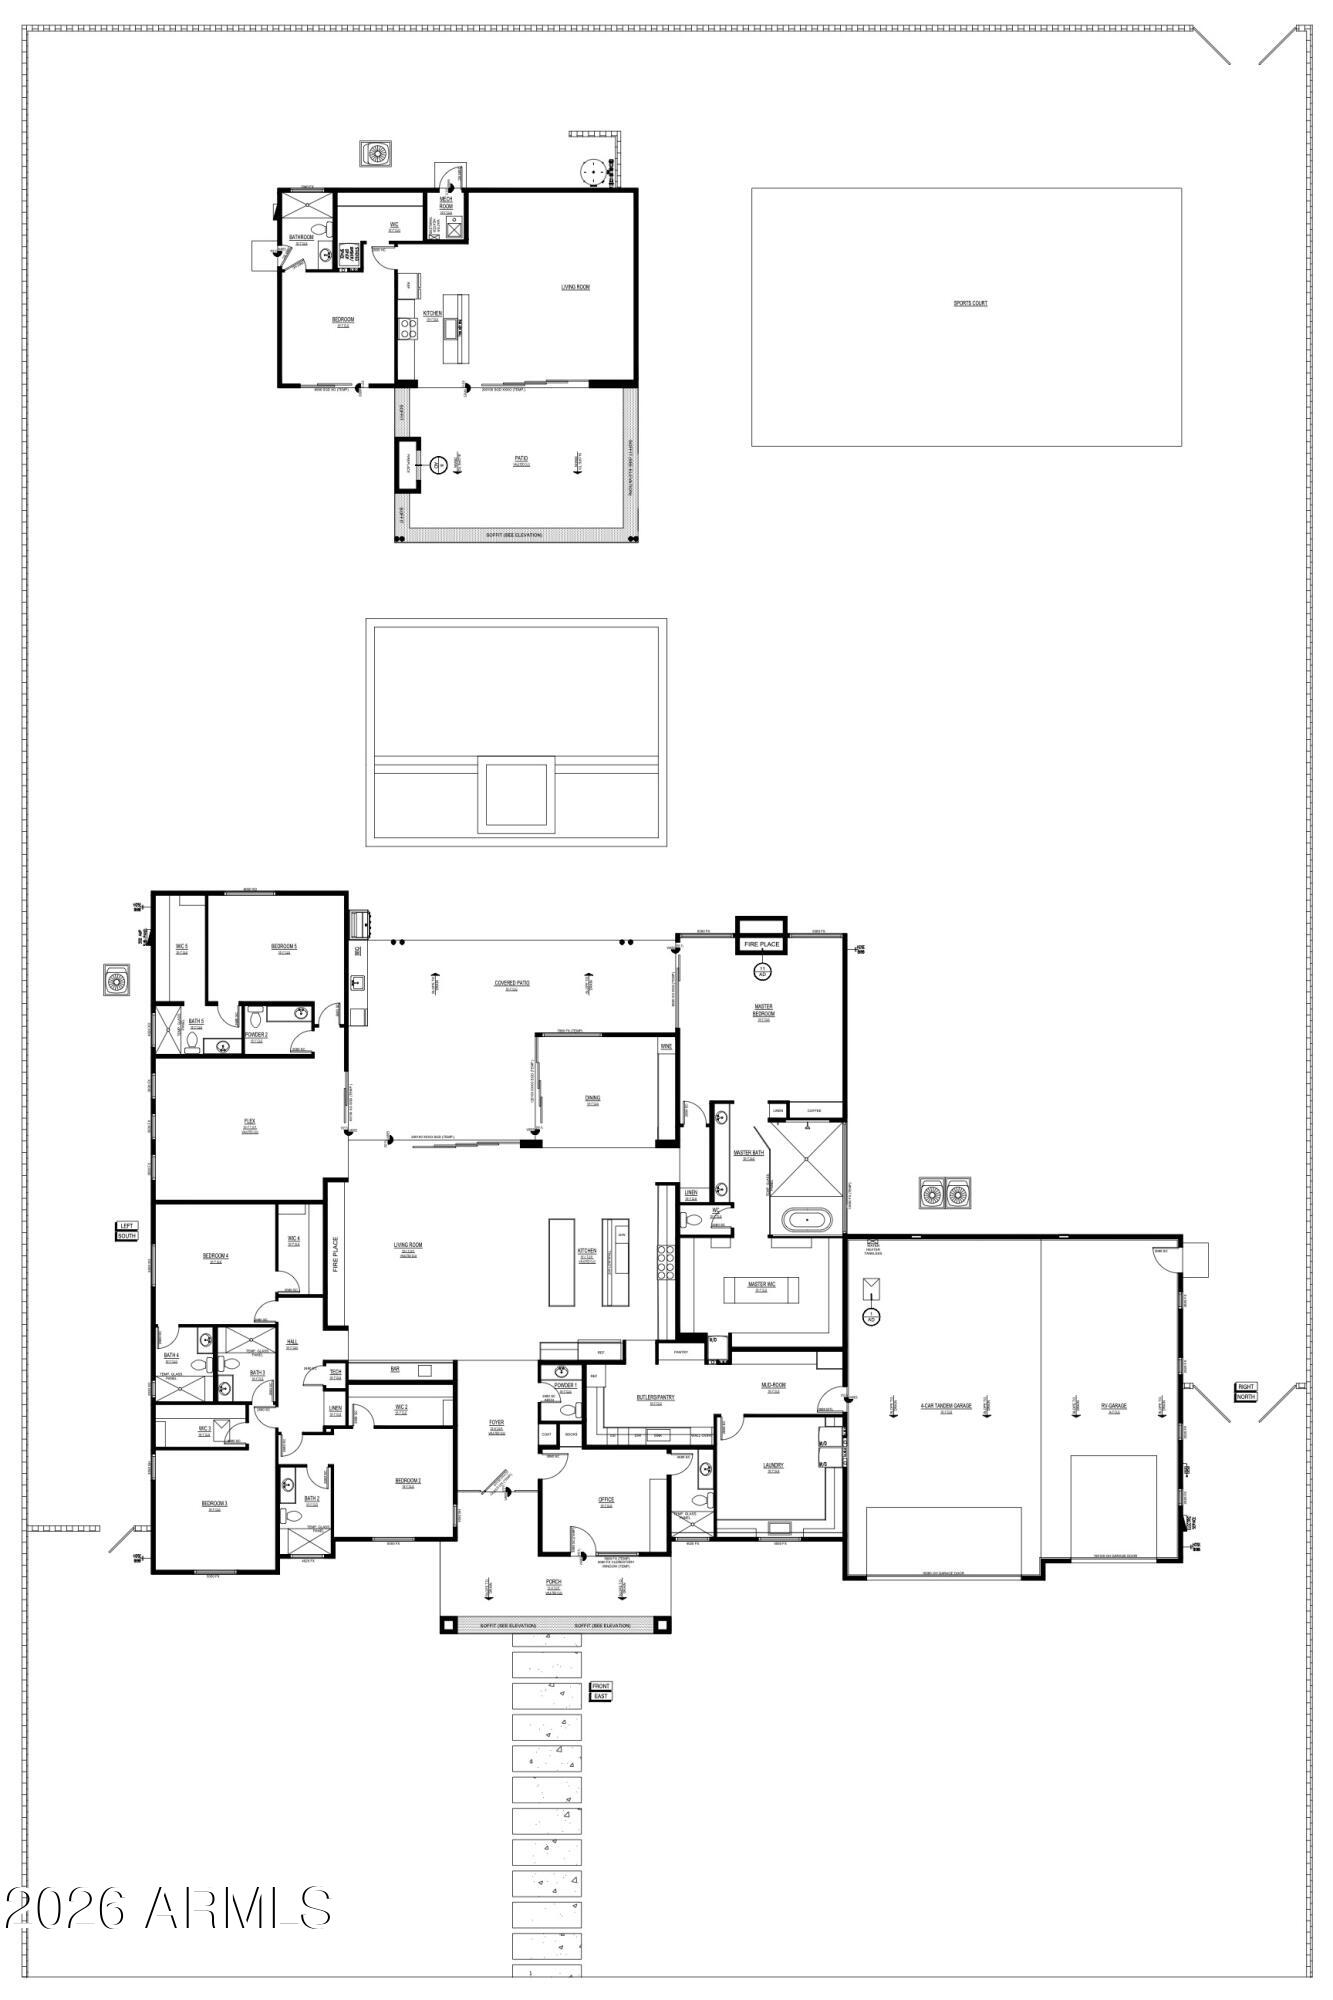
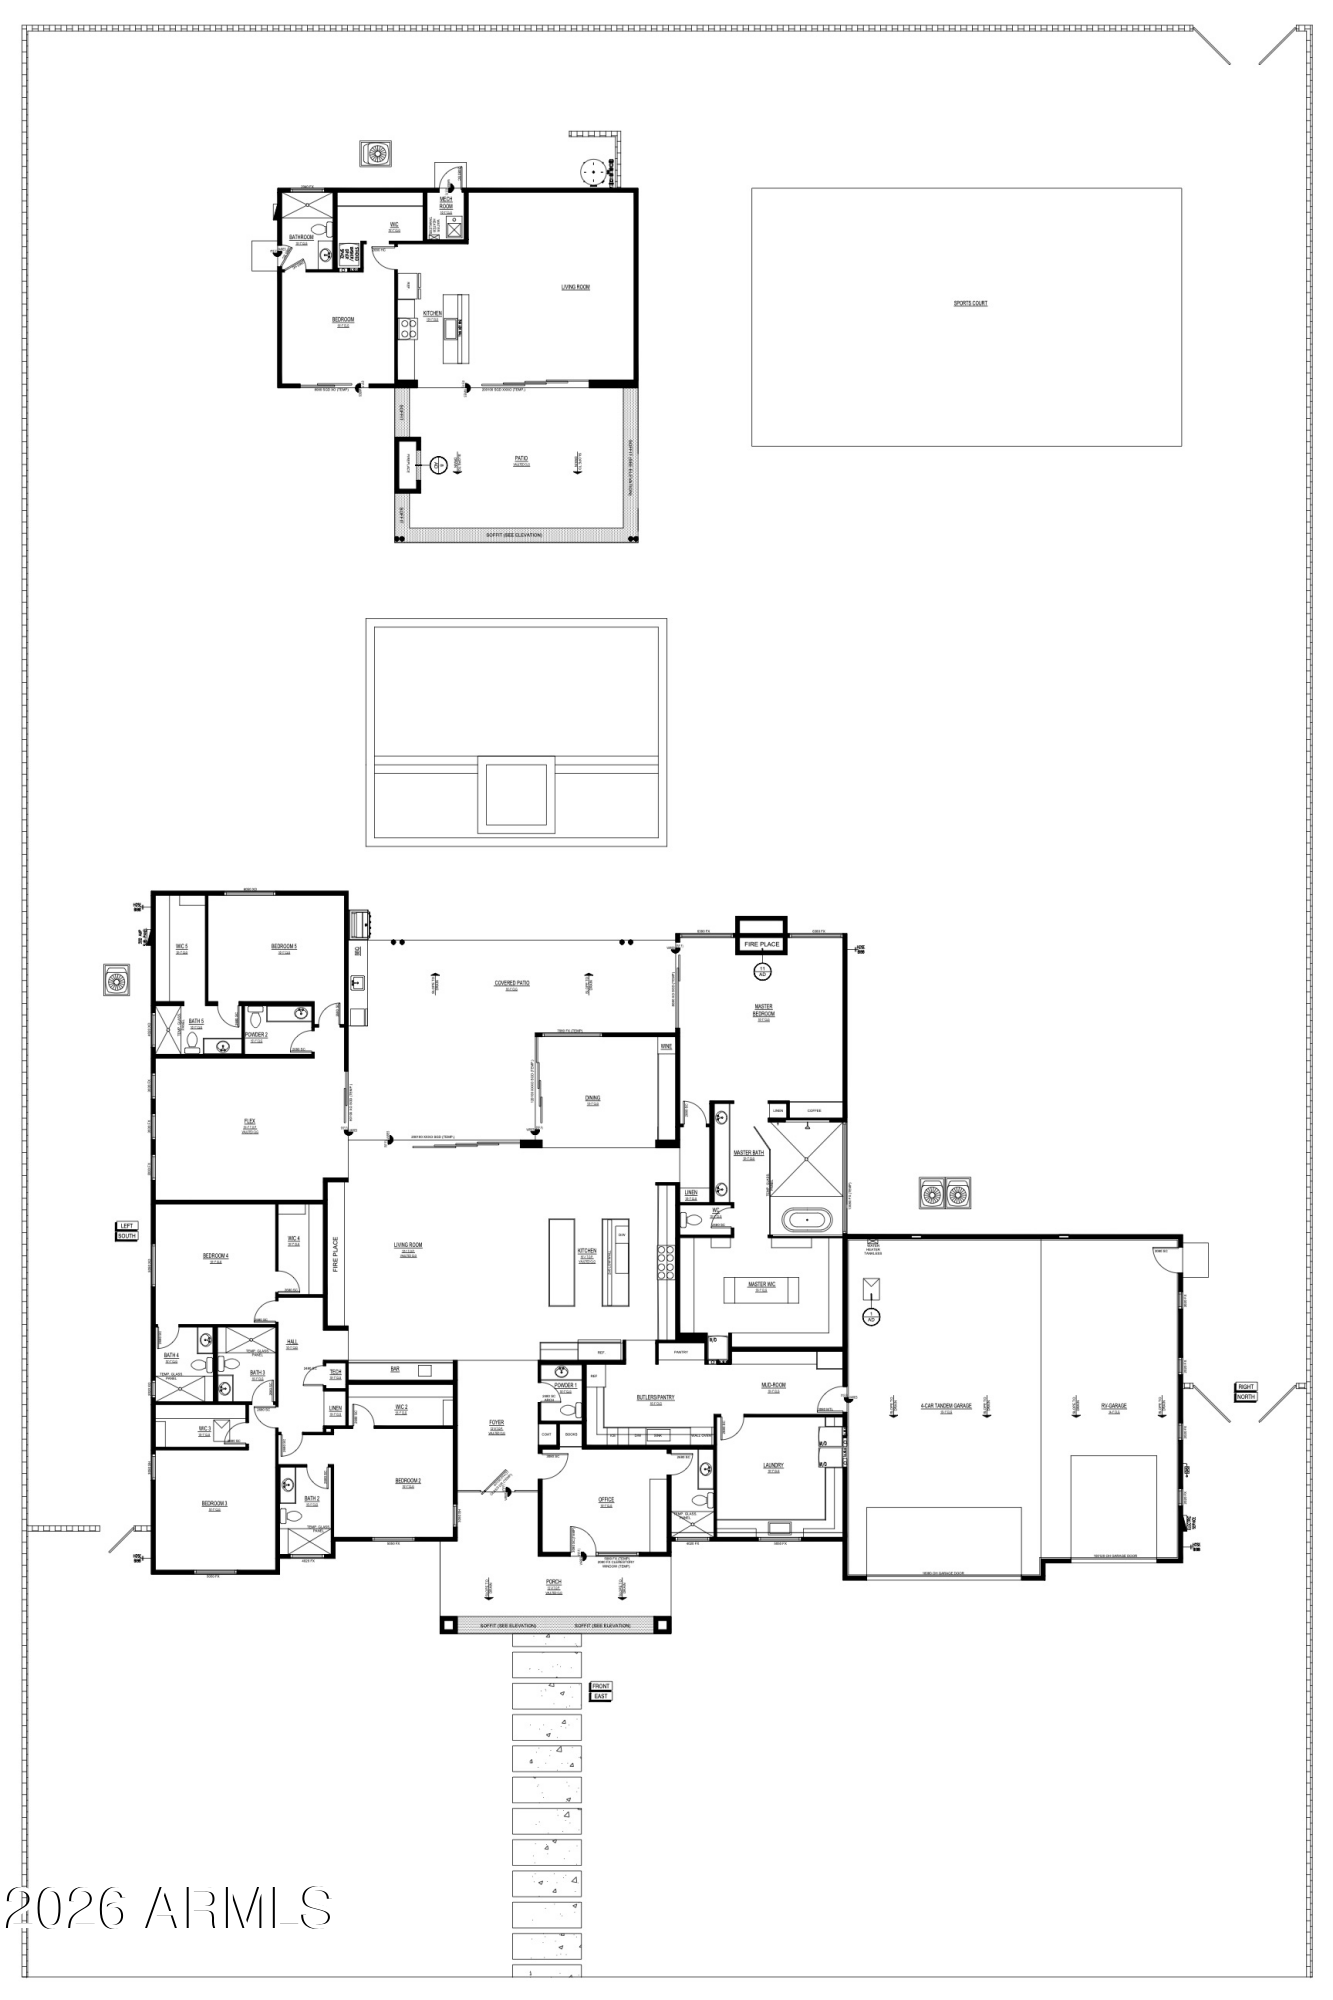
Just SIX WEEKS to completion on this BEAUTIFUL Cactus Corridor new build! Located on almost an acre, the well-thought floor plan features main house with 6 bedrooms (one can be used as a dedicated office) AND a game room/den PLUS a full guest house with kitchen, separate bedroom, full bathroom and laundry. The Chef's kitchen is at the heart of the home overlooking the open-concept great room and features custom cabinetry, Quartzite countertops, Thermador appliance package, and Butler's pantry. A wall of glass opens the inside up to a true entertainer's backyard with oversized covered patio, sparkling pool, spa, built-in BBQ, outdoor fireplace, pickleball court and large grassy space. Spacious primary suite has fireplace, oversized walk-in closet with custom cabinetry and spa-like bathroom. All of this PLUS a 6-car garage with oversized height for toys AND a separate RV gate! Situated minutes from premier shopping, dining, golf, and hiking trails, this property offers the ultimate Arizona lifestyle. Don't miss your chance to own a slice of Scottsdale luxury! ESTIMATED COMPLETION JUNE 2026.

7
beds

9
baths

5,155 Sq.Ft. LIVING AREA

0.81 Acres lot

Features & Amenities

Interior

  • total bedrooms7
  • Total bathrooms9
  • full bathrooms7
  • half bathrooms2
  • Laundry room Inside
  • Flooring Tile, Wood
  • Fireplace Exterior Fireplace, Family Room, Master Bedroom, Gas
  • APPLIANCES Reverse Osmosis, Refrigerator, Built-in Microwave, Dishwasher, Disposal, Gas Range, Gas Oven
  • other interior Features Walk-in Pantry, Non-laminate Counter, High Speed Internet, Double Vanity, Eat-in Kitchen, Breakfast Bar, No Interior Steps, Vaulted Ceiling(s), Wet Bar, Kitchen Island, Pantry, Full Bth Master Bdrm, Separate Shwr Tub

Area & Lot

  • Status Sold
  • Date Sold July 31, 2026
  • Living Area5,155 Sq.Ft.
  • Lot Area0.81 Acres
  • MLS® ID7006929
  • TypeResidential
  • YEAR BUILT2026
  • Architecture StylesContemporary, Ranch
  • View DescriptionMountain(s)
  • Elementary SchoolSonoran Sky Elementary School
  • Middle SchoolDesert Shadows Middle School
  • High SchoolHorizon High School
  • School DistrictParadise Valley Unified District

Exterior

  • STORIES1
  • Garage Space8.0
  • water SourceCity Water
  • PoolOutdoor, Heated
  • roofComposition
  • lot featuresSprinklers In Rear, Sprinklers In Front, Grass Front, Grass Back, Auto Timer H 2 O Front, Auto Timer H 2 O Back
  • parkingAttached Garage, Tandem Garage, RV Access/Parking, RV Gate, Garage Door Opener, Extended Length Garage, Direct Access, Over Height Garage, RV Garage, Electric Vehicle Charging Station(s)
  • HEAT TYPEElectric
  • AIR CONDITIONINGCentral Air, Ceiling Fan(s), Programmable Thmstat
  • sewerPublic Sewer
  • other exterior FeaturesPrivate Pickleball Court(s), Private Yard, Sport Court(s), Built-in Barbecue

Financial

  • Sales Price$5,000,000
  • Real Estate Tax $3,921/yr

Work With Us

Follow Me on Instagram