13258 N 79TH Street
13258 N 79TH Street
13258 N 79TH Street
13258 N 79TH Street
13258 N 79TH Street
13258 N 79TH Street
13258 N 79TH Street
13258 N 79TH Street
13258 N 79TH Street
13258 N 79TH Street
13258 N 79TH Street
13258 N 79TH Street
13258 N 79TH Street
13258 N 79TH Street
13258 N 79TH Street
13258 N 79TH Street
13258 N 79TH Street
13258 N 79TH Street
13258 N 79TH Street
13258 N 79TH Street
13258 N 79TH Street
13258 N 79TH Street
13258 N 79TH Street
13258 N 79TH Street
13258 N 79TH Street
13258 N 79TH Street
13258 N 79TH Street
13258 N 79TH Street
13258 N 79TH Street
13258 N 79TH Street
13258 N 79TH Street
13258 N 79TH Street
13258 N 79TH Street
SEE ALL PHOTOS
13258 N 79TH Street
13258 N 79TH Street
13258 N 79TH Street
13258 N 79TH Street
13258 N 79TH Street
13258 N 79TH Street
13258 N 79TH Street
13258 N 79TH Street
13258 N 79TH Street
13258 N 79TH Street
13258 N 79TH Street
13258 N 79TH Street
13258 N 79TH Street
13258 N 79TH Street
13258 N 79TH Street
13258 N 79TH Street
13258 N 79TH Street
13258 N 79TH Street
13258 N 79TH Street
13258 N 79TH Street
13258 N 79TH Street
13258 N 79TH Street
13258 N 79TH Street
13258 N 79TH Street
13258 N 79TH Street
13258 N 79TH Street
13258 N 79TH Street
13258 N 79TH Street
13258 N 79TH Street
13258 N 79TH Street
13258 N 79TH Street
13258 N 79TH Street
13258 N 79TH Street
Courtesy of Compass, Sandra Barckholtz Listing Contact: 480-221-2593 
Leased

13258 N 79TH Street

13258 N 79TH Street, Scottsdale, AZ 85260

$9,000/month
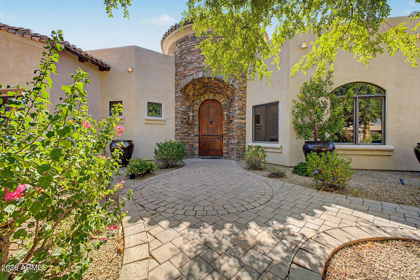
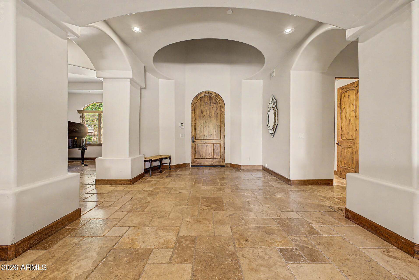
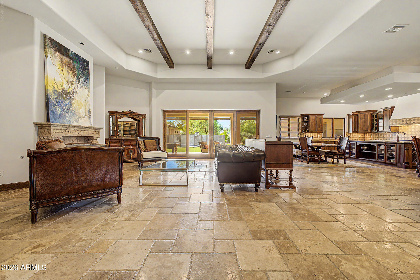
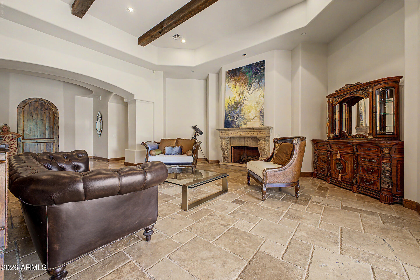
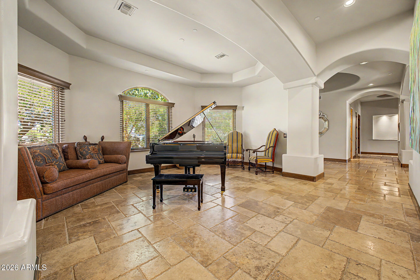
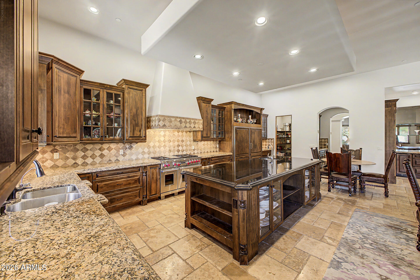
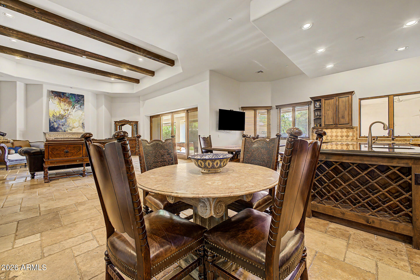
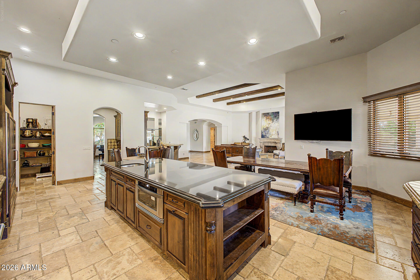
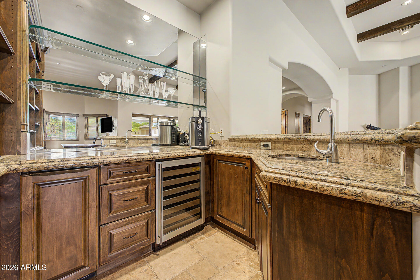
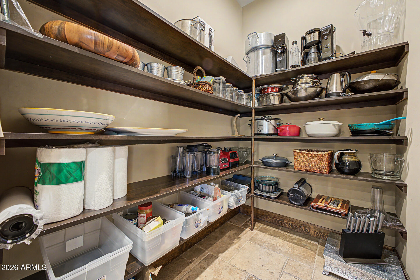
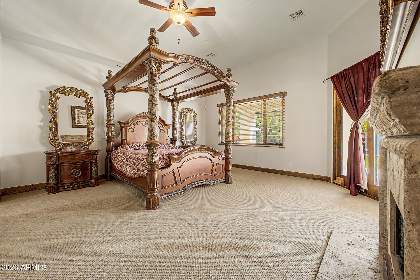
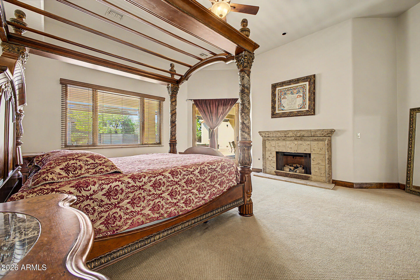
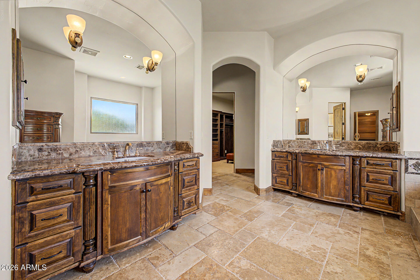
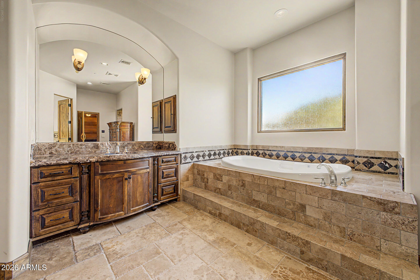
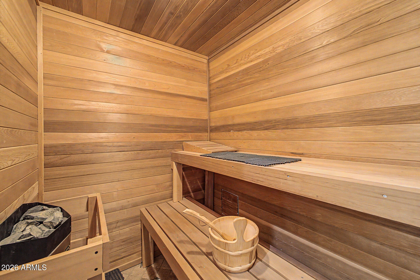
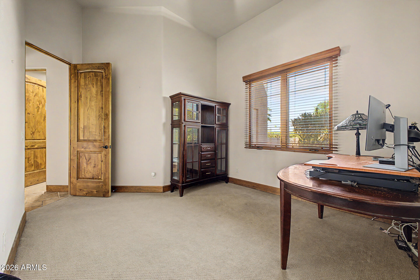
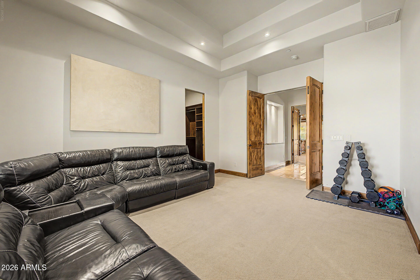
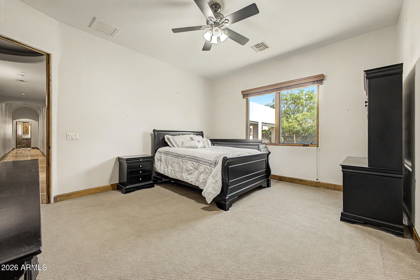
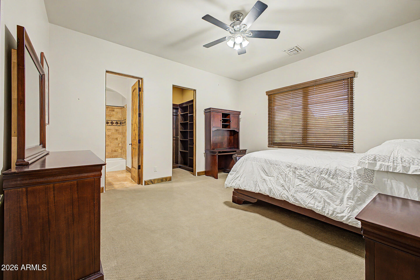
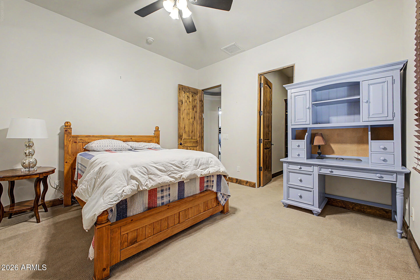
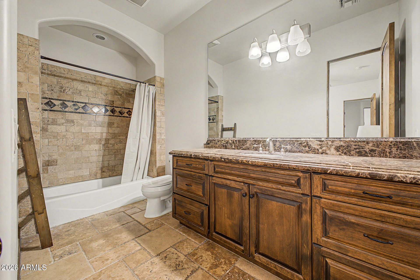
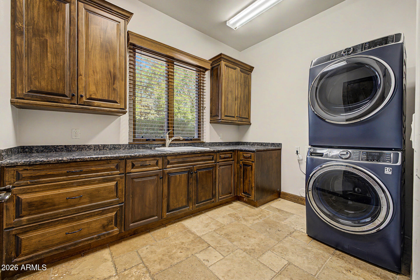
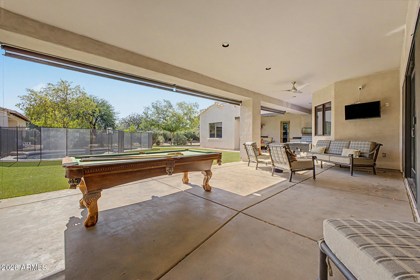
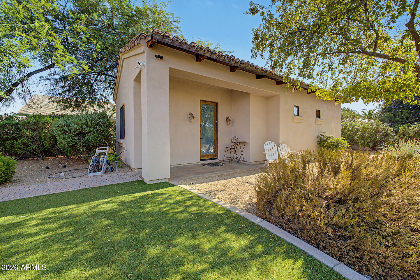
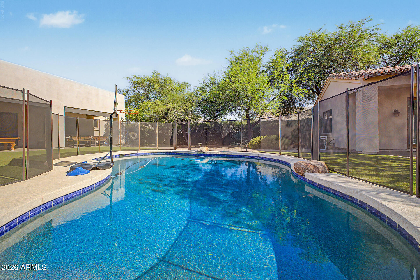
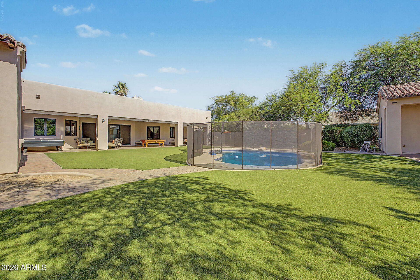
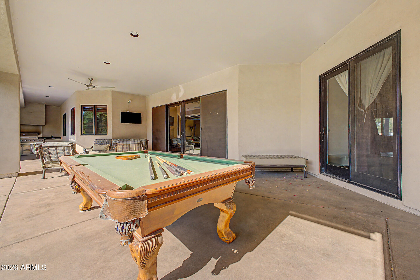
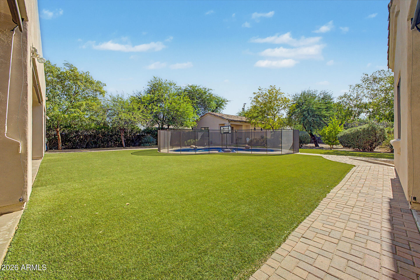
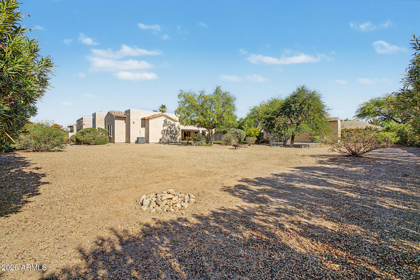
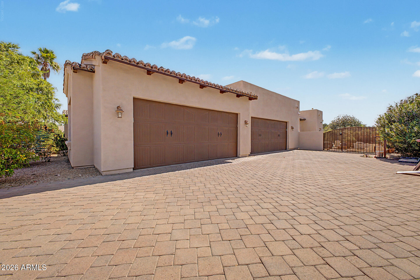
Luxury lease in the Cactus Corridor offering 5,289 sq ft main home + 800 sq ft casita. This 6-bed, 6 bath plus den estate blends resort living, wellness, and sophistication. An open great room flows to a chef's kitchen with Wolf/Sub-Zero appliances and butler's pantry. The primary suite offers a separate sitting area/office/nursery. Primary bath includes sauna & Jacuzzi tub. Three ensuite guest rooms and flex/media/5th bedroom complete the main residence. The serene and private backyard features a covered patio, built-in BBQ, pool, outdoor shower, fire pit and 1 bed/1 bath casita. Spacious 4-car garage includes an EV charger and room for storage. Minutes from top-tier private, public and gifted schools, as well as premier shopping, dining and golf. Can also be available unfurnished. Experience the Scottsdale Lifestyle

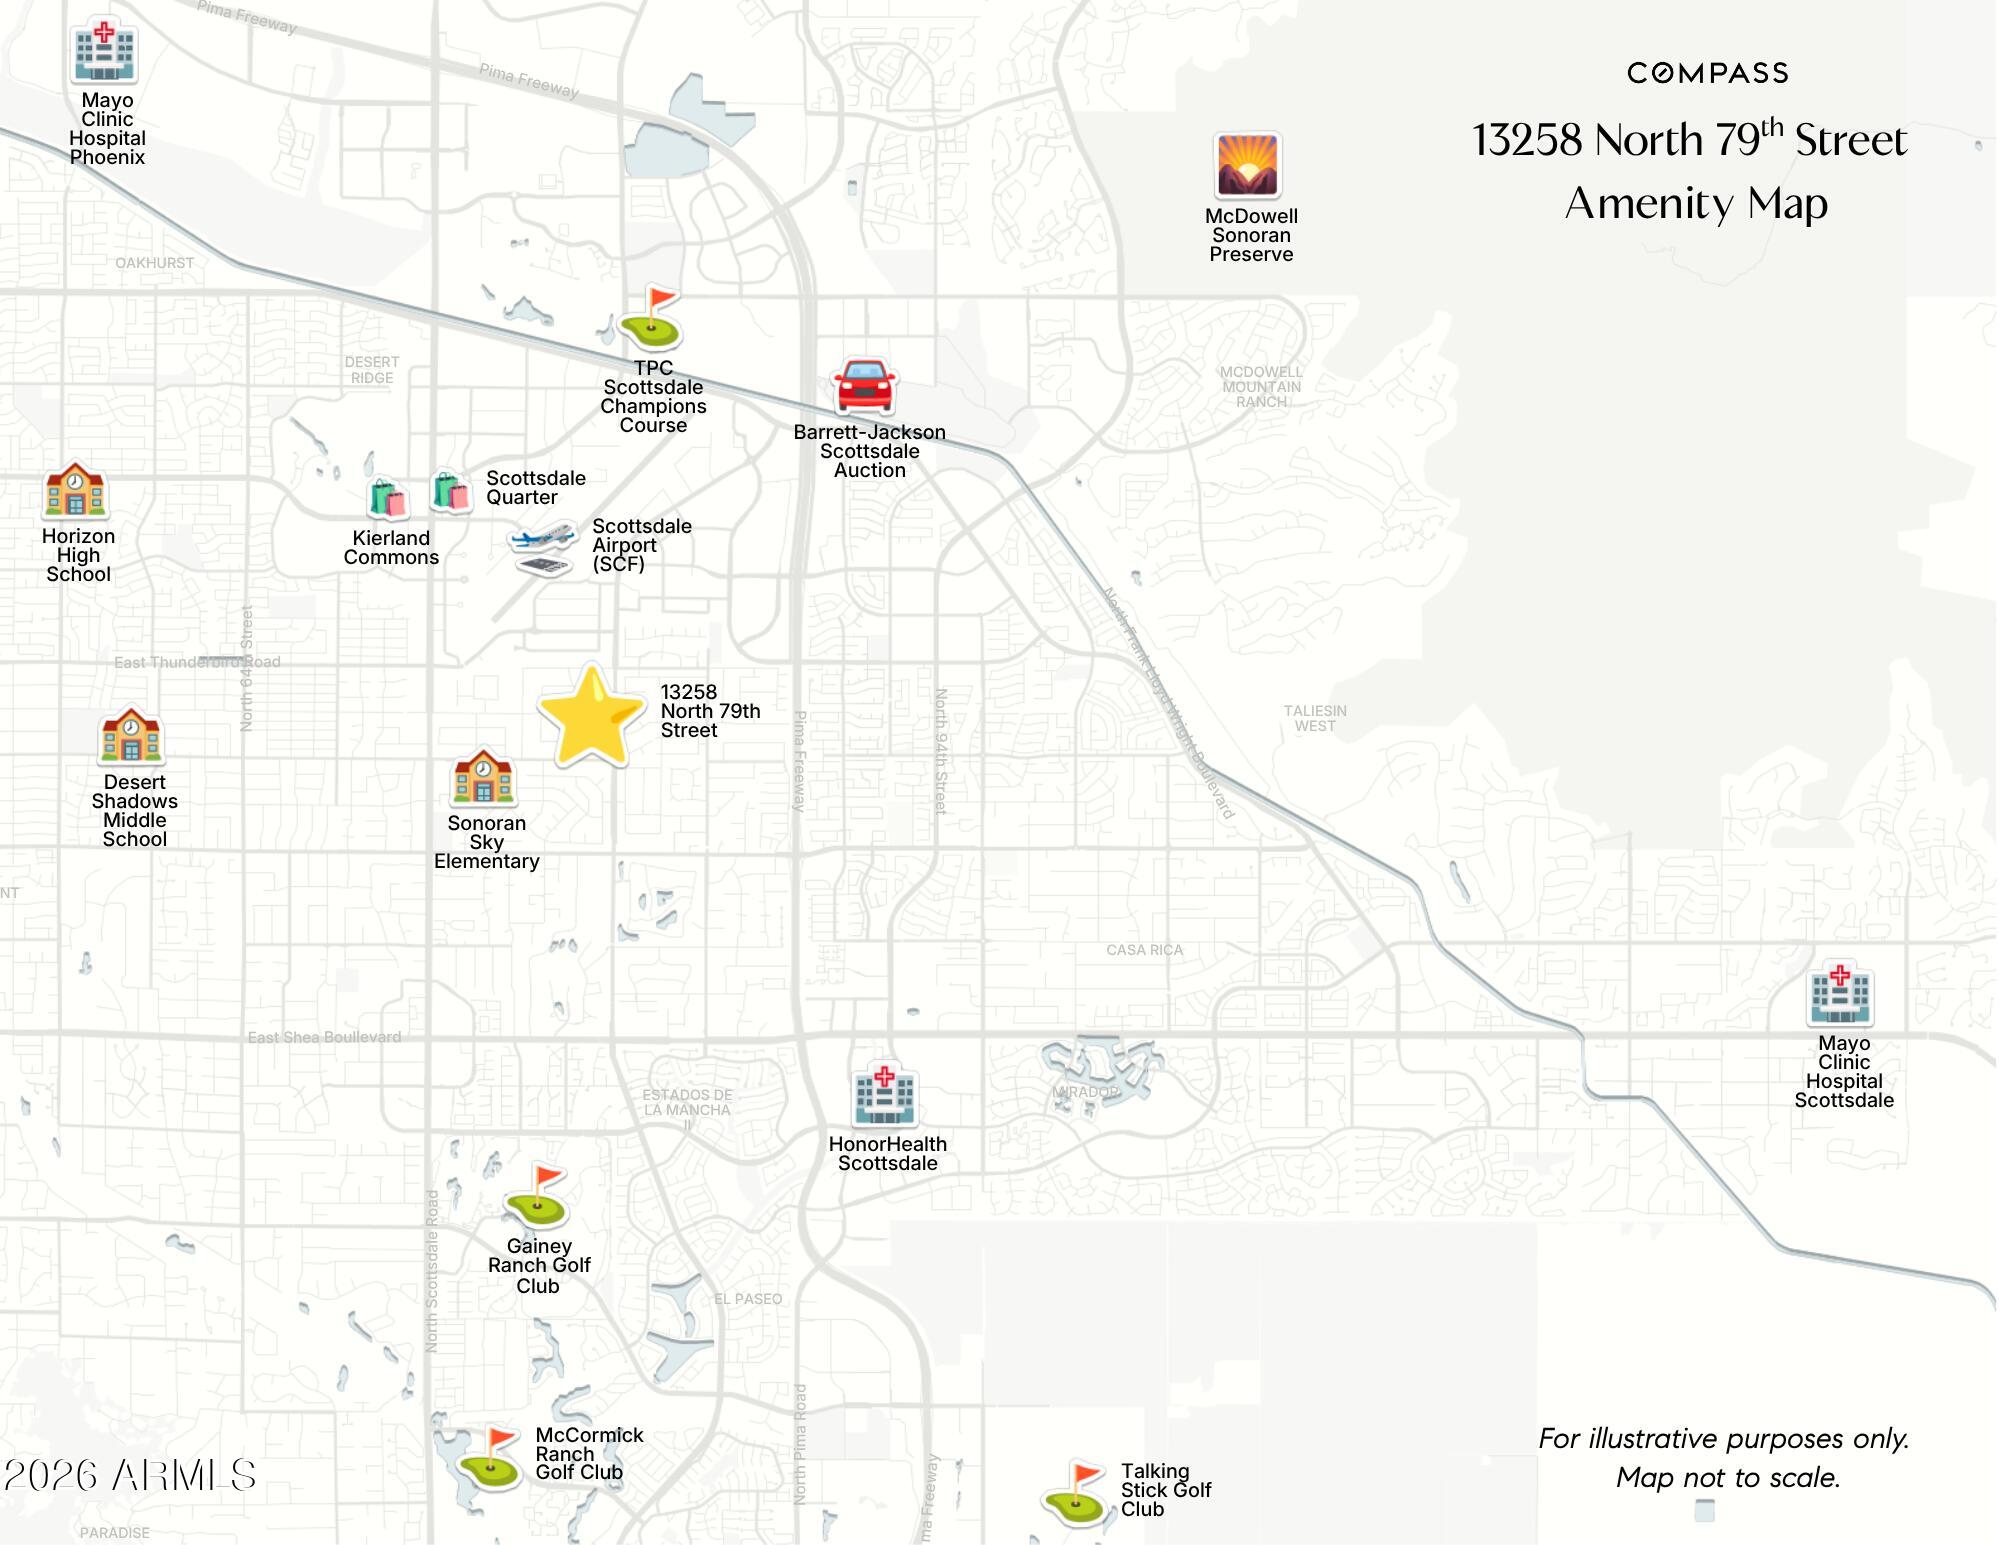
Perfectly situated in the heart of North Scottsdale, this home offers an exceptional blend of convenience, recreation, and the vibrant Arizona lifestyle. Enjoy living just minutes from premier shopping, dining, golf, parks, and some of Scottsdale's most highly regarded schools.

Excellent Schools
Located within the Paradise Valley Unified School District, residents enjoy access to Sonoran Sky Elementary, Desert Shadows Middle School, and Horizon High School.

Shopping & Dining
You'll be just minutes from Scottsdale Quarter, Kierland Commons, The Promenade, and Scottsdale Fashion Square, offering everything from luxury boutiques and national retailers to award-winning restaurants, casual cafes, and vibrant entertainment.

Golf & Recreation
Golf enthusiasts will appreciate being surrounded by some of Scottsdale's premier courses, including TPC Scottsdale, Starfire Golf Club, McCormick Ranch Golf Club, Talking Stick Golf Club, and Gainey Ranch Golf Club.

Outdoor enthusiasts can also enjoy hiking and biking in the nearby McDowell Sonoran Preserve.

Parks & Outdoor Living
Spend weekends at nearby Cactus Park, featuring sports fields, playgrounds, tennis courts, an aquatic center, and walking paths. Scottsdale's extensive trail system and numerous neighborhood parks make it easy to enjoy the outdoors year-round.

Convenient Location
With quick access to Loop 101, residents are minutes from Mayo Clinic, HonorHealth Scottsdale Shea Medical Center, Sky Harbor Airport, Old Town Scottsdale, and many of the Valley's top employers.

Offering an unbeatable combination of exceptional schools, world-class shopping and dining, championship golf, outdoor recreation, and a central North Scottsdale location, this home places the very best of Scottsdale right at your doorstep.

6
beds

6
baths

6,089 Sq.Ft. LIVING AREA

0.81 Acres lot

Features & Amenities

Interior

  • total bedrooms6
  • Total bathrooms6
  • full bathrooms6
  • Laundry room Inside
  • Flooring Carpet, Stone
  • Fireplace Fire Pit, Gas Fireplace, Fireplace Master Bdr
  • APPLIANCES Washer, Dryer, Refrigerator, Microwave, Gas Range, Gas Oven, Dishwasher, Built-In Gas Oven, Gas Cooktop
  • other interior Features Wet Bar, Vaulted Ceiling(s), Walk-in Pantry, High Speed Internet, Granite Counters, Double Vanity, Master Downstairs, Eat-in Kitchen, Kitchen Island, Full Bth Master Bdrm, Separate Shwr Tub, Tub with Jets

Area & Lot

  • Status Leased
  • Date Leased October 1, 2026
  • Living Area6,089 Sq.Ft.
  • Lot Area0.81 Acres
  • MLS® ID7054821
  • TypeResidential
  • YEAR BUILT2008
  • Architecture StylesSanta Barbara/Tuscan
  • View DescriptionDesert
  • Elementary SchoolSonoran Sky Elementary School
  • Middle SchoolDesert Shadows Middle School
  • High SchoolHorizon High School
  • School DistrictParadise Valley Unified District

Exterior

  • STORIES1
  • Garage Space4.0
  • water SourcePublic
  • PoolPlay Pool, Fenced, Outdoor
  • roofTile
  • lot featuresSprinklers In Rear, Sprinklers In Front, Desert Back, Desert Front, Synthetic Grass Back
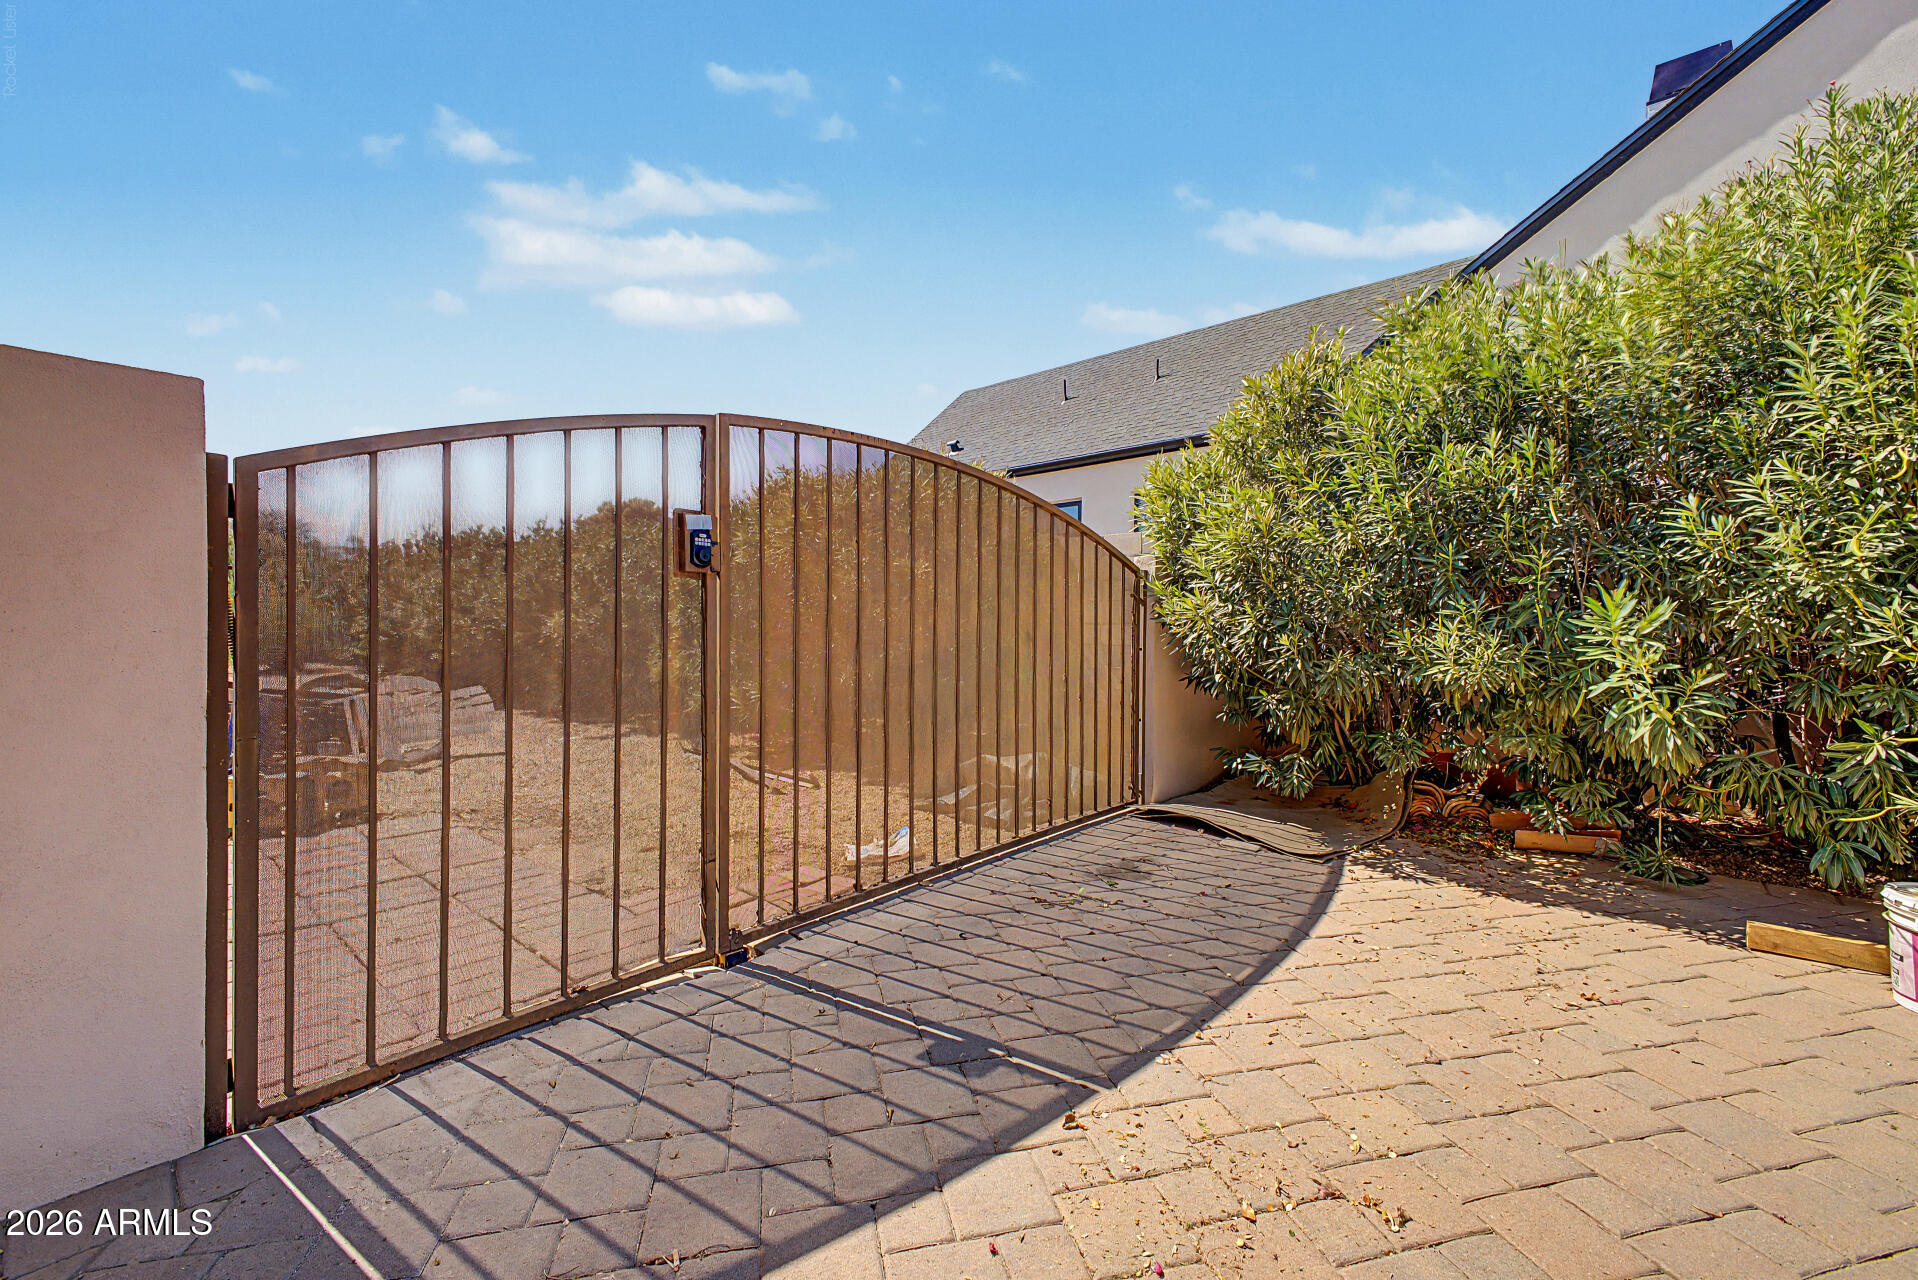
  • parkingGarage Door Opener, RV Gated
  • HEAT TYPENatural Gas
  • AIR CONDITIONINGCentral Air, Ceiling Fan(s), Programmable Thmstat
  • sewerPublic Sewer
  • security FeaturesFire Sprinkler System
  • other exterior FeaturesBuilt-in BBQ

Financial

  • Lease Price$9,000/mo

Work With Us

Follow Me on Instagram