13225 N 136TH Place
13225 N 136TH Place
13225 N 136TH Place
13225 N 136TH Place
13225 N 136TH Place
13225 N 136TH Place
13225 N 136TH Place
13225 N 136TH Place
13225 N 136TH Place
13225 N 136TH Place
13225 N 136TH Place
13225 N 136TH Place
13225 N 136TH Place
13225 N 136TH Place
13225 N 136TH Place
13225 N 136TH Place
13225 N 136TH Place
13225 N 136TH Place
13225 N 136TH Place
13225 N 136TH Place
13225 N 136TH Place
13225 N 136TH Place
13225 N 136TH Place
13225 N 136TH Place
13225 N 136TH Place
13225 N 136TH Place
13225 N 136TH Place
13225 N 136TH Place
13225 N 136TH Place
13225 N 136TH Place
13225 N 136TH Place
13225 N 136TH Place
13225 N 136TH Place
13225 N 136TH Place
13225 N 136TH Place
13225 N 136TH Place
13225 N 136TH Place
SEE ALL PHOTOS
13225 N 136TH Place
13225 N 136TH Place
13225 N 136TH Place
13225 N 136TH Place
13225 N 136TH Place
13225 N 136TH Place
13225 N 136TH Place
13225 N 136TH Place
13225 N 136TH Place
13225 N 136TH Place
13225 N 136TH Place
13225 N 136TH Place
13225 N 136TH Place
13225 N 136TH Place
13225 N 136TH Place
13225 N 136TH Place
13225 N 136TH Place
13225 N 136TH Place
13225 N 136TH Place
13225 N 136TH Place
13225 N 136TH Place
13225 N 136TH Place
13225 N 136TH Place
13225 N 136TH Place
13225 N 136TH Place
13225 N 136TH Place
13225 N 136TH Place
13225 N 136TH Place
13225 N 136TH Place
13225 N 136TH Place
13225 N 136TH Place
13225 N 136TH Place
13225 N 136TH Place
13225 N 136TH Place
13225 N 136TH Place
13225 N 136TH Place
13225 N 136TH Place
Courtesy of Compass, John Nugent Listing Contact: 480-370-6688 
Sold

13225 N 136TH Place

13225 N 136TH Place, Scottsdale, AZ 85259

$2,323,000
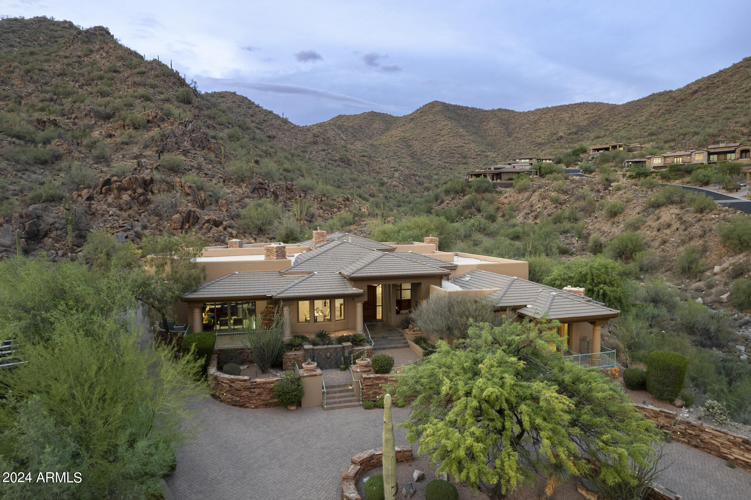
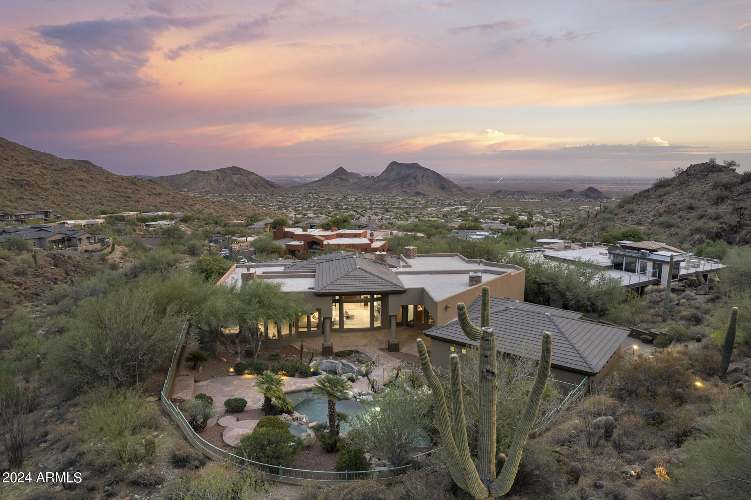
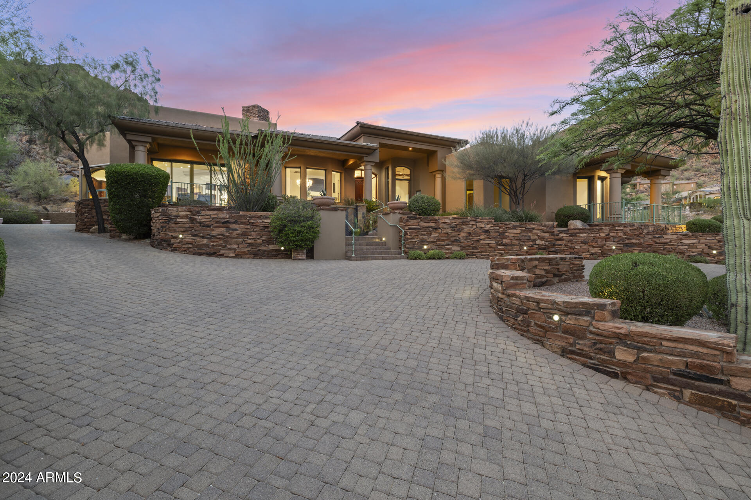
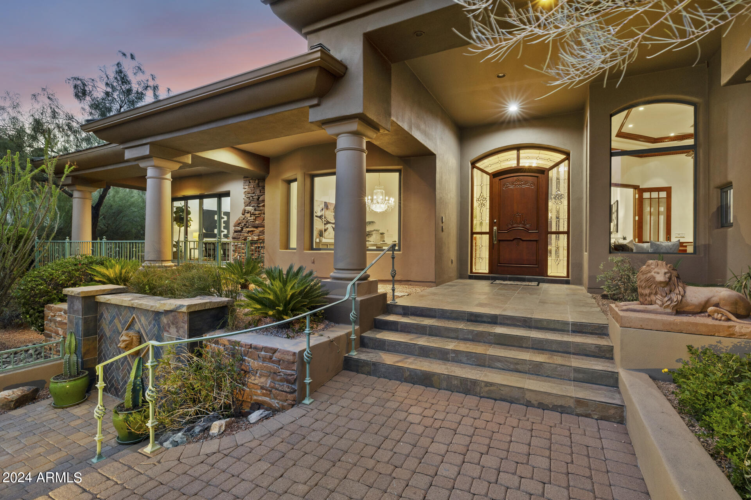
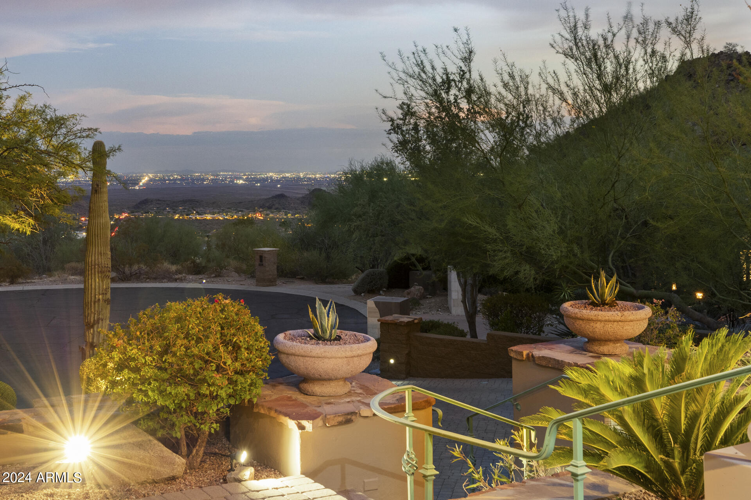
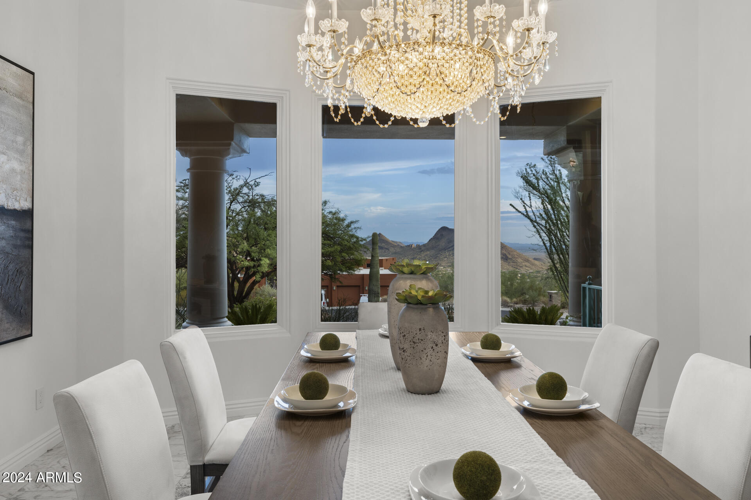
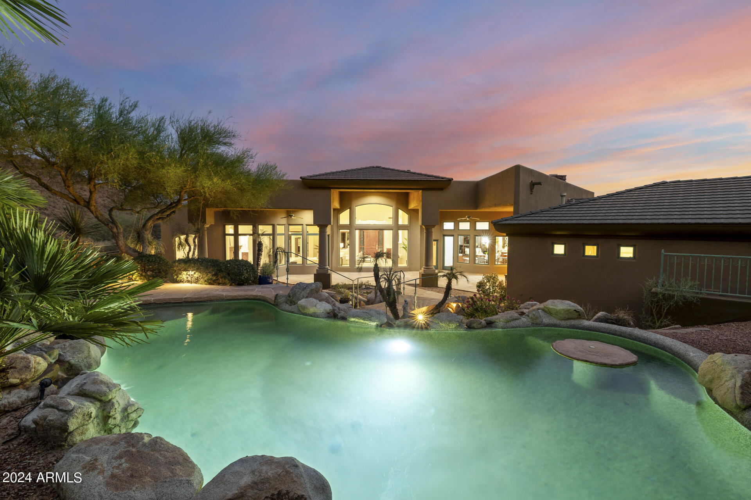
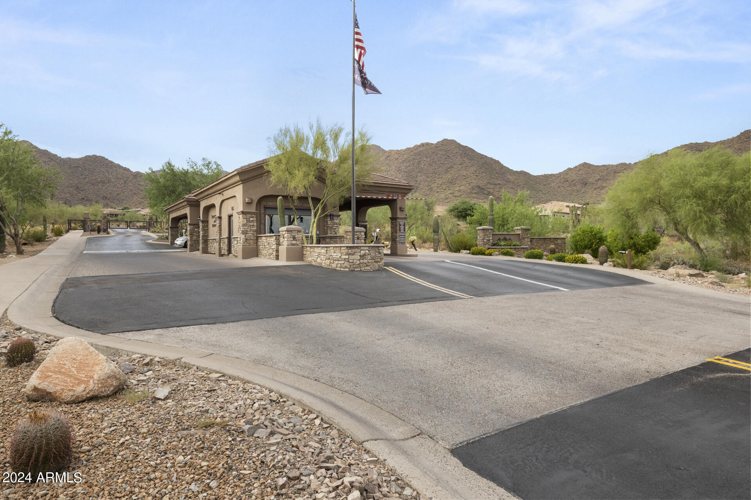
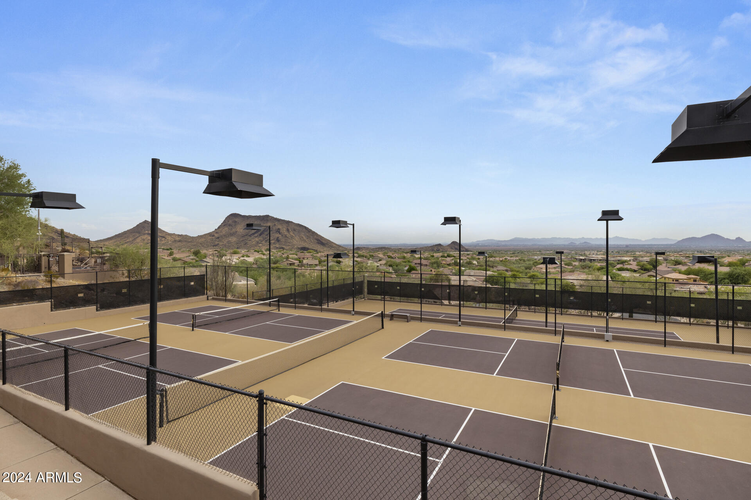
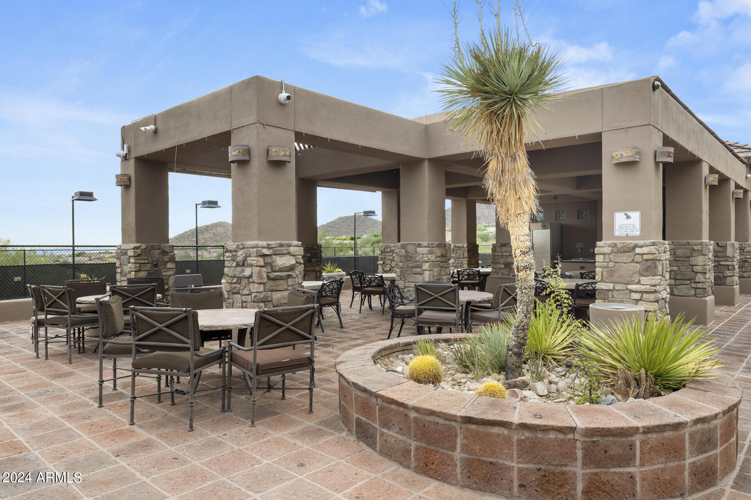
Views, Views, and more Views. This custom single level hillside residence is perched on 1.3 acres on one of the highest lots in the exclusive Scottsdale Mountain community. Enjoy both upslope mountain views from the private back yard and City lights from the two front patios. Community amenities include a 24/7 guard gate, hiking trails, and a tennis center with pickleball and hot tub.

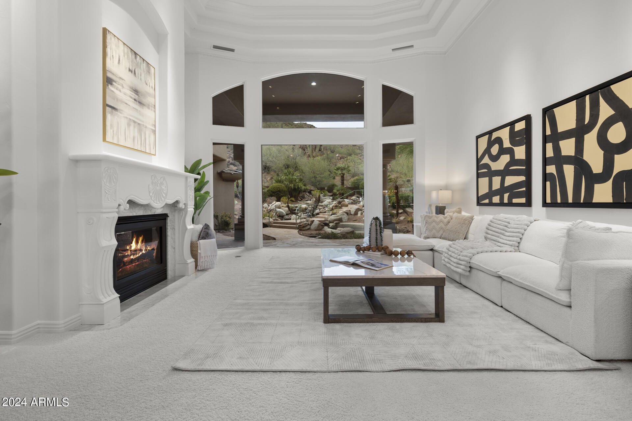
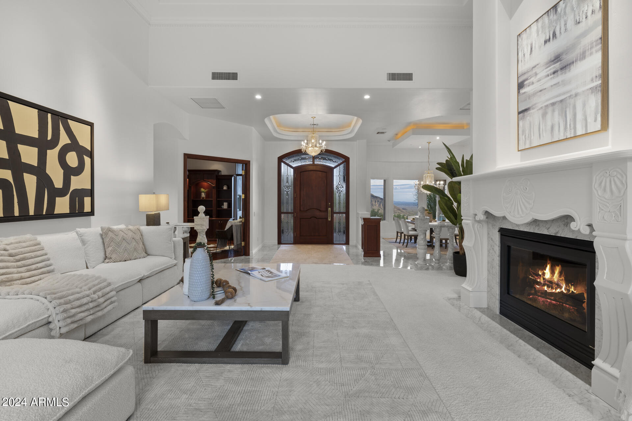
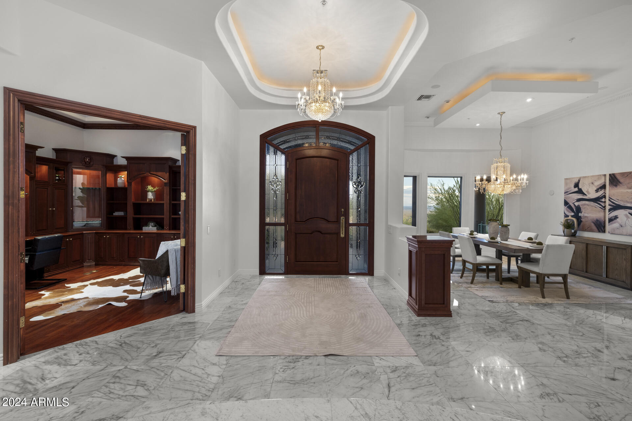
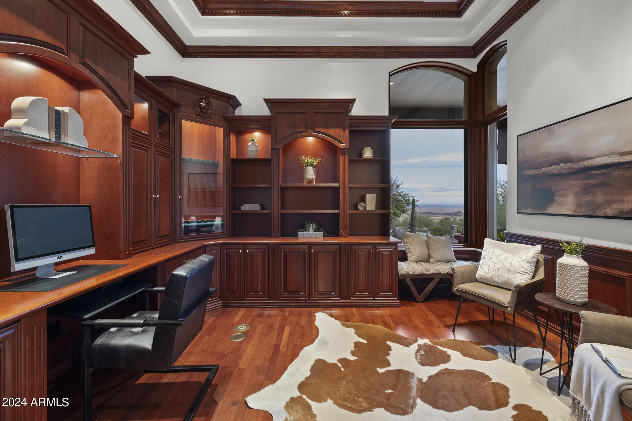
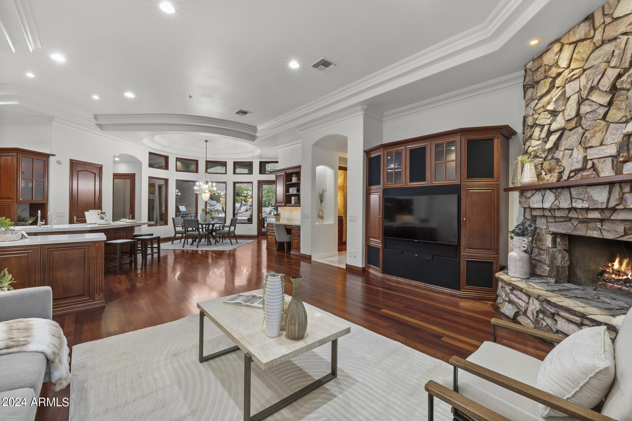
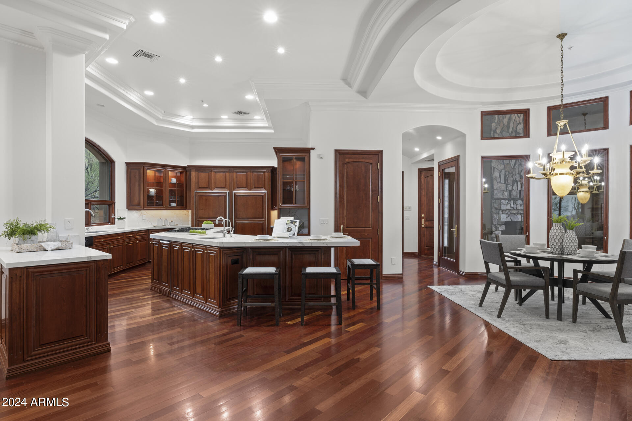
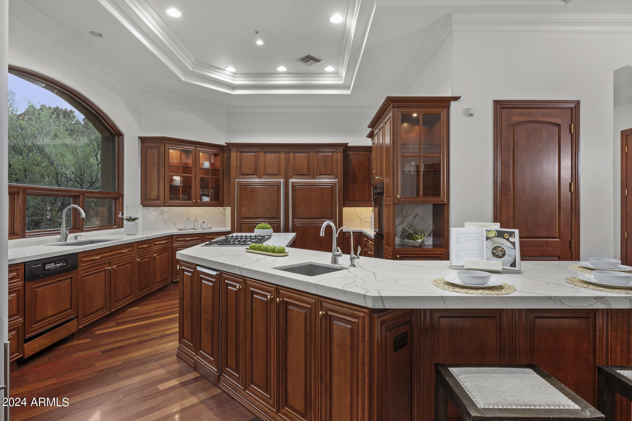
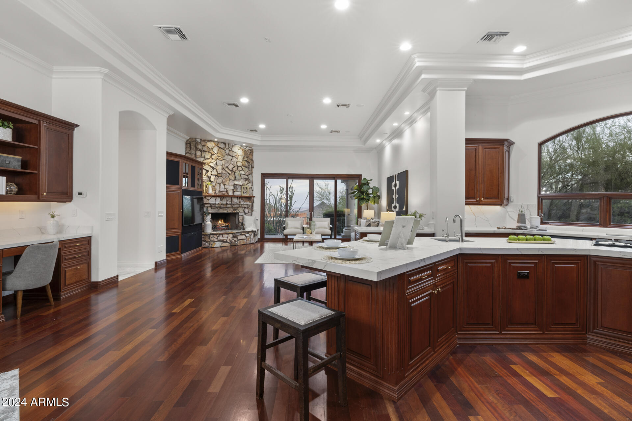
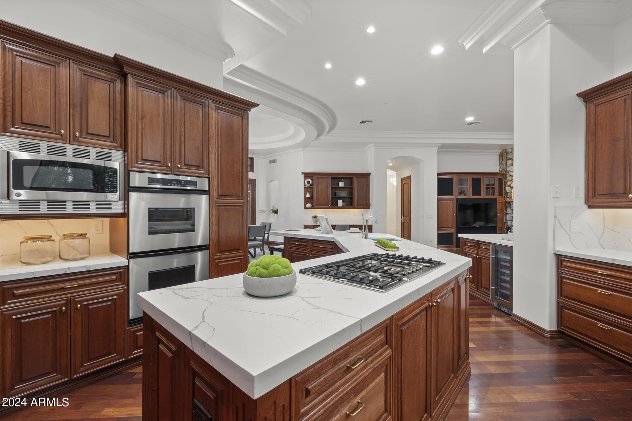
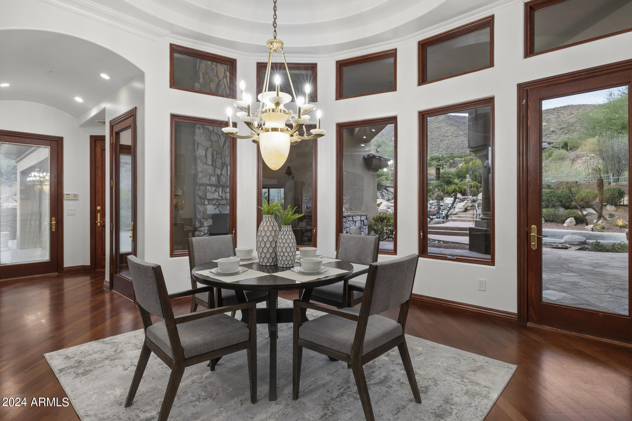
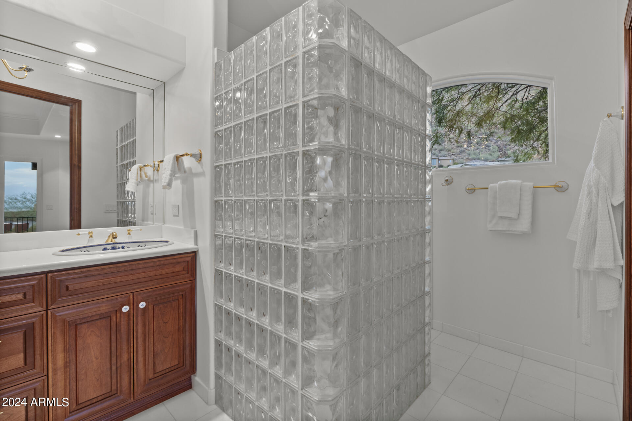
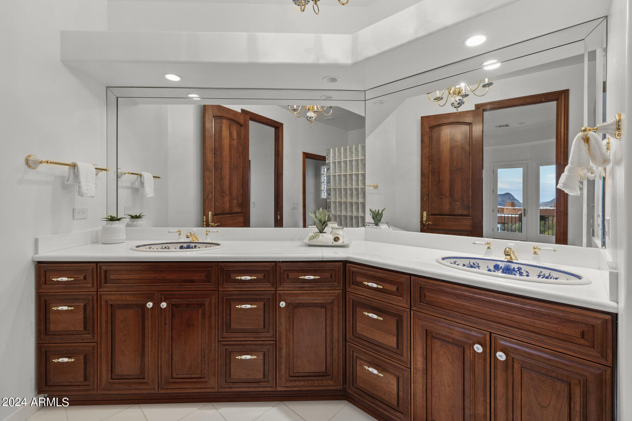
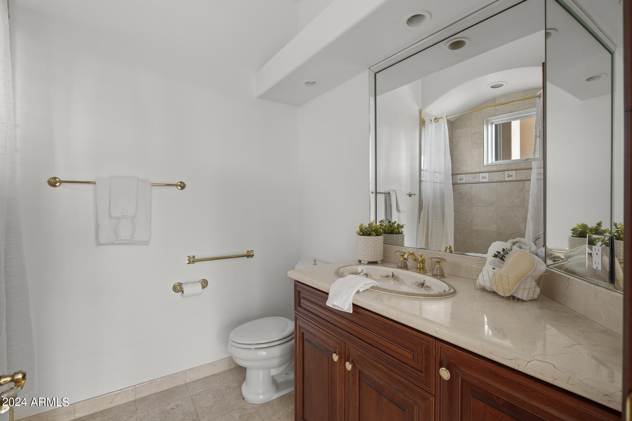
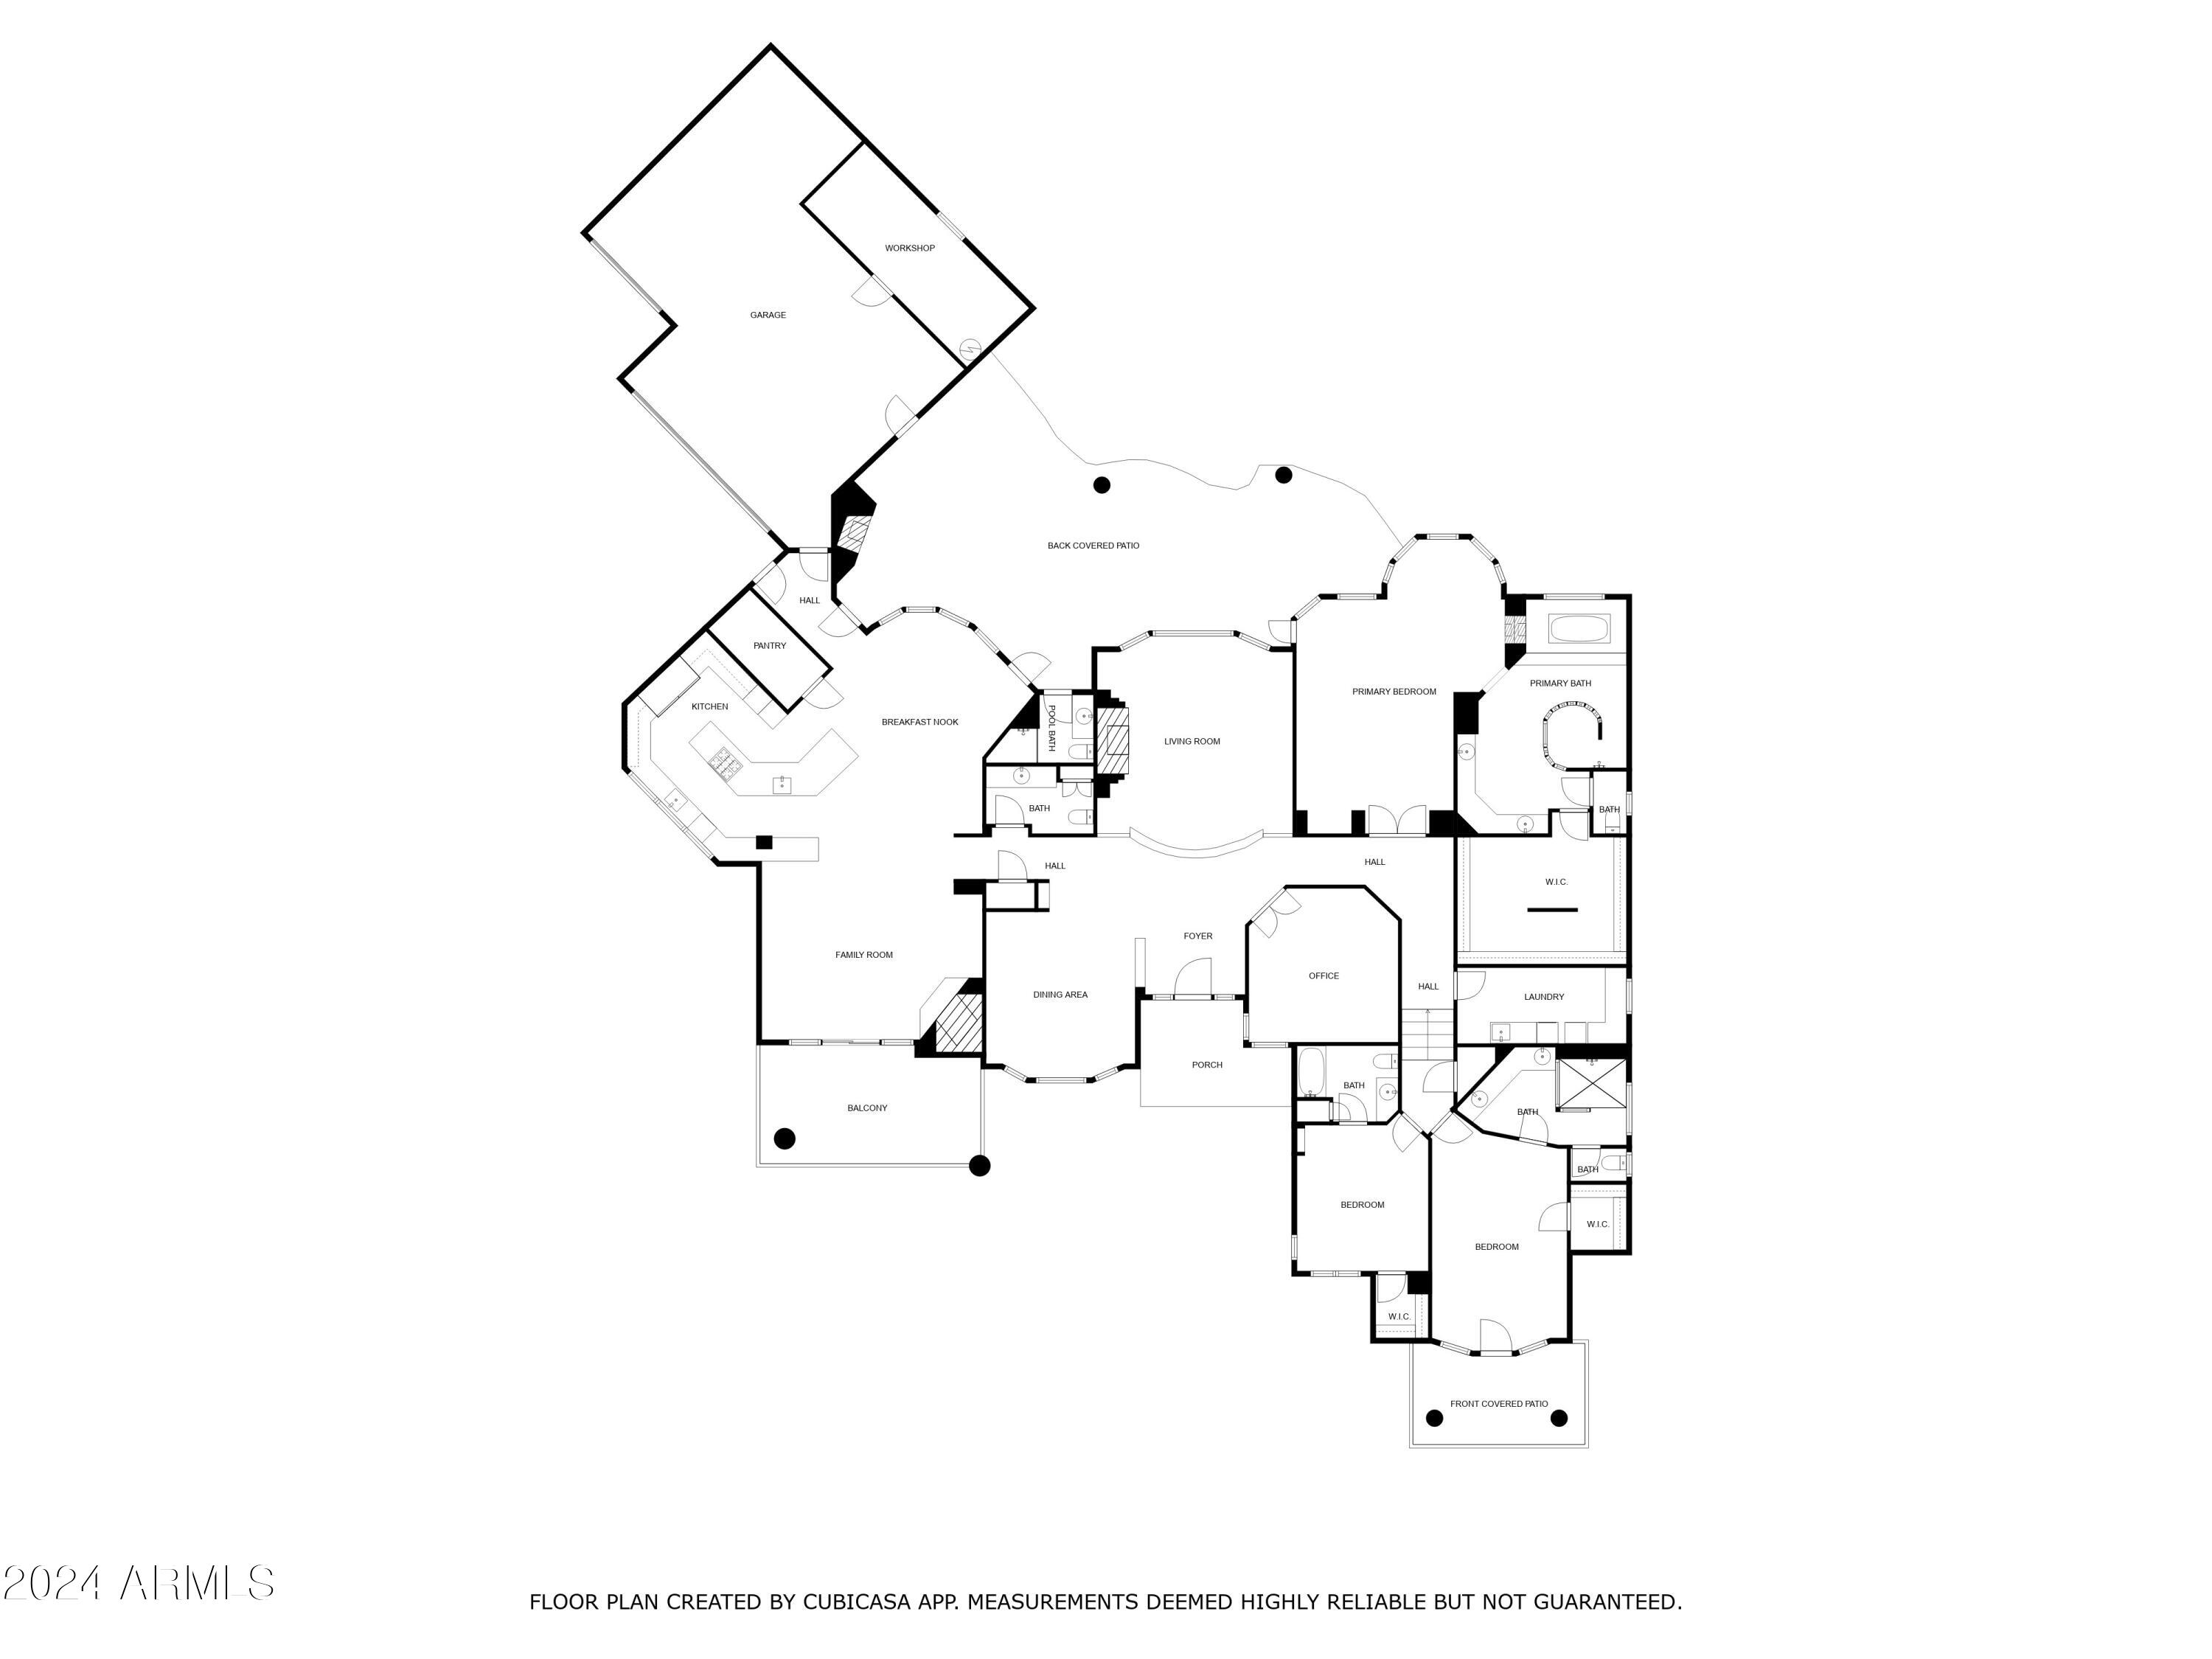
This exceptional home is on the market for the first time. The home features three en-suite bedrooms, 4 1/2 baths including a dedicated pool bath, an executive office, a three car garage with workshop, and over 4,500 sq feet of living space. The flowing floorplan offers both formal and informal spaces that are light-filled and spacious. The heart of the home is the open kitchen and family room area. The kitchen features a large island, cherry cabinets with Calacatta quartz countertops, and walk-in pantry. The adjoining family room features a stone fireplace and built-in entertainment center.
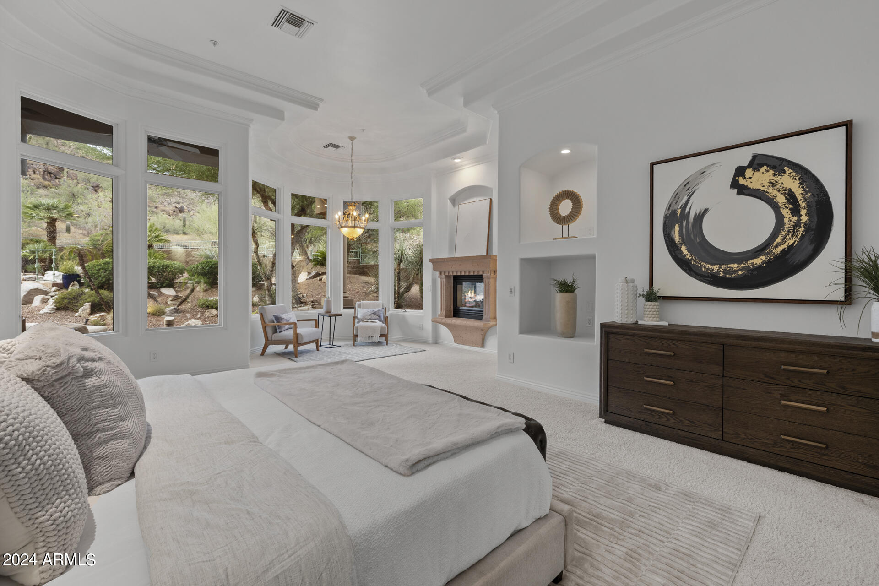
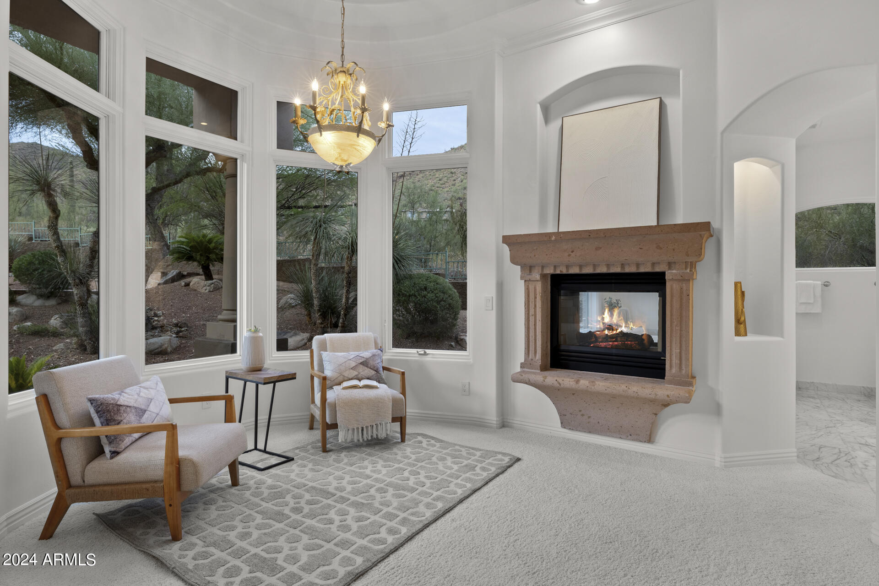
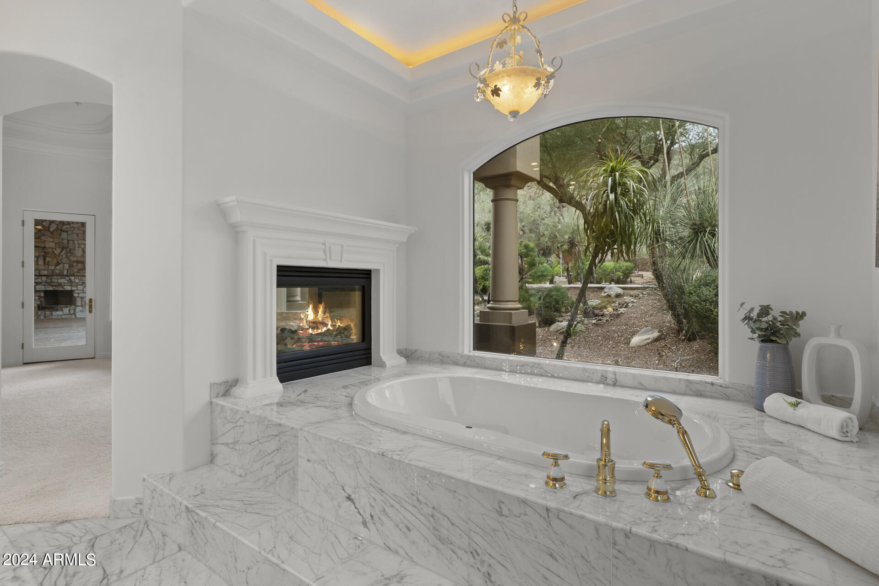
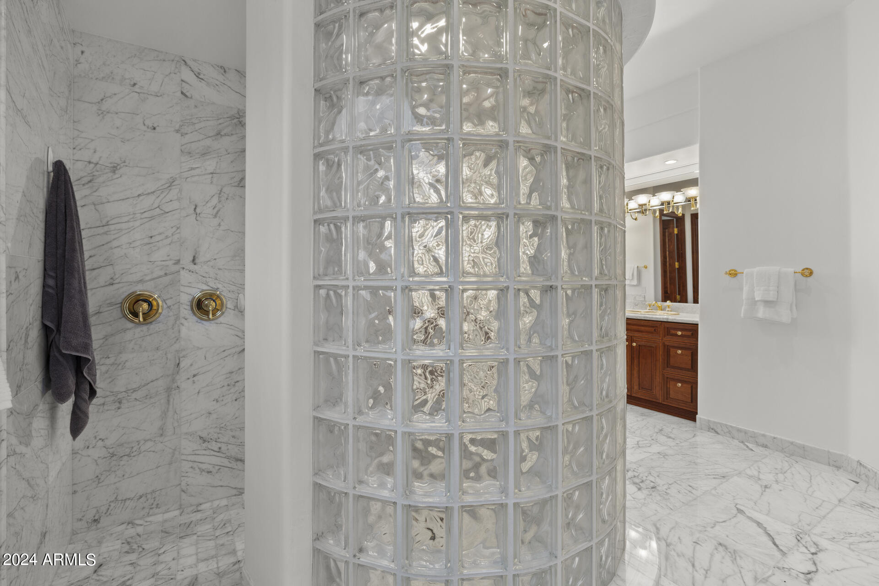
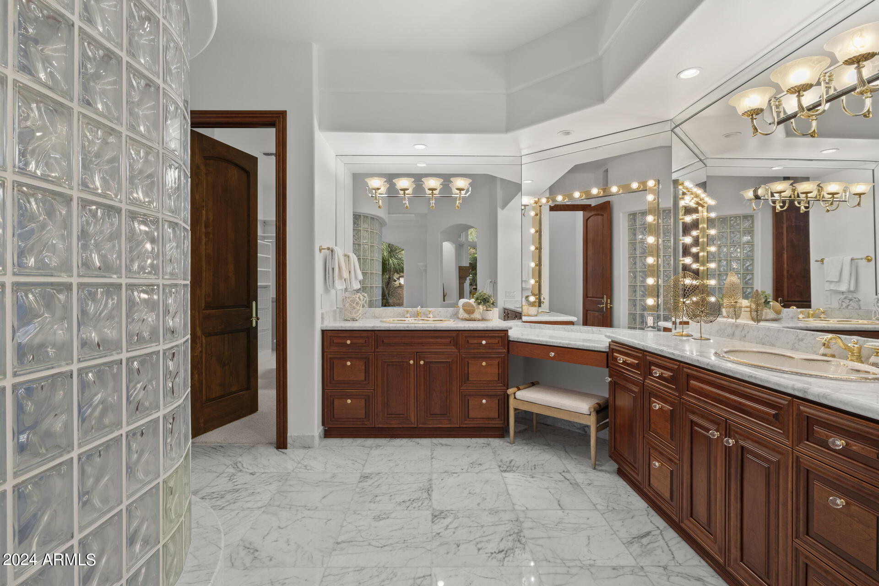
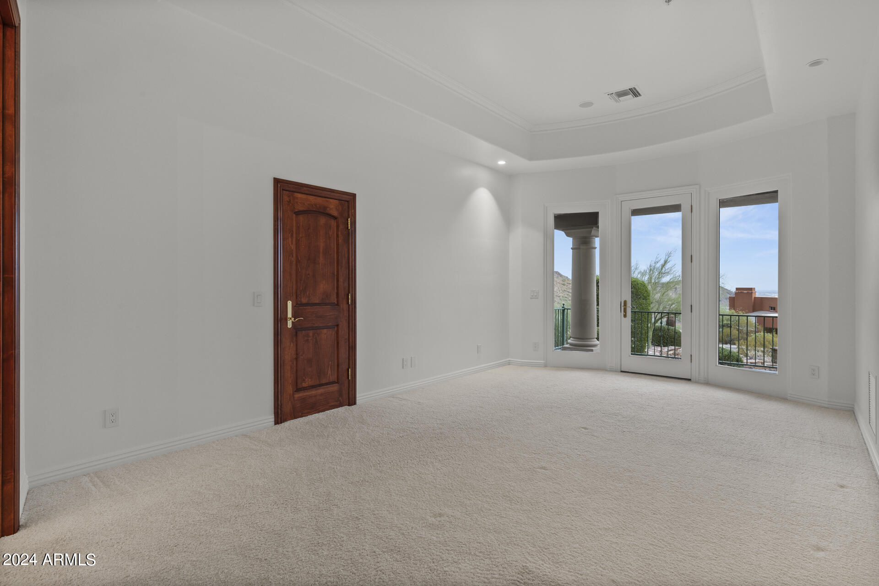
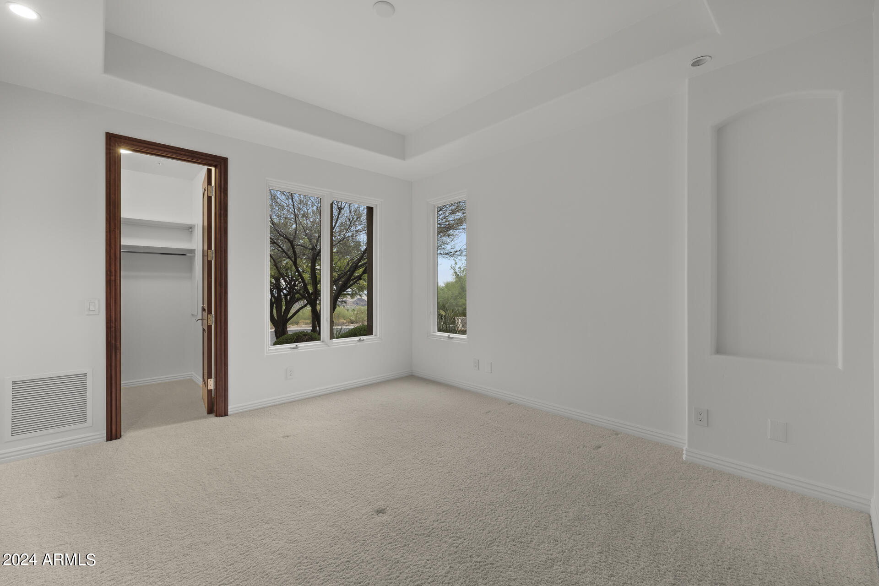
The expansive primary suite includes a sitting room, fireplace, large shower and soaking tub, and large walk-in closet.
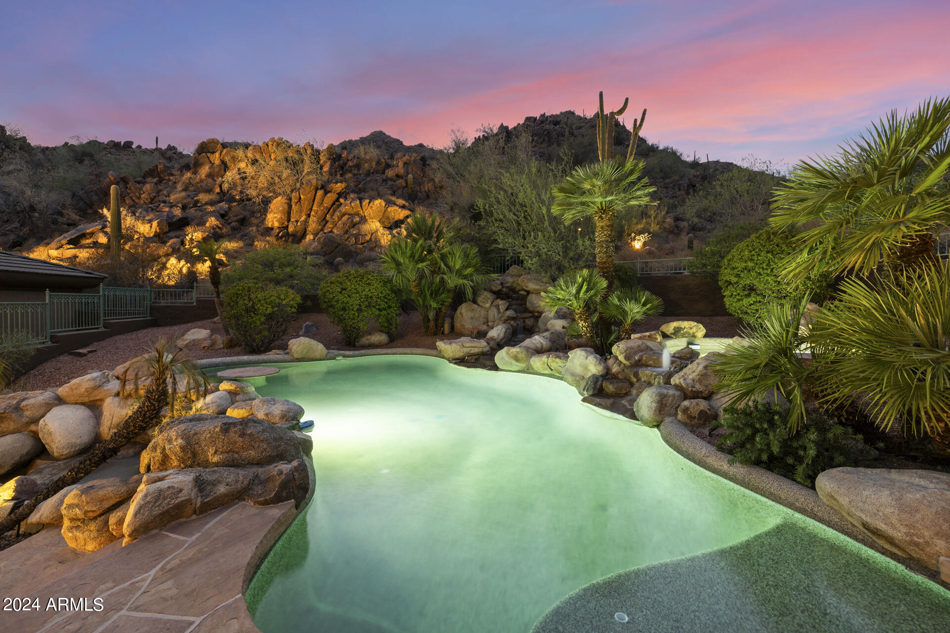
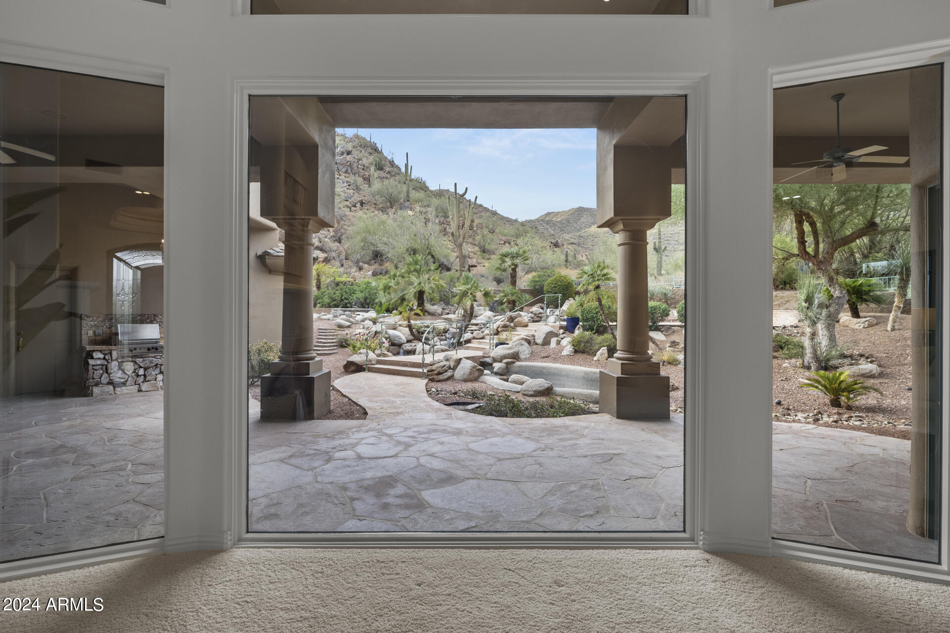
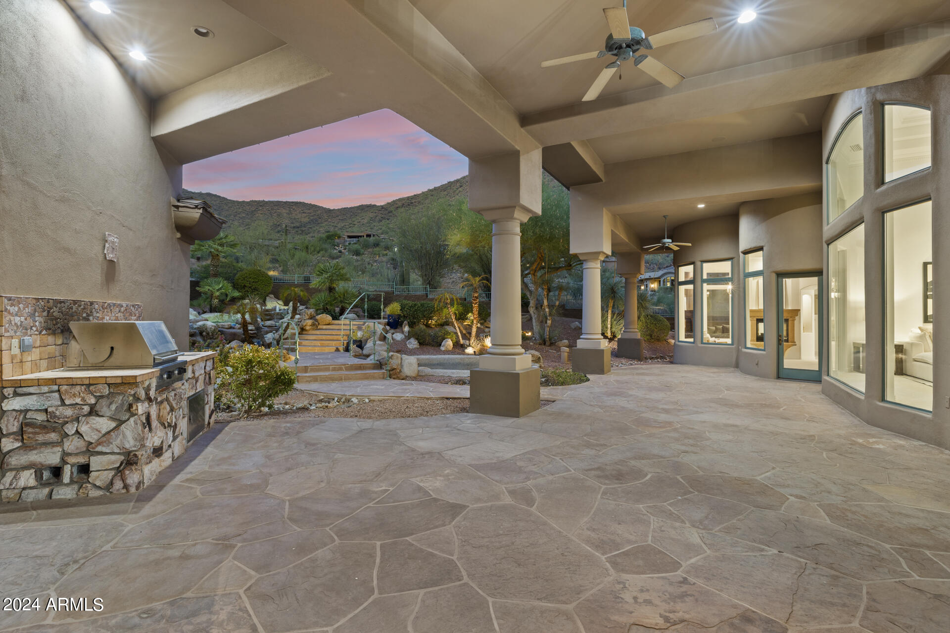
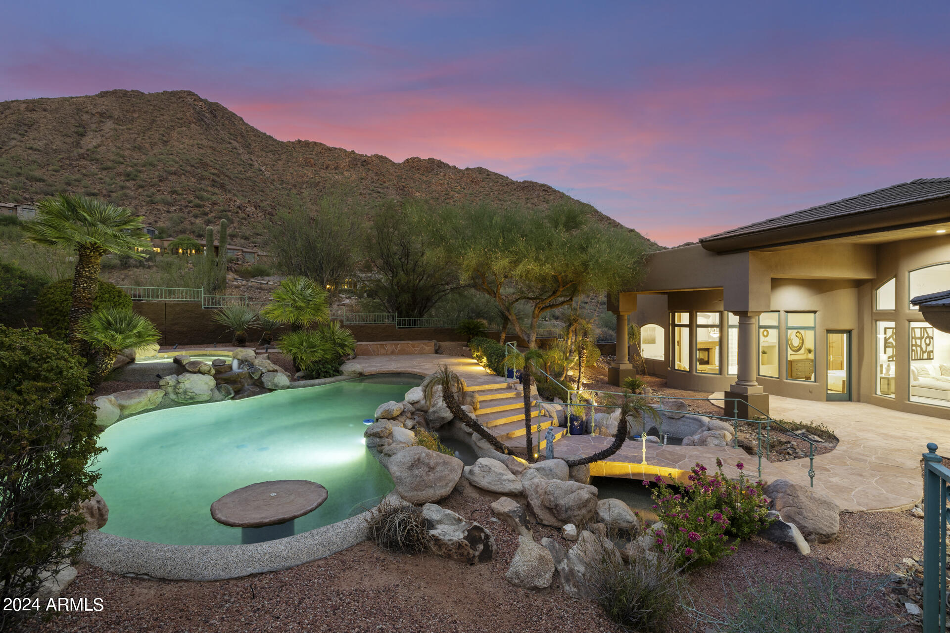
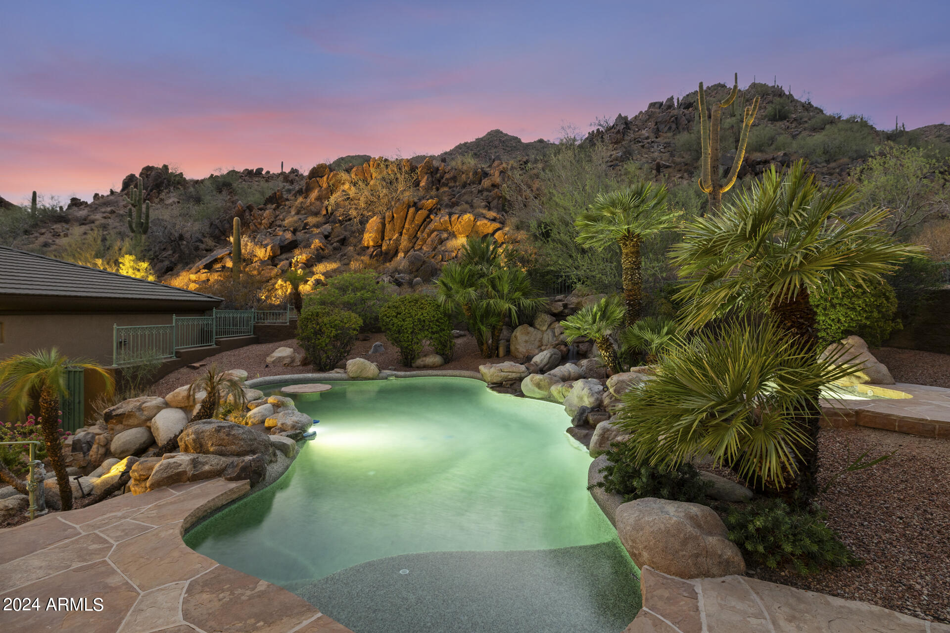
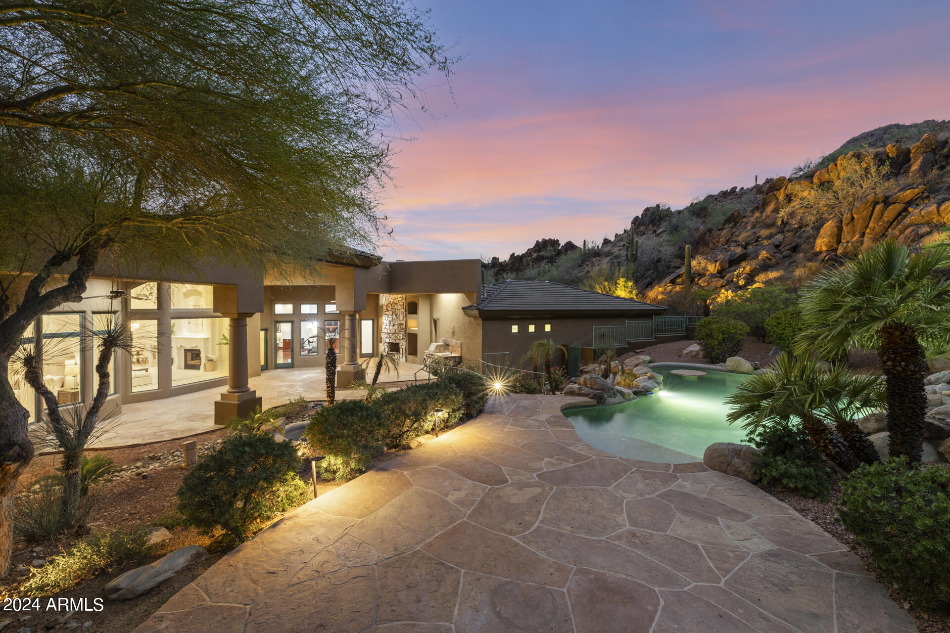
The private backyard starts with a large covered patio with fireplace and built-in BBQ. The elevated pool and spa features multiple waterfalls exuding a tropical ambiance nestled in the majestic McDowell mountains.
Conveniently located to Mayo Clinic and top rated schools including Basis Scottsdale charter school and Desert Mountain HS.

3
beds

5
baths

4,538 Sq.Ft. LIVING AREA

1.3 Acres lot

Features & Amenities

Interior

  • total bedrooms3
  • Total bathrooms5
  • full bathrooms4
  • half bathroom1
  • Laundry room Inside
  • Flooring Carpet, Stone, Wood
  • Fireplace Two Way Fireplace, Exterior Fireplace, Family Room, Living Room, Master Bedroom, Gas
  • APPLIANCES Dryer, Washer, Water Softener Owned, Reverse Osmosis, Refrigerator, Built-in Microwave, Dishwasher, Disposal, Gas Cooktop, Water Purifier
  • other interior Features Walk-in Pantry, High Speed Internet, Double Vanity, Eat-in Kitchen, Breakfast Bar, Central Vacuum, Roller Shields, Vaulted Ceiling(s), Kitchen Island, Pantry, Full Bth Master Bdrm, Separate Shwr Tub, Tub with Jets

Area & Lot

  • Status Sold
  • Date Sold December 18, 2024
  • Living Area4,538 Sq.Ft.
  • Lot Area1.3 Acres
  • MLS® ID6744627
  • TypeResidential
  • YEAR BUILT1998
  • View DescriptionCity Lights, Mountain(s)
  • Elementary SchoolAnasazi Elementary
  • Middle SchoolMountainside Middle School
  • High SchoolDesert Mountain High School
  • School DistrictScottsdale Unified District

Exterior

  • STORIES1
  • Garage Space3.0
  • water SourceCity Water
  • PoolVariable Speed Pump
  • roofTile, Built-Up
  • lot featuresNorth/South Exposure, Hillside Lot, Borders Preserve/Public Land, Sprinklers In Rear, Sprinklers In Front, Desert Back, Desert Front, Cul-De-Sac, Auto Timer H 2 O Front, Auto Timer H 2 O Back
  • parkingGarage Door Opener, Direct Access, Circular Driveway, Attchd Gar Cabinets, Side Vehicle Entry
  • HEAT TYPENatural Gas
  • AIR CONDITIONINGCentral Air, Ceiling Fan(s)
  • sewerPublic Sewer
  • security FeaturesFire Sprinkler System, Security System Owned, Security Guard
  • other exterior FeaturesBalcony, Misting System, Private Street(s), Built-in Barbecue

Financial

  • Sales Price$2,323,000
  • Real Estate Tax $8,222/yr
  • HOA $816

Work With Us

Follow Me on Instagram