1281 W GAIL Drive
1281 W GAIL Drive
1281 W GAIL Drive
1281 W GAIL Drive
1281 W GAIL Drive
1281 W GAIL Drive
1281 W GAIL Drive
1281 W GAIL Drive
1281 W GAIL Drive
1281 W GAIL Drive
1281 W GAIL Drive
1281 W GAIL Drive
1281 W GAIL Drive
1281 W GAIL Drive
1281 W GAIL Drive
1281 W GAIL Drive
1281 W GAIL Drive
1281 W GAIL Drive
1281 W GAIL Drive
1281 W GAIL Drive
1281 W GAIL Drive
1281 W GAIL Drive
1281 W GAIL Drive
1281 W GAIL Drive
1281 W GAIL Drive
1281 W GAIL Drive
1281 W GAIL Drive
1281 W GAIL Drive
1281 W GAIL Drive
1281 W GAIL Drive
1281 W GAIL Drive
1281 W GAIL Drive
1281 W GAIL Drive
1281 W GAIL Drive
1281 W GAIL Drive
1281 W GAIL Drive
1281 W GAIL Drive
SEE ALL PHOTOS
1281 W GAIL Drive
1281 W GAIL Drive
1281 W GAIL Drive
1281 W GAIL Drive
1281 W GAIL Drive
1281 W GAIL Drive
1281 W GAIL Drive
1281 W GAIL Drive
1281 W GAIL Drive
1281 W GAIL Drive
1281 W GAIL Drive
1281 W GAIL Drive
1281 W GAIL Drive
1281 W GAIL Drive
1281 W GAIL Drive
1281 W GAIL Drive
1281 W GAIL Drive
1281 W GAIL Drive
1281 W GAIL Drive
1281 W GAIL Drive
1281 W GAIL Drive
1281 W GAIL Drive
1281 W GAIL Drive
1281 W GAIL Drive
1281 W GAIL Drive
1281 W GAIL Drive
1281 W GAIL Drive
1281 W GAIL Drive
1281 W GAIL Drive
1281 W GAIL Drive
1281 W GAIL Drive
1281 W GAIL Drive
1281 W GAIL Drive
1281 W GAIL Drive
1281 W GAIL Drive
1281 W GAIL Drive
1281 W GAIL Drive
Courtesy of Compass
For Sale

1281 W GAIL Drive

1281 W GAIL Drive, Chandler, AZ 85224

$475,000
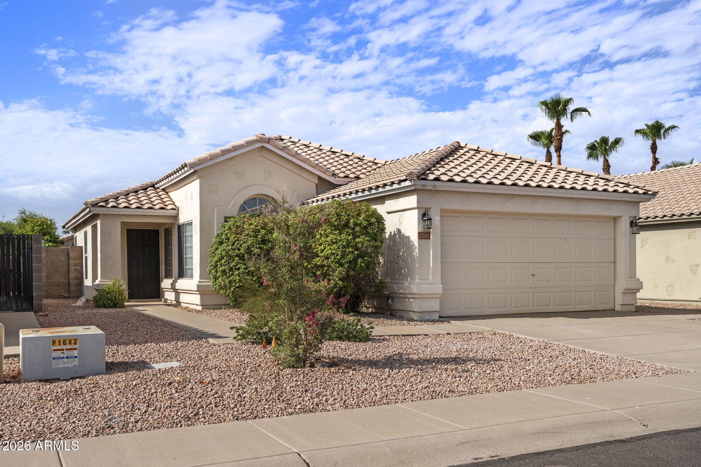
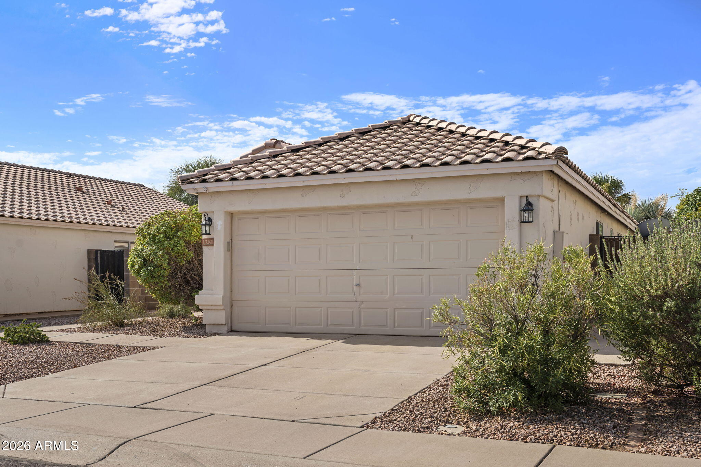
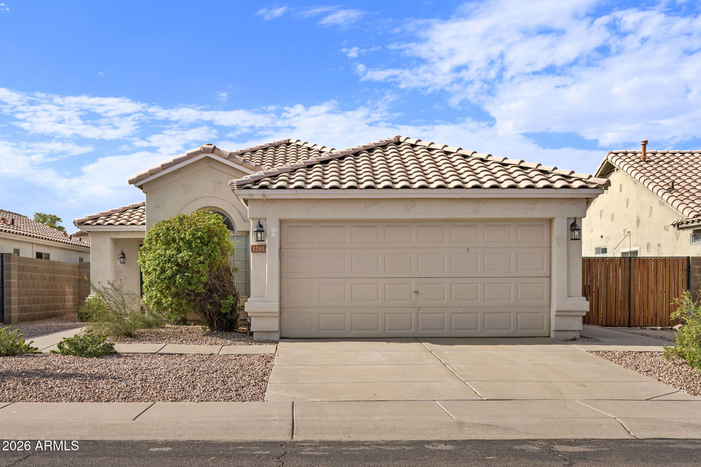
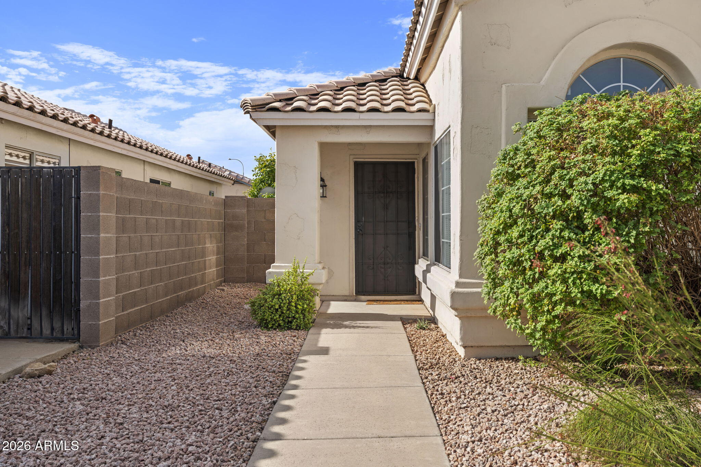
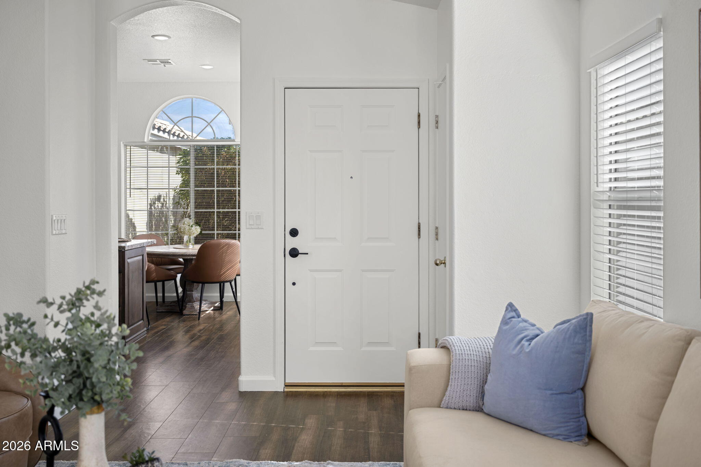
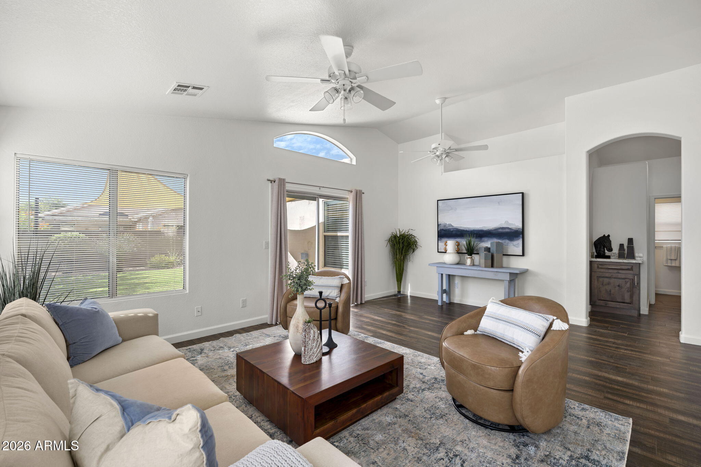
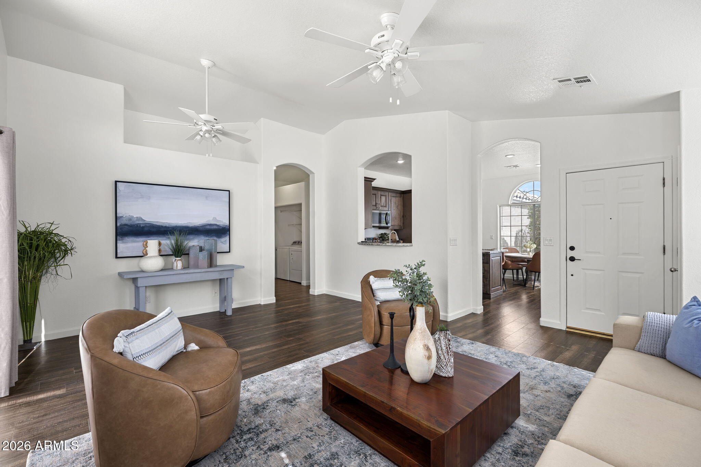
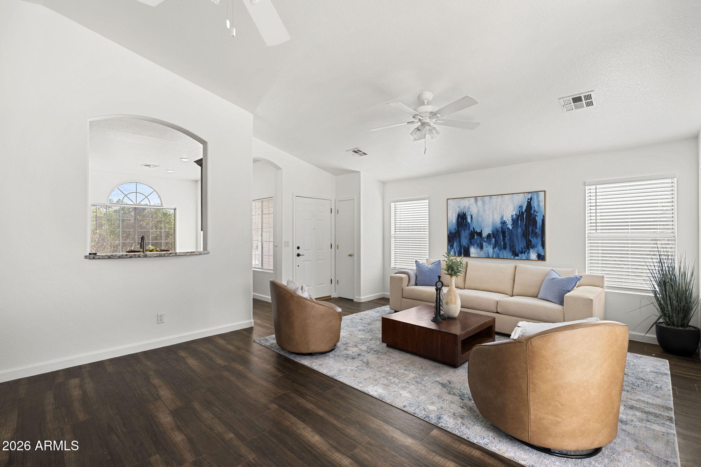
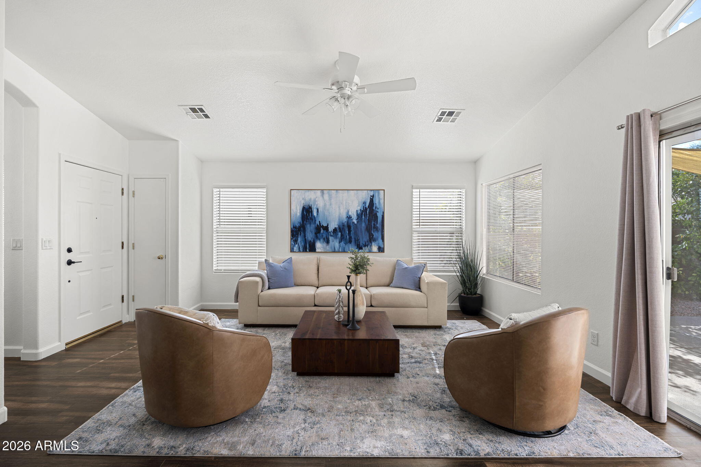
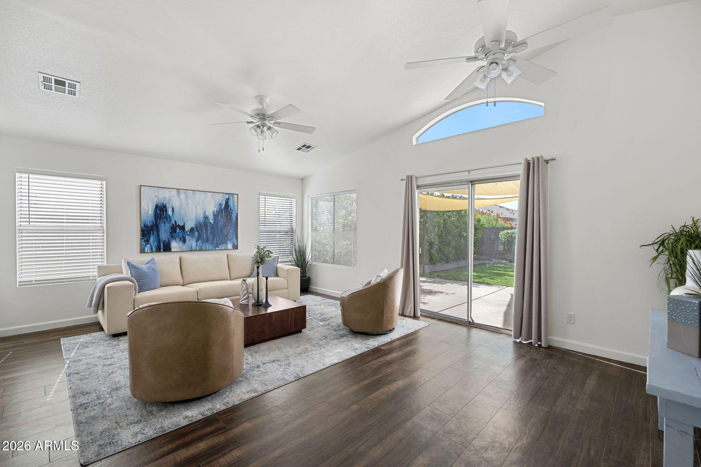
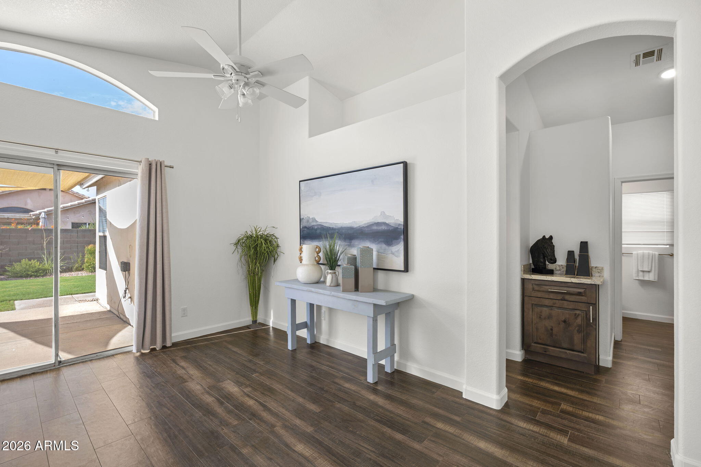
Welcome to this beautifully maintained Chandler home offering the perfect blend of comfort, style, and convenience. With 1,234 square feet of thoughtfully designed living space, this inviting residence features an open, light-filled floor plan that's ideal for both everyday living and entertaining.

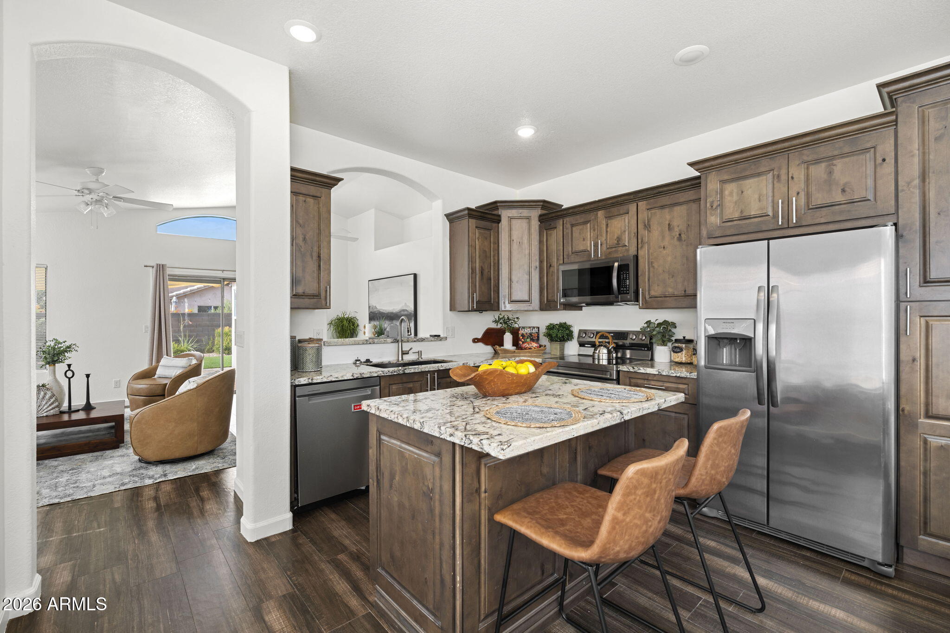
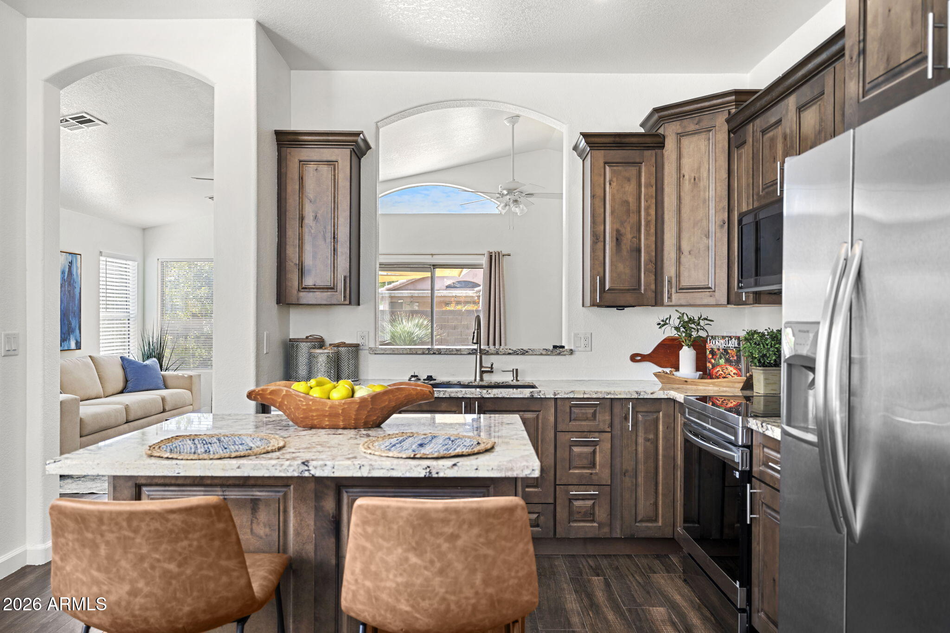
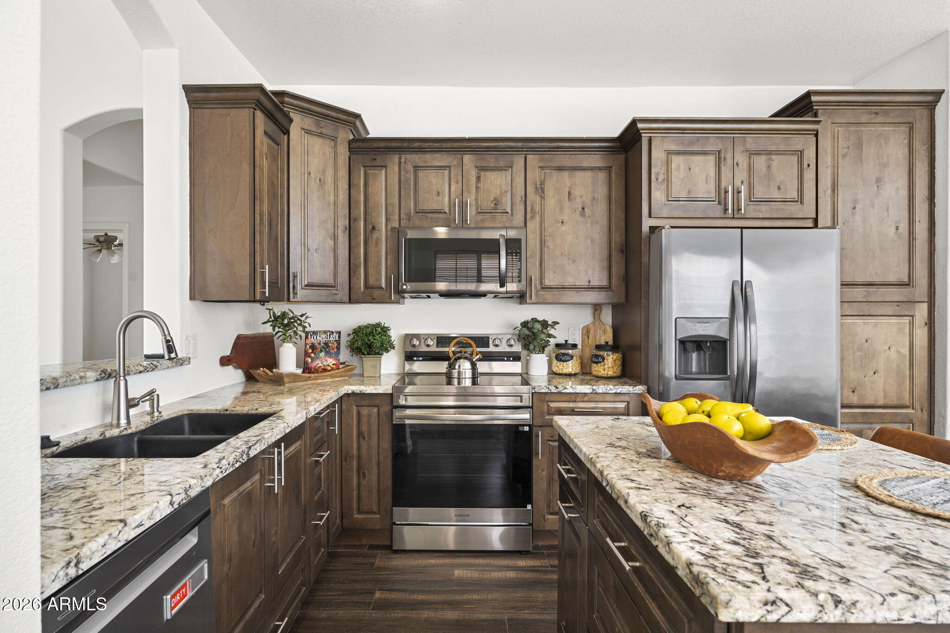
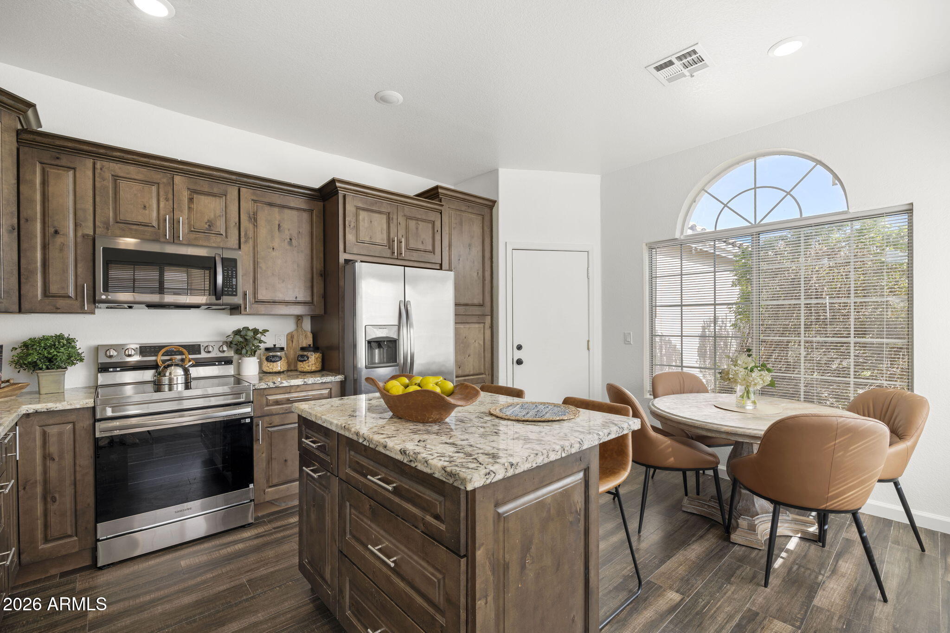
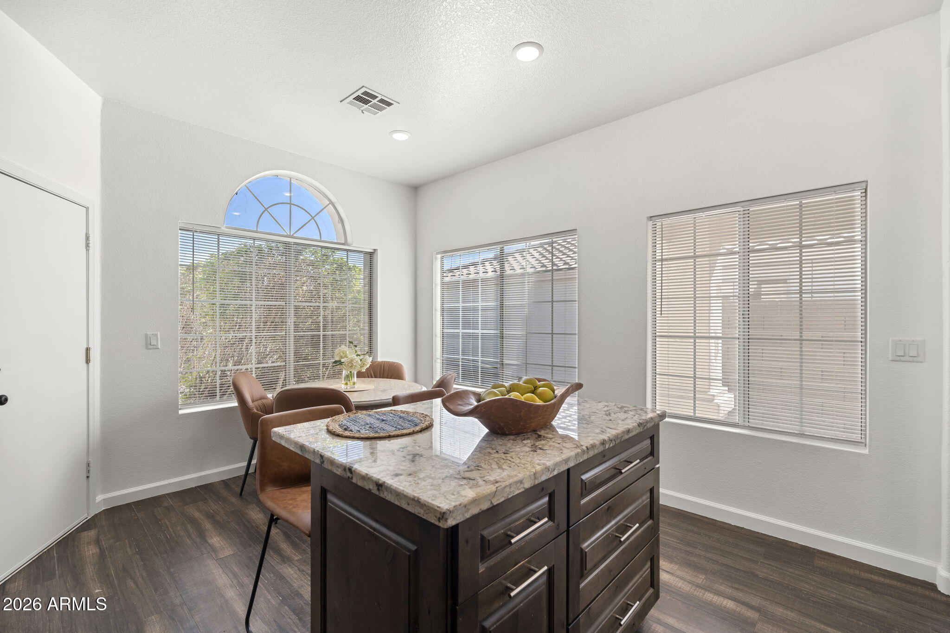
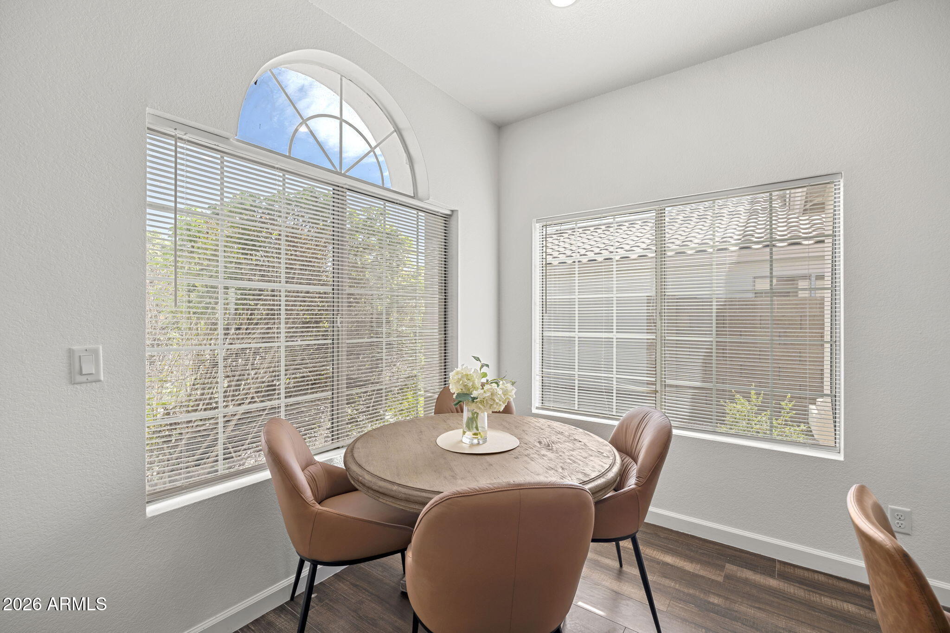
The spacious living area flows seamlessly into the dining space and kitchen, creating a warm and welcoming atmosphere. The kitchen features ample designer cabinetry, generous stone counter tops, stainless steel appliances, kitchen island, dining nook, and easy access to the backyard, making indoor-outdoor living effortless.

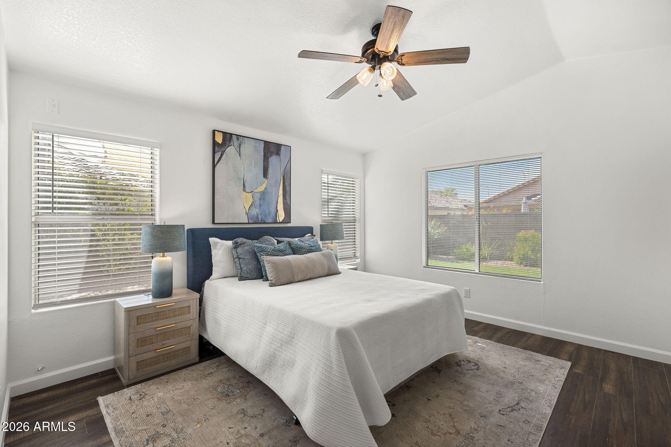
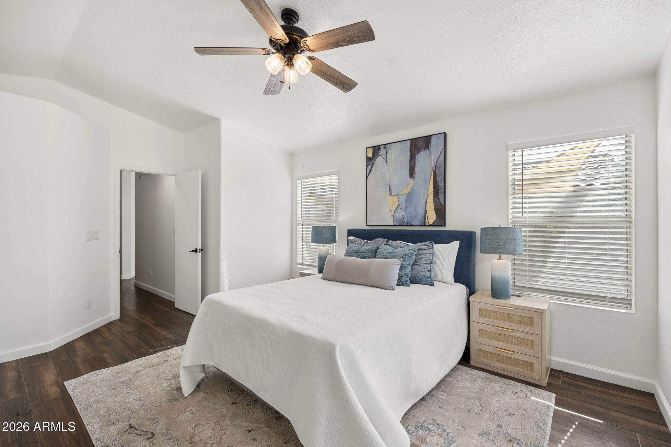
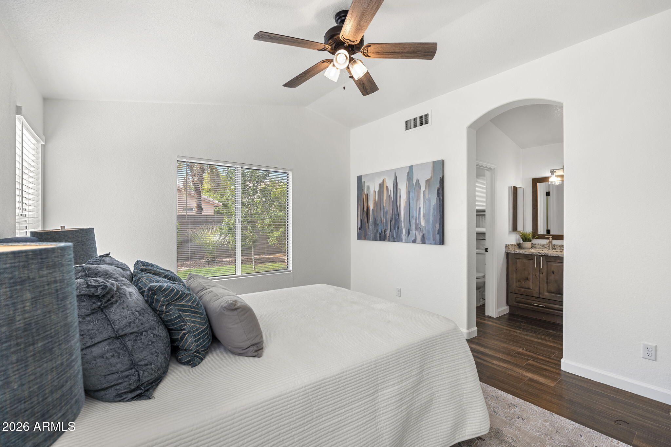
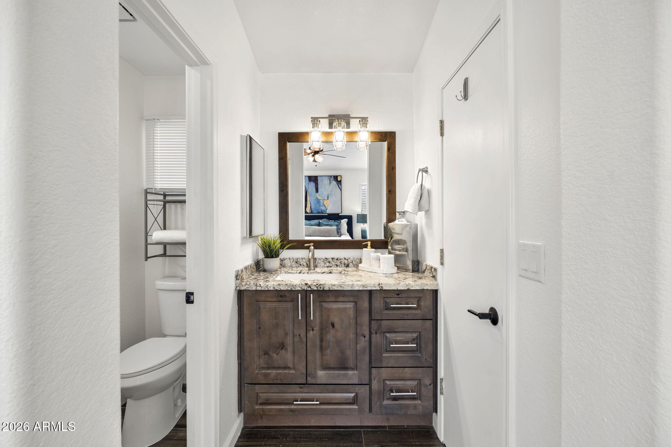
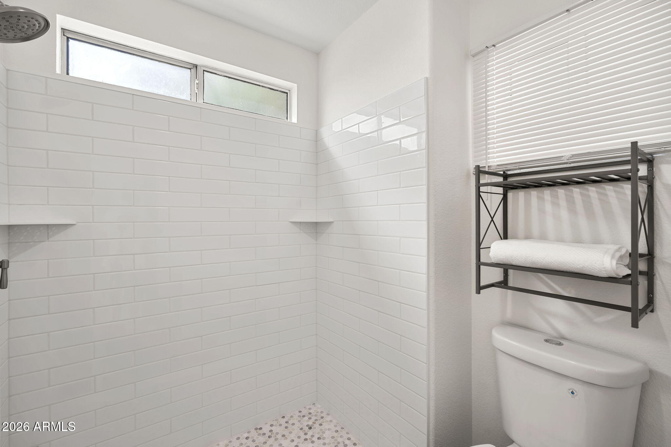
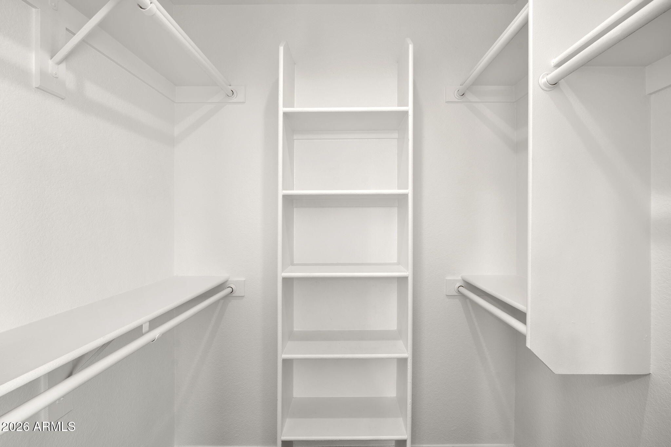
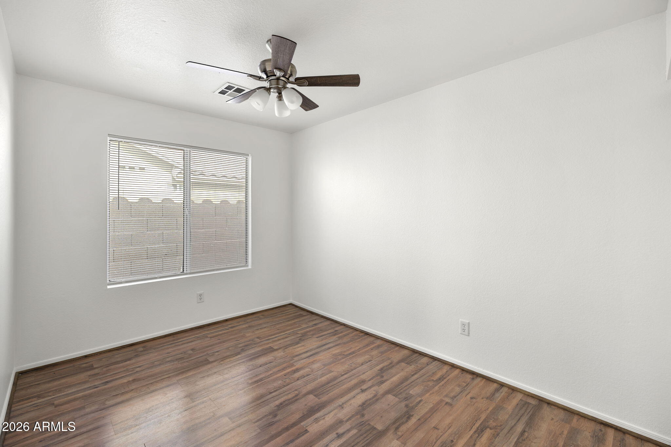
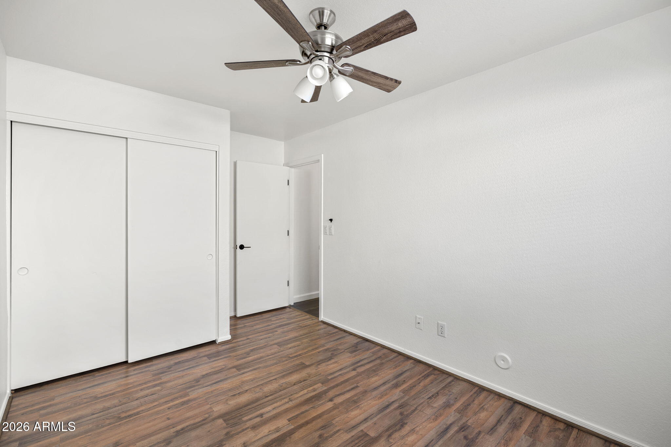
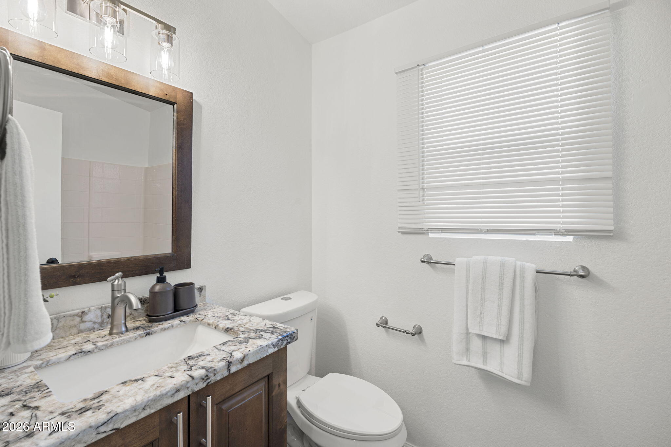
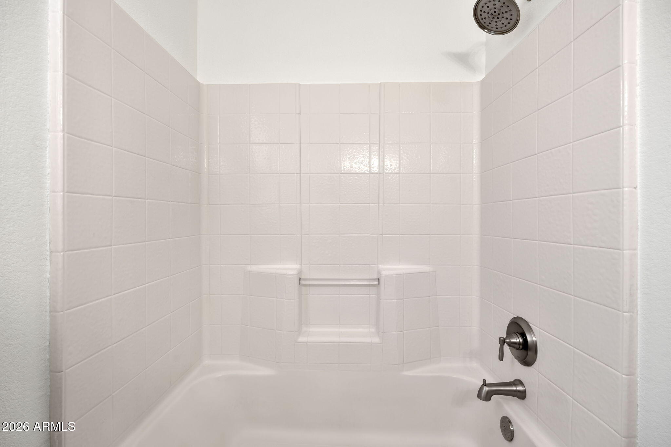
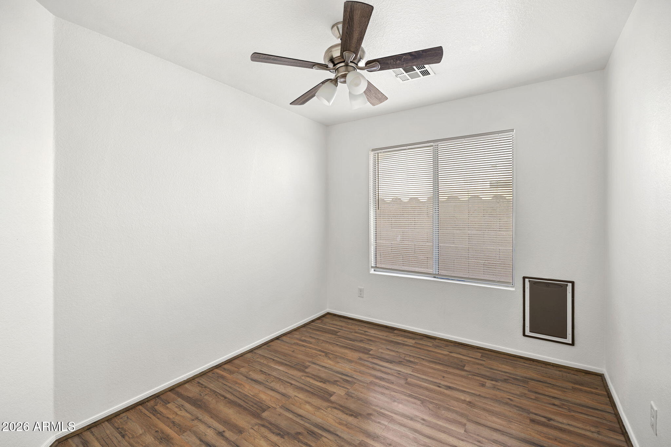
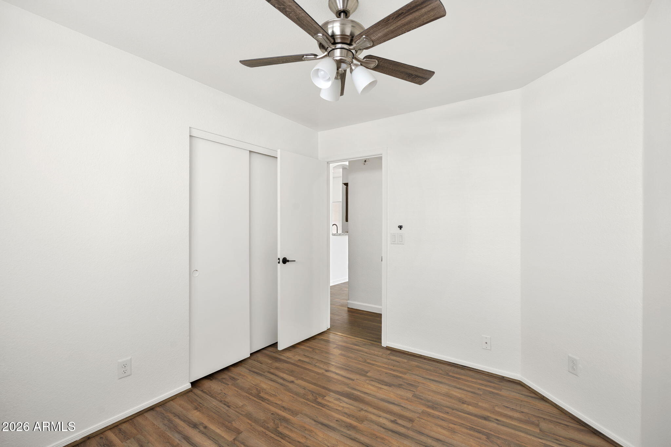
The primary suite provides a peaceful retreat with an en-suite bath and walk-in closet, while the additional bedrooms offer flexibility for family, guests, home office, whatever your imagination conjures.

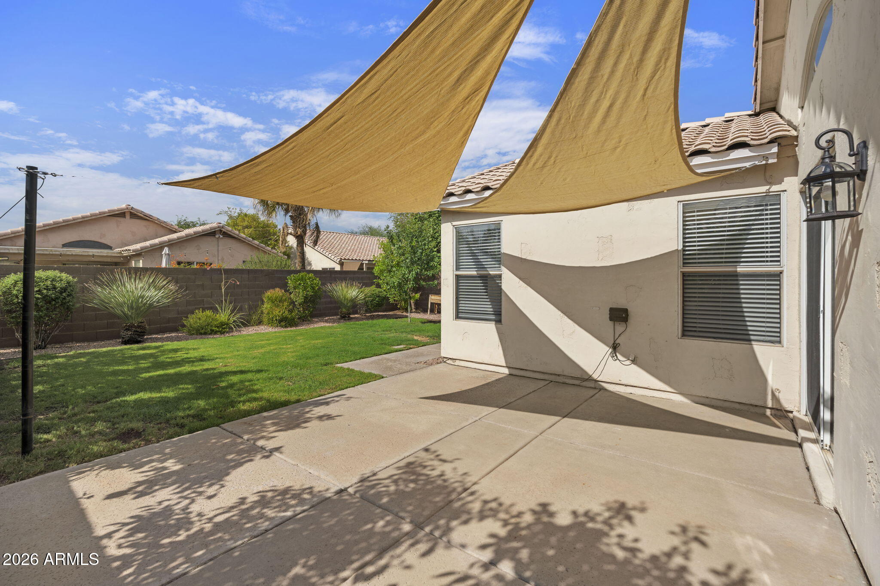
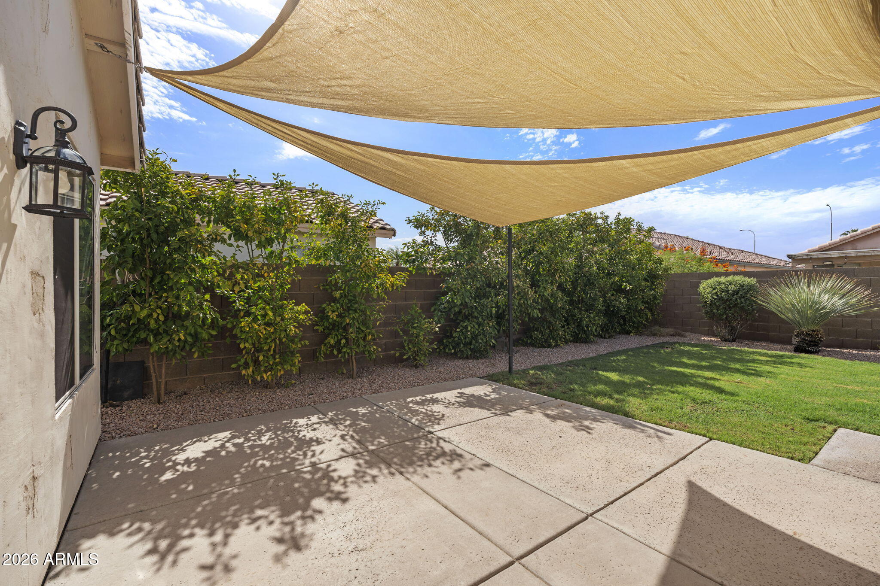
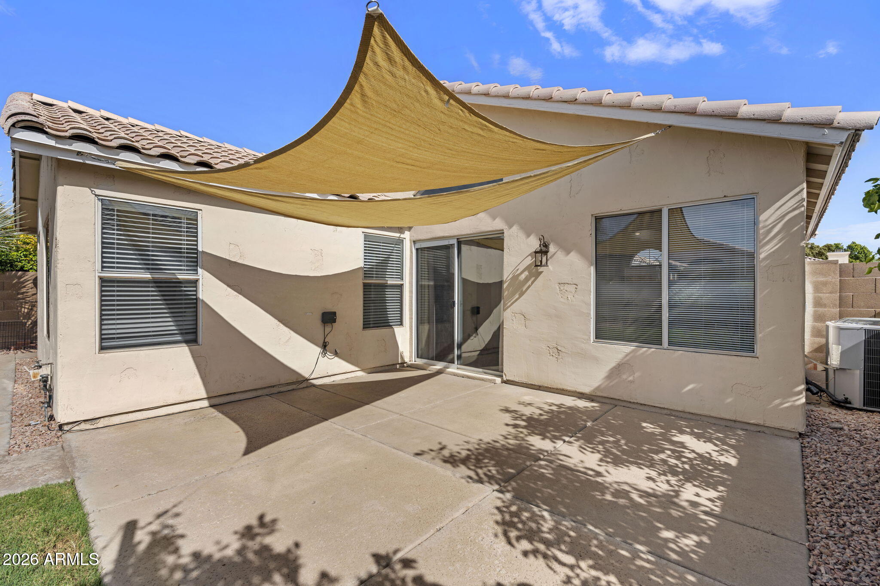
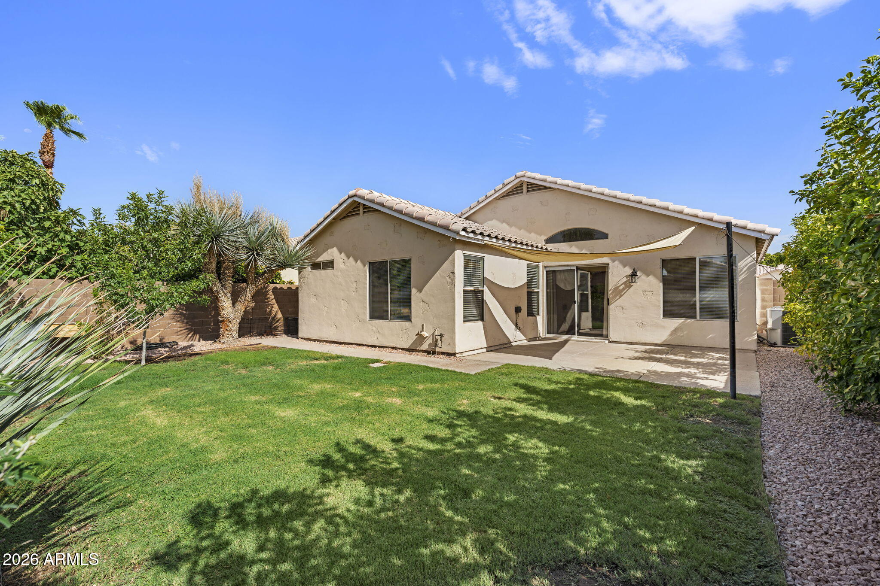
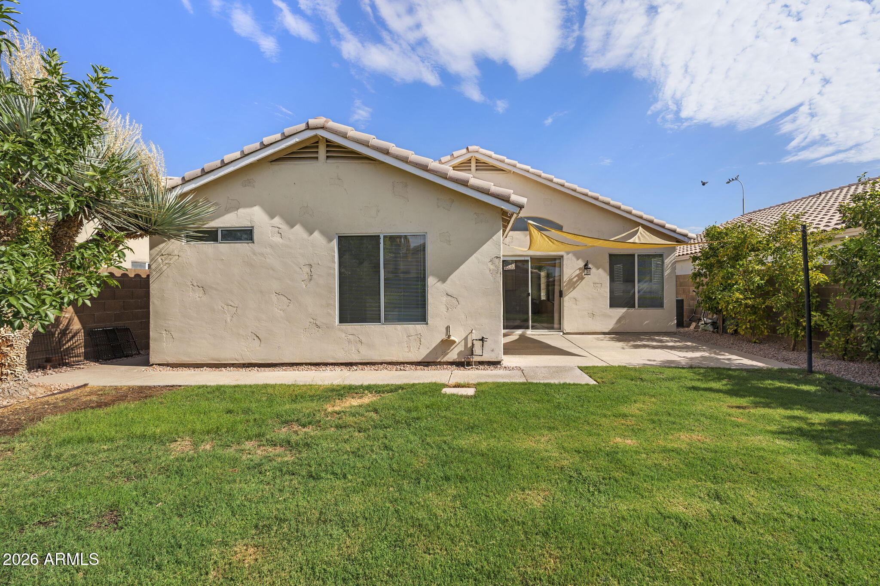
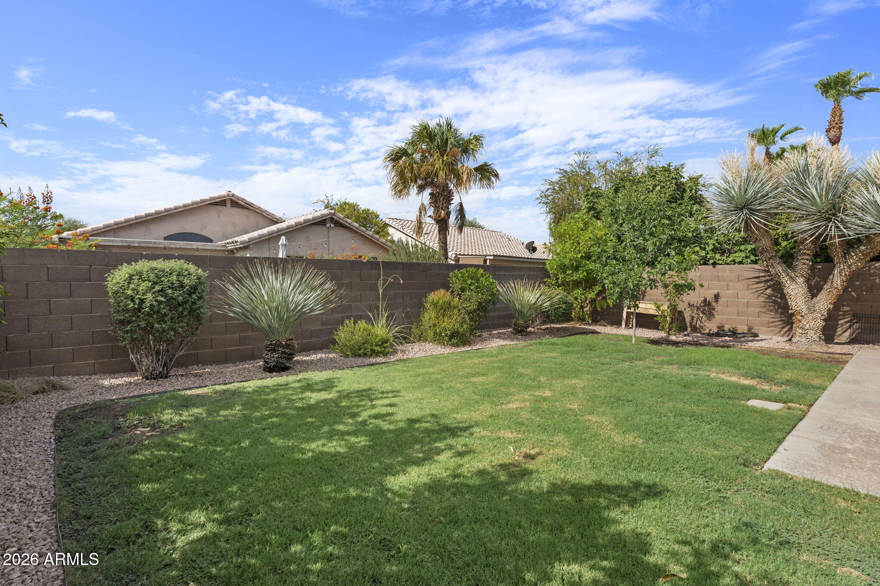
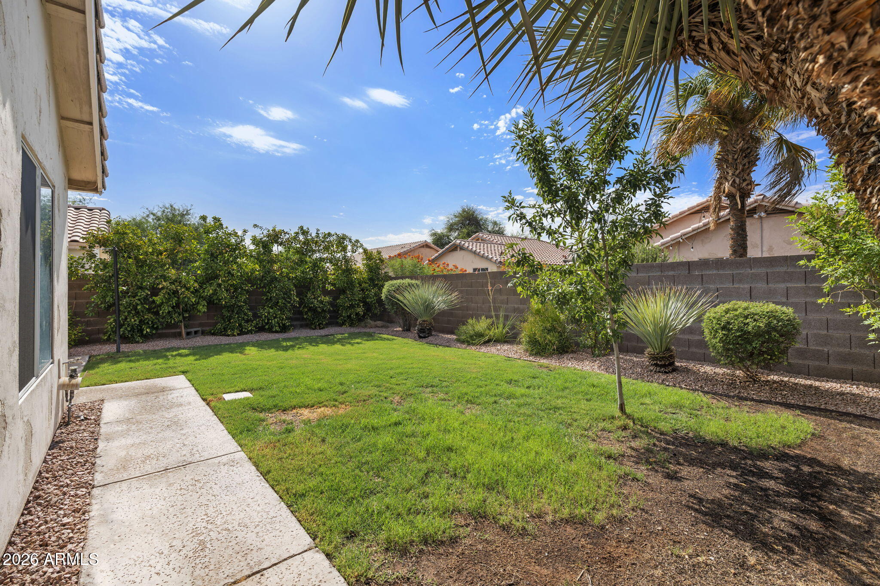
Step outside to enjoy a private backyard with room to relax, entertain, or personalize to your lifestyle. Easy to maintain while still offering plenty of lush vegetation. Whether you're hosting friends or enjoying a quiet Arizona evening, this outdoor space is full of potential.

Conveniently located near parks, shopping, dining, schools, and easy freeway access, this home puts everything Chandler has to offer within reach. A wonderful opportunity for anyone looking for a move-in-ready home in a desirable location.

3
beds

2
baths

1,234 Sq.Ft. LIVING AREA

4,731 Sq.Ft. lot

Features & Amenities

Interior

  • total bedrooms3
  • Total bathrooms2
  • full bathrooms2
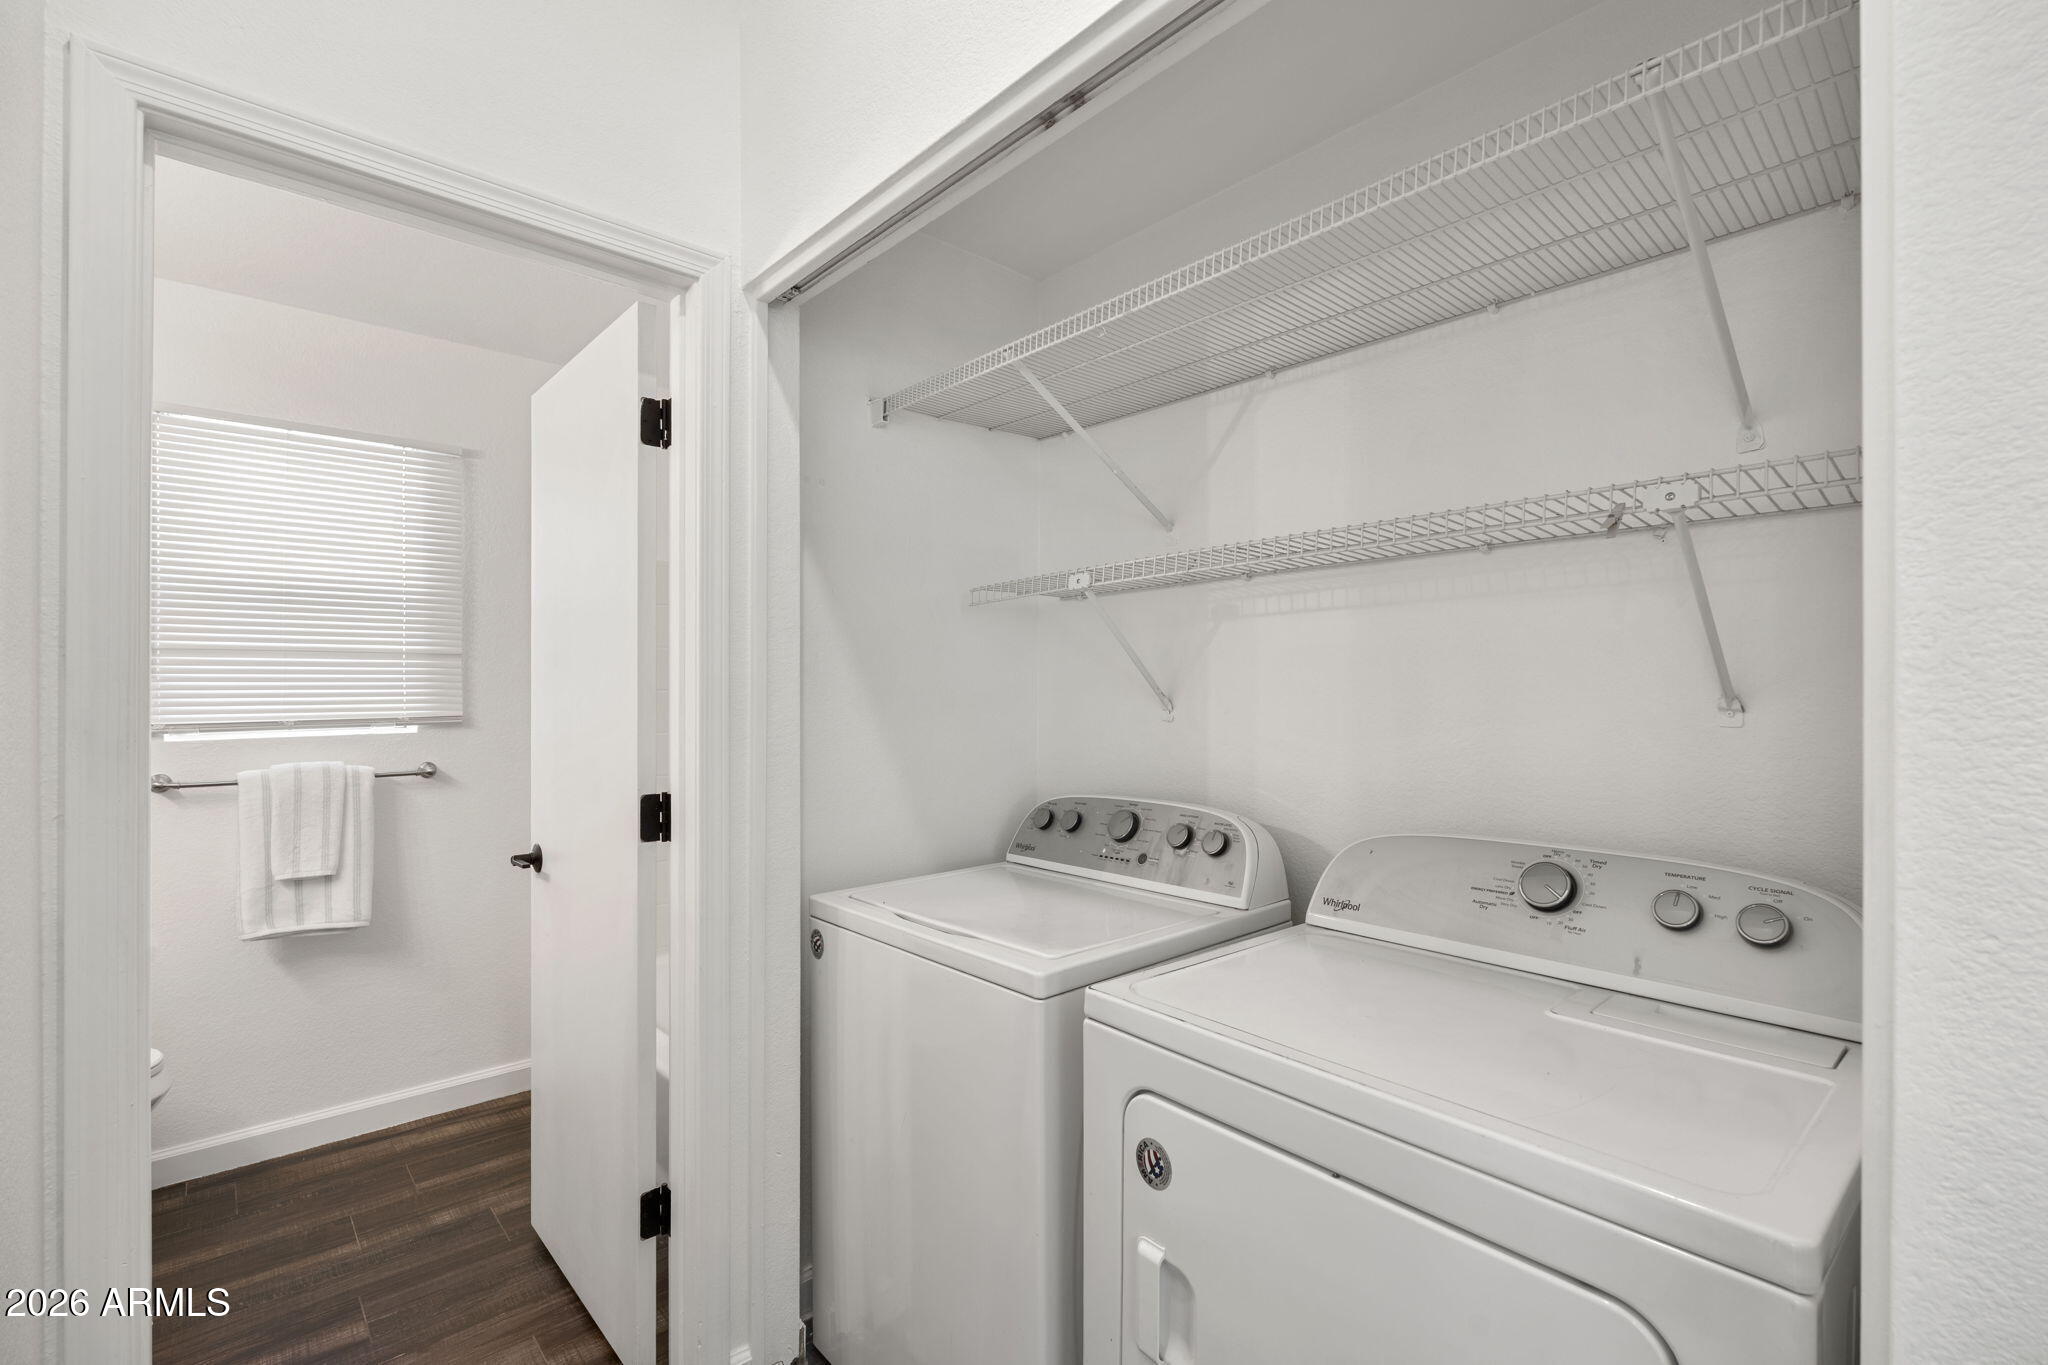
  • Laundry room Inside
  • Flooring Laminate
  • APPLIANCES Dryer, Washer, Refrigerator, Built-in Microwave, Dishwasher, Disposal, Electric Range
  • other interior Features Non-laminate Counter, High Speed Internet, Granite Counters, Eat-in Kitchen, No Interior Steps, Vaulted Ceiling(s), Kitchen Island, 3/4 Bath Master Bdrm

Area & Lot

  • Status For Sale
  • Living Area1,234 Sq.Ft.
  • Lot Area4,731 Sq.Ft.
  • MLS® ID7062714
  • TypeResidential
  • YEAR BUILT1993
  • Architecture StylesOther
  • Elementary SchoolJohn M Andersen Elementary School
  • Middle SchoolJohn M Andersen Jr High School
  • High SchoolChandler High School
  • School DistrictChandler Unified District #80

Exterior

  • STORIES1
  • Garage Space2.0
  • water SourceCity Water
  • roofTile
  • lot featuresNorth/South Exposure, Desert Front, Grass Back, Auto Timer H 2 O Front, Auto Timer H 2 O Back
  • parkingAttached Garage, Garage Door Opener, Direct Access
  • HEAT TYPEElectric
  • AIR CONDITIONINGCentral Air, Ceiling Fan(s)
  • sewerPublic Sewer

Financial

  • Sales Price$475,000
  • Real Estate Tax $1,372/yr
  • HOA $38/mo
image

Schedule a Showing

I would love to show you this beautiful property. Please select your preferred date and time below. I'll be in touch shortly to confirm your appointment.

Schedule a Showing

I would love to show you this beautiful property. Please select your preferred date and time below. I'll be in touch shortly to confirm your appointment.

Thank you for your interest in 1281 W GAIL Drive, Chandler, AZ 85224. We are reviewing your request and will be in touch shortly!

Mortgage Calculator

Estimate your monthly mortgage payment, including the principal and interest, property taxes, and HOA. Adjust the values to generate a more accurate rate.

All estimates are provided for informational purposes only. Actual amounts may vary.
$0,000 Your Payment 20 15 65
$0,000 Your Payment

Work With Us

Follow Me on Instagram