12512 W LAMAR Court
12512 W LAMAR Court
12512 W LAMAR Court
12512 W LAMAR Court
12512 W LAMAR Court
12512 W LAMAR Court
12512 W LAMAR Court
12512 W LAMAR Court
12512 W LAMAR Court
12512 W LAMAR Court
12512 W LAMAR Court
12512 W LAMAR Court
12512 W LAMAR Court
12512 W LAMAR Court
12512 W LAMAR Court
12512 W LAMAR Court
12512 W LAMAR Court
12512 W LAMAR Court
12512 W LAMAR Court
12512 W LAMAR Court
12512 W LAMAR Court
12512 W LAMAR Court
12512 W LAMAR Court
12512 W LAMAR Court
12512 W LAMAR Court
12512 W LAMAR Court
12512 W LAMAR Court
12512 W LAMAR Court
12512 W LAMAR Court
12512 W LAMAR Court
12512 W LAMAR Court
12512 W LAMAR Court
12512 W LAMAR Court
12512 W LAMAR Court
12512 W LAMAR Court
12512 W LAMAR Court
12512 W LAMAR Court
12512 W LAMAR Court
12512 W LAMAR Court
12512 W LAMAR Court
12512 W LAMAR Court
12512 W LAMAR Court
12512 W LAMAR Court
12512 W LAMAR Court
12512 W LAMAR Court
12512 W LAMAR Court
12512 W LAMAR Court
12512 W LAMAR Court
12512 W LAMAR Court
12512 W LAMAR Court
12512 W LAMAR Court
12512 W LAMAR Court
12512 W LAMAR Court
12512 W LAMAR Court
12512 W LAMAR Court
12512 W LAMAR Court
12512 W LAMAR Court
12512 W LAMAR Court
12512 W LAMAR Court
12512 W LAMAR Court
12512 W LAMAR Court
12512 W LAMAR Court
12512 W LAMAR Court
12512 W LAMAR Court
12512 W LAMAR Court
12512 W LAMAR Court
12512 W LAMAR Court
12512 W LAMAR Court
12512 W LAMAR Court
12512 W LAMAR Court
12512 W LAMAR Court
12512 W LAMAR Court
12512 W LAMAR Court
12512 W LAMAR Court
SEE ALL PHOTOS
12512 W LAMAR Court
12512 W LAMAR Court
12512 W LAMAR Court
12512 W LAMAR Court
12512 W LAMAR Court
12512 W LAMAR Court
12512 W LAMAR Court
12512 W LAMAR Court
12512 W LAMAR Court
12512 W LAMAR Court
12512 W LAMAR Court
12512 W LAMAR Court
12512 W LAMAR Court
12512 W LAMAR Court
12512 W LAMAR Court
12512 W LAMAR Court
12512 W LAMAR Court
12512 W LAMAR Court
12512 W LAMAR Court
12512 W LAMAR Court
12512 W LAMAR Court
12512 W LAMAR Court
12512 W LAMAR Court
12512 W LAMAR Court
12512 W LAMAR Court
12512 W LAMAR Court
12512 W LAMAR Court
12512 W LAMAR Court
12512 W LAMAR Court
12512 W LAMAR Court
12512 W LAMAR Court
12512 W LAMAR Court
12512 W LAMAR Court
12512 W LAMAR Court
12512 W LAMAR Court
12512 W LAMAR Court
12512 W LAMAR Court
12512 W LAMAR Court
12512 W LAMAR Court
12512 W LAMAR Court
12512 W LAMAR Court
12512 W LAMAR Court
12512 W LAMAR Court
12512 W LAMAR Court
12512 W LAMAR Court
12512 W LAMAR Court
12512 W LAMAR Court
12512 W LAMAR Court
12512 W LAMAR Court
12512 W LAMAR Court
12512 W LAMAR Court
12512 W LAMAR Court
12512 W LAMAR Court
12512 W LAMAR Court
12512 W LAMAR Court
12512 W LAMAR Court
12512 W LAMAR Court
12512 W LAMAR Court
12512 W LAMAR Court
12512 W LAMAR Court
12512 W LAMAR Court
12512 W LAMAR Court
12512 W LAMAR Court
12512 W LAMAR Court
12512 W LAMAR Court
12512 W LAMAR Court
12512 W LAMAR Court
12512 W LAMAR Court
12512 W LAMAR Court
12512 W LAMAR Court
12512 W LAMAR Court
12512 W LAMAR Court
12512 W LAMAR Court
12512 W LAMAR Court
Courtesy of Compass, Kimberli Horyza Listing Contact: 602-677-2224 
Sold

12512 W LAMAR Court

12512 W LAMAR Court, Glendale, AZ 85307

$759,000
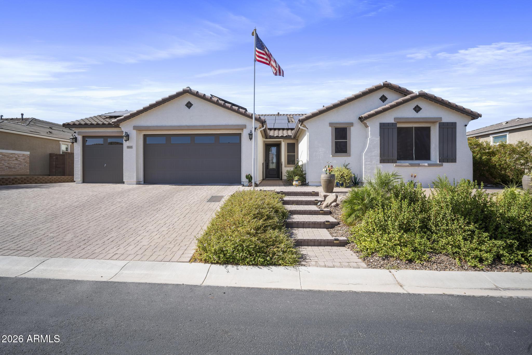
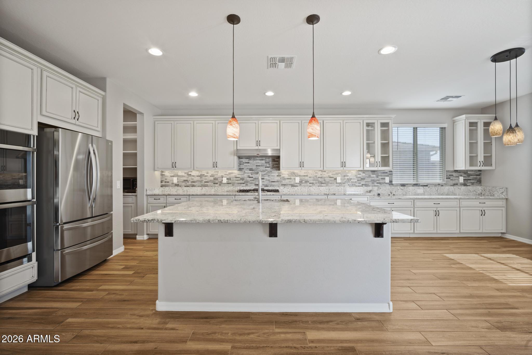
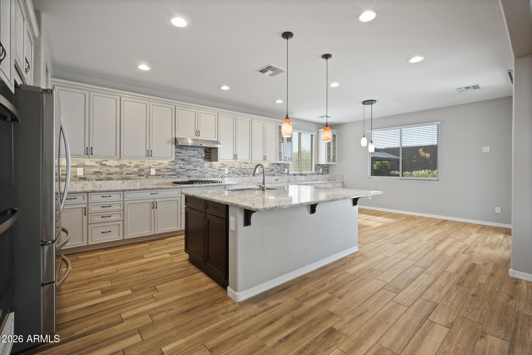
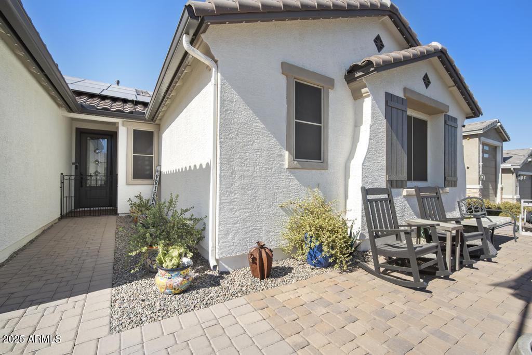
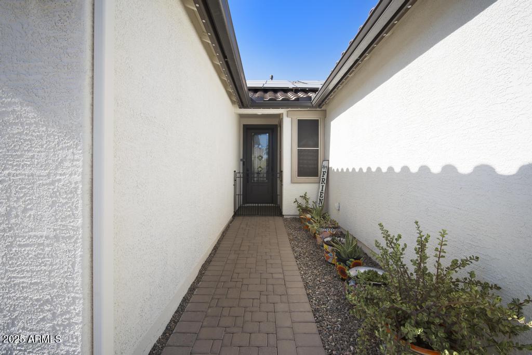
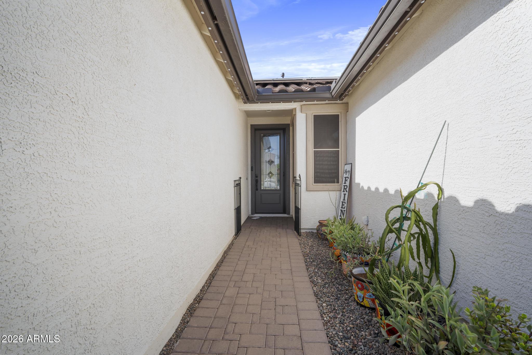
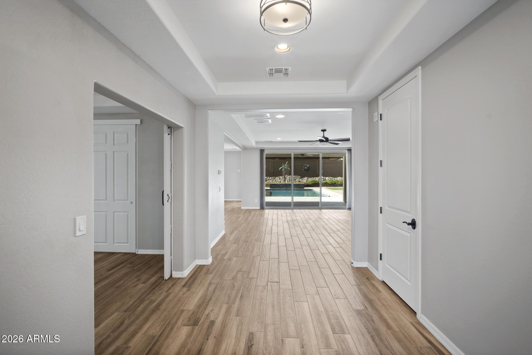
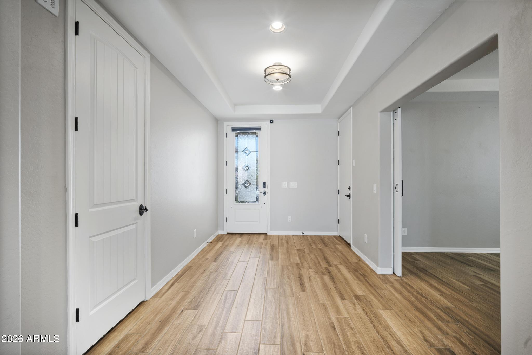
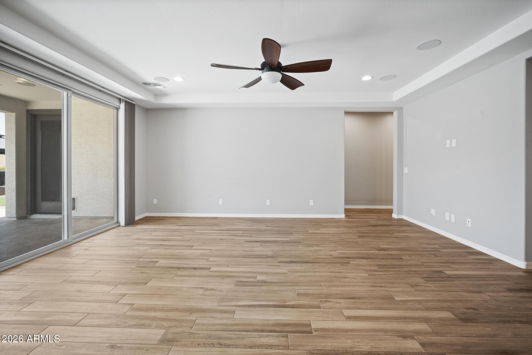
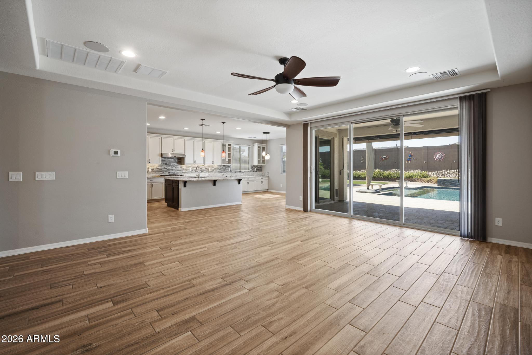
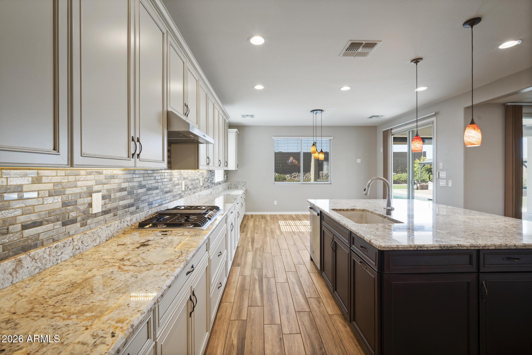
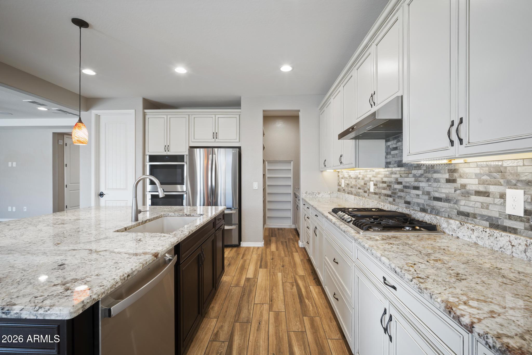
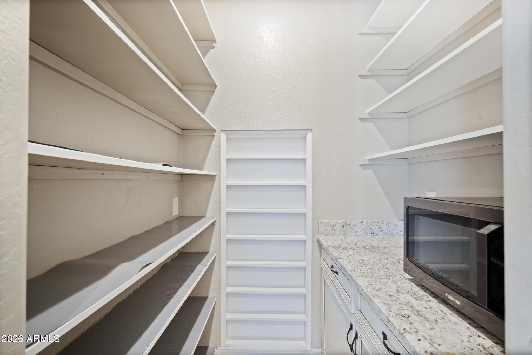
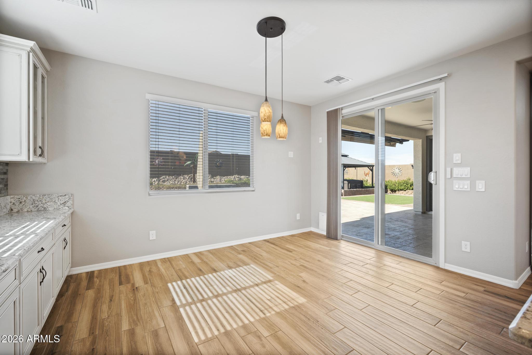
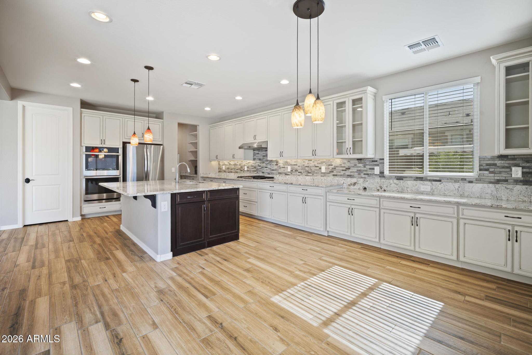
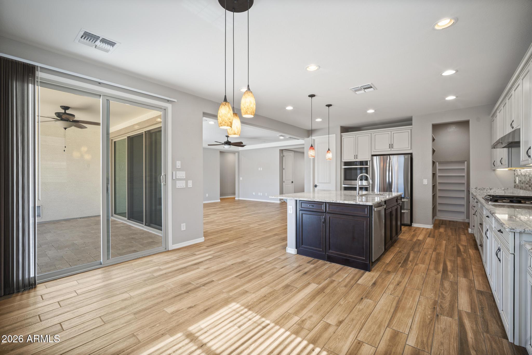
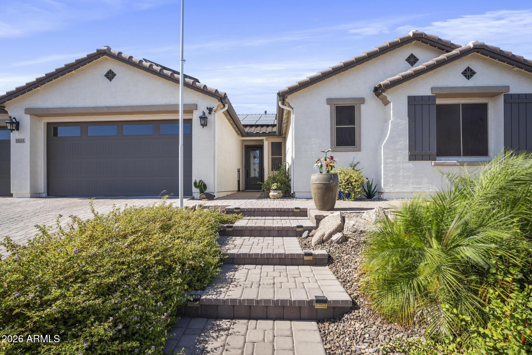
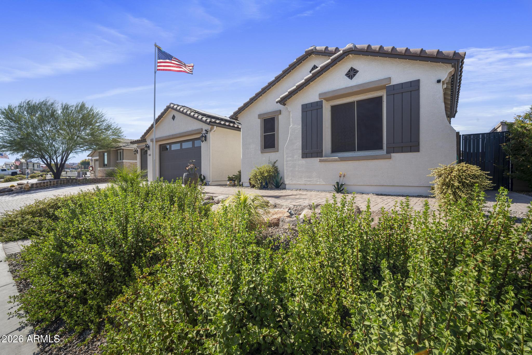
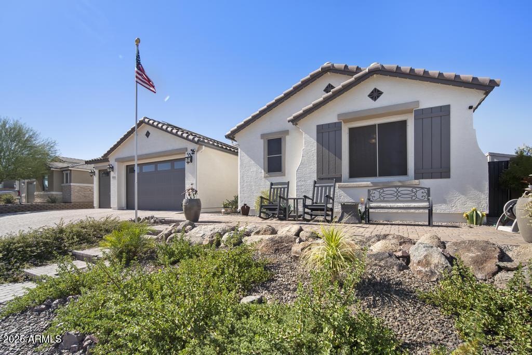
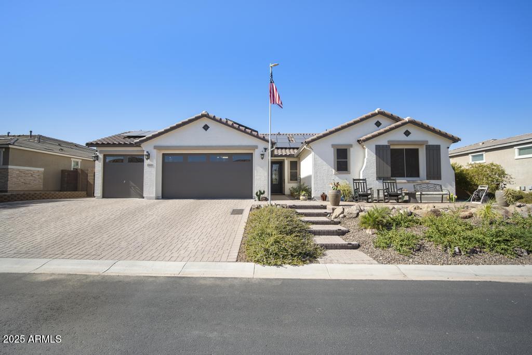
Welcome to this beautifully upgraded home in the highly sought-after gated community of Falcon View. The spacious, open floor plan features a gourmet kitchen with custom cabinets, granite countertops, a gas 5-burner cooktop, dual pantries, and convenient slide-outs in all cabinets.
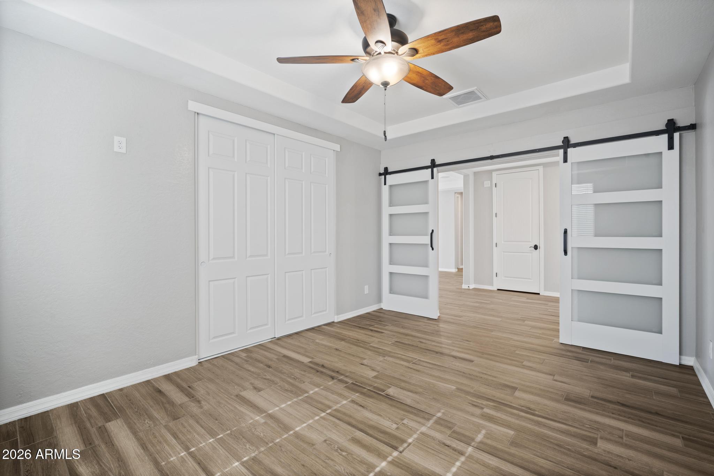
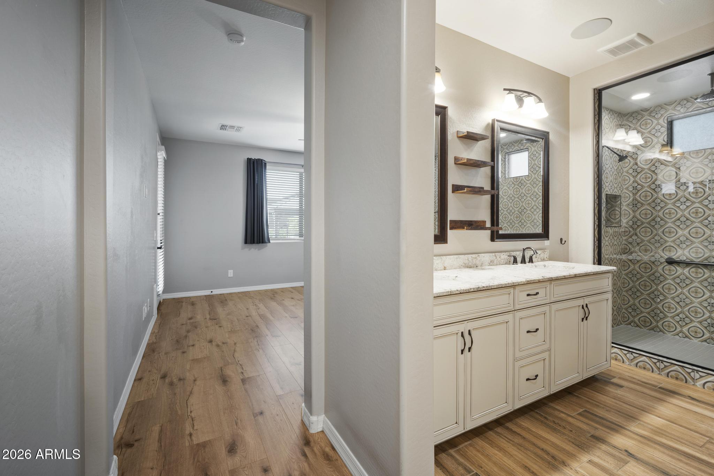
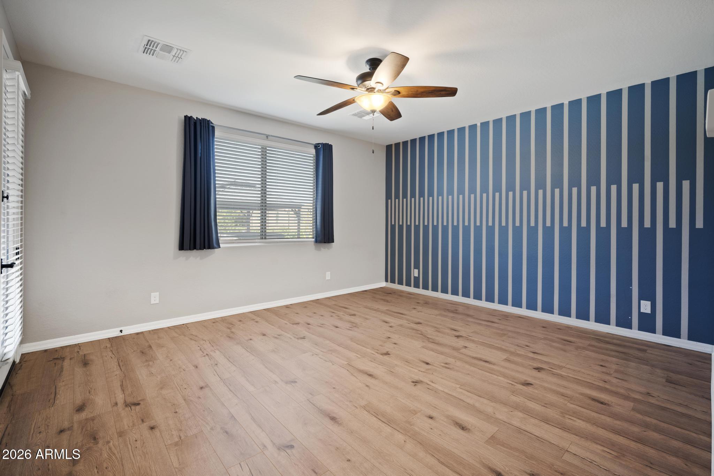
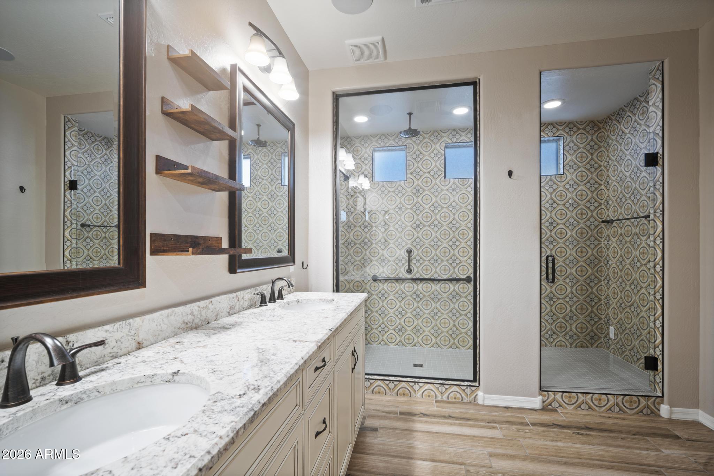
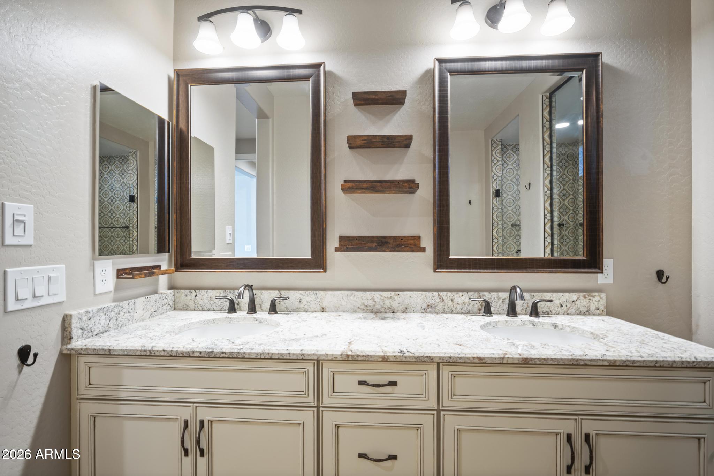
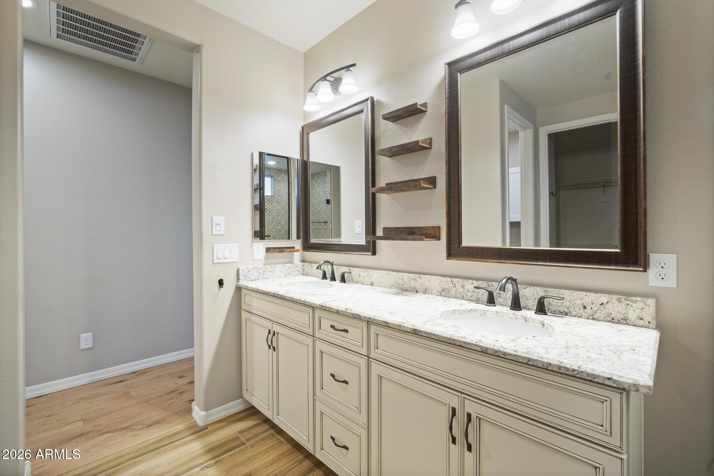
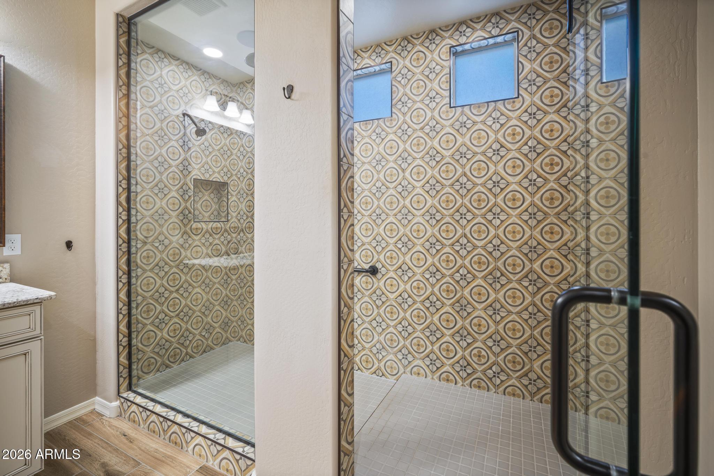
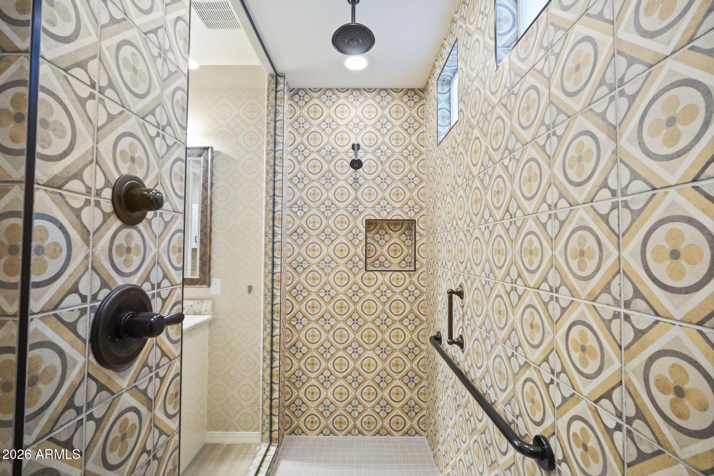
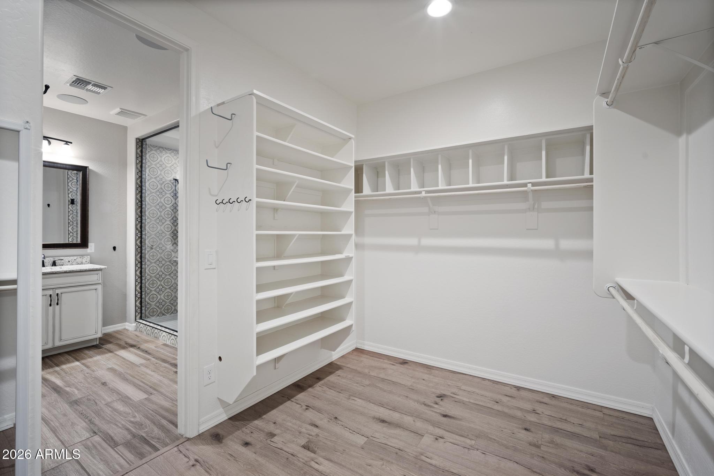
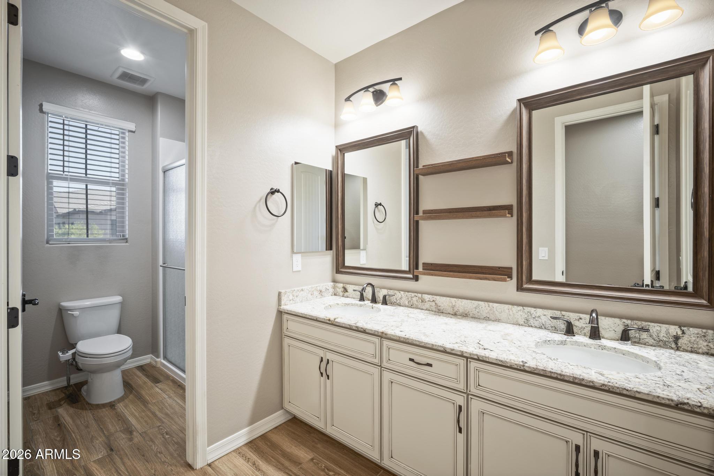
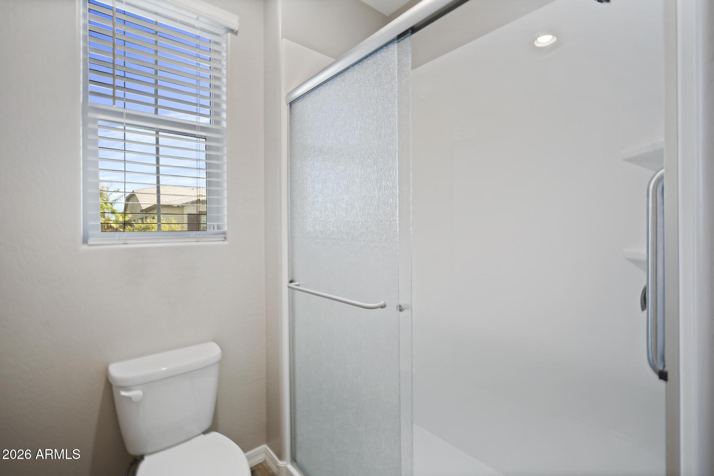
The elegant primary suite offers a generous walk-in closet with custom built-ins, a designer paint accent wall, dual sinks, and an upgraded deluxe spa shower for a true retreat experience.
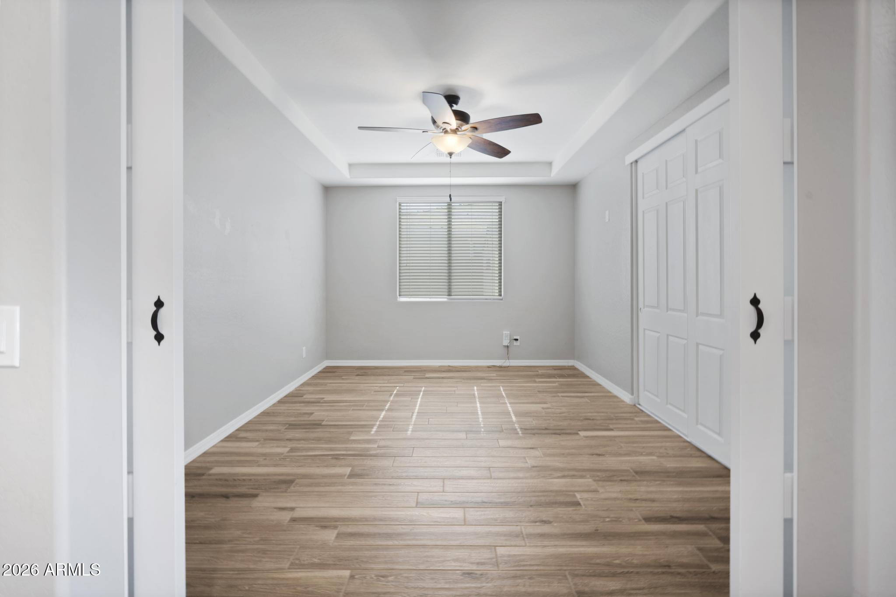
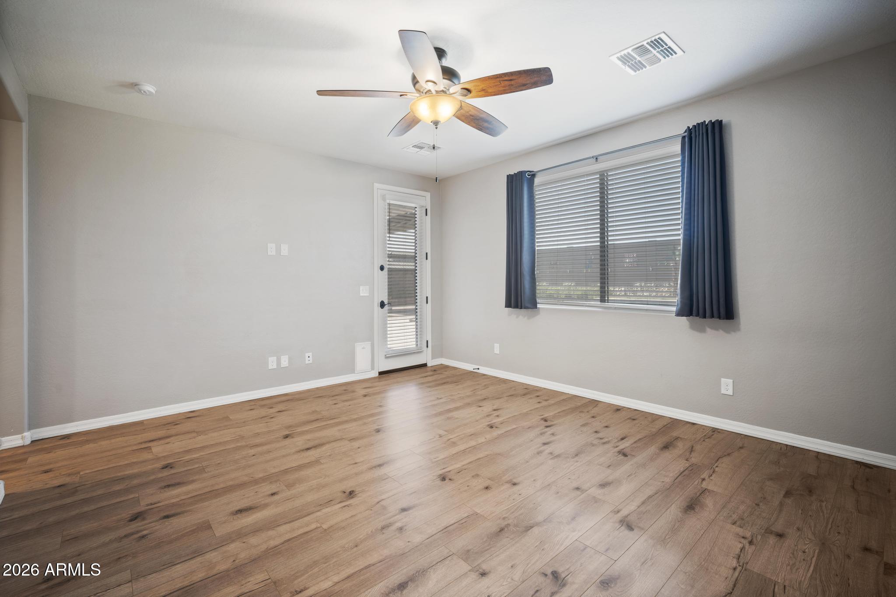
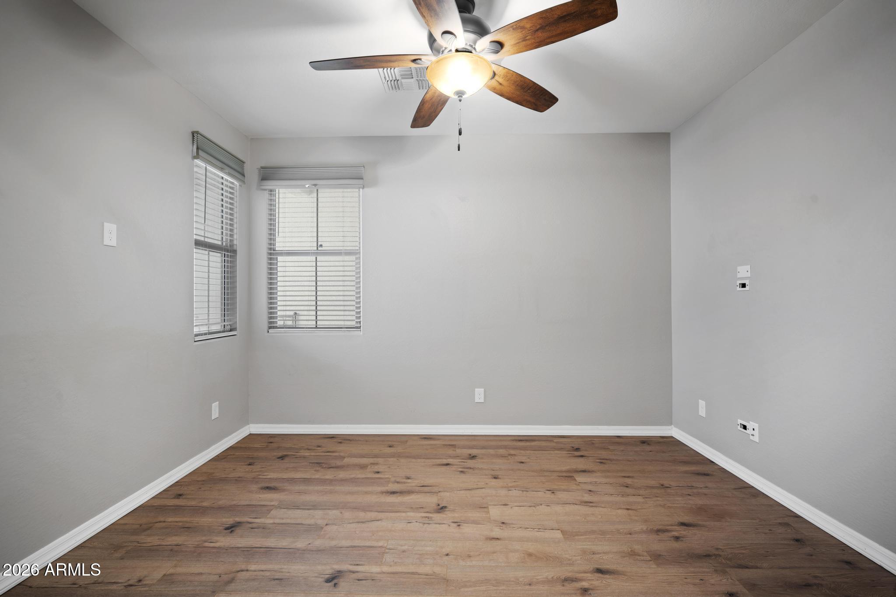
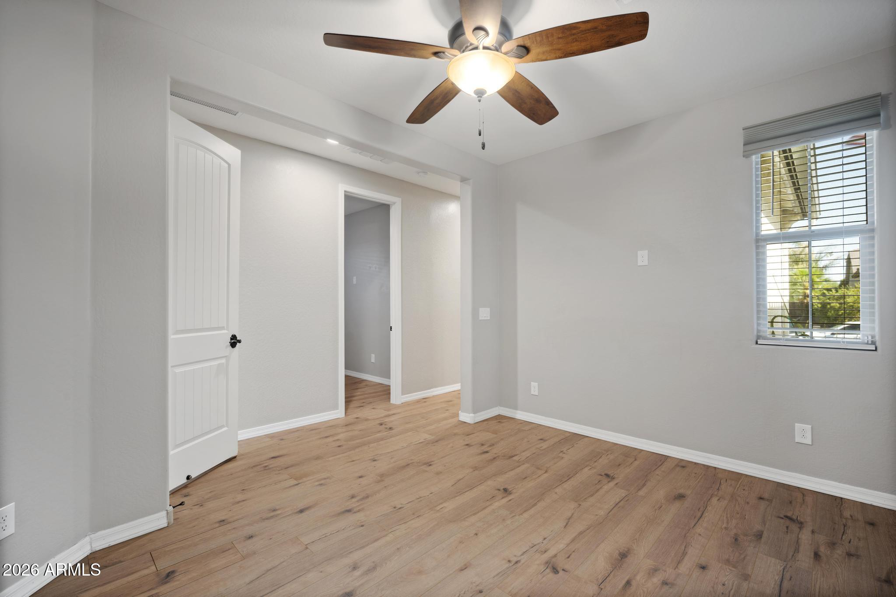
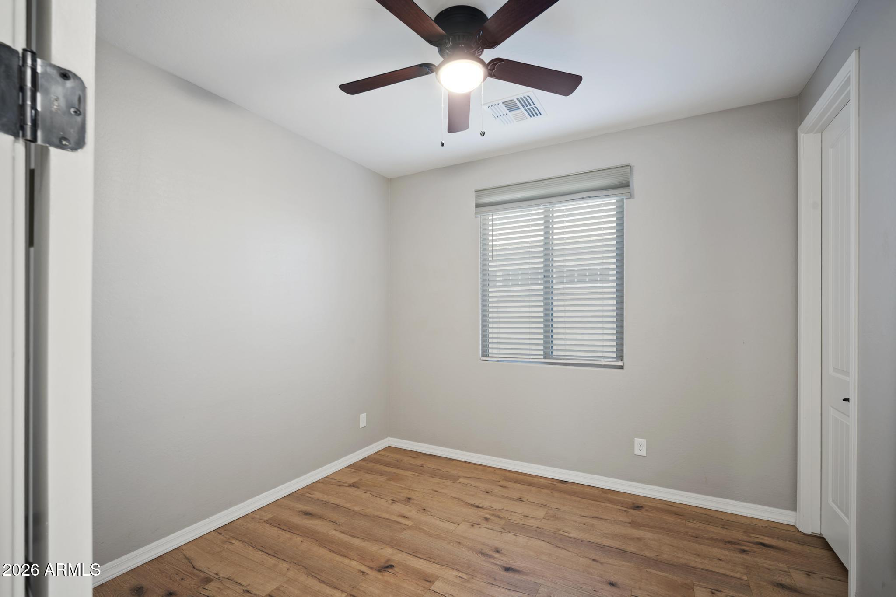
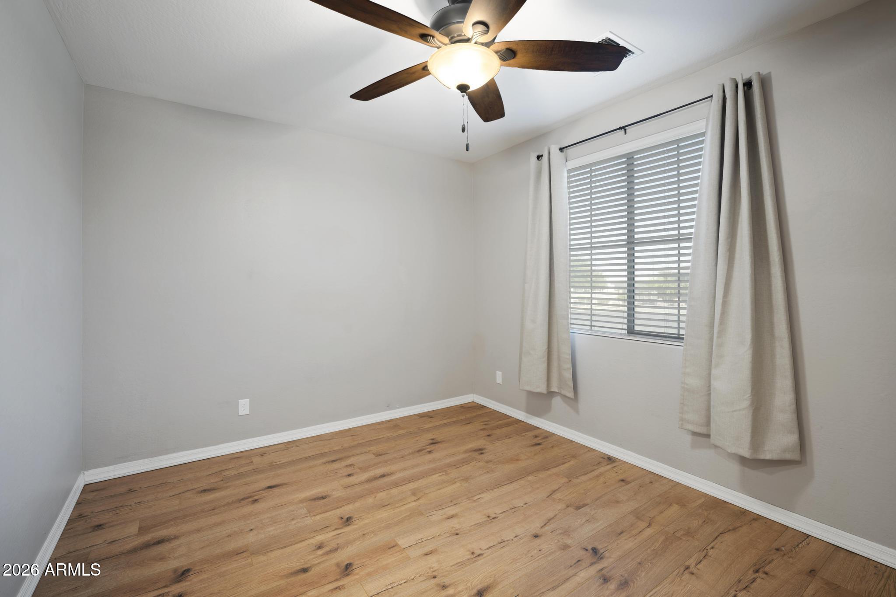
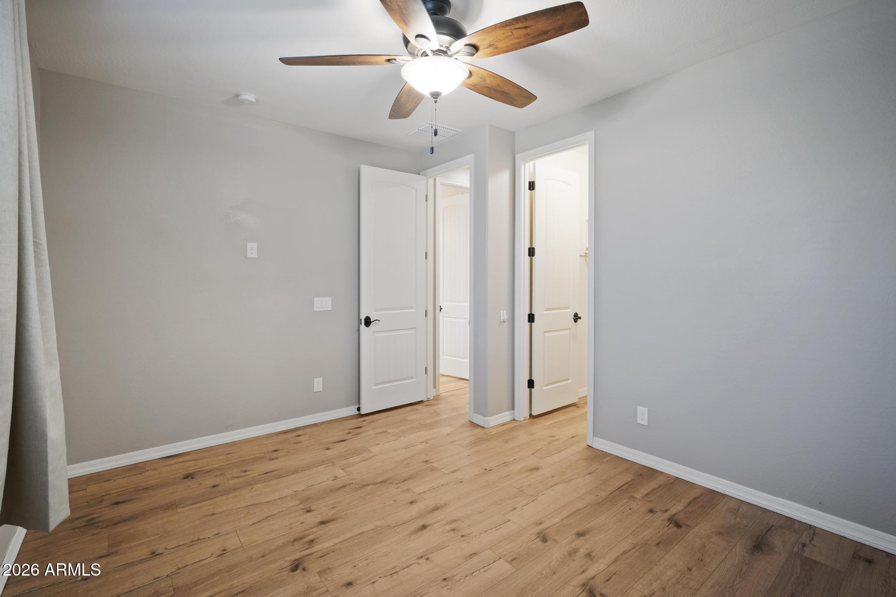
A separate wing of the home includes two additional bedrooms and a bonus teen/media room, offering the perfect setup for guests, kids, or a flexible work/play space.
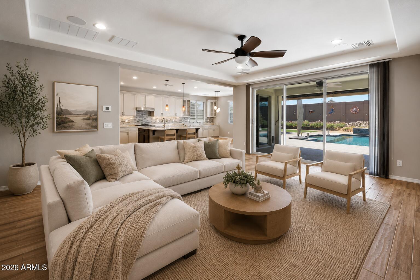
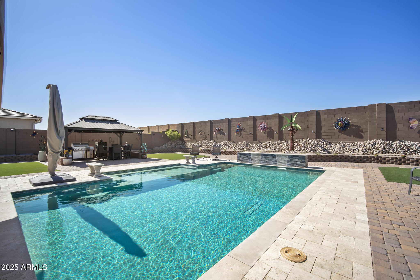
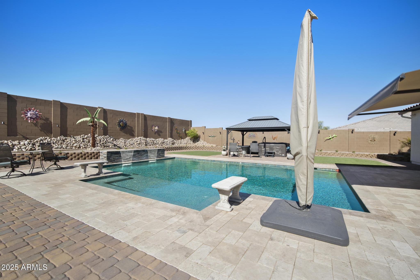
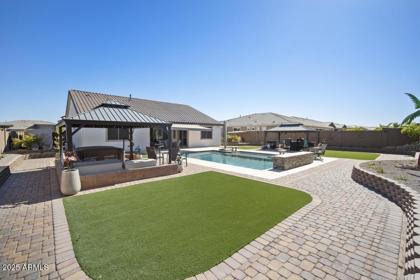
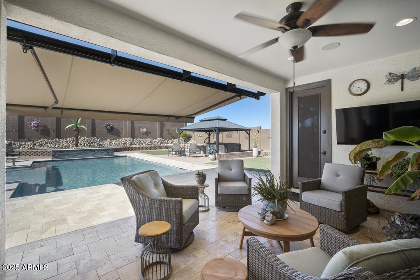
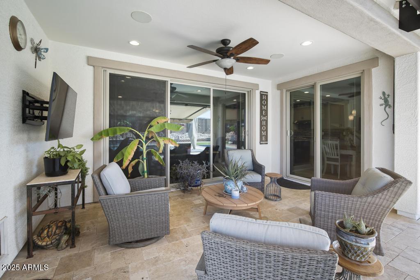
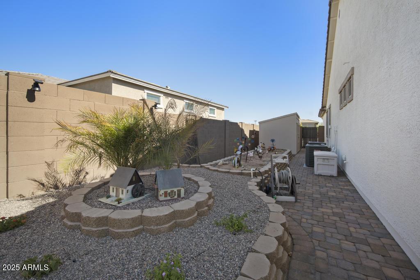
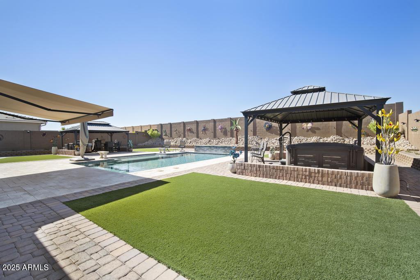
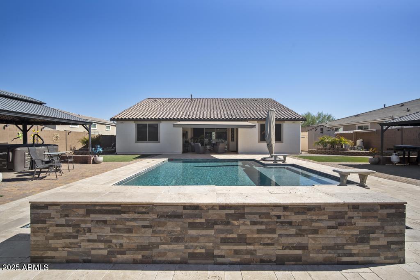
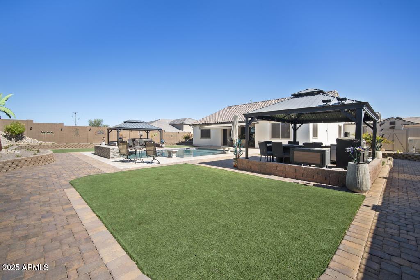
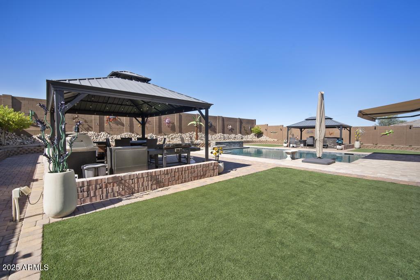
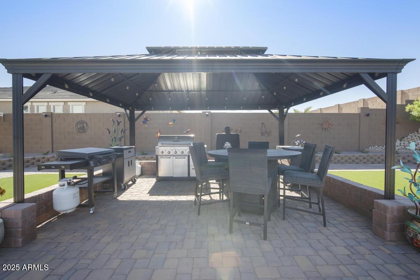
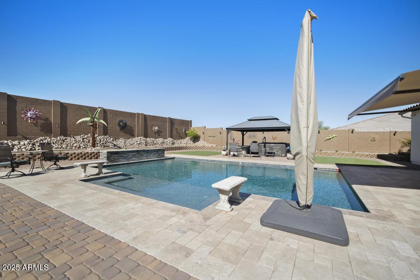
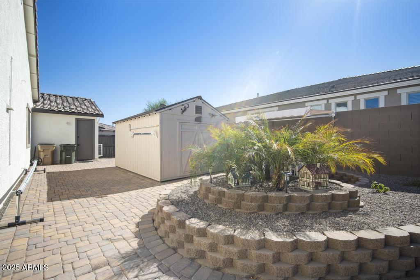
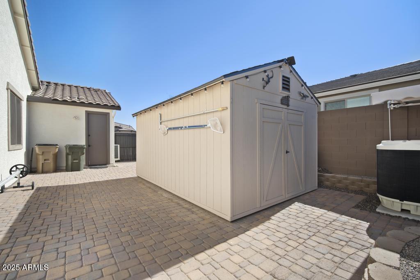
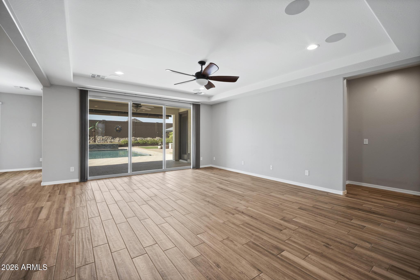
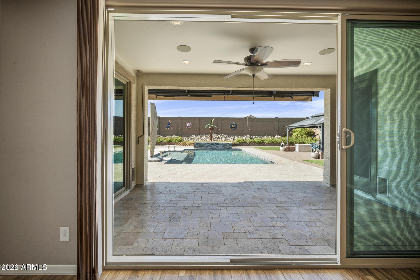
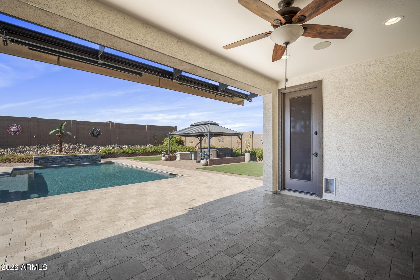
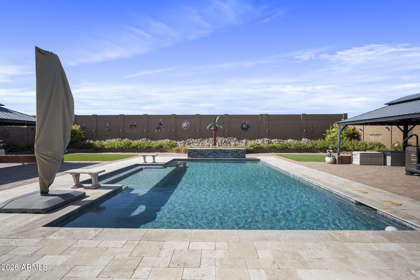
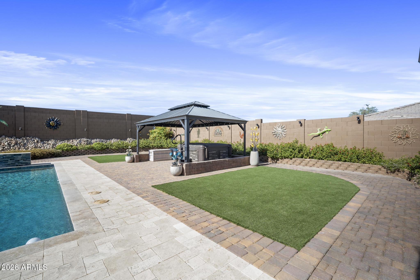
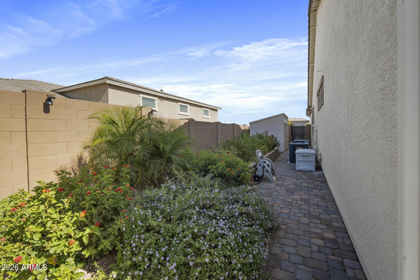
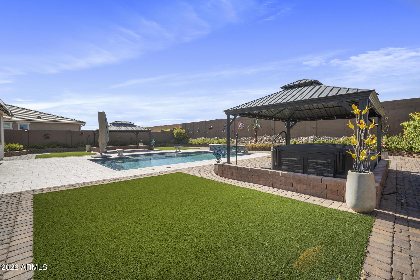
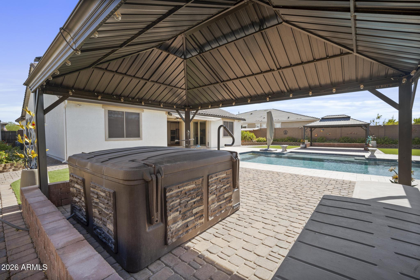
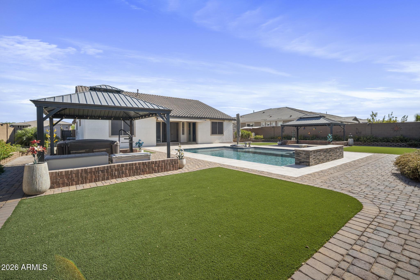
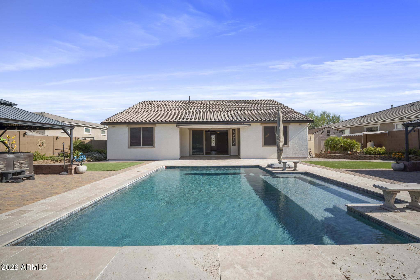
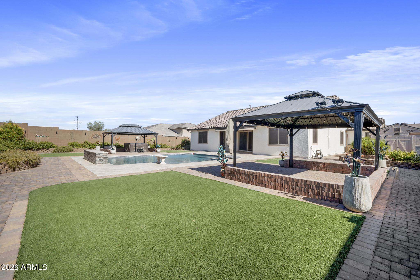
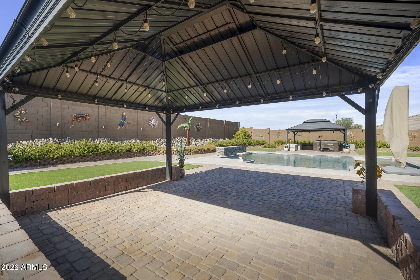
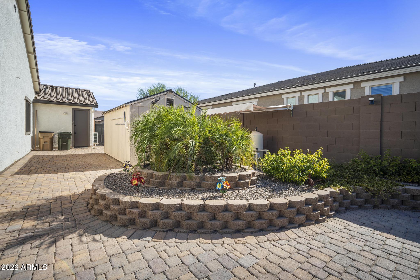
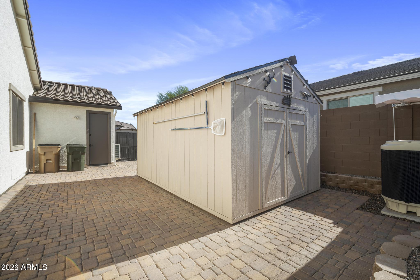
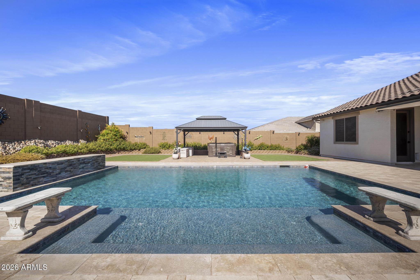
Step outside to your private backyard oasis, thoughtfully transformed with an 18' x 30' heated and cooled pool complete with dual waterfalls and an in-floor cleaning system. Enjoy the expansive travertine decking and pavers, above-ground 4-person spa, two 12' x 16' gazebos with lighting, a retractable awning over the back patio, two storage sheds, and lush landscaping-perfect for entertaining or relaxing in style.
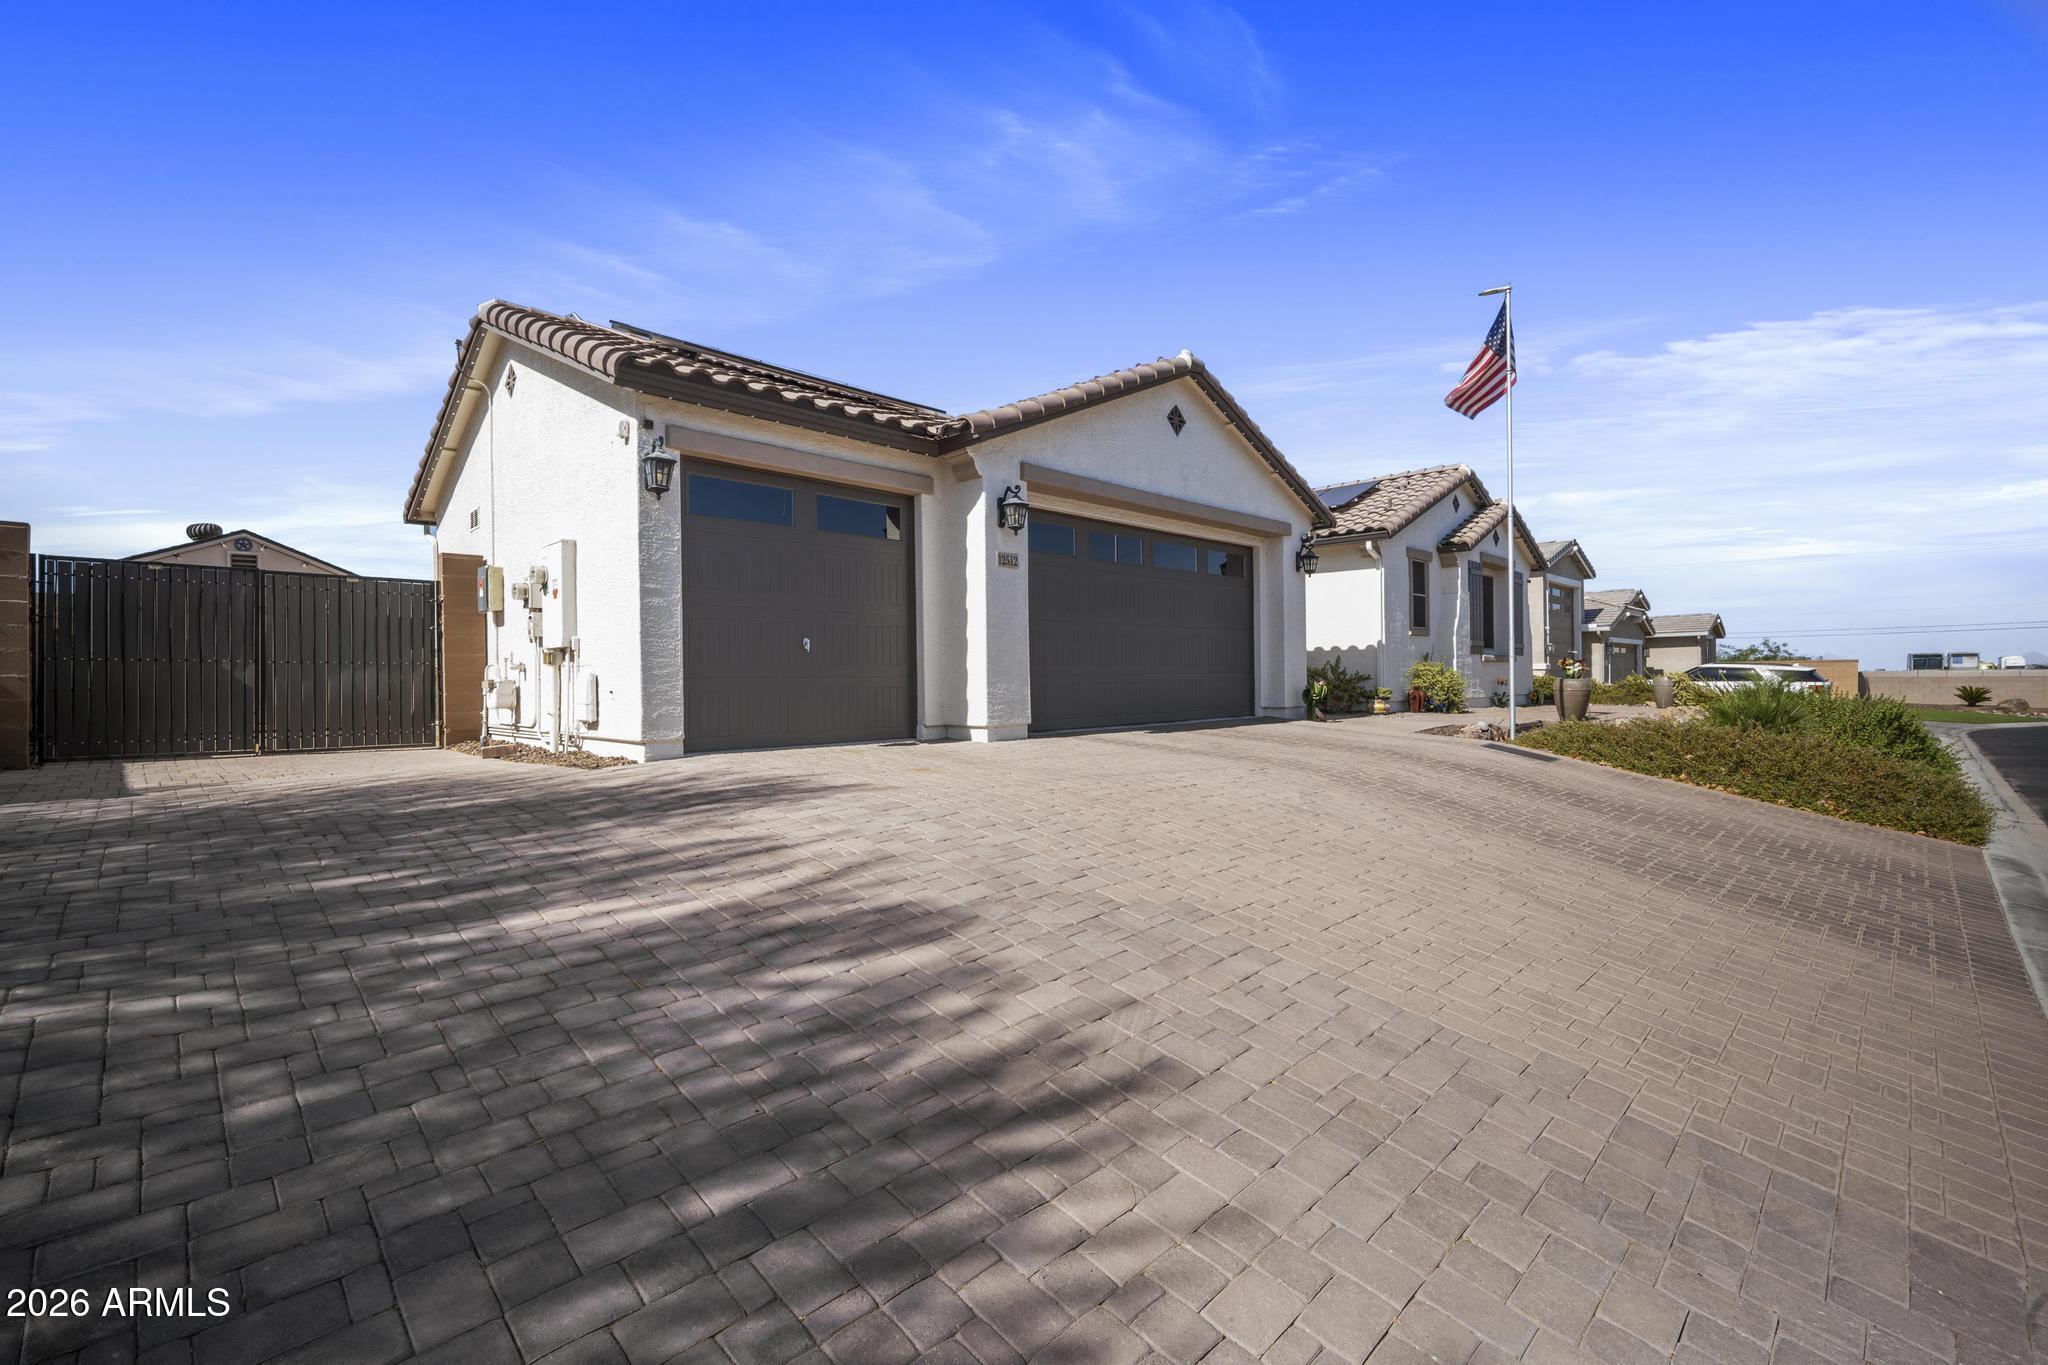
Not to be missed-the 3-car garage has been upgraded into a highly functional space with epoxy flooring, overhead storage racks, a mini-split system, and added insulation for year-round climate control.
This home has it all-style, function, and resort-style outdoor living.

4
beds

3
baths

2,507 Sq.Ft. LIVING AREA

0.3 Acres lot

Features & Amenities

Interior

  • total bedrooms4
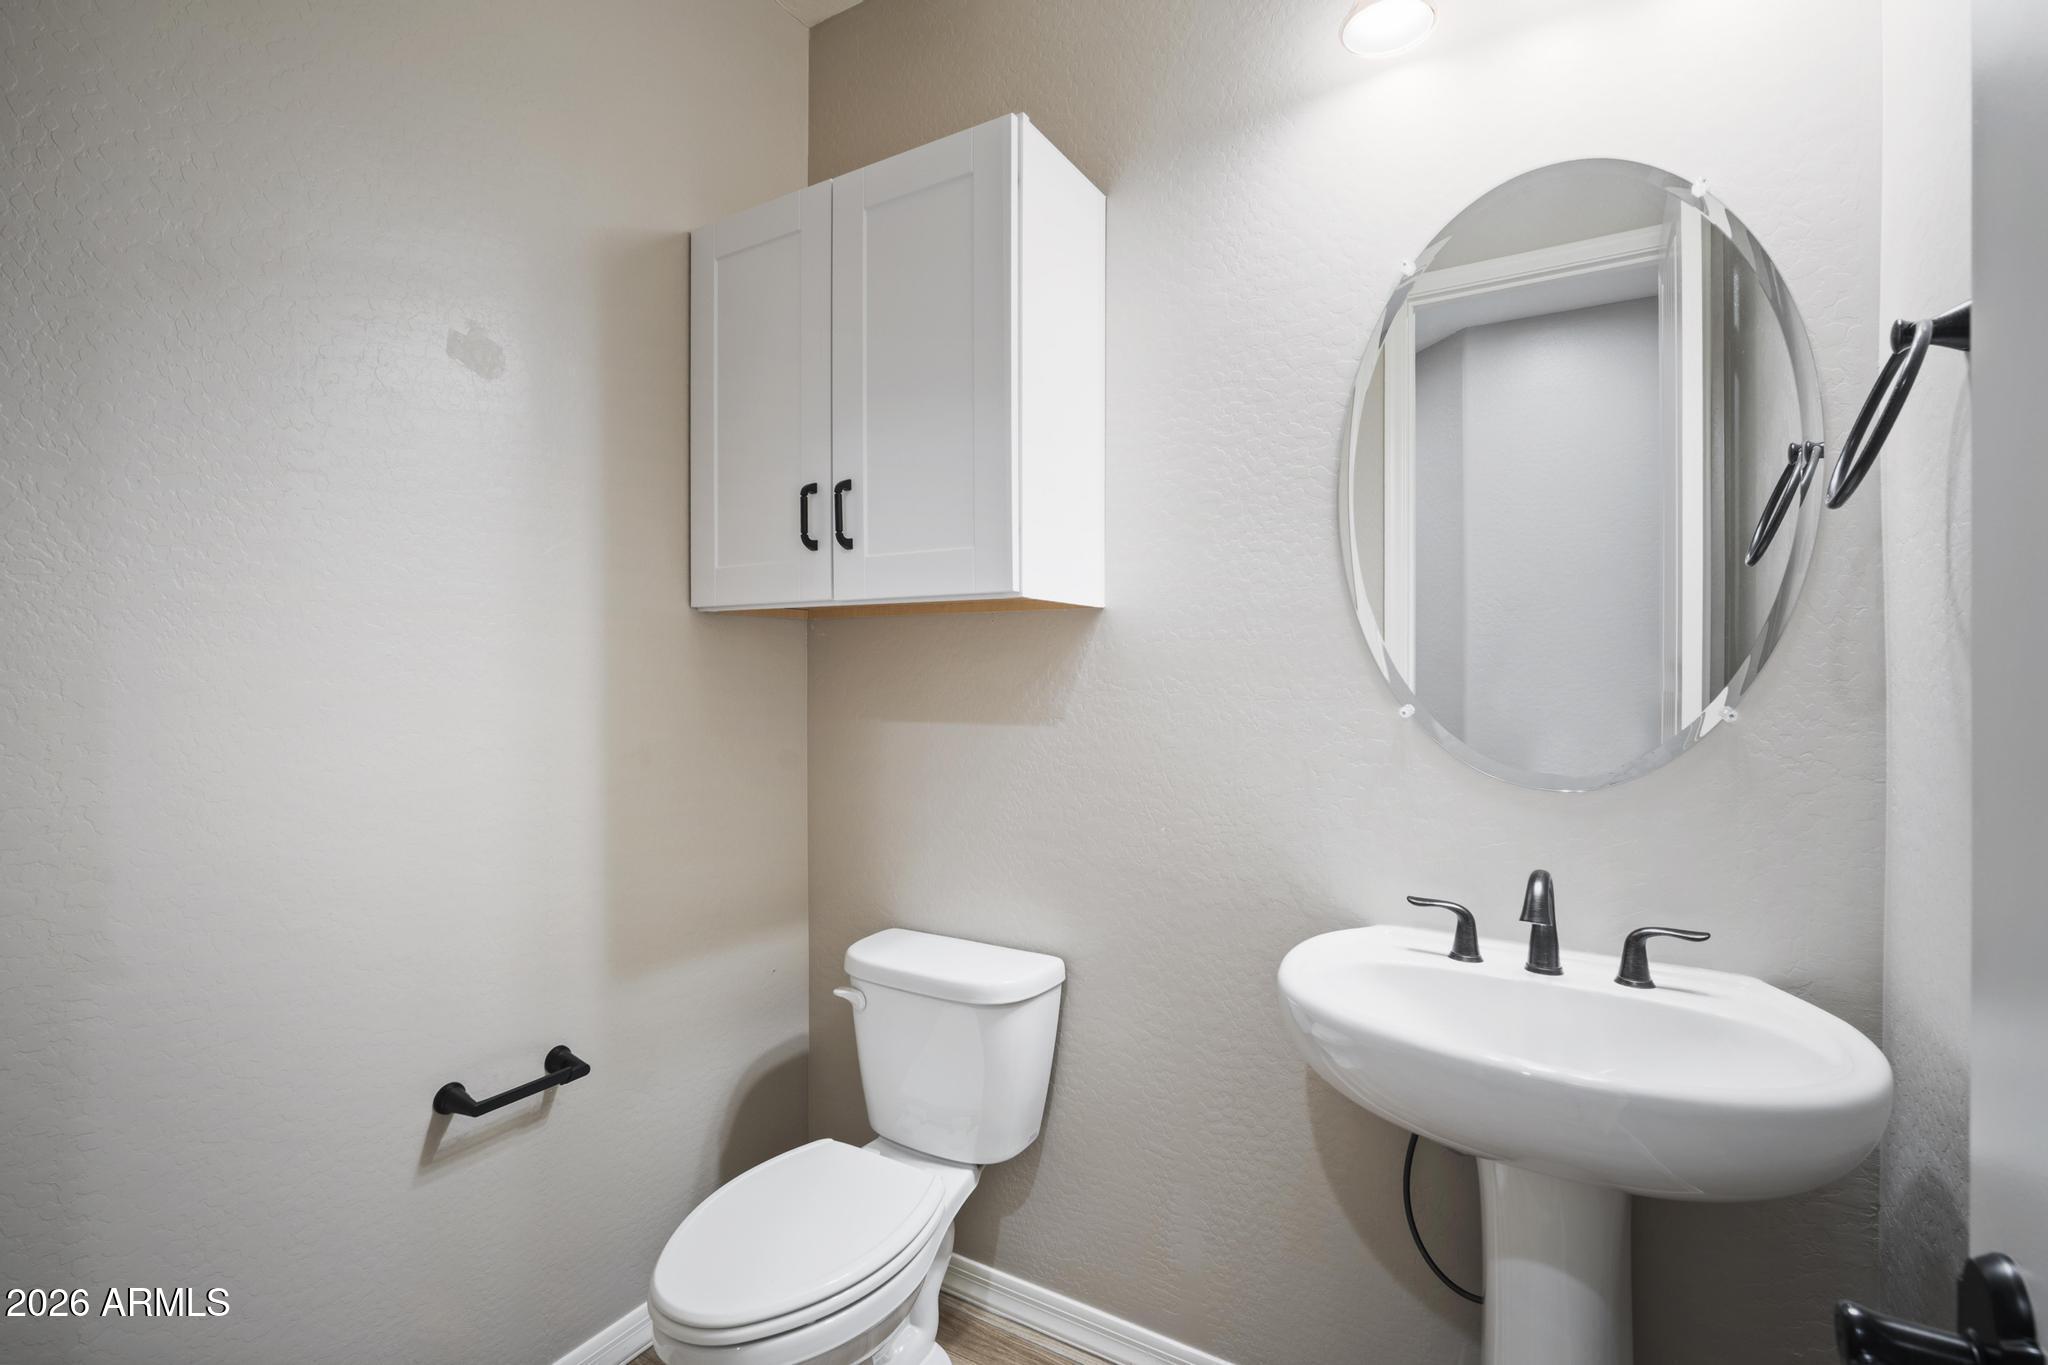
  • Total bathrooms3
  • full bathrooms2
  • half bathroom1
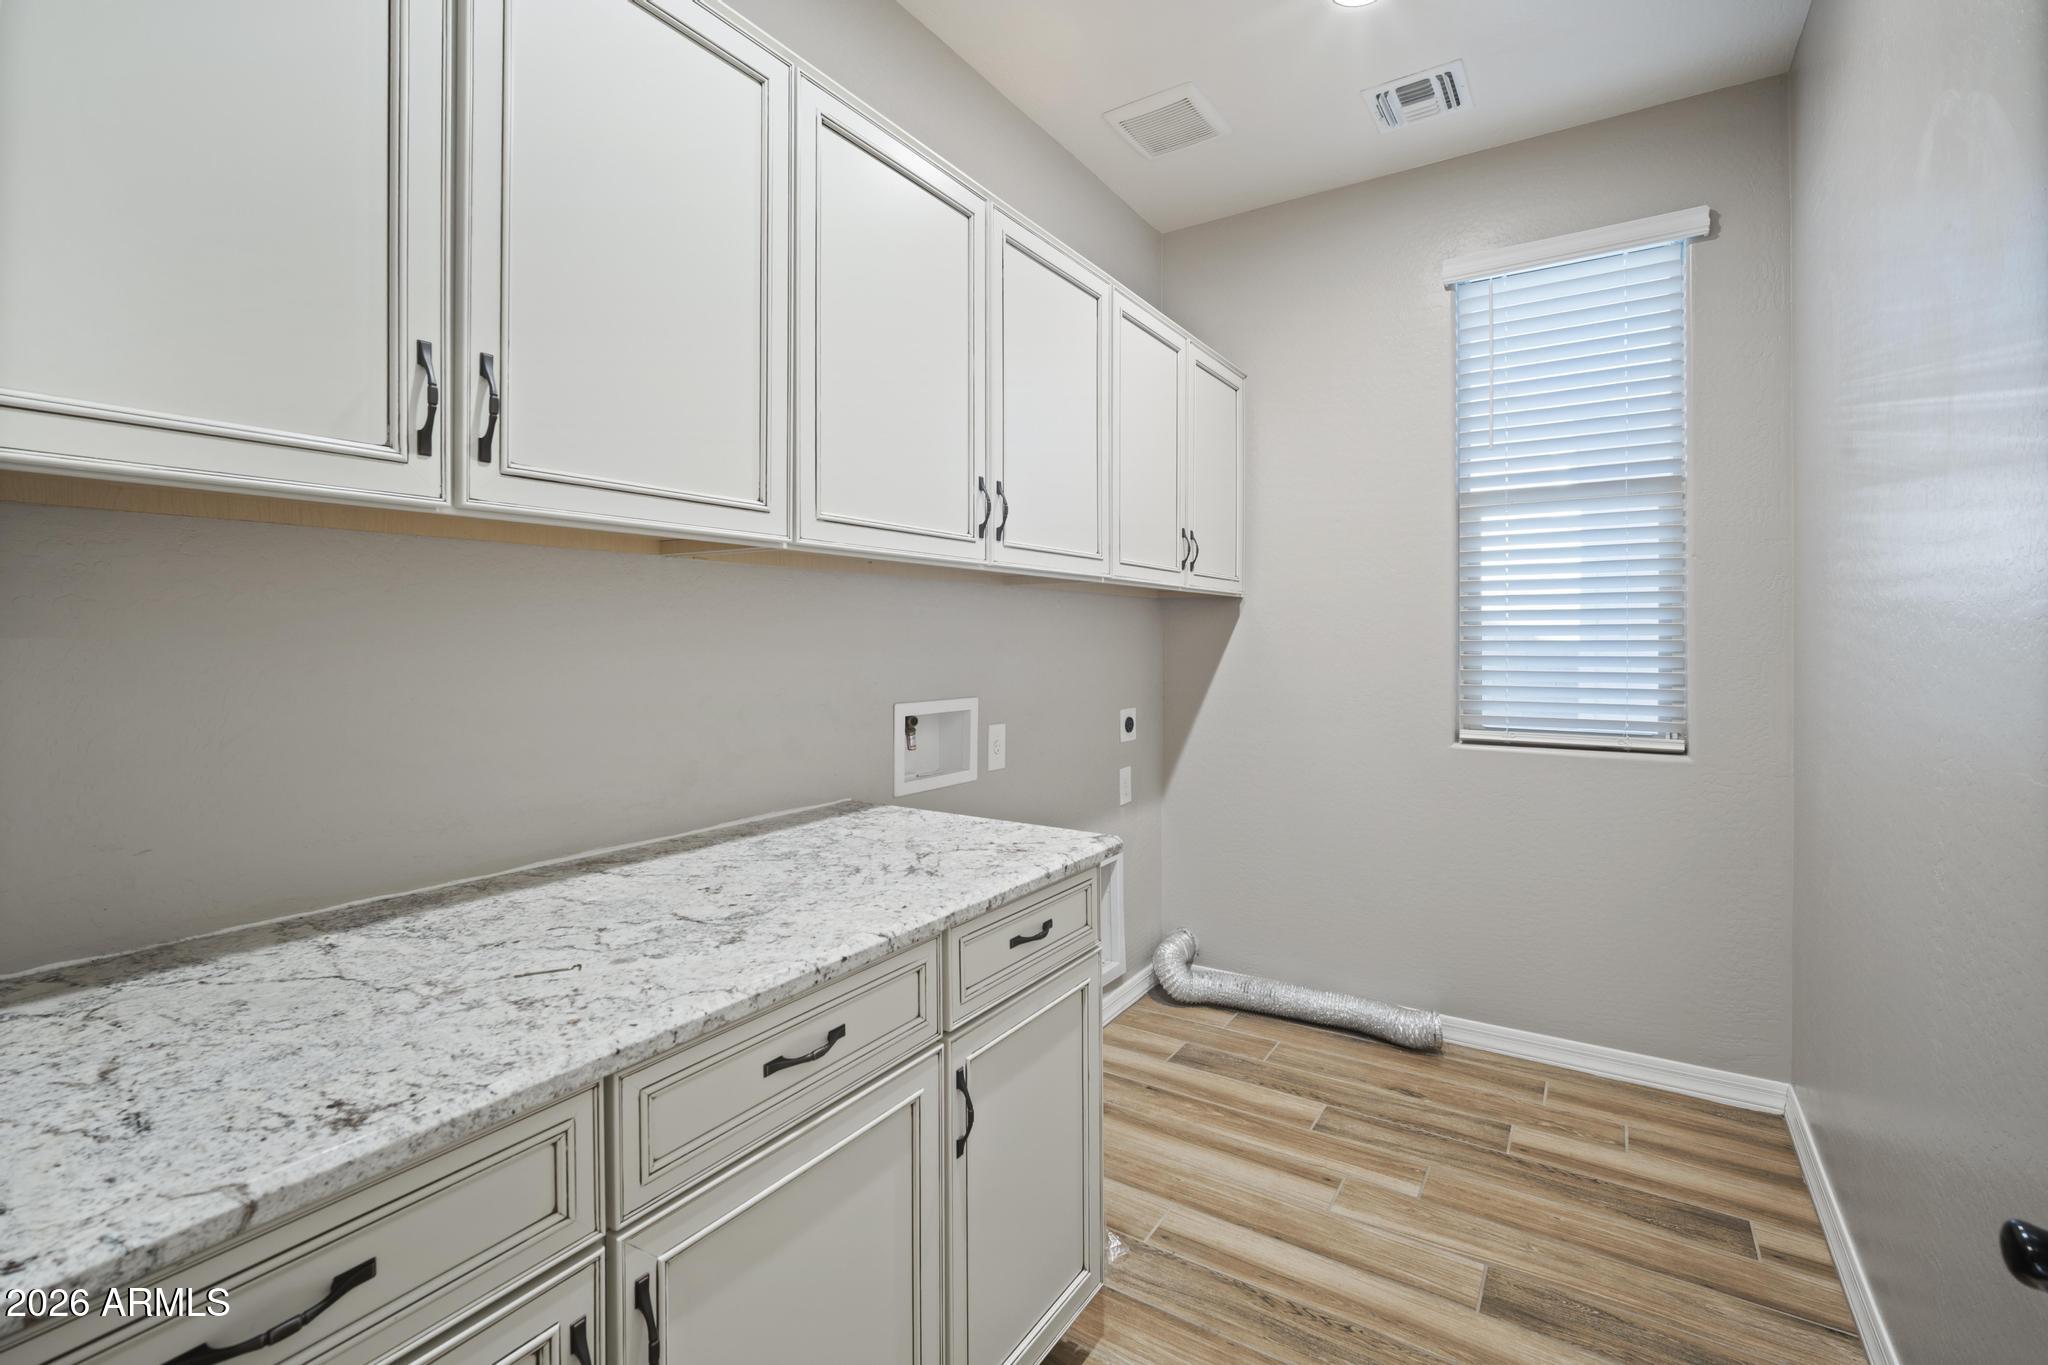
  • Laundry room Inside, Wshr/Dry Hook Up Only
  • Flooring Vinyl, Tile
  • APPLIANCES Water Softener Owned, Built-in Microwave, Dishwasher, Disposal, Gas Cooktop, Built-In Electric Oven
  • other interior Features Walk-in Pantry, Non-laminate Counter, Granite Counters, Double Vanity, Eat-in Kitchen, Breakfast Bar, No Interior Steps, Kitchen Island, Pantry, 3/4 Bath Master Bdrm

Area & Lot

  • Status Sold
  • Date Sold September 10, 2026
  • Living Area2,507 Sq.Ft.
  • Lot Area0.3 Acres
  • MLS® ID6989236
  • TypeResidential
  • YEAR BUILT2020
  • Architecture StylesRanch
  • Elementary SchoolBarbara B. Robey Elementary School
  • Middle SchoolL. Thomas Heck Middle School
  • High SchoolCanyon View High School
  • School DistrictAgua Fria Union High School District

Exterior

  • STORIES1
  • Garage Space3.0
  • water SourcePvt Water Company
  • PoolOutdoor, Heated
  • roofTile
  • lot featuresNorth/South Exposure, Sprinklers In Rear, Sprinklers In Front, Desert Back, Desert Front, Cul-De-Sac, Synthetic Grass Frnt, Synthetic Grass Back
  • parkingRV Gate, Garage Door Opener, Direct Access, Separate Strge Area, Temp Controlled
  • HEAT TYPENatural Gas
  • AIR CONDITIONINGHVAC SEER Rating, Central Air, Ceiling Fan(s), Mini Split, Programmable Thmstat
  • sewerPrivate Sewer
  • other exterior FeaturesOther, Storage

Financial

  • Sales Price$759,000
  • Real Estate Tax $2,830/yr
  • HOA $199/mo

Work With Us

Follow Me on Instagram