12344 N DAMSEN Drive
SEE ALL PHOTOS
12344 N DAMSEN Drive
For Sale

12344 N DAMSEN Drive

12344 N DAMSEN Drive, Maricopa, AZ 85139

$379,990
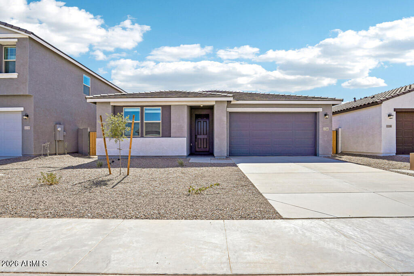
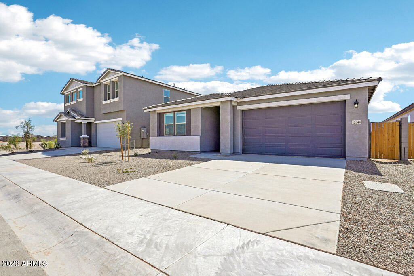
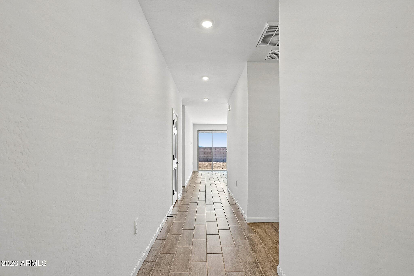
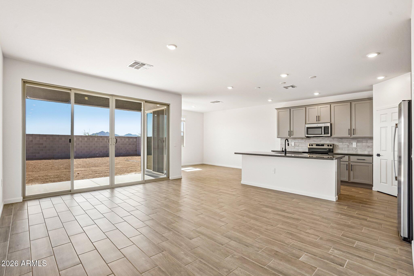
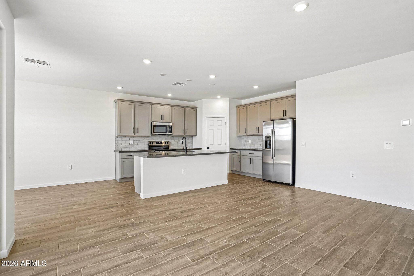
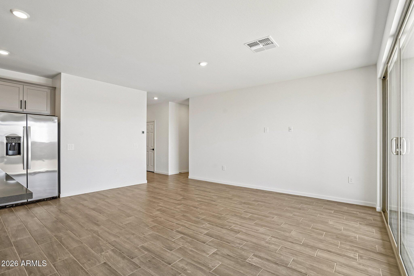
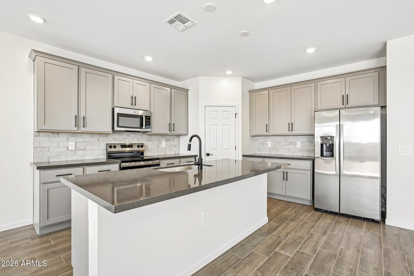
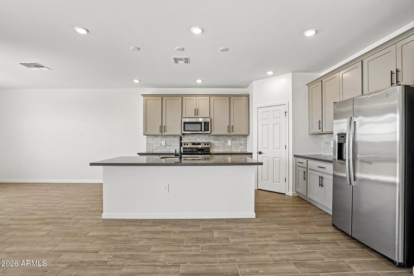
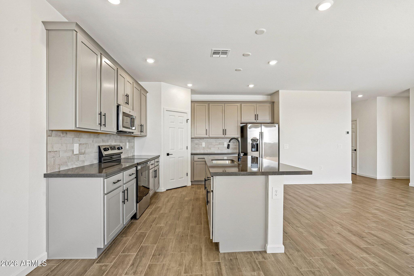
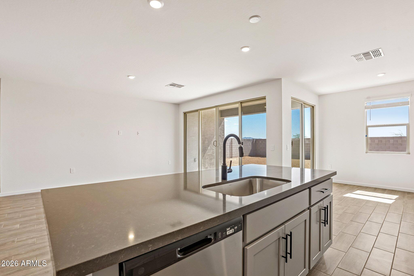
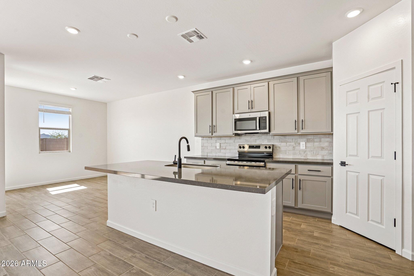
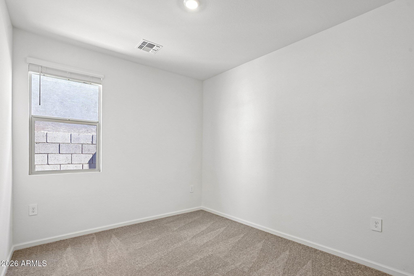
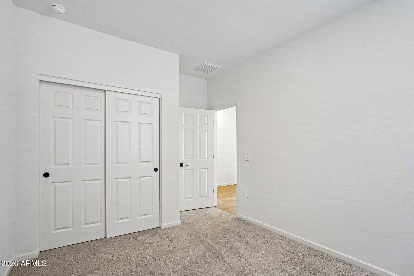
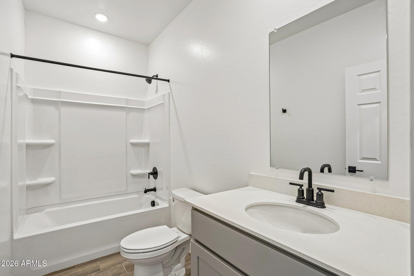
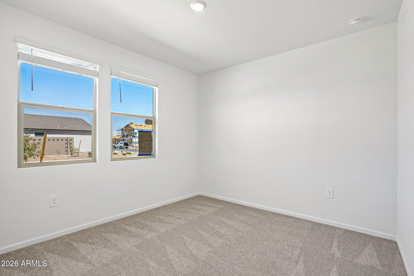
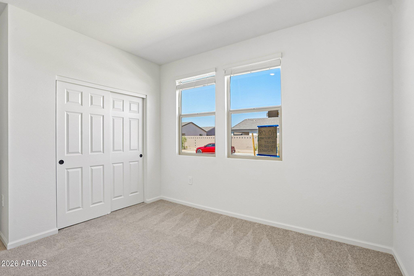
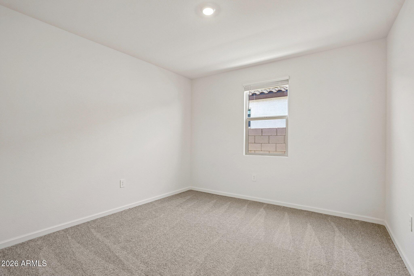
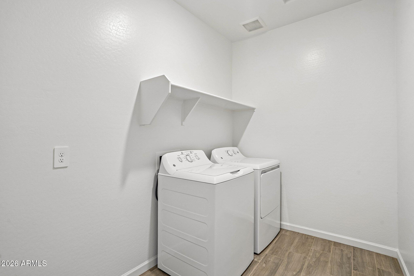
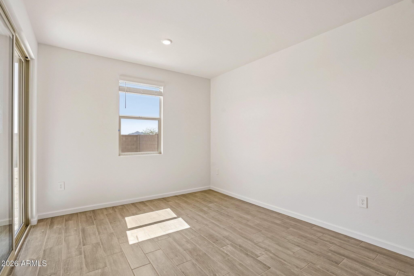
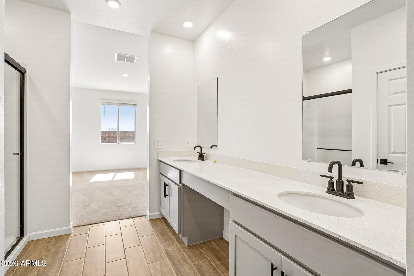
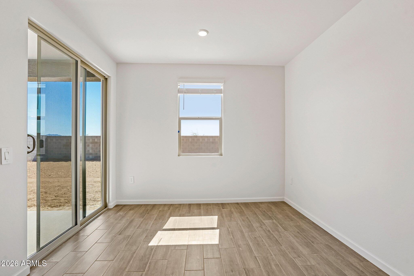
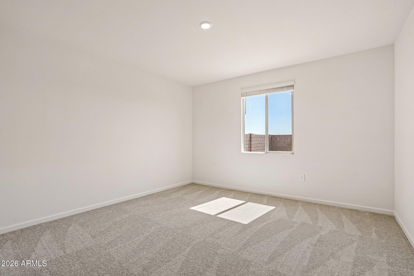
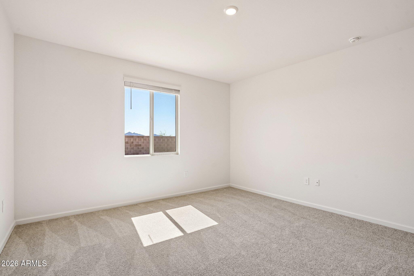
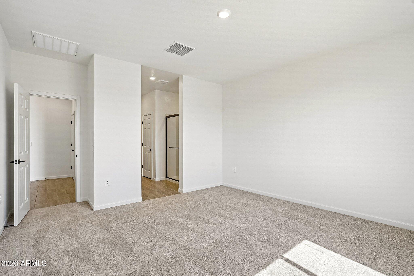
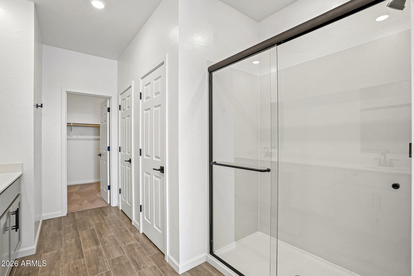
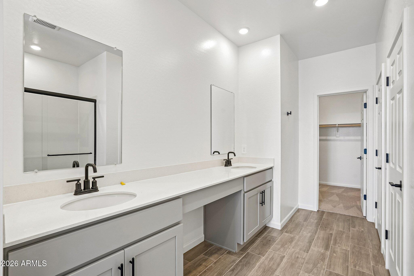
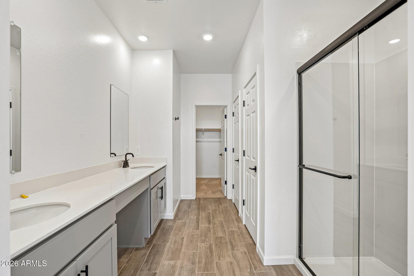
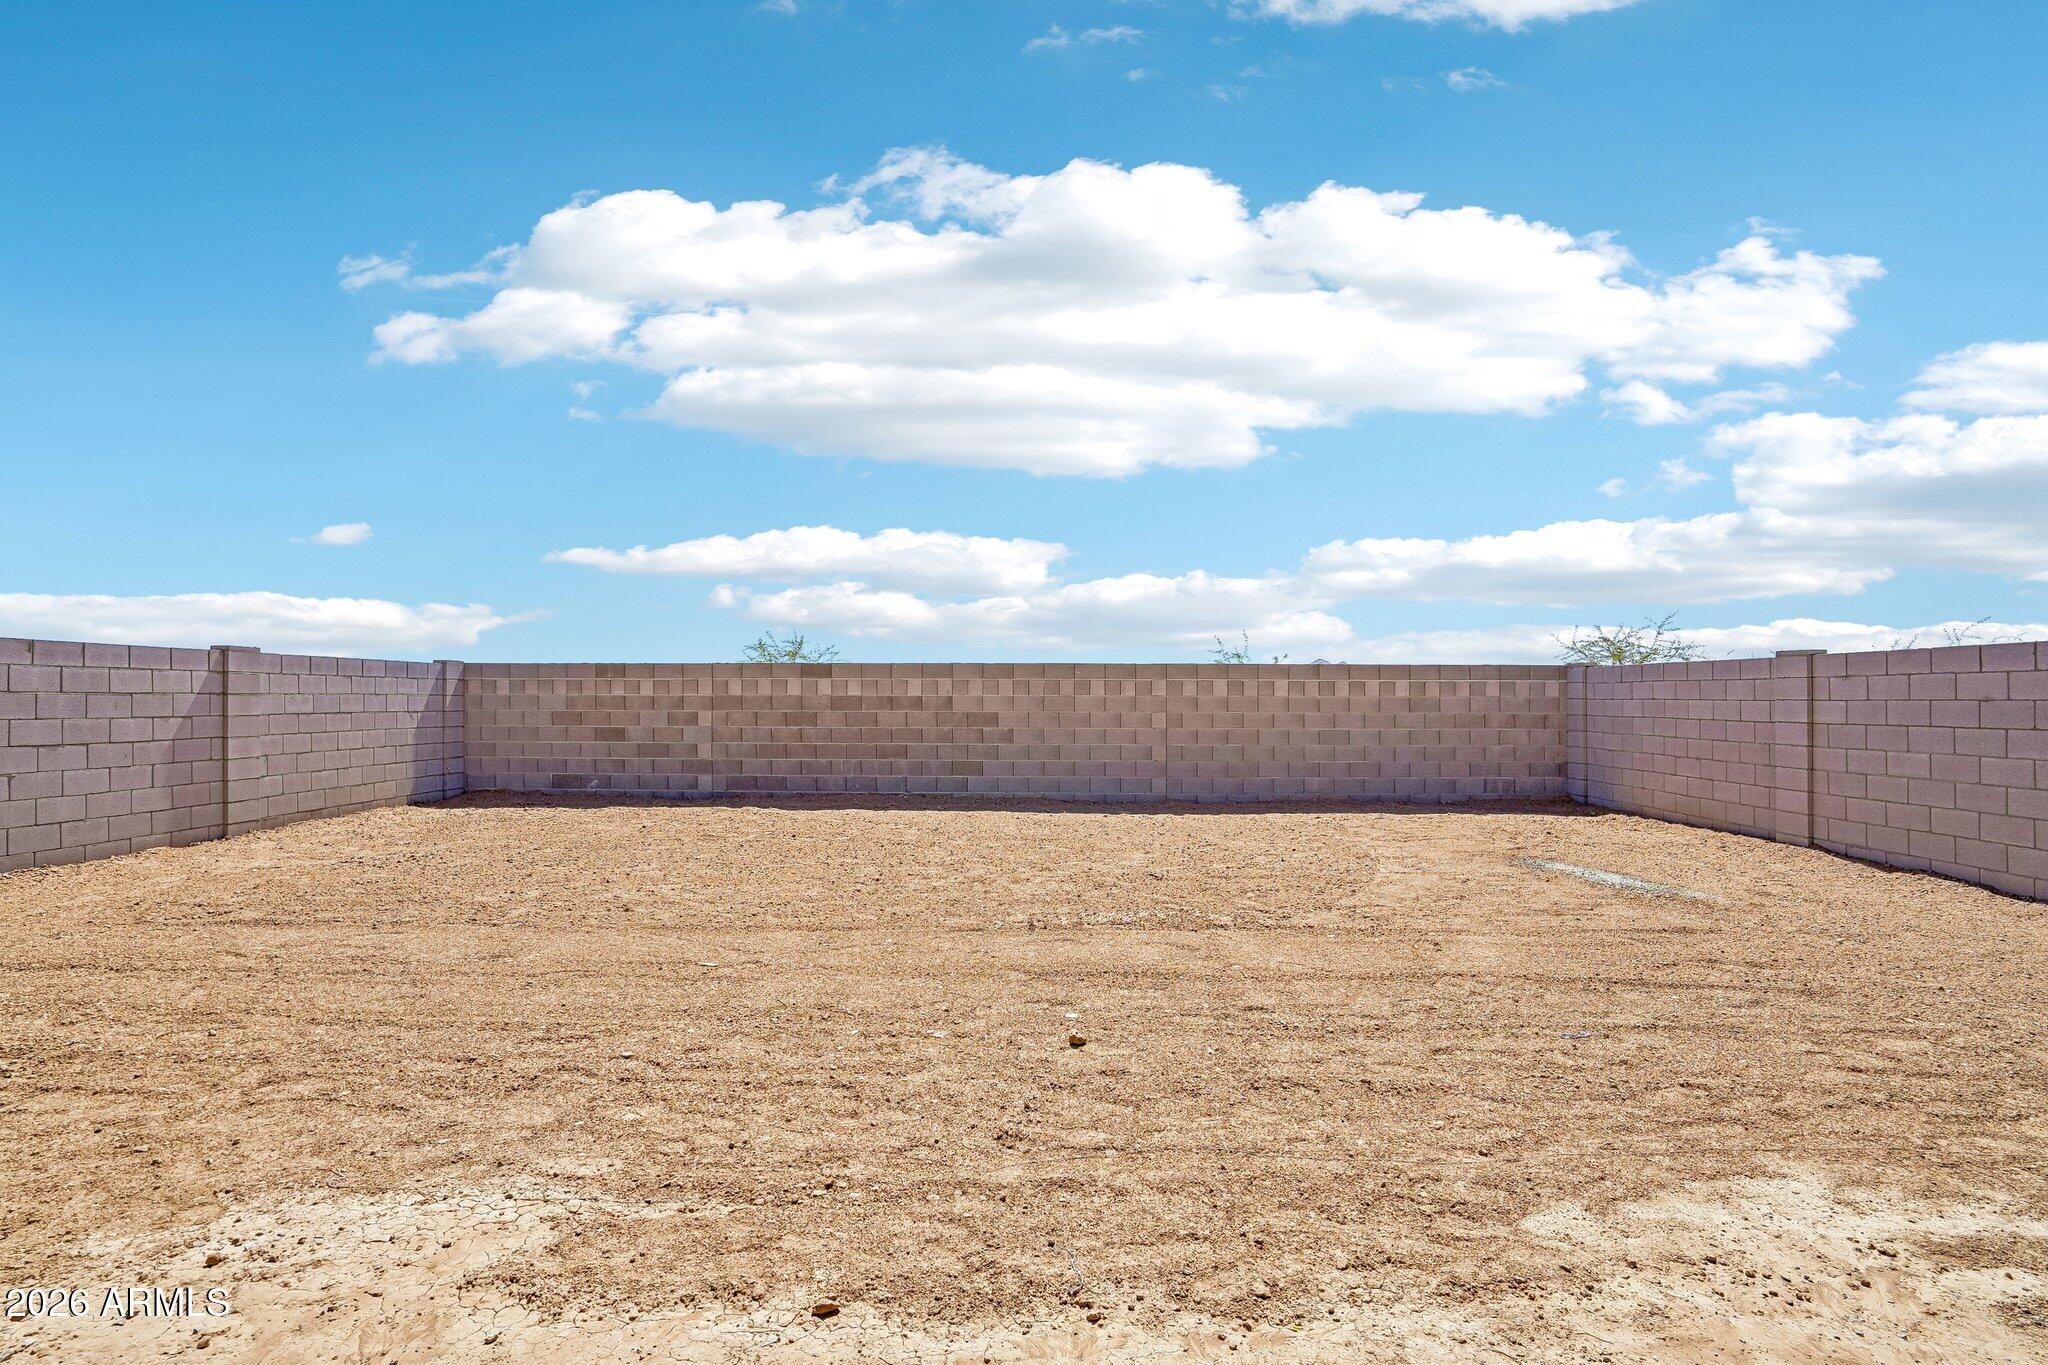
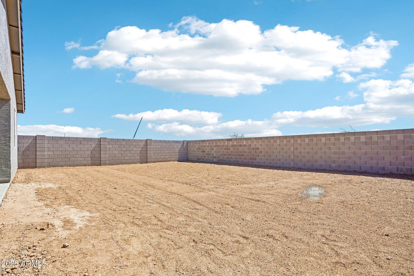
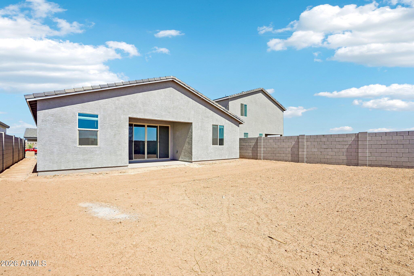
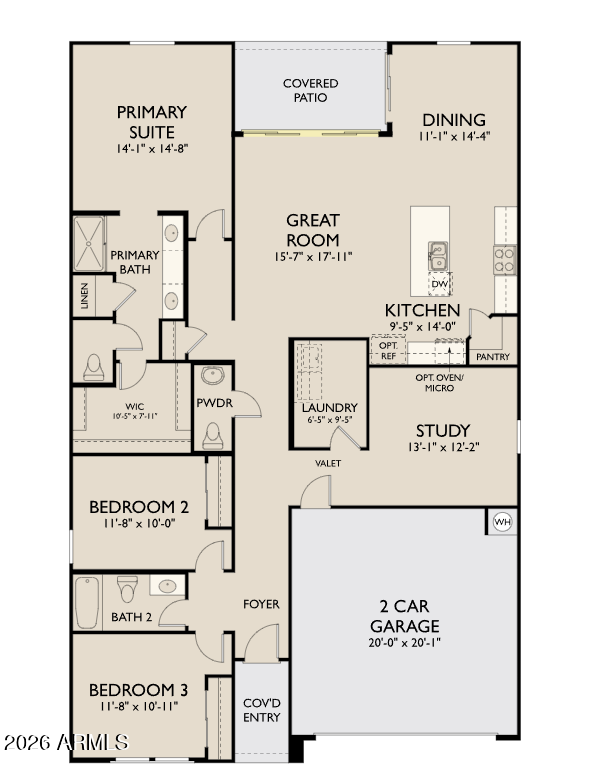
Welcome to the Larkspur at Amarillo Creek, featuring a striking Modern Desert elevation and thoughtfully designed single-story living. This 3-bedroom, 2.5-bath home includes a private study and 2-car garage. The open-concept layout showcases the designer-curated Foundry Collection with gray cabinetry, quartz countertops, black hardware and fixtures, stylish tile backsplash, and wood-look plank tile flooring. Enjoy seamless indoor/outdoor living with a 4-panel sliding glass door. Included upgrades add exceptional value: washer, dryer, refrigerator, garage door opener, soft water loop pre-plumb, pendant light pre-wire above the kitchen island, and 2'' faux wood blinds throughout. Move-in ready with modern finishes and everyday convenience!

3
beds

3
baths

1,949 Sq.Ft. LIVING AREA

6,001 Sq.Ft. lot

Features & Amenities

Interior

  • total bedrooms3
  • Total bathrooms3
  • full bathrooms2
  • half bathroom1
  • APPLIANCES Dryer, Washer, Refrigerator, Built-in Microwave, Dishwasher, Disposal, Electric Range, Electric Oven
  • other interior Features Non-laminate Counter, High Speed Internet, Eat-in Kitchen, 9 Flat Ceilings, Pantry, Full Bth Master Bdrm

Area & Lot

  • Status For Sale
  • Living Area1,949 Sq.Ft.
  • Lot Area6,001 Sq.Ft.
  • MLS® ID7052047
  • TypeResidential
  • YEAR BUILT2026
  • Architecture StylesContemporary
  • Elementary SchoolSaddleback Elementary School
  • Middle SchoolMaricopa Wells Middle School
  • High SchoolMaricopa High School
  • School DistrictMaricopa Unified School District

Exterior

  • STORIES1
  • Garage Space2.0
  • water SourcePvt Water Company
  • roofTile
  • lot featuresEast/West Exposure, Sprinklers In Front, Desert Front
  • HEAT TYPEElectric
  • AIR CONDITIONINGCentral Air
  • sewerPrivate Sewer

Financial

  • Sales Price$379,990
  • HOA $96/mo
View Virtual Tour
image

Schedule a Showing

I would love to show you this beautiful property. Please select your preferred date and time below. I'll be in touch shortly to confirm your appointment.

Schedule a Showing

I would love to show you this beautiful property. Please select your preferred date and time below. I'll be in touch shortly to confirm your appointment.

Thank you for your interest in 12344 N DAMSEN Drive, Maricopa, AZ 85139. We are reviewing your request and will be in touch shortly!

Mortgage Calculator

Estimate your monthly mortgage payment, including the principal and interest, property taxes, and HOA. Adjust the values to generate a more accurate rate.

All estimates are provided for informational purposes only. Actual amounts may vary.
$0,000 Your Payment 20 15 65
$0,000 Your Payment

Work With Us

Follow Me on Instagram