12151 W Davis Lane
12151 W Davis Lane
12151 W Davis Lane
12151 W Davis Lane
12151 W Davis Lane
12151 W Davis Lane
12151 W Davis Lane
12151 W Davis Lane
12151 W Davis Lane
12151 W Davis Lane
12151 W Davis Lane
12151 W Davis Lane
12151 W Davis Lane
12151 W Davis Lane
12151 W Davis Lane
12151 W Davis Lane
12151 W Davis Lane
12151 W Davis Lane
12151 W Davis Lane
12151 W Davis Lane
12151 W Davis Lane
12151 W Davis Lane
12151 W Davis Lane
12151 W Davis Lane
12151 W Davis Lane
12151 W Davis Lane
12151 W Davis Lane
12151 W Davis Lane
12151 W Davis Lane
12151 W Davis Lane
12151 W Davis Lane
12151 W Davis Lane
12151 W Davis Lane
12151 W Davis Lane
12151 W Davis Lane
12151 W Davis Lane
12151 W Davis Lane
12151 W Davis Lane
12151 W Davis Lane
12151 W Davis Lane
12151 W Davis Lane
12151 W Davis Lane
12151 W Davis Lane
12151 W Davis Lane
12151 W Davis Lane
12151 W Davis Lane
12151 W Davis Lane
12151 W Davis Lane
12151 W Davis Lane
12151 W Davis Lane
12151 W Davis Lane
12151 W Davis Lane
12151 W Davis Lane
12151 W Davis Lane
12151 W Davis Lane
12151 W Davis Lane
12151 W Davis Lane
12151 W Davis Lane
12151 W Davis Lane
12151 W Davis Lane
12151 W Davis Lane
12151 W Davis Lane
12151 W Davis Lane
12151 W Davis Lane
12151 W Davis Lane
12151 W Davis Lane
12151 W Davis Lane
12151 W Davis Lane
12151 W Davis Lane
12151 W Davis Lane
12151 W Davis Lane
12151 W Davis Lane
12151 W Davis Lane
12151 W Davis Lane
12151 W Davis Lane
12151 W Davis Lane
12151 W Davis Lane
SEE ALL PHOTOS
12151 W Davis Lane
12151 W Davis Lane
12151 W Davis Lane
12151 W Davis Lane
12151 W Davis Lane
12151 W Davis Lane
12151 W Davis Lane
12151 W Davis Lane
12151 W Davis Lane
12151 W Davis Lane
12151 W Davis Lane
12151 W Davis Lane
12151 W Davis Lane
12151 W Davis Lane
12151 W Davis Lane
12151 W Davis Lane
12151 W Davis Lane
12151 W Davis Lane
12151 W Davis Lane
12151 W Davis Lane
12151 W Davis Lane
12151 W Davis Lane
12151 W Davis Lane
12151 W Davis Lane
12151 W Davis Lane
12151 W Davis Lane
12151 W Davis Lane
12151 W Davis Lane
12151 W Davis Lane
12151 W Davis Lane
12151 W Davis Lane
12151 W Davis Lane
12151 W Davis Lane
12151 W Davis Lane
12151 W Davis Lane
12151 W Davis Lane
12151 W Davis Lane
12151 W Davis Lane
12151 W Davis Lane
12151 W Davis Lane
12151 W Davis Lane
12151 W Davis Lane
12151 W Davis Lane
12151 W Davis Lane
12151 W Davis Lane
12151 W Davis Lane
12151 W Davis Lane
12151 W Davis Lane
12151 W Davis Lane
12151 W Davis Lane
12151 W Davis Lane
12151 W Davis Lane
12151 W Davis Lane
12151 W Davis Lane
12151 W Davis Lane
12151 W Davis Lane
12151 W Davis Lane
12151 W Davis Lane
12151 W Davis Lane
12151 W Davis Lane
12151 W Davis Lane
12151 W Davis Lane
12151 W Davis Lane
12151 W Davis Lane
12151 W Davis Lane
12151 W Davis Lane
12151 W Davis Lane
12151 W Davis Lane
12151 W Davis Lane
12151 W Davis Lane
12151 W Davis Lane
12151 W Davis Lane
12151 W Davis Lane
12151 W Davis Lane
12151 W Davis Lane
12151 W Davis Lane
12151 W Davis Lane
Courtesy of Compass, Cynthia Shobe Listing Contact: 602-402-5627 
Sold

12151 W Davis Lane

12151 W Davis Lane, Avondale, AZ 85323

$490,000
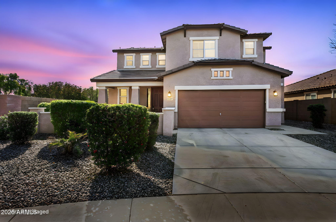
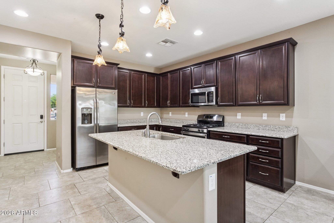
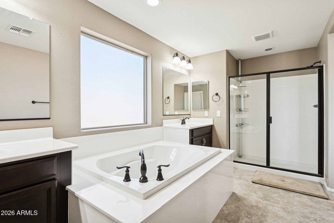
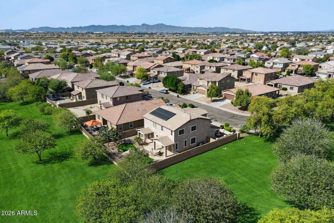
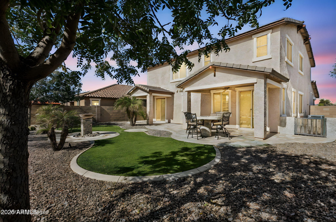
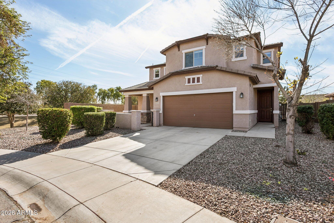
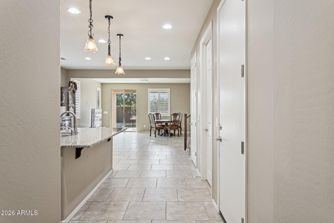
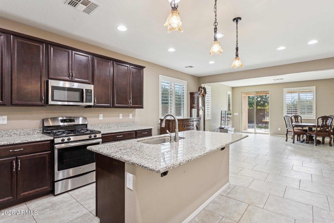
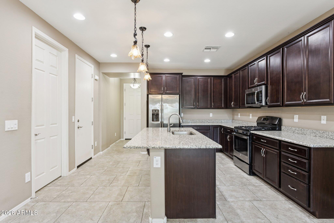
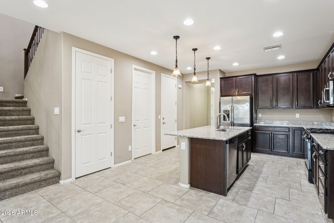
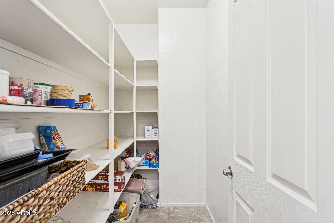
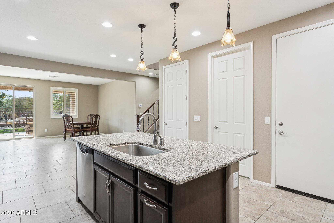
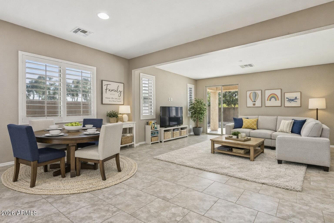
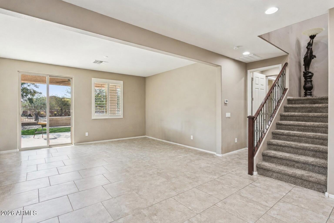
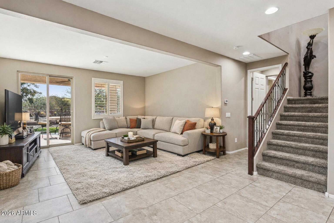
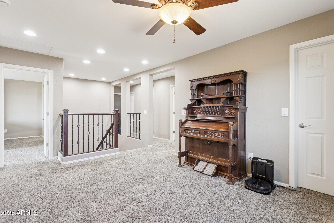
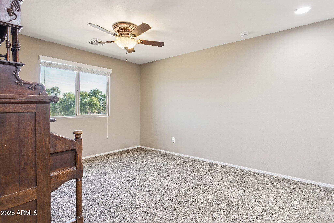
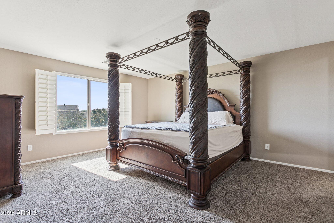
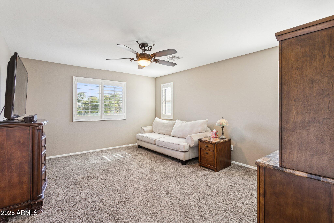
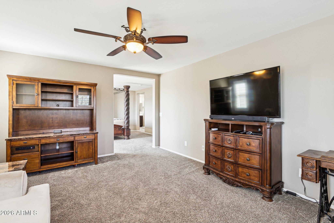
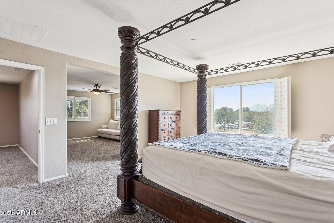
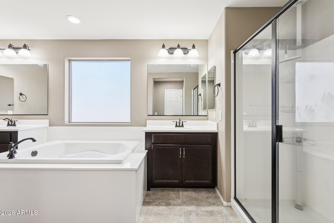
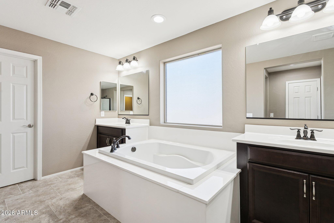
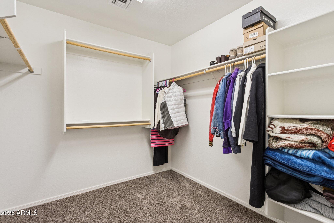
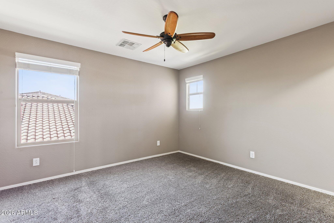
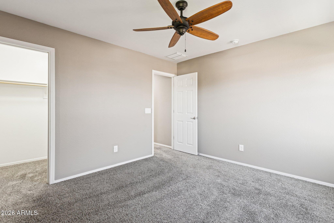
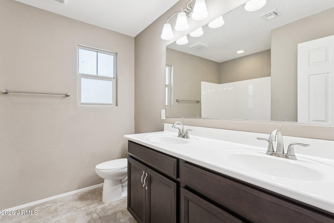
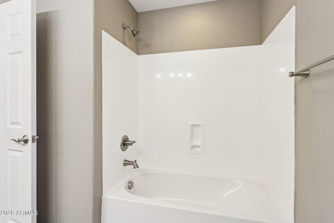
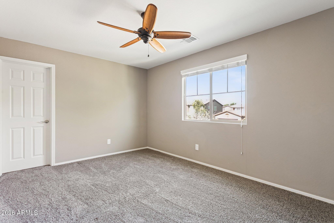
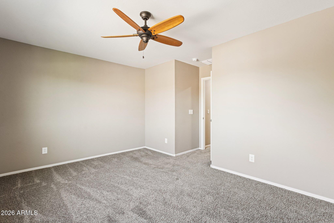
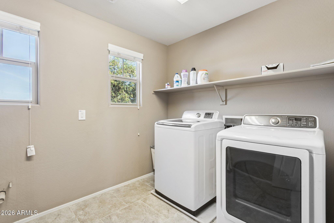
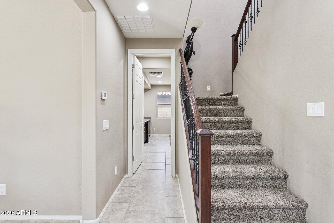
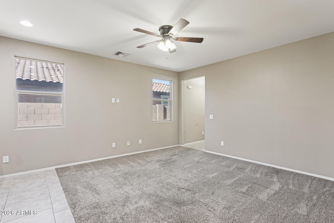
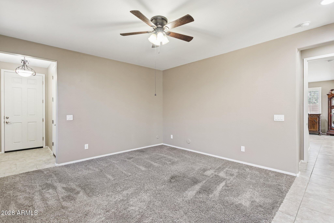
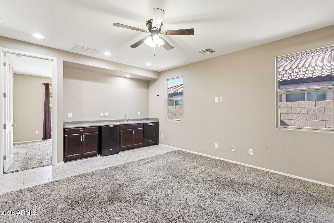
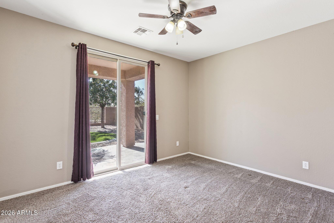
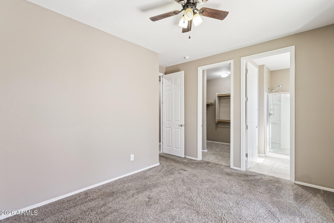
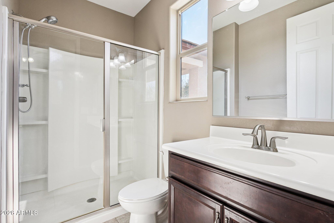
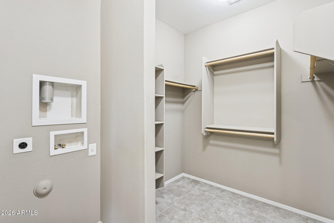
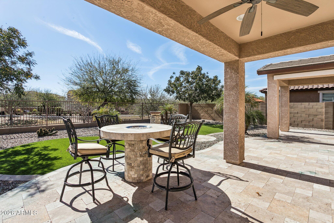
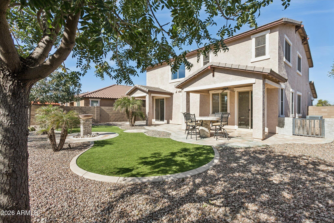
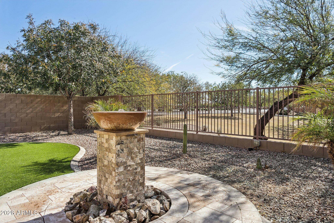
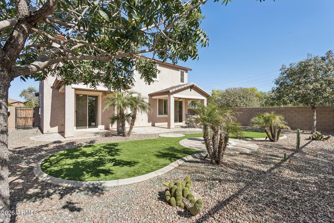
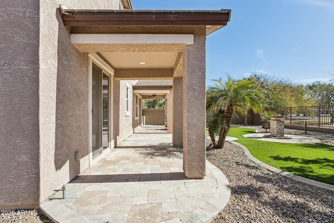
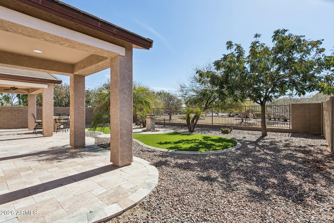
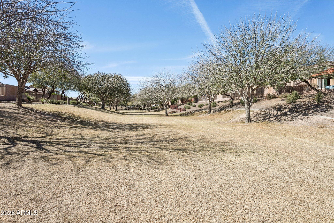
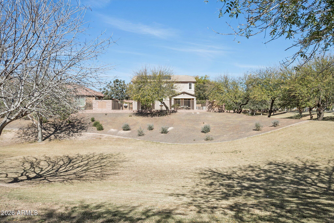
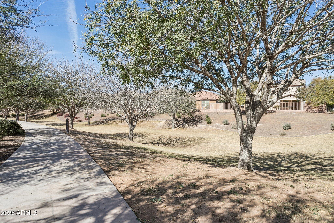
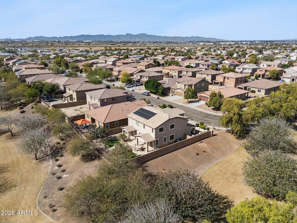
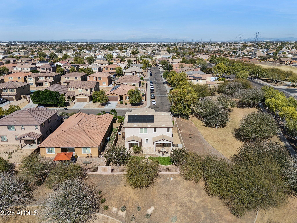
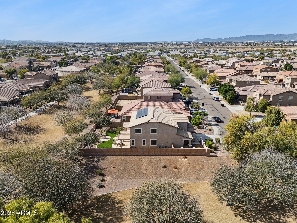
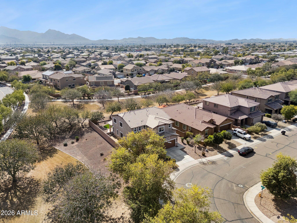
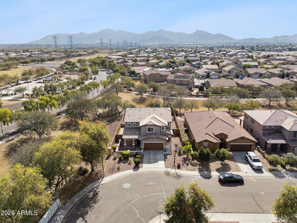
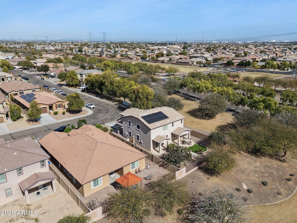
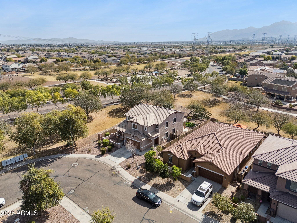
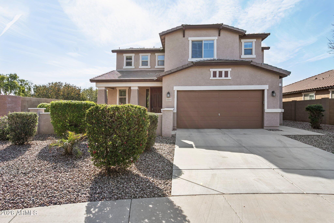
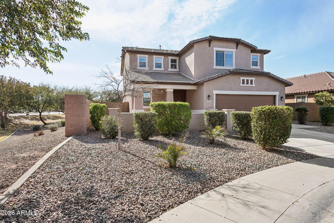
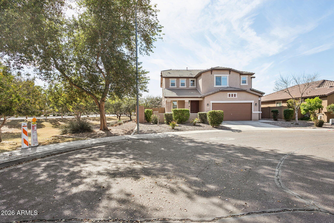
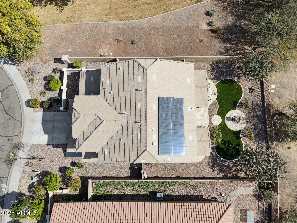
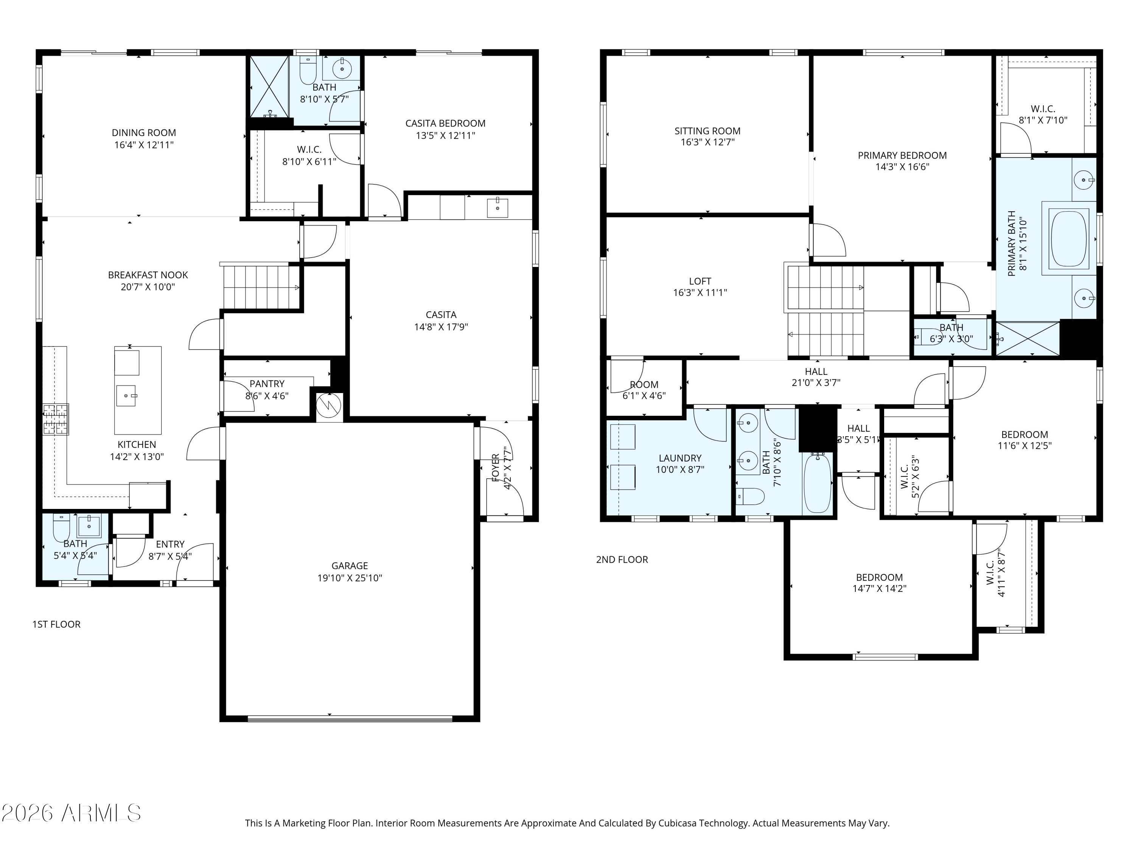
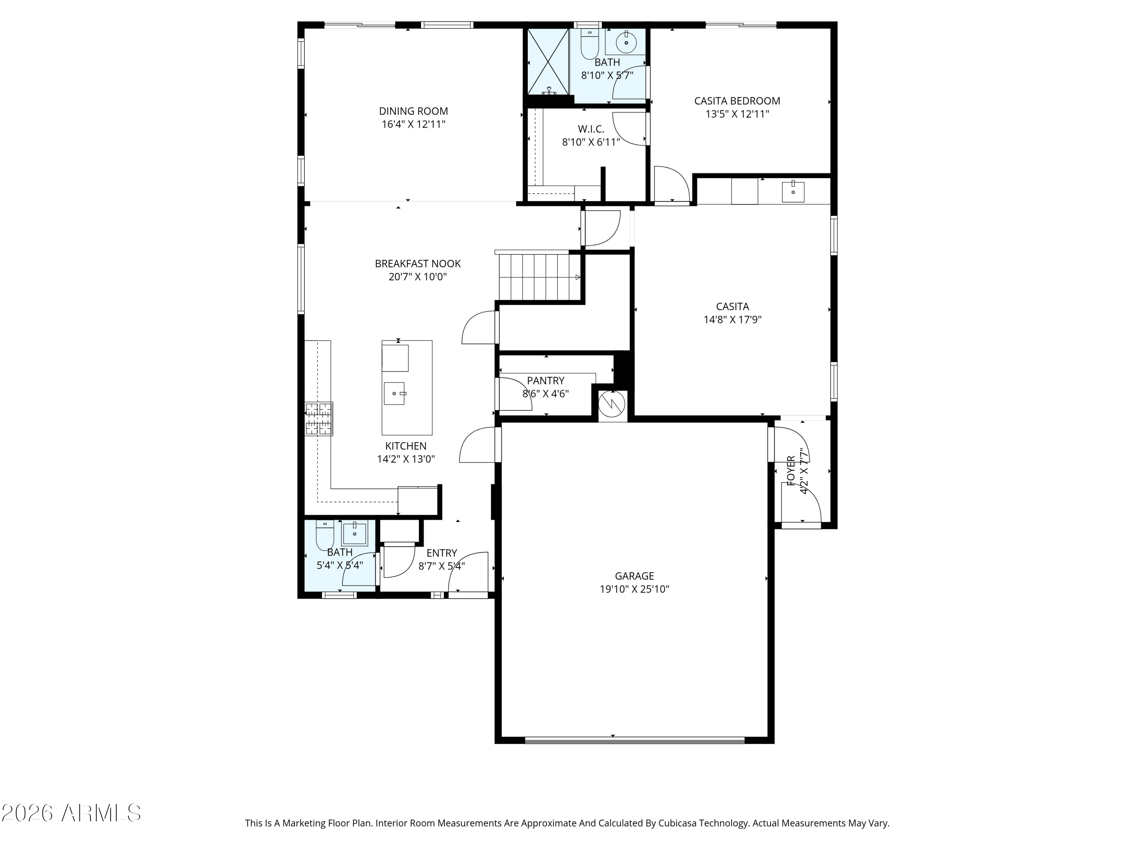
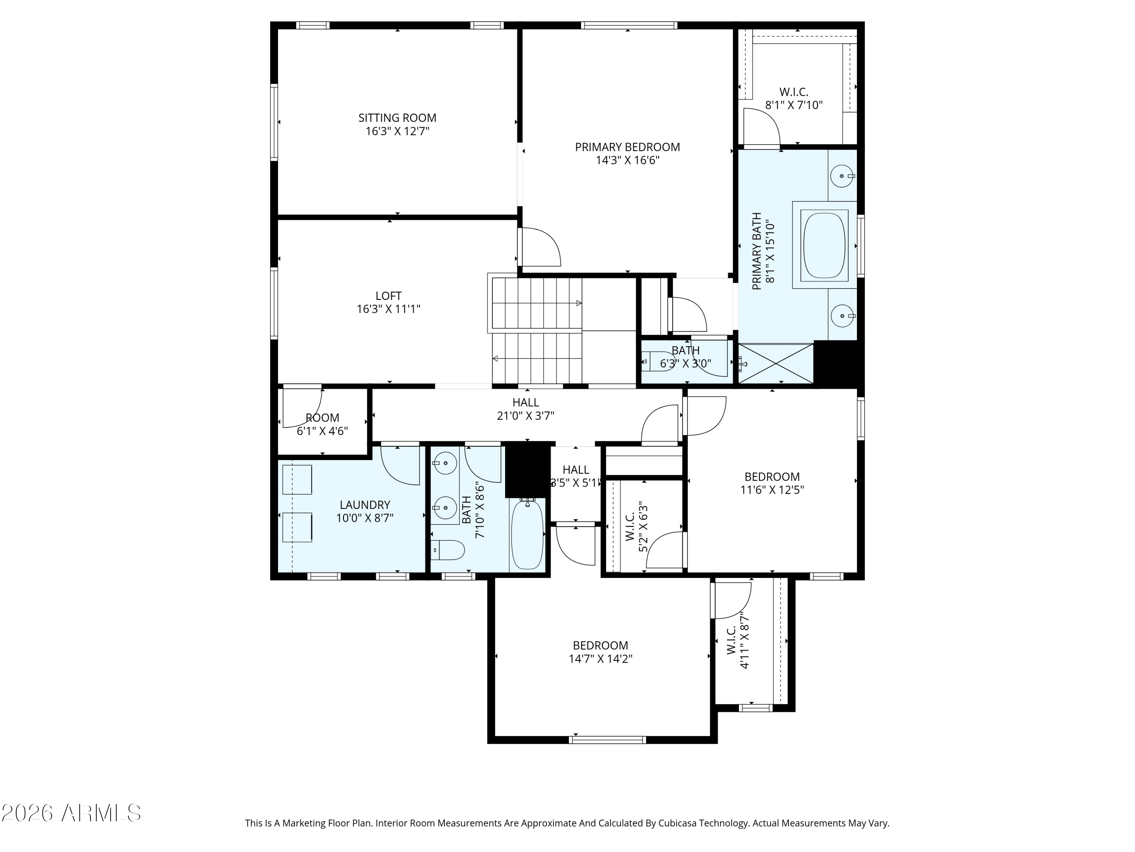
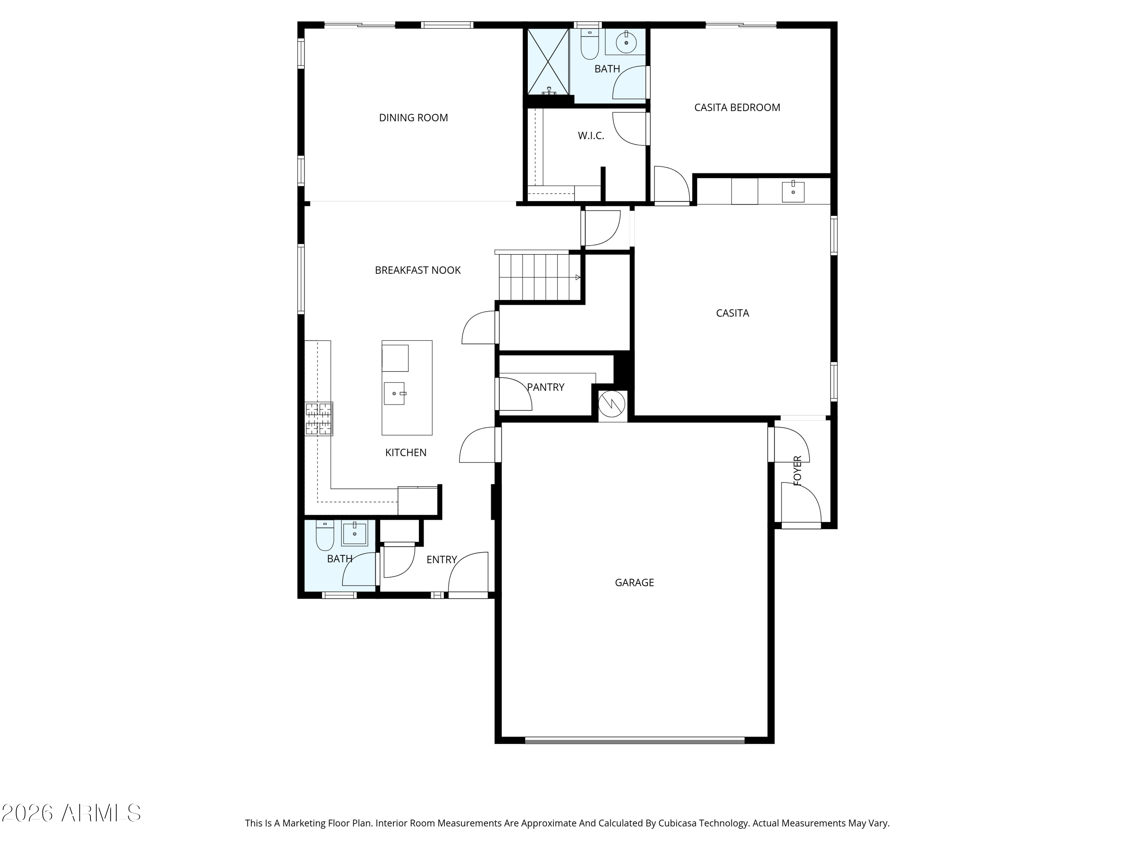
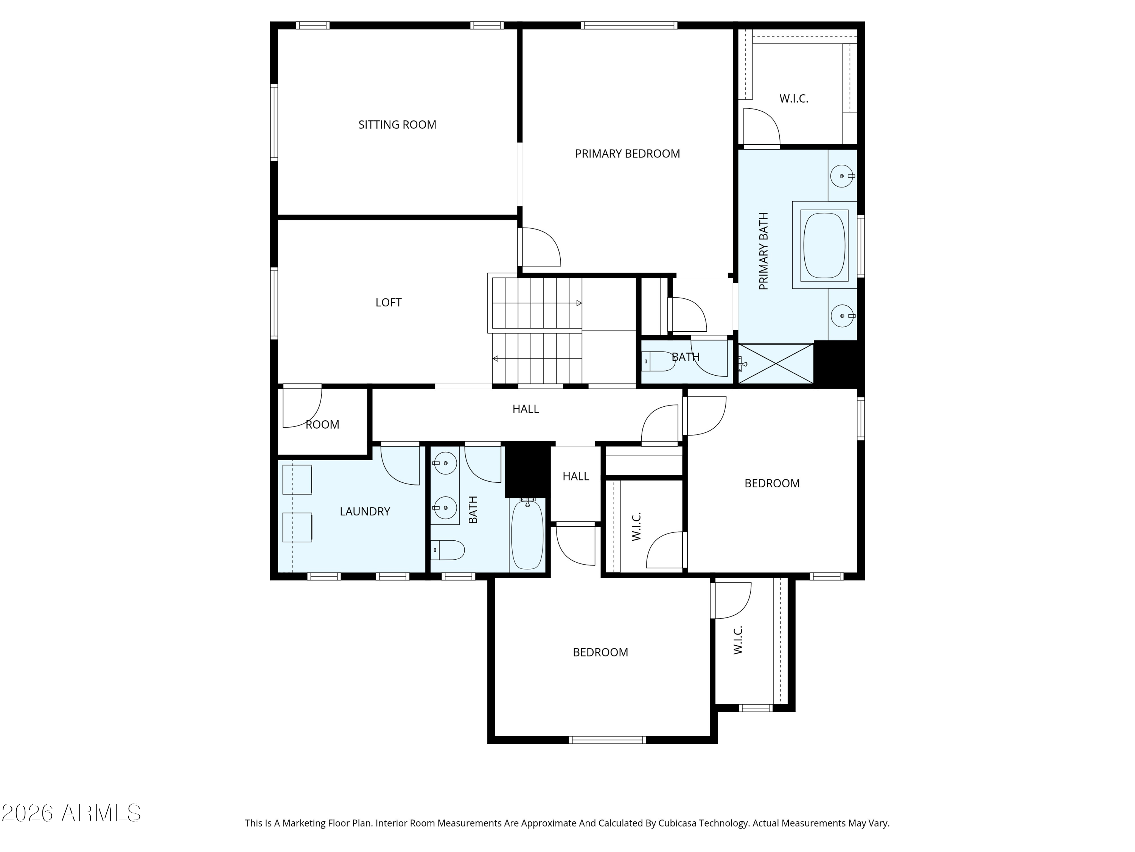
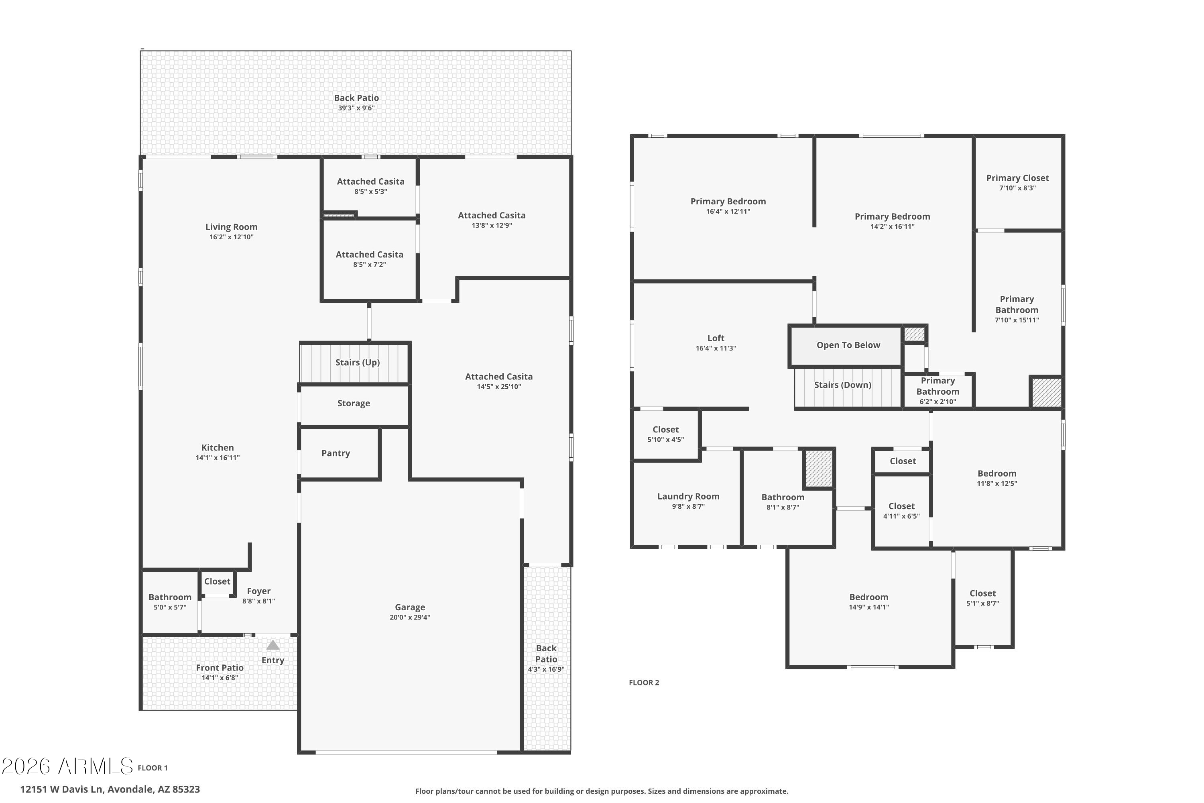
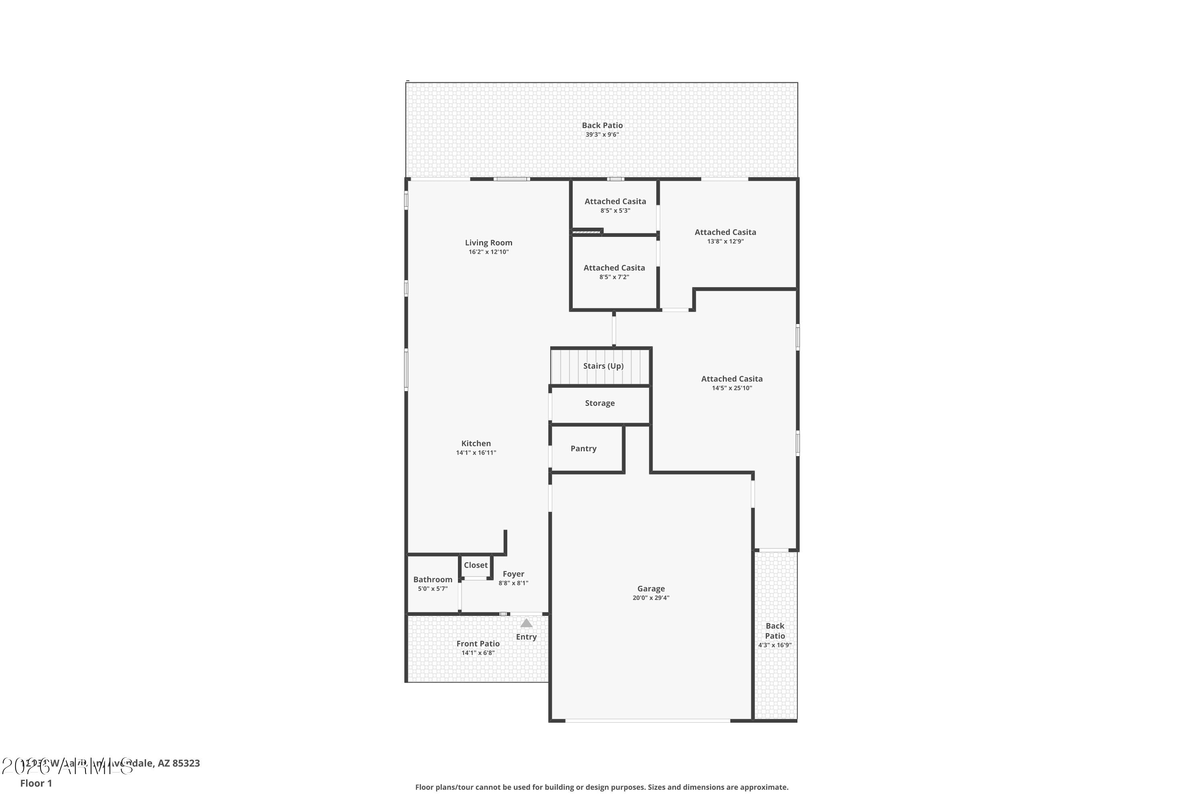
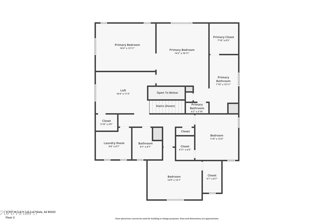
Set on premium, ultra-quiet lot wrapped by expansive comm greenbelt, home offers rare privacy, openness & serene, park-like setting. Generous floorplan adapts beautifully to every season of life, featuring bonus family rm, expanded primary suite & convenience of upstairs laundry. Attached 1-bed/1-bath CASITA lives like a private retreat w/walk-in closet, additional washer/dryer hookup & separate entrance, ideal for multi-generational living, elevated hosting or premium rental income. Manicured backyard feels resort-inspired w/firepit table & tranquil fountain creating your own peaceful sanctuary. Enhanced w/FULLY OWNED solar, home delivers meaningful monthly savings & long-term efficiency, NO lease, NO loan just built-in value. Harmonious blend of serenity, versatility & purposeful design, positioned for a smooth and timely close.

4
beds

4
baths

3,170 Sq.Ft. LIVING AREA

7,090 Sq.Ft. lot

Features & Amenities

Interior

  • total bedrooms4
  • Total bathrooms4
  • full bathrooms3
  • half bathroom1
  • Laundry room Upstairs Laundry, Inside, Gas Dryer Hookup, Other, Wshr/Dry Hook Up Only
  • Flooring Carpet, Tile
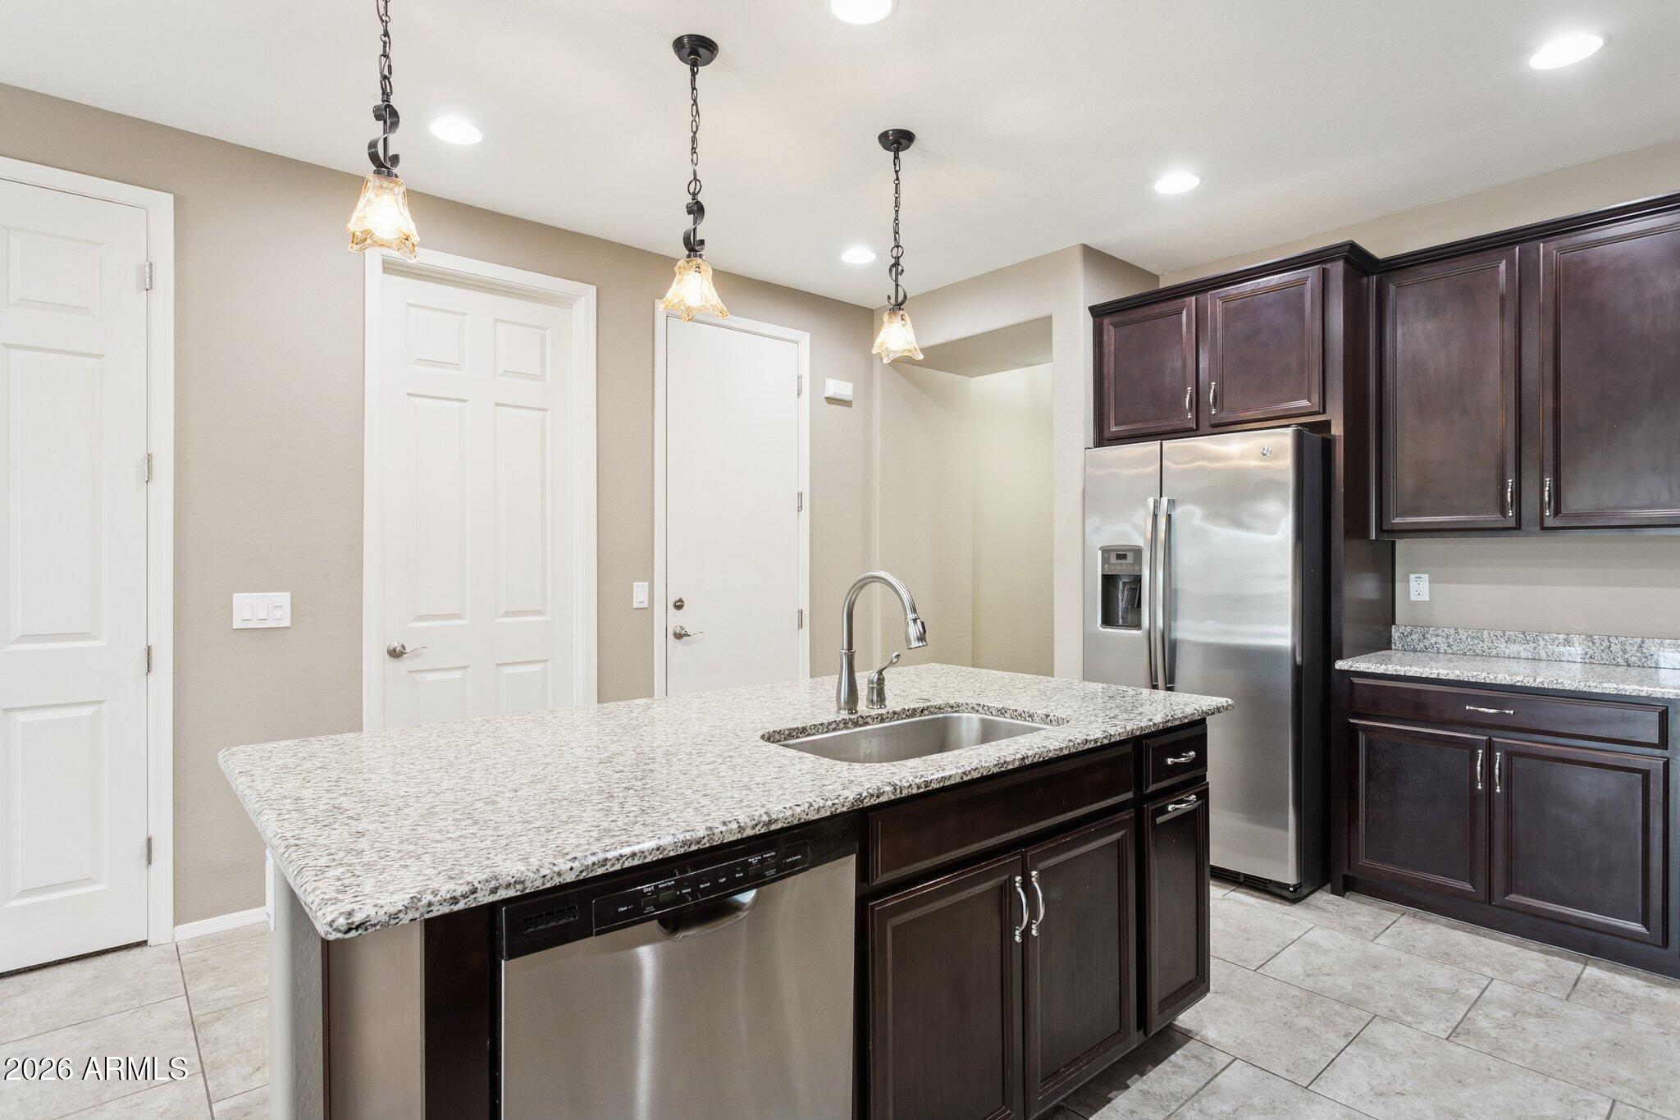
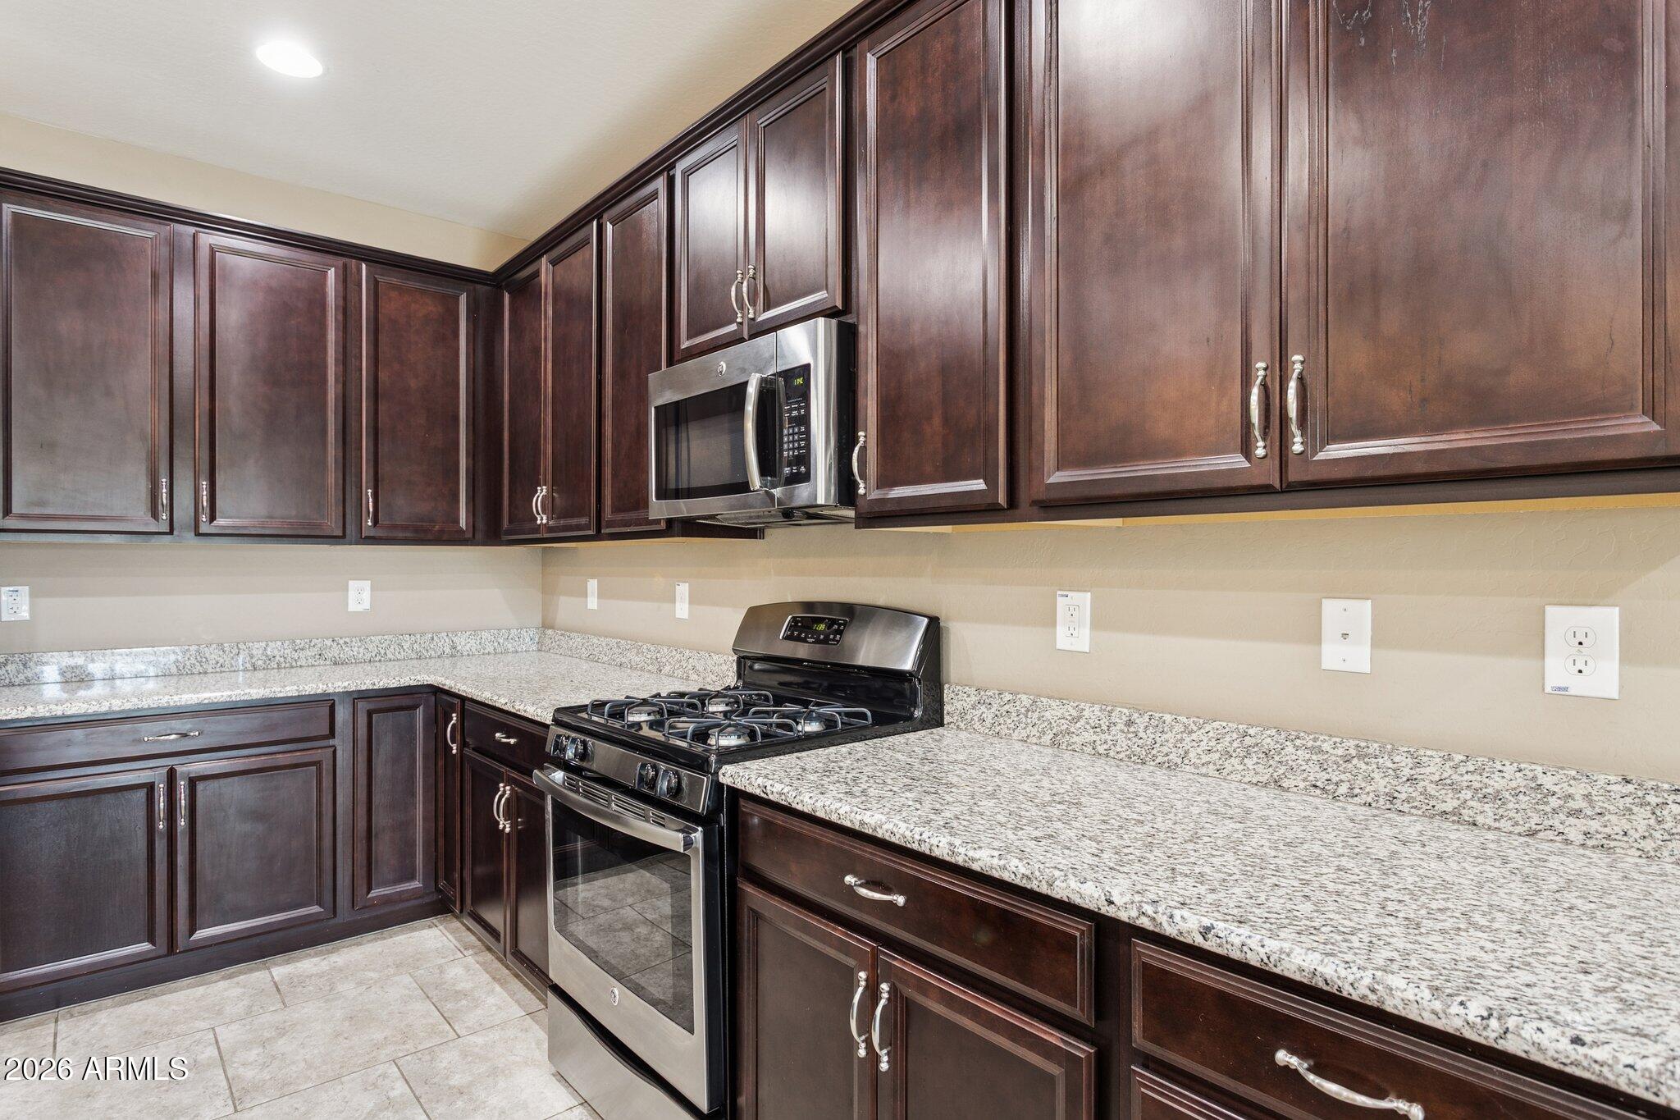
  • APPLIANCES Dryer, Washer, Water Softener Owned, Refrigerator, Built-in Microwave, Dishwasher, Disposal, Gas Range, Gas Oven
  • other interior Features Walk-in Pantry, Non-laminate Counter, High Speed Internet, Granite Counters, Double Vanity, Upstairs, Eat-in Kitchen, Breakfast Bar, 9 Flat Ceilings, Pantry, 2 Master Baths, Full Bth Master Bdrm, Separate Shwr Tub

Area & Lot

  • Status Sold
  • Date Sold June 30, 2026
  • Living Area3,170 Sq.Ft.
  • Lot Area7,090 Sq.Ft.
  • MLS® ID6985994
  • TypeResidential
  • YEAR BUILT2016
  • View DescriptionMountain(s)
  • Elementary SchoolLittleton Elementary School
  • Middle SchoolLittleton Elementary School
  • High SchoolLa Joya Community High School
  • School DistrictTolleson Union High School District

Exterior

  • STORIES1
  • Garage Space2.0
  • water SourceCity Water
  • roofTile
  • lot featuresBorders Common Area, North/South Exposure, Sprinklers In Rear, Sprinklers In Front, Desert Back, Desert Front, Gravel/Stone Front, Gravel/Stone Back, Synthetic Grass Back
  • parkingGarage Door Opener
  • HEAT TYPEHeat Pump, Electric
  • AIR CONDITIONINGCentral Air, Ceiling Fan(s)
  • sewerSewer in Cnctd, Public Sewer
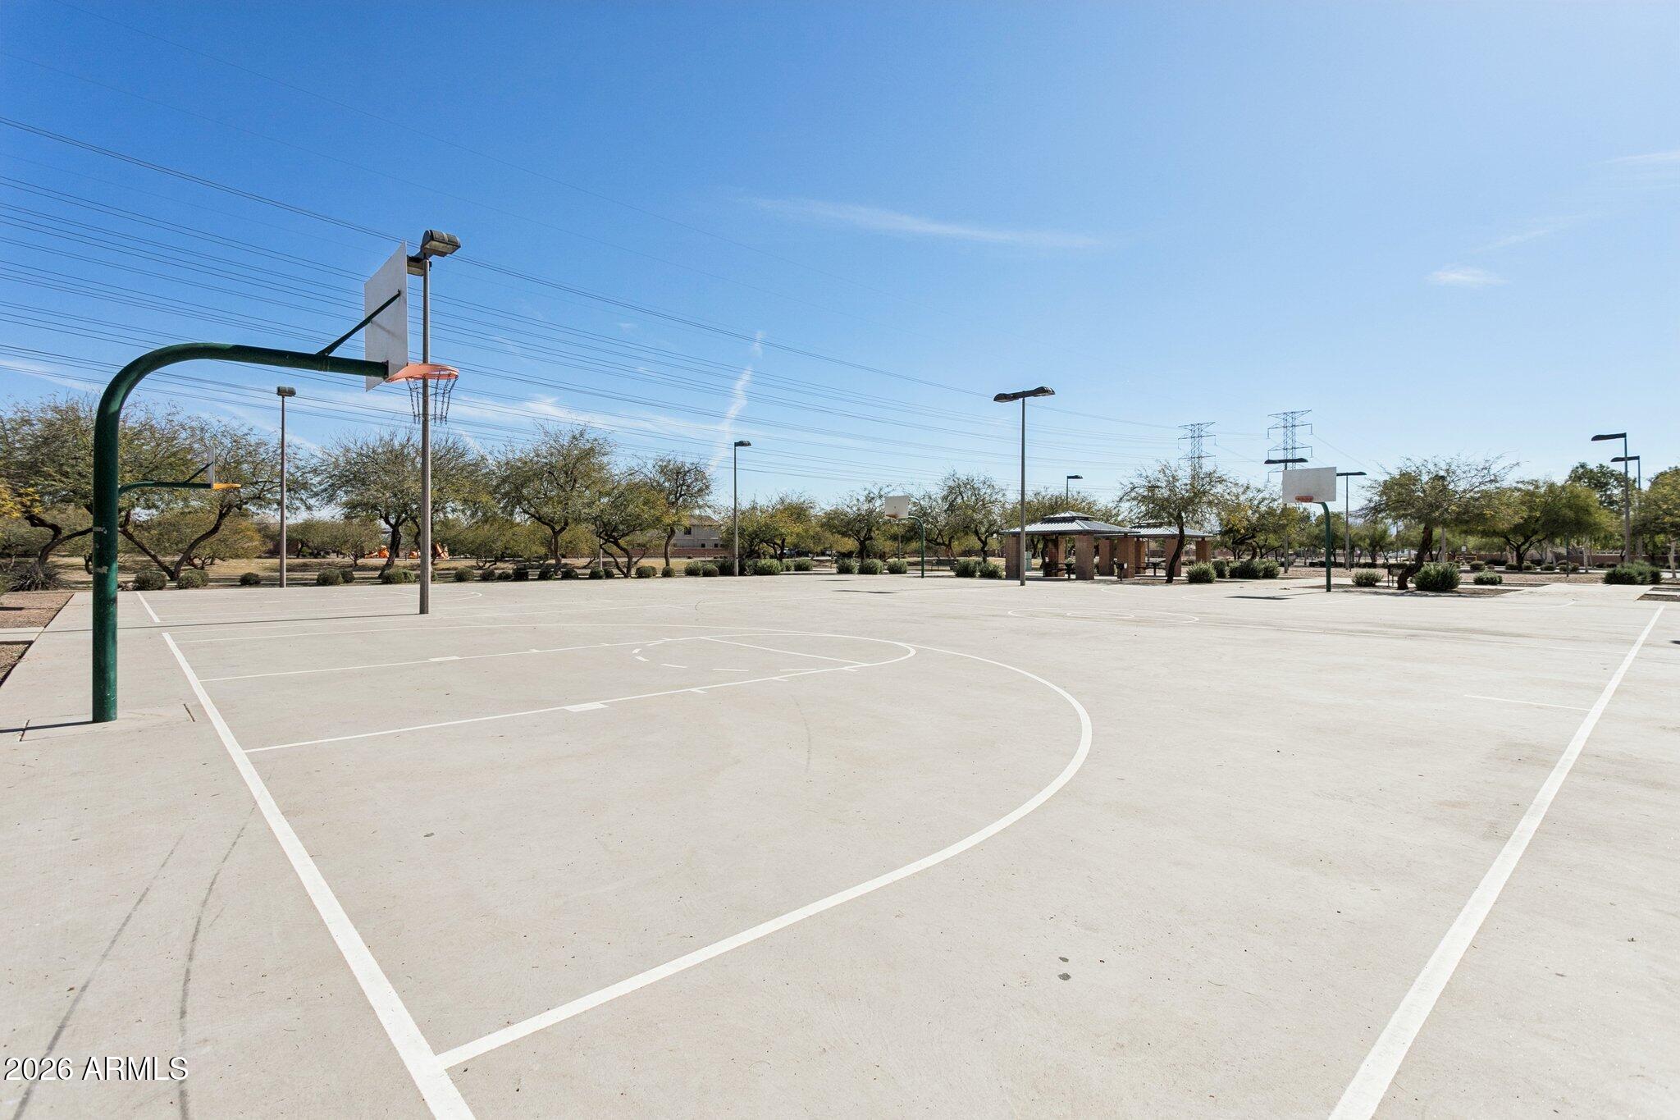
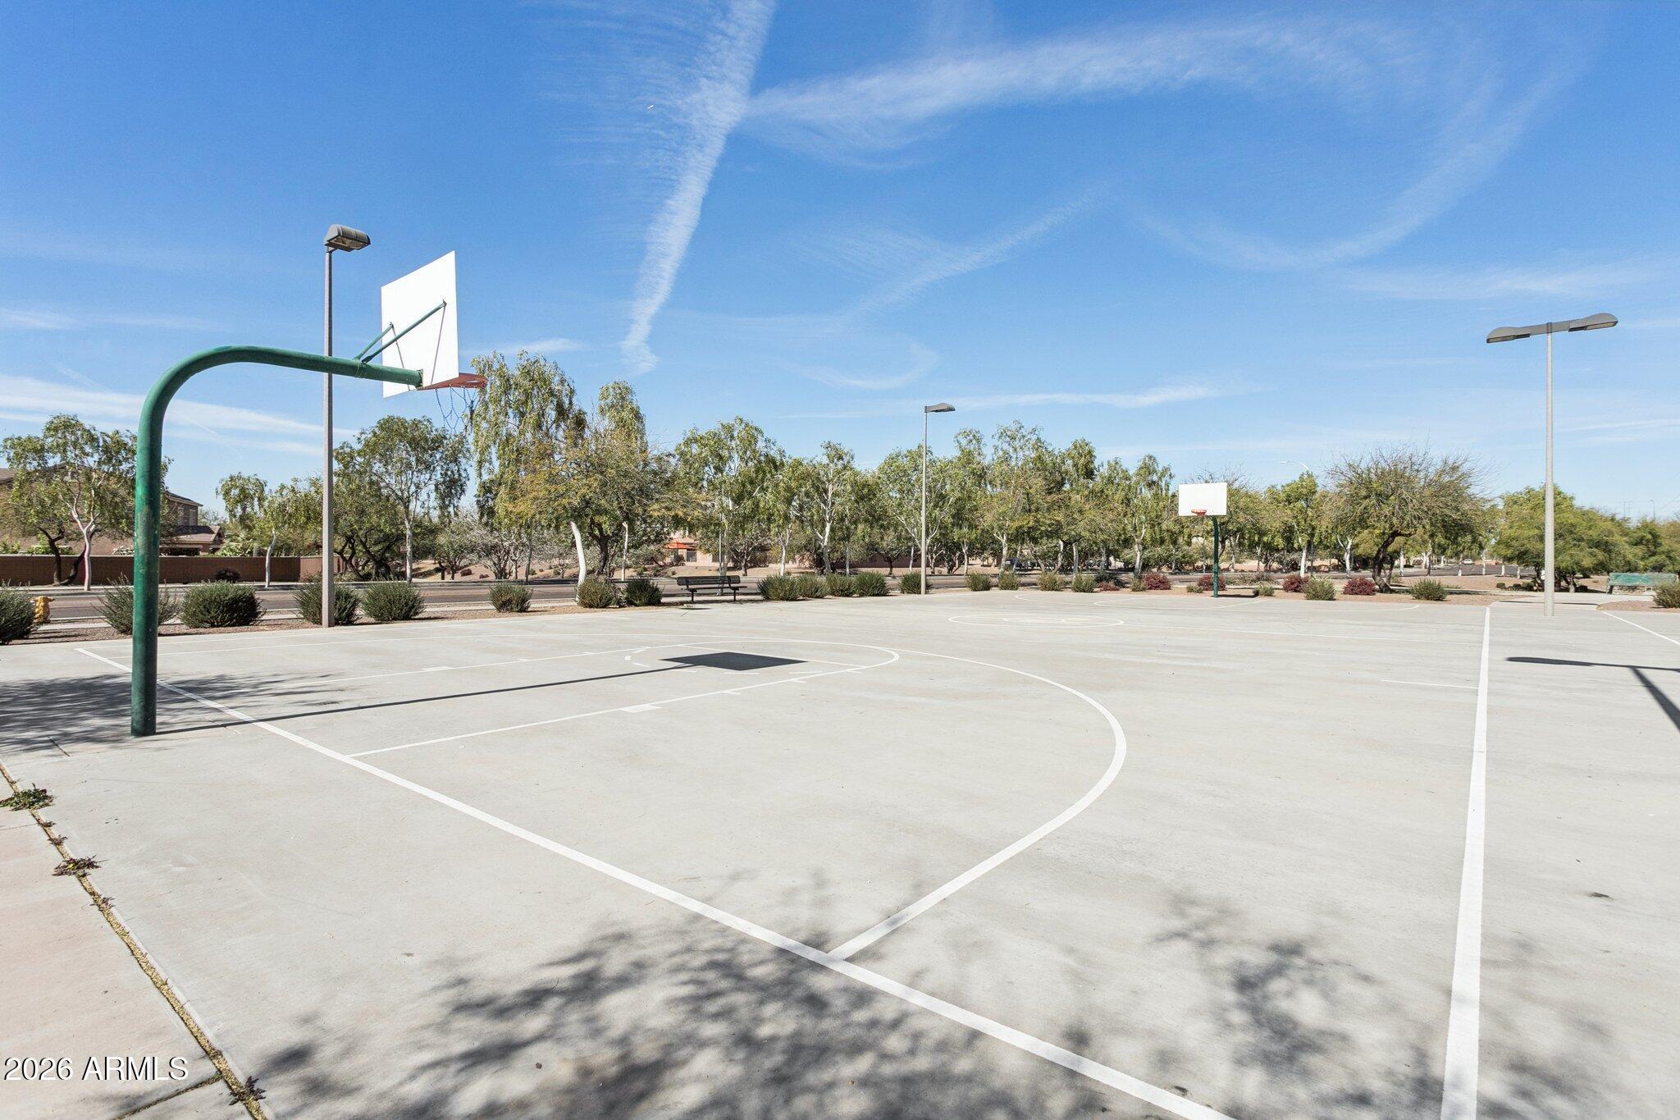
  • other exterior FeaturesPlayground, Sport Court(s)

Financial

  • Sales Price$490,000
  • Real Estate Tax $2,816/yr
  • HOA $68/mo
View Virtual Tour

Work With Us

Follow Me on Instagram