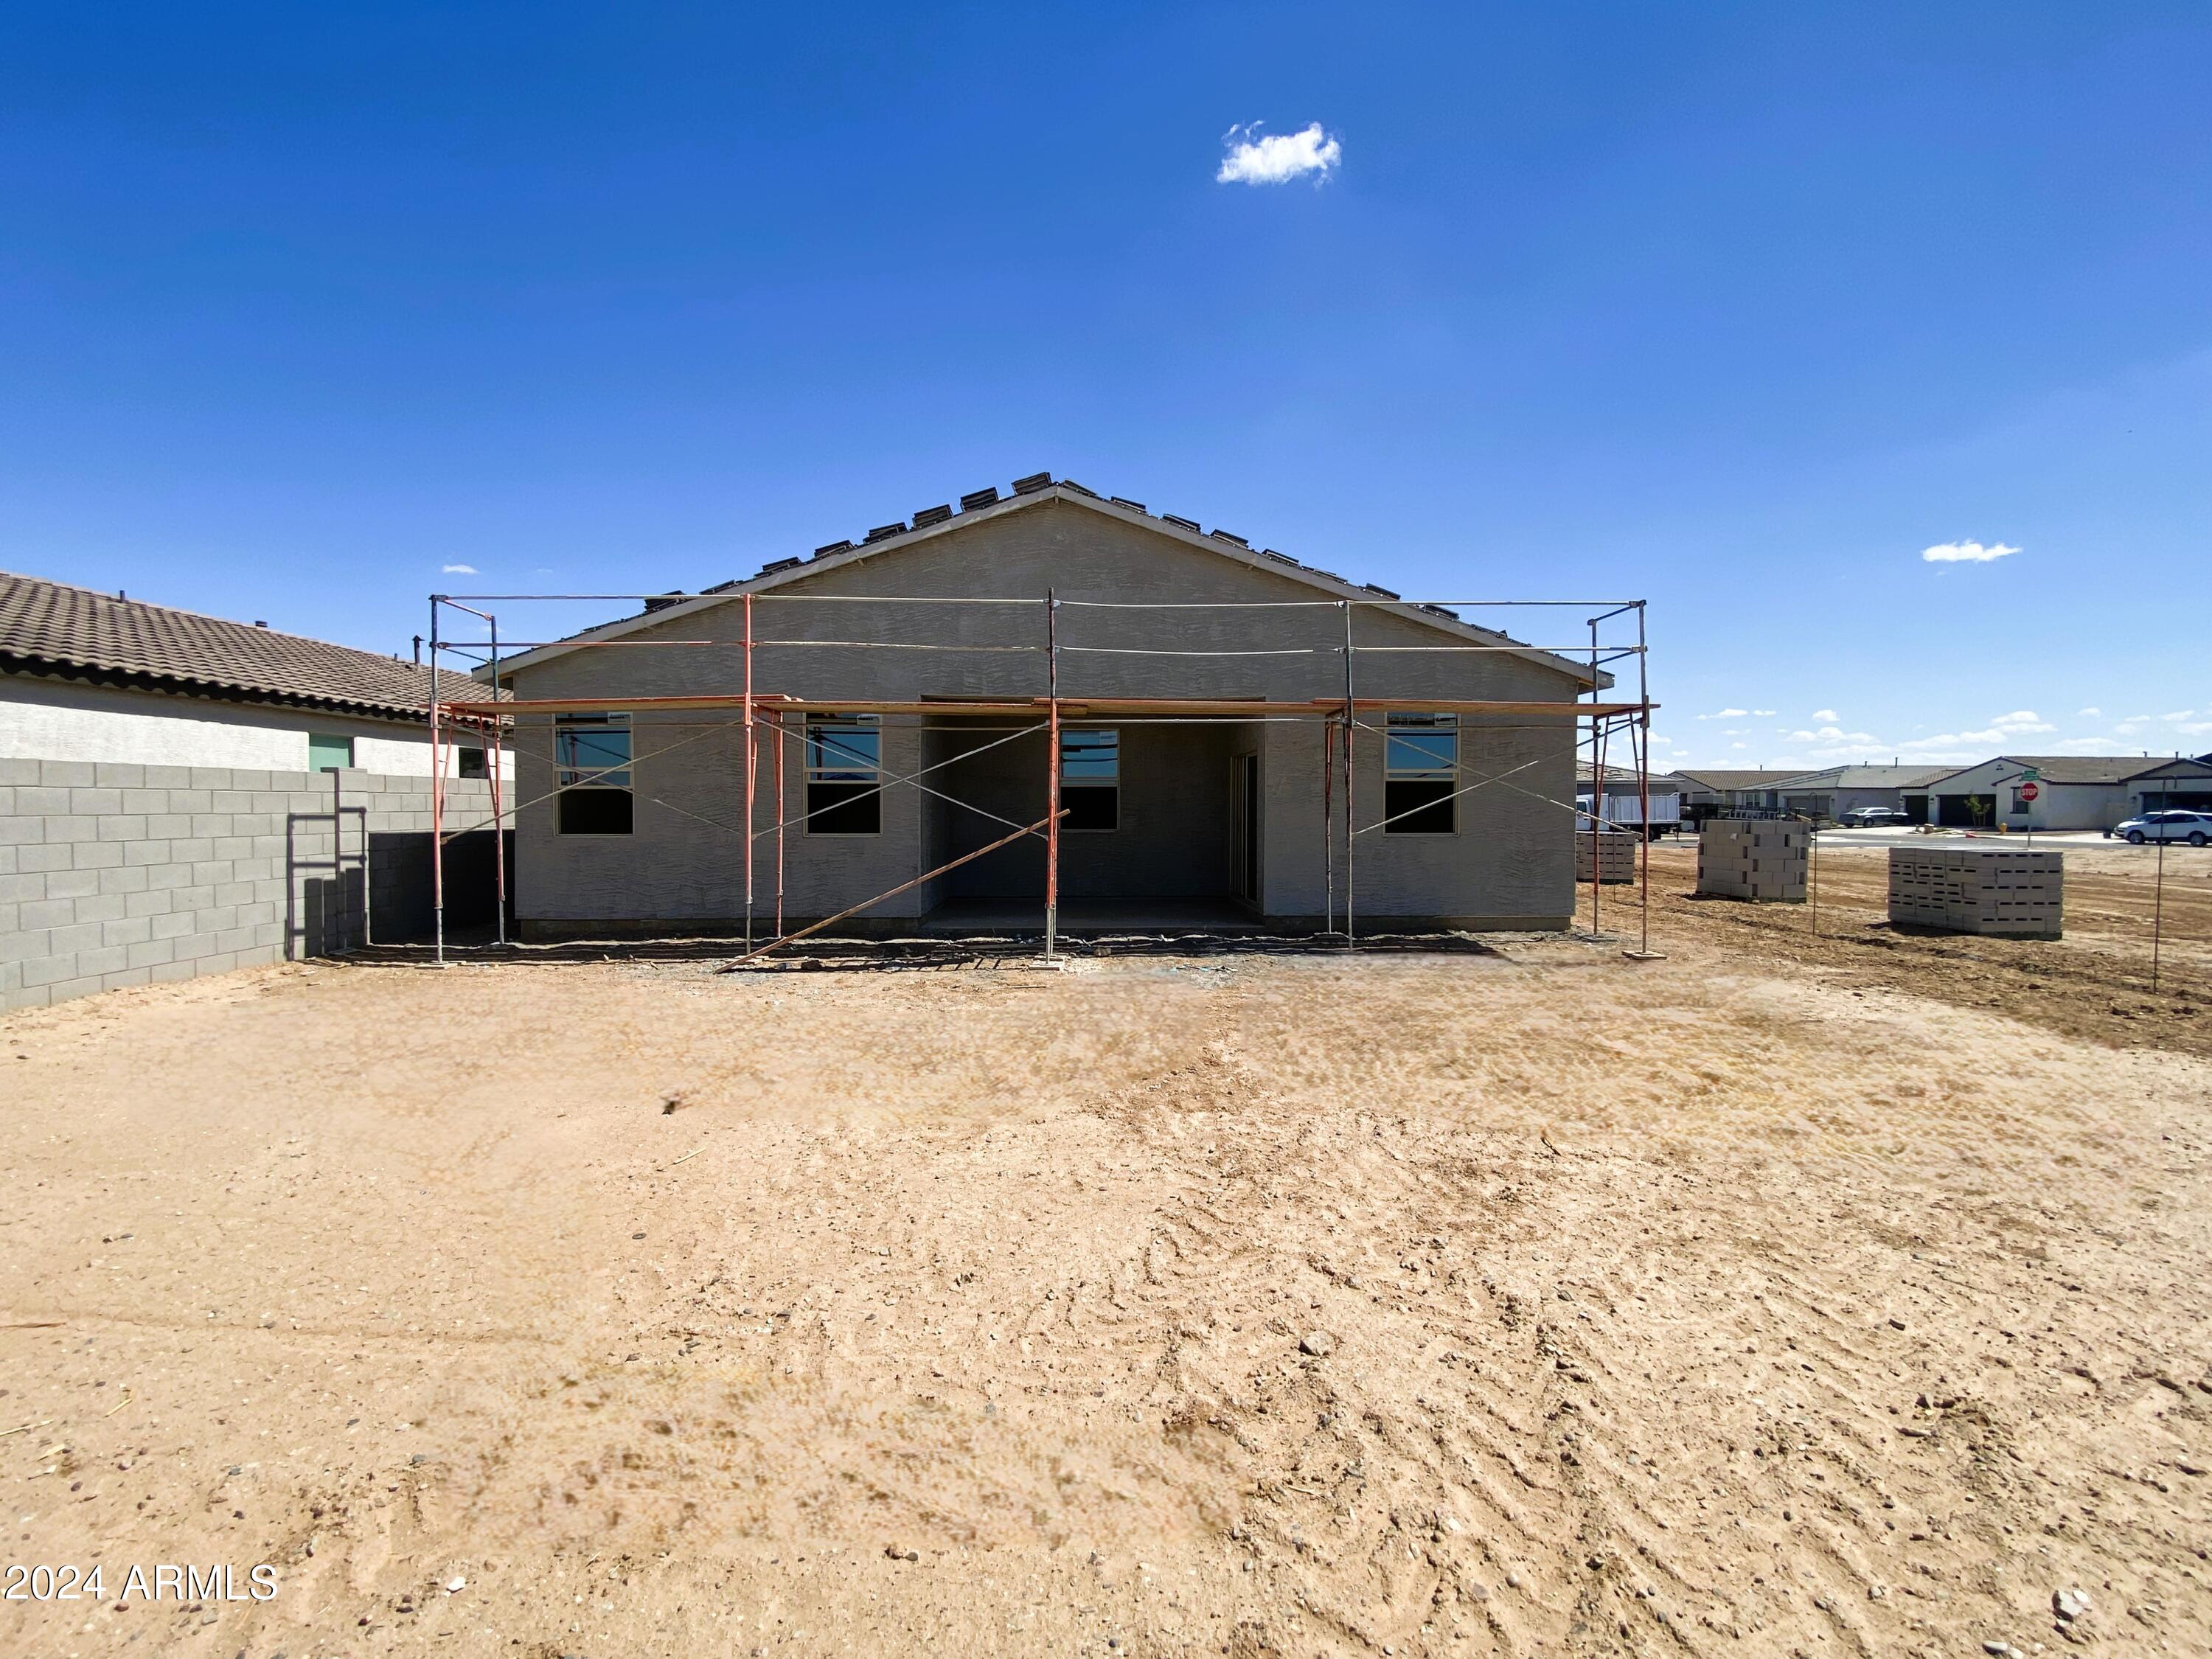
11846 N EVA Lane
11846 N EVA Lane
11846 N EVA Lane
11846 N EVA Lane
11846 N EVA Lane
11846 N EVA Lane
11846 N EVA Lane
11846 N EVA Lane
11846 N EVA Lane
11846 N EVA Lane
11846 N EVA Lane
11846 N EVA Lane
11846 N EVA Lane
11846 N EVA Lane
11846 N EVA Lane
11846 N EVA Lane
11846 N EVA Lane
SEE ALL PHOTOS
11846 N EVA Lane
11846 N EVA Lane
11846 N EVA Lane
11846 N EVA Lane
11846 N EVA Lane
11846 N EVA Lane
11846 N EVA Lane
11846 N EVA Lane
11846 N EVA Lane
11846 N EVA Lane
11846 N EVA Lane
11846 N EVA Lane
11846 N EVA Lane
11846 N EVA Lane
11846 N EVA Lane
11846 N EVA Lane
11846 N EVA Lane
Courtesy of Compass
Sold

11846 N EVA Lane

11846 N EVA Lane, Maricopa, AZ 85139

$362,990
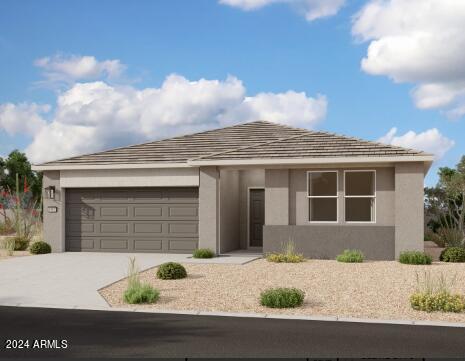
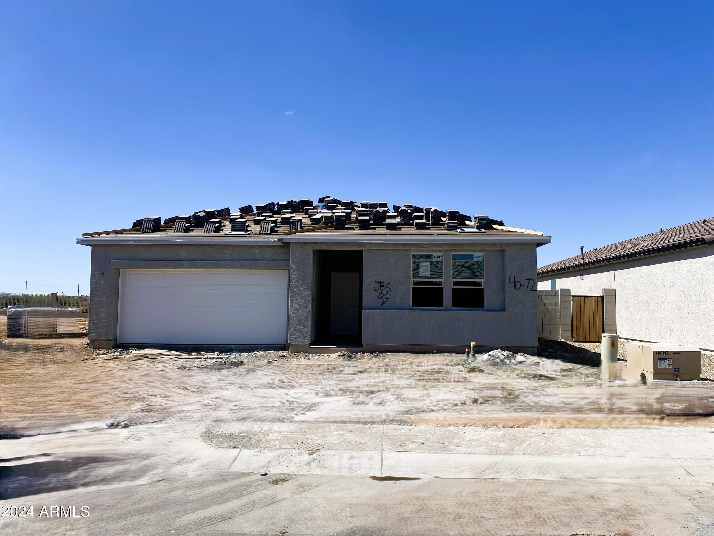
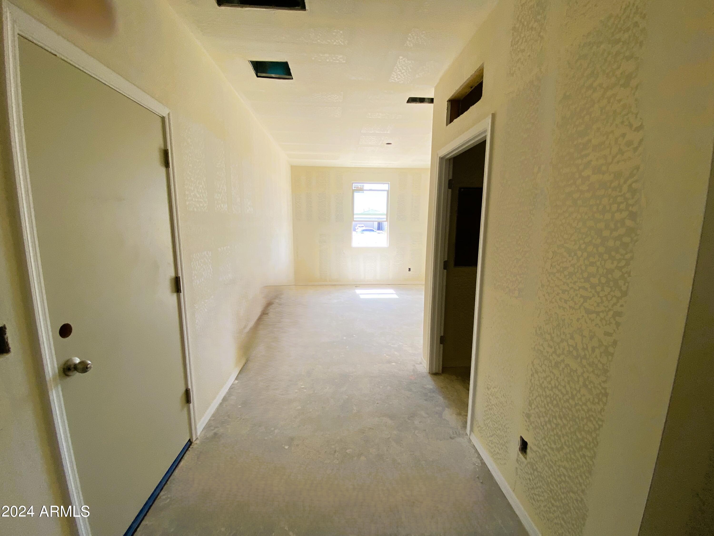
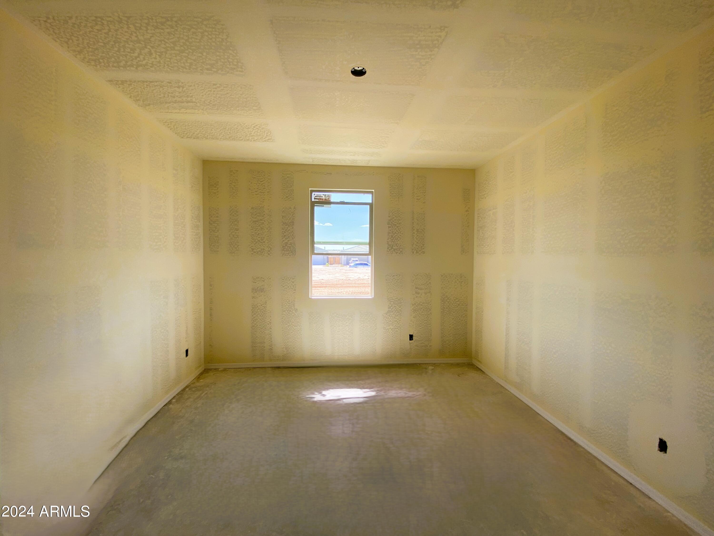
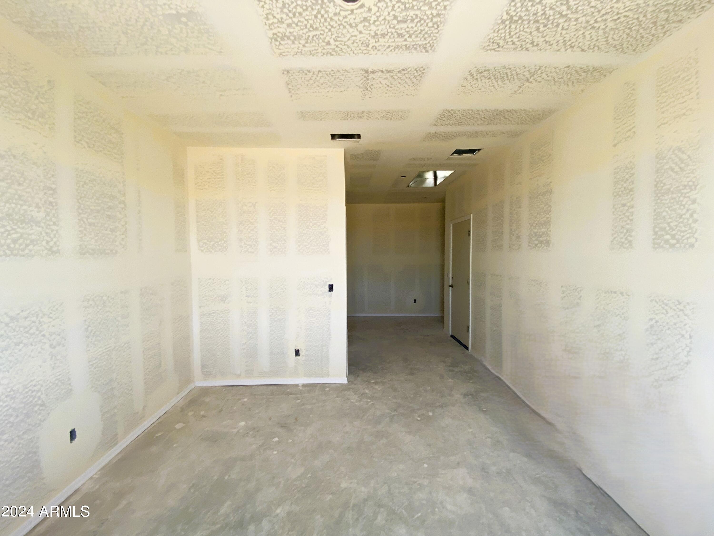
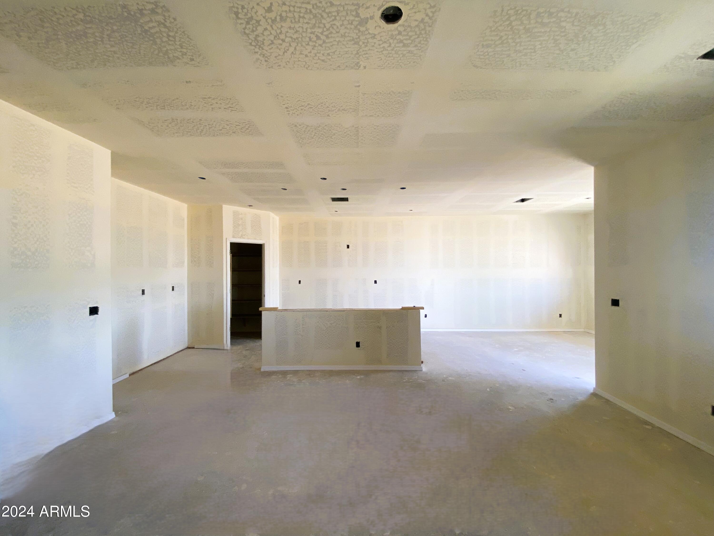
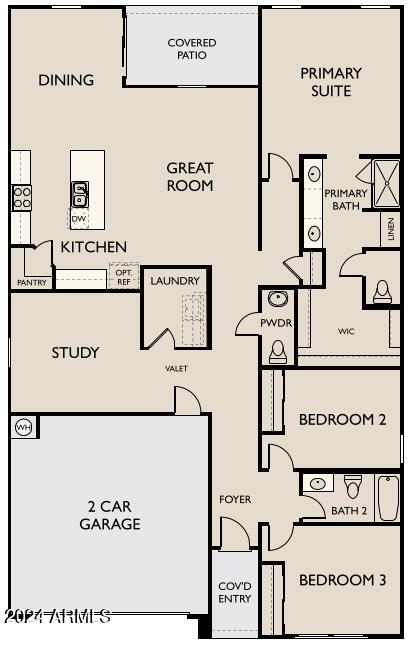
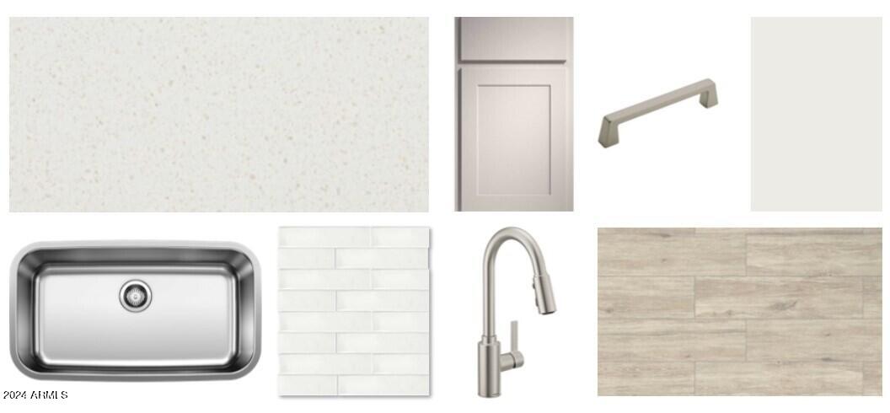
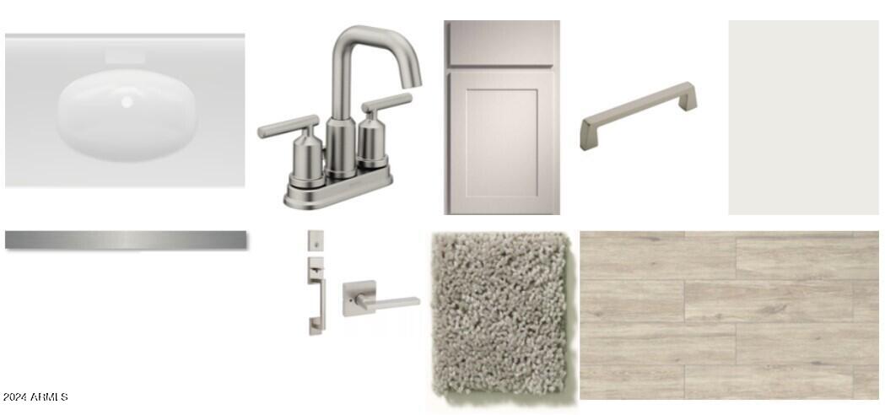
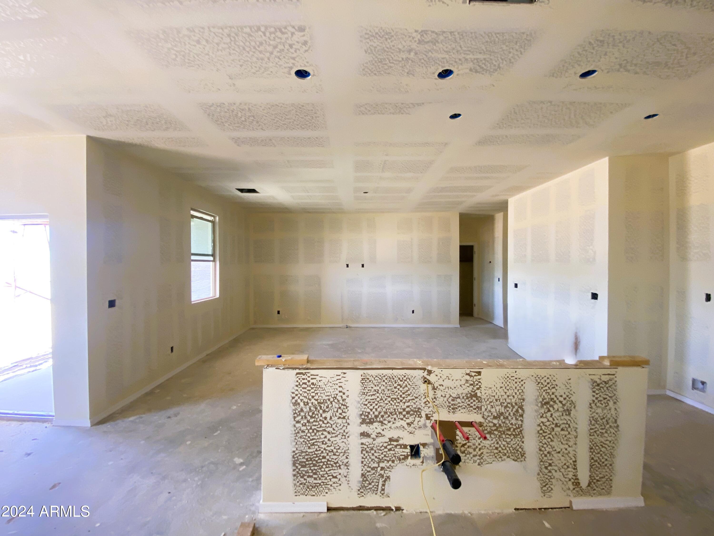
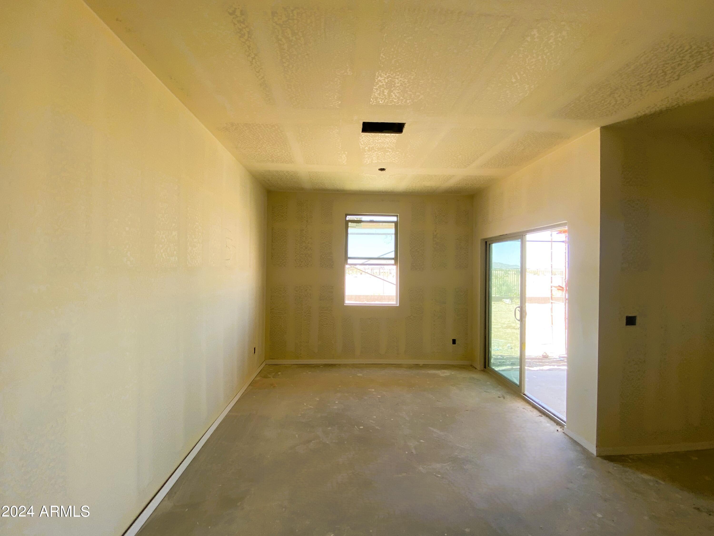
Come see this single level Modern-style home that spans 1,953 sq ft of functional living space. This home offers a versatile floor plan, featuring 3 bedrooms, 2.5 bathrooms, a den, and a 2 car garage. A flexible den area offers a dedicated space for a home office, study, or additional living area. The open concept kitchen is wired for pendent lighting, perfect for entertaining. The stunning home features wood look tile, gray shaker cabinets with hardware, quartz countertops, backsplash tile, and sleek stainless steel appliances, including refrigerator. Can you say gourmet kitchen? This homes laundry room is stocked with both washer and dryer, too! Escape to your own oasis in the primary suite, where getting ready is a breeze with dual sinks, walk-in closet and a generously sized bedroom. This home feels bright and open thanks to the open concept layout and 9" ceilings. The Larkspur also includes front yard landscaping ensuring a warm welcome. Don't miss out on this amazing home!

3
beds

3
baths

1,953 Sq.Ft. LIVING AREA

6,601 Sq.Ft. lot

Features & Amenities

Interior

  • total bedrooms3
  • Total bathrooms3
  • full bathrooms2
  • half bathroom1
  • APPLIANCES Dryer, Washer, Refrigerator, Built-in Microwave, Dishwasher, Gas Range, Gas Oven
  • other interior Features Non-laminate Counter, High Speed Internet, Double Vanity, Eat-in Kitchen, 9 Flat Ceilings, Kitchen Island, Pantry, Full Bth Master Bdrm

Area & Lot

  • Status Sold
  • Date Sold November 26, 2024
  • Living Area1,953 Sq.Ft.
  • Lot Area6,601 Sq.Ft.
  • MLS® ID6735782
  • TypeResidential
  • YEAR BUILT2024
  • Architecture StylesContemporary
  • Elementary SchoolSaddleback Elementary School
  • Middle SchoolMaricopa Wells Middle School
  • School DistrictMaricopa Unified School District

Exterior

  • STORIES1
  • Garage Space2.0
  • water SourceCity Water
  • PoolNone
  • roofTile
  • lot featuresBorders Common Area, Sprinklers In Front, Desert Front
  • HEAT TYPENatural Gas
  • AIR CONDITIONINGCentral Air, Programmable Thmstat
  • sewerPublic Sewer

Financial

  • Sales Price$362,990
  • Real Estate Tax $50/yr
  • HOA $92/mo

Work With Us

Follow Me on Instagram