11843 N 60TH Avenue
11843 N 60TH Avenue
11843 N 60TH Avenue
11843 N 60TH Avenue
11843 N 60TH Avenue
11843 N 60TH Avenue
11843 N 60TH Avenue
11843 N 60TH Avenue
11843 N 60TH Avenue
11843 N 60TH Avenue
11843 N 60TH Avenue
11843 N 60TH Avenue
11843 N 60TH Avenue
11843 N 60TH Avenue
11843 N 60TH Avenue
11843 N 60TH Avenue
11843 N 60TH Avenue
11843 N 60TH Avenue
11843 N 60TH Avenue
11843 N 60TH Avenue
11843 N 60TH Avenue
11843 N 60TH Avenue
11843 N 60TH Avenue
11843 N 60TH Avenue
11843 N 60TH Avenue
11843 N 60TH Avenue
11843 N 60TH Avenue
11843 N 60TH Avenue
11843 N 60TH Avenue
11843 N 60TH Avenue
11843 N 60TH Avenue
11843 N 60TH Avenue
11843 N 60TH Avenue
SEE ALL PHOTOS
11843 N 60TH Avenue
11843 N 60TH Avenue
11843 N 60TH Avenue
11843 N 60TH Avenue
11843 N 60TH Avenue
11843 N 60TH Avenue
11843 N 60TH Avenue
11843 N 60TH Avenue
11843 N 60TH Avenue
11843 N 60TH Avenue
11843 N 60TH Avenue
11843 N 60TH Avenue
11843 N 60TH Avenue
11843 N 60TH Avenue
11843 N 60TH Avenue
11843 N 60TH Avenue
11843 N 60TH Avenue
11843 N 60TH Avenue
11843 N 60TH Avenue
11843 N 60TH Avenue
11843 N 60TH Avenue
11843 N 60TH Avenue
11843 N 60TH Avenue
11843 N 60TH Avenue
11843 N 60TH Avenue
11843 N 60TH Avenue
11843 N 60TH Avenue
11843 N 60TH Avenue
11843 N 60TH Avenue
11843 N 60TH Avenue
11843 N 60TH Avenue
11843 N 60TH Avenue
11843 N 60TH Avenue
Courtesy of Compass, Tyler Estes Listing Contact: 480-369-0538 
Sold

11843 N 60TH Avenue

11843 N 60TH Avenue, Glendale, AZ 85304

$420,000
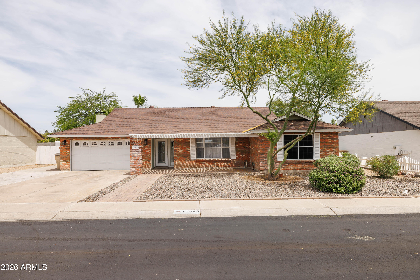
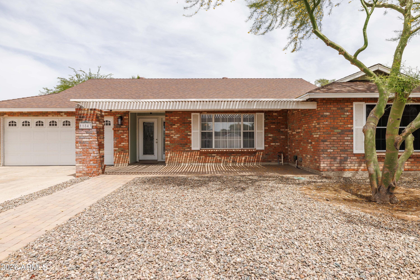
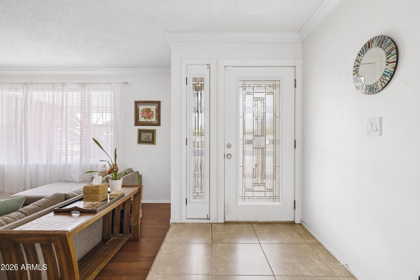
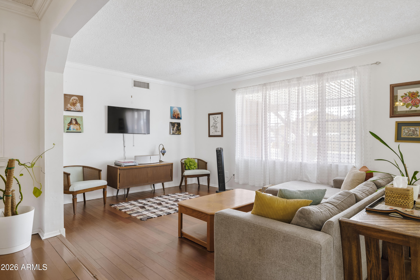
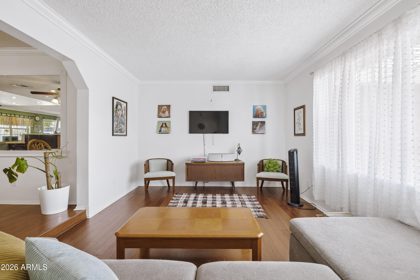
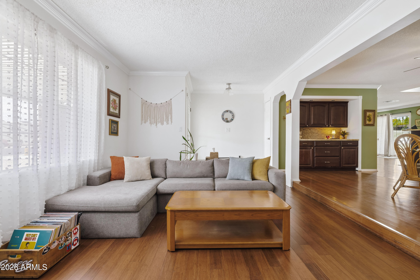
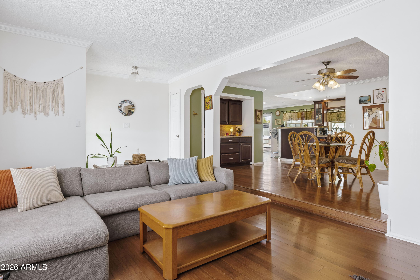
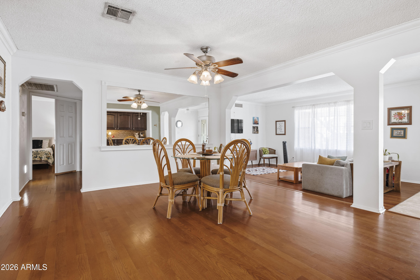
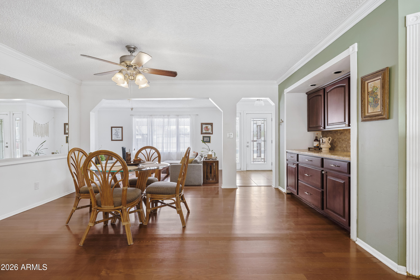
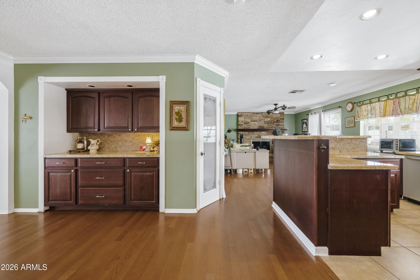
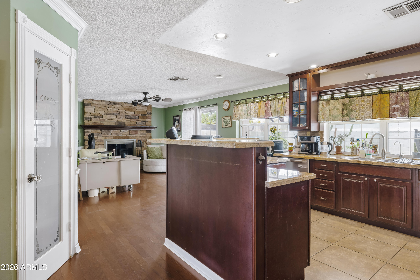
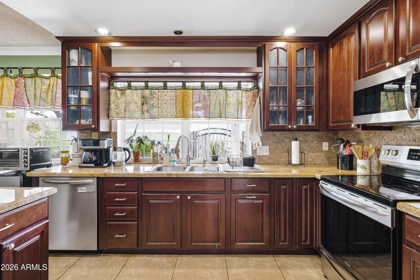
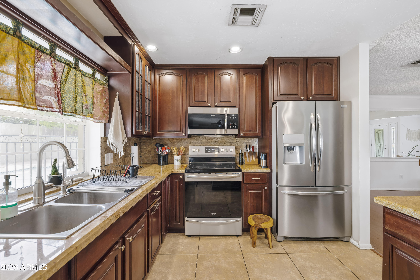
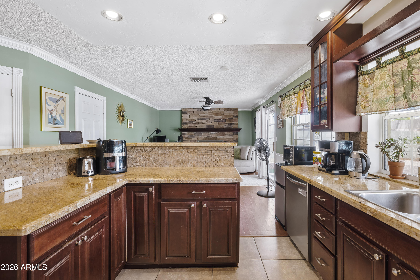
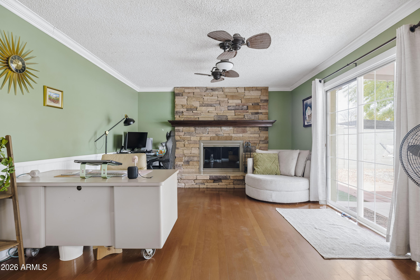
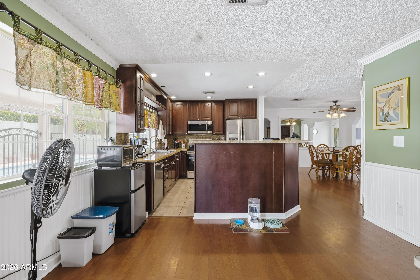
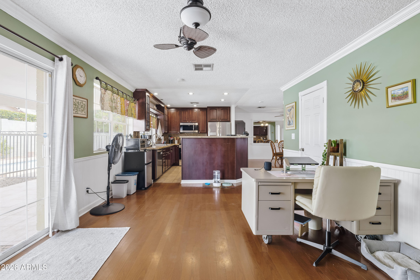
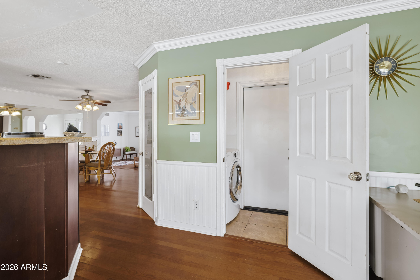
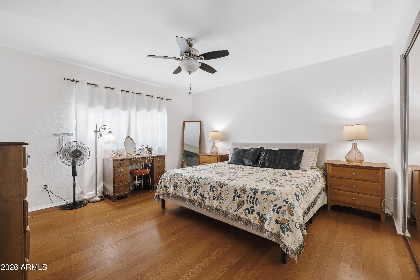
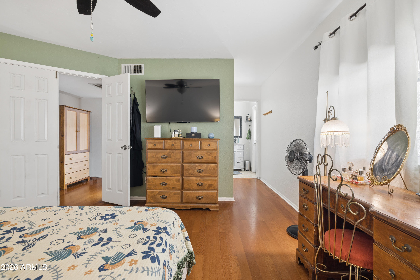
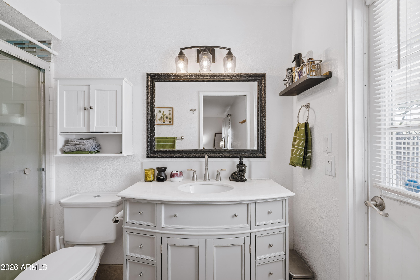
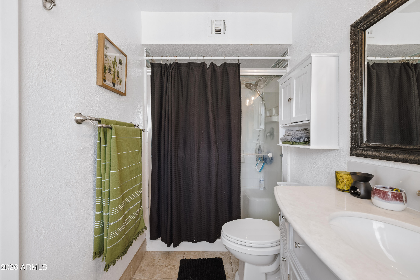
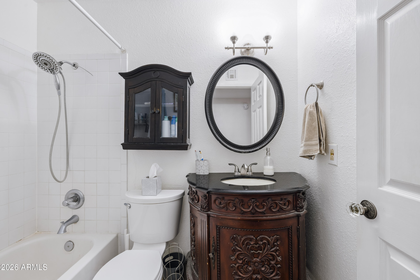
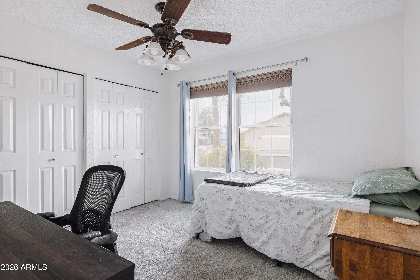
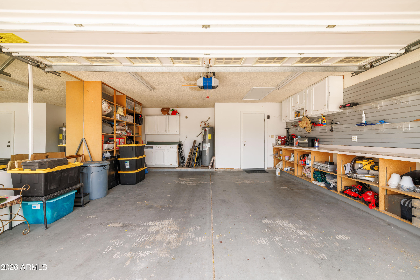
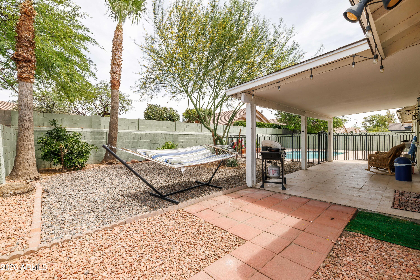
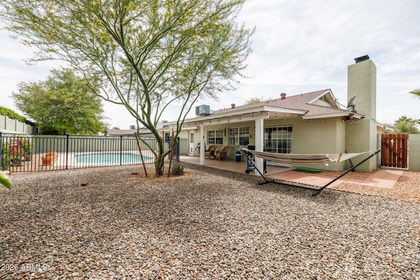
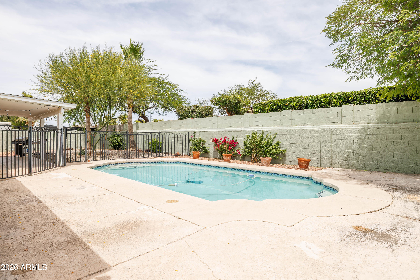
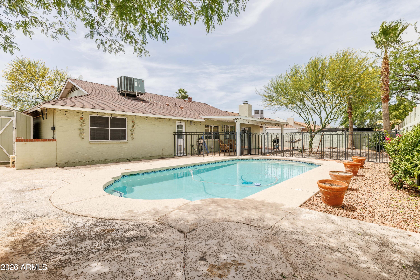
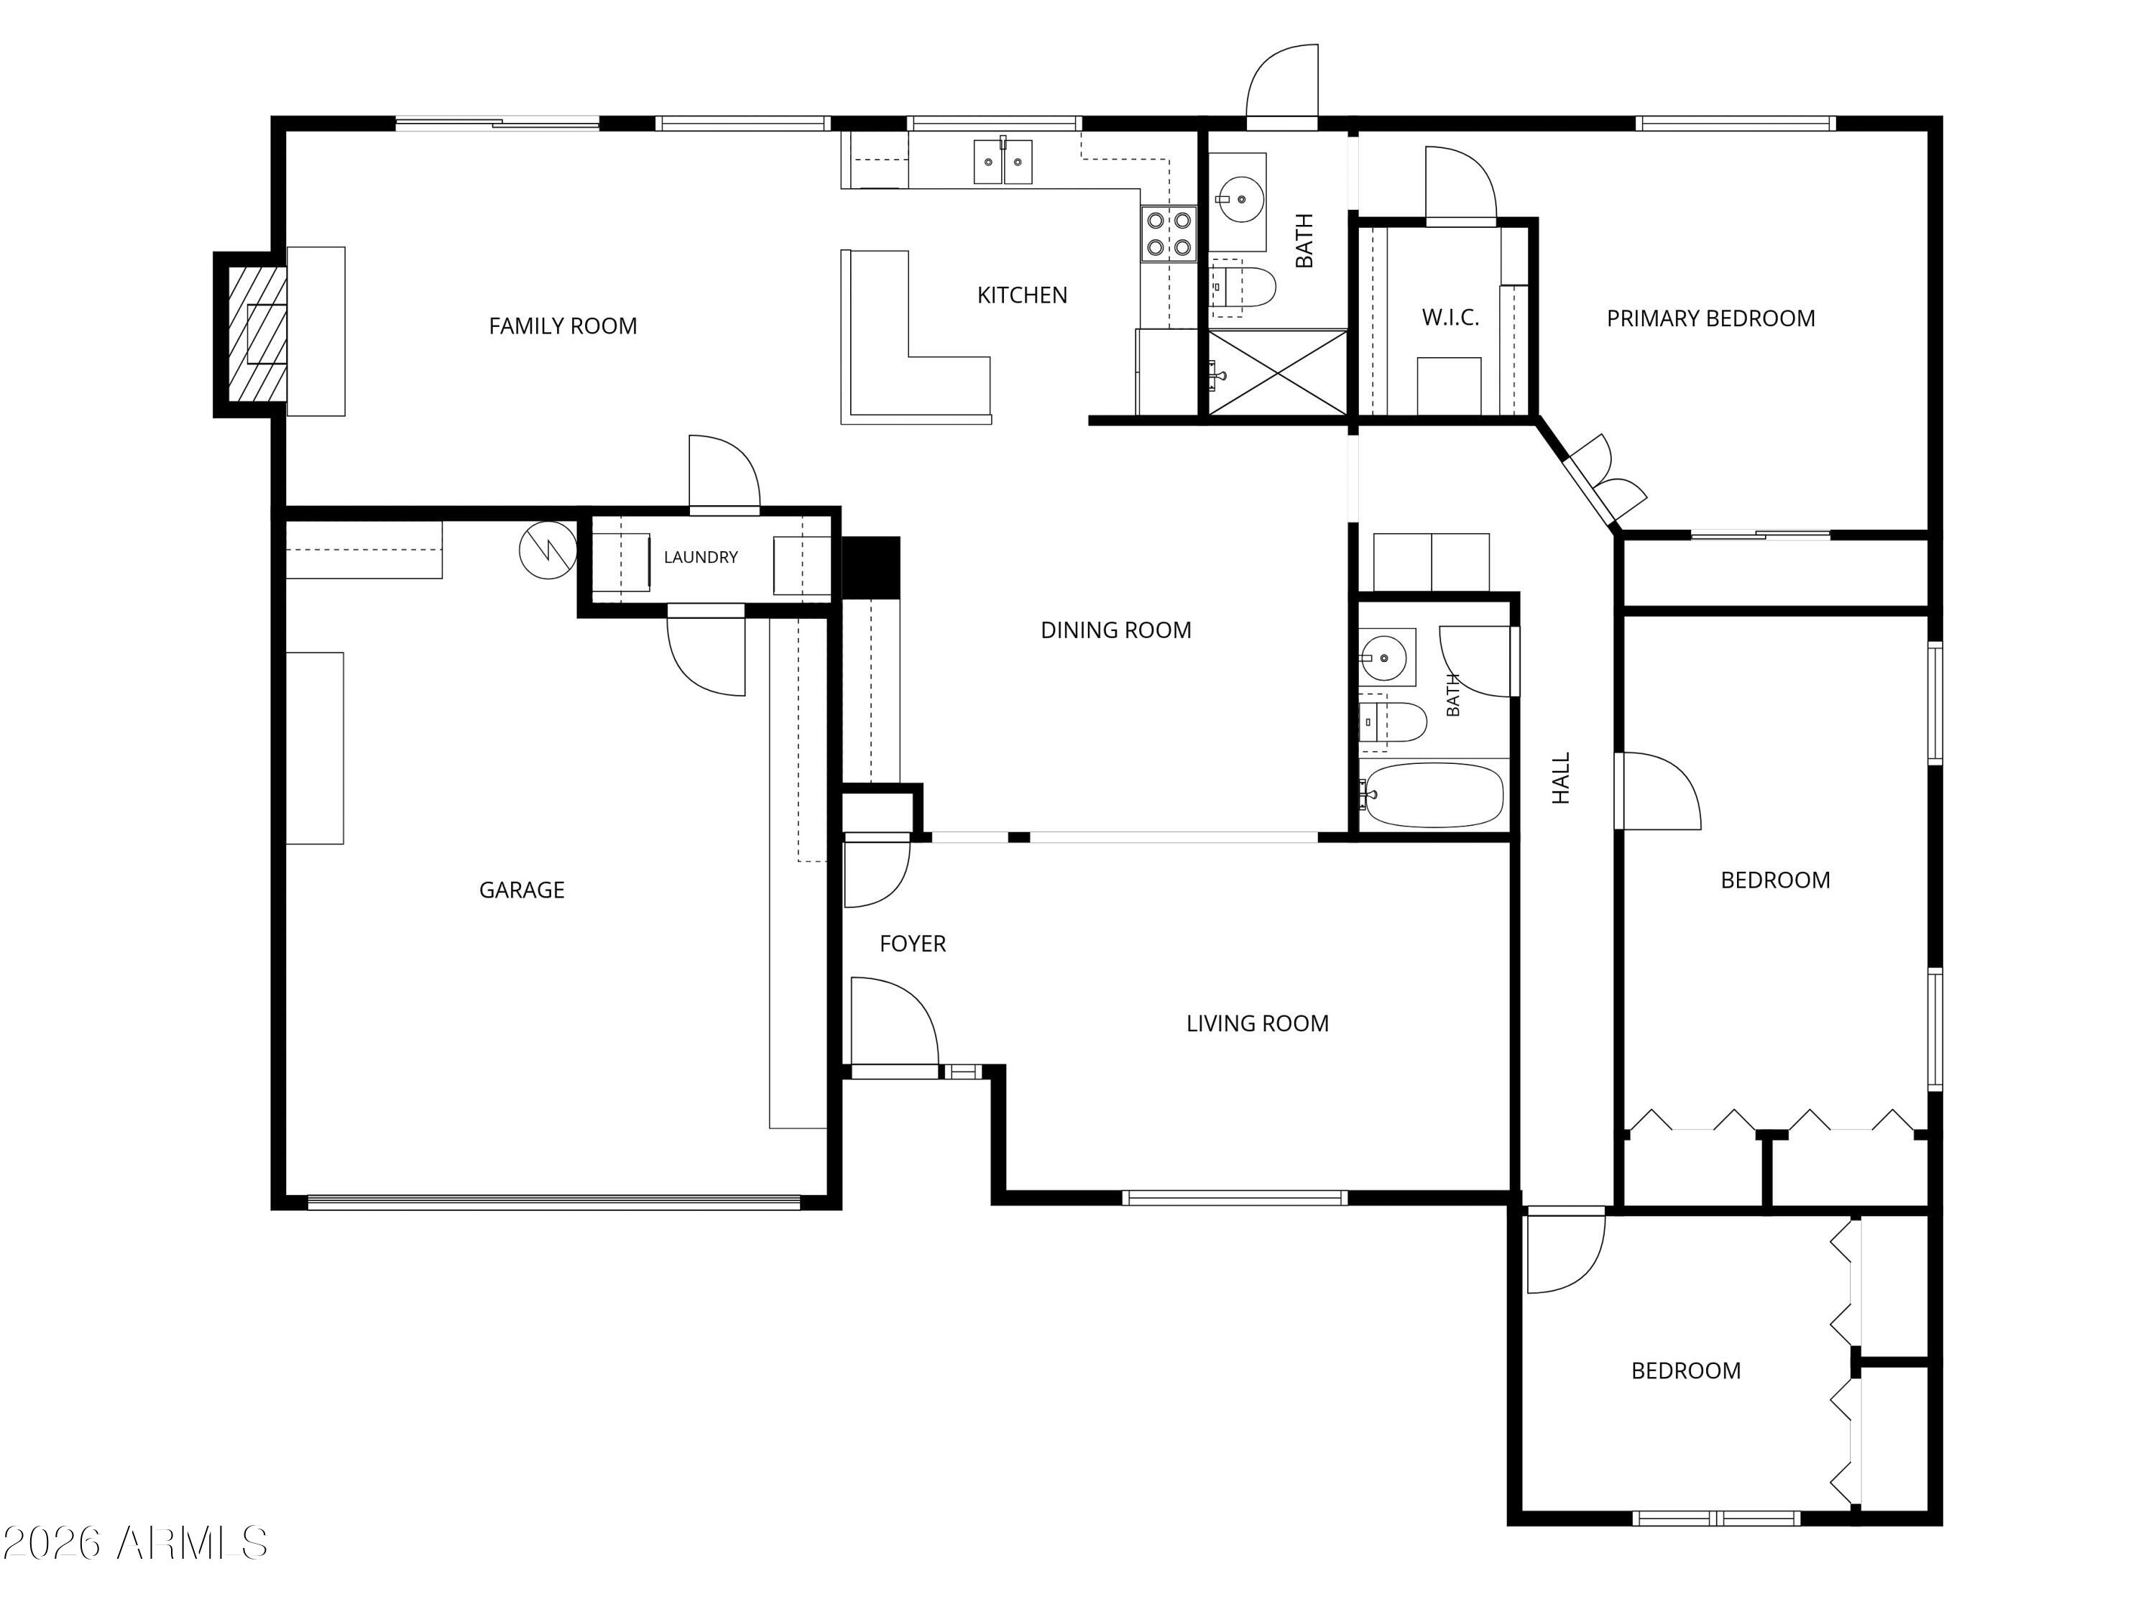
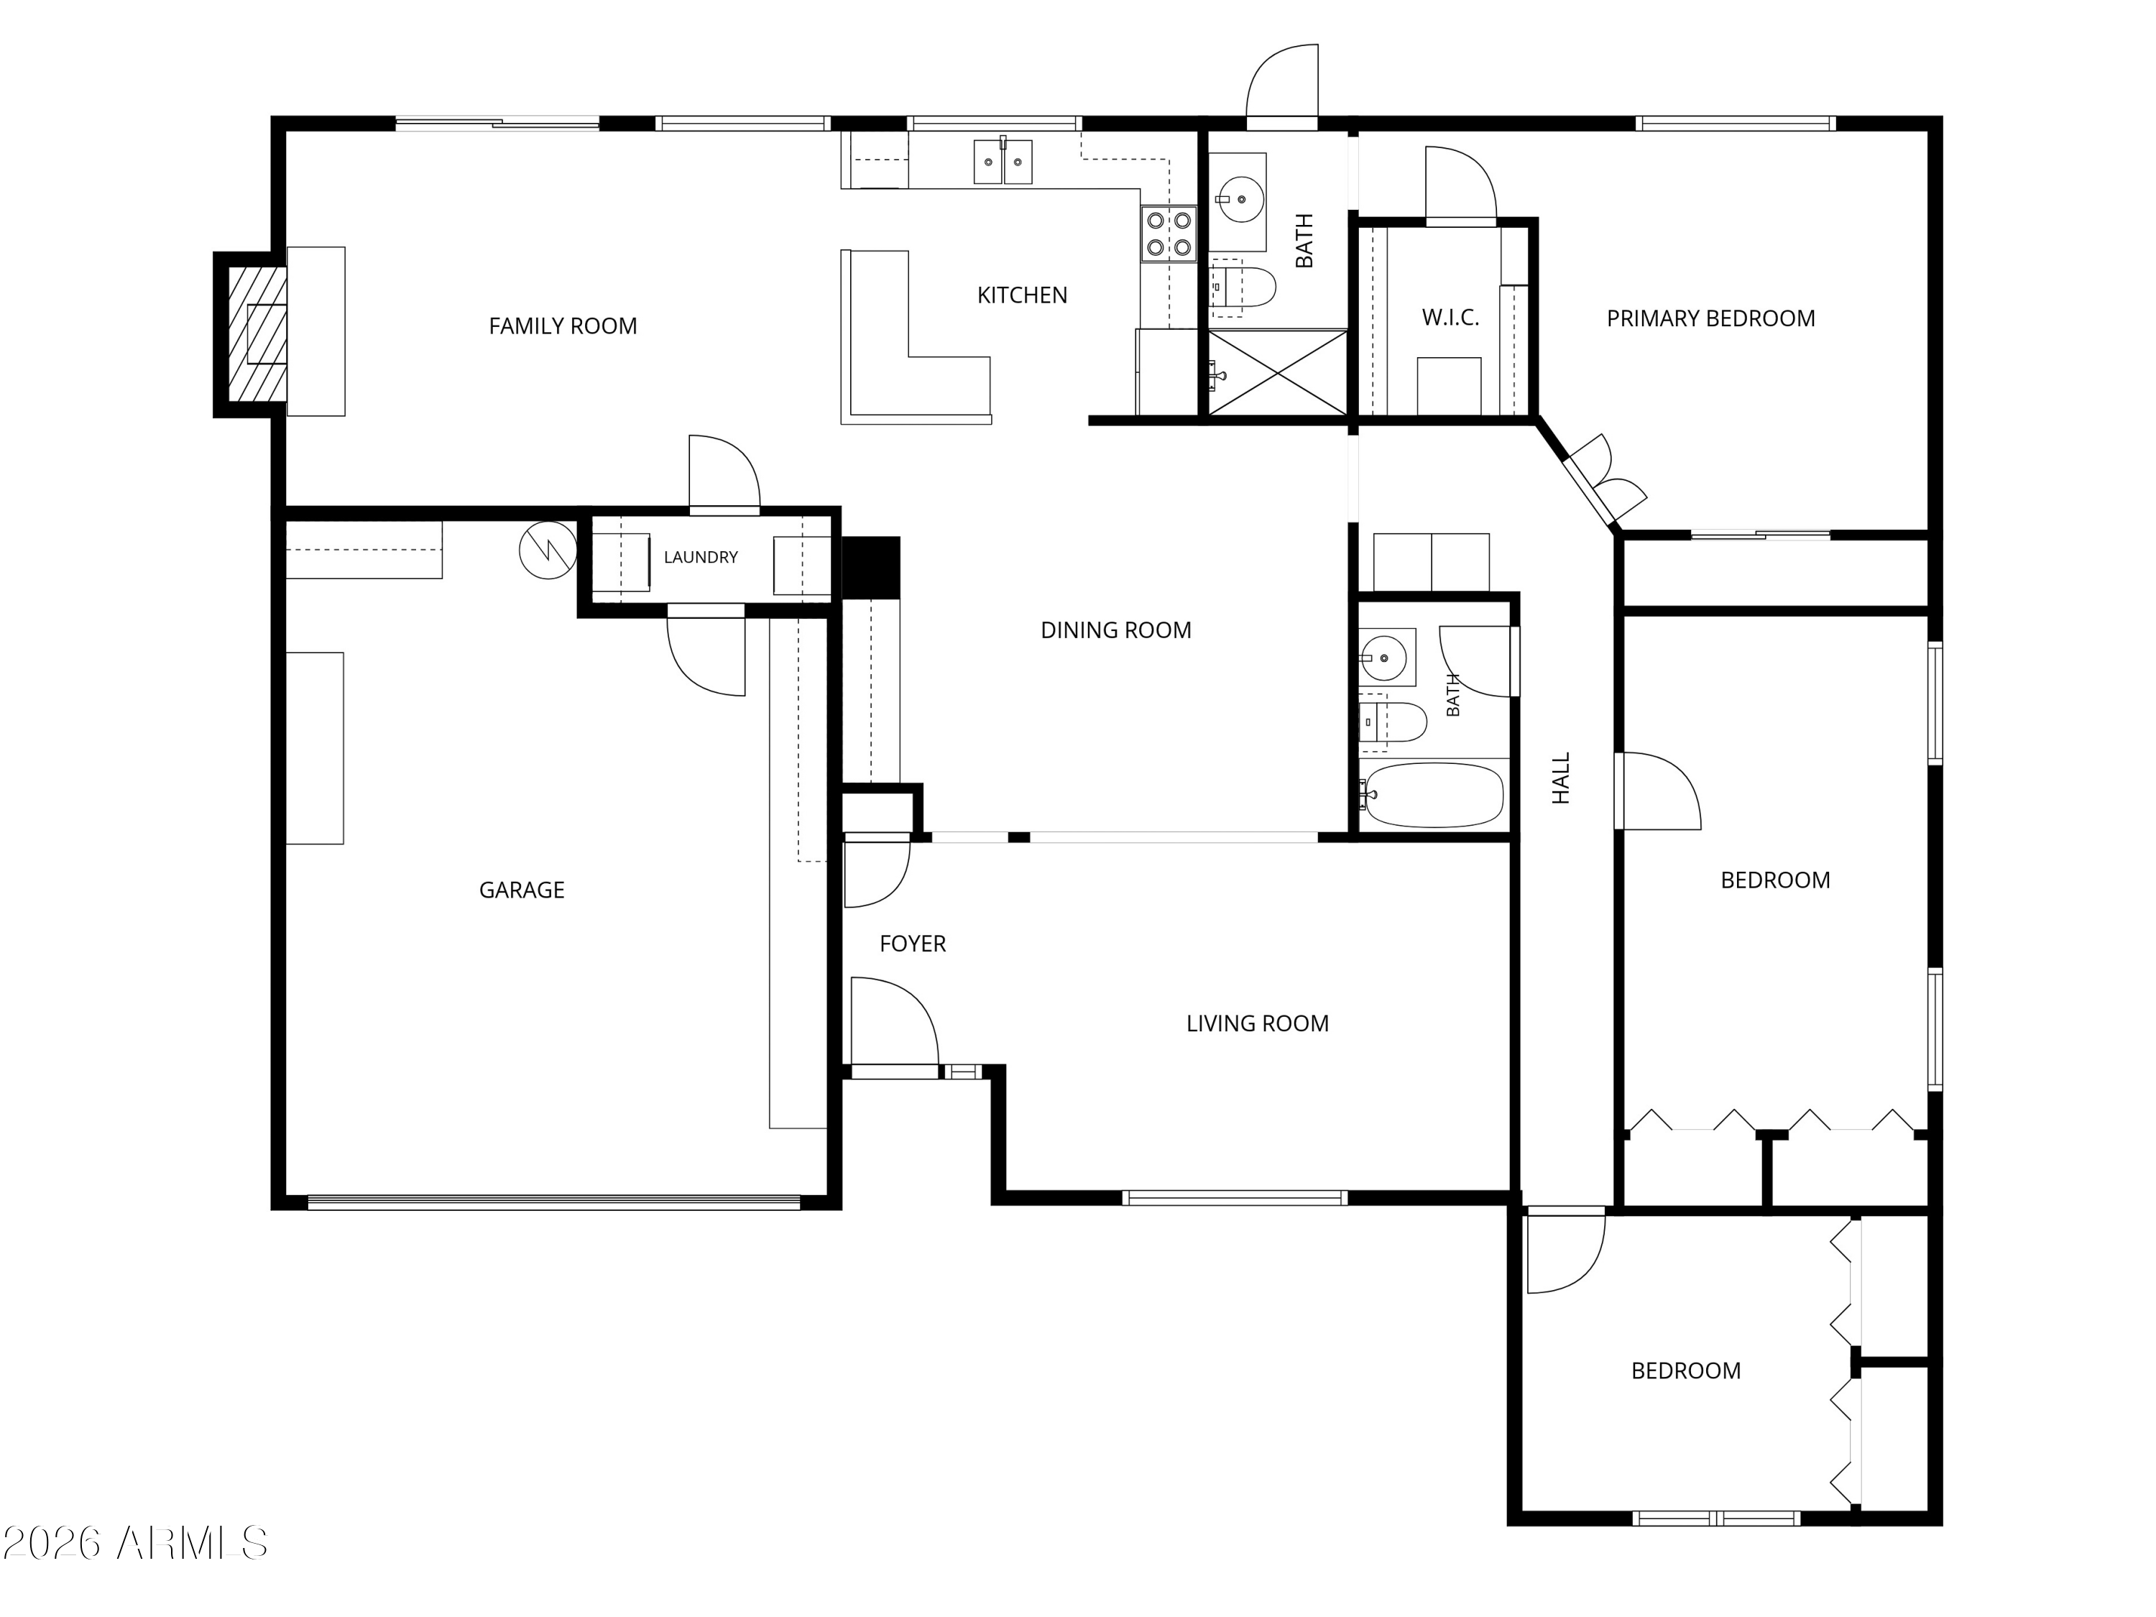
Enter this three bed two bath and you're greeted by an open floorplan with a sunken living room on your right and a view through the dining room and kitchen to the east facing backyard where your shimmering oasis of a pool is ready for summer duty! Lots of updates since new including kitchen cabinets with granite countertops and both bathrooms. Low maintenance front AND back yard. Garage with lots of storage. NO HOA

3
beds

2
baths

1,995 Sq.Ft. LIVING AREA

8,268 Sq.Ft. lot

Features & Amenities

Interior

  • total bedrooms3
  • Total bathrooms2
  • full bathrooms2
  • Laundry room Inside, Wshr/Dry Hook Up Only
  • Fireplace Family Room
  • APPLIANCES Built-in Microwave, Dishwasher, Disposal
  • other interior Features Granite Counters, Eat-in Kitchen, Kitchen Island, Pantry, Full Bth Master Bdrm

Area & Lot

  • Status Sold
  • Date Sold September 15, 2026
  • Living Area1,995 Sq.Ft.
  • Lot Area8,268 Sq.Ft.
  • MLS® ID7033582
  • TypeResidential
  • YEAR BUILT1979
  • Architecture StylesRanch
  • Elementary SchoolDesert Valley Elementary School
  • Middle SchoolDesert Valley Elementary School
  • High SchoolIronwood High School
  • School DistrictPeoria Unified School District

Exterior

  • STORIES1
  • Garage Space2.0
  • water SourcePublic
  • PoolFenced
  • roofComposition
  • lot featuresDesert Back, Desert Front
  • parkingRV Access/Parking, Gated, Garage Door Opener, Direct Access, Attchd Gar Cabinets
  • HEAT TYPEElectric
  • AIR CONDITIONINGCentral Air
  • sewerPublic Sewer
  • other exterior FeaturesStorage

Financial

  • Sales Price$420,000
  • Real Estate Tax $1,773/yr

Work With Us

Follow Me on Instagram