11673 N 136TH Street 2011
SEE ALL PHOTOS
11673 N 136TH Street 2011
Courtesy of Compass
For Sale

11673 N 136TH Street 2011

11673 N 136TH Street 2011, Scottsdale, AZ 85259

$1,240,000
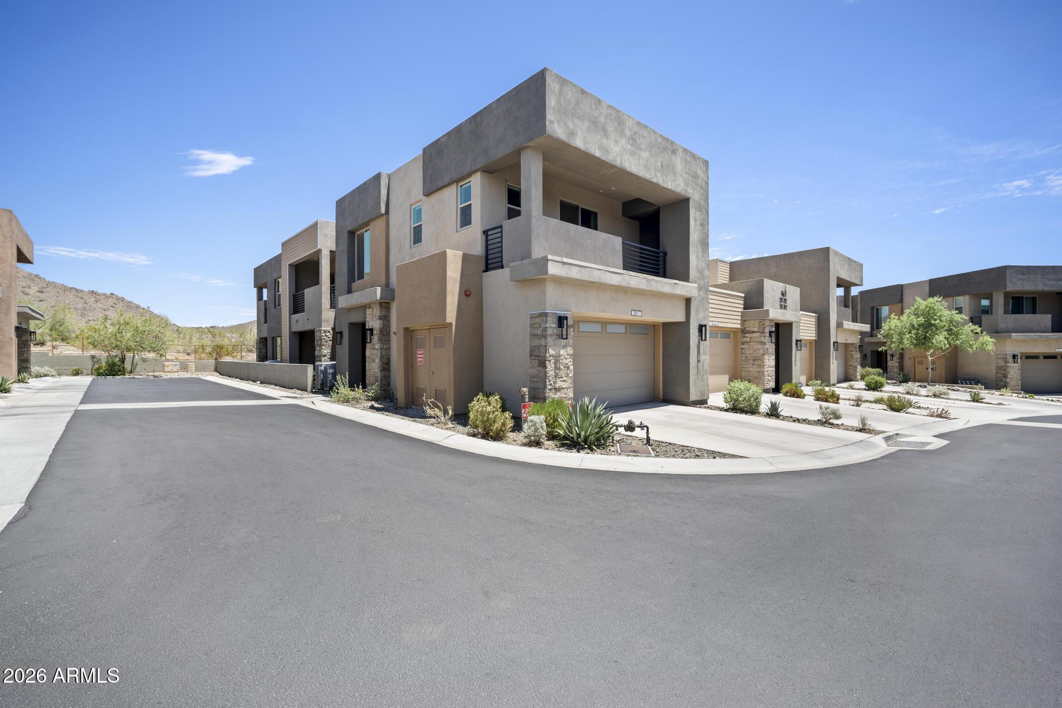
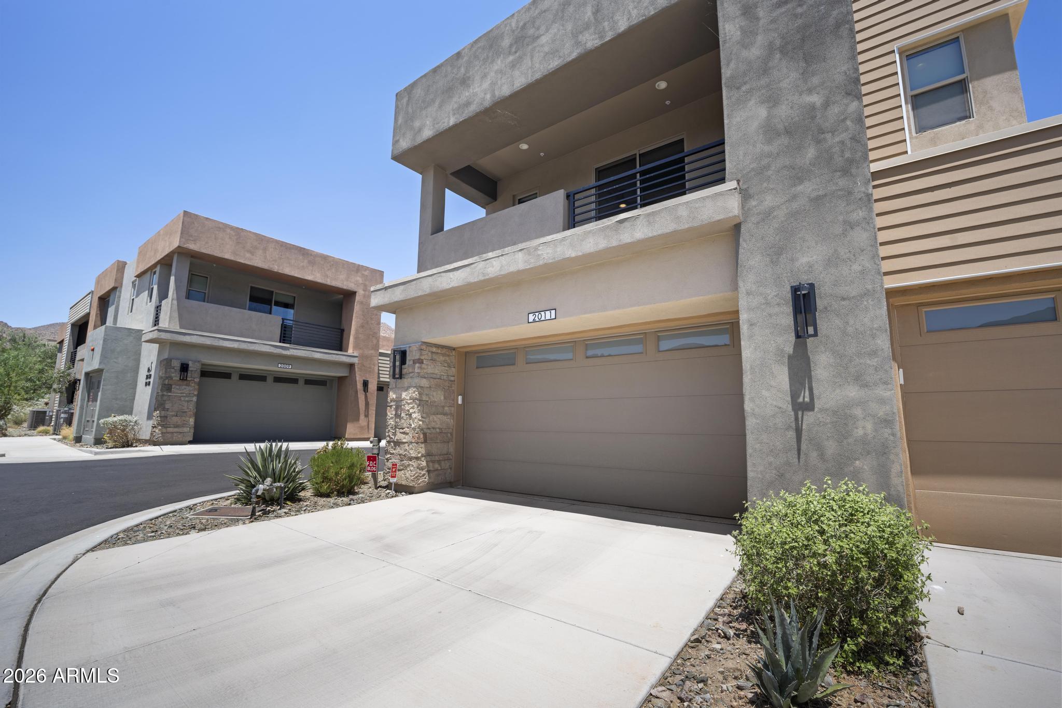
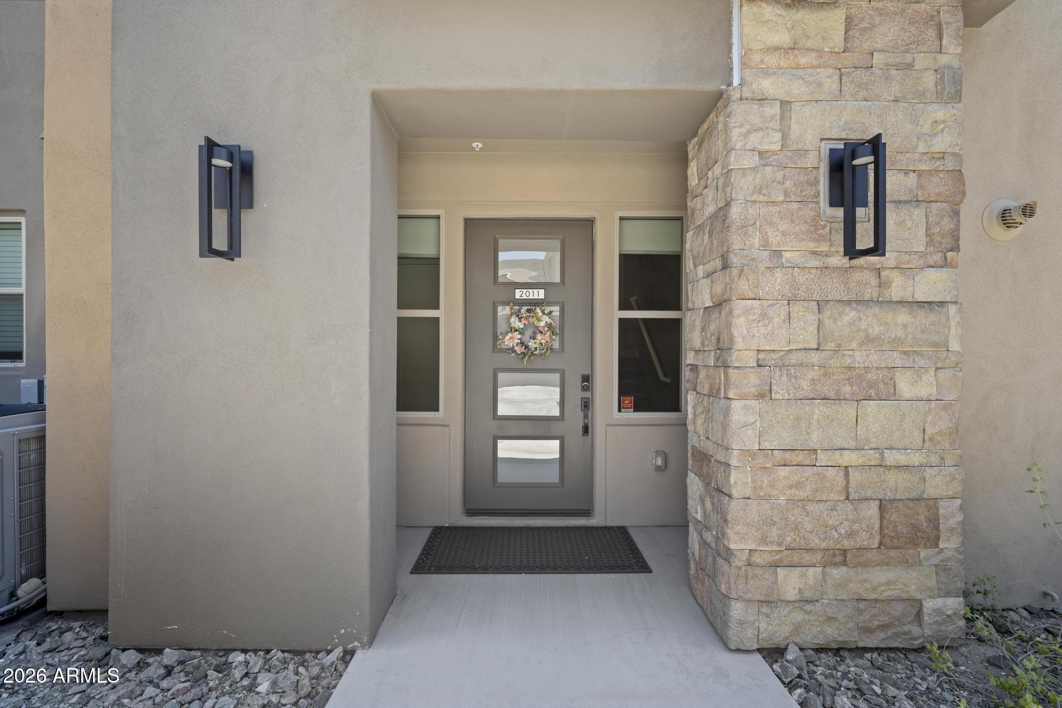
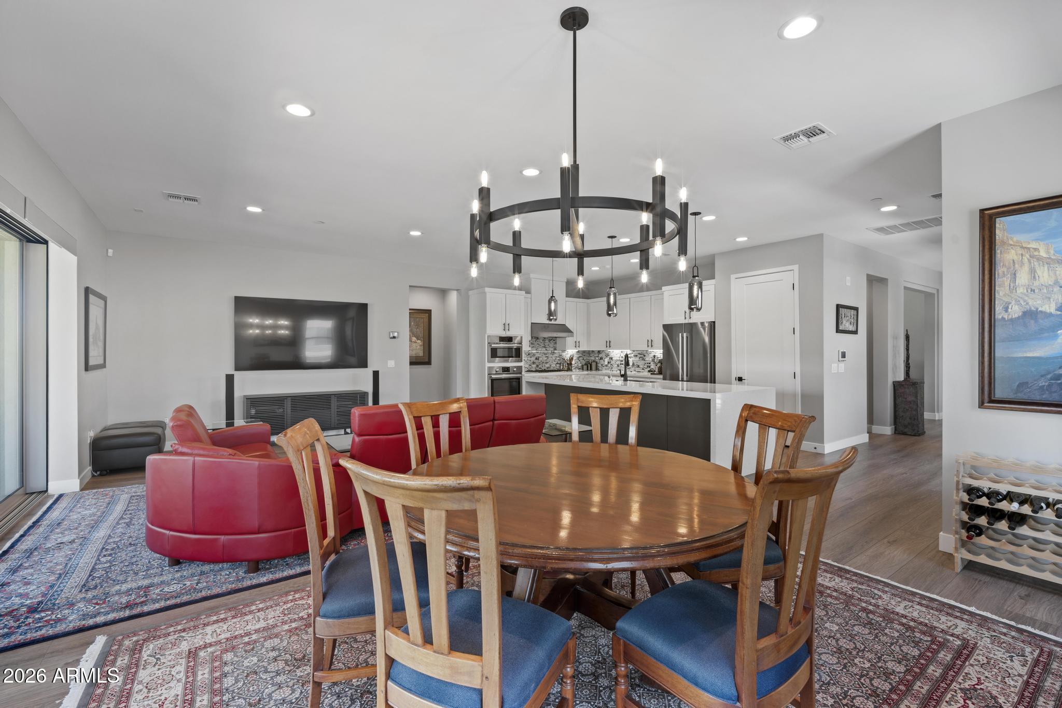
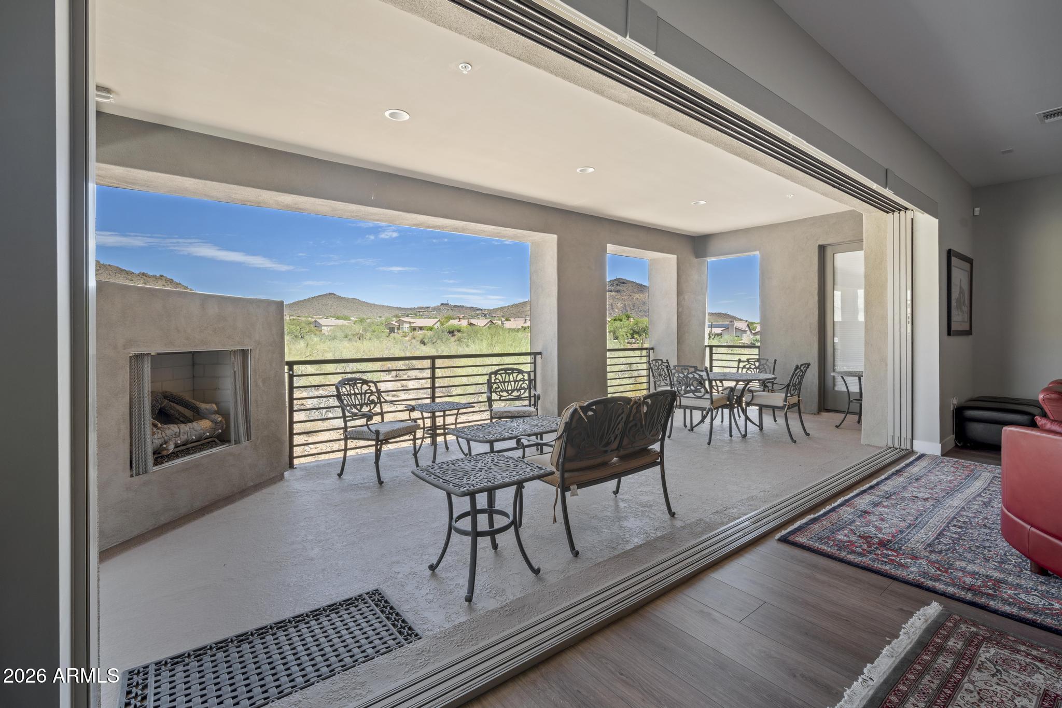
Experience elevated living at The Reserve, an exclusive gated enclave of just 52 luxury villas offering the perfect blend of privacy, sophistication, and effortless lock-and-leave living. Ideally situated on one of the community's premier premium lots, this exceptional residence captures breathtaking mountain views and showcases over $400,000 in builder and designer upgrades.

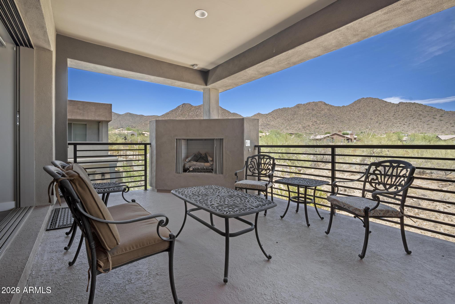
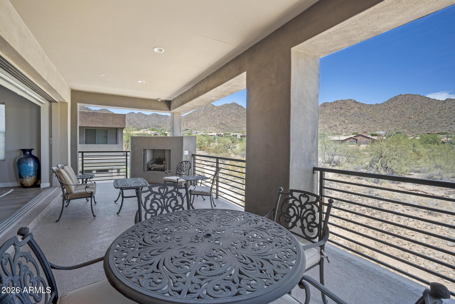
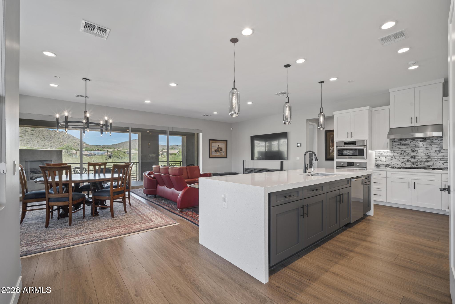
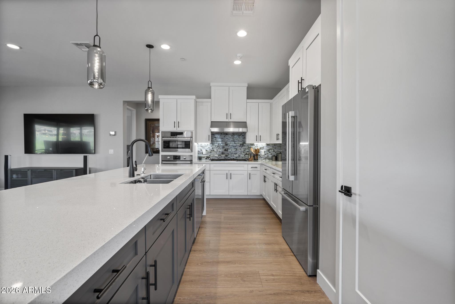
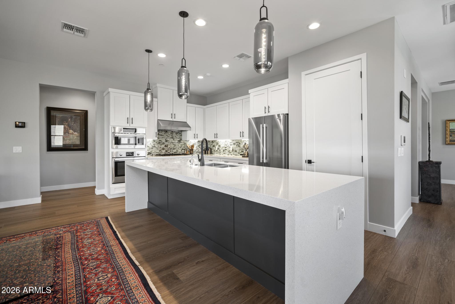
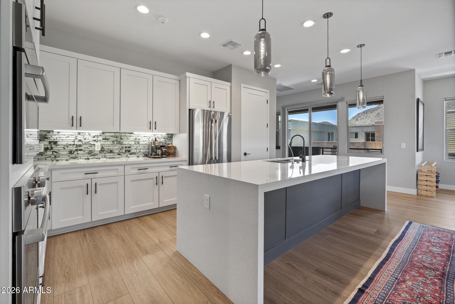
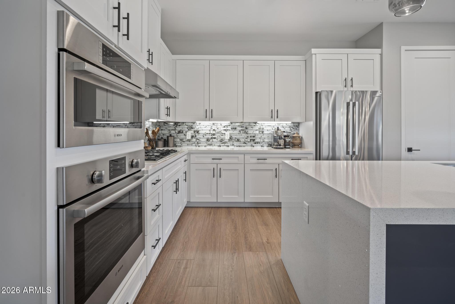
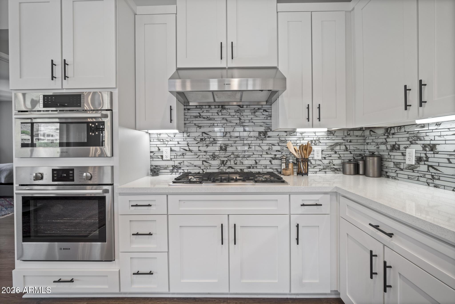
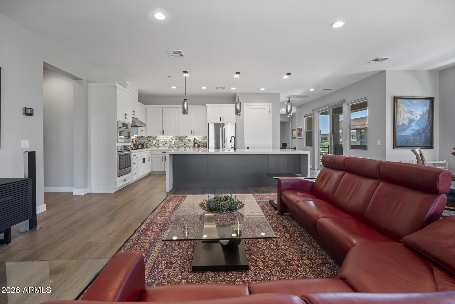
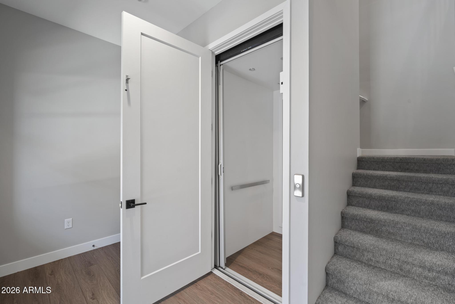
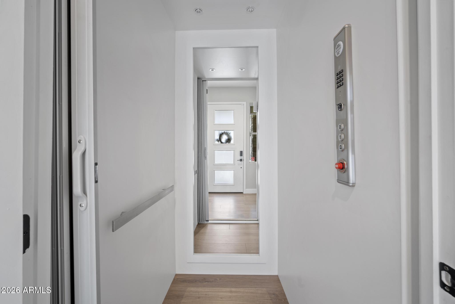
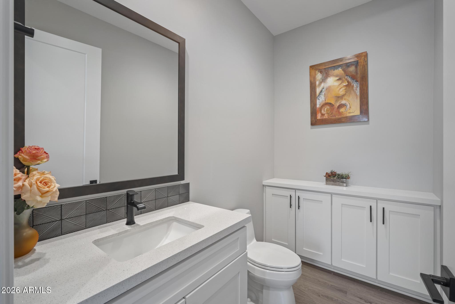
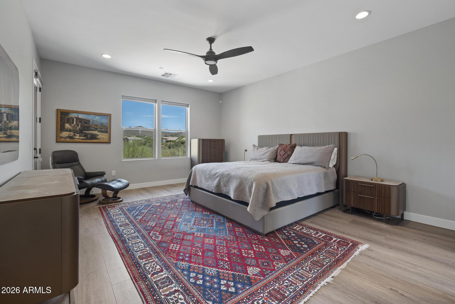
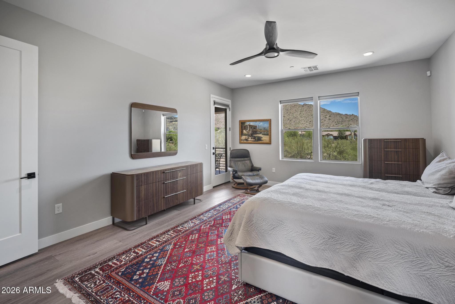
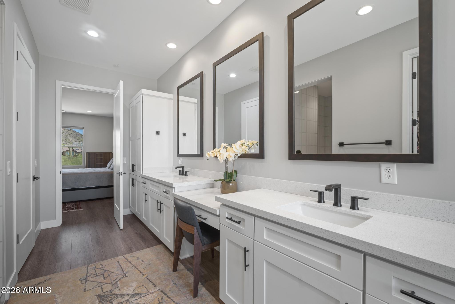
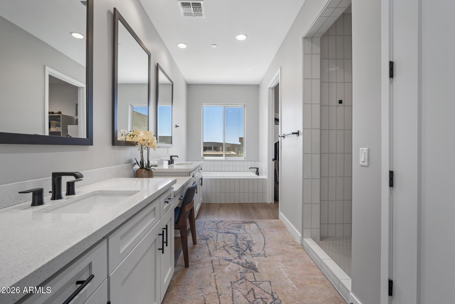
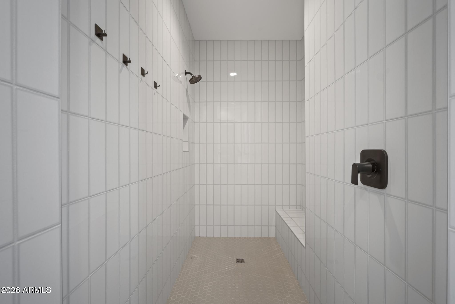
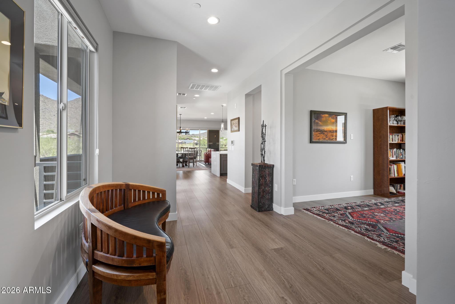
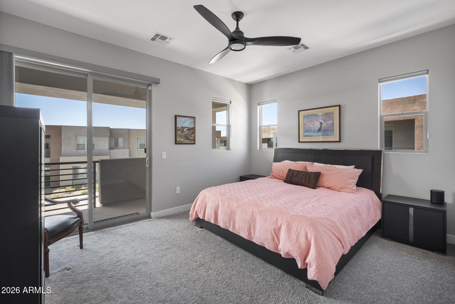
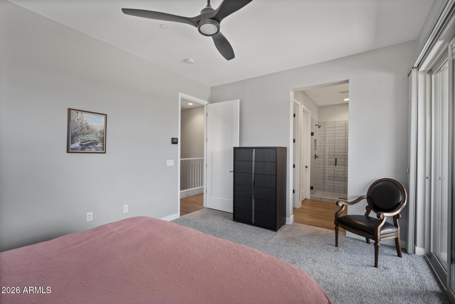
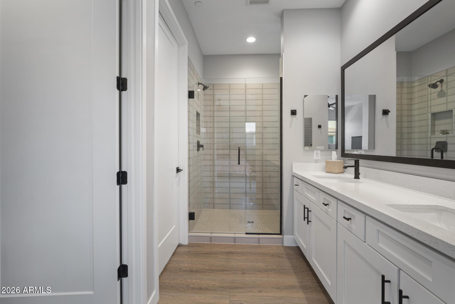
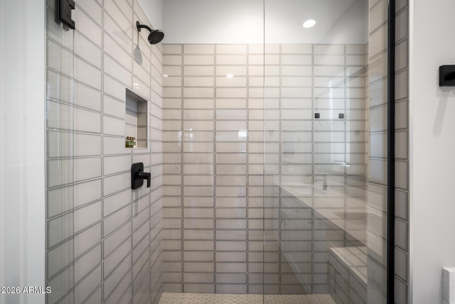
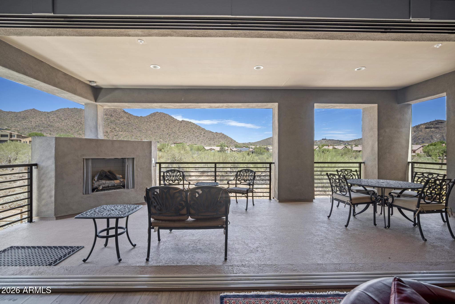
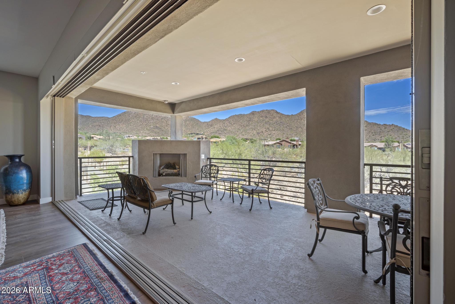
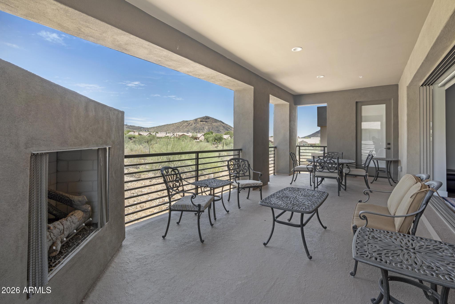
Offering 2,639 square feet, this thoughtfully designed home features 3 bedrooms, 2.5 bathrooms, a private elevator, and an open-concept floor plan designed for both everyday living and entertaining. A dramatic retractable multi-panel glass wall creates seamless indoor-outdoor living, opening to the spacious covered lanai where mountain views provide the perfect backdrop. The chef-inspired kitchen is beautifully appointed with custom cabinetry, a waterfall-edge quartz island, premium countertops and backsplash, designer lighting, and high-end finishes throughout. The luxurious primary suite offers a spa-like retreat with an upgraded walk-in shower, bidet, custom remodeled closet, and direct access to the private elevator.

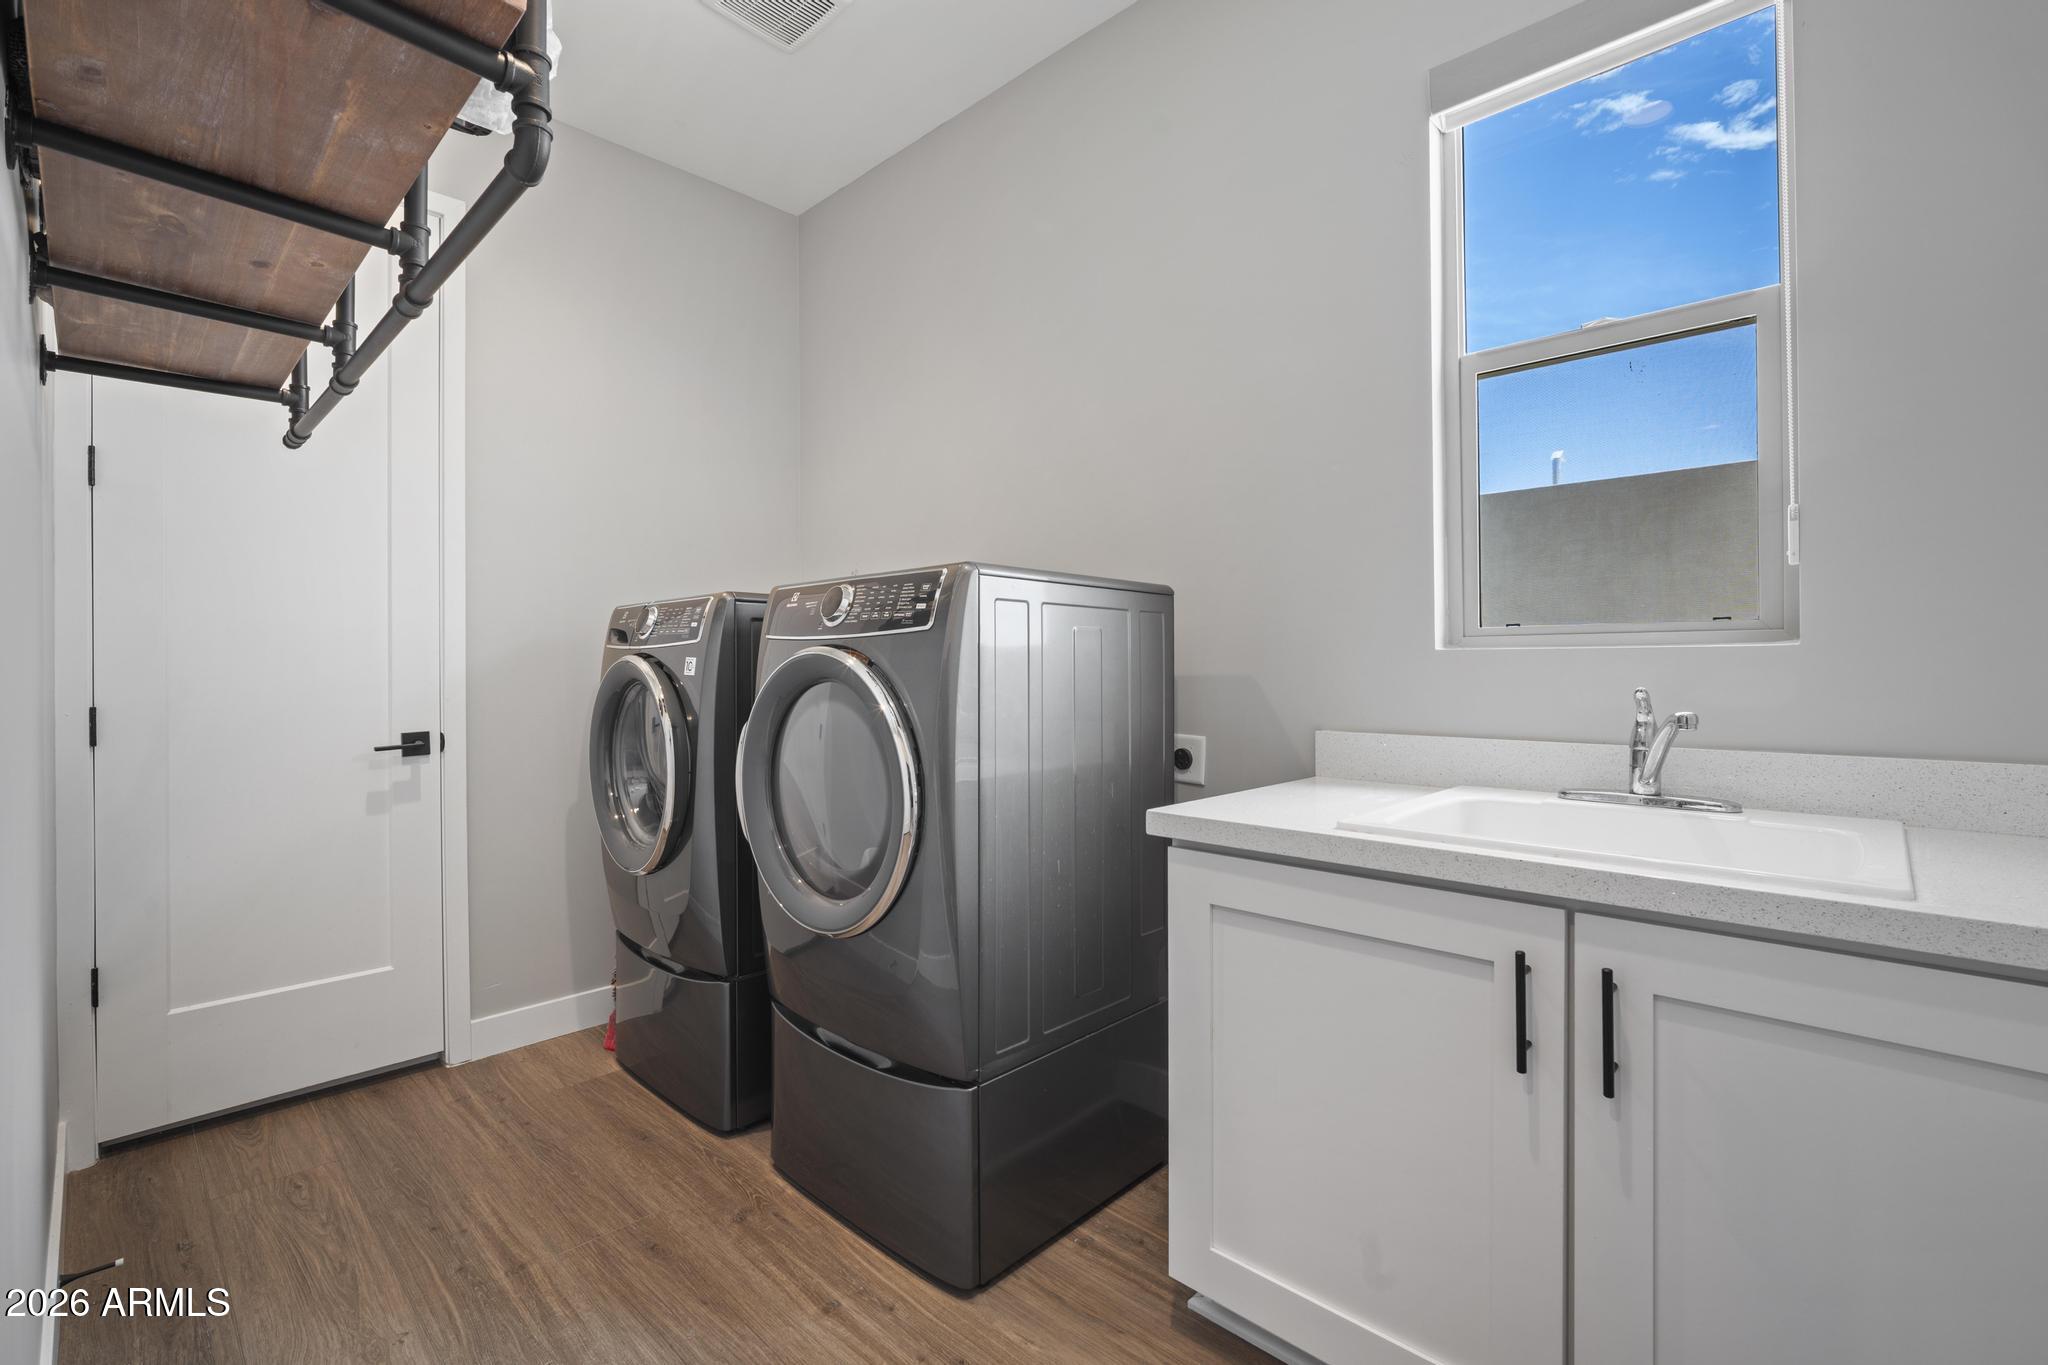
Beyond the extensive builder upgrades, the owners thoughtfully enhanced the home with a Bosch 800 Series refrigerator, Electrolux washer and dryer, whole-home water softener and reverse osmosis filtration system, Alta top-down/bottom-up honeycomb shades, motorized roller shades with Bliss remote controls, and a 24-hour monitored AAA Smart Home security system, creating a truly move-in-ready luxury residence.

Residents of The Reserve enjoy resort-style amenities, including a sparkling community pool, while being just minutes from the Mayo Clinic, Scottsdale Airpark, world-class golf, hiking trails, Kierland Commons, Scottsdale Quarter, and some of Scottsdale's finest dining and shopping.

Luxury, quality, and timeless design come together in one of North Scottsdale's most sought-after gated communities.

3
beds

3
baths

2,579 Sq.Ft. LIVING AREA

2,414 Sq.Ft. lot

Features & Amenities

Interior

  • total bedrooms3
  • Total bathrooms3
  • full bathrooms2
  • half bathroom1
  • Laundry room Engy Star (See Rmks)
  • Flooring Tile
  • Fireplace Exterior Fireplace
  • APPLIANCES Dryer, Washer, Water Softener Owned, Reverse Osmosis, Refrigerator, Built-in Microwave, Dishwasher, Disposal, Gas Range, Gas Oven, Gas Cooktop
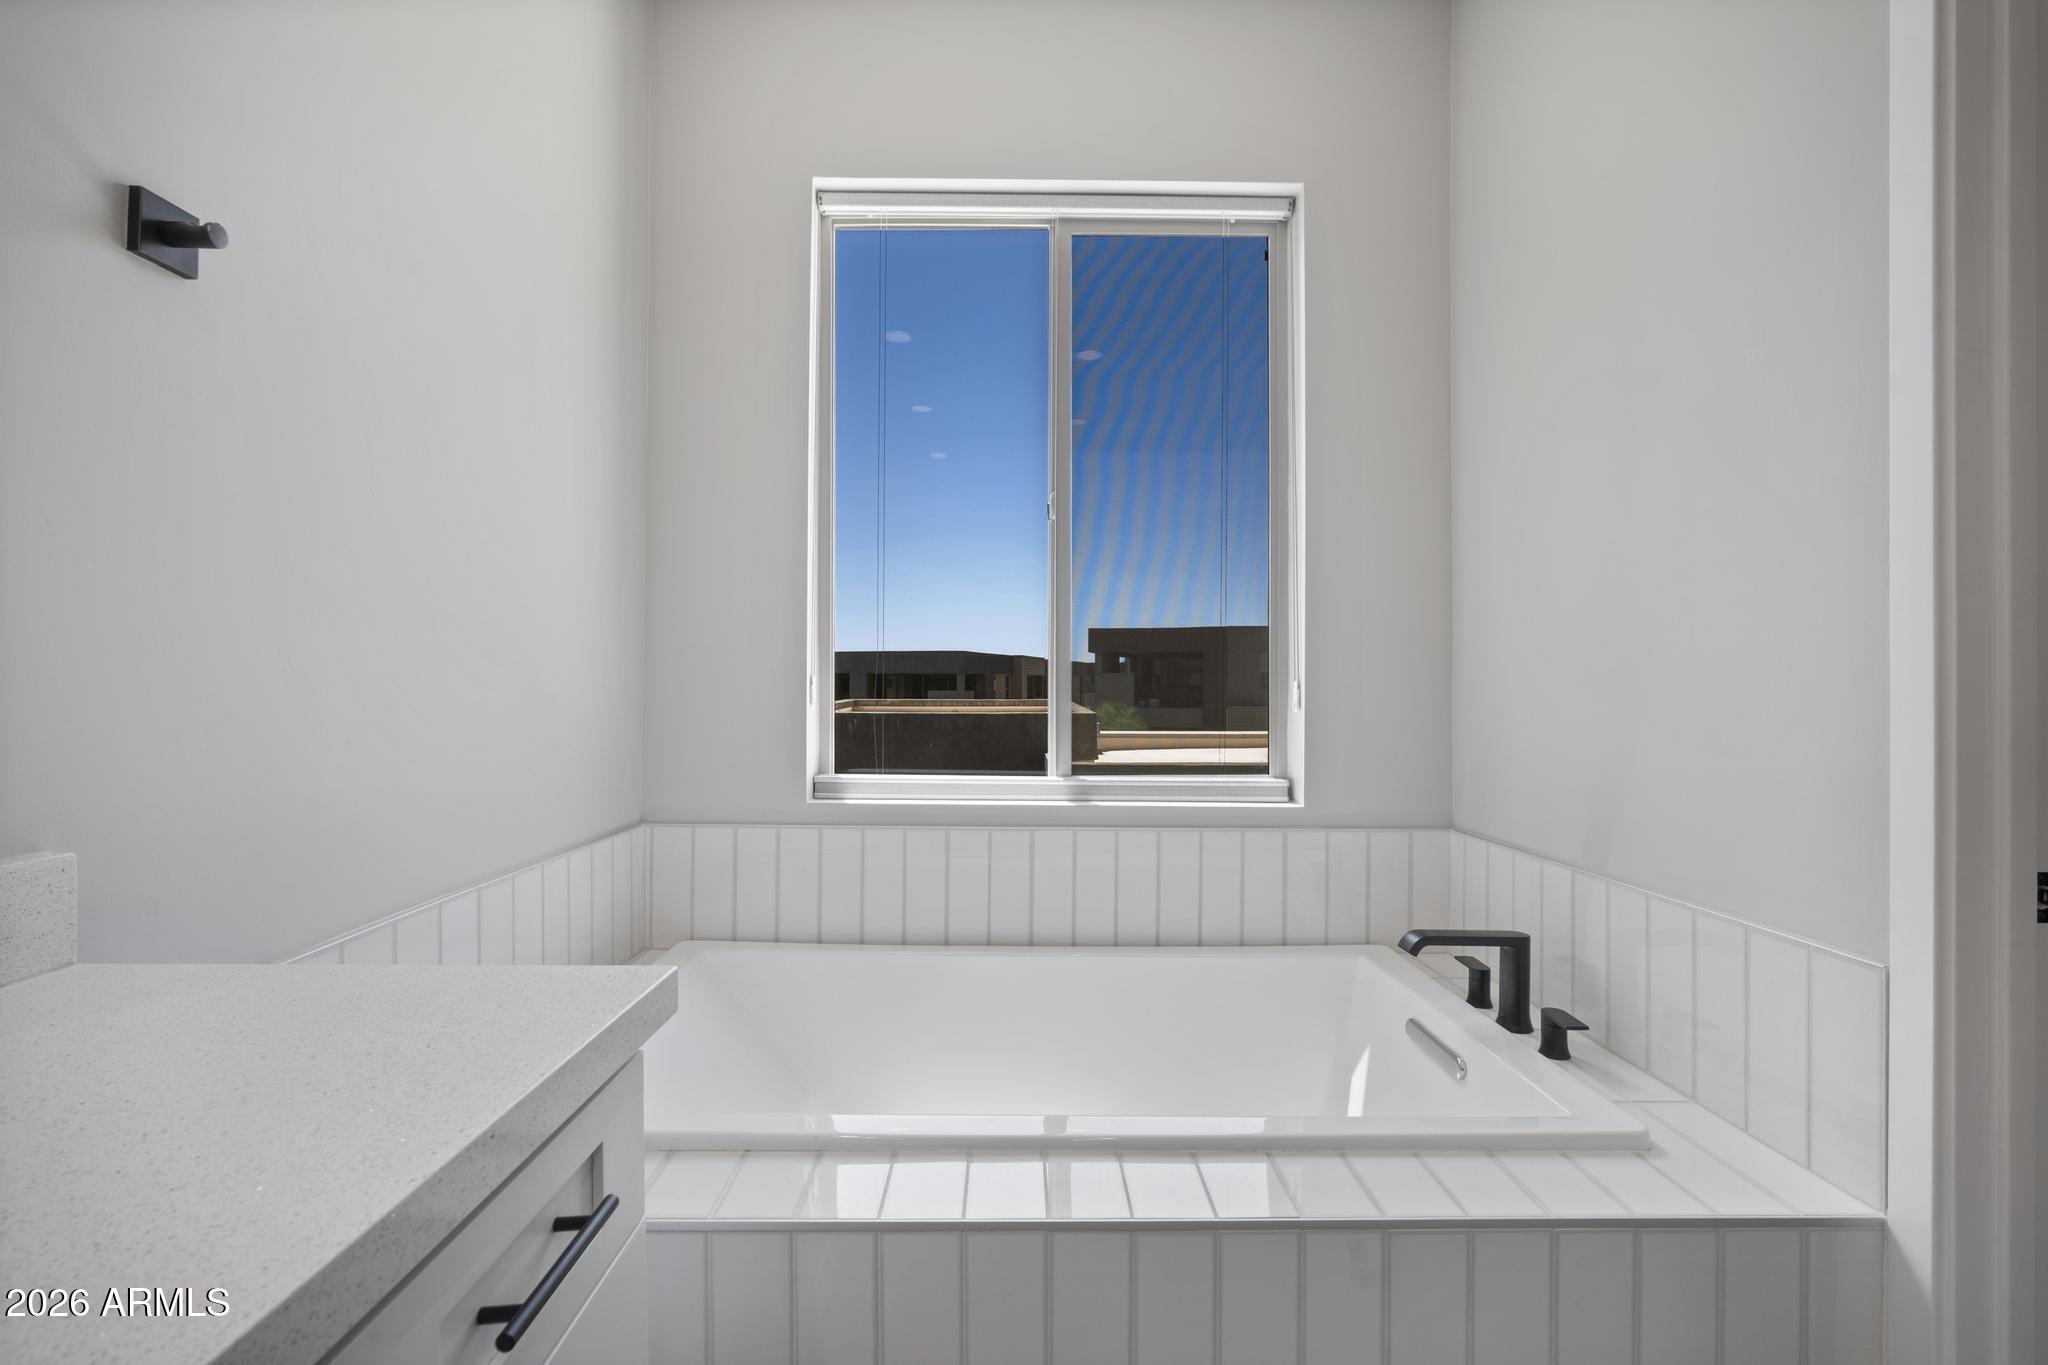
  • other interior Features Walk-in Pantry, High Speed Internet, Smart Home, Granite Counters, Eat-in Kitchen, 9 Flat Ceilings, Elevator, Roller Shields, Kitchen Island, Pantry, 2 Master Baths, Bidet, Full Bth Master Bdrm, Separate Shwr Tub

Area & Lot

  • Status For Sale
  • Living Area2,579 Sq.Ft.
  • Lot Area2,414 Sq.Ft.
  • MLS® ID7047629
  • TypeTownhouse
  • YEAR BUILT2022
  • Architecture StylesContemporary
  • View DescriptionMountain(s)
  • Elementary SchoolAnasazi Elementary
  • Middle SchoolMountainside Middle School
  • High SchoolDesert Mountain High School
  • School DistrictScottsdale Unified District

Exterior

  • STORIES2
  • Garage Space2.0
  • water SourceCity Water
  • roofFoam
  • lot featuresAdjacent to Wash, East/West Exposure, North/South Exposure, Desert Front
  • parkingGarage Door Opener
  • HEAT TYPEENERGY STAR Qualified Equipment, Natural Gas
  • AIR CONDITIONINGHVAC SEER Rating, Central Air, Ceiling Fan(s), ENERGY STAR Qualified Equipment, Programmable Thmstat
  • sewerPublic Sewer
  • other exterior FeaturesBalcony, Private Street(s)

Financial

  • Sales Price$1,240,000
  • Real Estate Tax $3,516/yr
  • HOA $658/mo
image

Schedule a Showing

I would love to show you this beautiful property. Please select your preferred date and time below. I'll be in touch shortly to confirm your appointment.

Schedule a Showing

I would love to show you this beautiful property. Please select your preferred date and time below. I'll be in touch shortly to confirm your appointment.

Thank you for your interest in 11673 N 136TH Street 2011, Scottsdale, AZ 85259. We are reviewing your request and will be in touch shortly!

Mortgage Calculator

Estimate your monthly mortgage payment, including the principal and interest, property taxes, and HOA. Adjust the values to generate a more accurate rate.

All estimates are provided for informational purposes only. Actual amounts may vary.
$0,000 Your Payment 20 15 65
$0,000 Your Payment

Work With Us

Follow Me on Instagram