11630 N EVA Lane
11630 N EVA Lane
11630 N EVA Lane
11630 N EVA Lane
11630 N EVA Lane
11630 N EVA Lane
11630 N EVA Lane
11630 N EVA Lane
11630 N EVA Lane
11630 N EVA Lane
11630 N EVA Lane
11630 N EVA Lane
11630 N EVA Lane
11630 N EVA Lane
11630 N EVA Lane
11630 N EVA Lane
11630 N EVA Lane
11630 N EVA Lane
11630 N EVA Lane
11630 N EVA Lane
11630 N EVA Lane
11630 N EVA Lane
11630 N EVA Lane
11630 N EVA Lane
11630 N EVA Lane
11630 N EVA Lane
11630 N EVA Lane
11630 N EVA Lane
11630 N EVA Lane
11630 N EVA Lane
11630 N EVA Lane
11630 N EVA Lane
11630 N EVA Lane
11630 N EVA Lane
11630 N EVA Lane
11630 N EVA Lane
SEE ALL PHOTOS
11630 N EVA Lane
11630 N EVA Lane
11630 N EVA Lane
11630 N EVA Lane
11630 N EVA Lane
11630 N EVA Lane
11630 N EVA Lane
11630 N EVA Lane
11630 N EVA Lane
11630 N EVA Lane
11630 N EVA Lane
11630 N EVA Lane
11630 N EVA Lane
11630 N EVA Lane
11630 N EVA Lane
11630 N EVA Lane
11630 N EVA Lane
11630 N EVA Lane
11630 N EVA Lane
11630 N EVA Lane
11630 N EVA Lane
11630 N EVA Lane
11630 N EVA Lane
11630 N EVA Lane
11630 N EVA Lane
11630 N EVA Lane
11630 N EVA Lane
11630 N EVA Lane
11630 N EVA Lane
11630 N EVA Lane
11630 N EVA Lane
11630 N EVA Lane
11630 N EVA Lane
11630 N EVA Lane
11630 N EVA Lane
11630 N EVA Lane
Sold

11630 N EVA Lane

11630 N EVA Lane, Maricopa, AZ 85139

$409,990
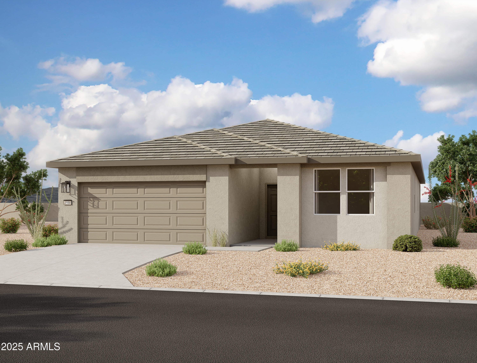
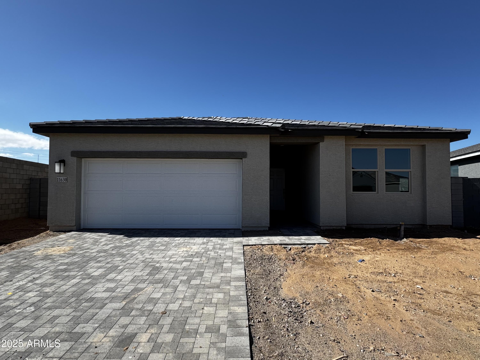
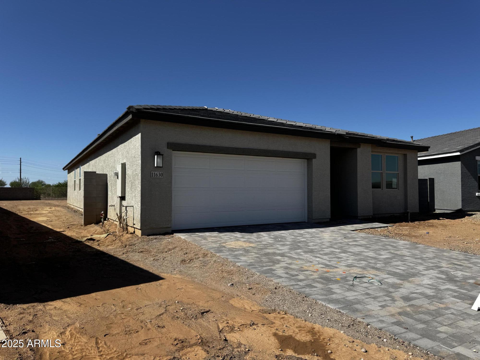
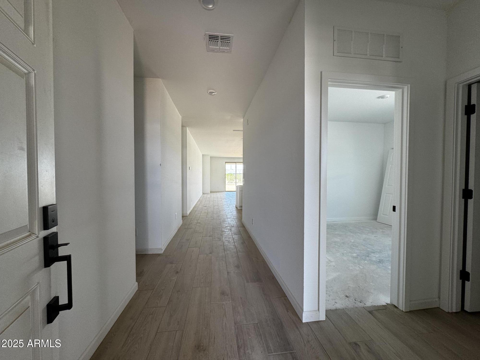
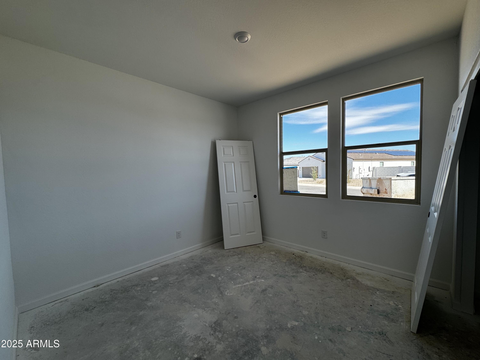
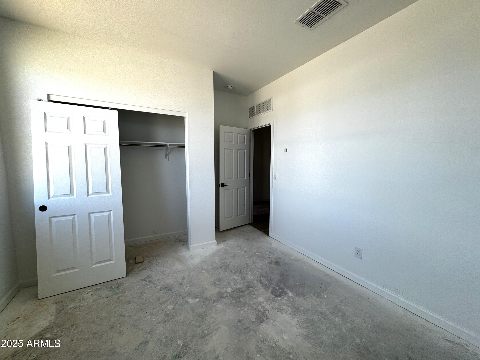
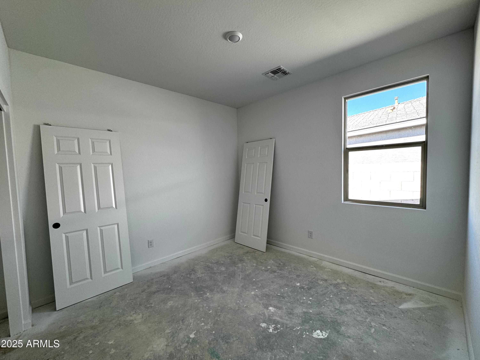
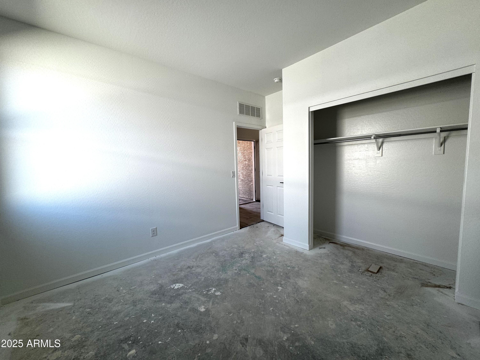
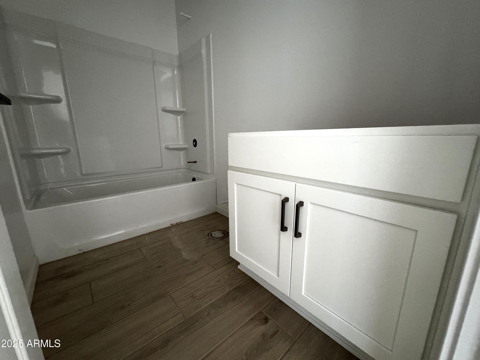
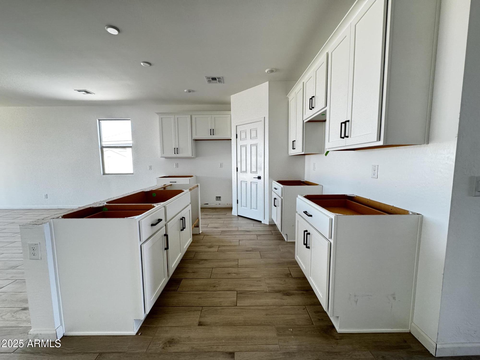
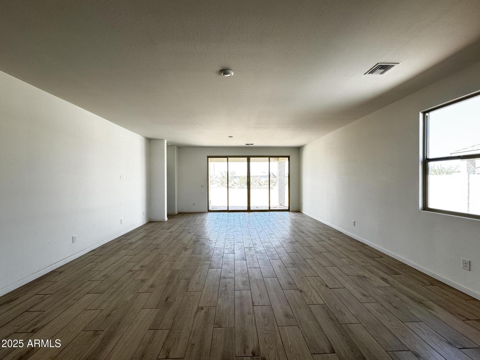
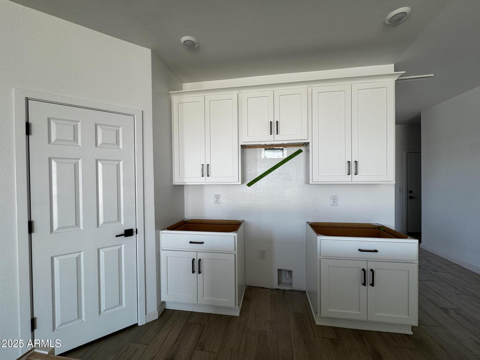
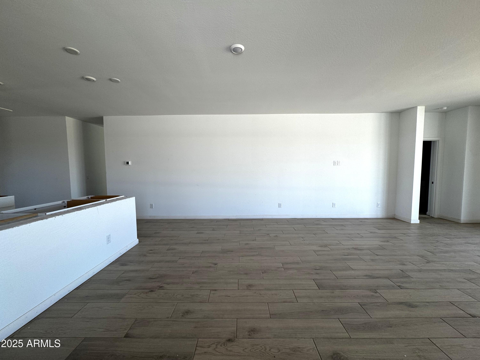
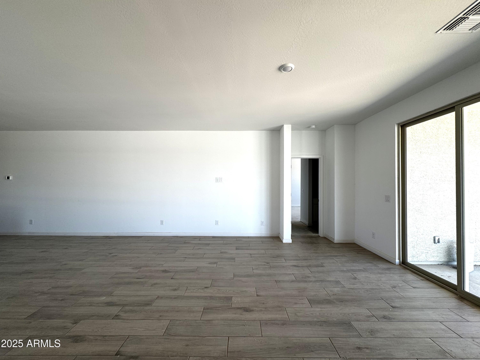
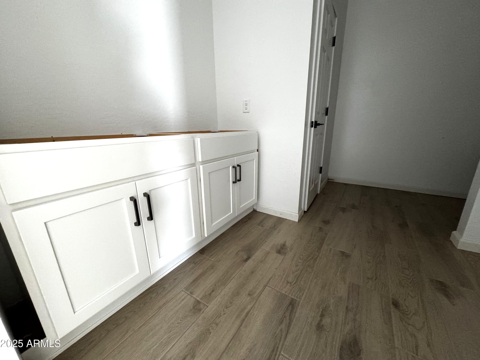
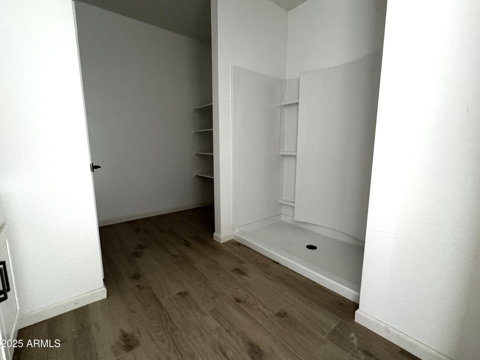
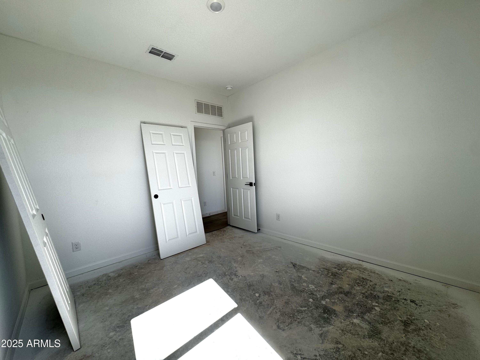
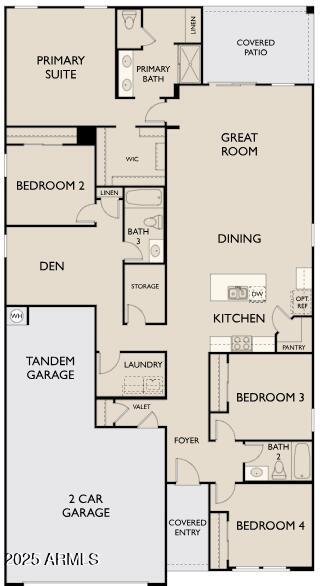
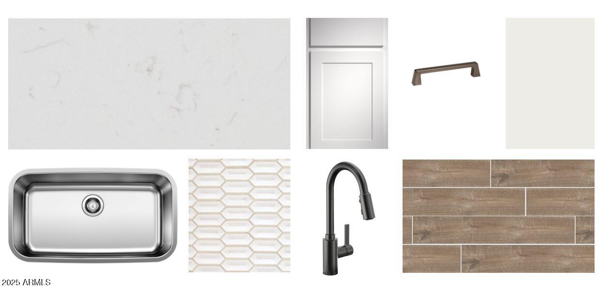
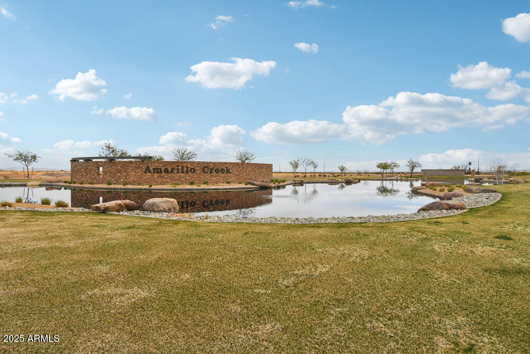
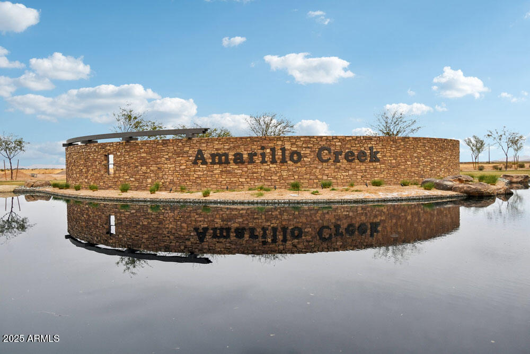
Have you been looking for a home that has it all? The Sage floorplan features a modern desert exterior, 3 car garage, oversized backyard, 4 bedrooms, flexible den area, and 3 bathrooms at 2,150 sq ft. The open-concept kitchen features the designer Harmony Collection. It offers 42'' upper white shaker cabinets, quartz countertops, backsplash, and matte black hardware.This home feels large with 9-foot ceilings and the 4-panel center glass slider off the great room. The Sage also includes a pavered driveway, front yard landscaping and an 8-foot double gate to your backyard of over 11,000 sq ft! Washer/dryer, fridge and blinds are also included! The Amarillo Creek community is conveniently located near Route 347 for easy commuting to Phoenix, Chandler, and Mesa. Just minutes away from an array of dining, shopping, and entertainment options that Maricopa has to offer.

4
beds

3
baths

2,150 Sq.Ft. LIVING AREA

0.27 Acres lot

Features & Amenities

Interior

  • total bedrooms4
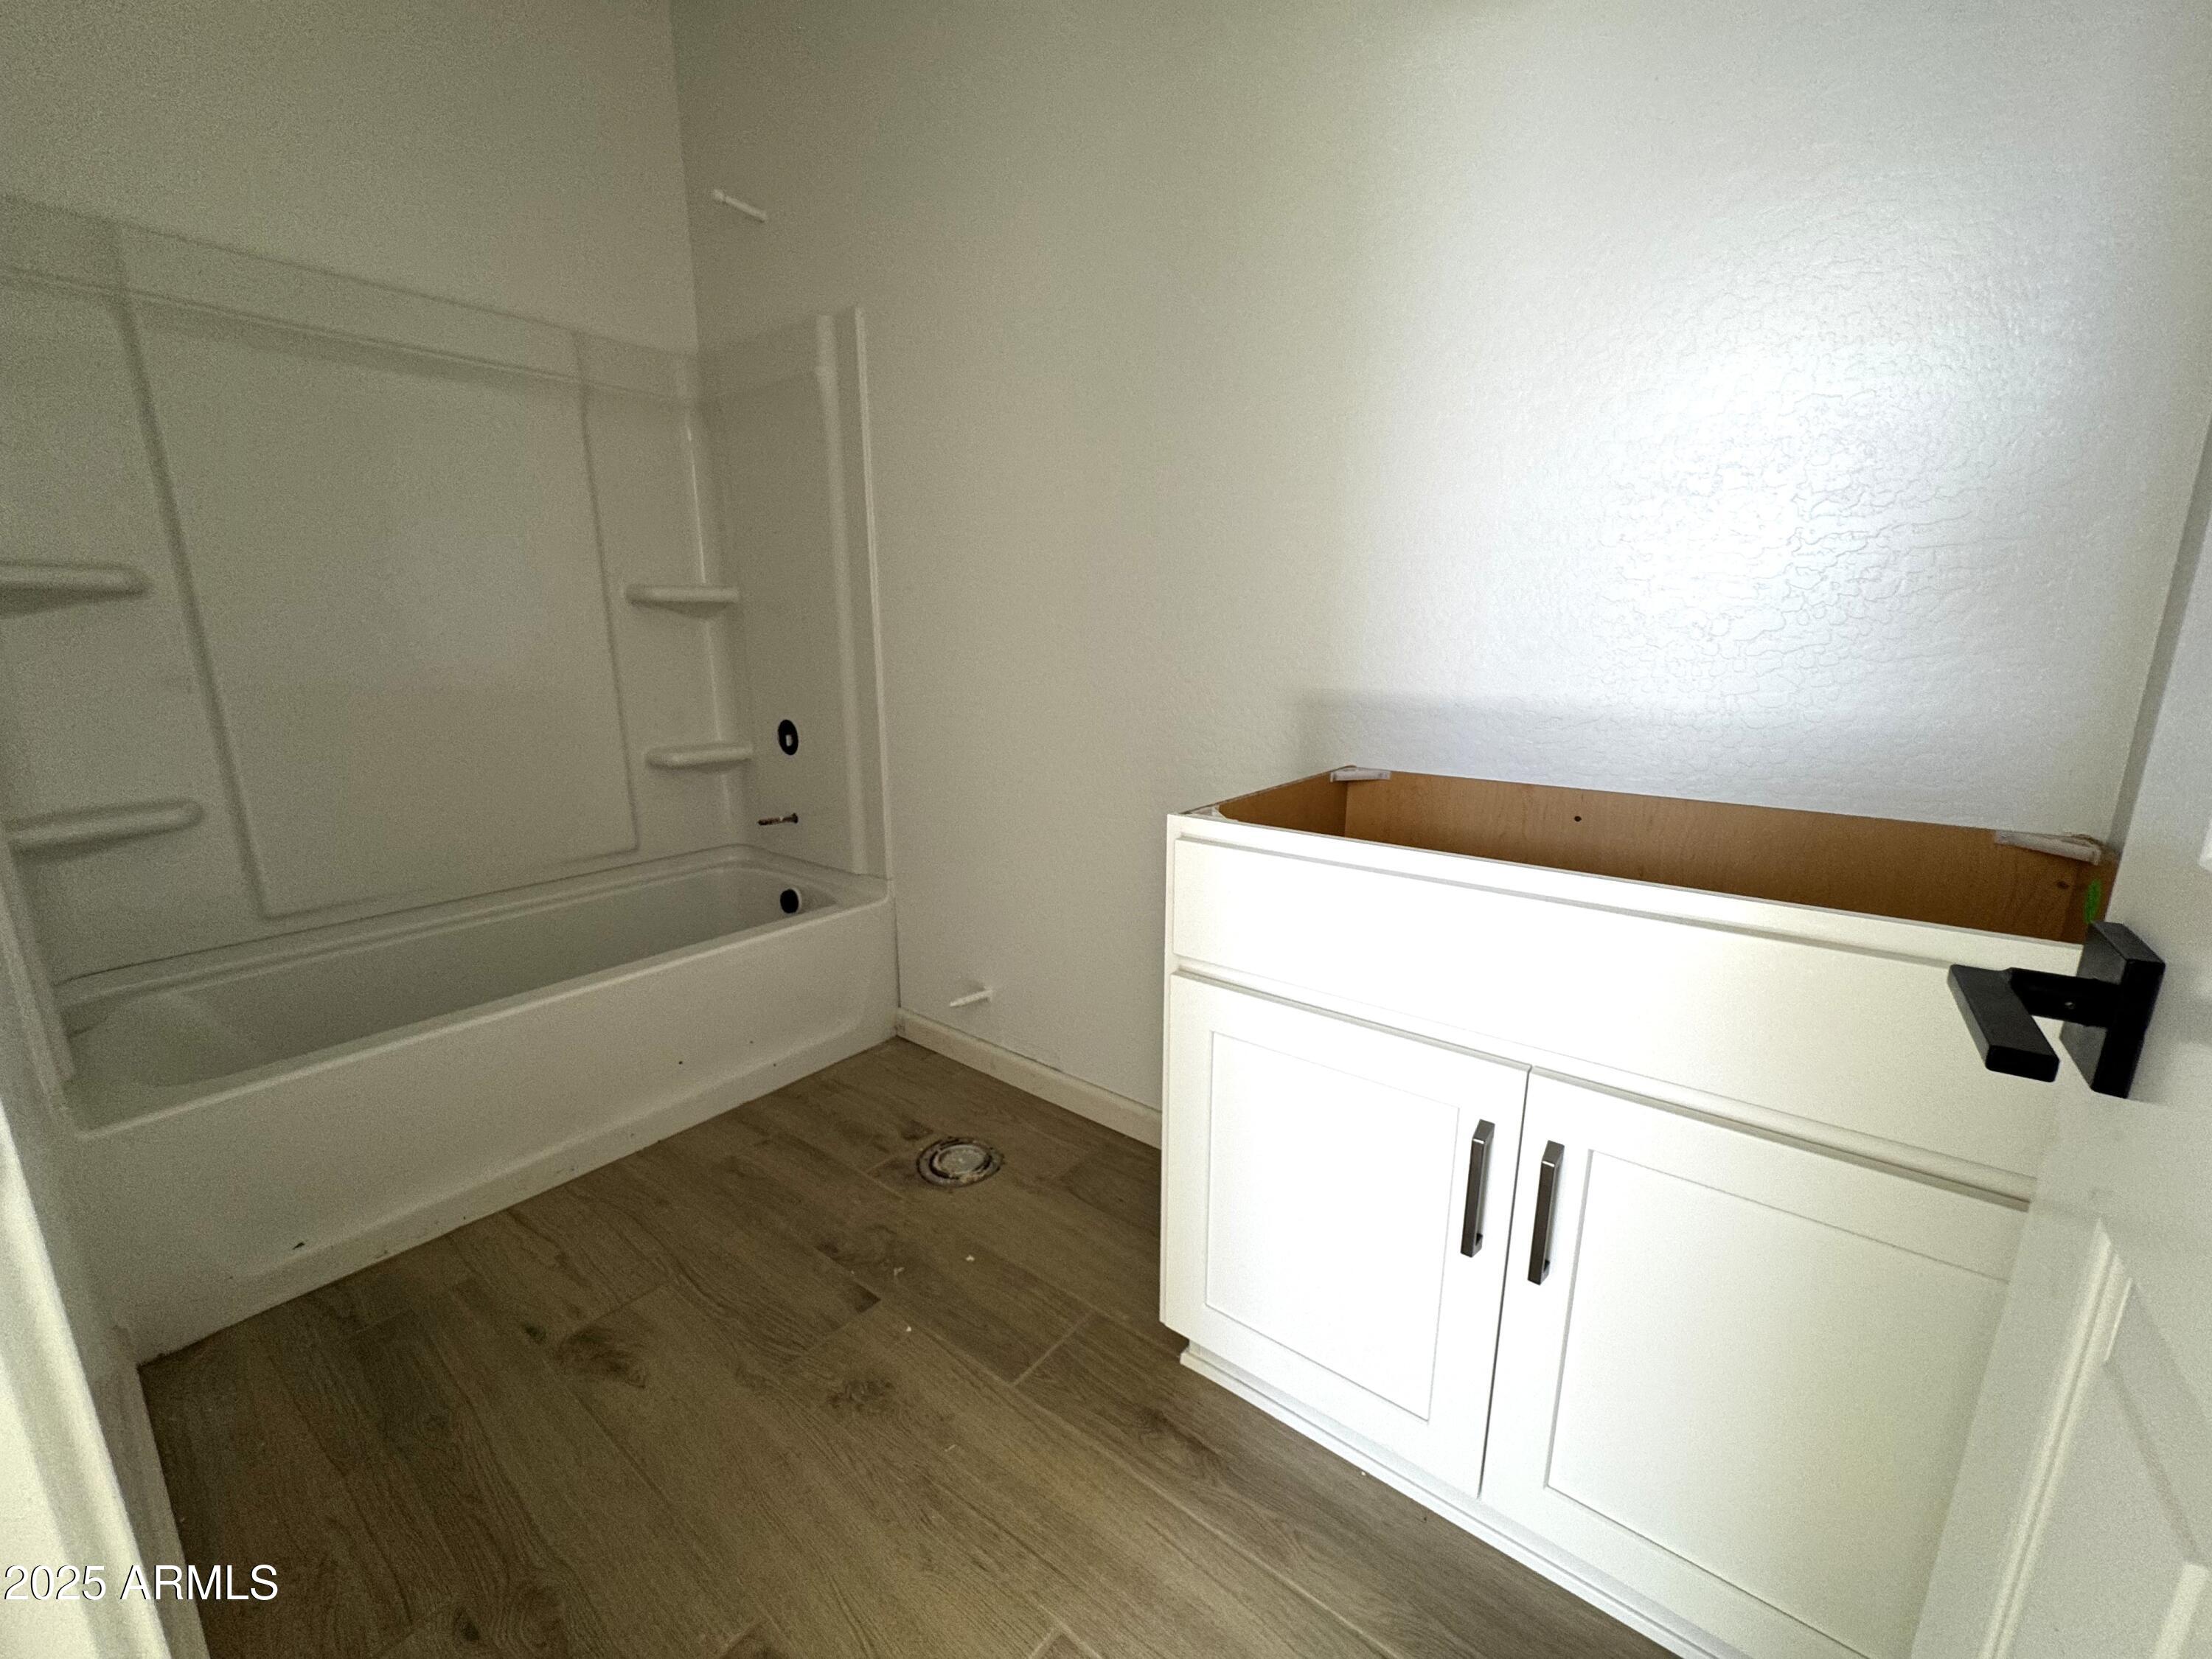
  • Total bathrooms3
  • full bathrooms3
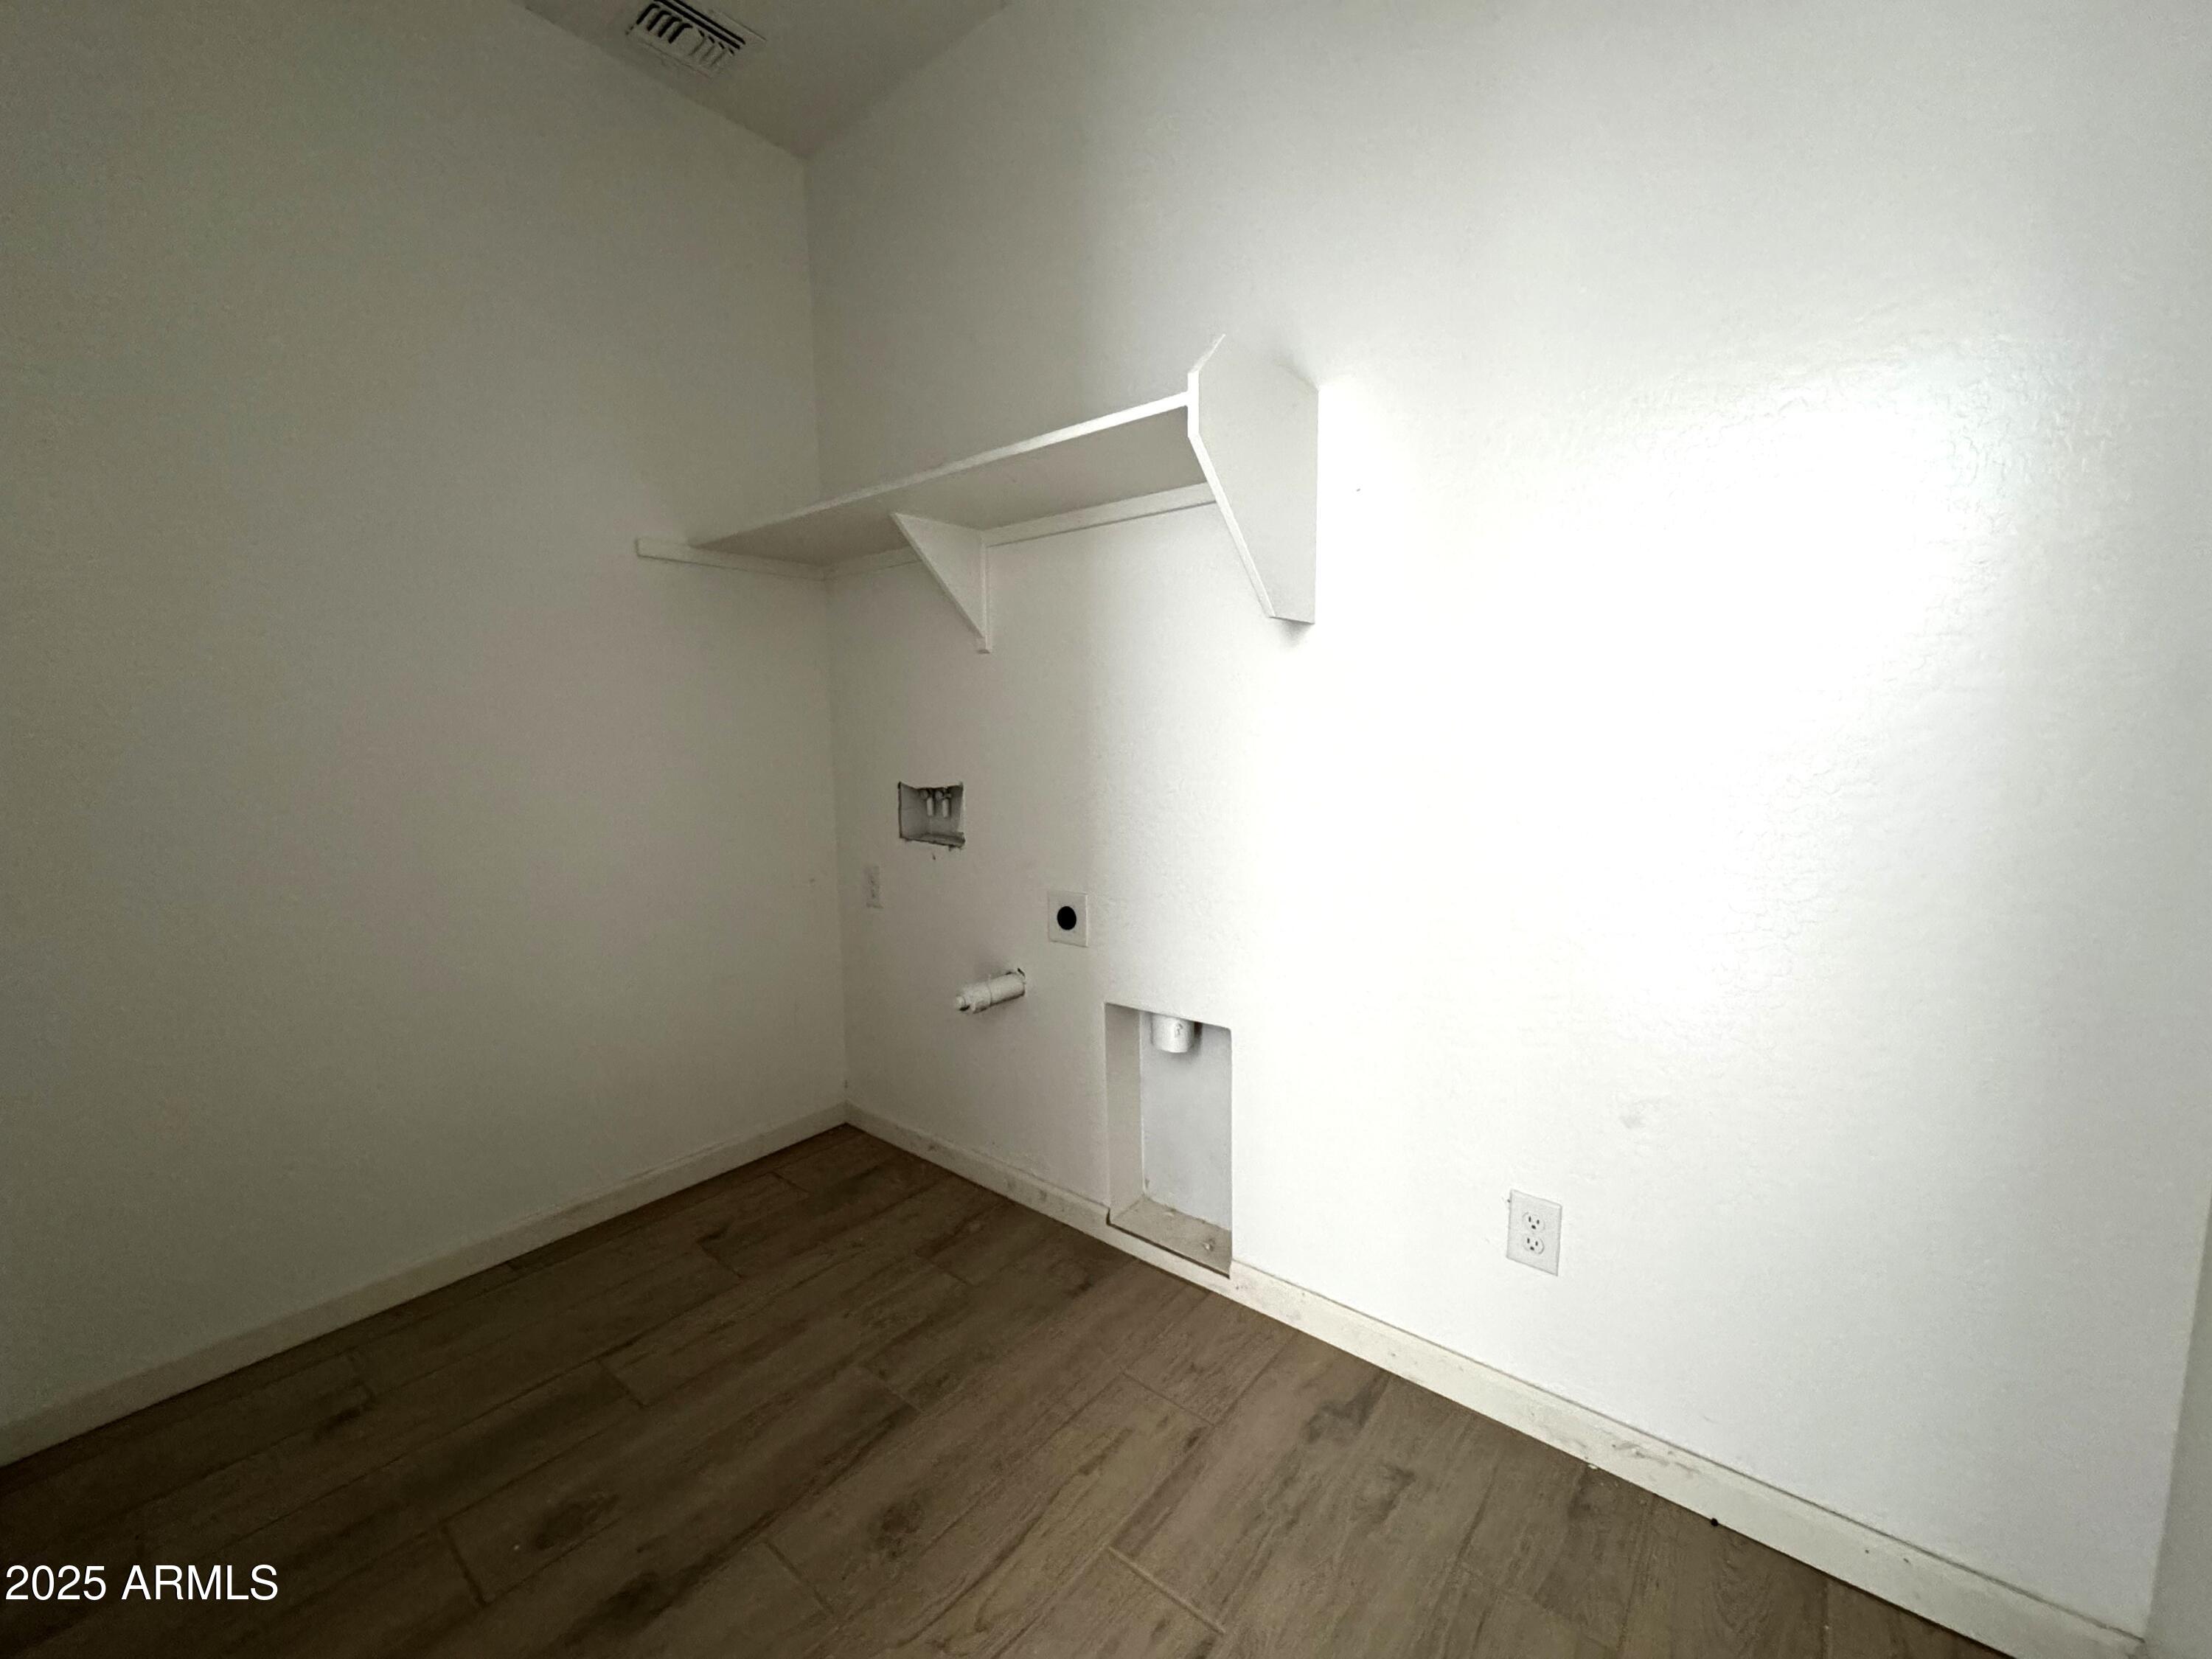
  • Laundry room Inside
  • APPLIANCES Dryer, Washer, Refrigerator, Built-in Microwave, Dishwasher, Disposal, Gas Range, Gas Oven, Gas Cooktop
  • other interior Features Non-laminate Counter, High Speed Internet, Granite Counters, Double Vanity, Eat-in Kitchen, 9 Flat Ceilings, Kitchen Island, Pantry, Full Bth Master Bdrm

Area & Lot

  • Status Sold
  • Date Sold December 12, 2025
  • Living Area2,150 Sq.Ft.
  • Lot Area0.27 Acres
  • MLS® ID6924849
  • TypeResidential
  • YEAR BUILT2025
  • Architecture StylesContemporary
  • Elementary SchoolSaddleback Elementary School
  • Middle SchoolMaricopa Wells Middle School
  • High SchoolMaricopa High School
  • School DistrictMaricopa Unified School District

Exterior

  • STORIES1
  • Garage Space3.0
  • water SourcePvt Water Company
  • roofTile
  • lot featuresBorders Common Area, East/West Exposure, Sprinklers In Front, Desert Front, Dirt Back
  • parkingTandem Garage, RV Gate, Electric Vehicle Charging Station(s)
  • HEAT TYPENatural Gas
  • AIR CONDITIONINGCentral Air, Evaporative Cooling, Programmable Thmstat
  • sewerPrivate Sewer

Financial

  • Sales Price$409,990
  • Real Estate Tax $48/yr
  • HOA $92/mo

Work With Us

Follow Me on Instagram