1143 W STATE Avenue
1143 W STATE Avenue
1143 W STATE Avenue
1143 W STATE Avenue
1143 W STATE Avenue
1143 W STATE Avenue
1143 W STATE Avenue
1143 W STATE Avenue
1143 W STATE Avenue
1143 W STATE Avenue
1143 W STATE Avenue
1143 W STATE Avenue
1143 W STATE Avenue
1143 W STATE Avenue
1143 W STATE Avenue
1143 W STATE Avenue
1143 W STATE Avenue
1143 W STATE Avenue
1143 W STATE Avenue
1143 W STATE Avenue
1143 W STATE Avenue
1143 W STATE Avenue
1143 W STATE Avenue
1143 W STATE Avenue
1143 W STATE Avenue
1143 W STATE Avenue
1143 W STATE Avenue
1143 W STATE Avenue
SEE ALL PHOTOS
1143 W STATE Avenue
1143 W STATE Avenue
1143 W STATE Avenue
1143 W STATE Avenue
1143 W STATE Avenue
1143 W STATE Avenue
1143 W STATE Avenue
1143 W STATE Avenue
1143 W STATE Avenue
1143 W STATE Avenue
1143 W STATE Avenue
1143 W STATE Avenue
1143 W STATE Avenue
1143 W STATE Avenue
1143 W STATE Avenue
1143 W STATE Avenue
1143 W STATE Avenue
1143 W STATE Avenue
1143 W STATE Avenue
1143 W STATE Avenue
1143 W STATE Avenue
1143 W STATE Avenue
1143 W STATE Avenue
1143 W STATE Avenue
1143 W STATE Avenue
1143 W STATE Avenue
1143 W STATE Avenue
1143 W STATE Avenue
Courtesy of Compass, Christopher V Karas Listing Contact: 602-919-6511 
Sold

1143 W STATE Avenue

1143 W STATE Avenue, Phoenix, AZ 85021

$1,315,000
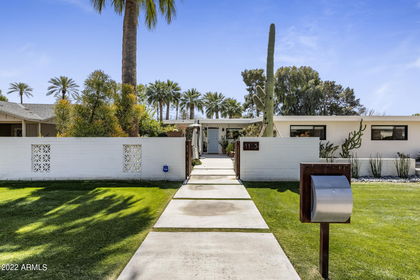
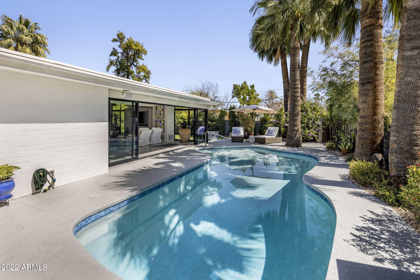
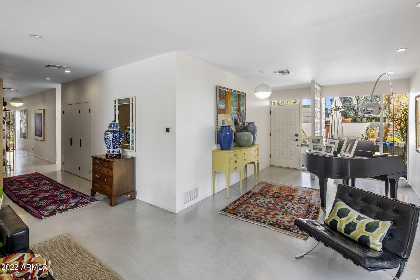
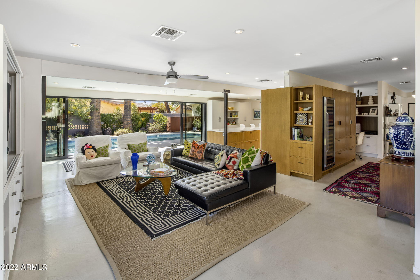
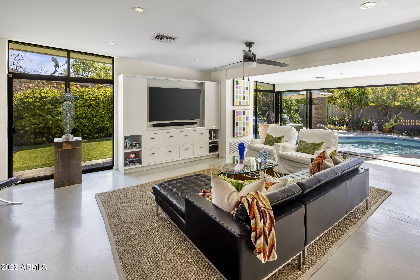
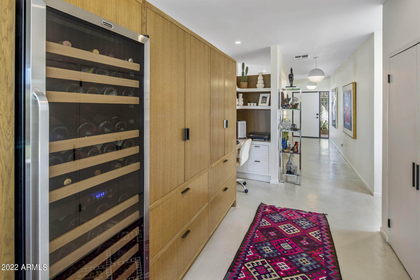
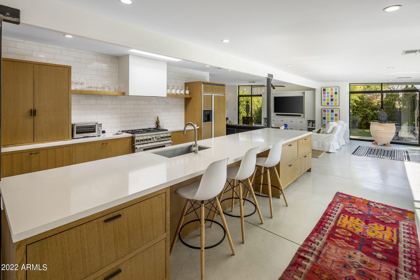
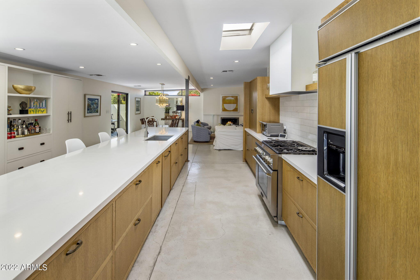
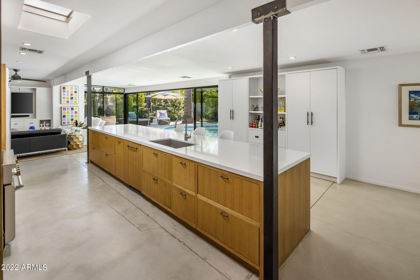
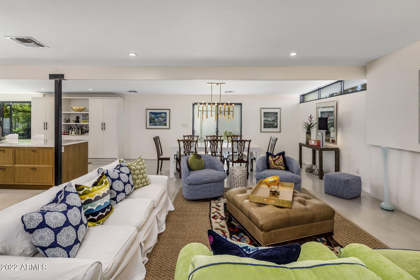
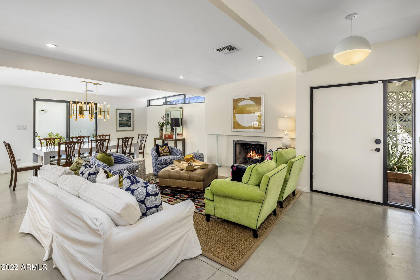
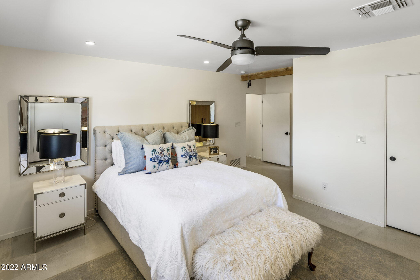
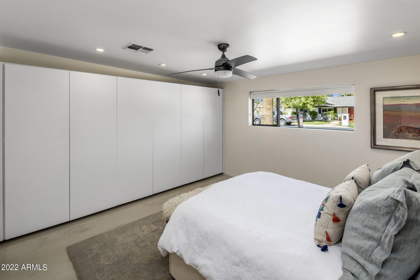
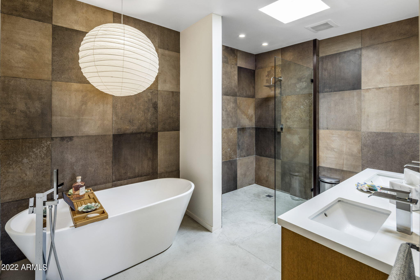
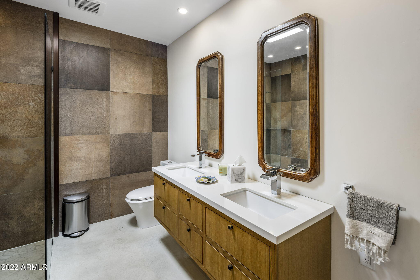
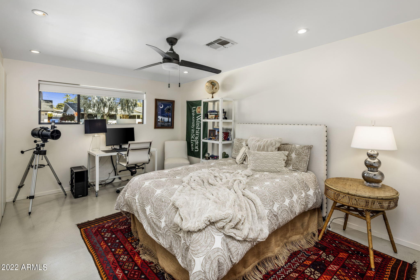
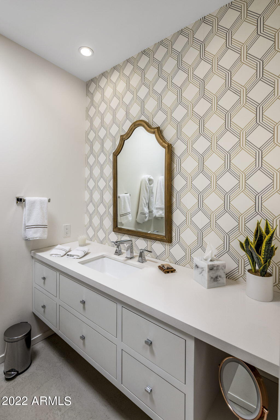
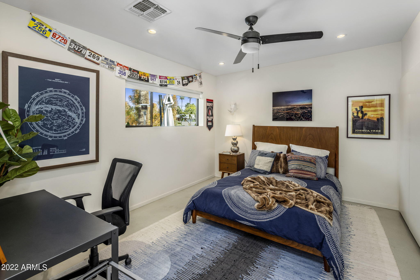
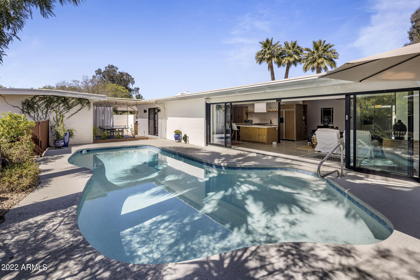
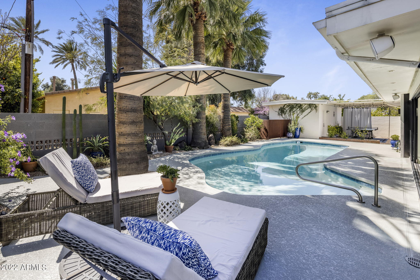
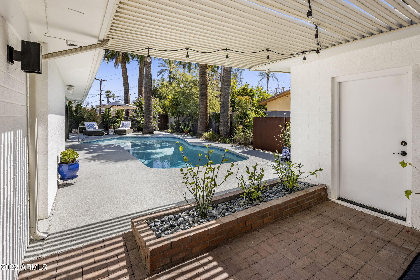
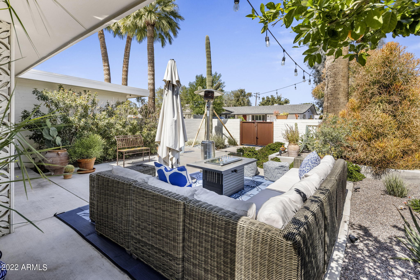
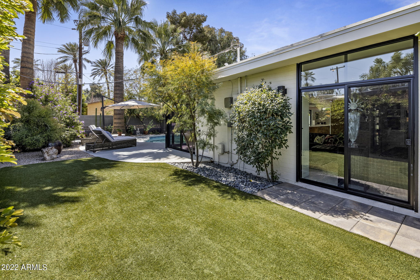
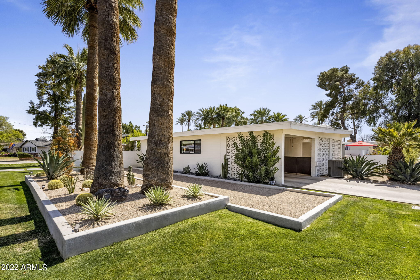
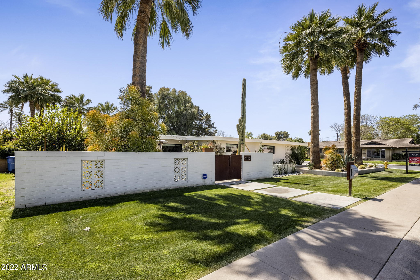
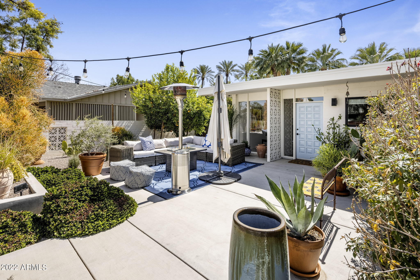
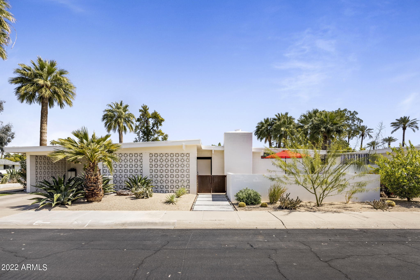
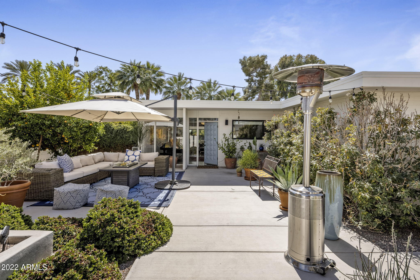
Breathtaking Mid-Century Modern home with new-century amenities. The 1960 Glen Schauer estate has been completely renovated while still maintaining its charm and true integrity to the architecture. The gorgeous front patio is a welcome sight as you enter the front gate. The open concept floor plan with vaulted ceilings, view framed glass walls, concrete floors, vaulted ceilings and a 24' contemporary Fleetwood multi slider, makes this home a total showstopper. Designer kitchen with white oak cabinetry, high-end appliances, quartz counter tops and Sub-Zero wine fridge. Two oversized living spaces and a cozy fireplace create the perfect entertaining ambiance. Gorgeous owner's suite with sleek and modern bathroom that features a free standing tub, floating vanity and a spacious walk-in shower. Both guest bedrooms are generously sized and feature ample storage/closet space. njoy year round outdoor fun with a heated pool, pristine landscape, covered patio, synthetic grass and so much more!

3
beds

2
baths

2,859 Sq.Ft. LIVING AREA

10,428 Sq.Ft. lot

Features & Amenities

Interior

  • total bedrooms3
  • Total bathrooms2
  • Laundry room Inside, Gas Dryer Hookup
  • Flooring Concrete
  • Fireplace 1 Fireplace, Living Room, Gas
  • other interior Features Breakfast Bar, No Interior Steps, Vaulted Ceiling(s), Kitchen Island, Pantry, Double Vanity, Full Bth Master Bdrm, Separate Shwr Tub, High Speed Internet

Area & Lot

  • Status Sold
  • Date Sold May 2, 2022
  • Living Area2,859 Sq.Ft.
  • Lot Area10,428 Sq.Ft.
  • MLS® ID6373675
  • TypeResidential
  • YEAR BUILT1960
  • Architecture StylesContemporary, Other (See Remarks)
  • Water FrontageSprinklers In Rear, Sprinklers In Front, Alley, Corner Lot, Desert Front, Gravel/Stone Front, Gravel/Stone Back, Synthetic Grass Back, Auto Timer H2O Front, Auto Timer H2O Back
  • Elementary SchoolOrangewood School
  • Middle SchoolOrangewood School
  • High SchoolWashington High School
  • School DistrictGlendale Union High School District

Exterior

  • STORIES1
  • Garage Space1.0
  • water SourceCity Water
  • PoolDiving Pool, Heated, Private
  • roofFoam
  • lot featuresSprinklers In Rear, Sprinklers In Front, Alley, Corner Lot, Desert Front, Gravel/Stone Front, Gravel/Stone Back, Synthetic Grass Back, Auto Timer H 2 O Front, Auto Timer H 2 O Back
  • parkingElectric Door Opener, Separate Strge Area, Detached
  • HEAT TYPENatural Gas
  • AIR CONDITIONINGRefrigeration, Programmable Thmstat, Ceiling Fan(s)
  • sewerPublic Sewer
  • HOA AmenitiesNone
  • other exterior FeaturesCovered Patio(s), Patio, Private Yard, Storage

Financial

  • Sales Price$1,315,000
  • Real Estate Tax $3,860/yr
View Virtual Tour

Work With Us

Follow Me on Instagram