10731 E Fanfol Lane
10731 E Fanfol Lane
10731 E Fanfol Lane
10731 E Fanfol Lane
10731 E Fanfol Lane
10731 E Fanfol Lane
10731 E Fanfol Lane
10731 E Fanfol Lane
10731 E Fanfol Lane
10731 E Fanfol Lane
10731 E Fanfol Lane
10731 E Fanfol Lane
10731 E Fanfol Lane
10731 E Fanfol Lane
10731 E Fanfol Lane
10731 E Fanfol Lane
10731 E Fanfol Lane
10731 E Fanfol Lane
10731 E Fanfol Lane
10731 E Fanfol Lane
10731 E Fanfol Lane
10731 E Fanfol Lane
10731 E Fanfol Lane
10731 E Fanfol Lane
10731 E Fanfol Lane
10731 E Fanfol Lane
10731 E Fanfol Lane
10731 E Fanfol Lane
10731 E Fanfol Lane
10731 E Fanfol Lane
10731 E Fanfol Lane
10731 E Fanfol Lane
10731 E Fanfol Lane
10731 E Fanfol Lane
10731 E Fanfol Lane
10731 E Fanfol Lane
10731 E Fanfol Lane
10731 E Fanfol Lane
10731 E Fanfol Lane
10731 E Fanfol Lane
10731 E Fanfol Lane
10731 E Fanfol Lane
10731 E Fanfol Lane
10731 E Fanfol Lane
10731 E Fanfol Lane
10731 E Fanfol Lane
10731 E Fanfol Lane
10731 E Fanfol Lane
10731 E Fanfol Lane
10731 E Fanfol Lane
10731 E Fanfol Lane
10731 E Fanfol Lane
10731 E Fanfol Lane
10731 E Fanfol Lane
10731 E Fanfol Lane
10731 E Fanfol Lane
10731 E Fanfol Lane
10731 E Fanfol Lane
10731 E Fanfol Lane
10731 E Fanfol Lane
10731 E Fanfol Lane
10731 E Fanfol Lane
10731 E Fanfol Lane
10731 E Fanfol Lane
10731 E Fanfol Lane
10731 E Fanfol Lane
10731 E Fanfol Lane
SEE ALL PHOTOS
10731 E Fanfol Lane
10731 E Fanfol Lane
10731 E Fanfol Lane
10731 E Fanfol Lane
10731 E Fanfol Lane
10731 E Fanfol Lane
10731 E Fanfol Lane
10731 E Fanfol Lane
10731 E Fanfol Lane
10731 E Fanfol Lane
10731 E Fanfol Lane
10731 E Fanfol Lane
10731 E Fanfol Lane
10731 E Fanfol Lane
10731 E Fanfol Lane
10731 E Fanfol Lane
10731 E Fanfol Lane
10731 E Fanfol Lane
10731 E Fanfol Lane
10731 E Fanfol Lane
10731 E Fanfol Lane
10731 E Fanfol Lane
10731 E Fanfol Lane
10731 E Fanfol Lane
10731 E Fanfol Lane
10731 E Fanfol Lane
10731 E Fanfol Lane
10731 E Fanfol Lane
10731 E Fanfol Lane
10731 E Fanfol Lane
10731 E Fanfol Lane
10731 E Fanfol Lane
10731 E Fanfol Lane
10731 E Fanfol Lane
10731 E Fanfol Lane
10731 E Fanfol Lane
10731 E Fanfol Lane
10731 E Fanfol Lane
10731 E Fanfol Lane
10731 E Fanfol Lane
10731 E Fanfol Lane
10731 E Fanfol Lane
10731 E Fanfol Lane
10731 E Fanfol Lane
10731 E Fanfol Lane
10731 E Fanfol Lane
10731 E Fanfol Lane
10731 E Fanfol Lane
10731 E Fanfol Lane
10731 E Fanfol Lane
10731 E Fanfol Lane
10731 E Fanfol Lane
10731 E Fanfol Lane
10731 E Fanfol Lane
10731 E Fanfol Lane
10731 E Fanfol Lane
10731 E Fanfol Lane
10731 E Fanfol Lane
10731 E Fanfol Lane
10731 E Fanfol Lane
10731 E Fanfol Lane
10731 E Fanfol Lane
10731 E Fanfol Lane
10731 E Fanfol Lane
10731 E Fanfol Lane
10731 E Fanfol Lane
10731 E Fanfol Lane
Courtesy of Compass
Pending

10731 E Fanfol Lane

10731 E Fanfol Lane, Scottsdale, AZ 85258

$2,475,000
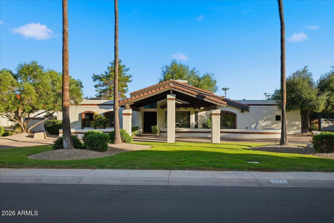
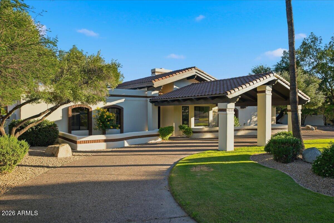
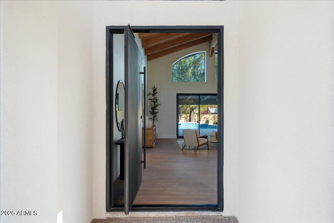
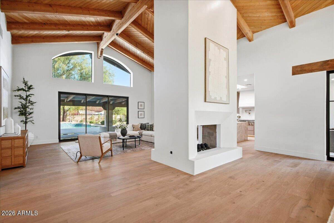
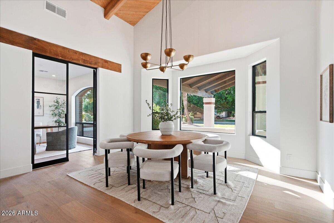
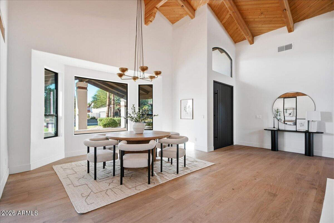
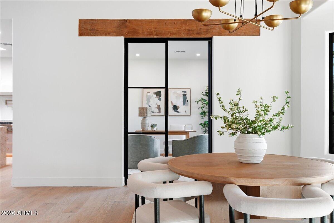
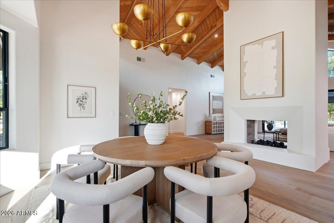
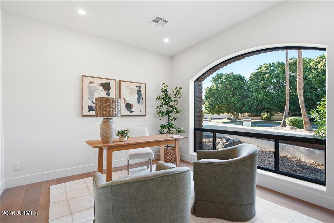
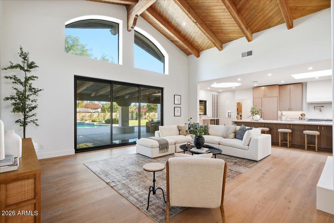
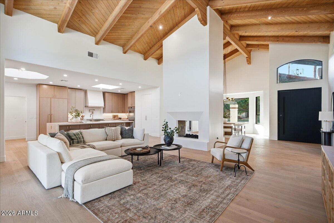
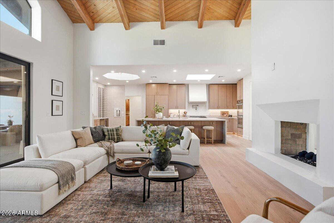
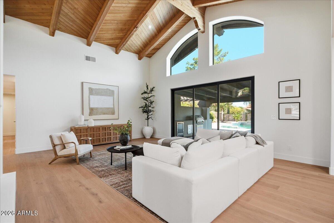
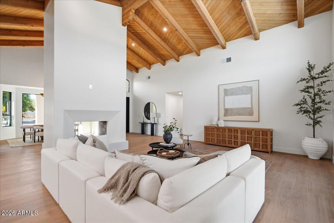
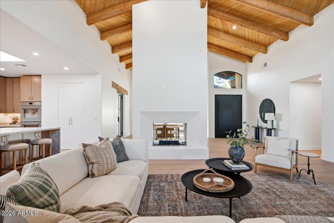
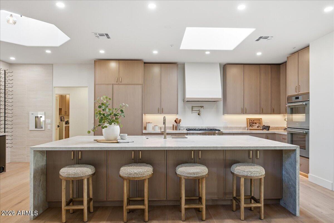
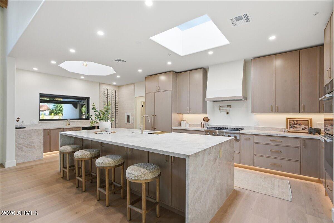
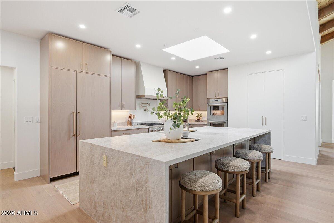
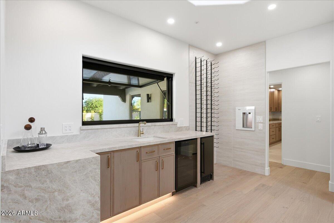
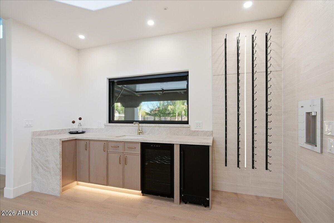
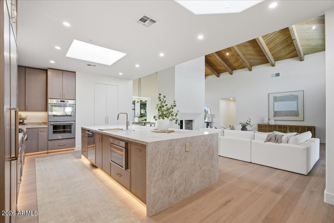
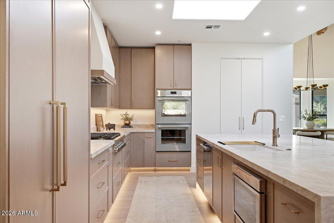
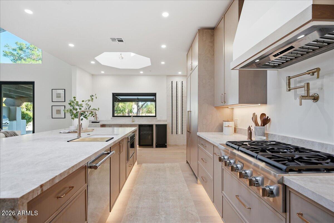
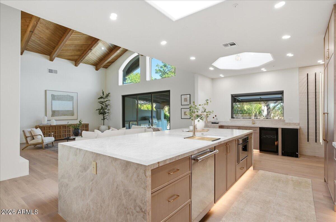
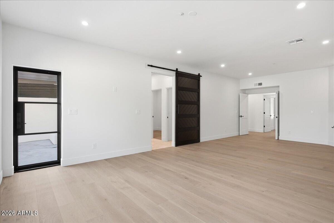
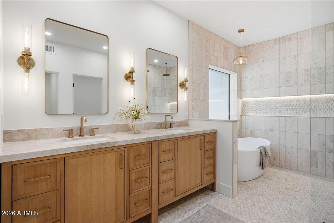
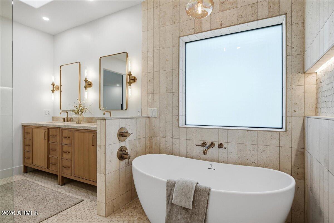
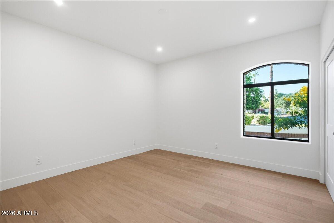
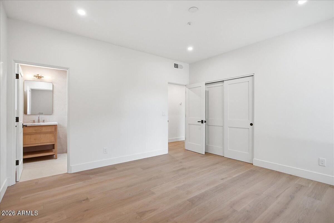
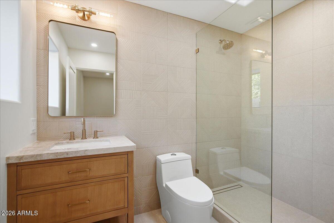
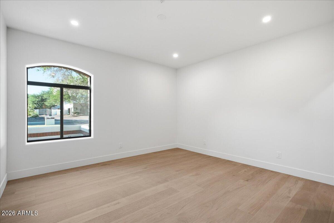

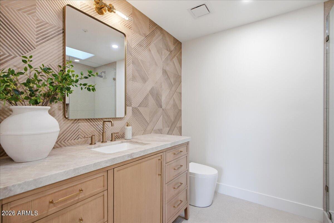
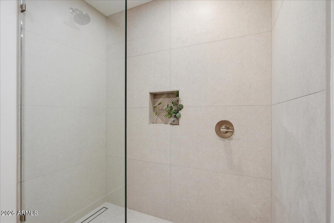
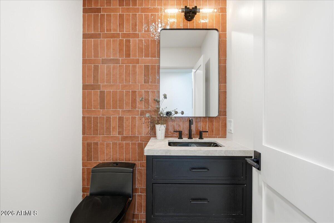
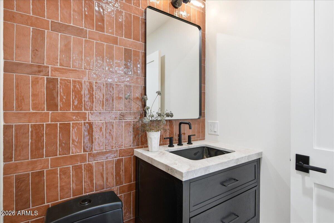
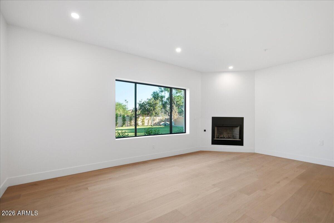
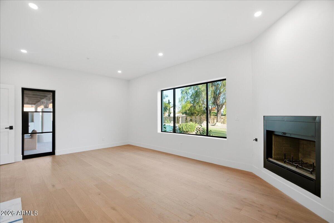
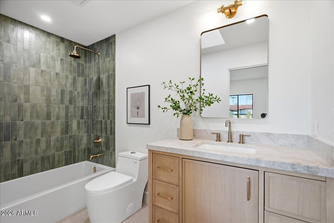
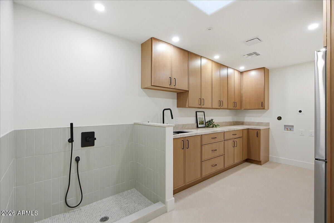
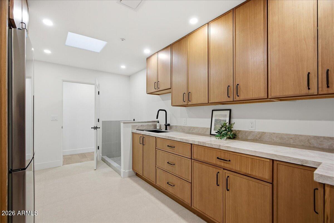
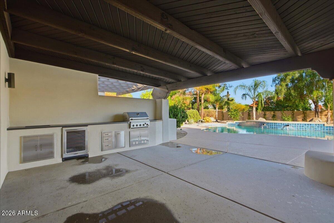
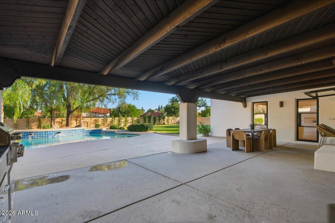
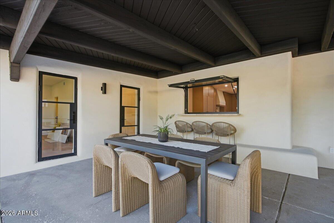
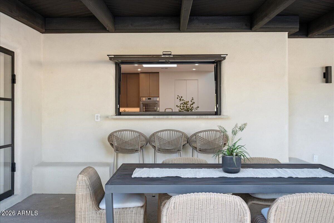
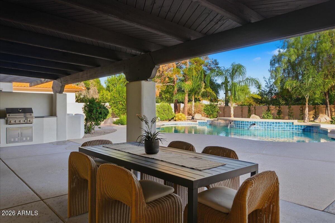
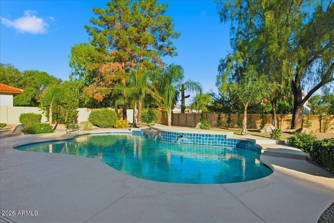
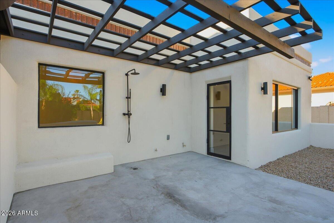
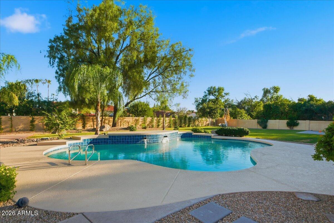
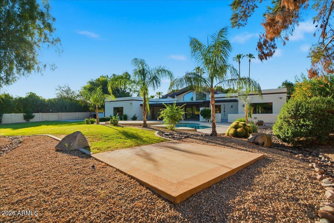
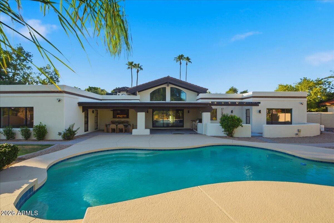
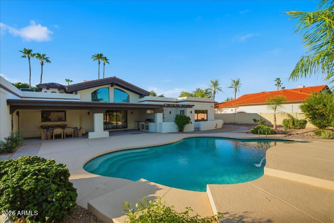
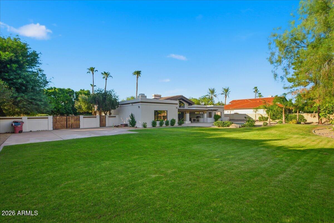
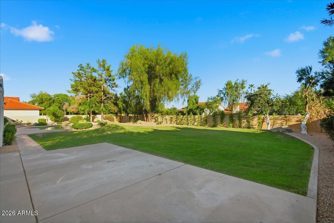
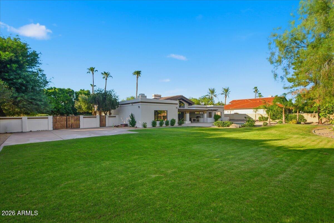
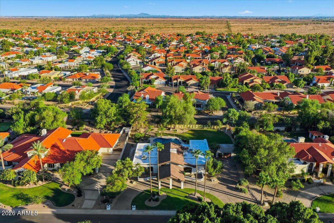
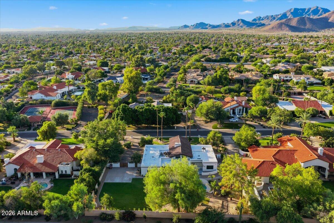
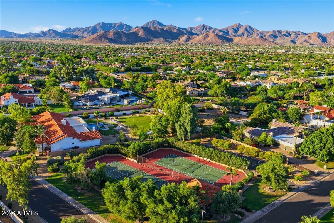
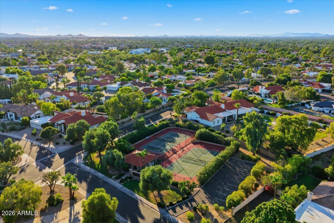
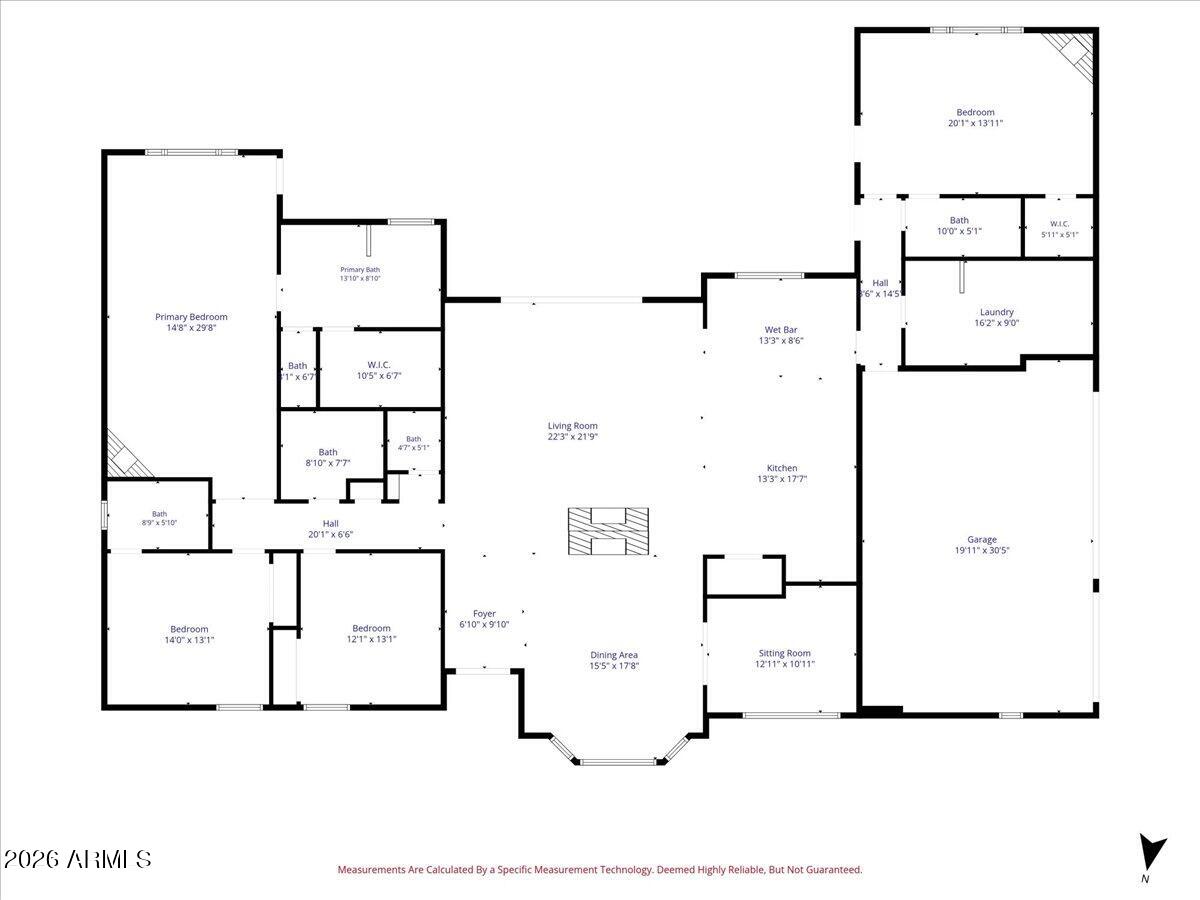
Welcome to The Estates, an exclusive custom home enclave in one of Scottsdale's premier locations. This fully remodeled 4-bedroom, 4.5-bath residence offers designer finishes and exceptional craftsmanship. The chef's kitchen features Thermador appliances, leathered Taj Mahal quartzite waterfall islands, and custom cabinetry. Panoramic sliders and a custom pass-through serving window create seamless indoor-outdoor living. Situated on an oversized north/south-facing lot, the resort-style backyard includes a built-in outdoor kitchen, expansive patio, and sport court. The private primary retreat features its own patio and outdoor shower. Complete with a new roof, HVAC, eletrical, plumbing, windows, and dedicated pet wash station. This turnkey home was curated for resort style living.

4
beds

5
baths

3,515 Sq.Ft. LIVING AREA

0.67 Acres lot

Features & Amenities

Interior

  • total bedrooms4
  • Total bathrooms5
  • full bathrooms4
  • half bathroom1
  • Laundry room Inside, Wshr/Dry Hook Up Only
  • Flooring Tile, Wood
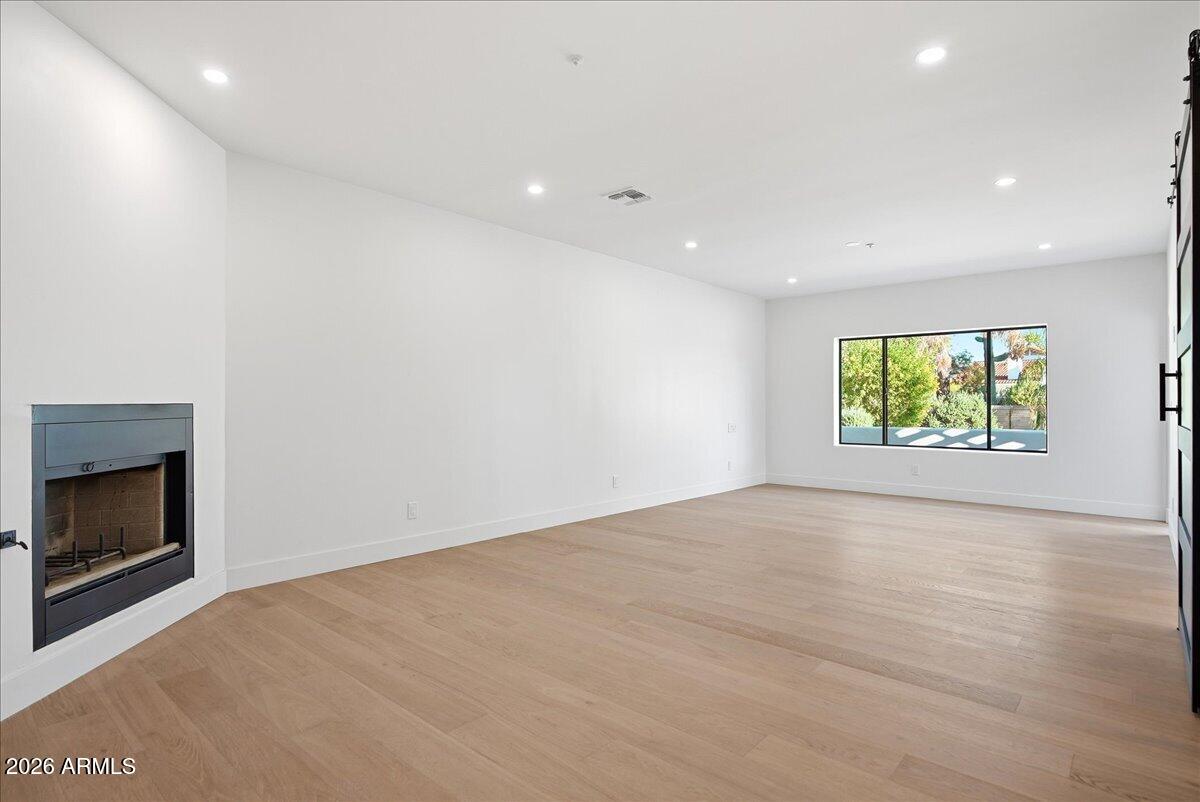
  • Fireplace Two Way Fireplace, Living Room, Master Bedroom, Gas
  • APPLIANCES Stacked Washer/Dryer, Water Softener Owned, Refrigerator, Built-in Microwave, Dishwasher, Disposal, Gas Cooktop, Built-In Electric Oven
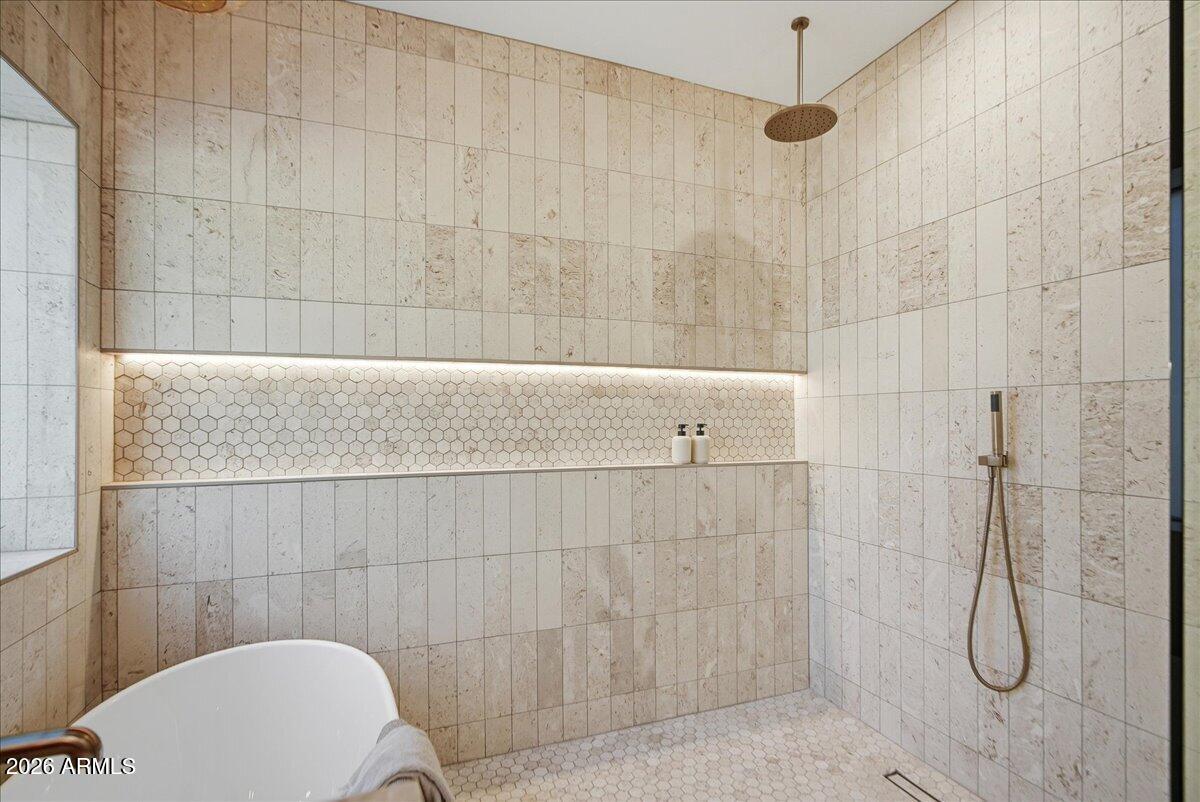
  • other interior Features Non-laminate Counter, High Speed Internet, Granite Counters, Double Vanity, Other, Breakfast Bar, 9 Flat Ceilings, Vaulted Ceiling(s), Wet Bar, Pantry, Full Bth Master Bdrm, Separate Shwr Tub

Area & Lot

  • Status Pending
  • Living Area3,515 Sq.Ft.
  • Lot Area0.67 Acres
  • MLS® ID7058295
  • TypeResidential
  • YEAR BUILT1988
  • Architecture StylesContemporary, Ranch, Spanish, Territorial/Santa Fe
  • View DescriptionMountain(s)
  • Elementary SchoolCheyenne Traditional School
  • Middle SchoolCheyenne Traditional School
  • High SchoolDesert Mountain High School
  • School DistrictScottsdale Unified District

Exterior

  • STORIES1

  • Garage Space3.0
  • water SourceCity Water
  • PoolVariable Speed Pump, Outdoor, Diving Pool
  • roofTile, Built-Up, Foam
  • lot featuresNorth/South Exposure, Sprinklers In Rear, Sprinklers In Front, Desert Back, Desert Front, Gravel/Stone Front, Gravel/Stone Back, Grass Front, Grass Back
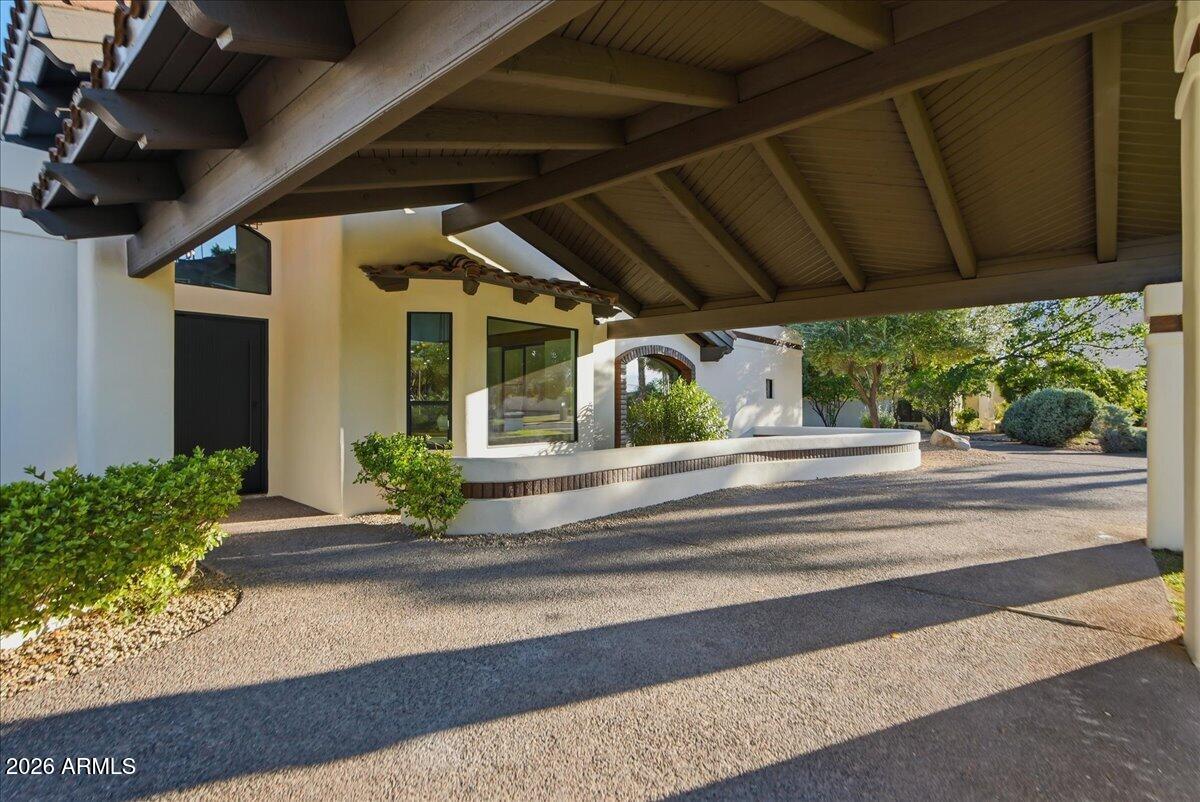
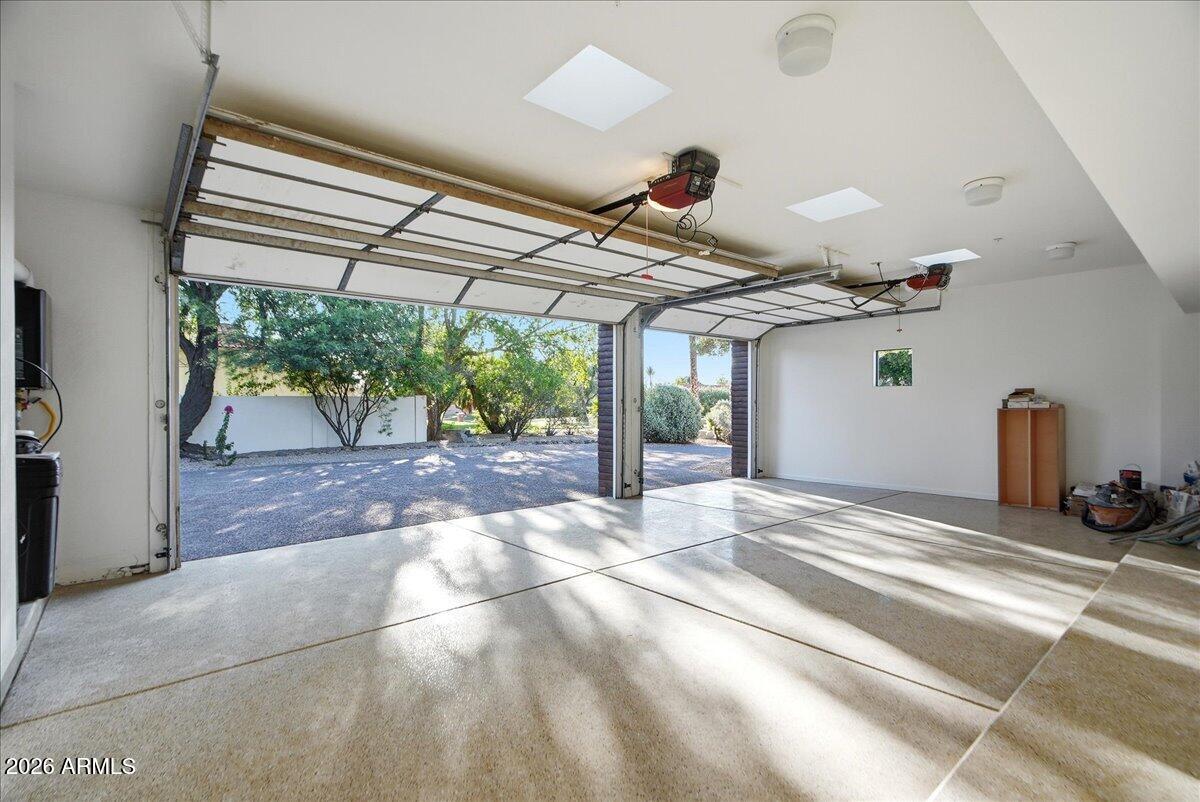
  • parkingRV Gate, Garage Door Opener, Direct Access, Circular Driveway, Side Vehicle Entry
  • HEAT TYPEHeat Pump, Electric
  • AIR CONDITIONINGHeat Pump, Central Air, Ceiling Fan(s), Programmable Thmstat
  • sewerSewer in Cnctd, Public Sewer
  • security FeaturesFire Sprinkler System, Security System Owned
  • other exterior FeaturesRain Gutters, Other, Private Street(s), Private Yard, Tennis Court(s), Built-in Barbecue

Financial

  • Sales Price$2,475,000
  • Real Estate Tax $5,886/yr
  • HOA $220/mo
image

Schedule a Showing

I would love to show you this beautiful property. Please select your preferred date and time below. I'll be in touch shortly to confirm your appointment.

Schedule a Showing

I would love to show you this beautiful property. Please select your preferred date and time below. I'll be in touch shortly to confirm your appointment.

Thank you for your interest in 10731 E Fanfol Lane, Scottsdale, AZ 85258. We are reviewing your request and will be in touch shortly!

Mortgage Calculator

Estimate your monthly mortgage payment, including the principal and interest, property taxes, and HOA. Adjust the values to generate a more accurate rate.

All estimates are provided for informational purposes only. Actual amounts may vary.
$0,000 Your Payment 20 15 65
$0,000 Your Payment

Work With Us

Follow Me on Instagram