1039 E MONTEBELLO Avenue
SEE ALL PHOTOS
1039 E MONTEBELLO Avenue
Courtesy of Compass, Allison Mikes Listing Contact: 602-791-3481 
Sold

1039 E MONTEBELLO Avenue

1039 E MONTEBELLO Avenue, Phoenix, AZ 85014

$725,000
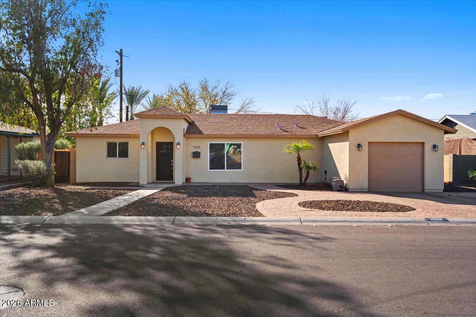
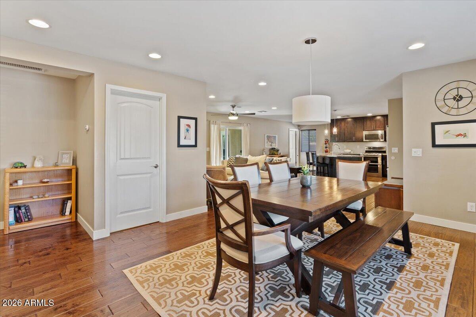
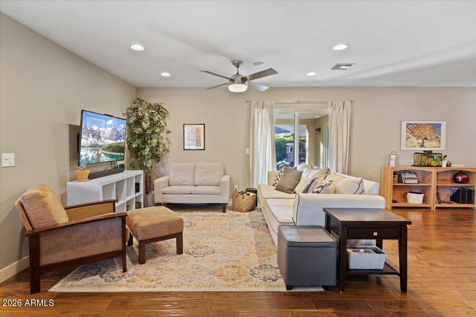
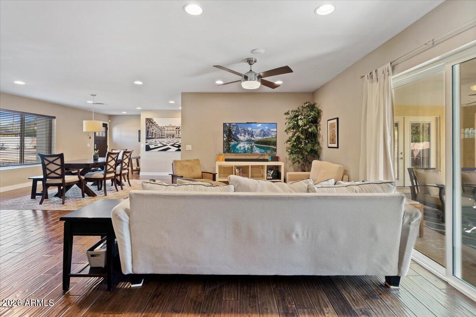
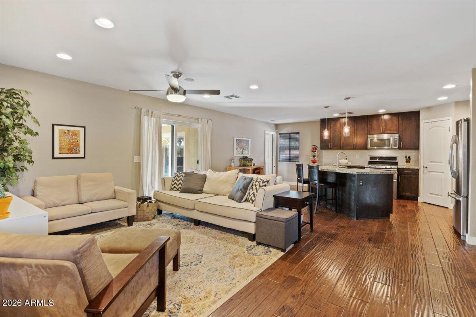
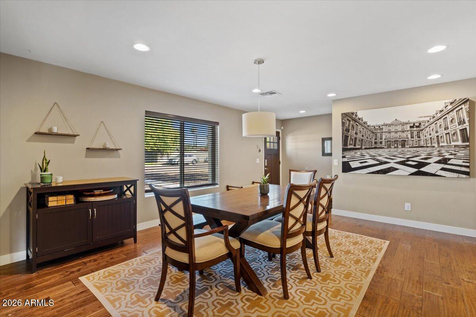
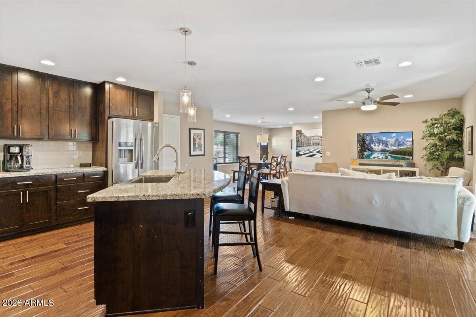
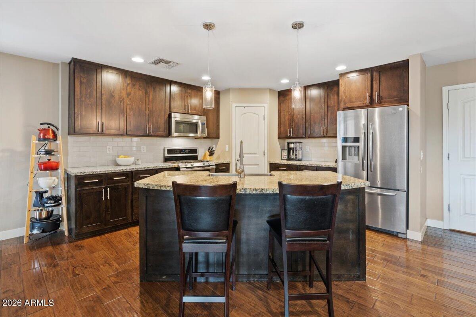
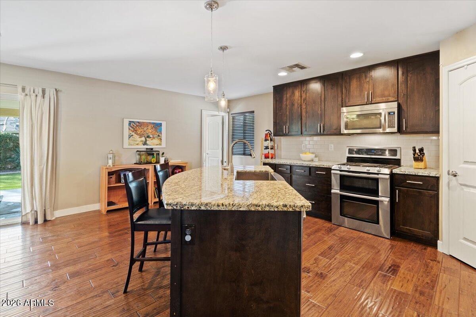
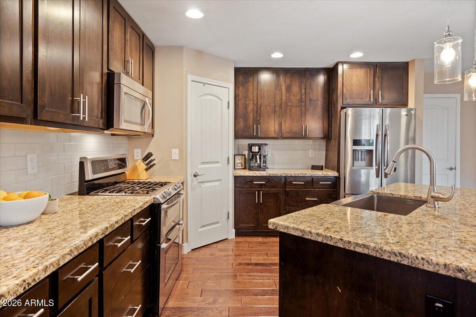
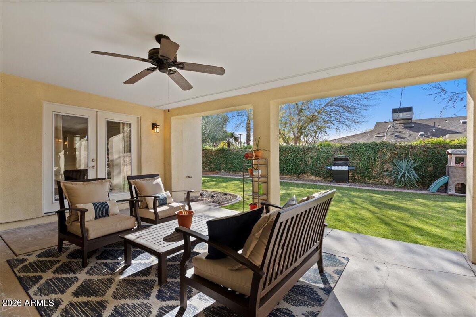
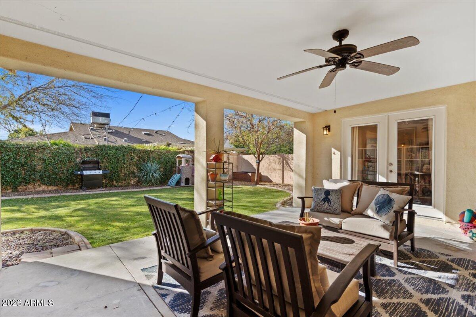
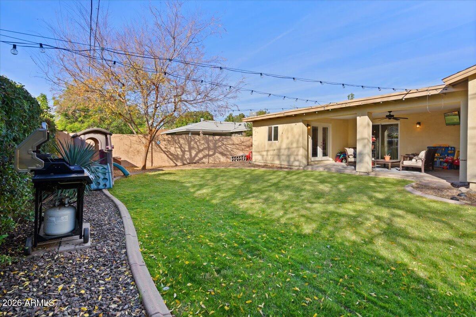
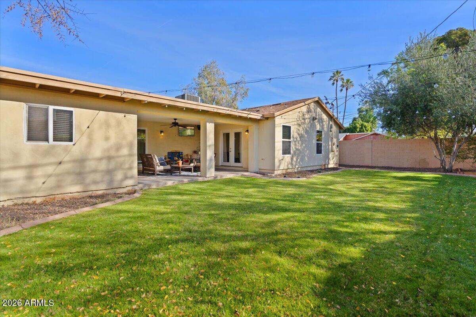
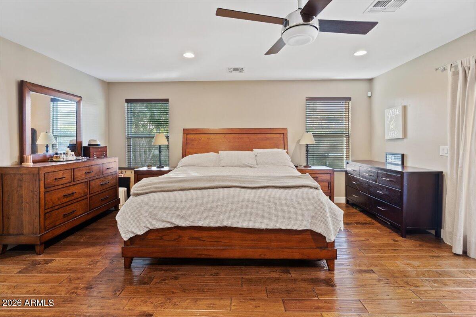
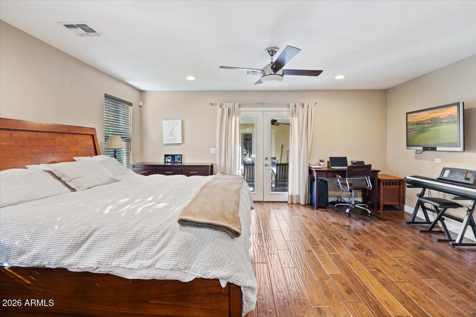
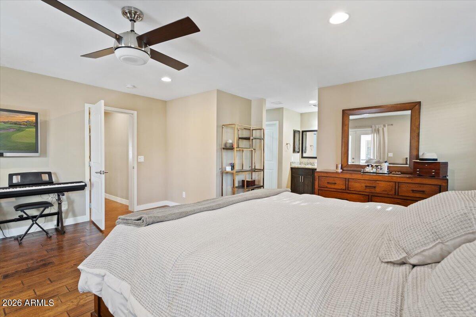
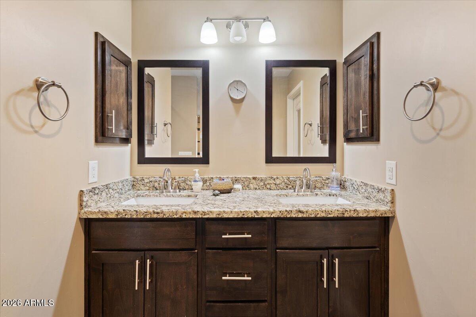
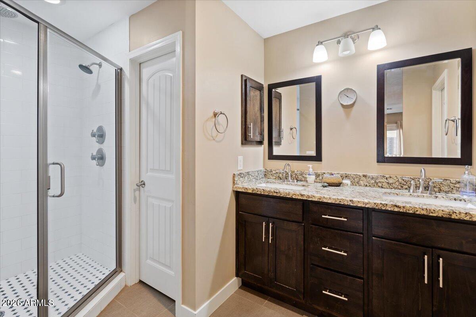
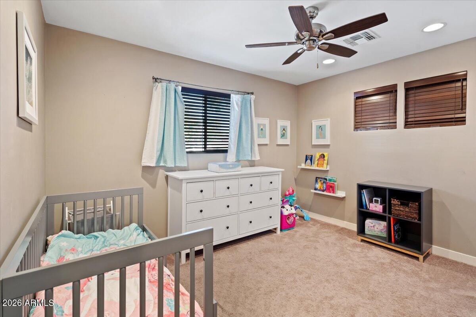
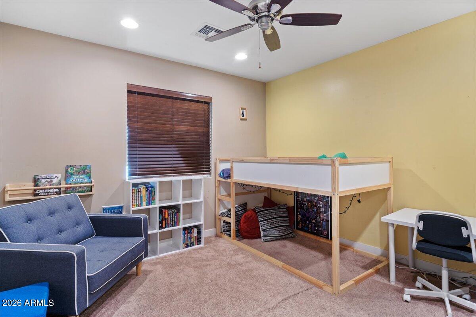
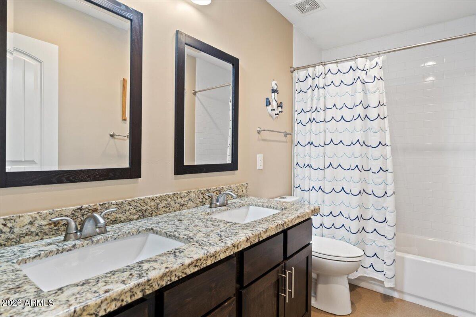
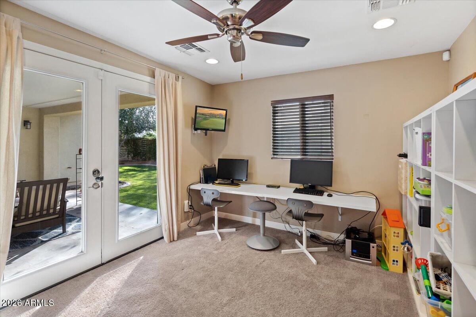
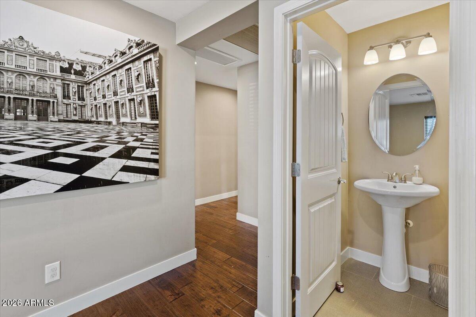
This home is CHARMING & perfectly located near all the popular North Central restaurants, stores & entertainment, including the Uptown Farmers Market! This spacious 4 bed, 2.5 bath home includes beautiful hand-scraped hardwood flooring, granite countertops, hand crafted custom cabinetry, recessed lighting throughout & more! Open floor plan & spacious Primary Suite with plenty of natural light. Primary includes double French doors out to your covered patio, walk-in closet, double vanity & massive dual head shower. The gourmet kitchen features an oversized island with a stainless farmhouse sink & large pantry. This home isn't only spectacular on the inside -- the backyard is nicely manicured with a large grassy area & includes views of Piestewa Peak.

4
beds

3
baths

2,039 Sq.Ft. LIVING AREA

7,344 Sq.Ft. lot

Features & Amenities

Interior

  • total bedrooms4
  • Total bathrooms3
  • full bathrooms2
  • half bathroom1
  • Laundry room Inside
  • Flooring Carpet, Tile
  • APPLIANCES Dryer, Washer, Refrigerator, Built-in Microwave, Dishwasher, Disposal, Gas Range
  • other interior Features Walk-in Pantry, High Speed Internet, Granite Counters, Double Vanity, Breakfast Bar, No Interior Steps, Pantry, 3/4 Bath Master Bdrm

Area & Lot

  • Status Sold
  • Date Sold May 26, 2026
  • Living Area2,039 Sq.Ft.
  • Lot Area7,344 Sq.Ft.
  • MLS® ID6992094
  • TypeResidential
  • YEAR BUILT1952
  • Architecture StylesRanch
  • View DescriptionMountain(s)
  • Elementary SchoolMadison Rose Lane School
  • Middle SchoolMadison #1 Elementary School
  • High SchoolCentral High School
  • School DistrictPhoenix Union High School District

Exterior

  • STORIES1
  • Garage Space1.0
  • water SourceCity Water
  • roofComposition
  • lot featuresNorth/South Exposure, Sprinklers In Rear, Sprinklers In Front, Gravel/Stone Front, Grass Back, Auto Timer H 2 O Front, Auto Timer H 2 O Back
  • parkingDirect Access
  • HEAT TYPENatural Gas
  • AIR CONDITIONINGCentral Air, Ceiling Fan(s)
  • sewerPublic Sewer

Financial

  • Sales Price$725,000
  • Real Estate Tax $4,155/yr

Work With Us

Follow Me on Instagram