10306 W LOMA BLANCA Drive
SEE ALL PHOTOS
10306 W LOMA BLANCA Drive
Courtesy of Compass, Claire Ackerman Listing Contact: 480-272-0958 
Sold

10306 W LOMA BLANCA Drive

10306 W LOMA BLANCA Drive, Sun City, AZ 85351

$275,000
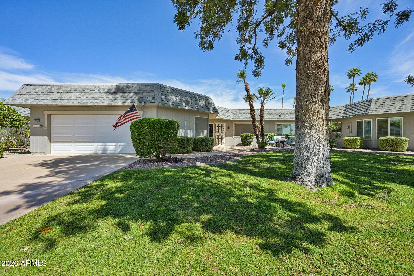
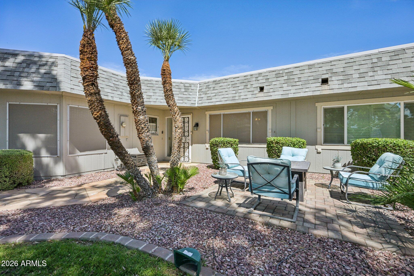
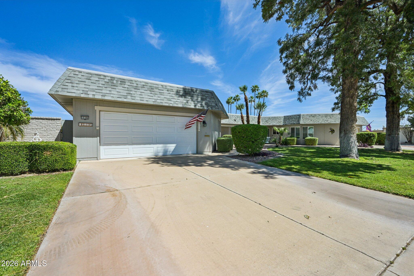
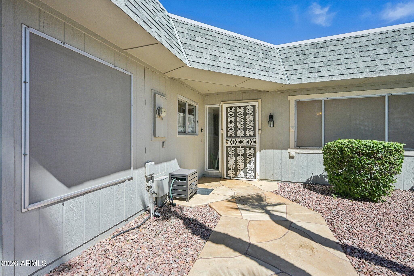
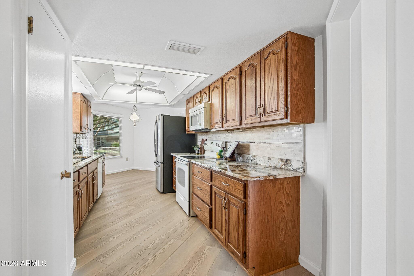
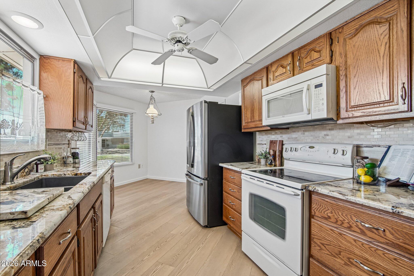
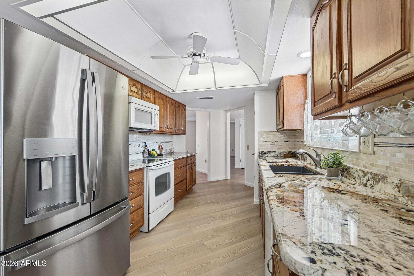
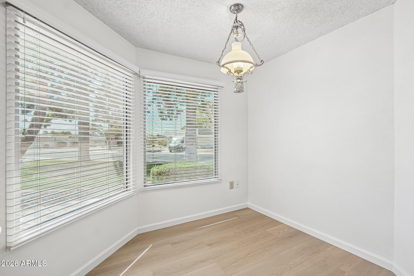
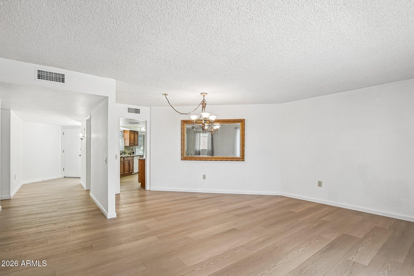
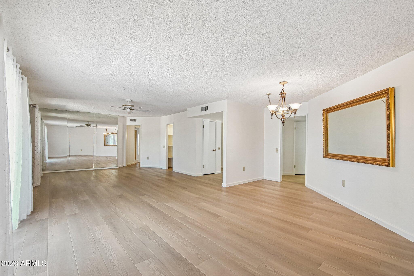
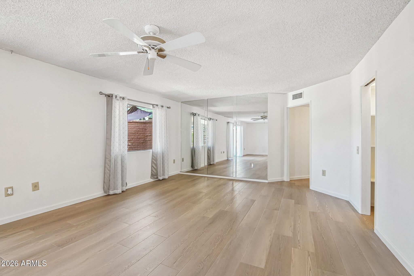
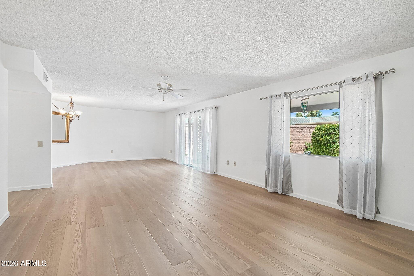
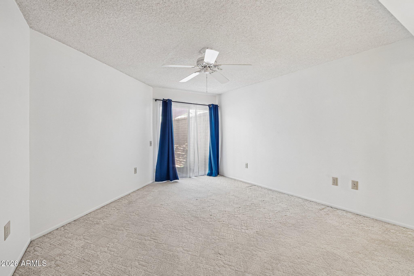
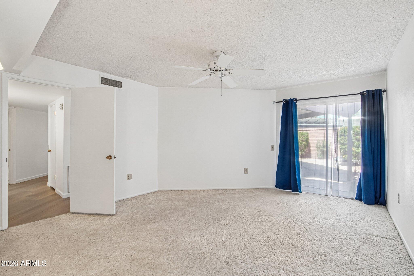
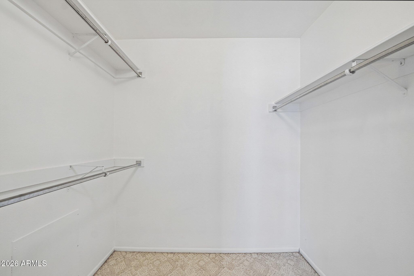
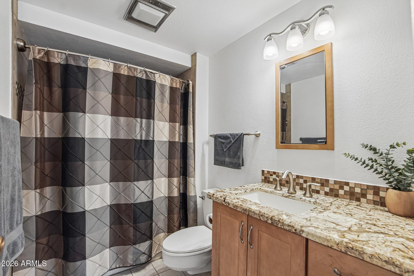
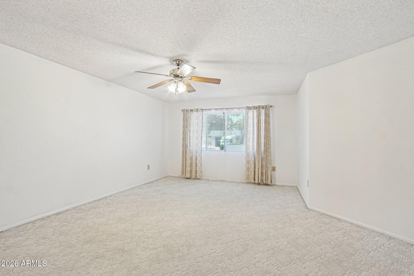
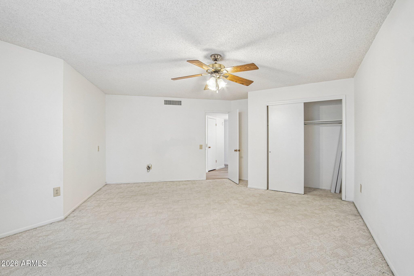
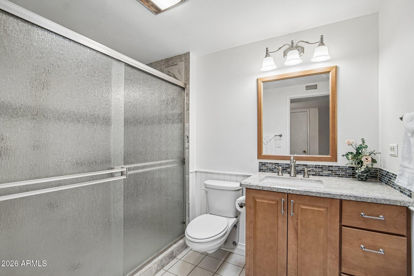
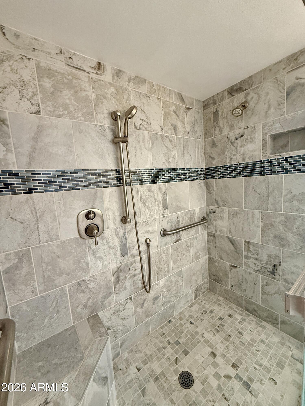
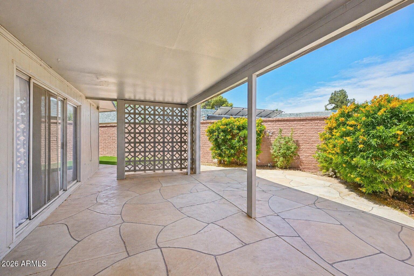
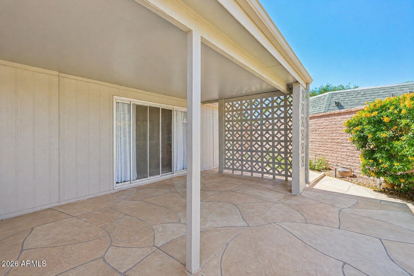
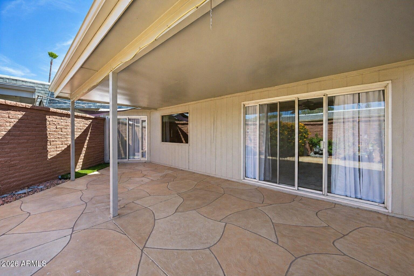
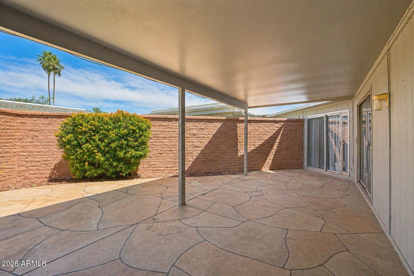
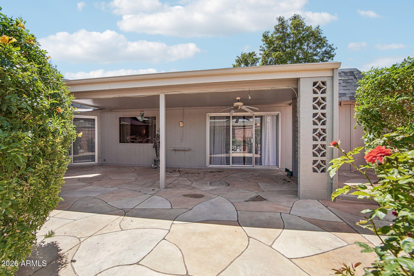
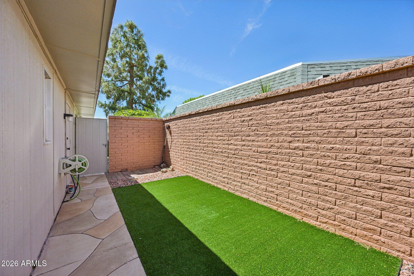
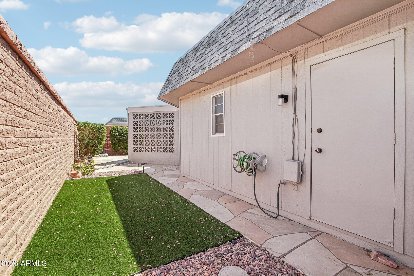
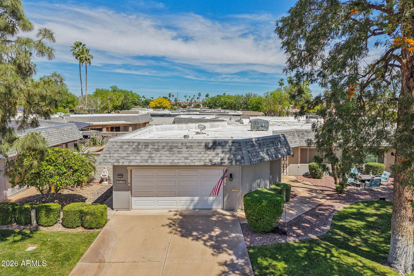
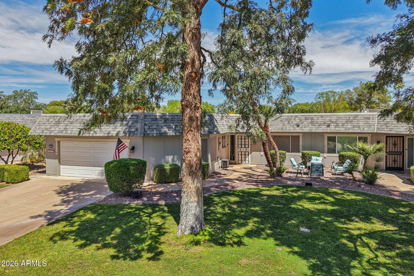
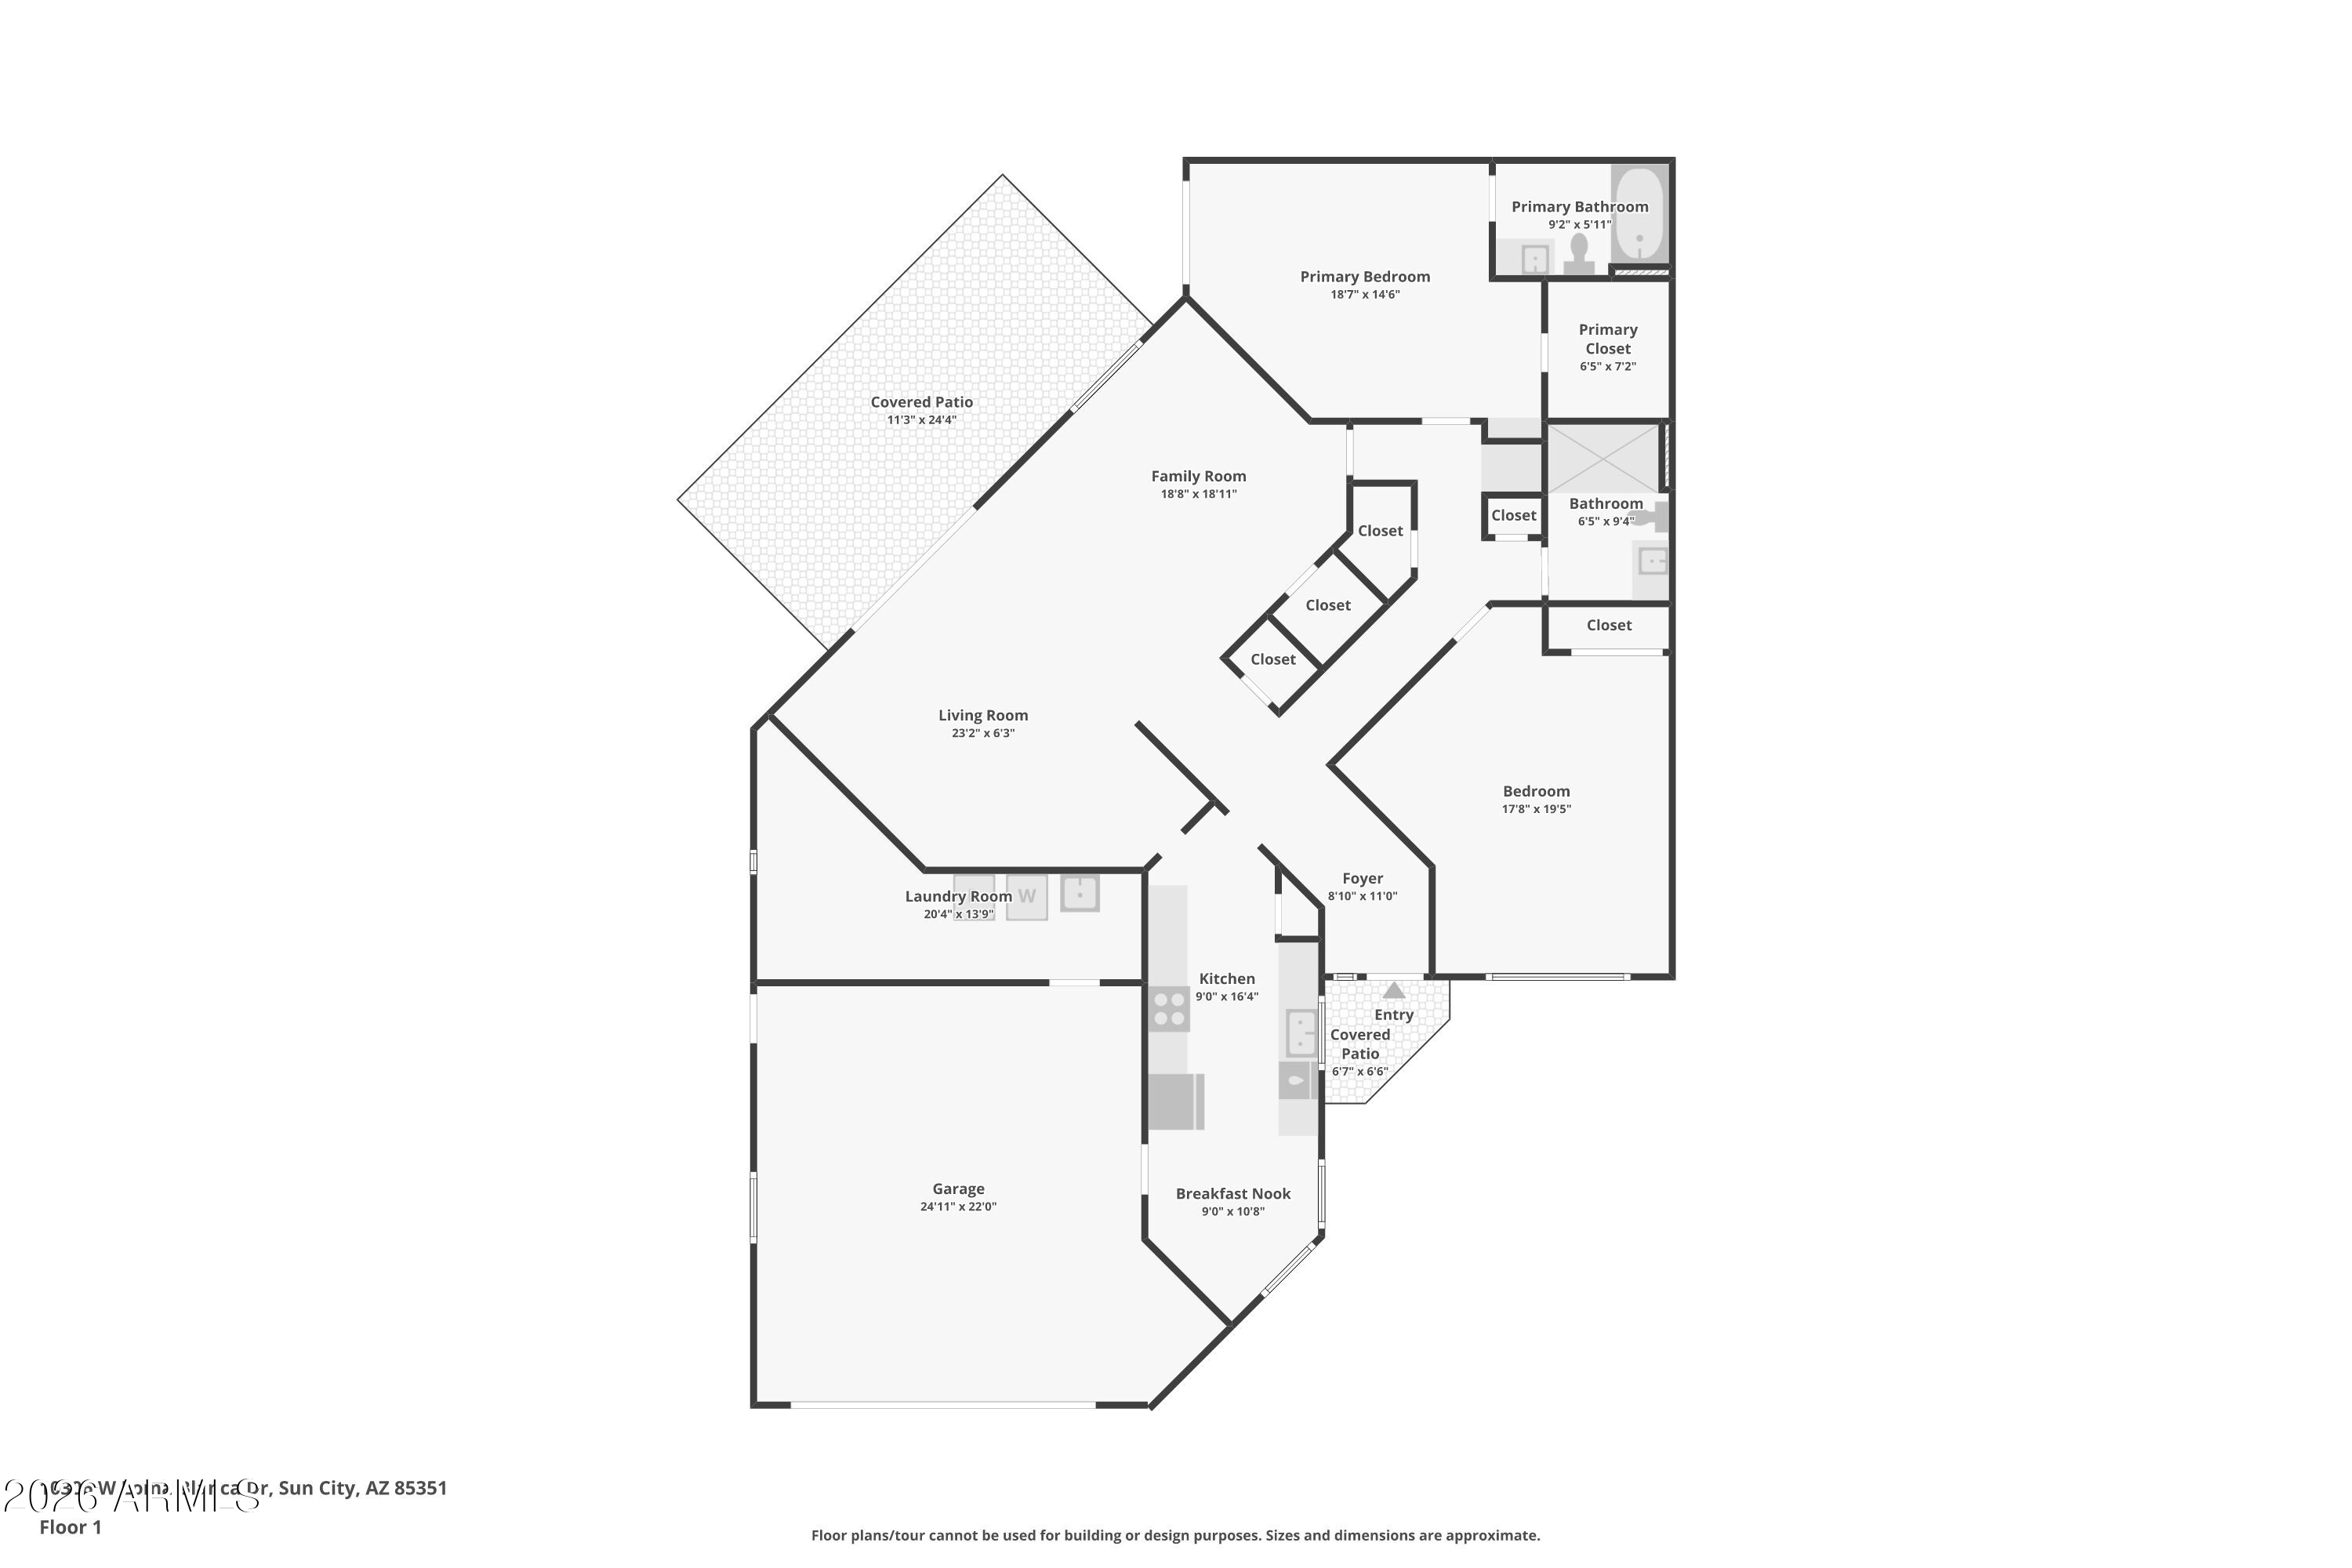
Nestled in one of Sun City's most coveted 55+ patio home communities, this beautifully maintained 2-bed 2-bath residence offers approximately 1,700 square feet of comfortable, low-maintenance living -- without sacrificing space, style, or convenience. The home delivers an updated interior & a layout designed for easy everyday living. New Interior paint March 2026, Exterior painted 2023, Roof (2022); Kitchen features granite countertops, eat in kitchen nook & direct access to the 2-car garage. Split floorplan with updated bathrooms & a generous primary suite with a walk in closet, jetted tub & sliding glass door to the Covered patio with stamped concrete, astro turf & just the perfect amount of low maintenance landscaping to enjoy your outdoor patio space & a shared seating area with a .... fire-pit between the 2 patio homes in the front yard. 2 car garage with a spacious indoor laundry room that doubles as the perfect space for a workshop or craft area.

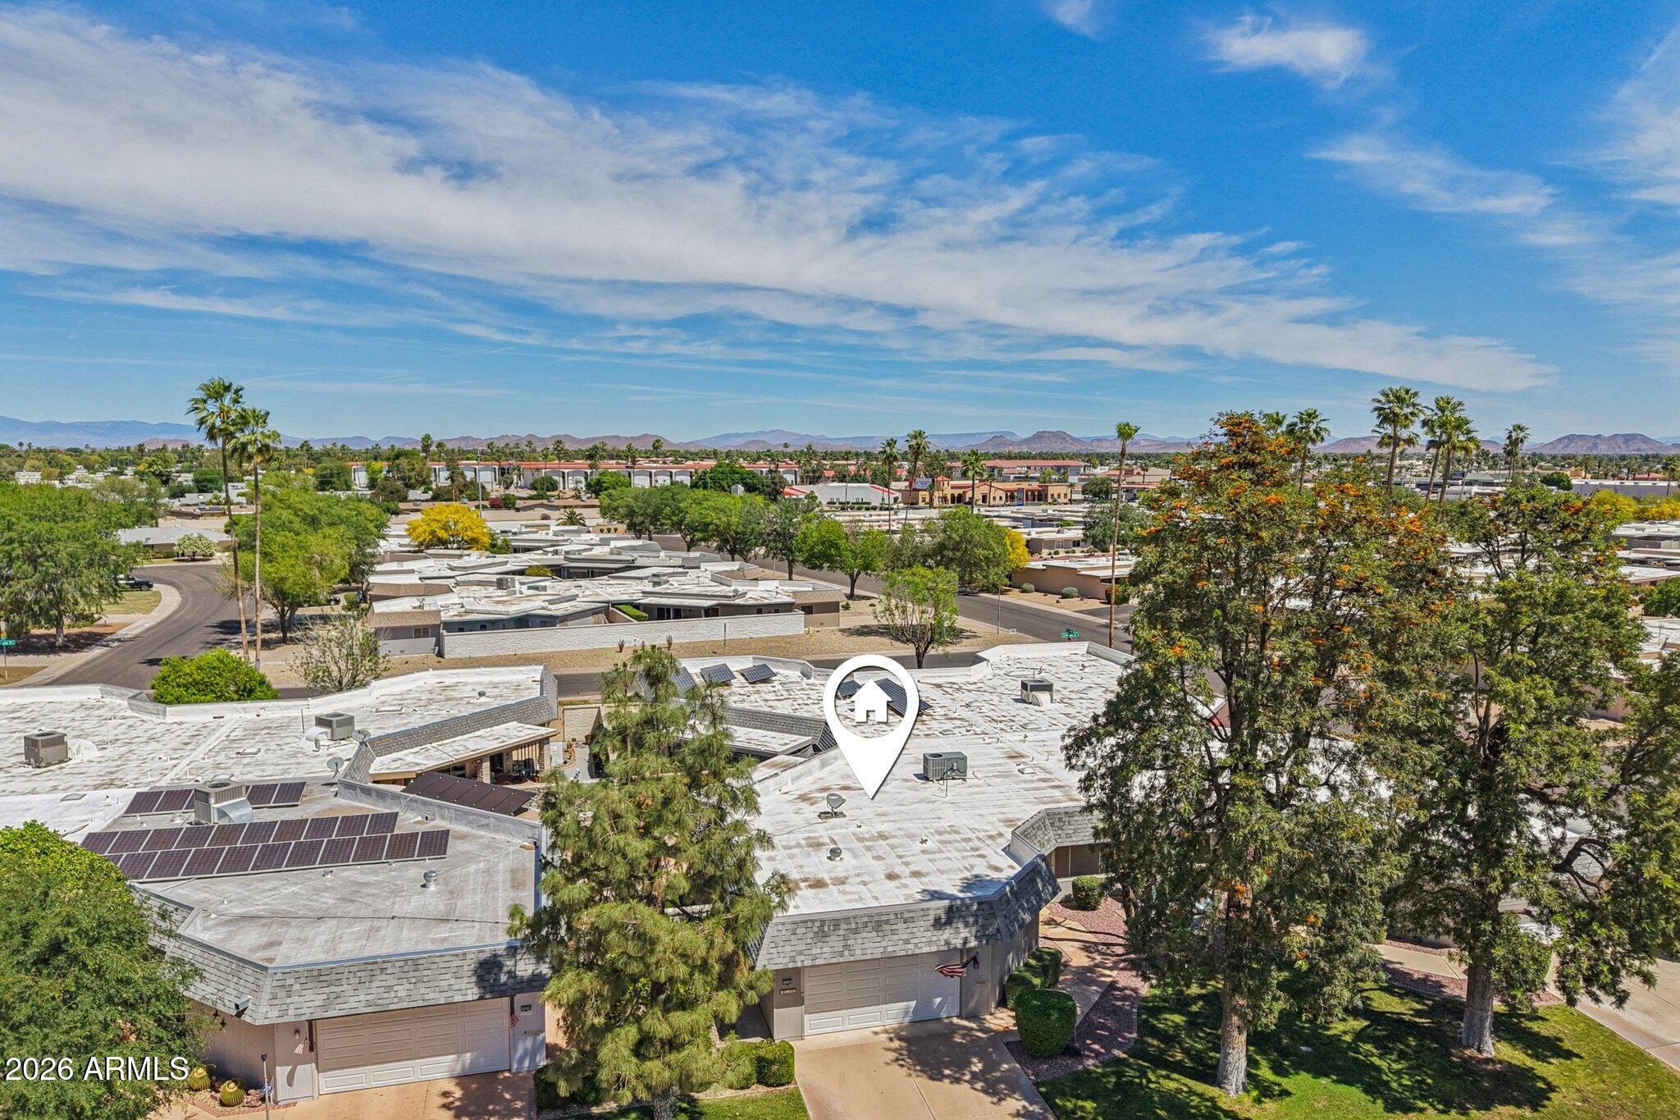
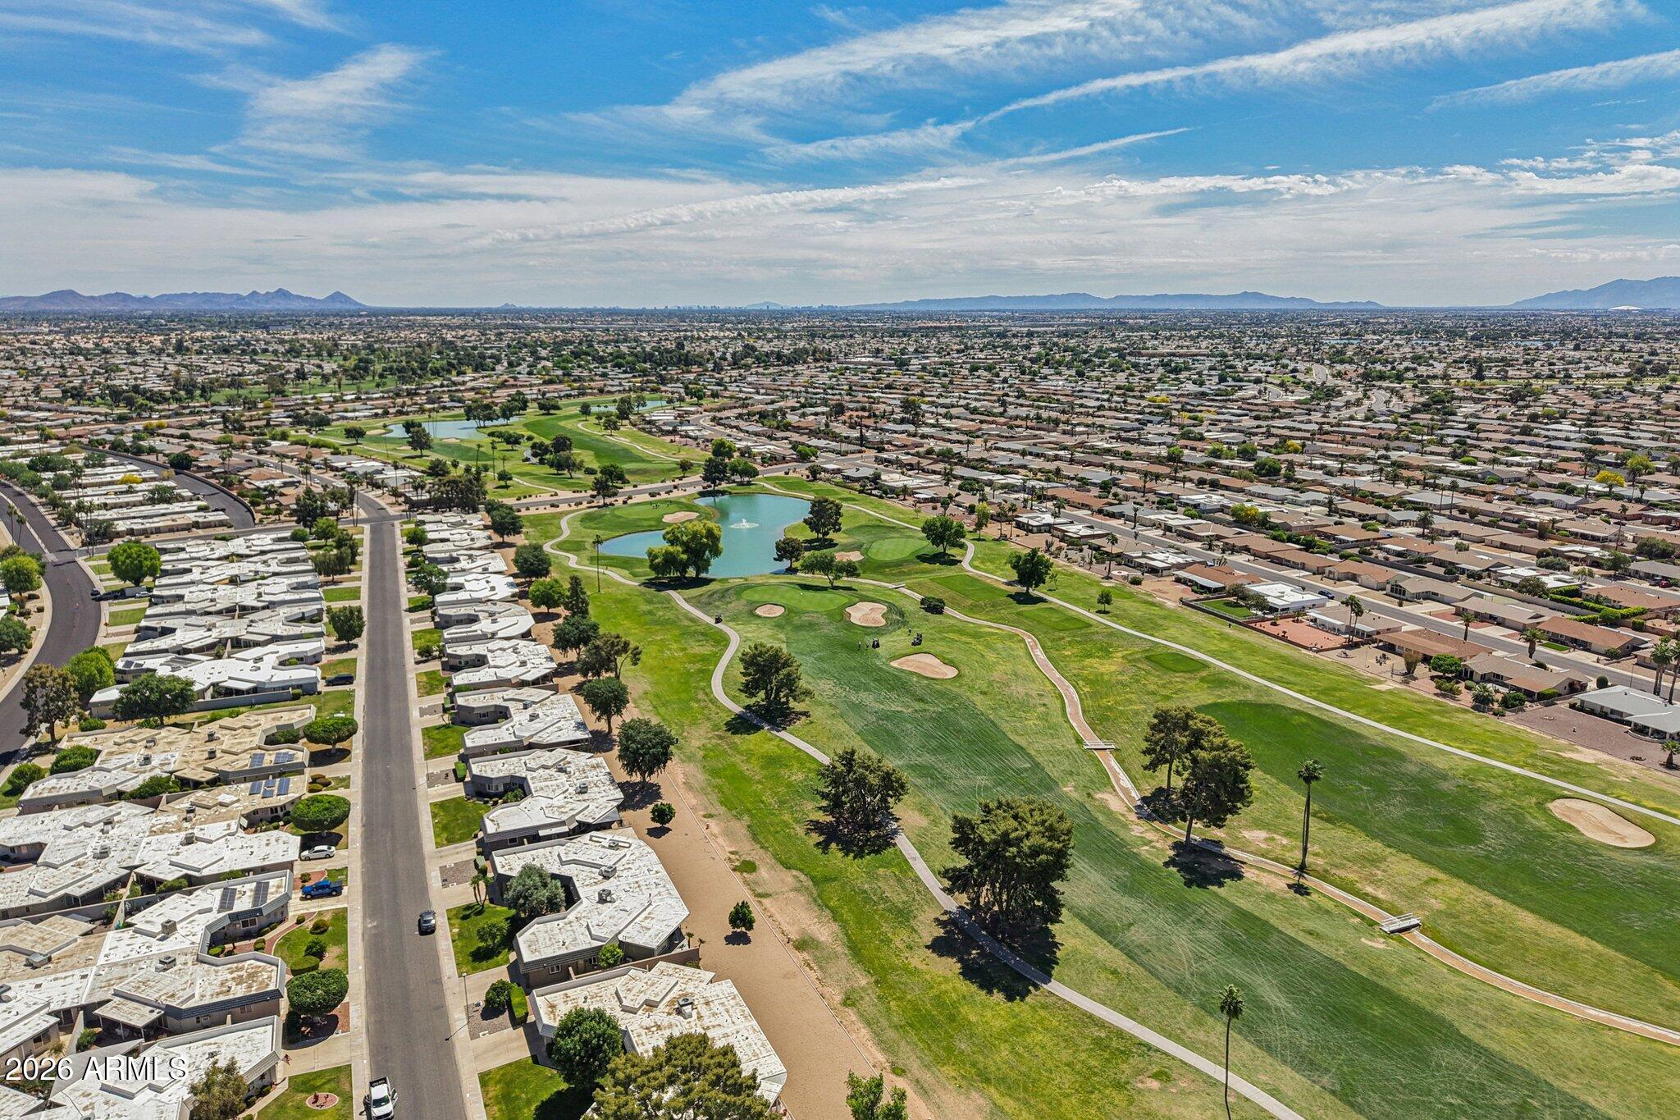
Sun City isn't just a neighborhood -- it's a resort-style community built around connection & recreation. Residents enjoy access to 8 golf courses, multiple recreation centers, indoor and outdoor pools and spas, fitness centers, tennis, pickleball, lawn bowling, chartered clubs & activities. Conveniently located near shopping, dining, Banner Boswell Medical Center & easy freeway access to downtown Phoenix & the West Valley.

Homes like this -- in a true 55+ community with this footprint & these amenities -- don't stay available long.

2
beds

2
baths

1,694 Sq.Ft. LIVING AREA

3,853 Sq.Ft. lot

Features & Amenities

Interior

  • total bedrooms2
  • Total bathrooms2
  • full bathrooms2
  • Laundry room In Garage, See Remarks
  • Flooring Other, Carpet, Laminate, Tile
  • APPLIANCES Dryer, Washer, Water Softener Owned, Refrigerator, Built-in Microwave, Dishwasher, Disposal, Electric Oven
  • other interior Features High Speed Internet, Granite Counters, Eat-in Kitchen, No Interior Steps, Pantry, Full Bth Master Bdrm, Tub with Jets

Area & Lot

  • Status Sold
  • Date Sold July 22, 2026
  • Living Area1,694 Sq.Ft.
  • Lot Area3,853 Sq.Ft.
  • MLS® ID7009540
  • TypeTownhouse
  • YEAR BUILT1979
  • Elementary SchoolAdult
  • Middle SchoolAdult
  • High SchoolAdult
  • School DistrictAdult

Exterior

  • STORIES1
  • Garage Space2.0
  • water SourcePvt Water Company
  • roofBuilt-Up
  • lot featuresNorth/South Exposure, Sprinklers In Rear, Sprinklers In Front, Grass Front, Synthetic Grass Back
  • parkingGarage Door Opener, Direct Access, Attchd Gar Cabinets
  • HEAT TYPEElectric
  • AIR CONDITIONINGCentral Air, Ceiling Fan(s), Programmable Thmstat
  • sewerPrivate Sewer
  • other exterior FeaturesStorage

Financial

  • Sales Price$275,000
  • Real Estate Tax $1,151/yr
  • HOA $259/mo
View Virtual Tour

Work With Us

Follow Me on Instagram