10304 E ACACIA Drive
SEE ALL PHOTOS
10304 E ACACIA Drive
Courtesy of Compass, LeAnne Thomas Listing Contact: 480-466-6966 
Sold

10304 E ACACIA Drive

10304 E ACACIA Drive, Scottsdale, AZ 85255

$1,710,000
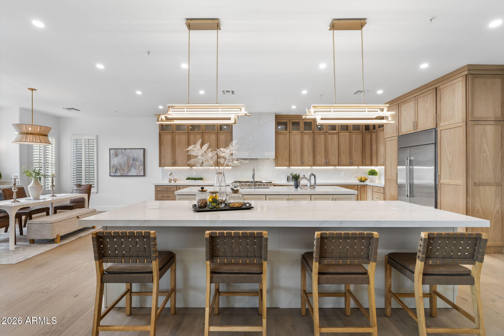
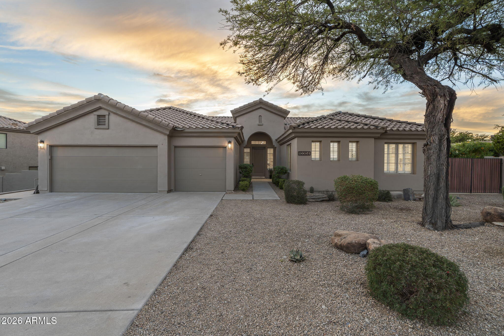
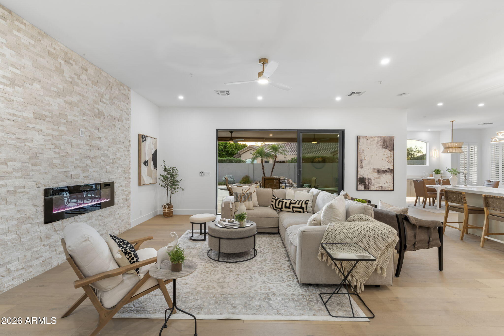
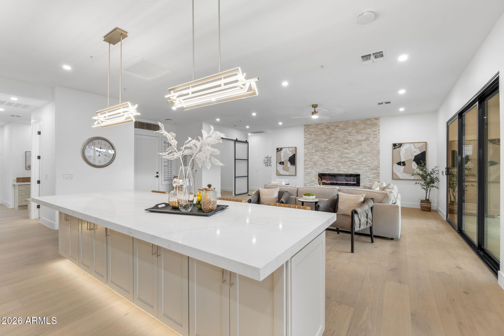
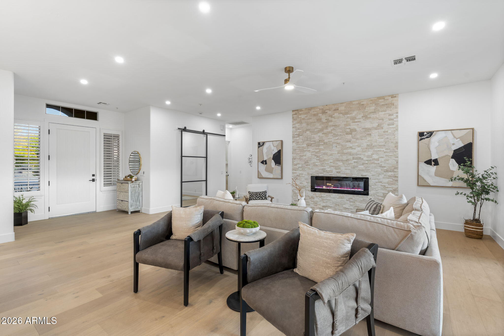
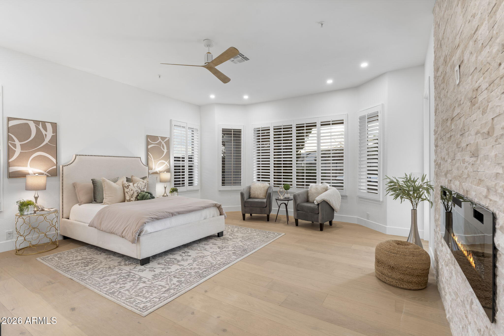
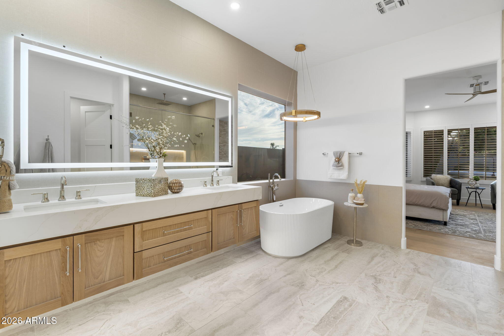
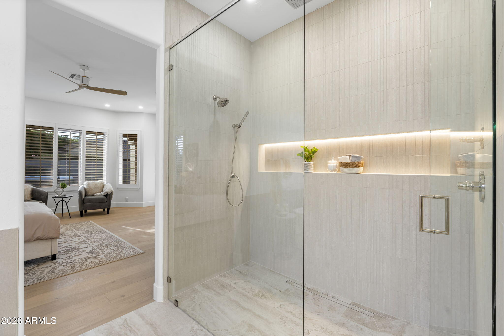
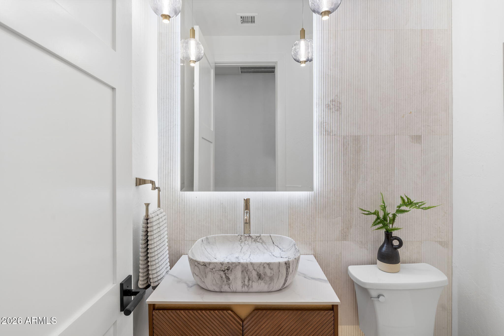
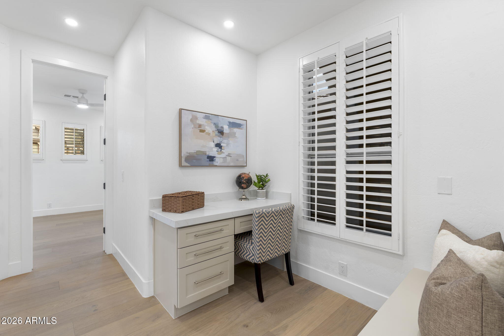
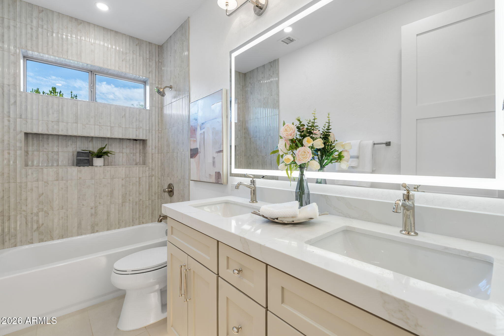
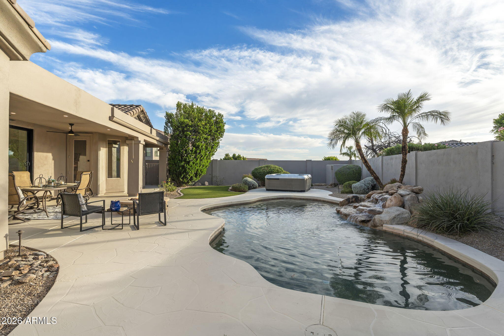
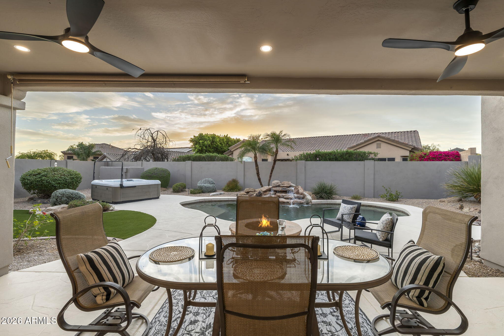
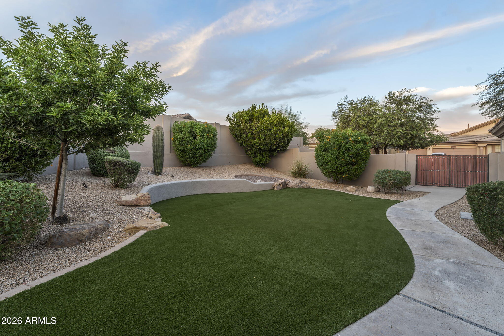
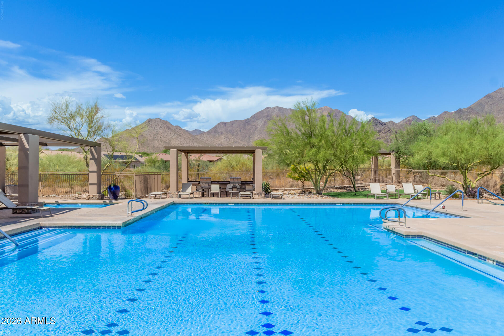
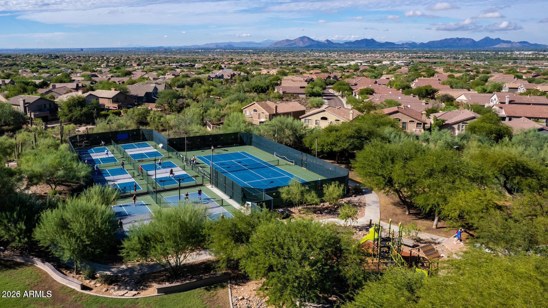
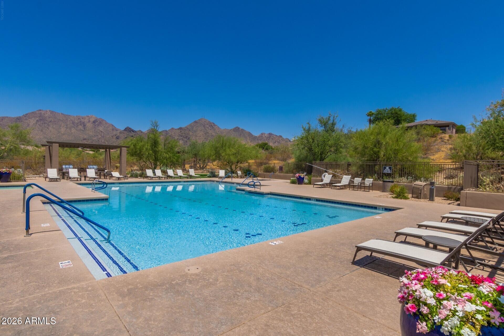
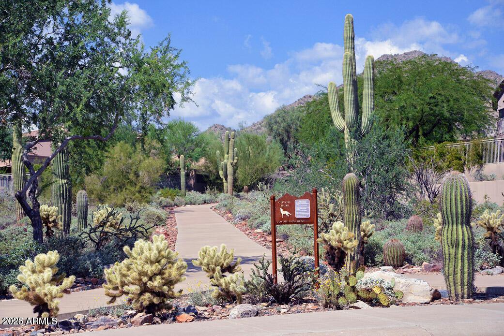
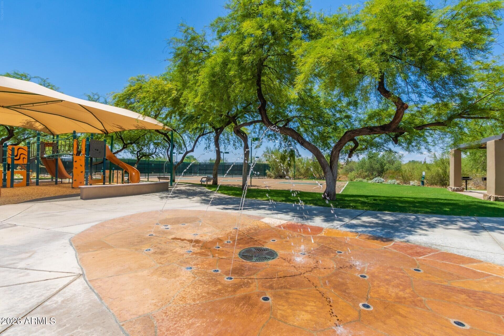
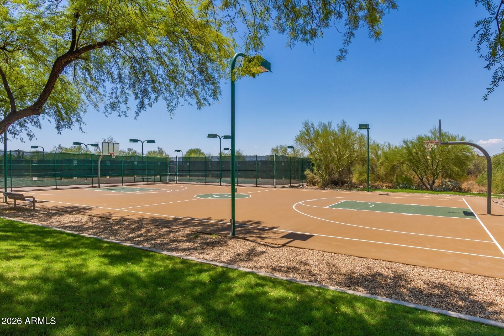
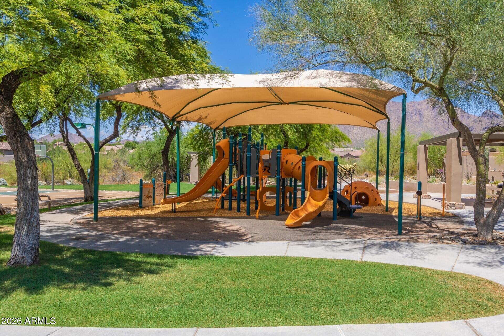
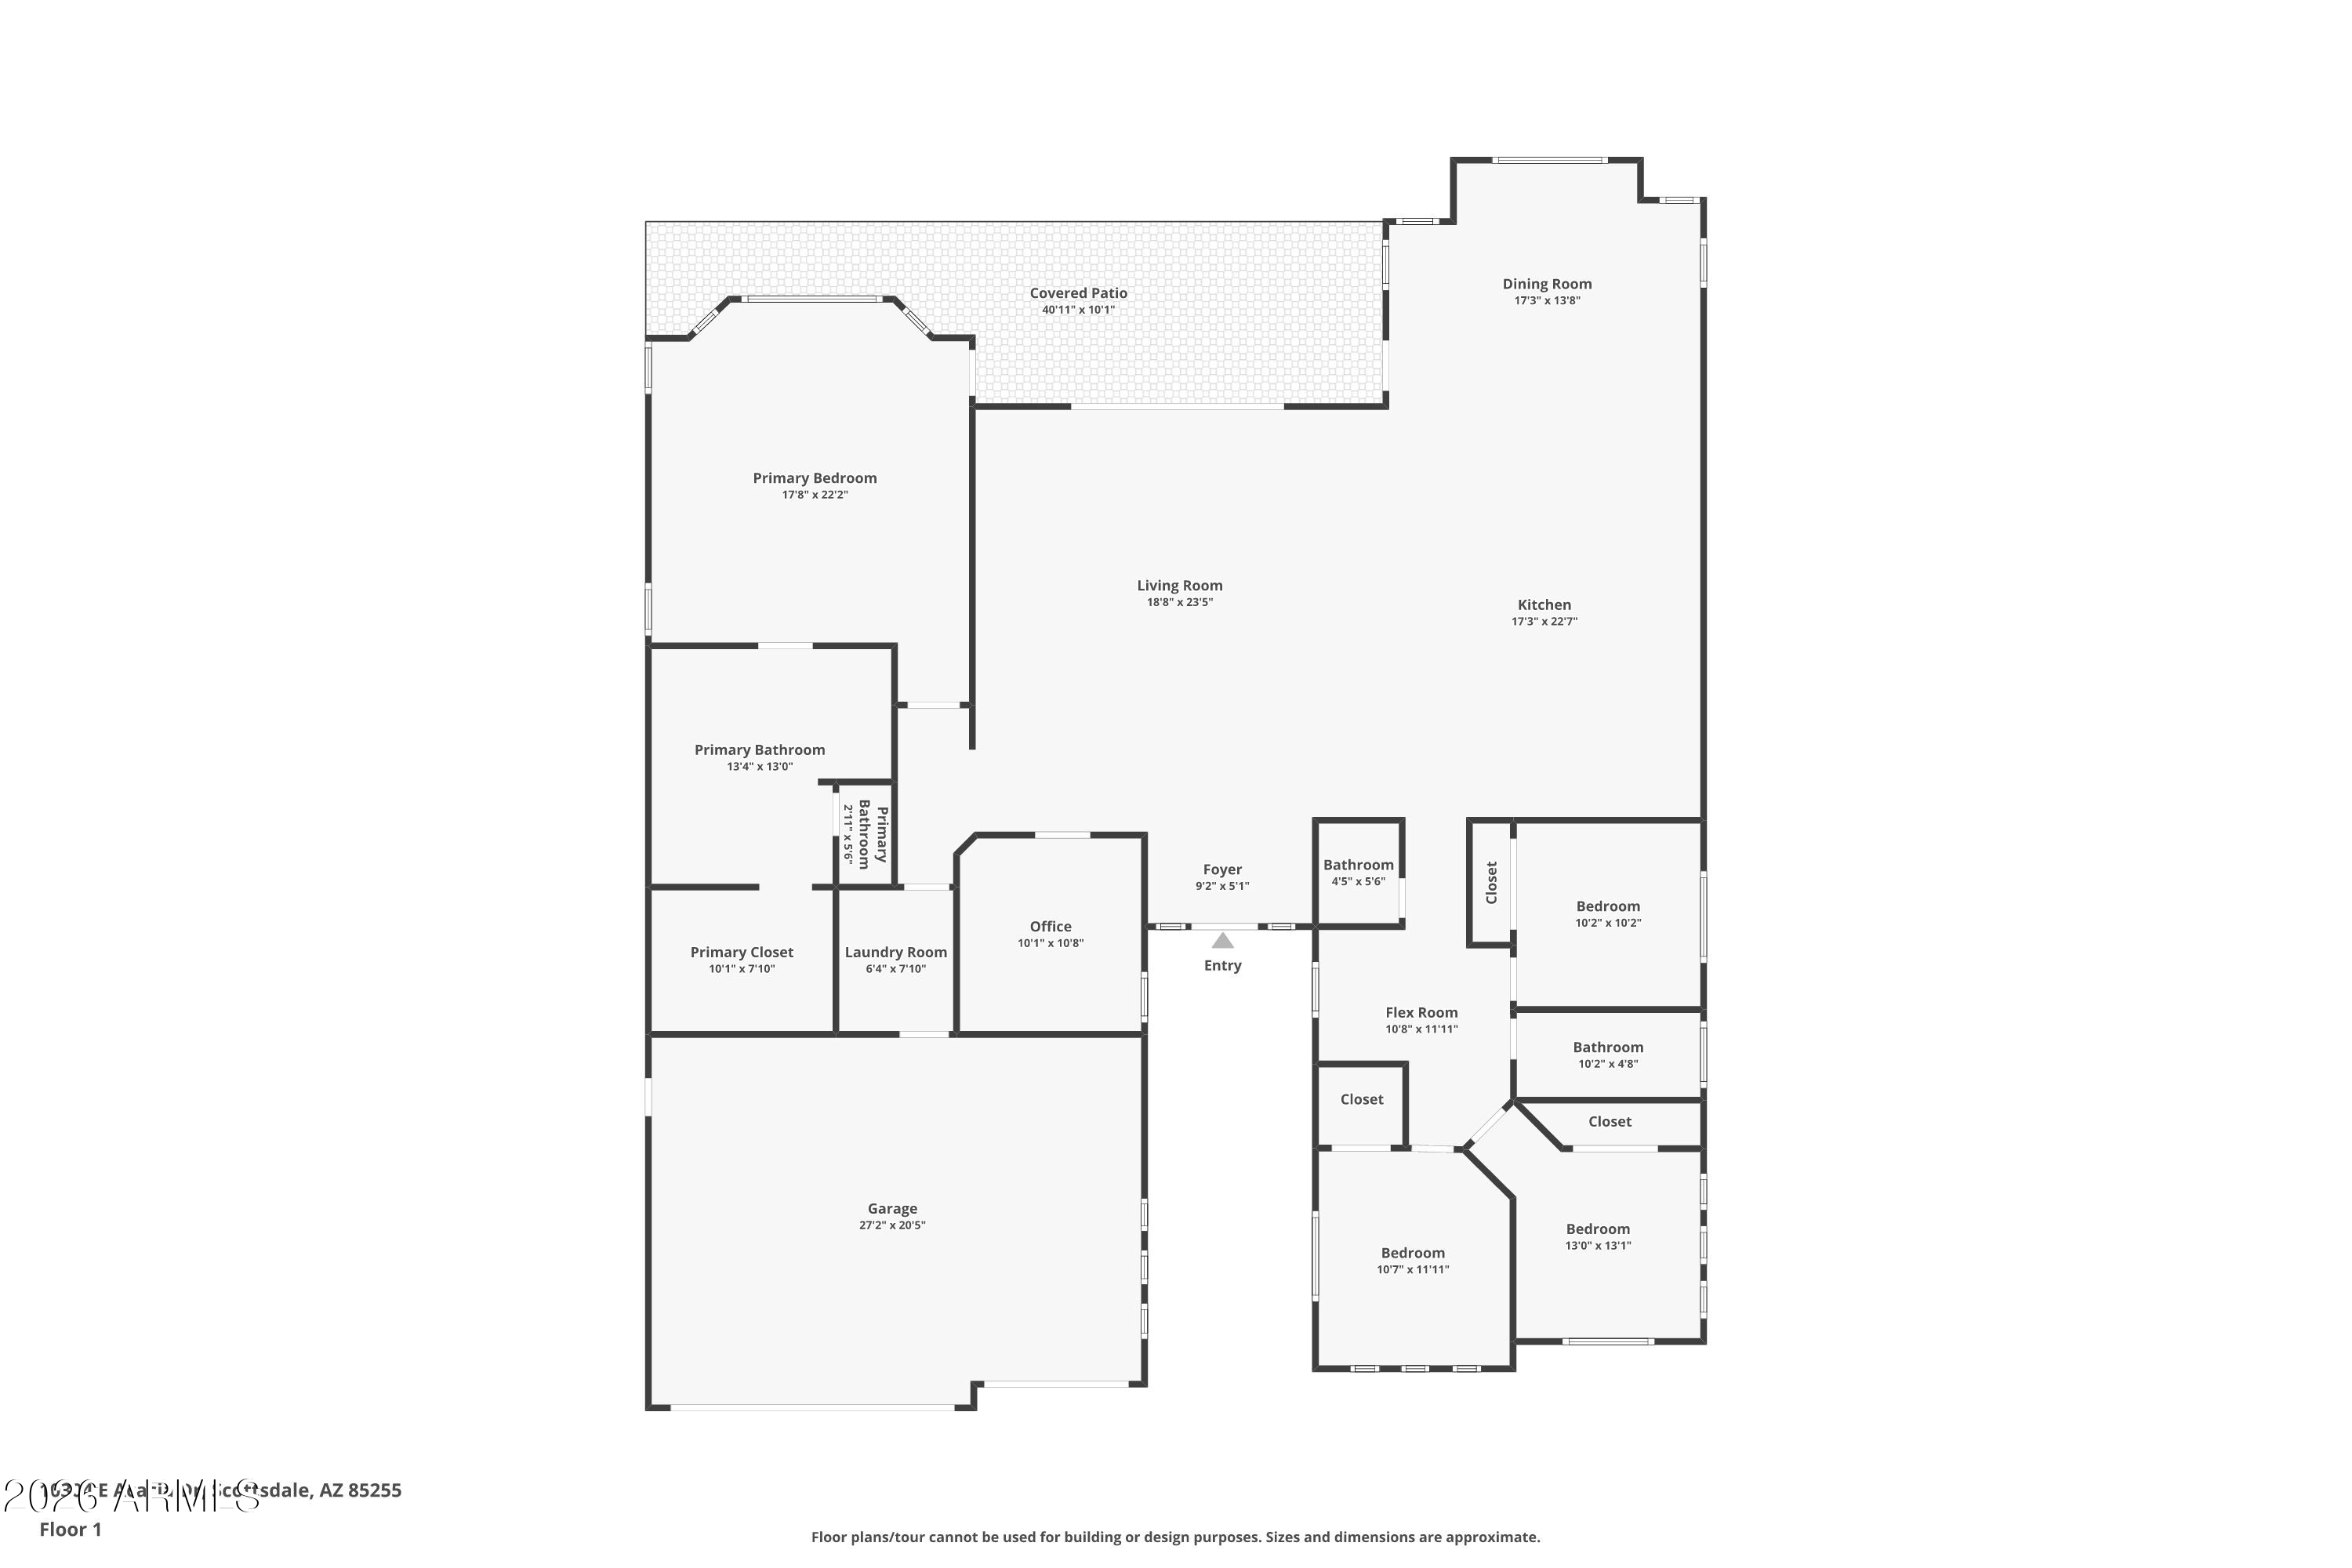
Spectacular modern McDowell Mountain Ranch masterpiece. Completely reimagined and customized open floor plan with 4 bedrooms plus office. Soaring ceilings, hardwood floors, and abundant natural light that flows into a premier chef's kitchen equipped with a 48'' gas Monogram range, custom cabinetry, quartz countertops, and spacious dual islands. Primary suite serves as a serene retreat boasting a spa-inspired bathroom with walk-in shower & soaking tub.Enjoy the indoor-outdoor lifestyle with multiple entertainment spaces, sparkling pool w/ waterfall and side yard with new artificial turf. Award-winning MMR amenities include community parks, pickleball, heated pool, spa, splash pad, basketball court, tennis, hiking trails, top rated schools, retail, restaurants & more! Newer Roof w/ warranty!

4
beds

3
baths

2,770 Sq.Ft. LIVING AREA

0.26 Acres lot

Features & Amenities

Interior

  • total bedrooms4
  • Total bathrooms3
  • full bathrooms2
  • half bathroom1
  • Laundry room Inside
  • Flooring Tile, Wood
  • Fireplace Fire Pit, Family Room
  • APPLIANCES Water Softener Owned, Reverse Osmosis, Refrigerator, Built-in Microwave, Dishwasher, Disposal, Gas Range
  • other interior Features Walk-in Pantry, Quartz Countertops, High Speed Internet, Double Vanity, Breakfast Bar, 9 Flat Ceilings, No Interior Steps, Kitchen Island, Full Bth Master Bdrm, Separate Shwr Tub

Area & Lot

  • Status Sold
  • Date Sold August 6, 2026
  • Living Area2,770 Sq.Ft.
  • Lot Area0.26 Acres
  • MLS® ID7037363
  • TypeResidential
  • YEAR BUILT1998
  • View DescriptionMountain(s)
  • Elementary SchoolDesert Canyon Elementary
  • Middle SchoolDesert Canyon Middle School
  • High SchoolDesert Mountain High School
  • School DistrictScottsdale Unified District

Exterior

  • STORIES1
  • Garage Space3.0
  • water SourceCity Water
  • PoolOutdoor, Play Pool
  • roofTile
  • lot featuresNorth/South Exposure, Sprinklers In Rear, Sprinklers In Front, Desert Back, Desert Front, Gravel/Stone Front, Gravel/Stone Back, Synthetic Grass Back, Auto Timer H 2 O Front, Auto Timer H 2 O Back
  • parkingRV Gate, Garage Door Opener, Direct Access, Attchd Gar Cabinets
  • HEAT TYPENatural Gas
  • AIR CONDITIONINGCentral Air, Ceiling Fan(s)
  • sewerPublic Sewer
  • security FeaturesFire Sprinkler System
  • other exterior FeaturesRain Gutters

Financial

  • Sales Price$1,710,000
  • Real Estate Tax $4,040/yr
  • HOA $162/3 mos
View Virtual Tour

Work With Us

Follow Me on Instagram