1029 E ANNETTE Drive
SEE ALL PHOTOS
1029 E ANNETTE Drive
Courtesy of Compass, Claire Ackerman Listing Contact: 480-272-0958 
Sold

1029 E ANNETTE Drive

1029 E ANNETTE Drive, Phoenix, AZ 85022

$390,000
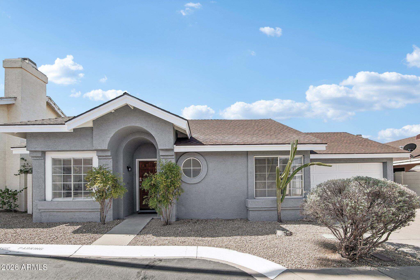
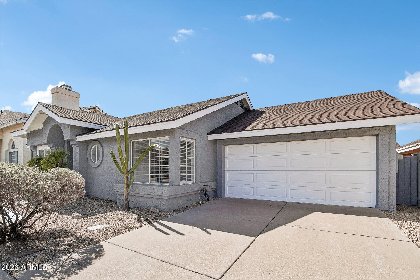
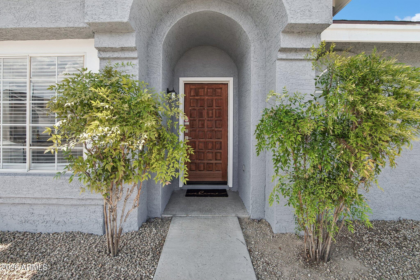
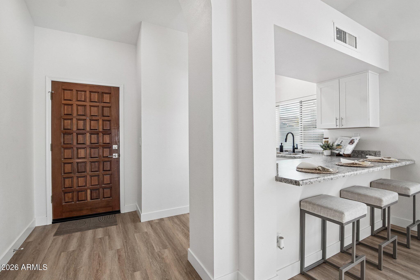
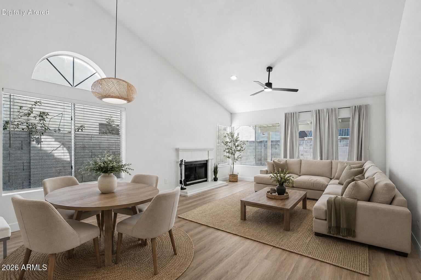
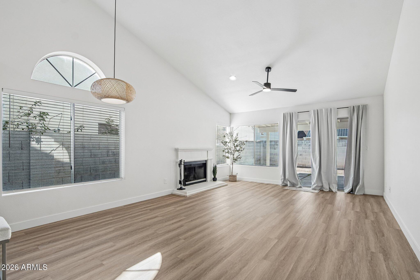
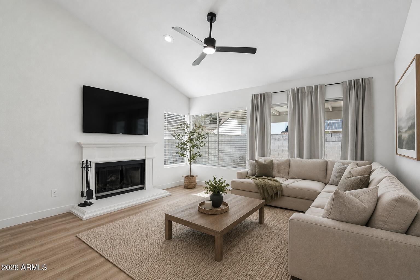
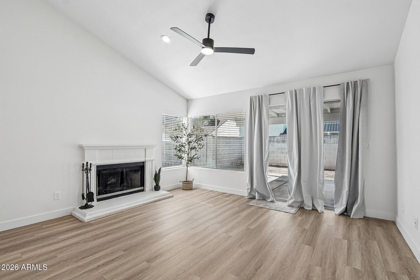
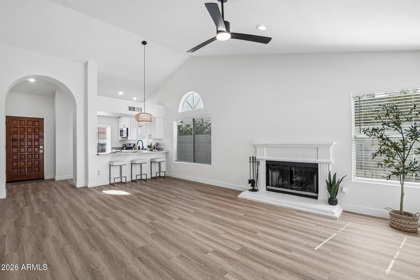
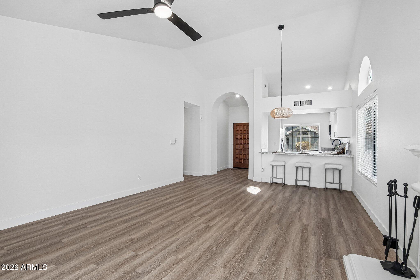
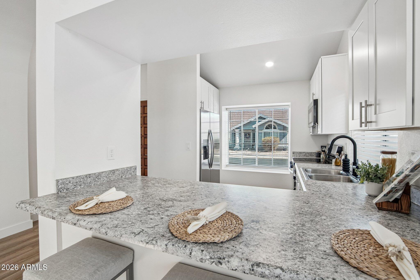
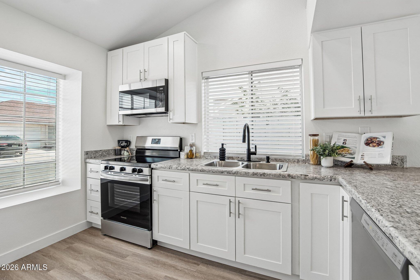
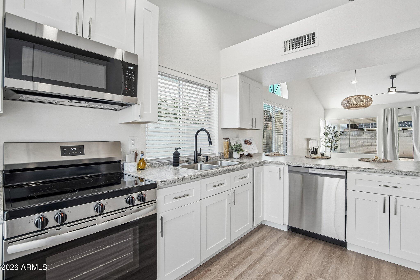
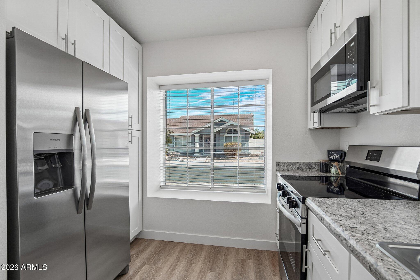
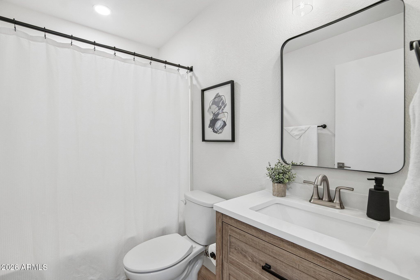
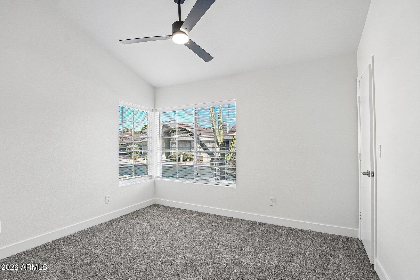
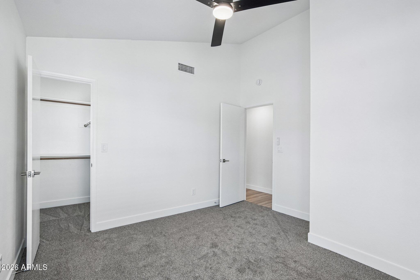
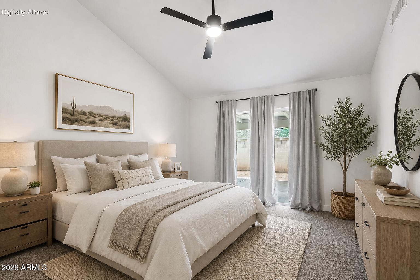
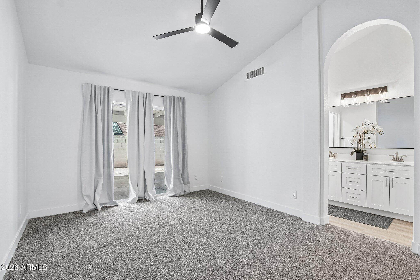
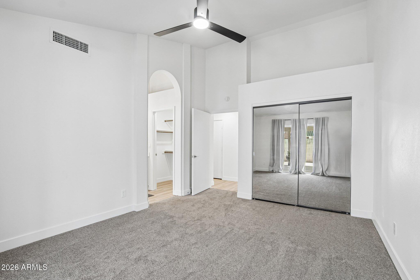
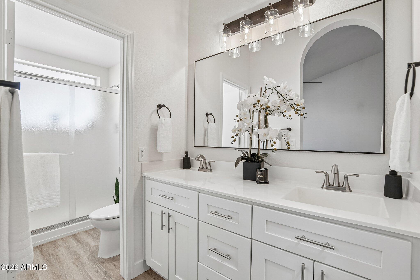
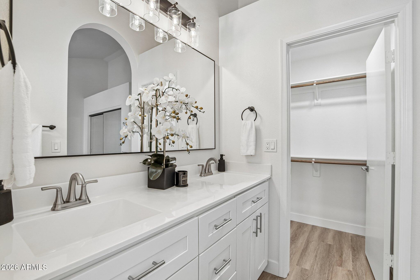
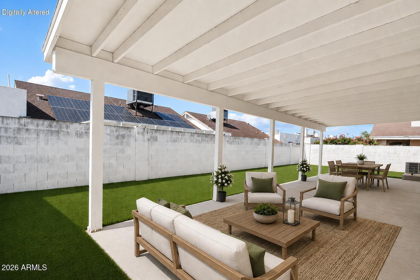
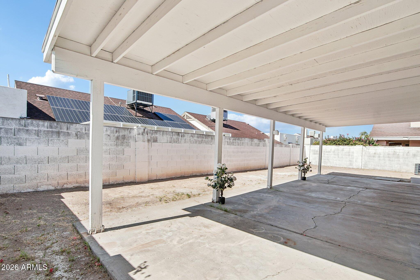
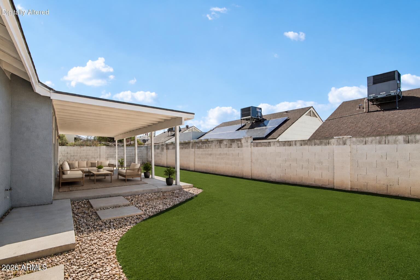
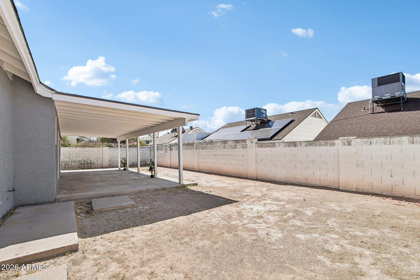
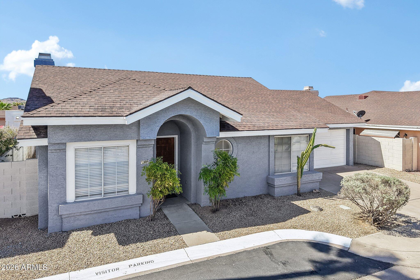
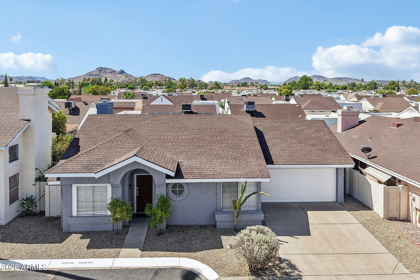
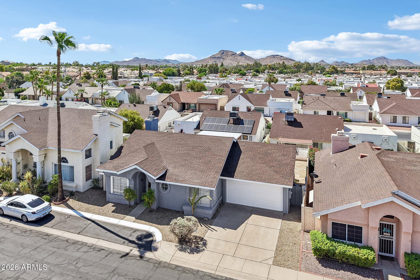
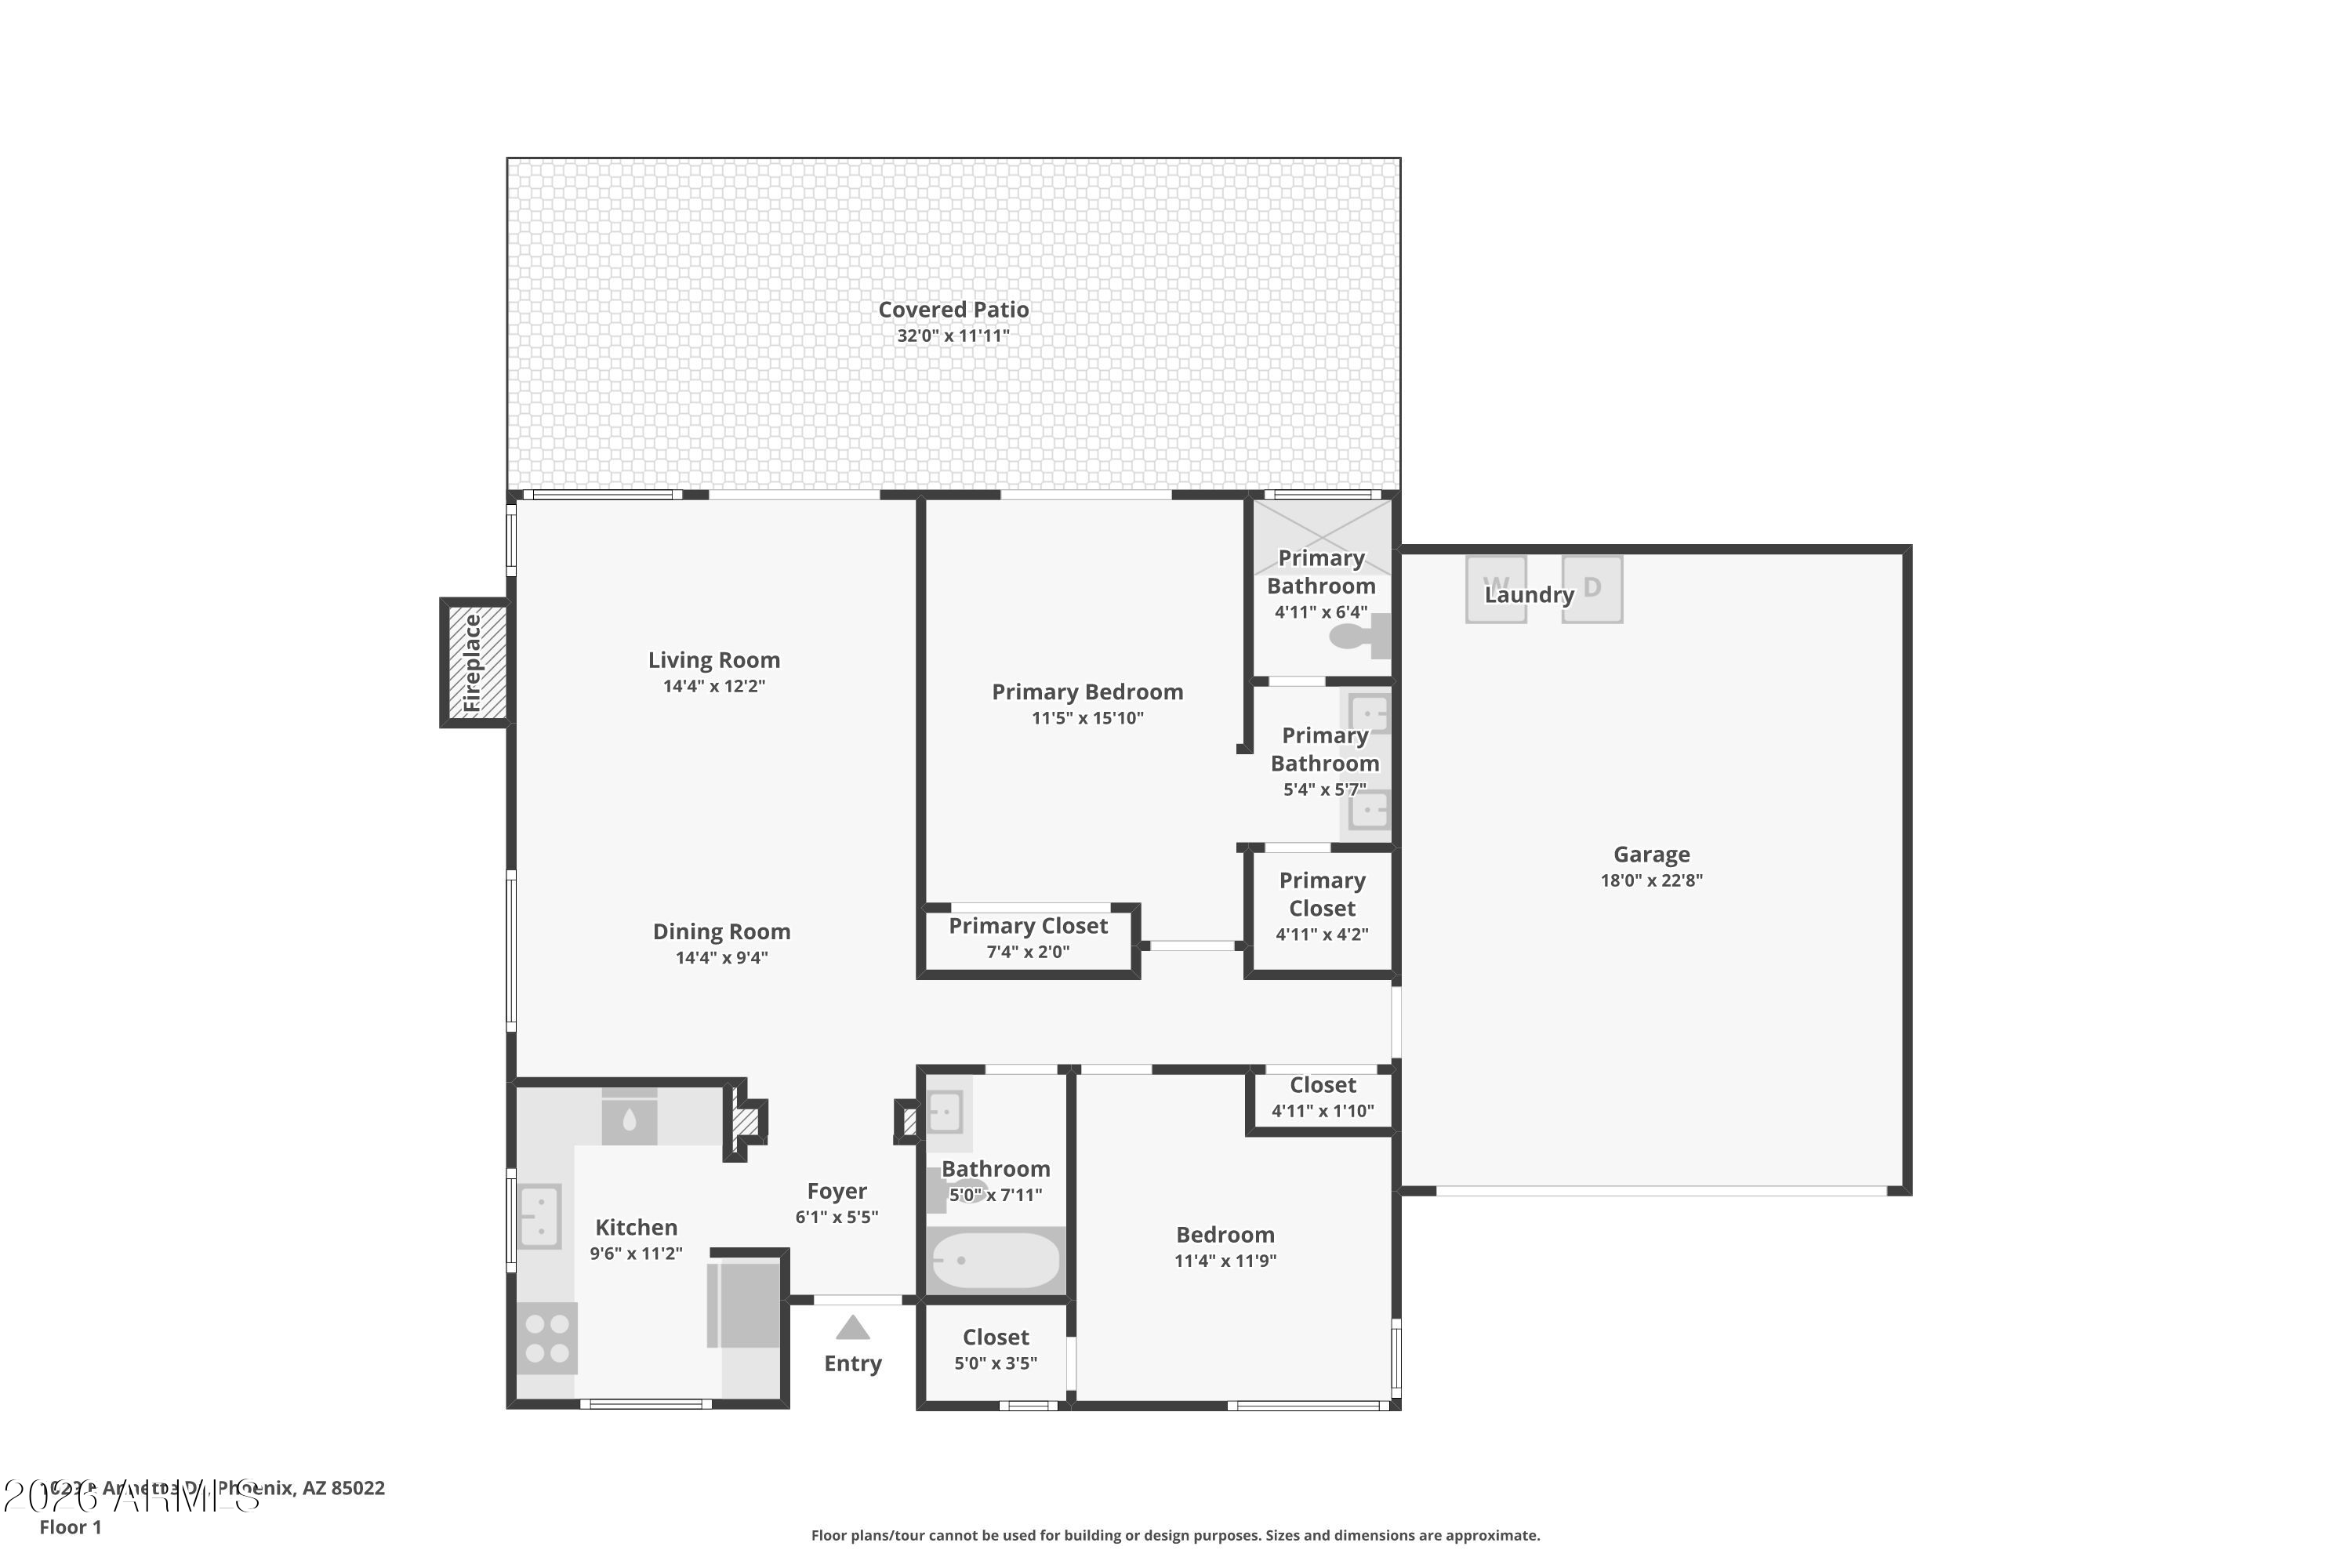
Welcome to this beautifully remodeled single-story home in the heart of North Phoenix that perfectly blends modern style with everyday comfort. This move-in-ready 2-bedroom, 2-bathroom homes features an open-concept layout highlighted by soaring vaulted ceilings, creating a bright & spacious atmosphere. The completely updated interior showcases: white shaker cabinetry, durable luxury vinyl plank flooring throughout, updated bathroom vanities, stylish new lighting fixtures, modern ceiling fans & a brand-new stainless steel appliance package. Fresh interior & exterior paint provide a contemporary look, while the inviting fireplace creates the perfect focal point for relaxing evenings at home. Designed for both comfort and peace of mind, the home also features a brand-new HVAC system. CONT... The spacious two-car garage offers ample storage & convenience.
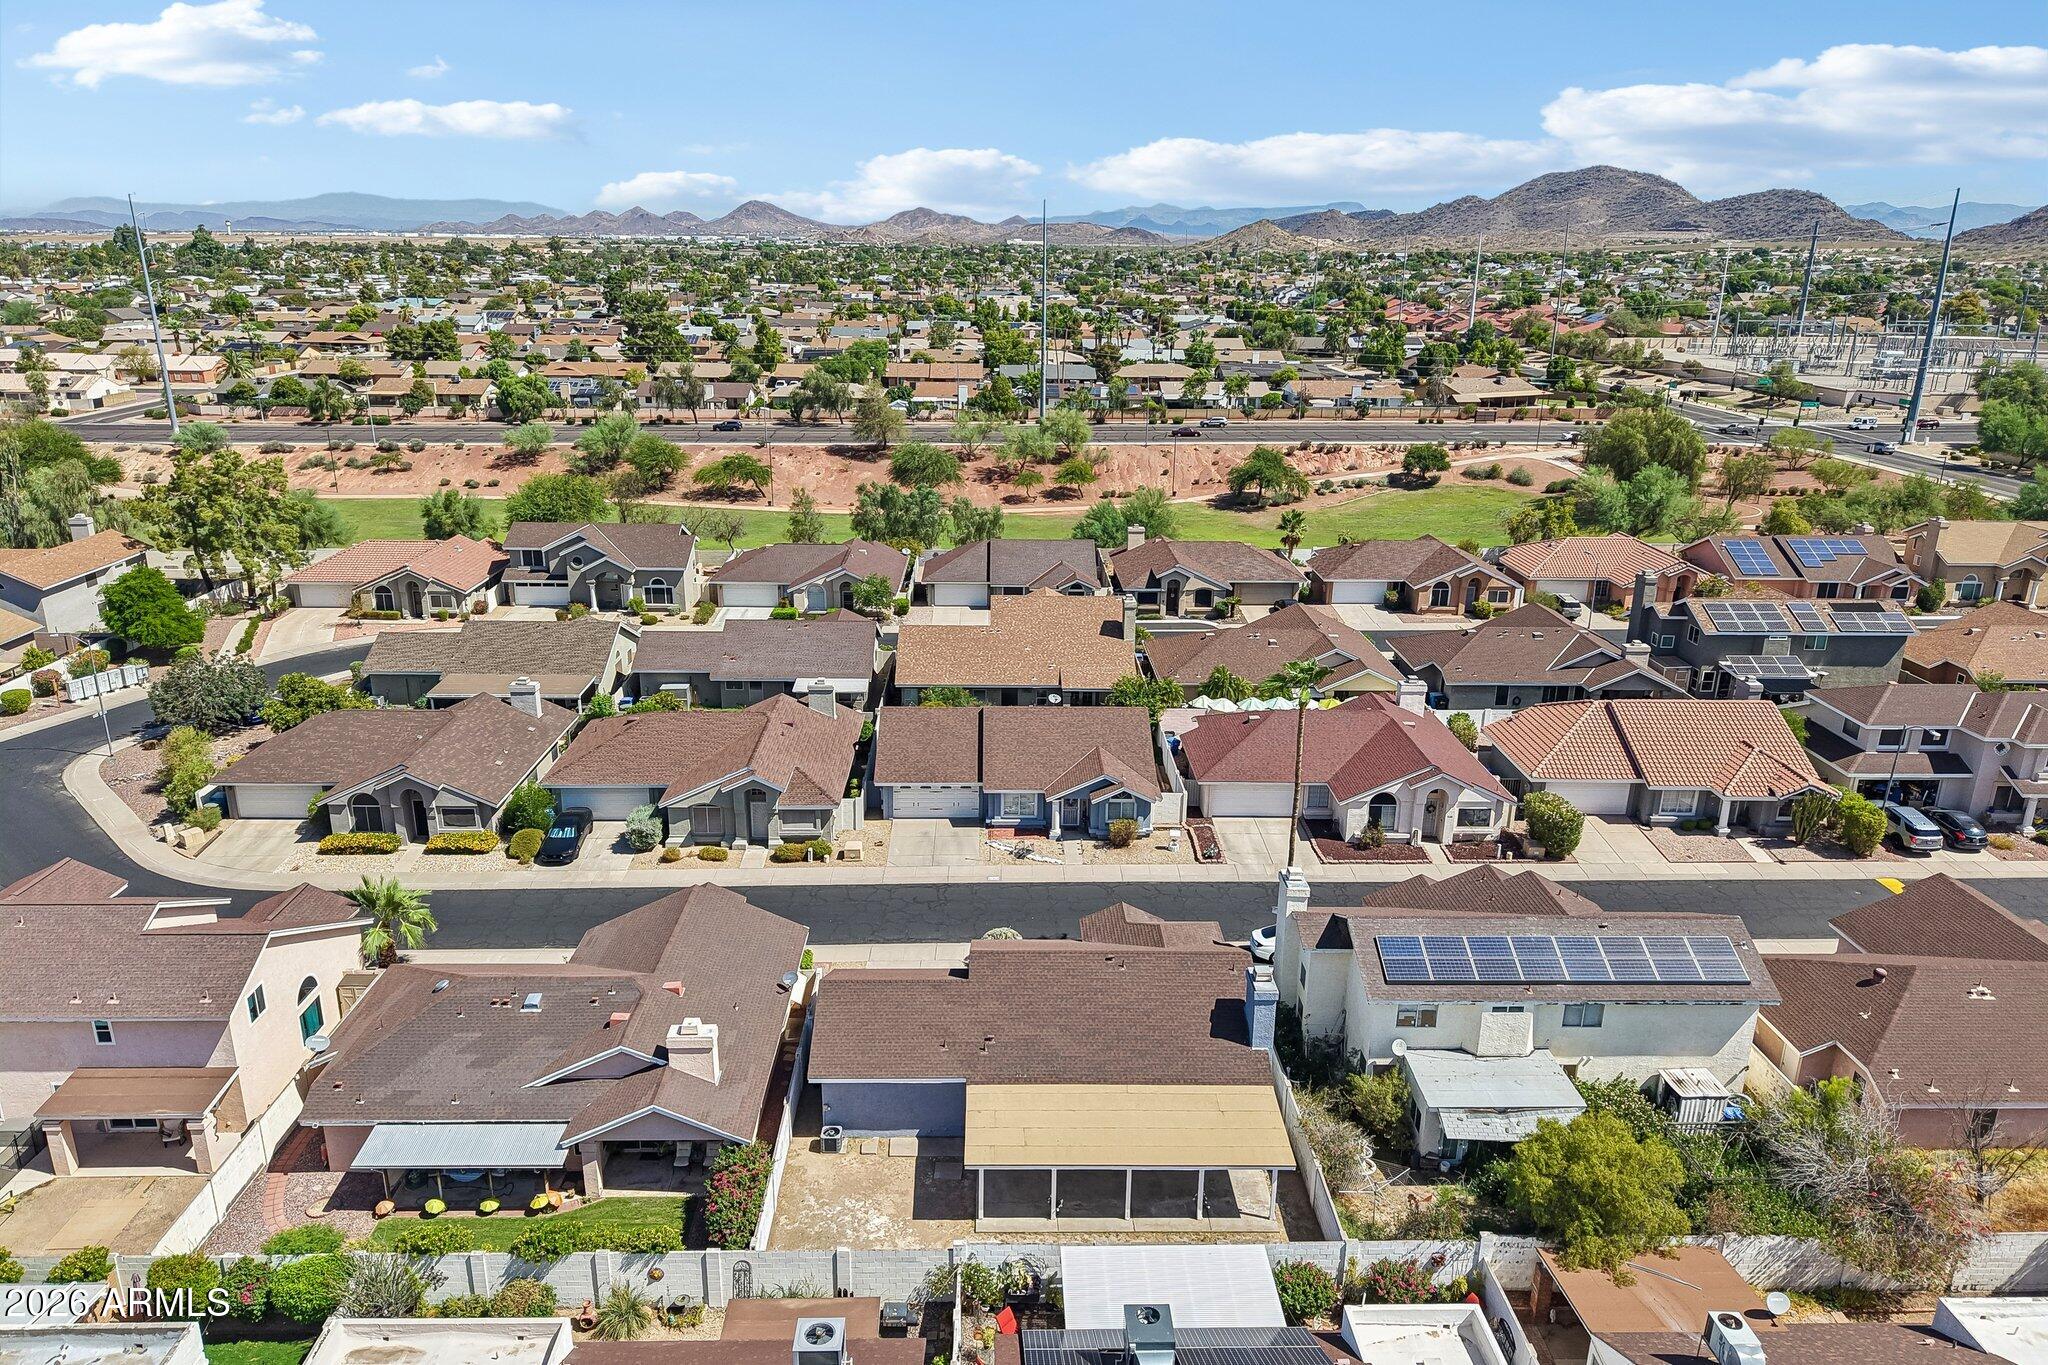
Walking distance to Mountain View Community Park with: swimming pool, basketball courts, tennis courts, picnic areas/ramadas, playgrounds, racquetball, volley ball courts & Thunderbird Center for the Arts.

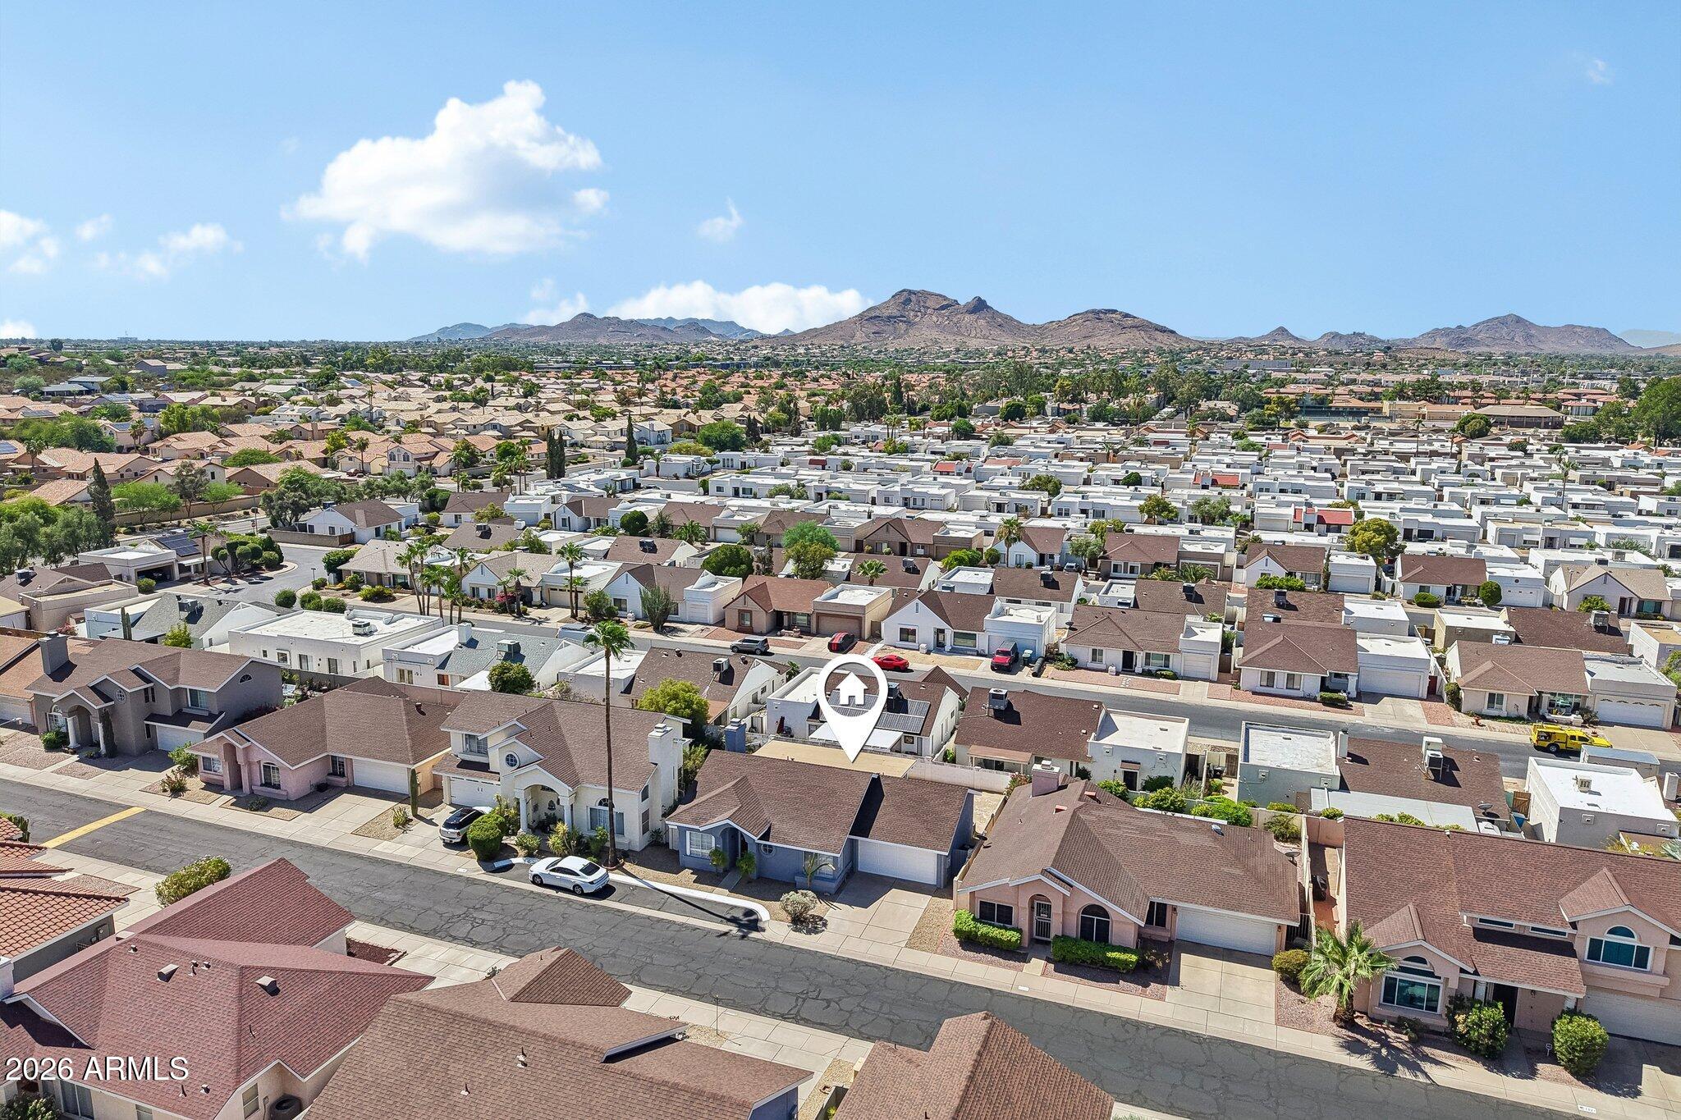
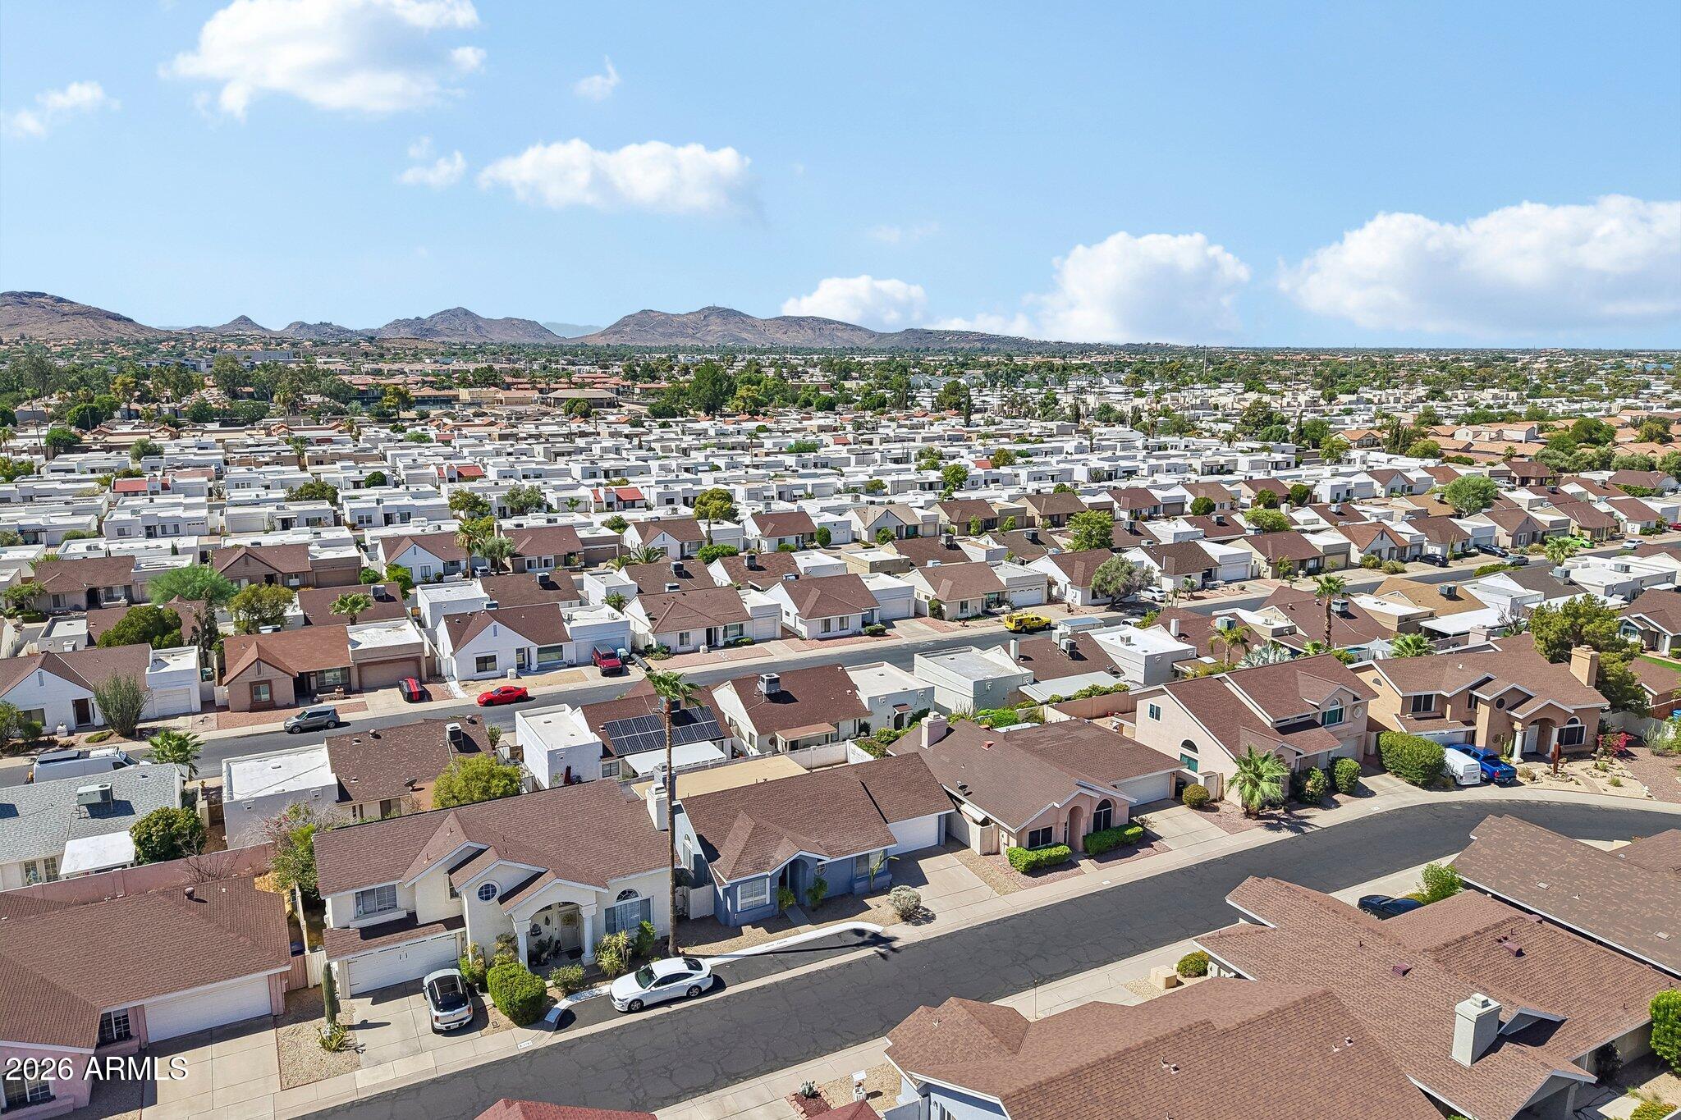
Ideally situated in North Phoenix, this home offers quick access to SR-51, Loop 101, Lookout Mountain Preserve, Phoenix Mountain Preserve, shopping, restaurants, golf & countless hiking & outdoor recreation opportunities. Located within the highly regarded Paradise Valley Unified School District, this exceptional property combines modern upgrades & a highly desirable location. If you've been searching for a beautifully renovated home that's truly move-in ready, this is one you won't want to miss.

2
beds

2
baths

1,108 Sq.Ft. LIVING AREA

4,287 Sq.Ft. lot

Features & Amenities

Interior

  • total bedrooms2
  • Total bathrooms2
  • full bathrooms2
  • Laundry room Wshr/Dry Hook Up Only
  • Flooring Carpet, Vinyl
  • Fireplace Wood Burning, Family Room
  • APPLIANCES Built-in Microwave, Dishwasher, Disposal, Electric Range, Electric Oven
  • other interior Features High Speed Internet, Double Vanity, Breakfast Bar, No Interior Steps, Vaulted Ceiling(s), 3/4 Bath Master Bdrm, Laminate Counters

Area & Lot

  • Status Sold
  • Date Sold September 28, 2026
  • Living Area1,108 Sq.Ft.
  • Lot Area4,287 Sq.Ft.
  • MLS® ID7057505
  • TypeResidential
  • YEAR BUILT1989
  • Elementary SchoolEagle Ridge Elementary School
  • Middle SchoolVista Verde Middle School
  • High SchoolNorth Canyon High School
  • School DistrictParadise Valley Unified District

Exterior

  • STORIES1
  • Garage Space2.0
  • water SourcePublic
  • roofComposition
  • lot featuresNorth/South Exposure, Desert Front
  • parkingAttached Garage, Garage Door Opener, Direct Access
  • HEAT TYPEHeat Pump
  • AIR CONDITIONINGHVAC SEER Rating, Central Air, Ceiling Fan(s), Programmable Thmstat
  • sewerPublic Sewer

Financial

  • Sales Price$390,000
  • Real Estate Tax $1,075/yr
  • HOA $55/mo
View Virtual Tour

Work With Us

Follow Me on Instagram