10262 E JASMINE Drive
SEE ALL PHOTOS
10262 E JASMINE Drive
Courtesy of Compass, Wendy R Walker Listing Contact: 602-888-4162 
Sold

10262 E JASMINE Drive

10262 E JASMINE Drive, Scottsdale, AZ 85255

$1,240,000
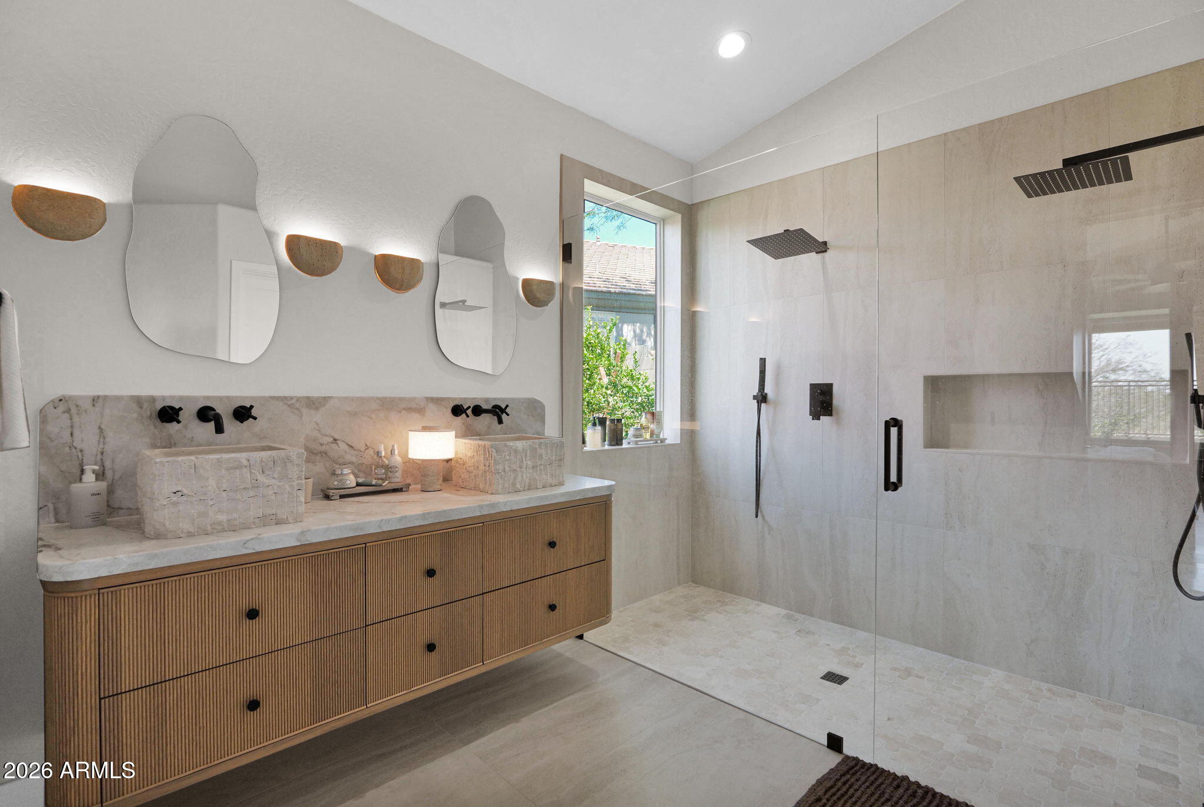
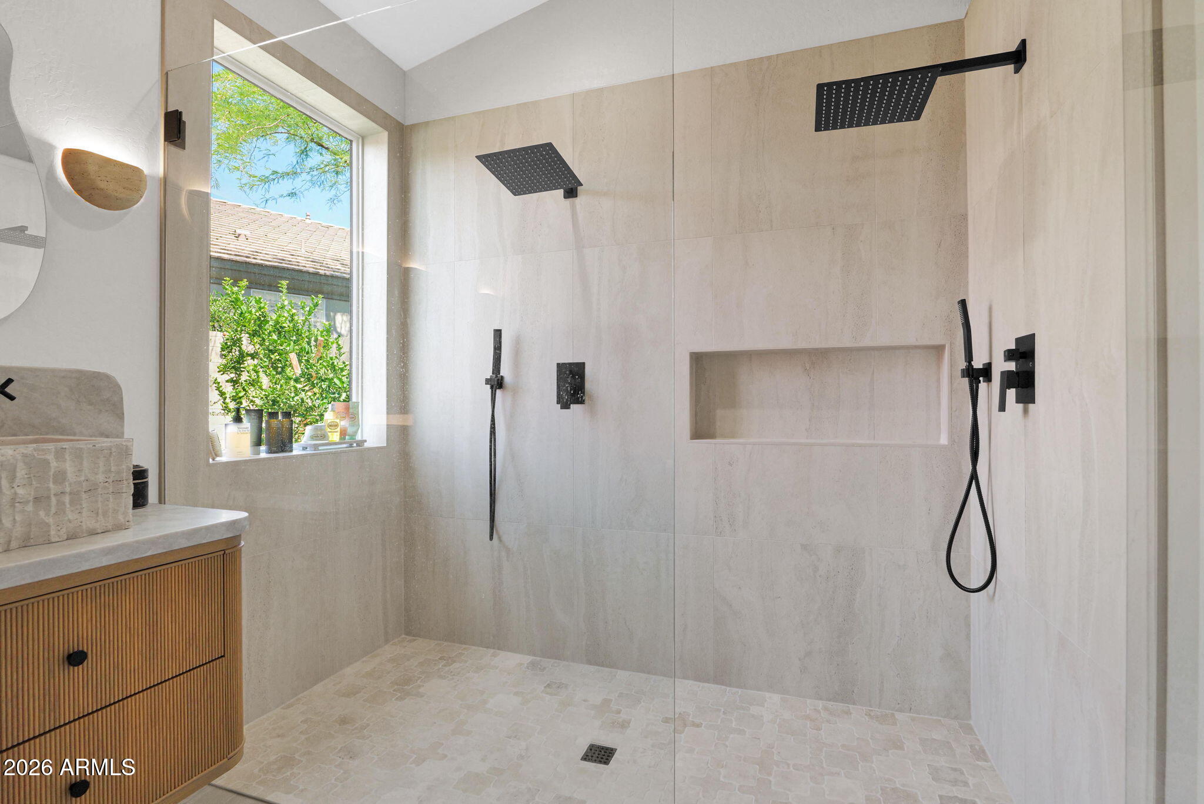
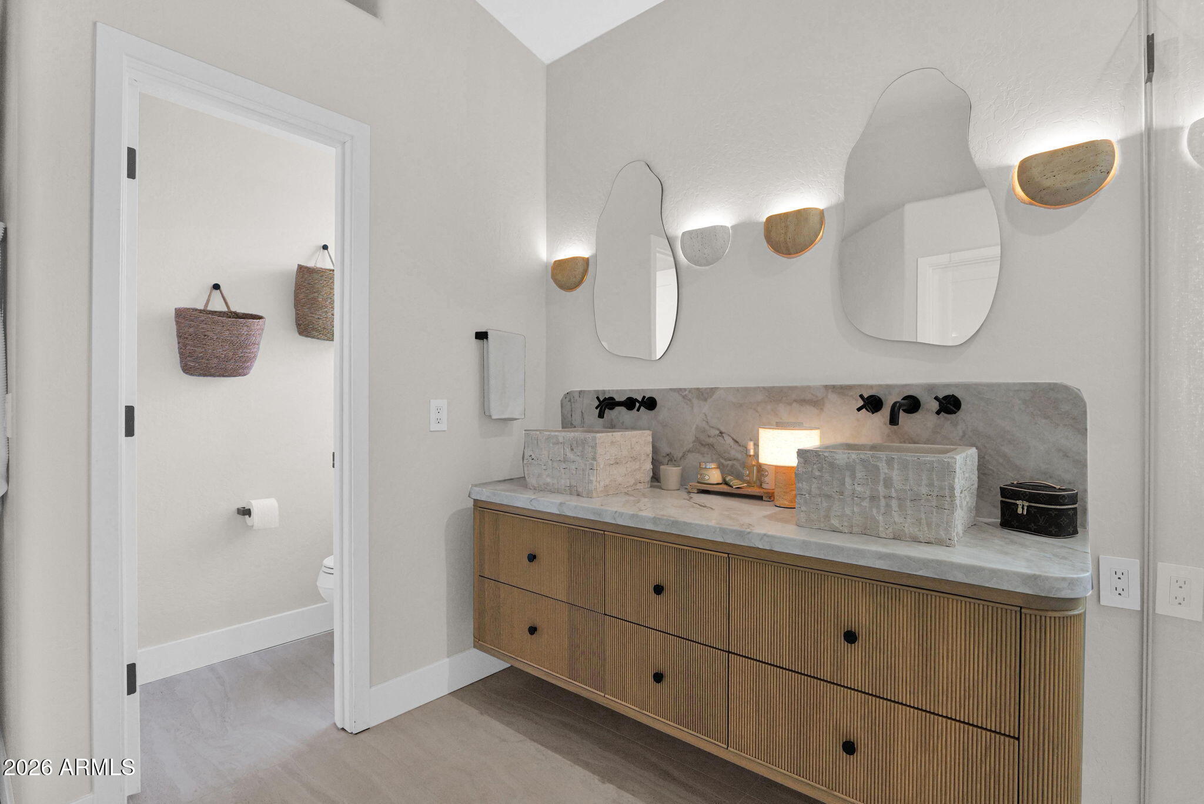
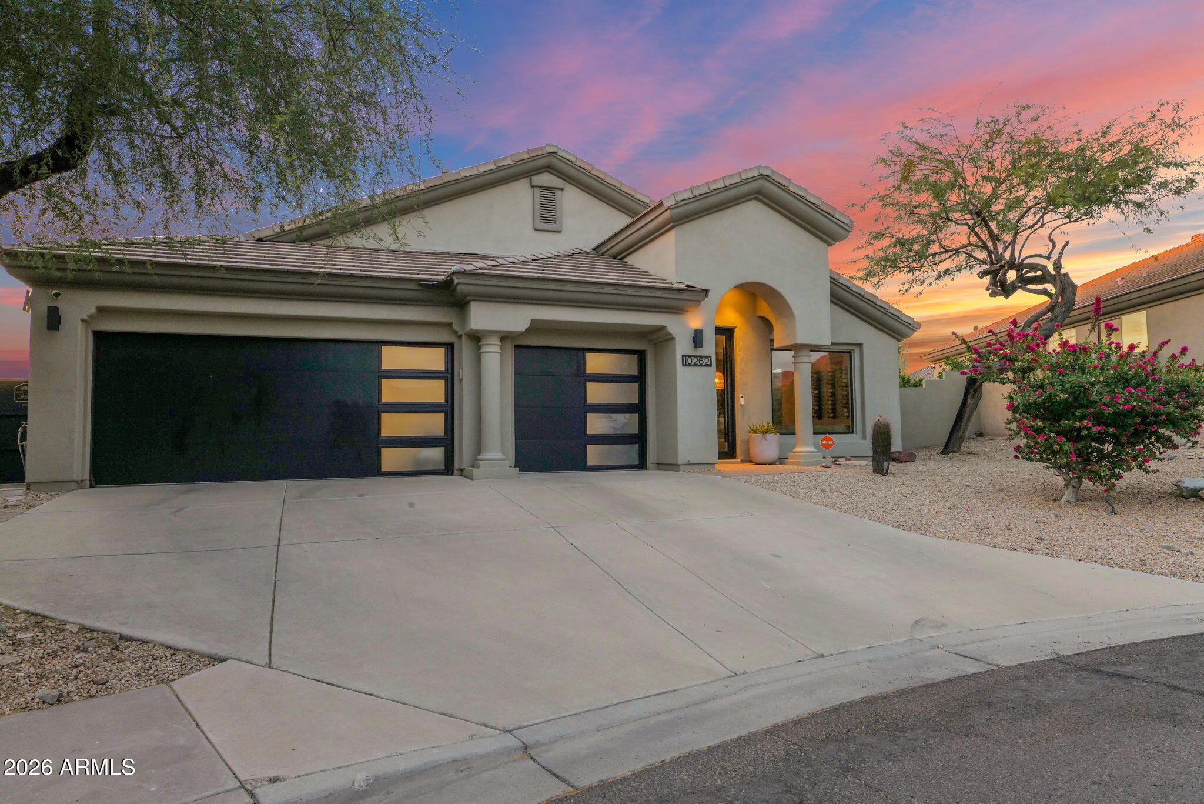
Back on the market with a completely reimagined primary bath renovation -- and better than ever. Please disregard days on market, as the home was temporarily withdrawn during the remodel process. Now refreshed with over $250,000 in upgrades, this exceptional McDowell Mountain Ranch residence is a rare opportunity buyers won't want to miss.
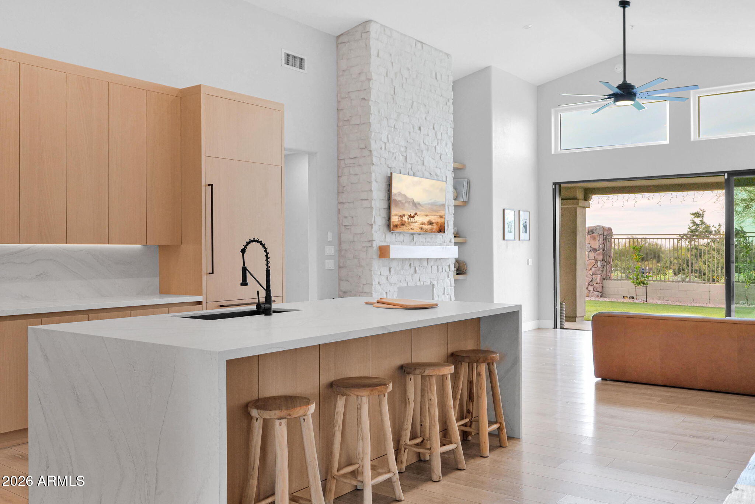
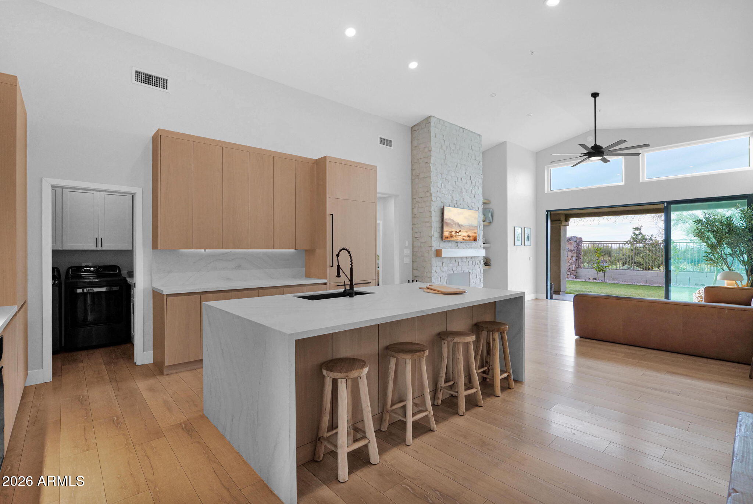
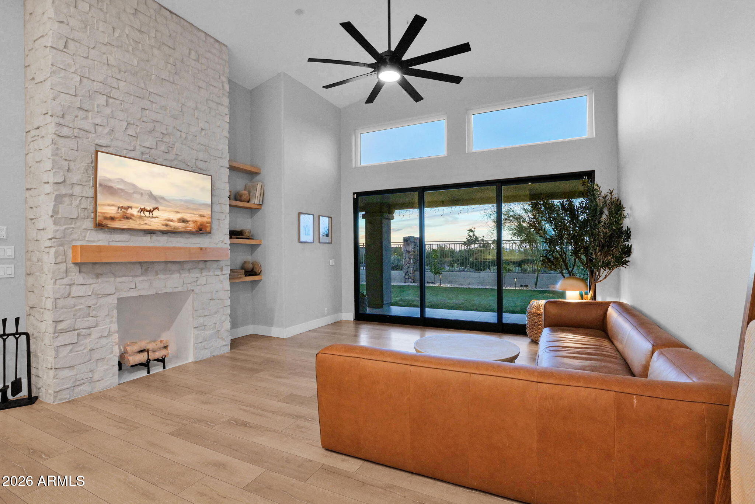
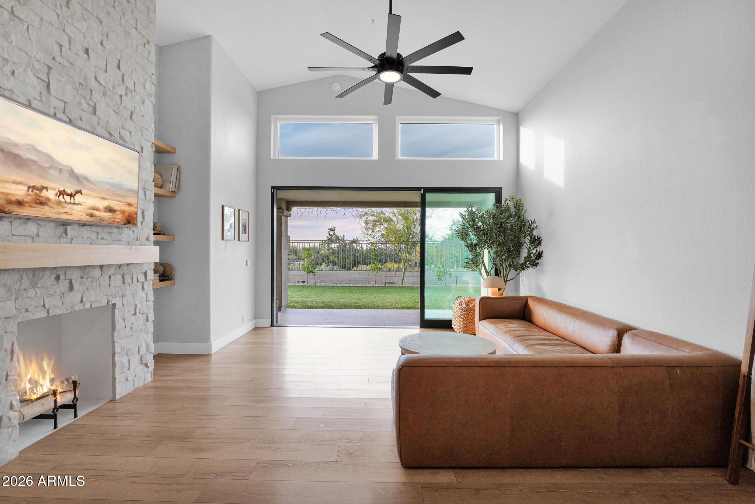
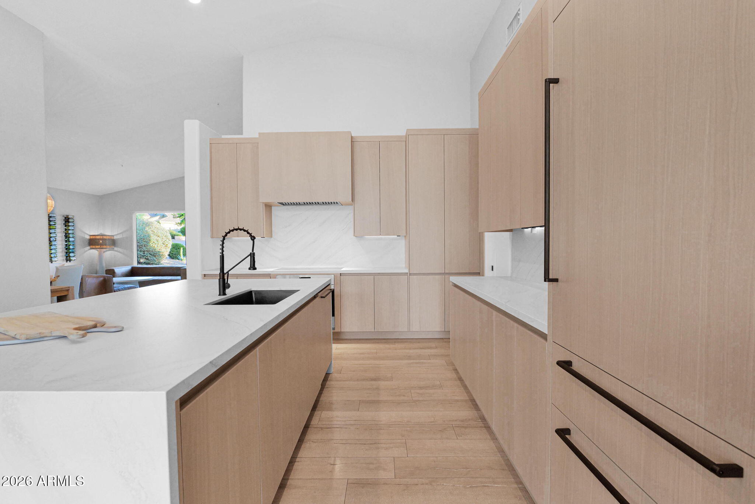
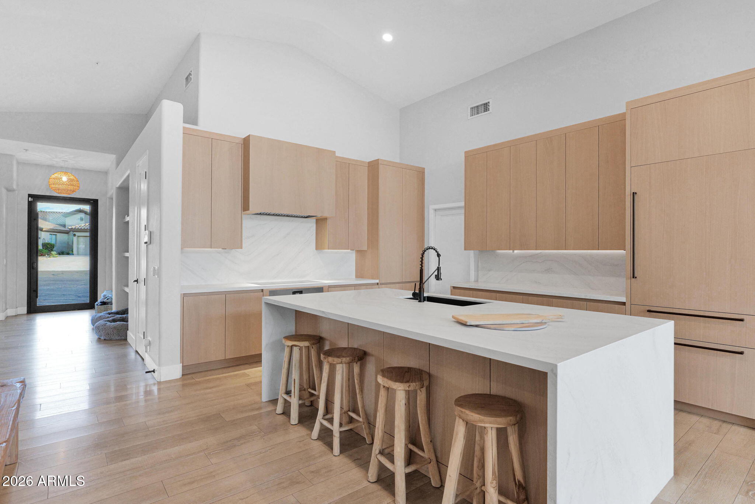
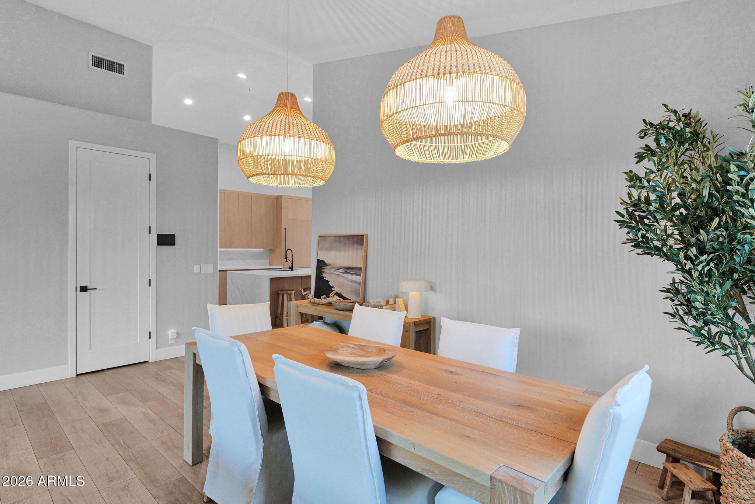
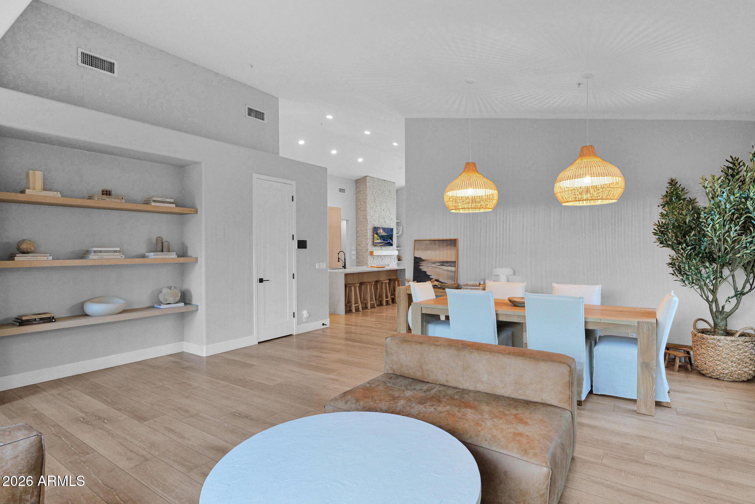
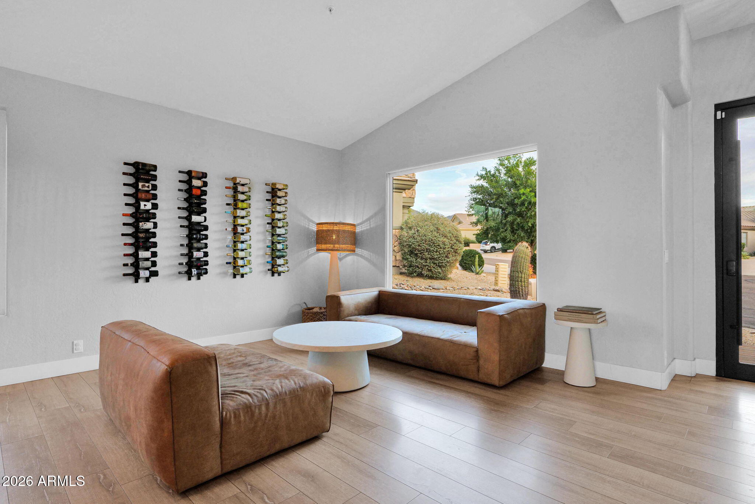
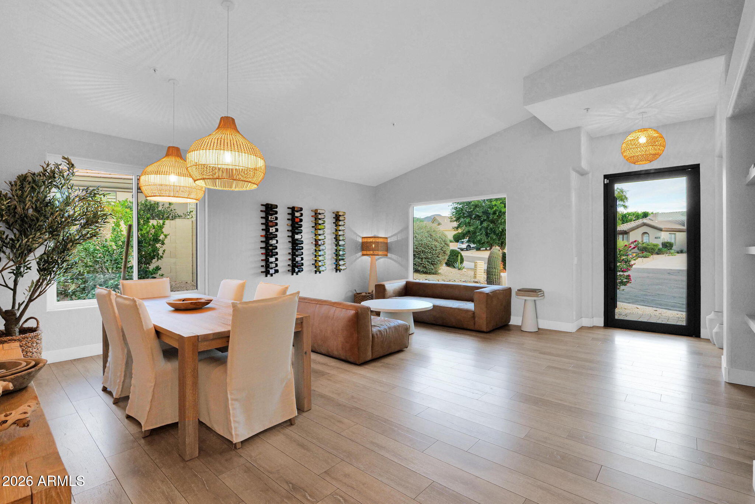
This beautifully updated single-level home offers 3 bedrooms, a versatile den, and 2 fully remodeled bathrooms, seamlessly blending modern luxury with everyday comfort. The light-filled great room flows into a stunning designer kitchen featuring Wolf stainless steel appliances, sleek custom cabinetry, quartz countertops, an oversized island, and elevated finishes throughout. High ceilings, all-new windows, and a striking remodeled fireplace create a bright, open atmosphere, while major improvements including a new AC system and new pool heater provide peace of mind and long-term value.
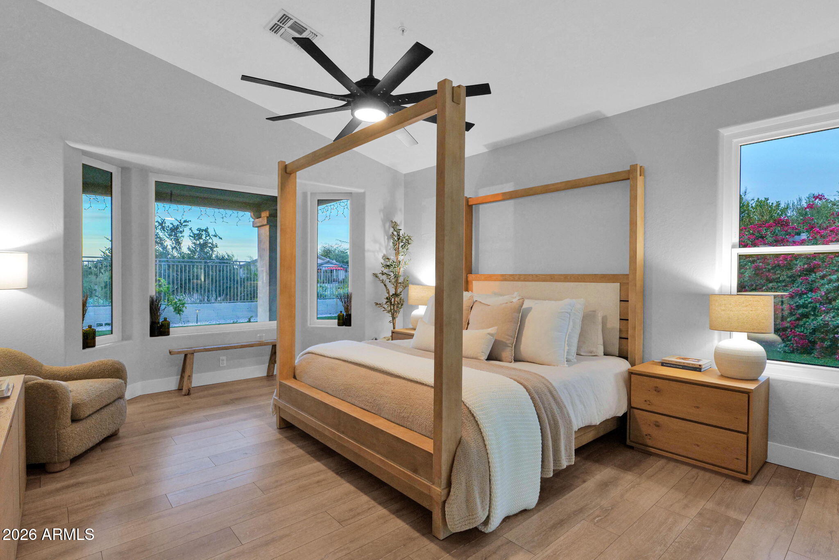
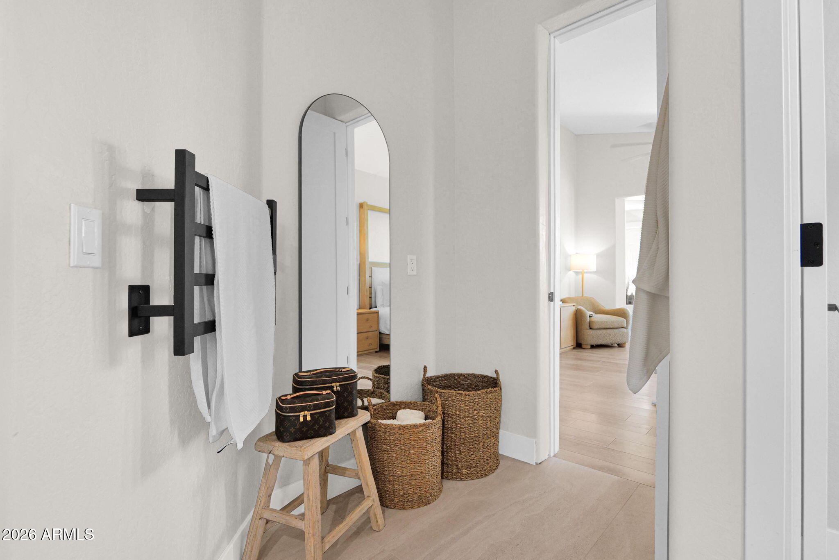
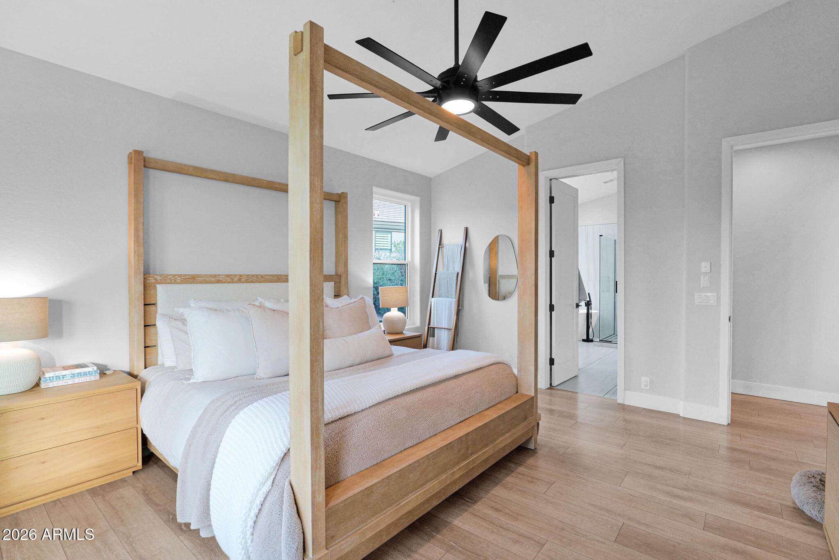
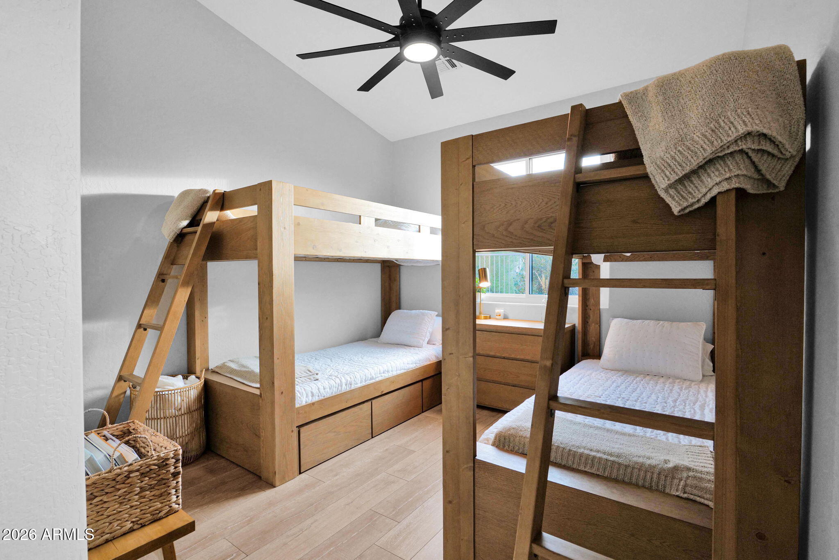
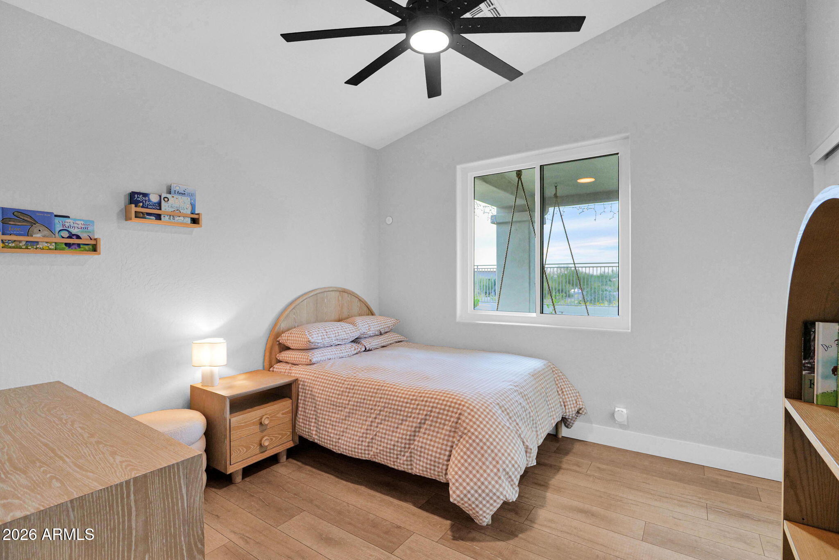
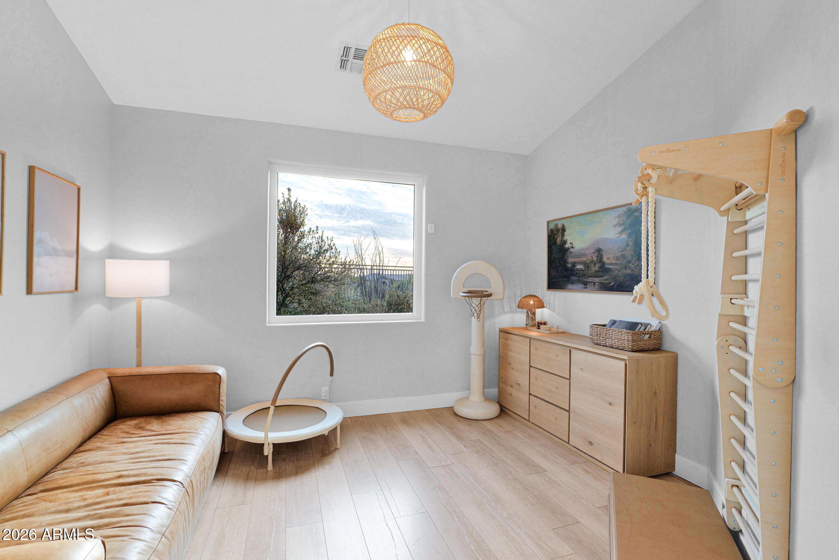
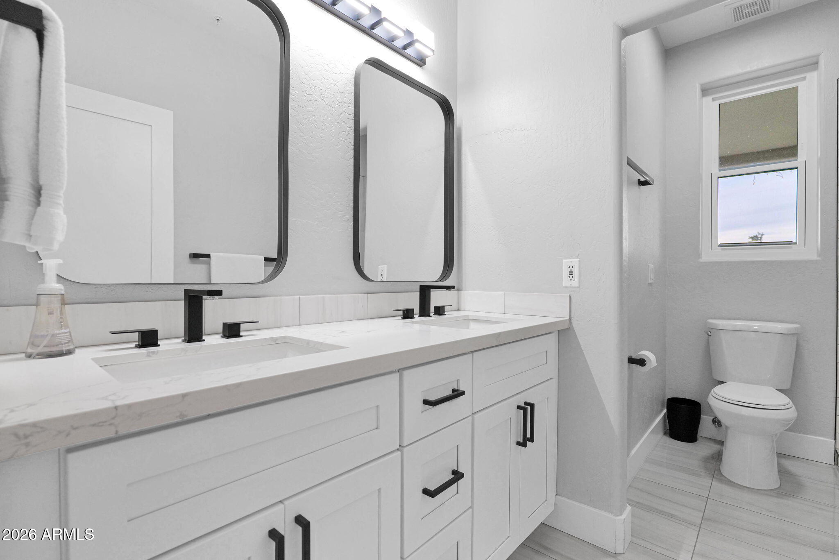
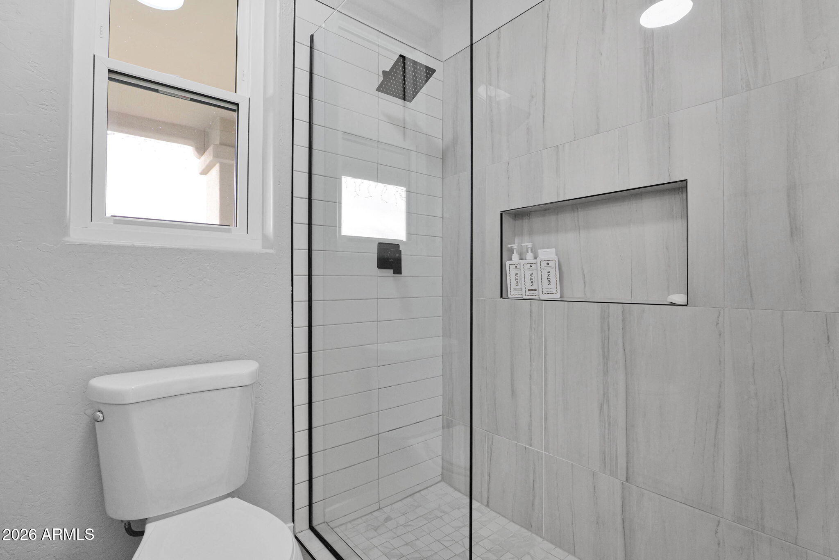
The spacious primary suite is a true retreat with a spa-inspired bath featuring a soaking tub, dual vanities, and a walk-in shower. Secondary bedrooms and the flexible den provide ideal space for guests, family, or a stylish home office.
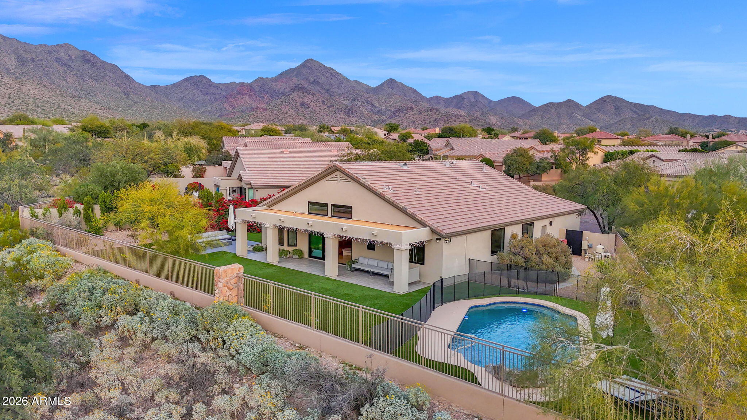
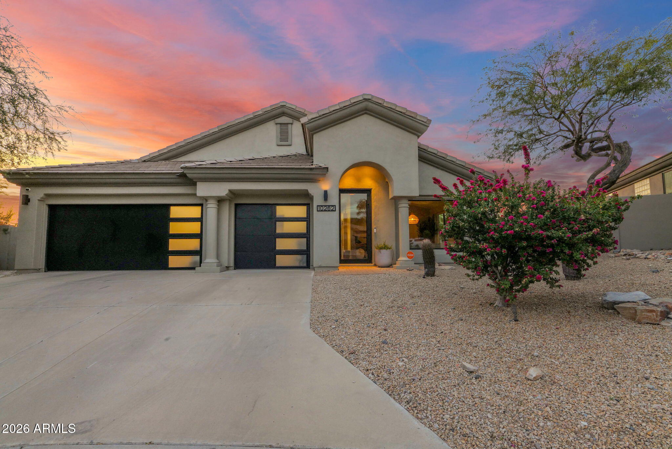
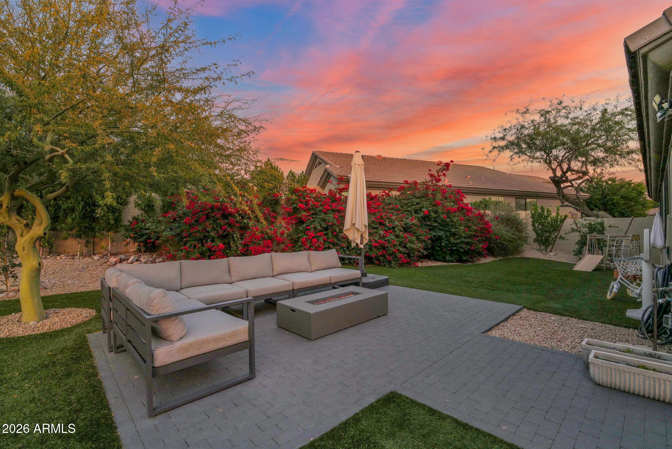
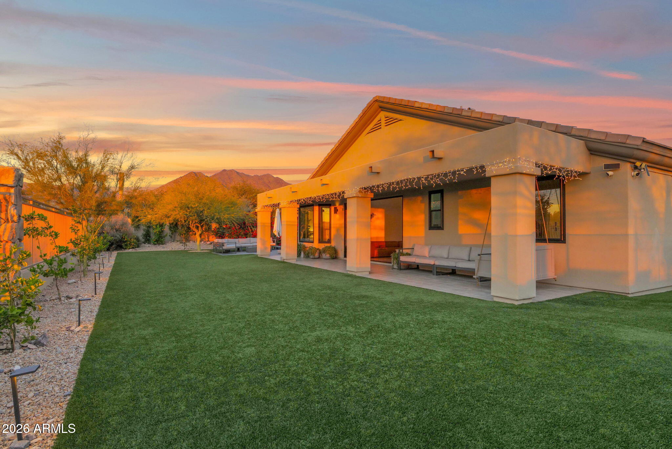
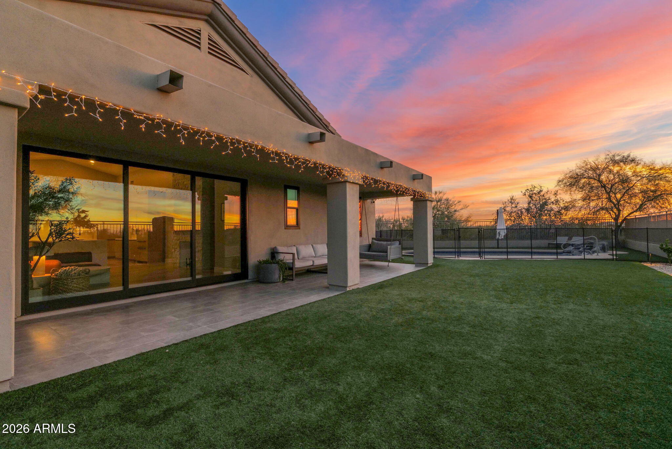
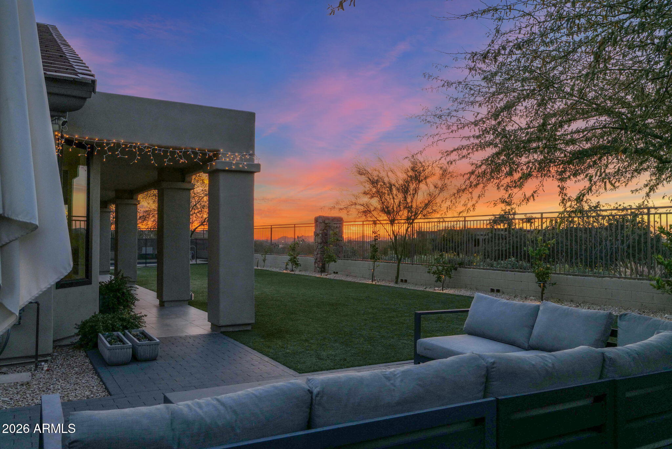
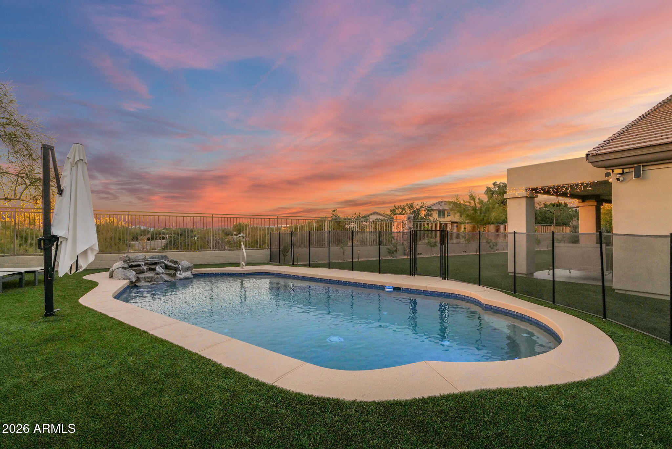
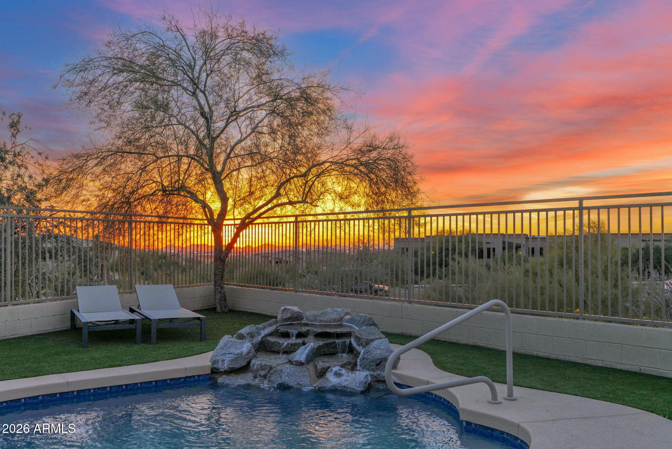
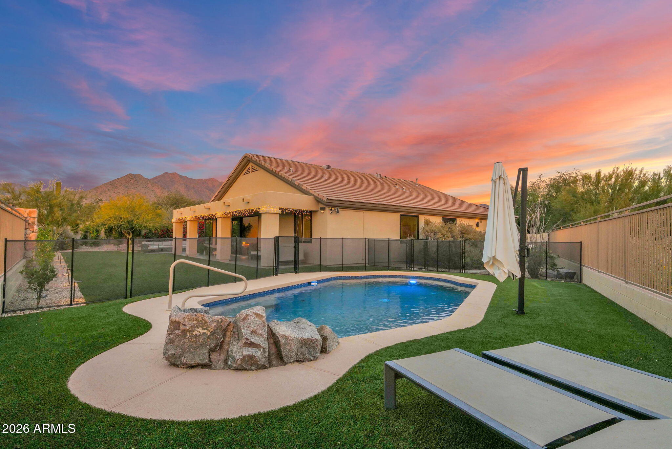
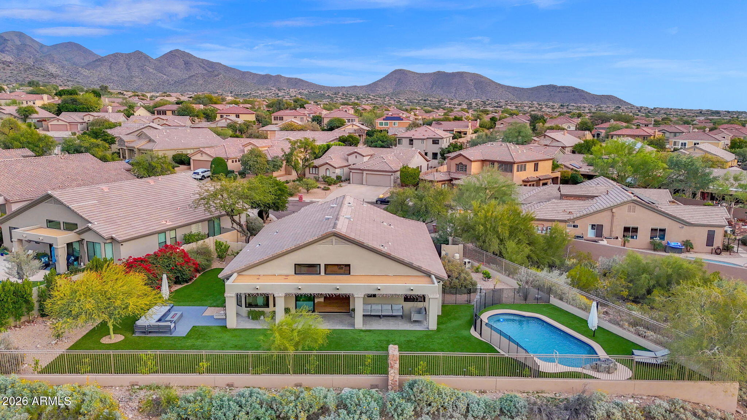
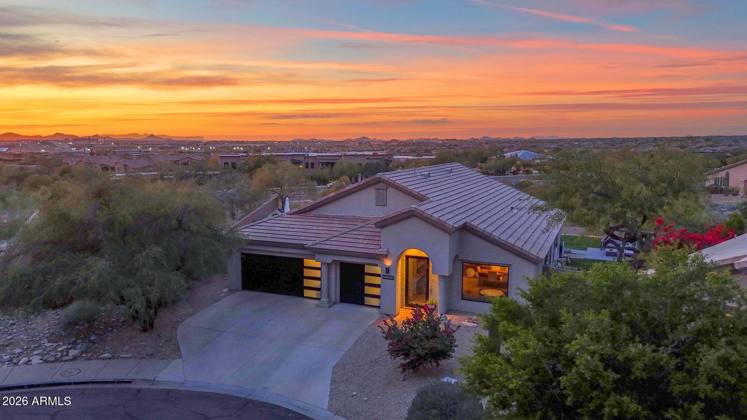
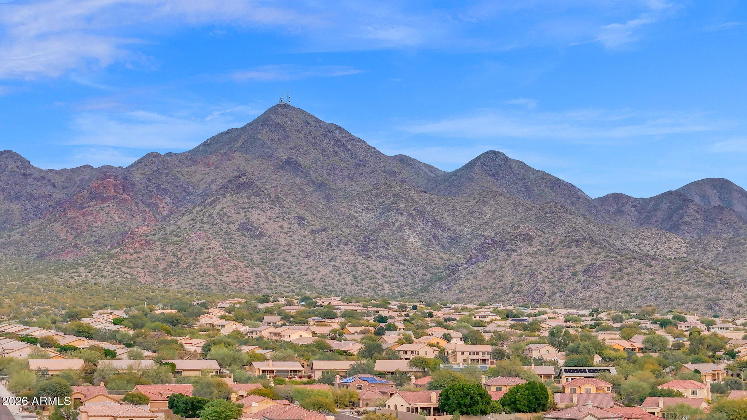
Step outside to your private backyard oasis complete with a covered patio, sparkling pool, low-maintenance turf, fruit trees, and breathtaking city light and mountain views. New garage doors and updated lighting add even more polish and curb appeal.
Located in sought-after McDowell Mountain Ranch, residents enjoy top-rated schools, scenic hiking and biking trails, parks, golf, shopping, and dining -- everything buyers are looking for in the ultimate Scottsdale lifestyle.

3
beds

2
baths

2,212 Sq.Ft. LIVING AREA

0.26 Acres lot

Features & Amenities

Interior

  • total bedrooms3
  • Total bathrooms2
  • full bathrooms2
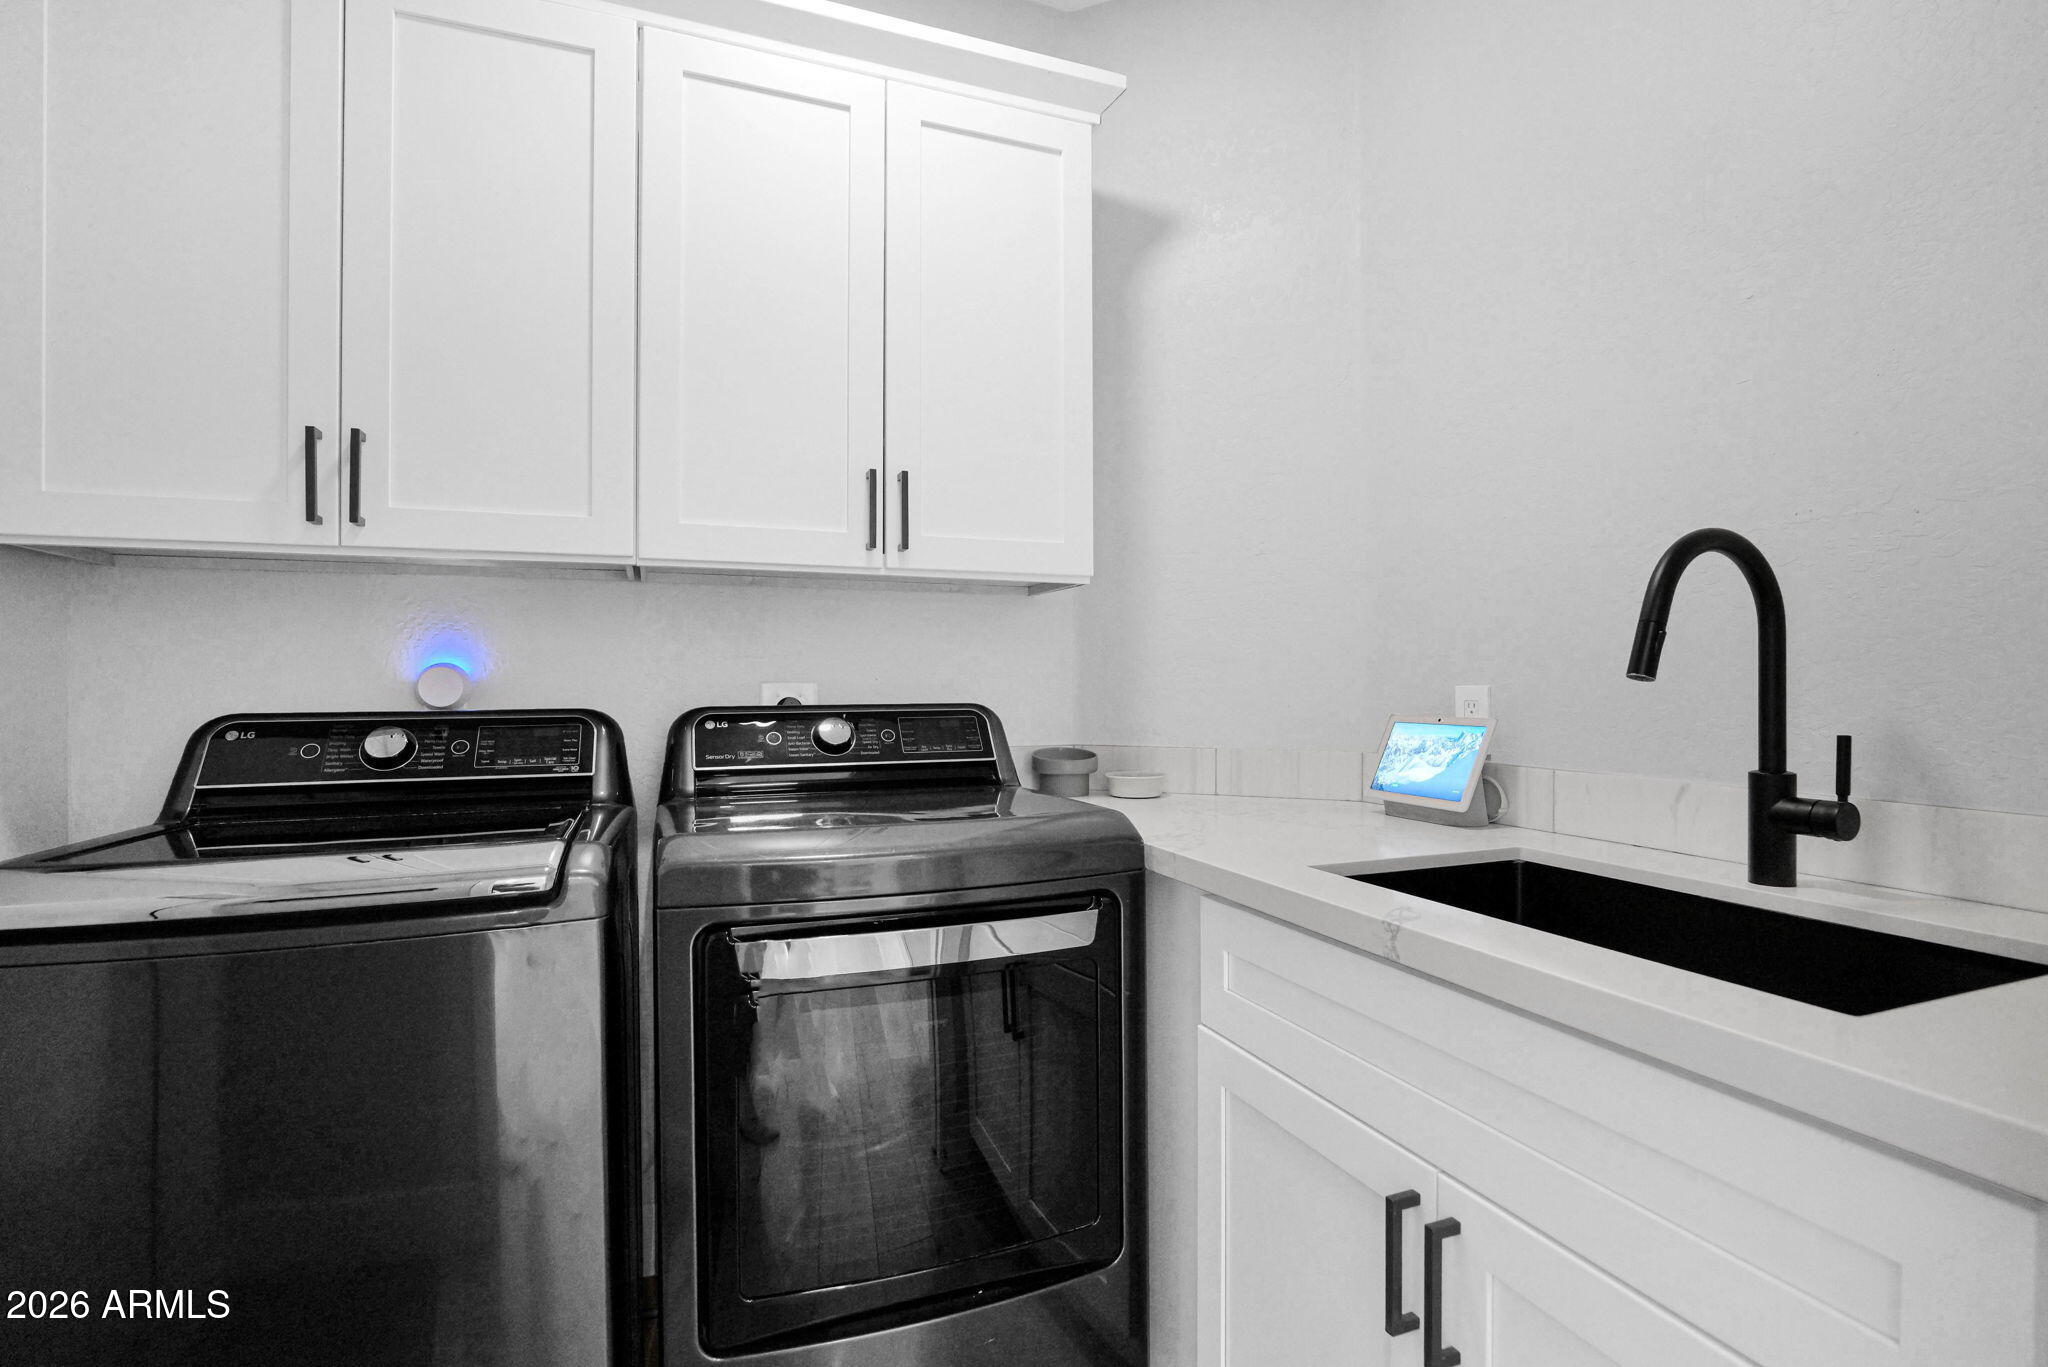
  • Laundry room Inside
  • Flooring Tile, Wood
  • Fireplace Family Room
  • APPLIANCES Dryer, Washer, Water Softener Owned, Refrigerator, Built-in Microwave, Dishwasher, Disposal, Induction Cooktop
  • other interior Features Quartz Countertops, High Speed Internet, Double Vanity, Eat-in Kitchen, Breakfast Bar, No Interior Steps, Vaulted Ceiling(s), Kitchen Island, Full Bth Master Bdrm, Separate Shwr Tub

Area & Lot

  • Status Sold
  • Date Sold July 30, 2026
  • Living Area2,212 Sq.Ft.
  • Lot Area0.26 Acres
  • MLS® ID6980198
  • TypeResidential
  • YEAR BUILT1998
  • Architecture StylesRanch
  • View DescriptionCity Lights, Mountain(s)
  • Elementary SchoolDesert Canyon Elementary
  • Middle SchoolDesert Canyon Middle School
  • High SchoolDesert Mountain High School
  • School DistrictScottsdale Unified District

Exterior

  • STORIES1
  • Garage Space3.0
  • water SourceCity Water
  • PoolPlay Pool, Heated
  • roofTile
  • lot featuresBorders Common Area, Adjacent to Wash, Desert Back, Desert Front, Cul-De-Sac, Gravel/Stone Front, Gravel/Stone Back, Synthetic Grass Back, Auto Timer H 2 O Front, Auto Timer H 2 O Back, Irrigation Front, Irrigation Back
  • parkingGarage Door Opener, Direct Access, Attchd Gar Cabinets
  • HEAT TYPENatural Gas
  • AIR CONDITIONINGCentral Air, Ceiling Fan(s)
  • sewerPublic Sewer

Financial

  • Sales Price$1,240,000
  • Real Estate Tax $2,316/yr
  • HOA $162/3 mos

Work With Us

Follow Me on Instagram