10245 N 34TH Place
10245 N 34TH Place
10245 N 34TH Place
10245 N 34TH Place
10245 N 34TH Place
10245 N 34TH Place
10245 N 34TH Place
10245 N 34TH Place
10245 N 34TH Place
10245 N 34TH Place
10245 N 34TH Place
10245 N 34TH Place
10245 N 34TH Place
10245 N 34TH Place
10245 N 34TH Place
10245 N 34TH Place
10245 N 34TH Place
10245 N 34TH Place
10245 N 34TH Place
10245 N 34TH Place
10245 N 34TH Place
10245 N 34TH Place
10245 N 34TH Place
10245 N 34TH Place
10245 N 34TH Place
10245 N 34TH Place
SEE ALL PHOTOS
10245 N 34TH Place
10245 N 34TH Place
10245 N 34TH Place
10245 N 34TH Place
10245 N 34TH Place
10245 N 34TH Place
10245 N 34TH Place
10245 N 34TH Place
10245 N 34TH Place
10245 N 34TH Place
10245 N 34TH Place
10245 N 34TH Place
10245 N 34TH Place
10245 N 34TH Place
10245 N 34TH Place
10245 N 34TH Place
10245 N 34TH Place
10245 N 34TH Place
10245 N 34TH Place
10245 N 34TH Place
10245 N 34TH Place
10245 N 34TH Place
10245 N 34TH Place
10245 N 34TH Place
10245 N 34TH Place
10245 N 34TH Place
Courtesy of Compass
Sold

10245 N 34TH Place

10245 N 34TH Place, Phoenix, AZ 85028

$868,000
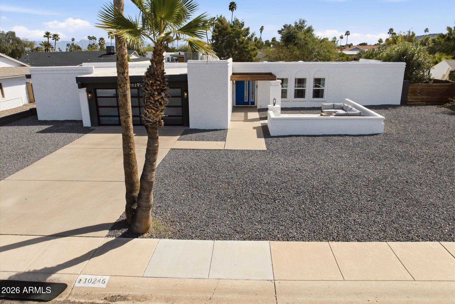
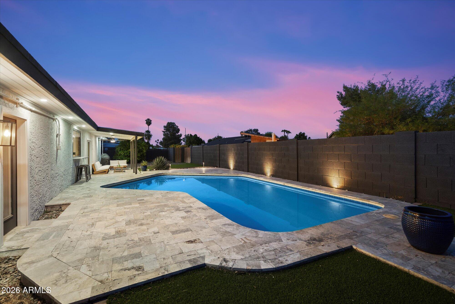
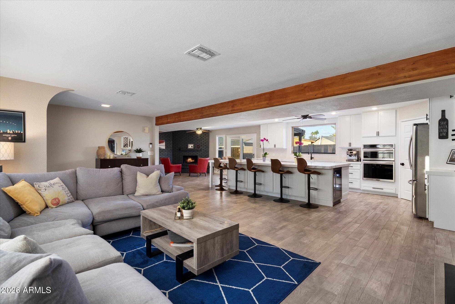
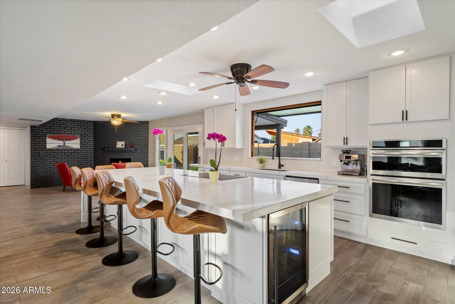
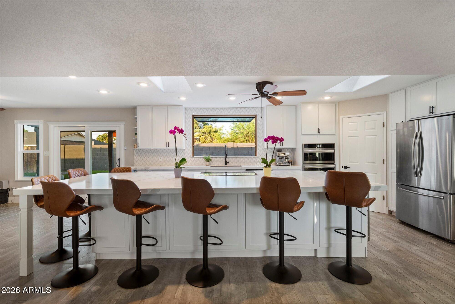
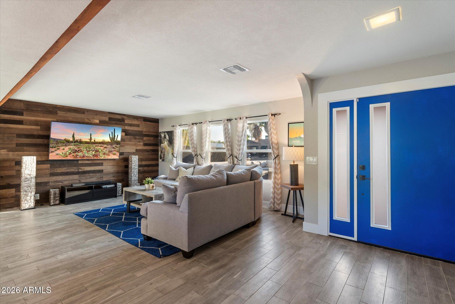
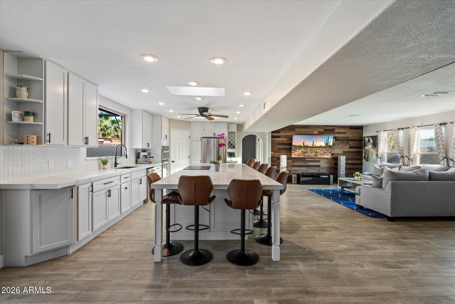
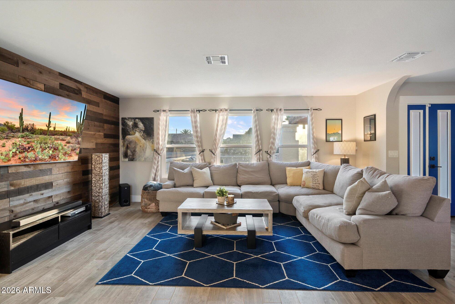
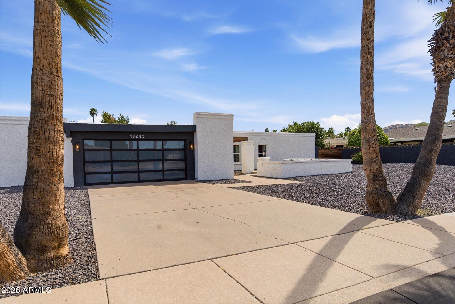
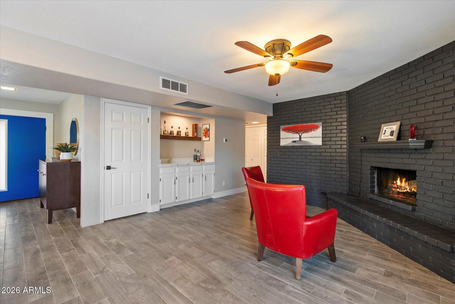
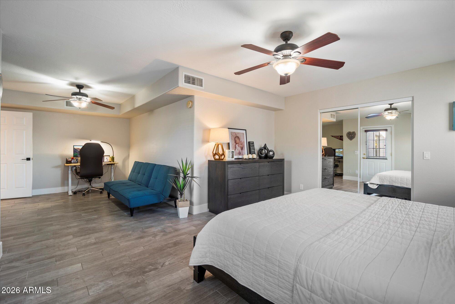
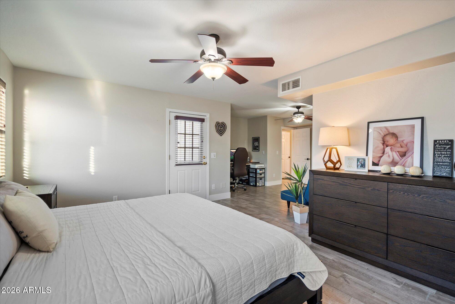
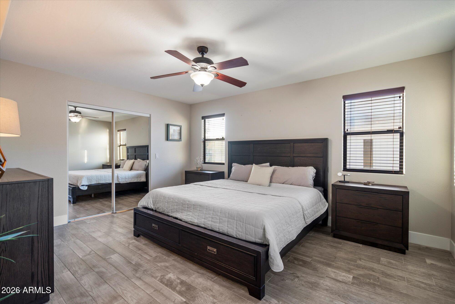
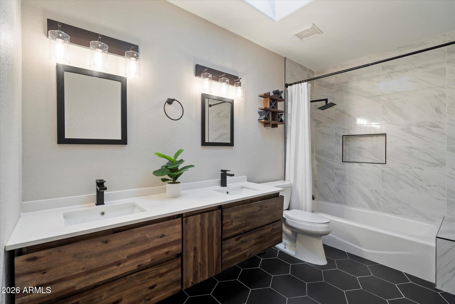
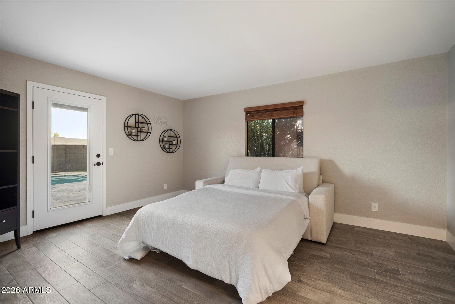
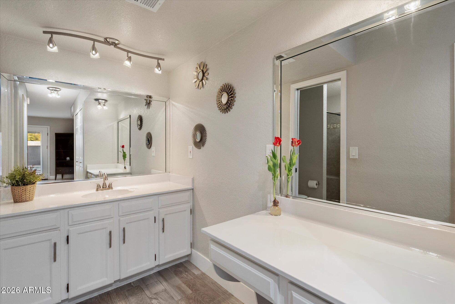
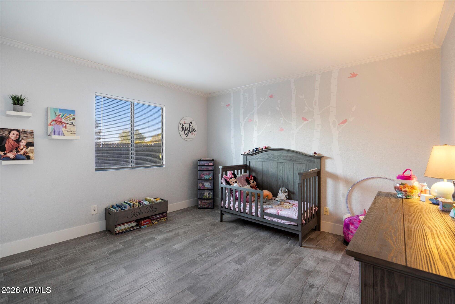
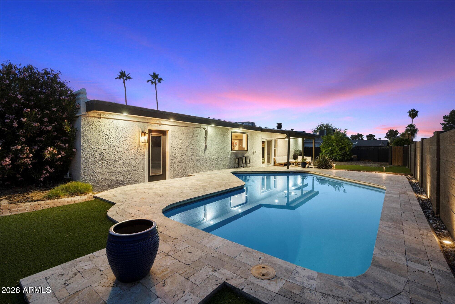
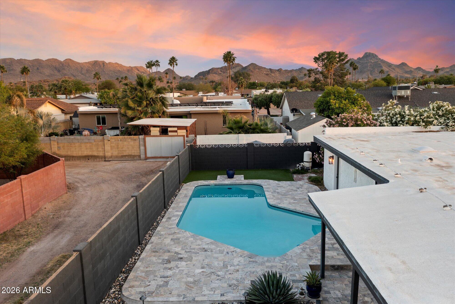
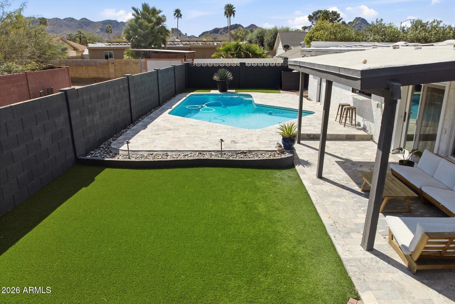
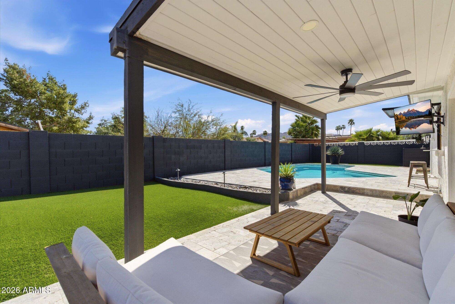
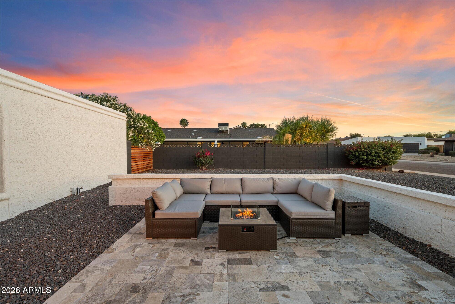
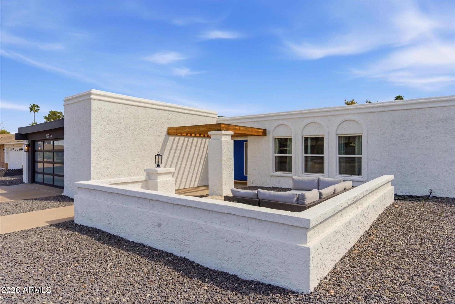
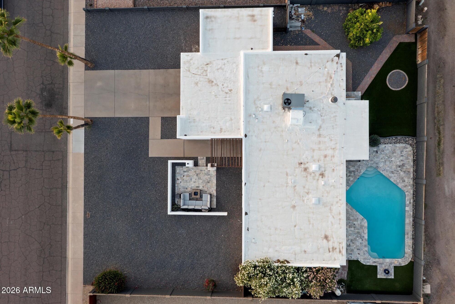
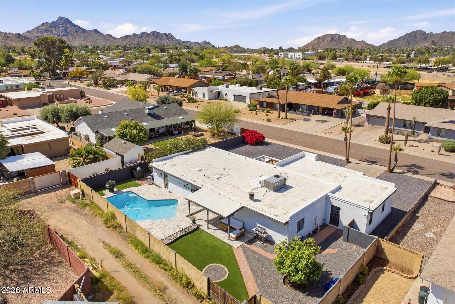
Move-in ready in a sought-after North Phoenix neighborhood near the Phoenix Mountain Preserve, this remodeled home is designed for modern living. The open-concept Great Room flows into a bright, light kitchen with a large quartz island, seating for 10, wine cooler, induction cooktop, and new appliances--perfect for busy mornings or hosting friends. A flip-out window connects to the backyard for seamless indoor-outdoor entertaining. Enjoy a travertine decking around the pool, covered patio with wood ceiling, lighting, and fan, plus fresh landscaping. Single-level with no steps, plank tile throughout, 3-bed split floor plan, fireplace, custom dry bar, new garage door, and workshop. Plenty of space to relax, work, and play.

3
beds

2
baths

2,140 Sq.Ft. LIVING AREA

10,001 Sq.Ft. lot

Features & Amenities

Interior

  • total bedrooms3
  • Total bathrooms2
  • full bathrooms2
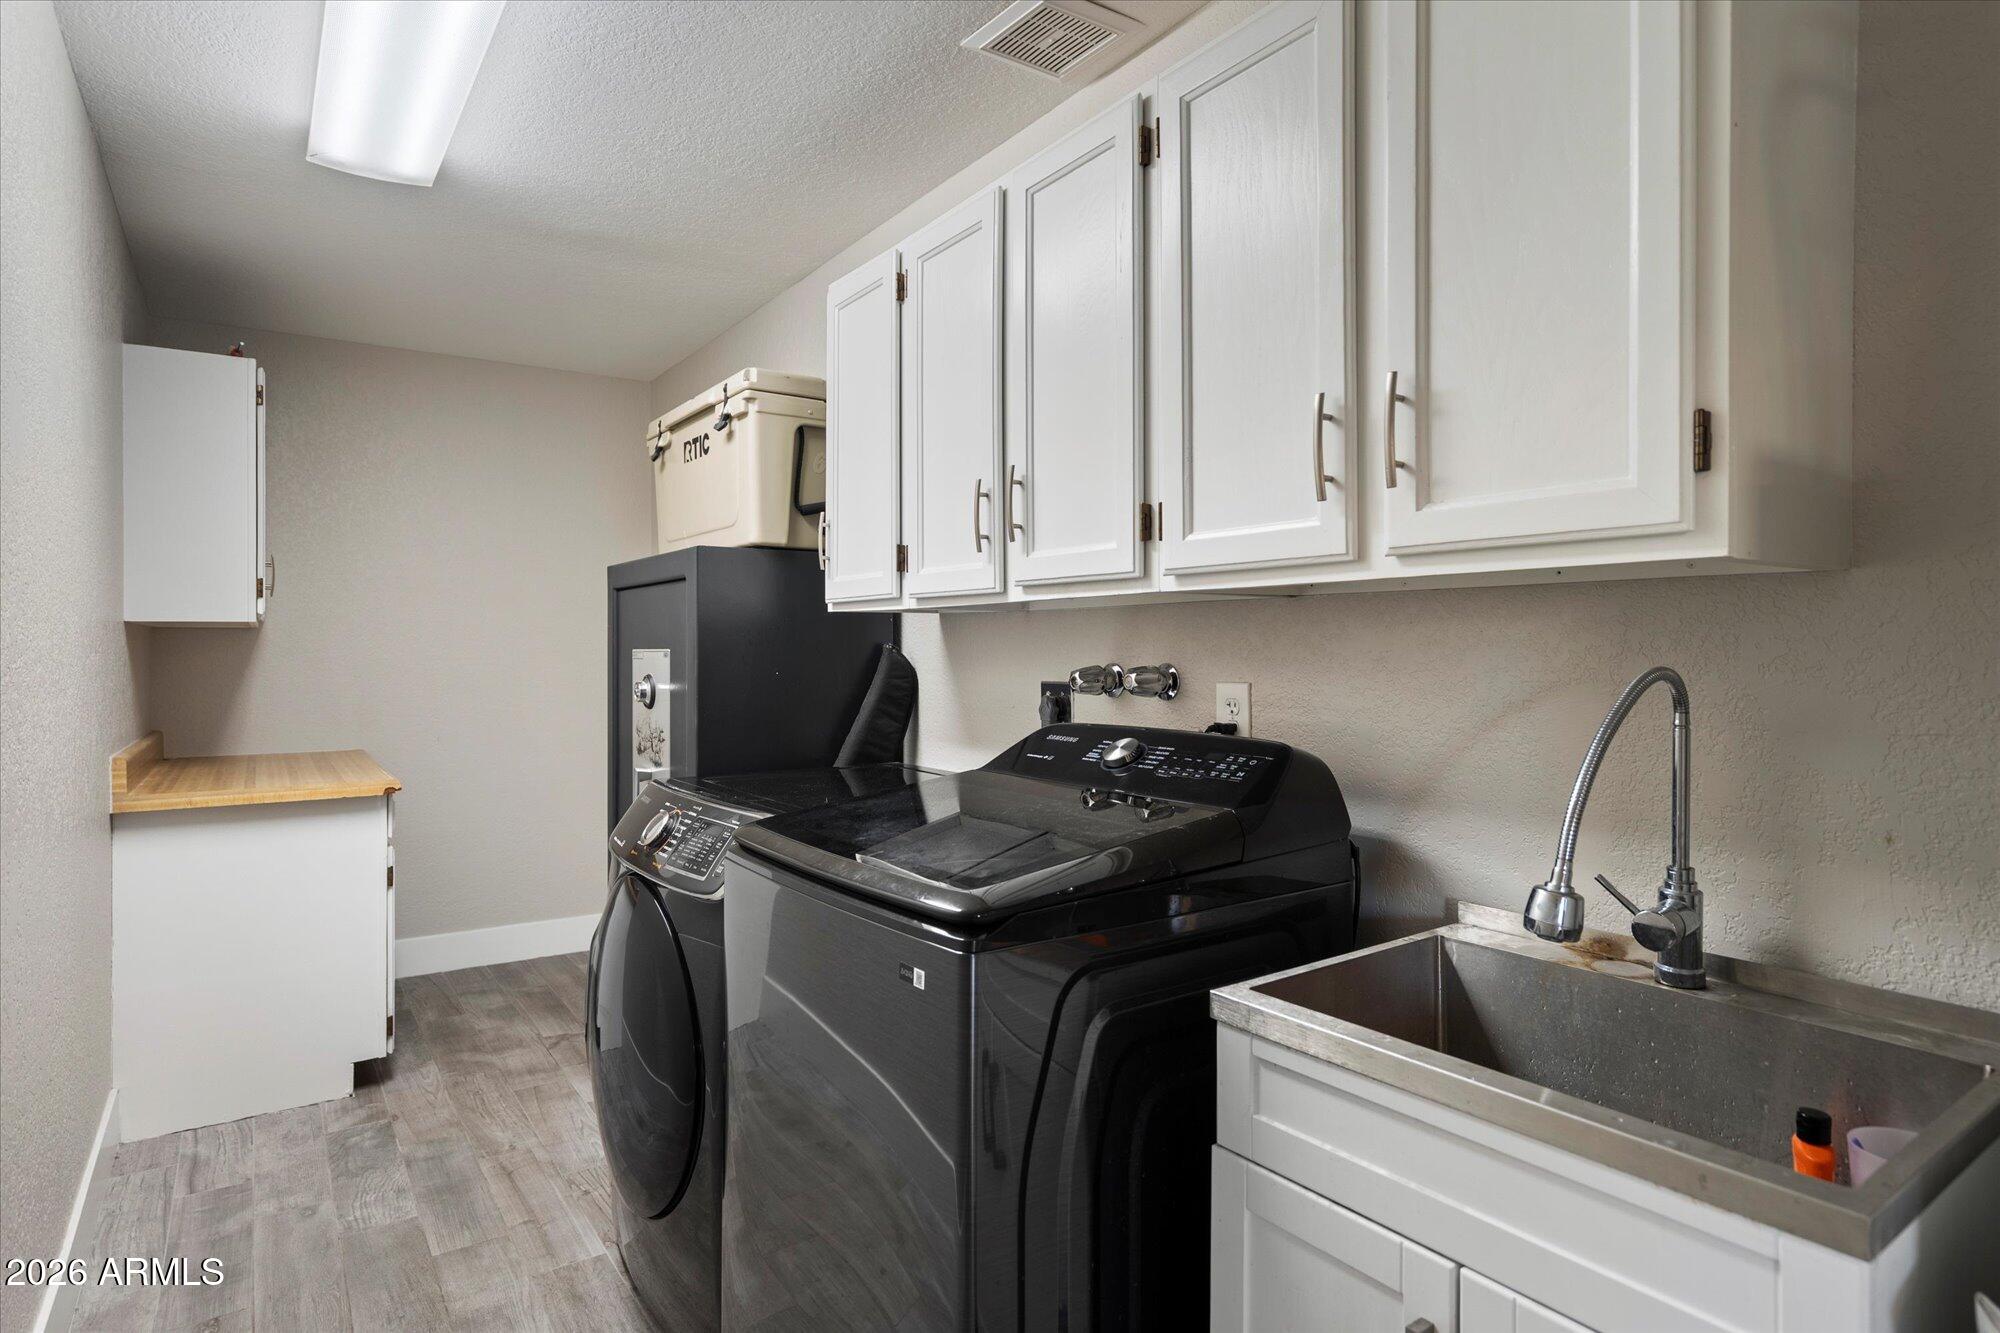
  • Laundry room Inside
  • Flooring Tile
  • Fireplace Family Room
  • APPLIANCES Dryer, Washer, Refrigerator, Built-in Microwave, Dishwasher, Disposal, Induction Cooktop
  • other interior Features Walk-in Pantry, Quartz Countertops, High Speed Internet, Master Downstairs, Eat-in Kitchen, Breakfast Bar, No Interior Steps, Wet Bar, Kitchen Island, Pantry, 3/4 Bath Master Bdrm

Area & Lot

  • Status Sold
  • Date Sold June 12, 2026
  • Living Area2,140 Sq.Ft.
  • Lot Area10,001 Sq.Ft.
  • MLS® ID7001689
  • TypeResidential
  • YEAR BUILT1978
  • Architecture StylesTerritorial/Santa Fe
  • View DescriptionMountain(s)
  • Elementary SchoolMercury Mine Elementary School
  • Middle SchoolShea Middle School
  • High SchoolShadow Mountain High School
  • School DistrictParadise Valley Unified District

Exterior

  • STORIES1
  • Garage Space2.0
  • water SourceCity Water
  • PoolOutdoor
  • roofReflective Coating
  • lot featuresNone, Alley, Desert Front, Gravel/Stone Back, Grass Back
  • parkingRV Gate, Garage Door Opener, Direct Access, Attchd Gar Cabinets, Rear Vehicle Entry, Separate Strge Area, Electric Vehicle Charging Station(s)
  • HEAT TYPEElectric
  • AIR CONDITIONINGCentral Air, Ceiling Fan(s), Programmable Thmstat
  • sewerSewer in Cnctd, Public Sewer
  • other exterior FeaturesStorage

Financial

  • Sales Price$868,000
  • Real Estate Tax $2,891/yr
View Virtual Tour

Work With Us

Follow Me on Instagram