102 W MARYLAND Avenue E1
SEE ALL PHOTOS
102 W MARYLAND Avenue E1
Courtesy of Compass, Joshua Hill Listing Contact: 480-454-5564 
Sold

102 W MARYLAND Avenue E1

102 W MARYLAND Avenue E1, Phoenix, AZ 85013

$235,000
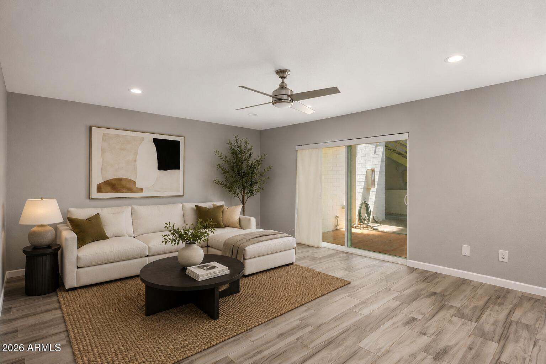
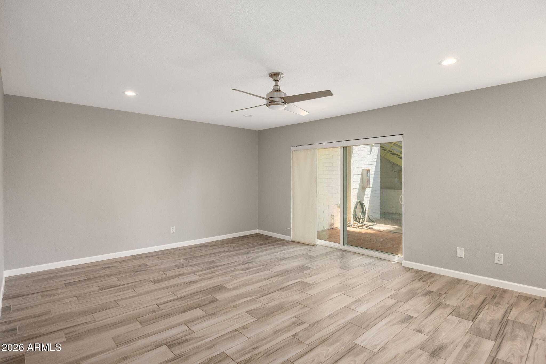
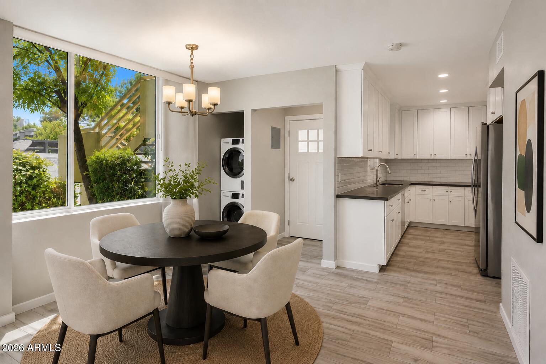
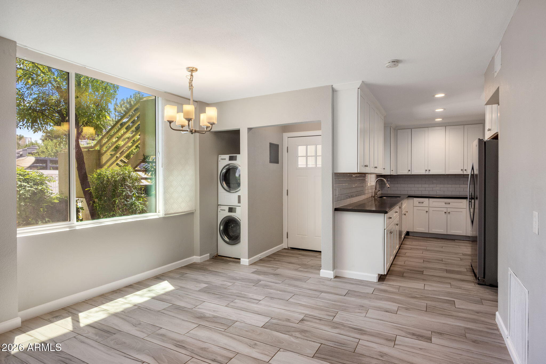
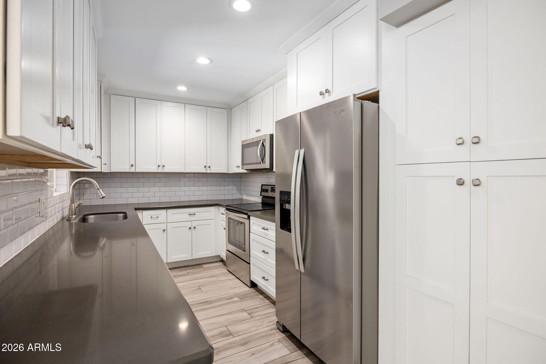
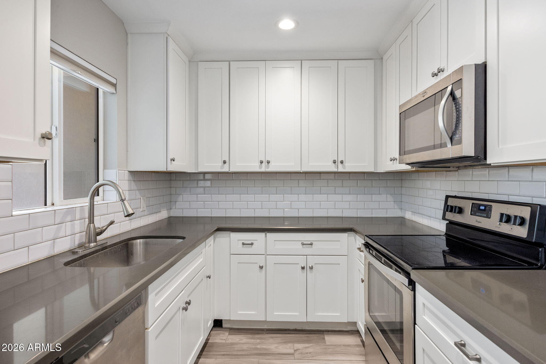
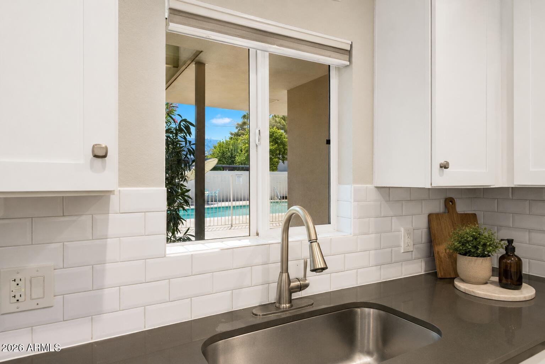
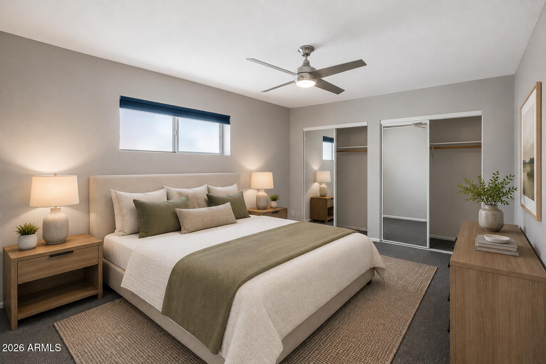
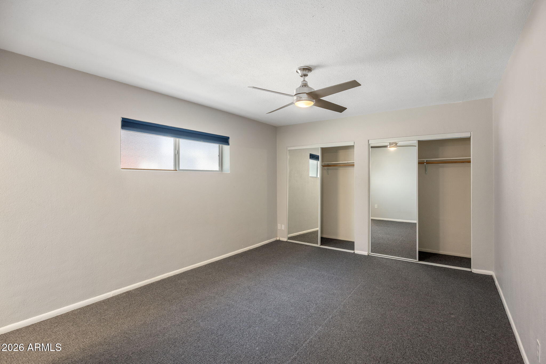
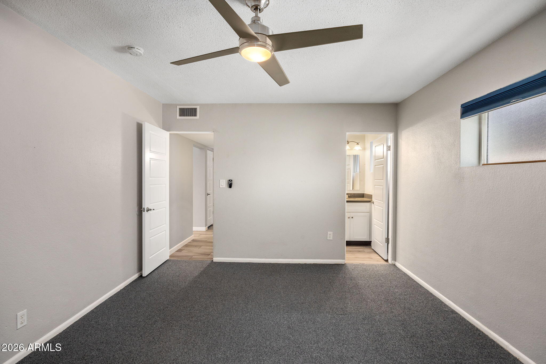
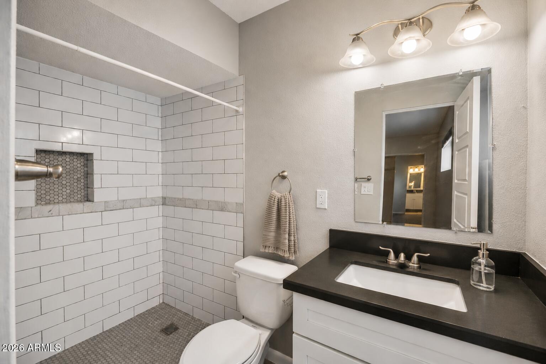
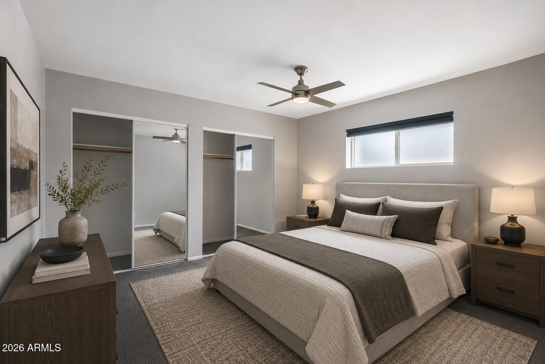
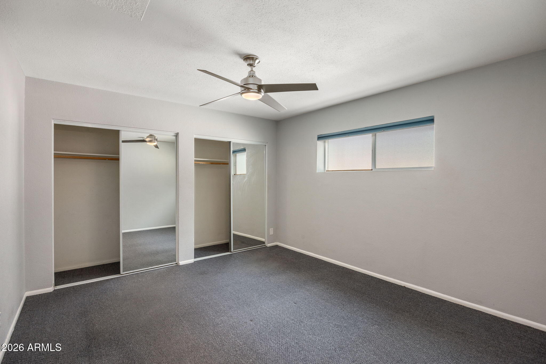
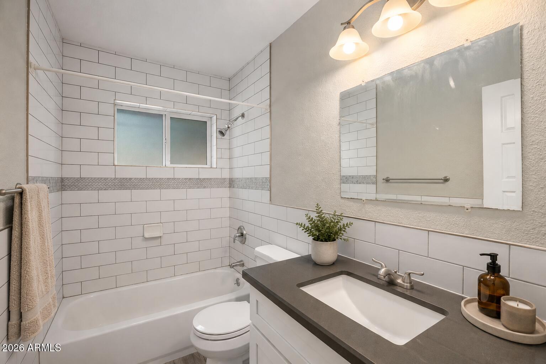
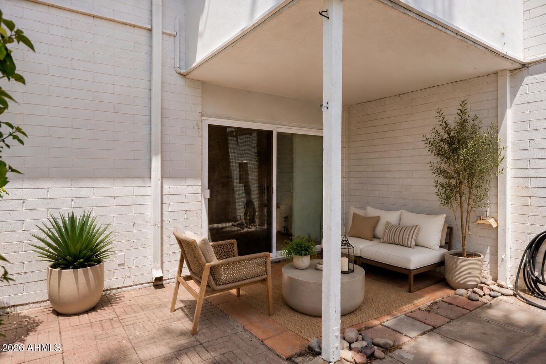
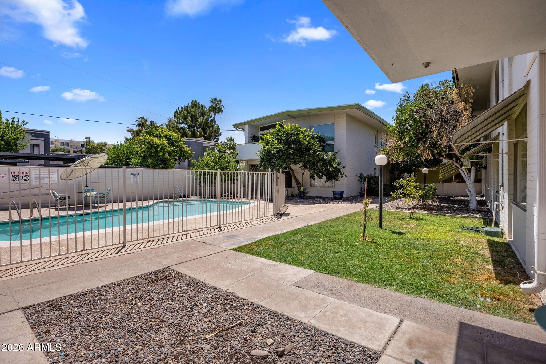
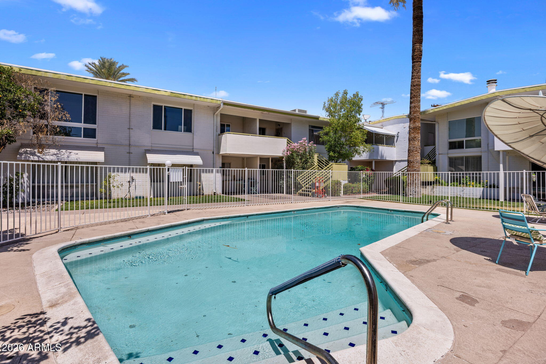
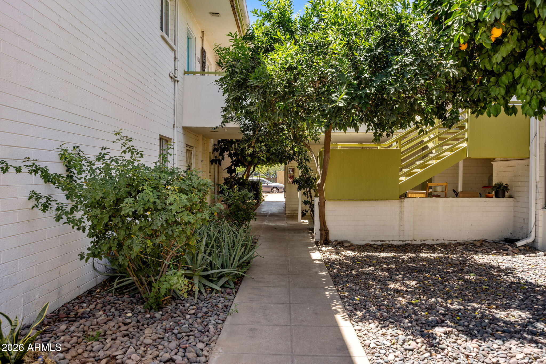
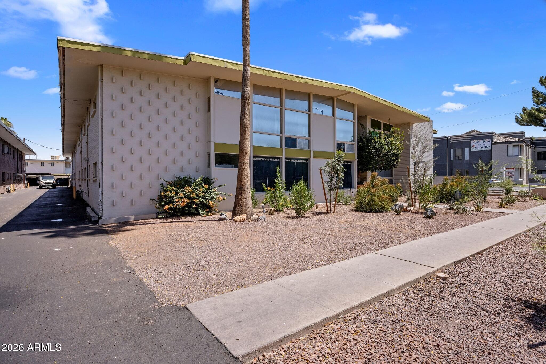
A charming condominium community in the heart of North Central Phoenix just minutes from Uptown Plaza, AJ's, Luci's, and some of the area's best dining and shopping. This move-in ready 2 bedroom, 2 bathroom home features a bright and spacious great room with tile flooring, recessed lighting, and ceiling fan. The kitchen offers quartz counters, soft-close cabinets and drawers, stainless steel appliances, tile backsplash, farmhouse sink, and a pantry. Additional highlights include inside laundry, a Nest thermostat, private outdoor storage, a covered patio, and assigned parking. The fenced community pool is just steps away, making it easy to enjoy Arizona living year-round. A great opportunity for homeowners or investors looking for value, convenience, and location.

2
beds

2
baths

1,194 Sq.Ft. LIVING AREA

0.53 Acres lot

Features & Amenities

Interior

  • total bedrooms2
  • Total bathrooms2
  • full bathrooms2
  • Laundry room Inside
  • Flooring Carpet, Tile
  • APPLIANCES Stacked Washer/Dryer, Dryer, Washer, Refrigerator, Built-in Microwave, Dishwasher, Disposal, Electric Range
  • other interior Features Non-laminate Counter, Quartz Countertops, High Speed Internet, 9 Flat Ceilings, No Interior Steps, Pantry, 3/4 Bath Master Bdrm

Area & Lot

  • Status Sold
  • Date Sold September 15, 2026
  • Living Area1,194 Sq.Ft.
  • Lot Area0.53 Acres
  • MLS® ID7034574
  • TypeCondo
  • YEAR BUILT1959
  • Elementary SchoolMadison Traditional Academy
  • Middle SchoolMadison Traditional Academy
  • High SchoolCentral High School
  • School DistrictPhoenix Union High School District

Exterior

  • STORIES2
  • water SourcePublic
  • roofBuilt-Up
  • lot featuresNone
  • parkingSeparate Strge Area, Assigned
  • HEAT TYPENatural Gas
  • AIR CONDITIONINGCentral Air, Ceiling Fan(s), Programmable Thmstat
  • sewerPublic Sewer
  • other exterior FeaturesStorage

Financial

  • Sales Price$235,000
  • Real Estate Tax $731/yr
  • HOA $499/mo

Work With Us

Follow Me on Instagram