1003 W MARSHALL Avenue
SEE ALL PHOTOS
1003 W MARSHALL Avenue
Courtesy of Compass, Danny Kallay Listing Contact: 480-694-8571 
Sold

1003 W MARSHALL Avenue

1003 W MARSHALL Avenue, Phoenix, AZ 85013

$550,000
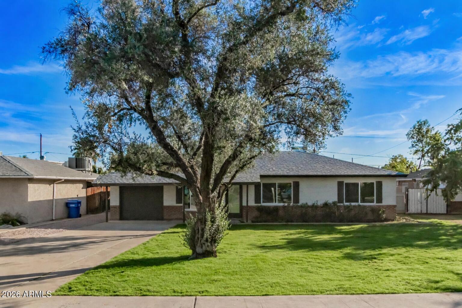
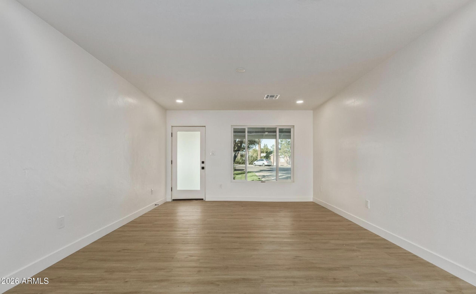
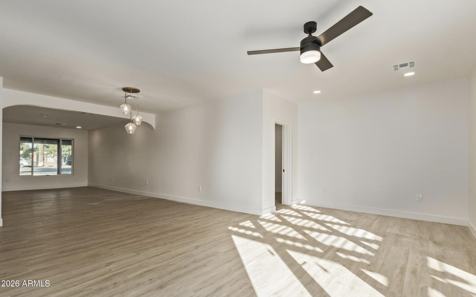
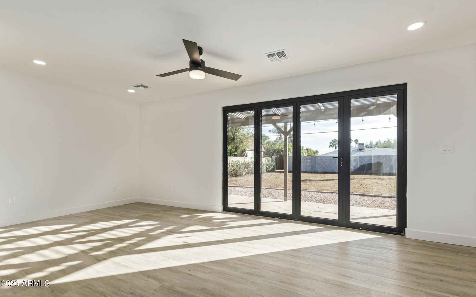
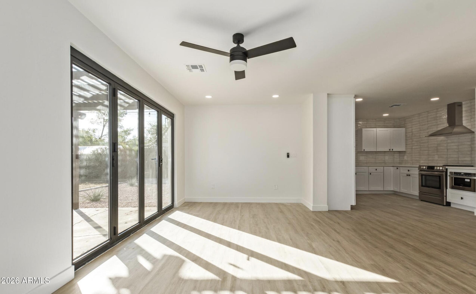
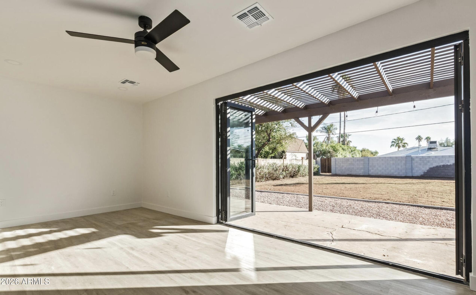
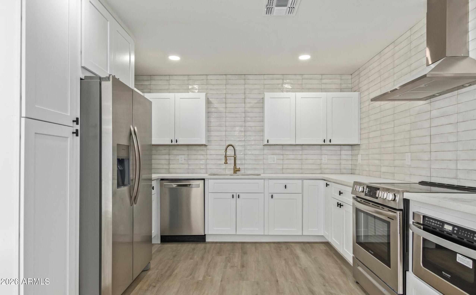
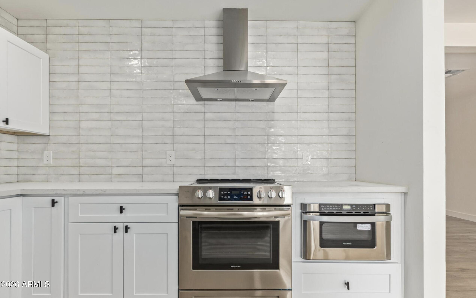
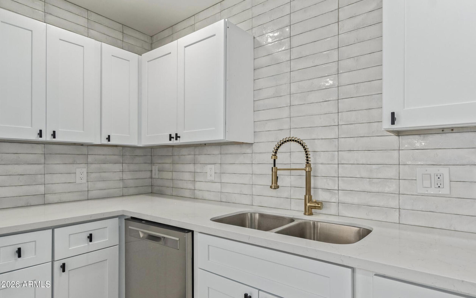
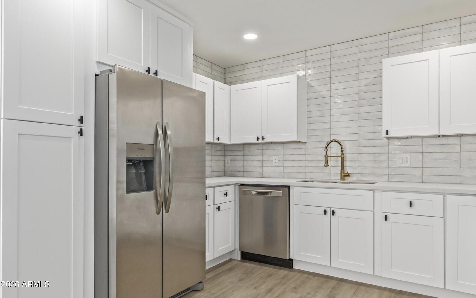
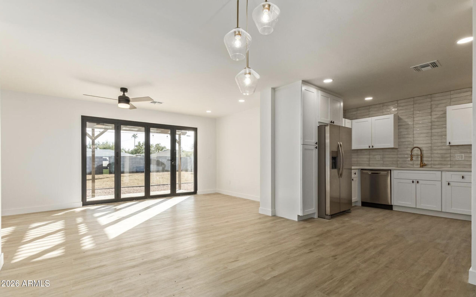
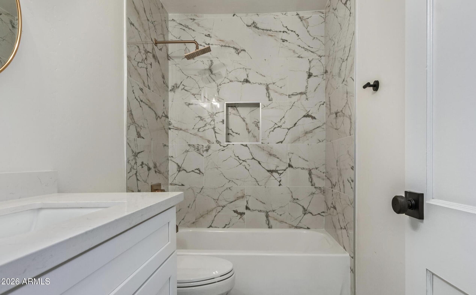
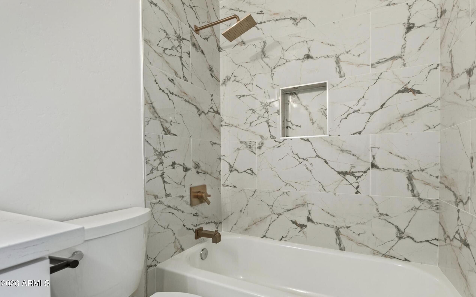
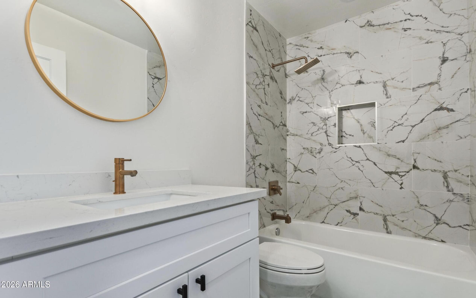
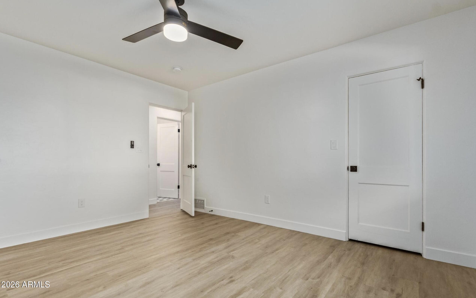
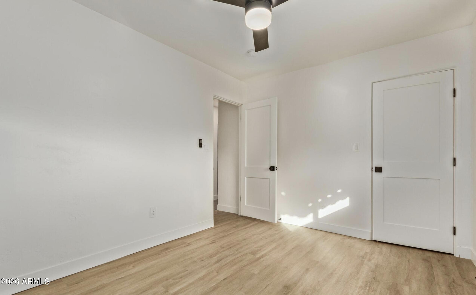
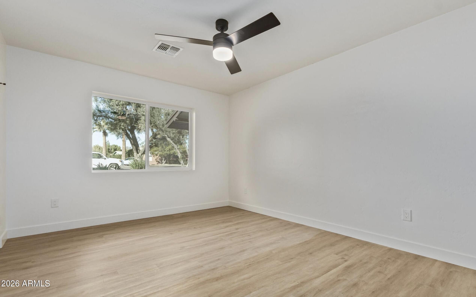
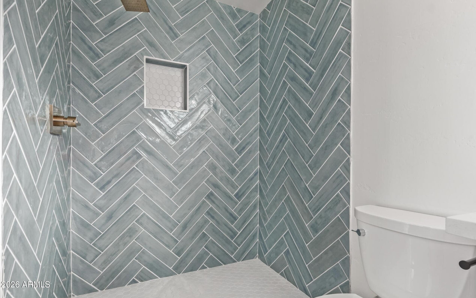
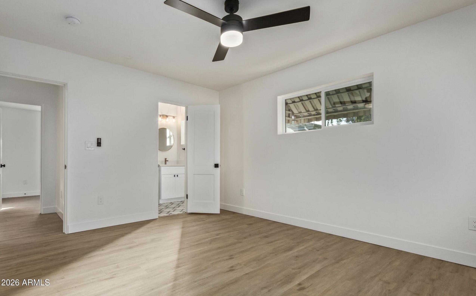
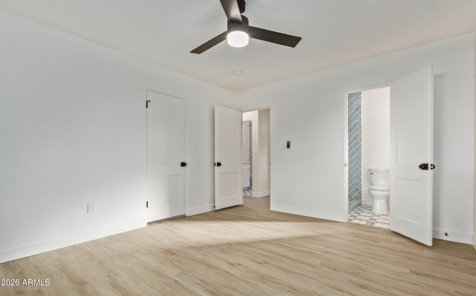
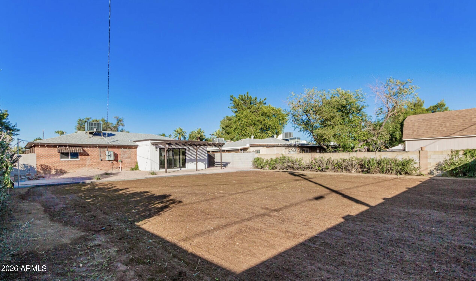
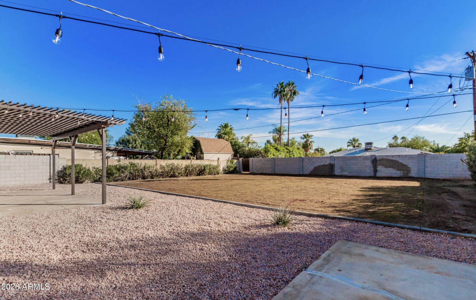
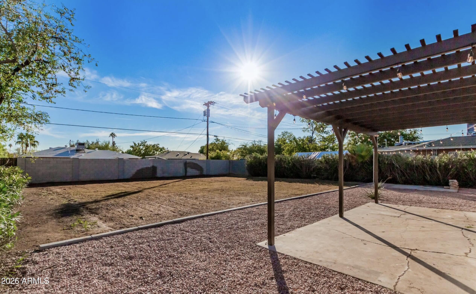
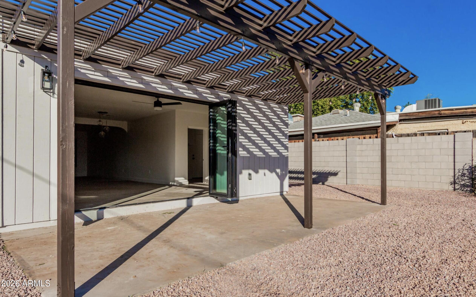
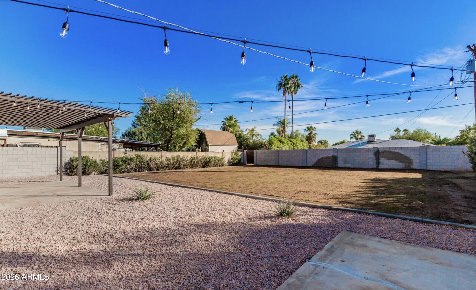
Updated with a clean, modern aesthetic, this home features new interior paint, durable wood-look flooring, and upgraded ceiling fans and lighting throughout. The inviting living room flows into an expansive great room, where bi-fold doors open wide to the backyard for seamless indoor/outdoor living. The kitchen is thoughtfully finished with abundant white cabinetry, gleaming stainless steel appliances, quartz countertops, and a classic subway tile backsplash. Unwind in the spacious primary suite, complete with a beautifully refreshed en-suite bath and a designer tile walk-in shower. Outside, enjoy a generous backyard with an attached pergola--ideal for relaxing or entertaining.

3
beds

2
baths

1,617 Sq.Ft. LIVING AREA

0.26 Acres lot

Features & Amenities

Interior

  • total bedrooms3
  • Total bathrooms2
  • full bathrooms2
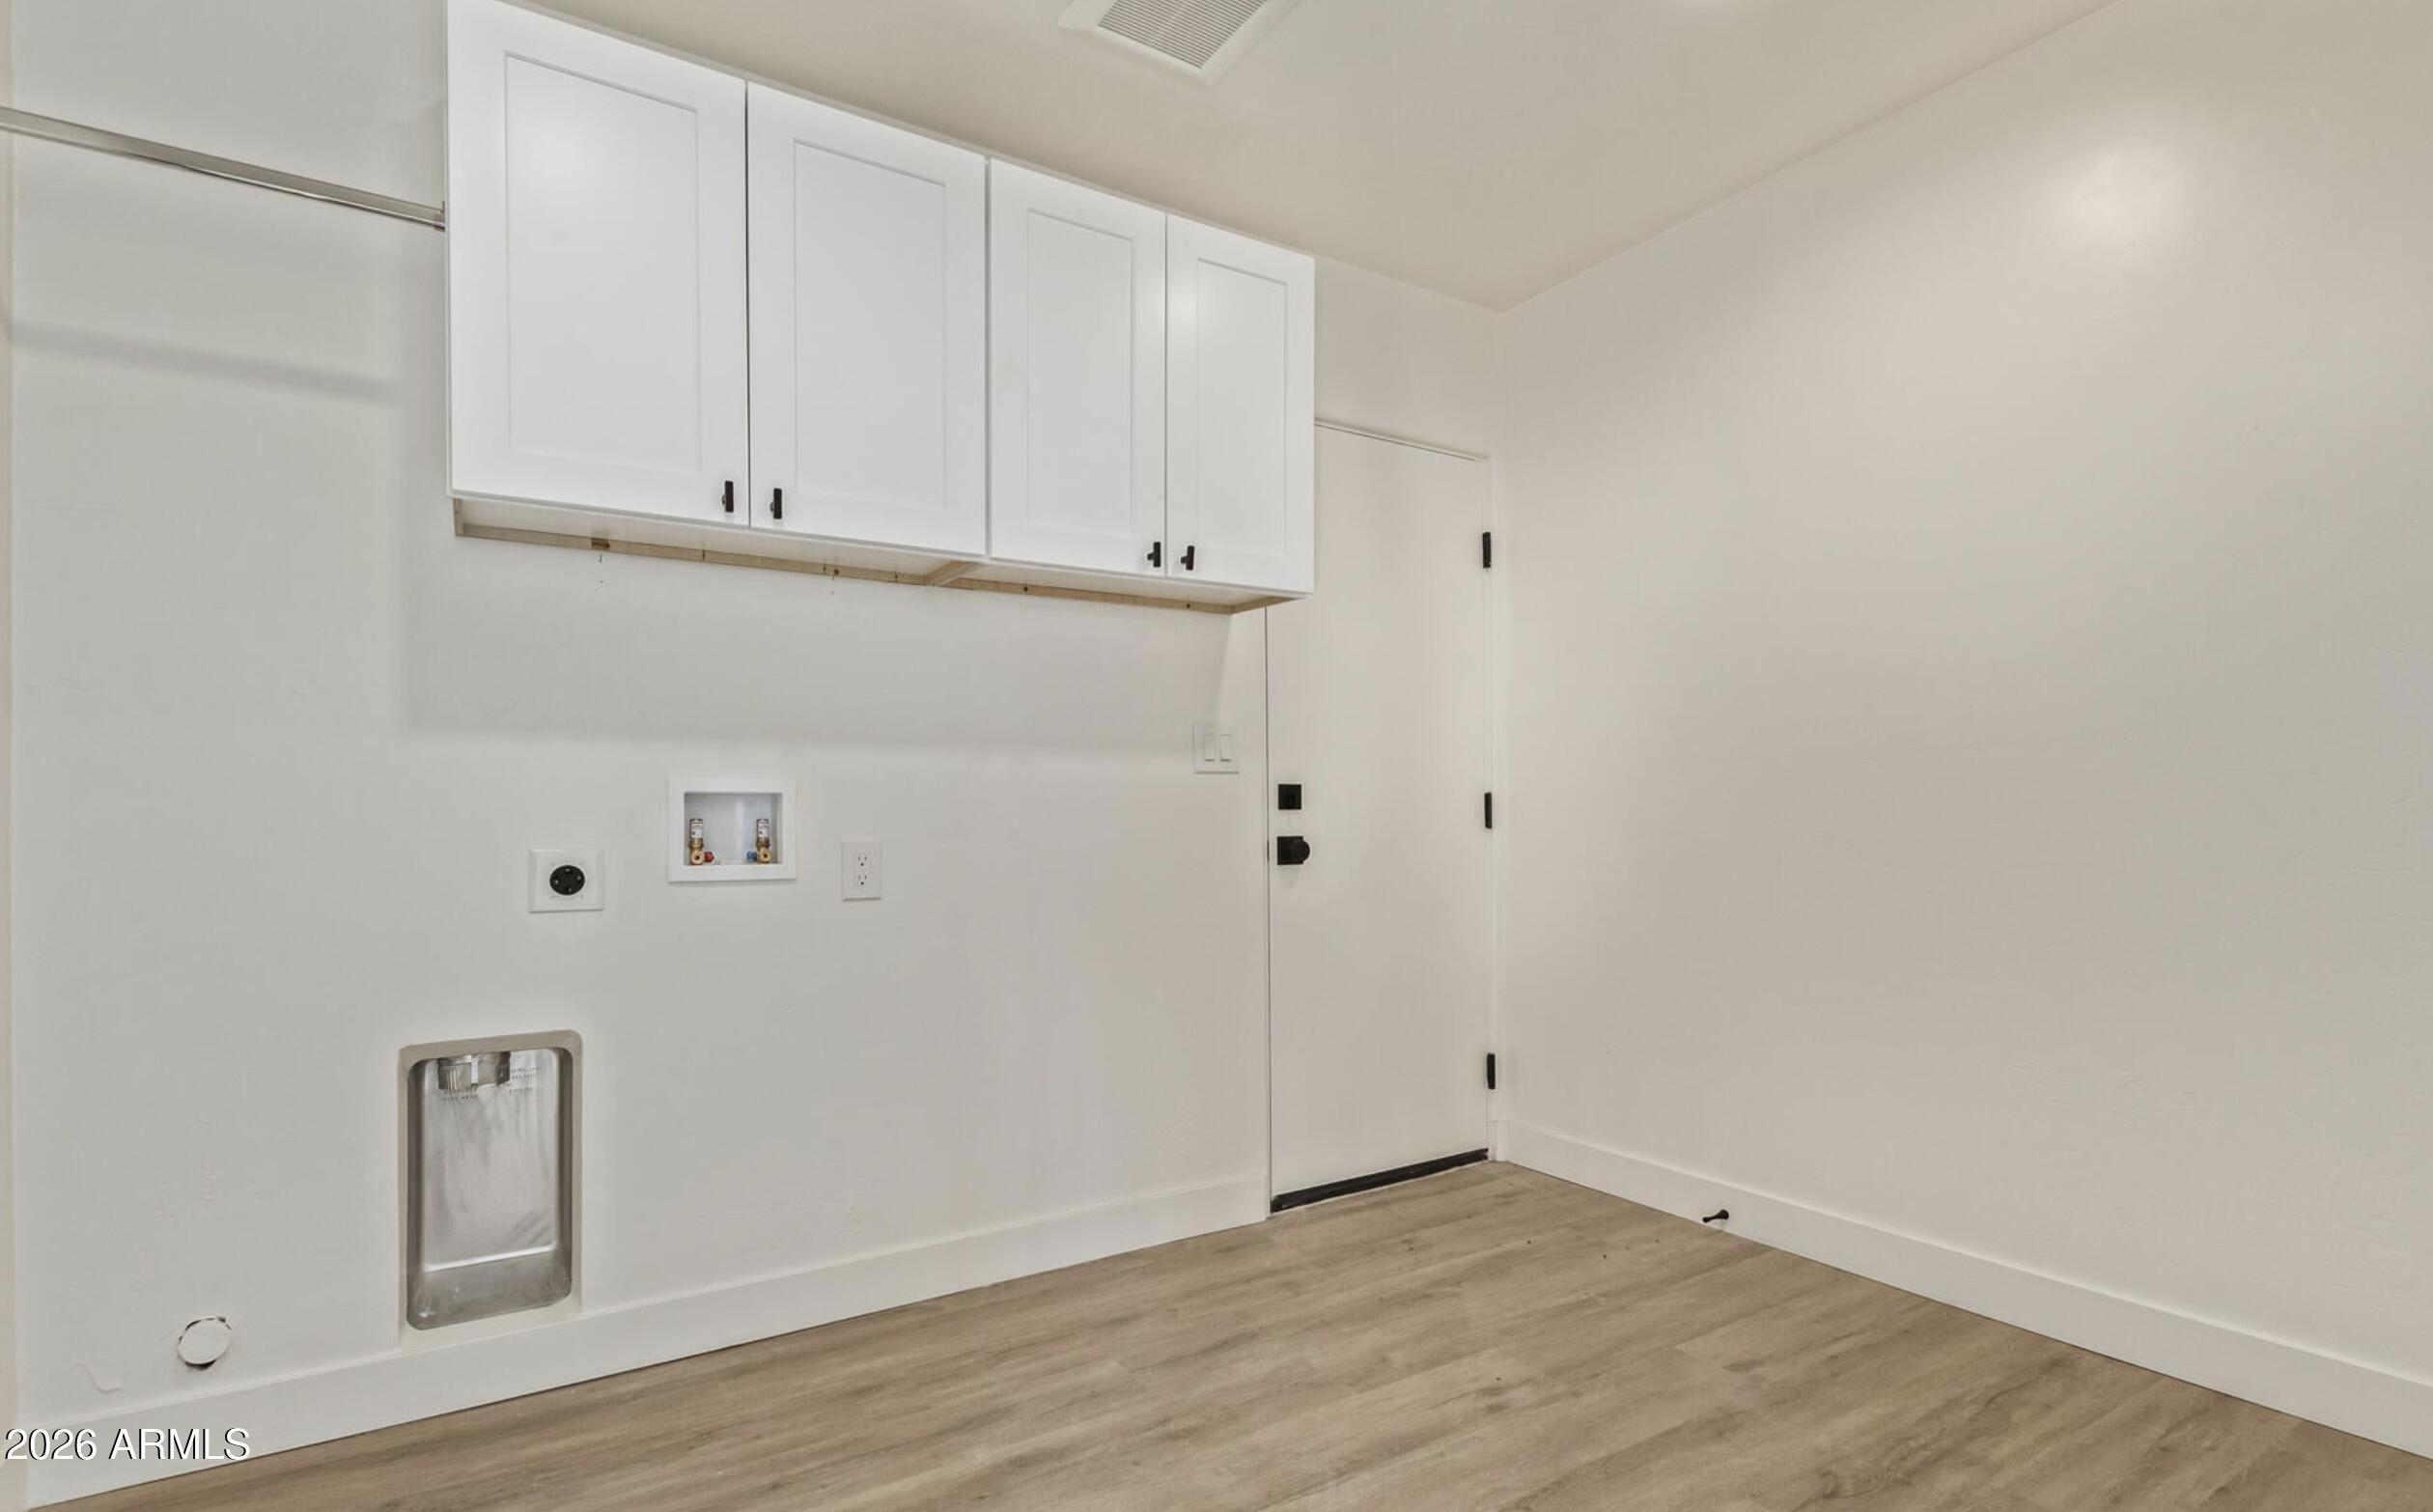
  • Laundry room Wshr/Dry Hook Up Only
  • Flooring Laminate
  • APPLIANCES Refrigerator, Built-in Microwave, Dishwasher, Disposal, Electric Oven, Electric Cooktop
  • other interior Features Non-laminate Counter, Pantry, 3/4 Bath Master Bdrm

Area & Lot

  • Status Sold
  • Date Sold July 8, 2026
  • Living Area1,617 Sq.Ft.
  • Lot Area0.26 Acres
  • MLS® ID6983186
  • TypeResidential
  • YEAR BUILT1950
  • Architecture StylesRanch
  • Elementary SchoolSolano School
  • Middle SchoolOsborn Middle School
  • High SchoolCentral High School
  • School DistrictPhoenix Union High School District

Exterior

  • STORIES1
  • Garage Space1.0
  • water SourceCity Water
  • roofComposition
  • lot featuresSprinklers In Rear, Sprinklers In Front, Grass Front, Grass Back, Auto Timer H 2 O Front, Auto Timer H 2 O Back
  • parkingGarage Door Opener, Direct Access
  • HEAT TYPENatural Gas
  • AIR CONDITIONINGCentral Air
  • sewerPublic Sewer

Financial

  • Sales Price$550,000
  • Real Estate Tax $2,536/yr

Work With Us

Follow Me on Instagram